Residential · Active
Colorado Springs, CO 80922
4 Beds · 3 Baths · 2,217 Sq Ft
$430,000
Single Family
Property Type
0.09 acres
Lot Size
1994
Year Built
$194
Price per Sq Ft
2
Parking Spaces
4365266
MLS #
About This Property
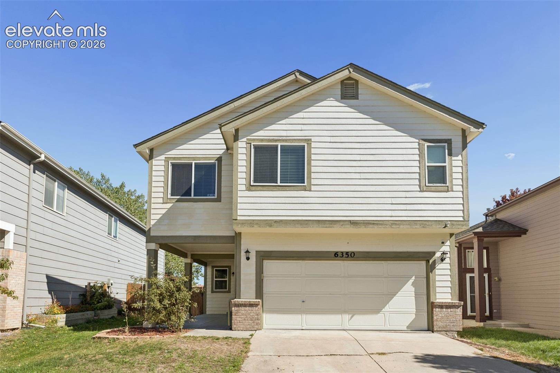
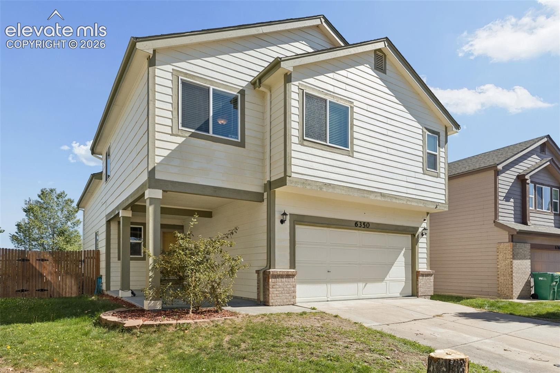
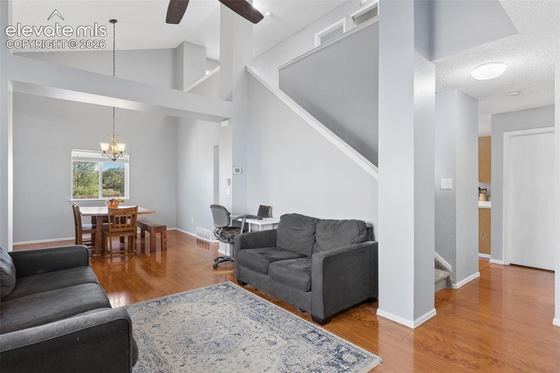
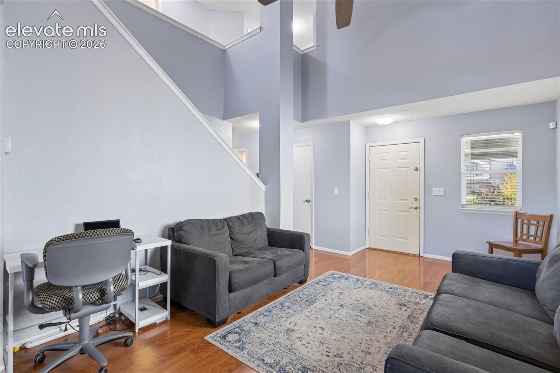
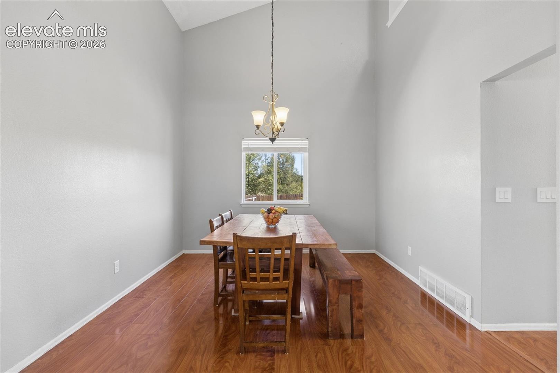
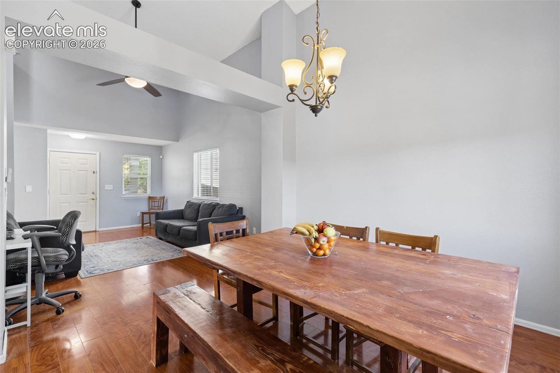
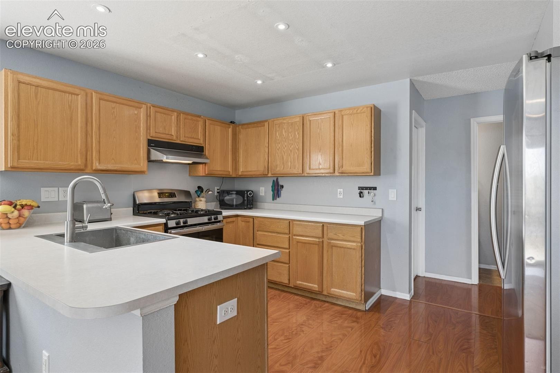
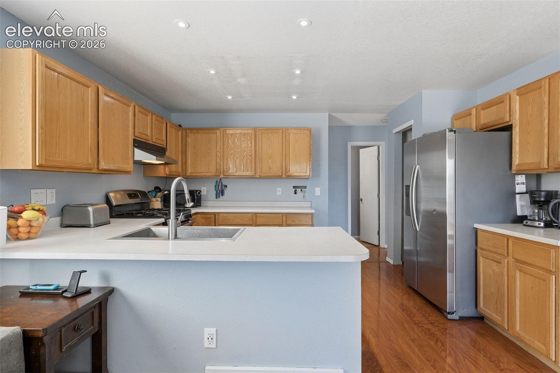
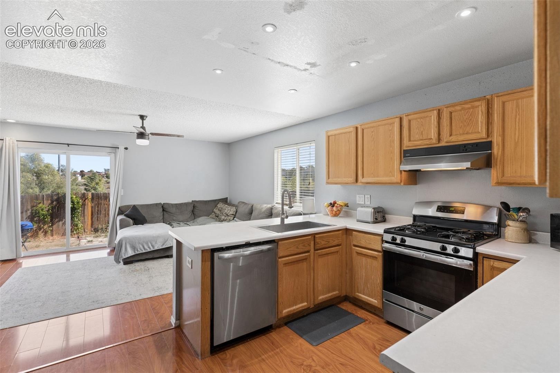
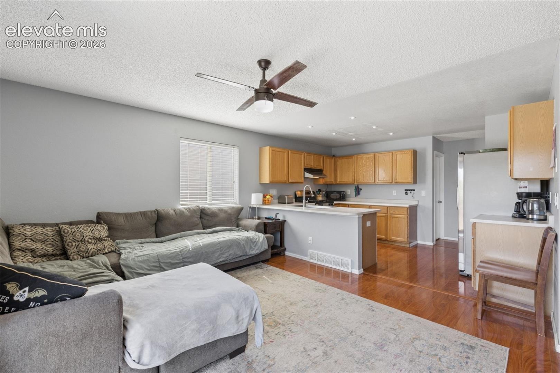
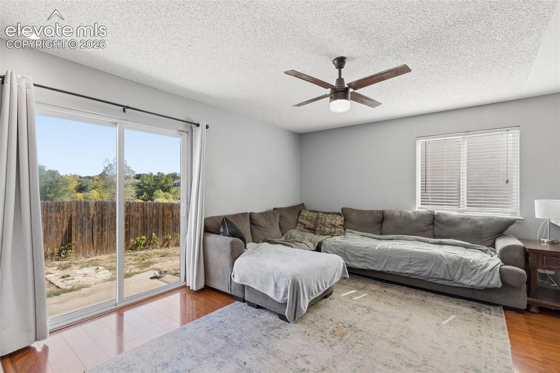
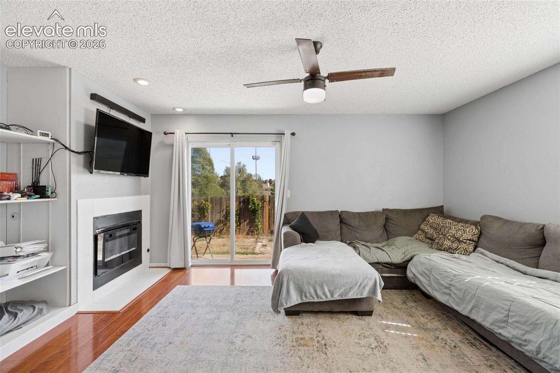
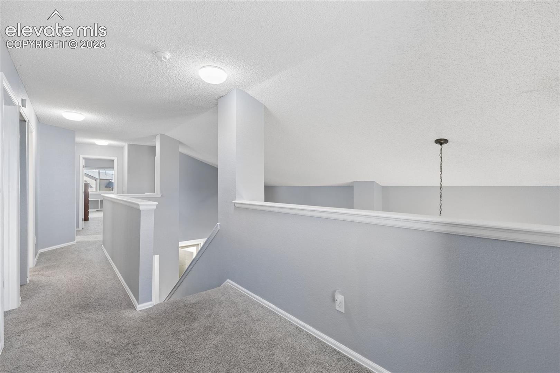
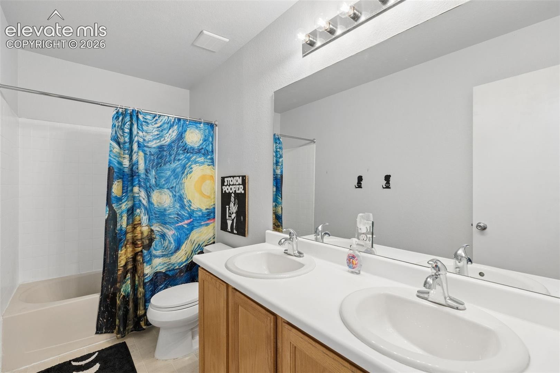
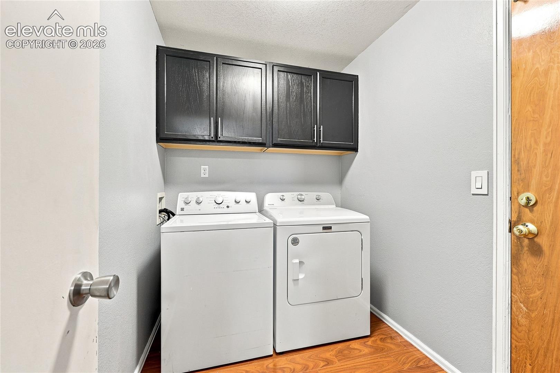
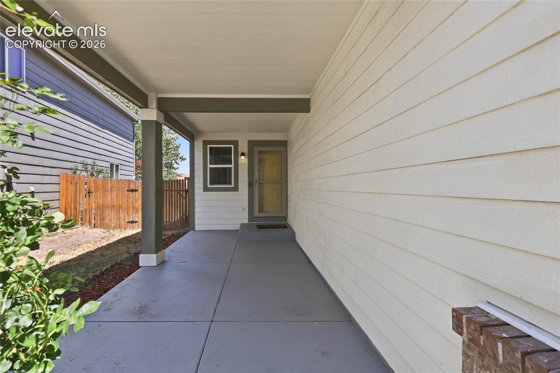
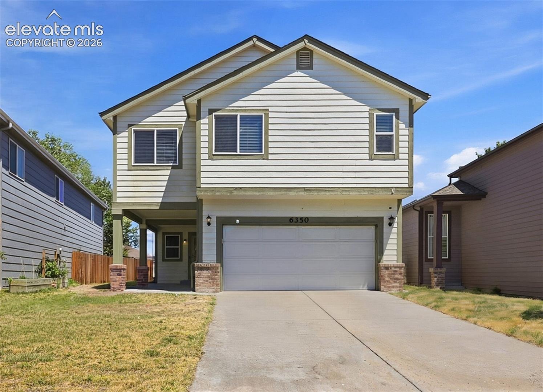
Welcome to this beautiful 4-bedroom, 3-bath, two-story home nestled in a quiet cul-de-sac in desirable Stetson Hills! A spacious covered front porch welcomes you inside to soaring vaulted ceilings and natural light in the open family room and formal dining room. Just beyond, you'll find a cozy living room featuring an electric fireplace and walkout to private backyard. Open kitchen equipped with stainless steel appliances and pantry.
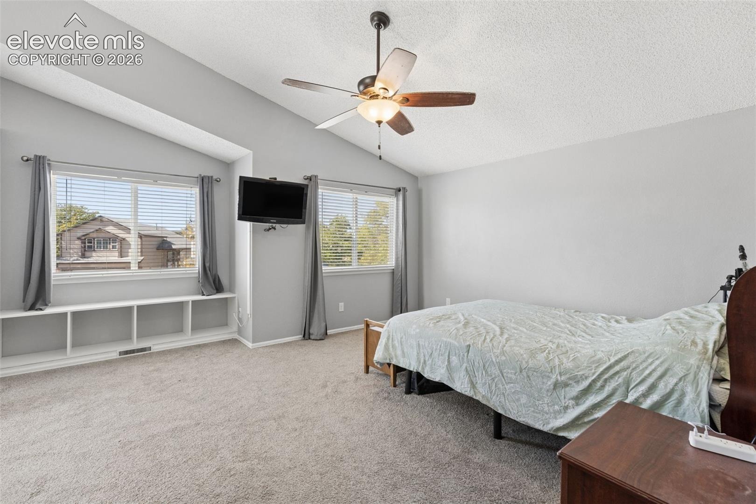
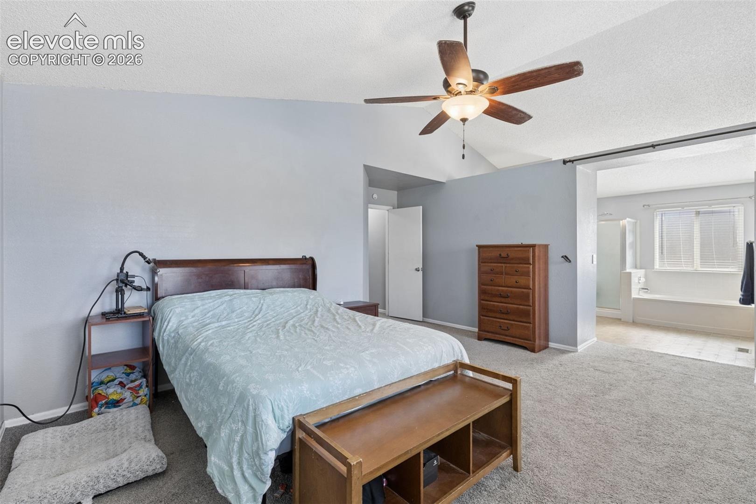
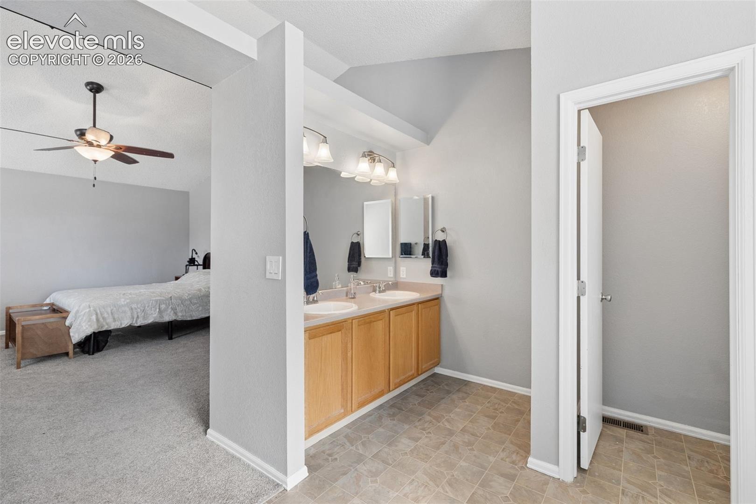
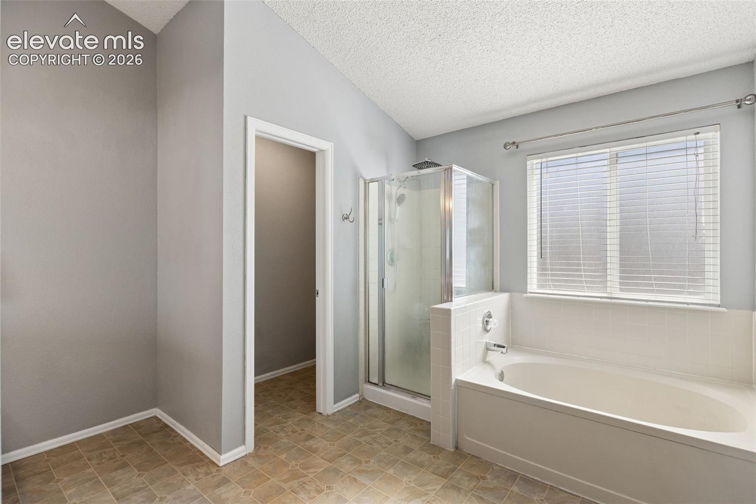
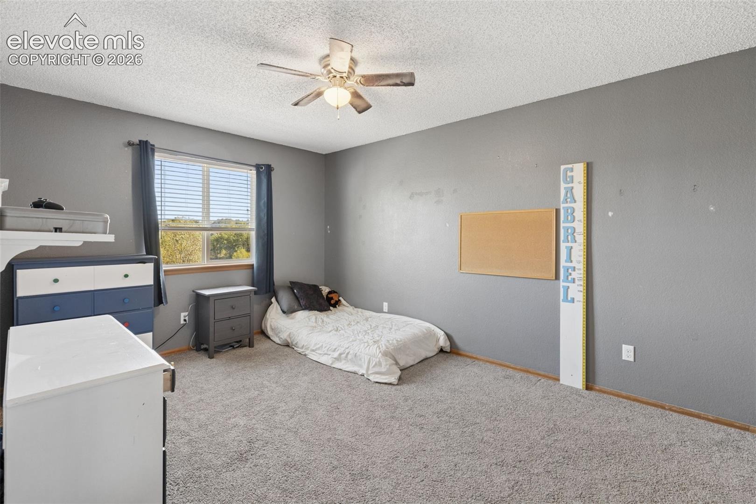
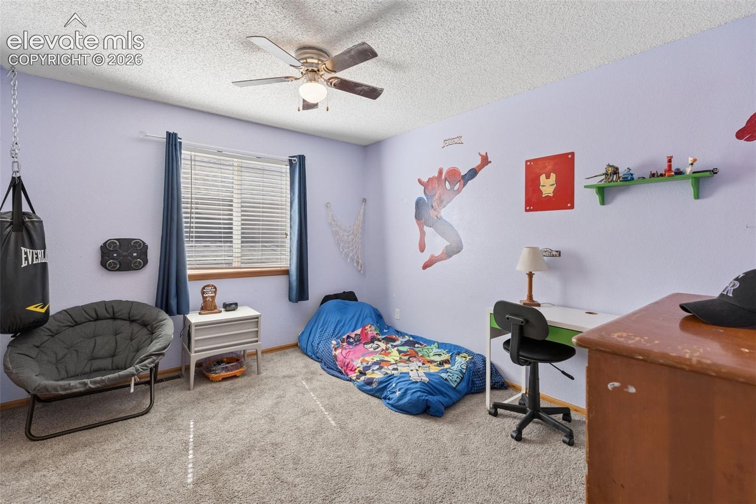
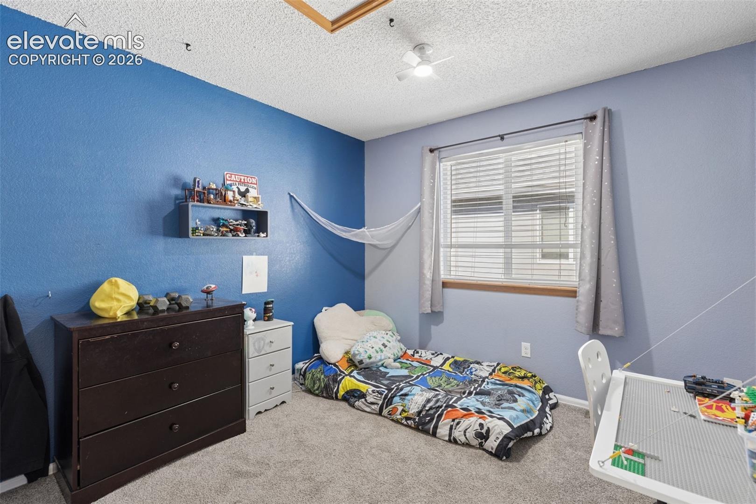
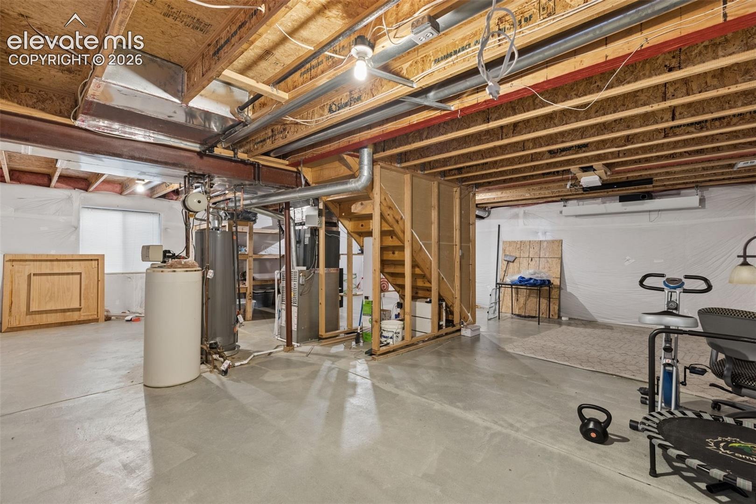
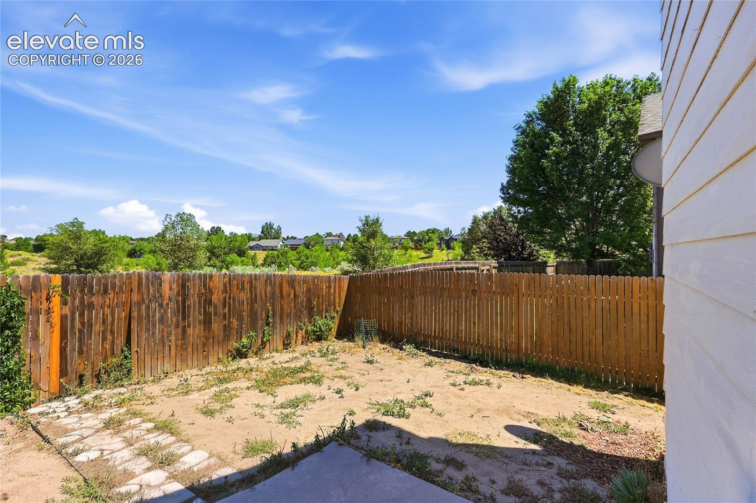
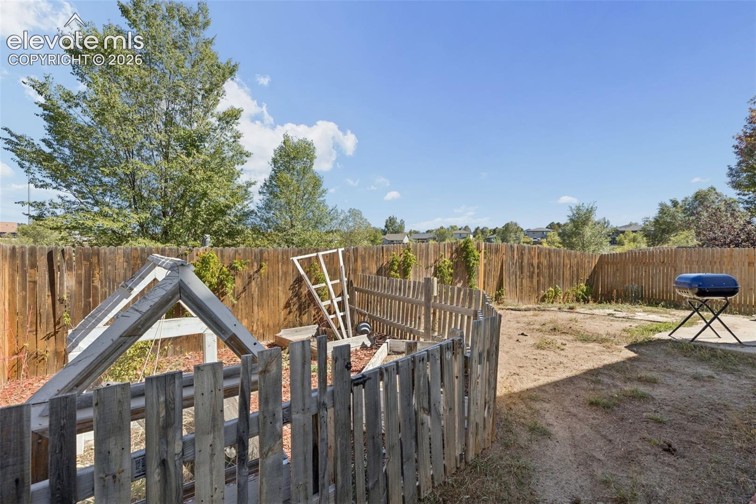
Step outside to enjoy the fully fenced backyard, where you'll appreciate the privacy and expansive open space beyond with direct access to Sand Creek Trail. Upstairs, all four bedrooms provide comfortable living, including a spacious primary retreat complete with a sitting area and a luxurious 5pc ensuite bath and walk in closet. The unfinished basement offers endless potential to customize the space to fit your needs, whether you envision a large recreation room, home gym, additional living area, or extra storage. No HOA.
Central Air Conditioning! Combining a peaceful location with close proximity to dining, shopping and entertainment, and a move-in-ready interior, this exceptional home offers the perfect blend of comfort and convenience.
102 days on market
Listed by Jenny Daniels MRP SRES · Jenny R Daniels · 719-359-3680
Property Details
| Property Type | Residential |
| Sub Type | Single Family Residence |
| Status | Active |
| Price per Sq Ft | $194 |
| MLS # | 4365266 |
| Days on Market | 102 |
| Bedrooms | 4 |
| Full Baths | 2 |
| Half Baths | 1 |
| Above-Grade Sq Ft | 2,217 |
| Year Built | 1994 |
| Lot Size (Sq Ft) | 4,055 |
| Acres | 0.0931 |
| HOA Fee | $0 |
| Annual Taxes | $1,967 |
| Tax Year | 2025 |
| State | CO |
| County | El Paso |
| Total Rooms | 14 |
| Interior Features | Vaulted Ceiling(s), 5-Pc Bath |
| Heating | Electric, Forced Air |
| Cooling | Ceiling Fan(s), Central Air |
| Flooring | Carpet, Laminate, Vinyl/Linoleum |
| Fireplace Features | Electric, Main Level |
| Appliances | Dishwasher, Disposal, Microwave, Oven, Range, Refrigerator, Gas in Kitchen, Kitchen Vent Fan |
| Total Parking | 2 |
| Parking Features | Attached |
| Roof | Composite Shingle |
| Basement | Full Basement |
| Lot Features | Cul-De-Sac, Level |
| Construction | Brick, Masonite, Frame |
| Sewer | Sewer |
| Water Source | Public |
| New Construction | No |
| Listing Terms | Cash, Conventional, FHA, VA Loan, Other |
Location
Price History
| Date | Event | Price |
|---|---|---|
| 10/30/2026 |
Price change Source: elevateMLS #4365266 |
$430,000 -4.4% $194/sqft |
| 10/7/2026 |
Price change Source: elevateMLS #4365266 |
$450,000 -2.2% $203/sqft |
| 9/1/2026 |
Price change Source: elevateMLS #4365266 |
$460,000 -3.2% $207/sqft |
| 7/21/2026 |
Listed for sale Source: elevateMLS #4365266 |
$475,000 +60.5% $214/sqft |
| 7/27/2018 |
Sold Source: elevateMLS #1294038 |
$296,000 +2.1% $134/sqft |
| 6/29/2018 |
Listed for sale Source: elevateMLS #1294038 |
$289,900 $131/sqft |

The real estate listing information and related content displayed on this site is provided exclusively for consumers' personal, non-commercial use and may not be used for any purpose other than to identify prospective properties consumers may be interested in purchasing. This information and related content is deemed reliable but is not guaranteed accurate by the Pikes Peak REALTOR® Services Corp.
Thank you — a Mont Haus broker will be in touch shortly.