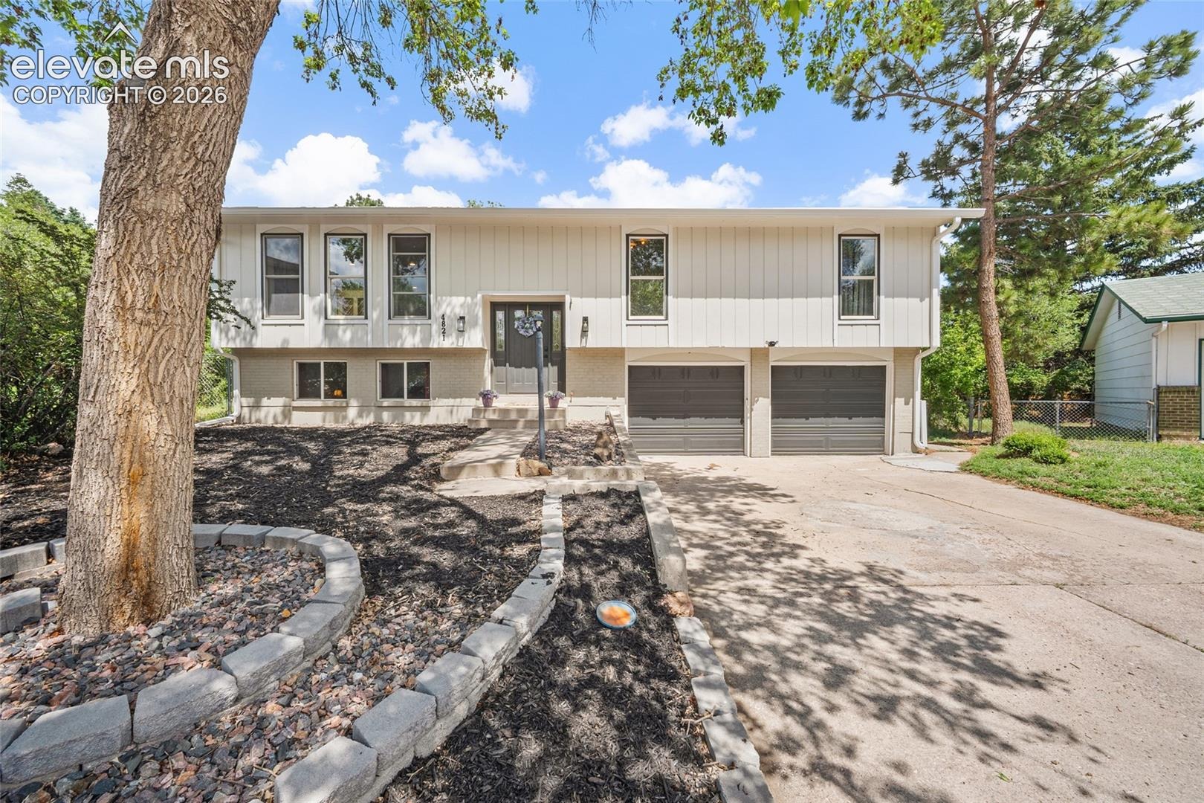
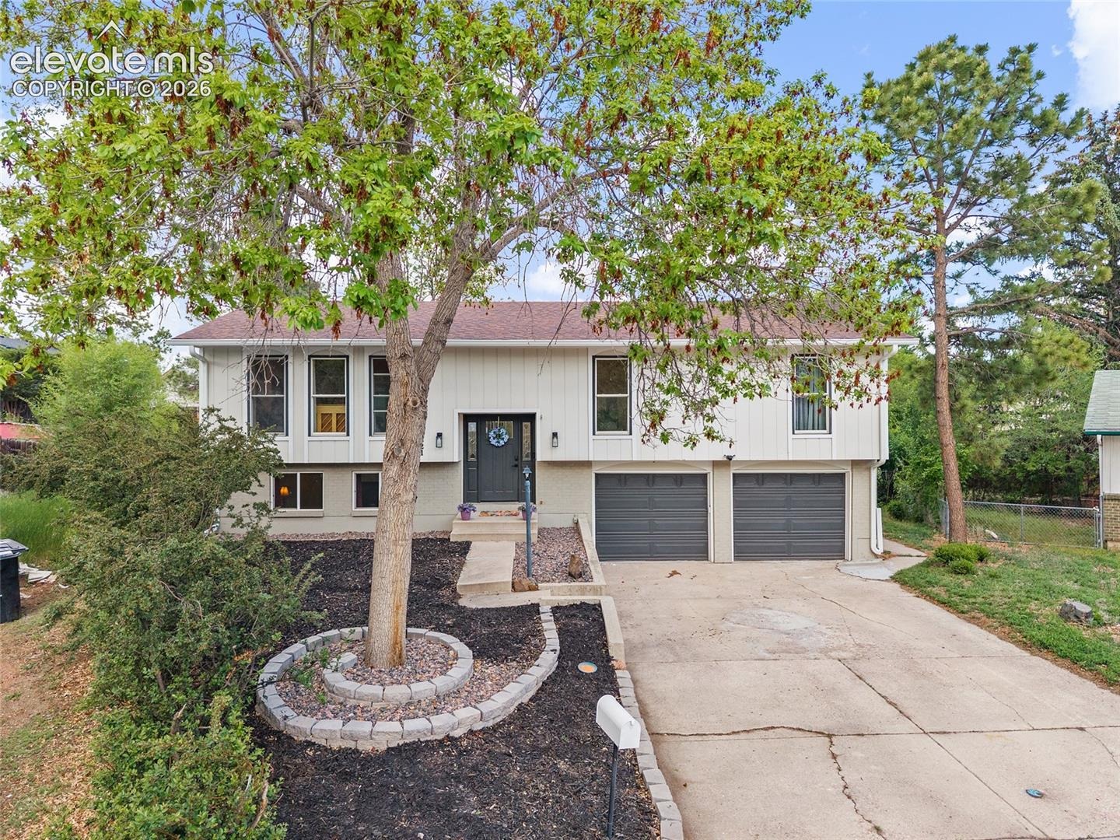
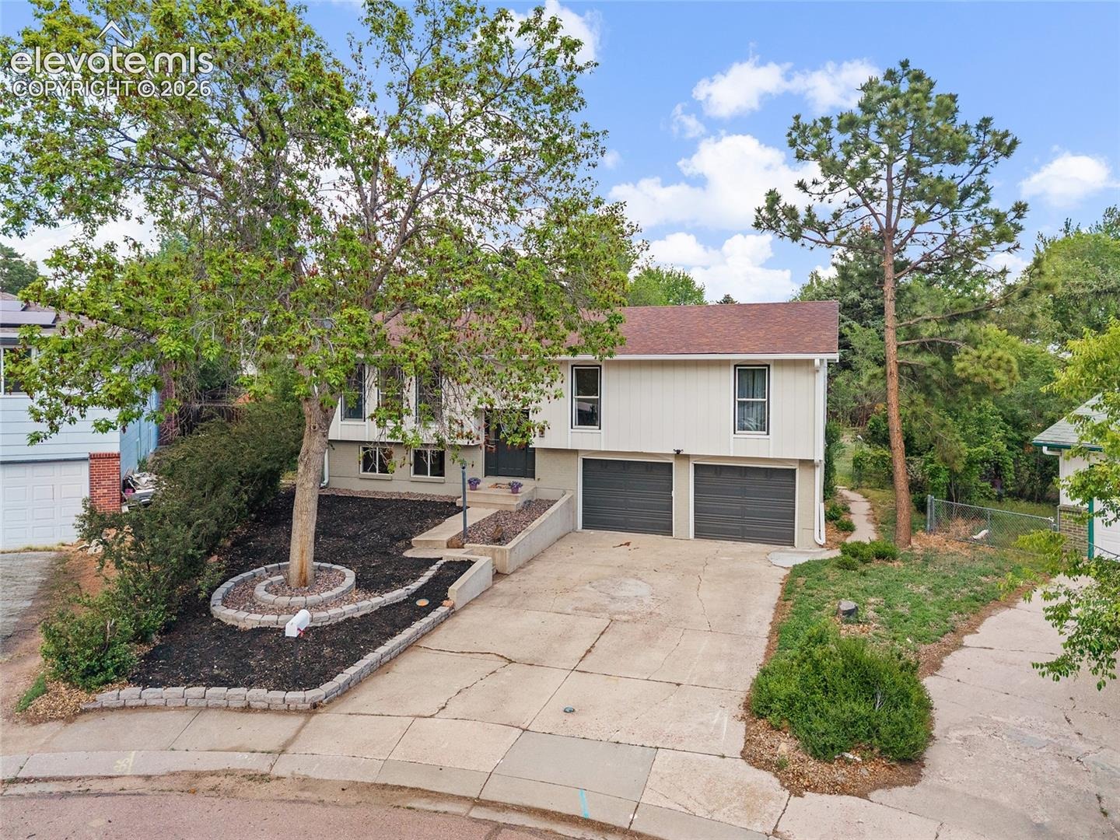
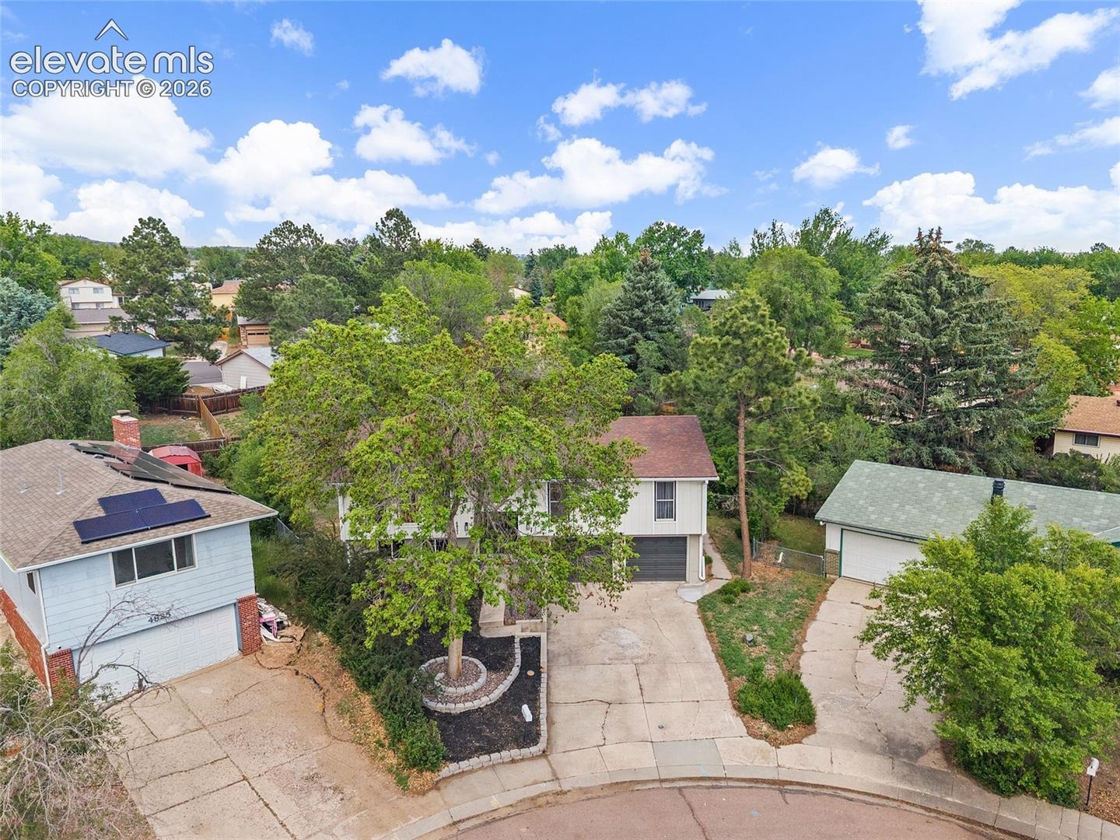
Residential · Under Contract
Colorado Springs, CO 80918
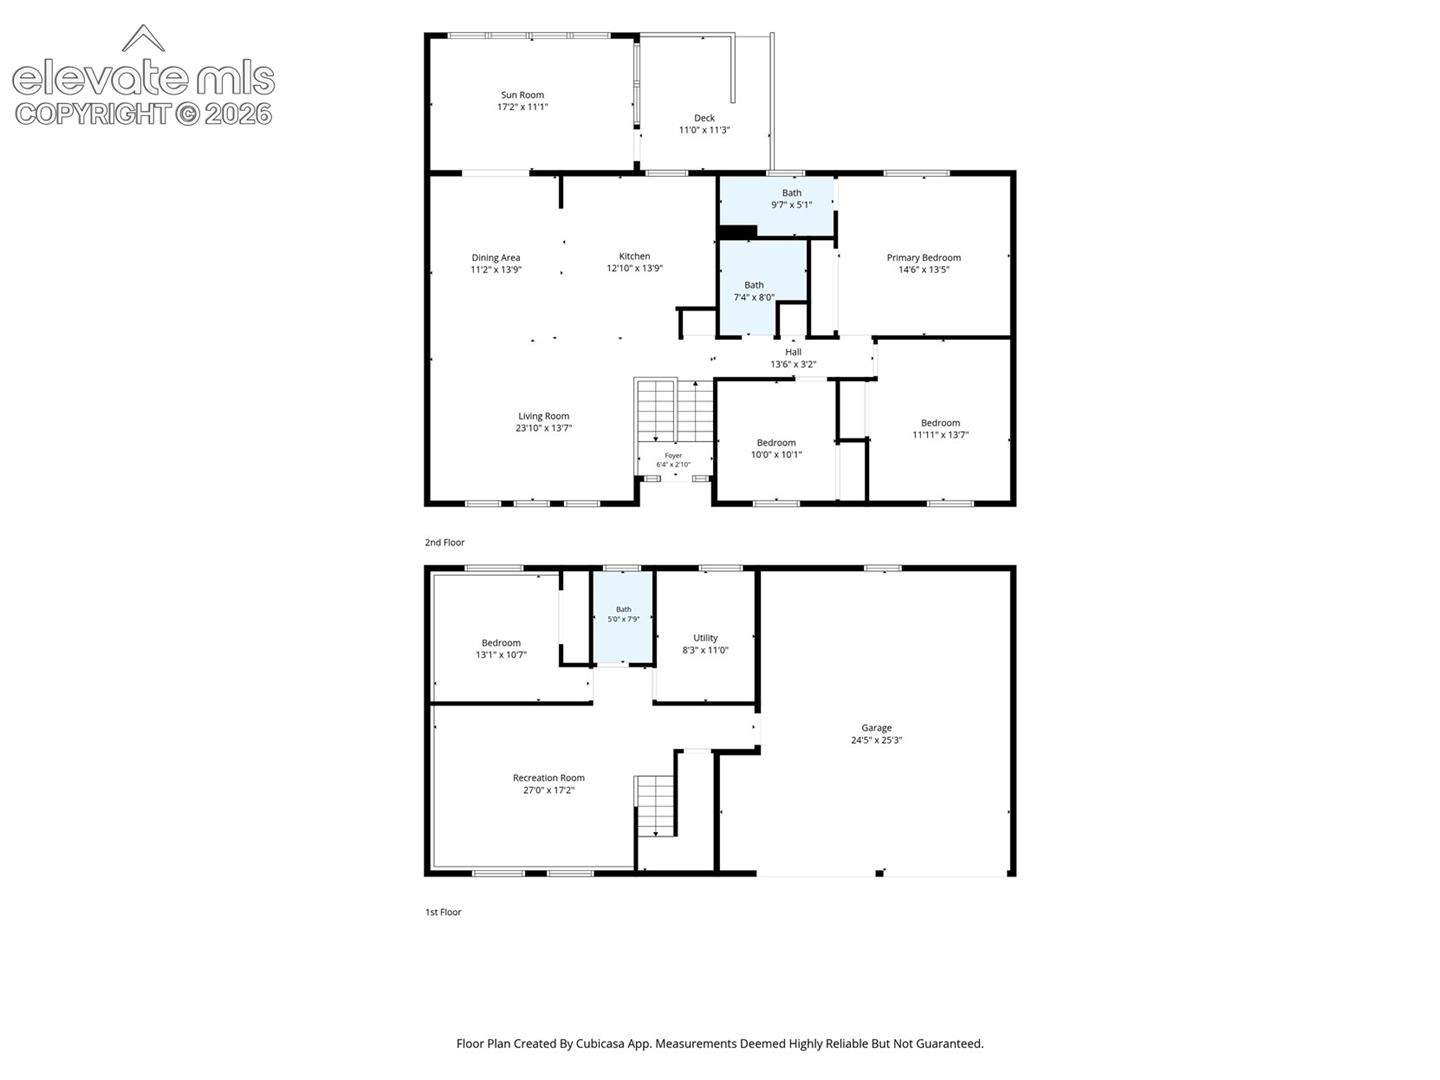
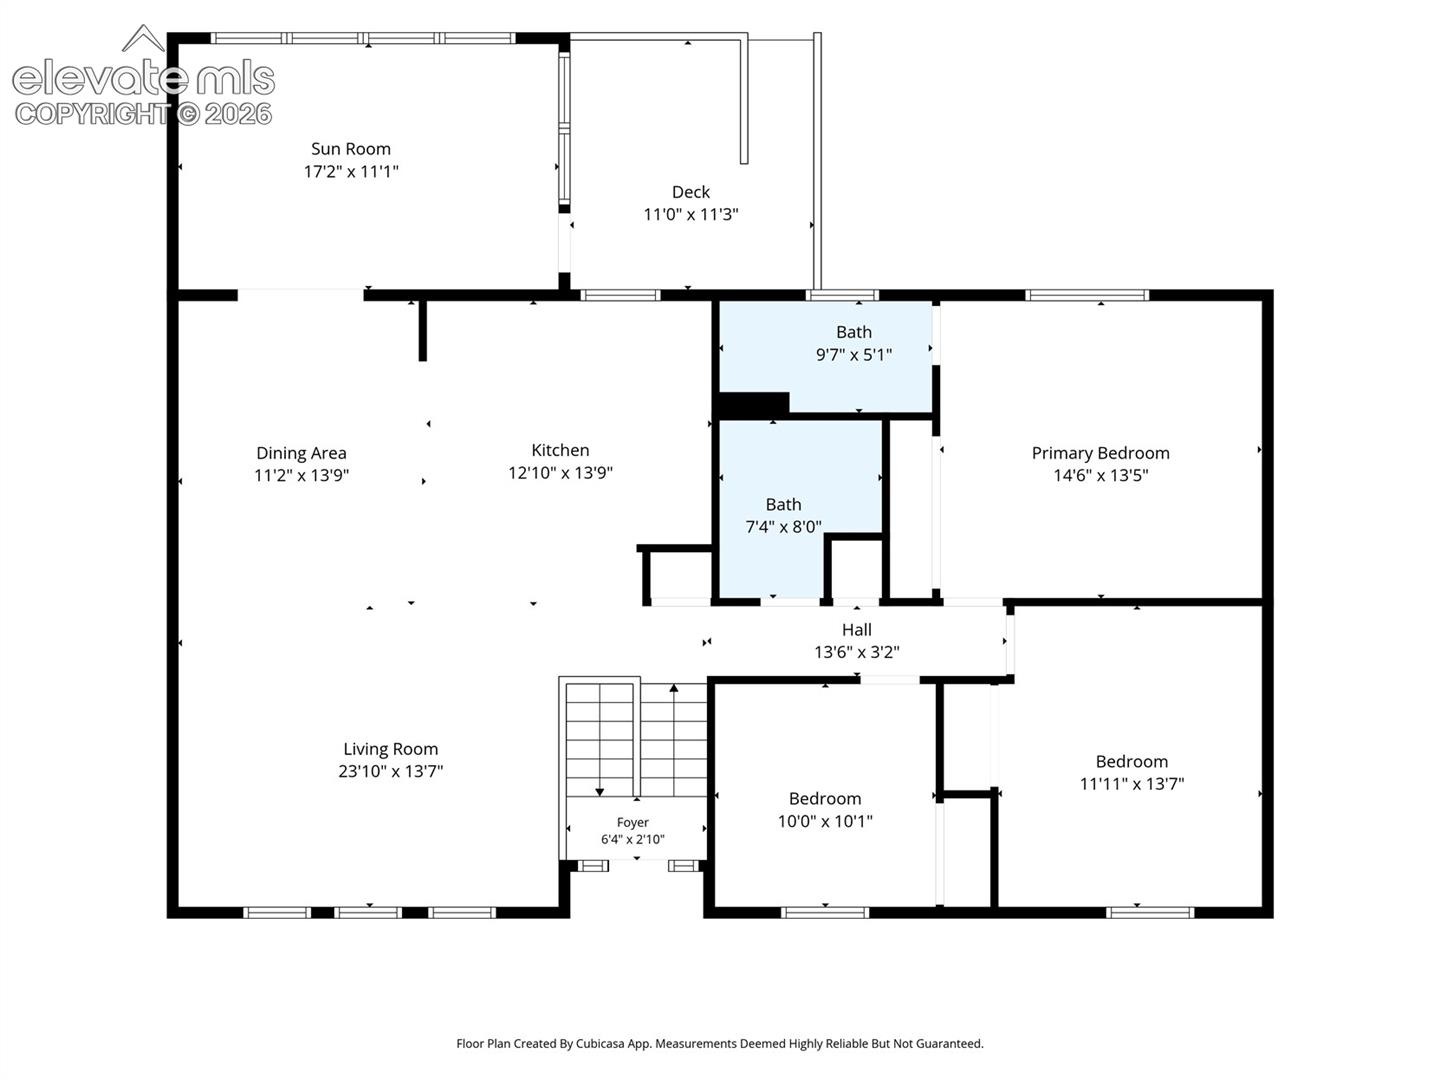
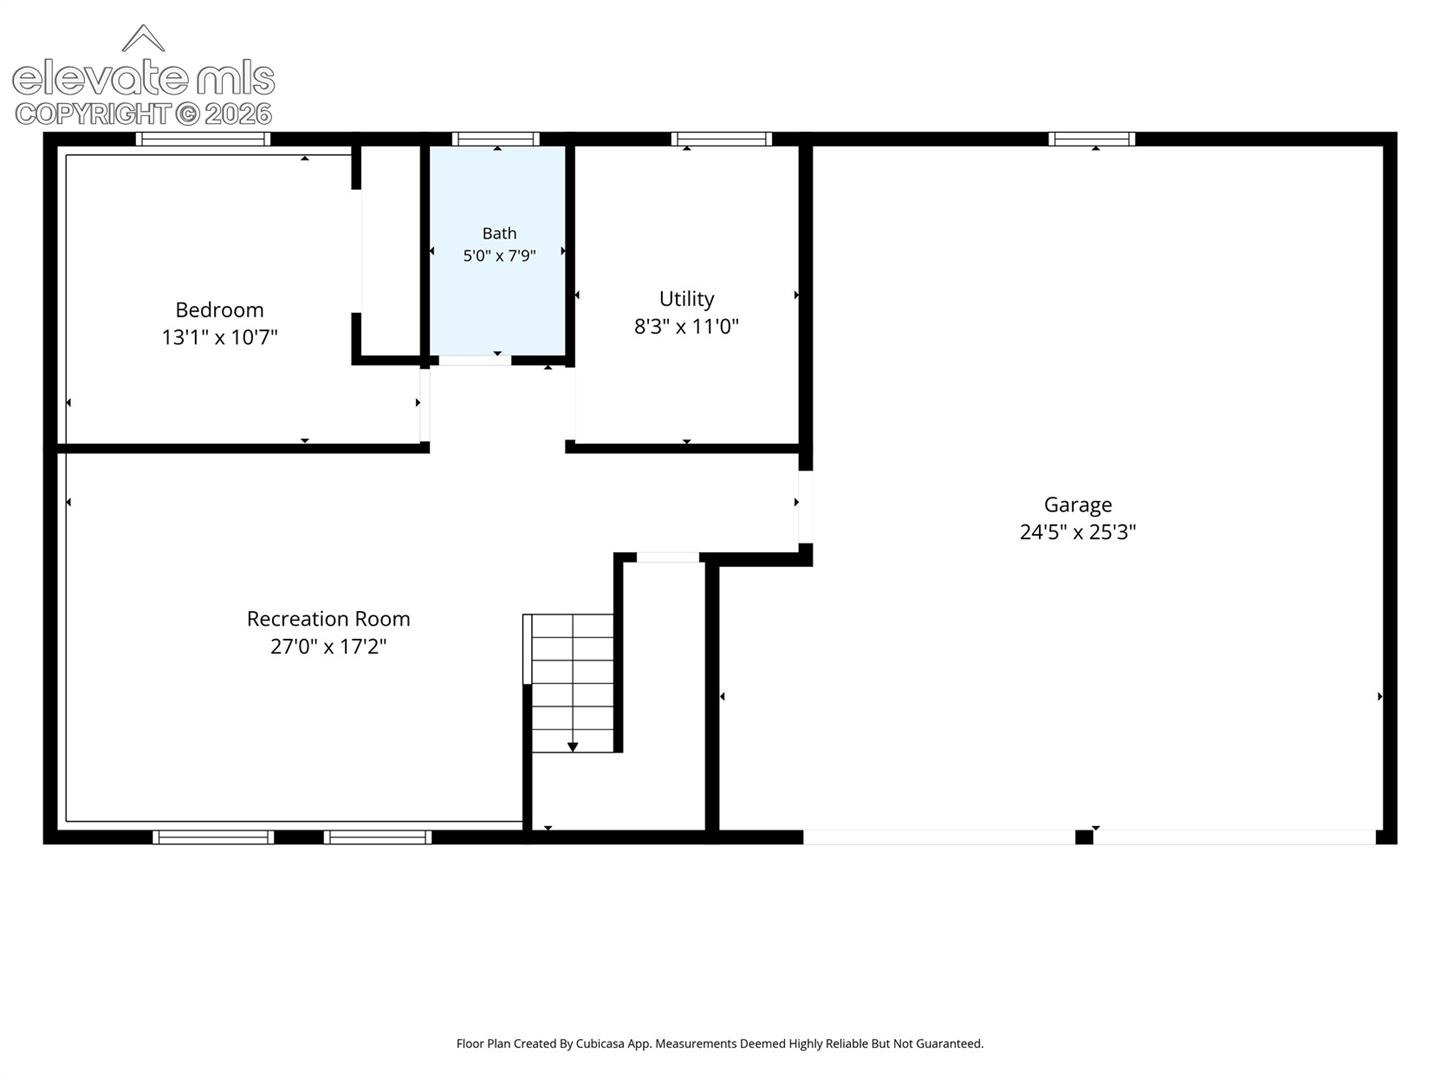
4 Beds · 3 Baths · 2,020 Sq Ft
$489,000
Single Family
Property Type
0.24 acres
Lot Size
1971
Year Built
$242
Price per Sq Ft
2
Parking Spaces
4393765
MLS #
About This Property
What if the home you’ve been searching for has been hiding in one of Colorado Springs’ most established neighborhoods all along?
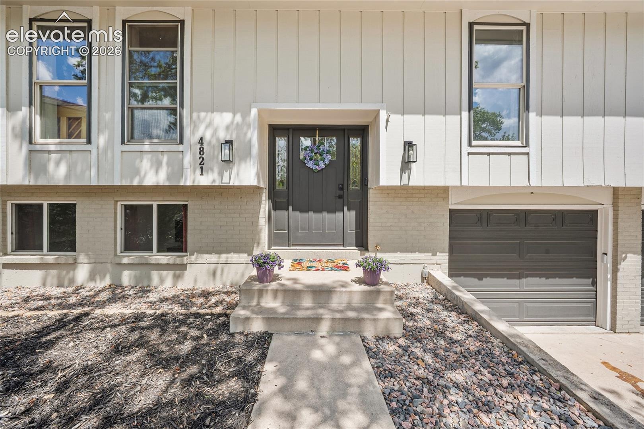
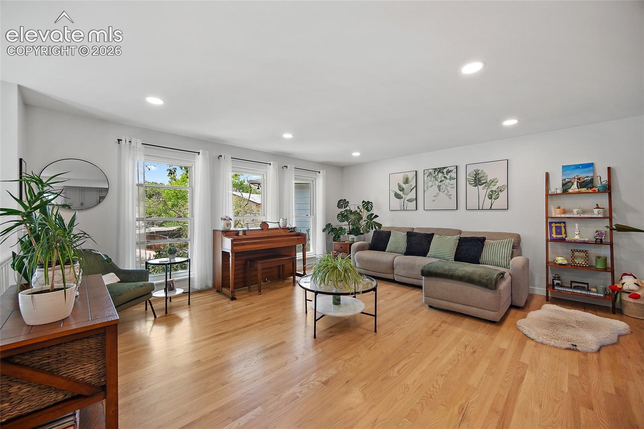
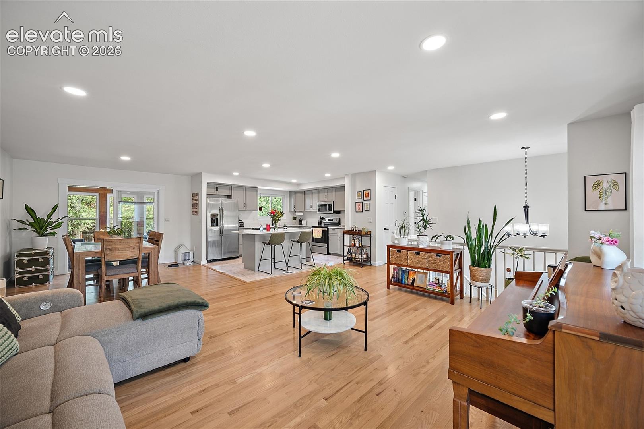
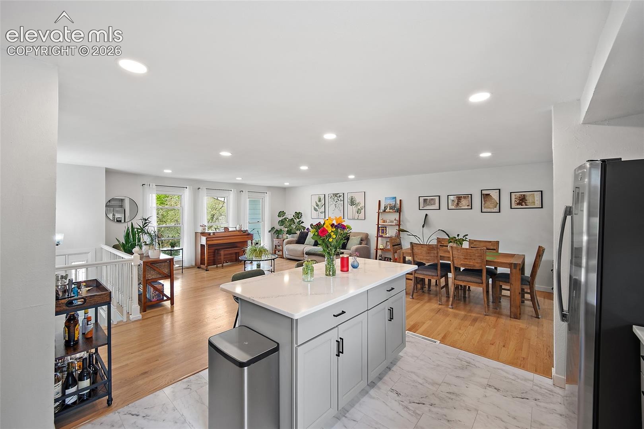
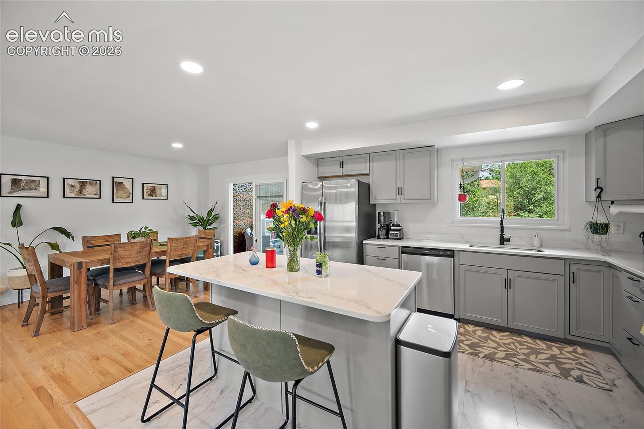
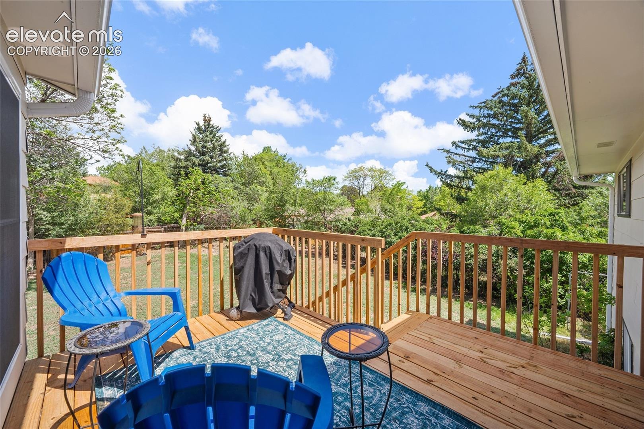
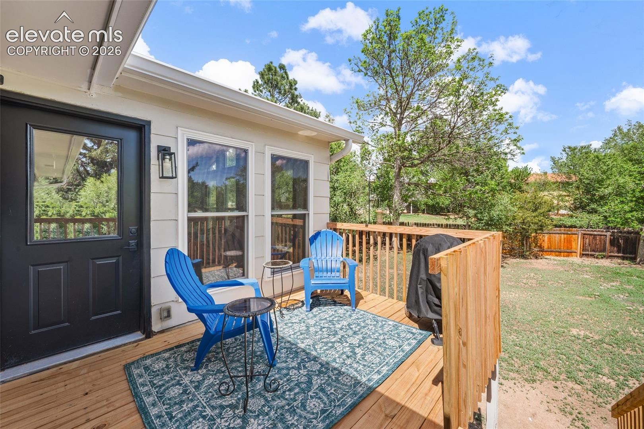
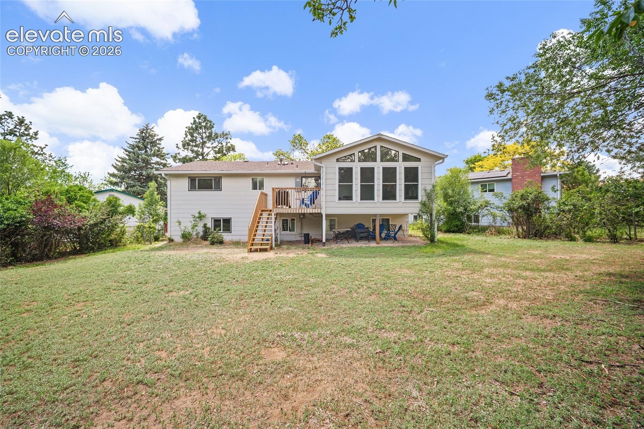
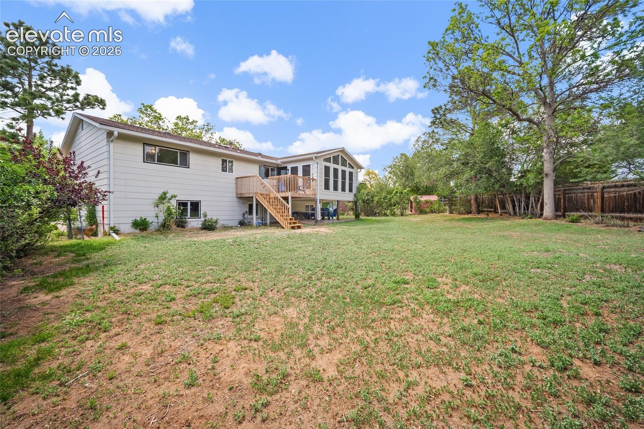
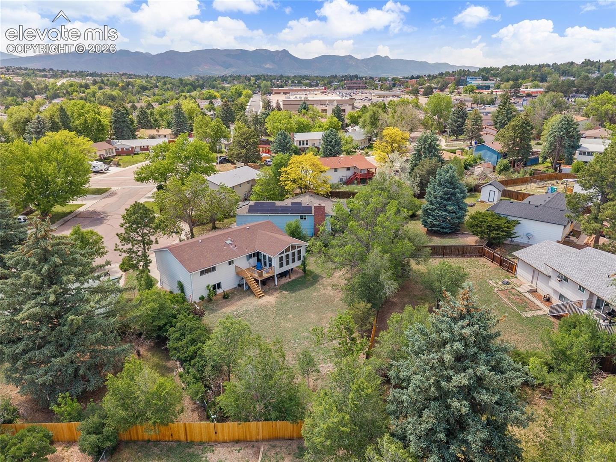
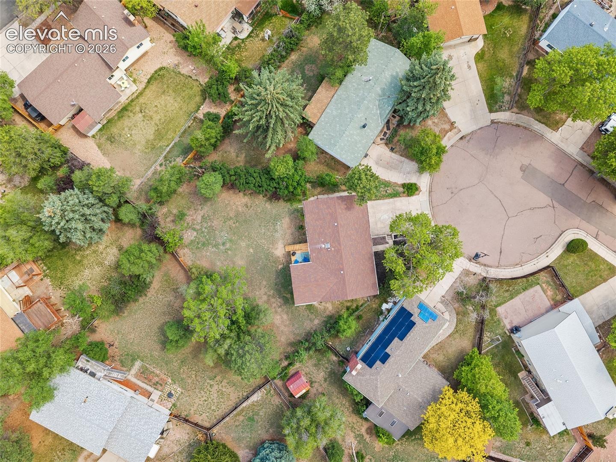
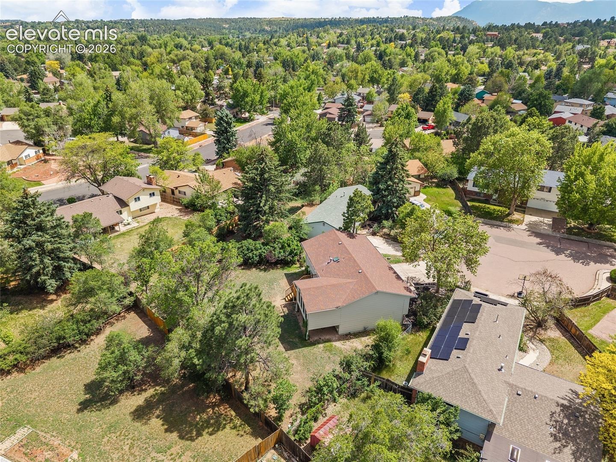
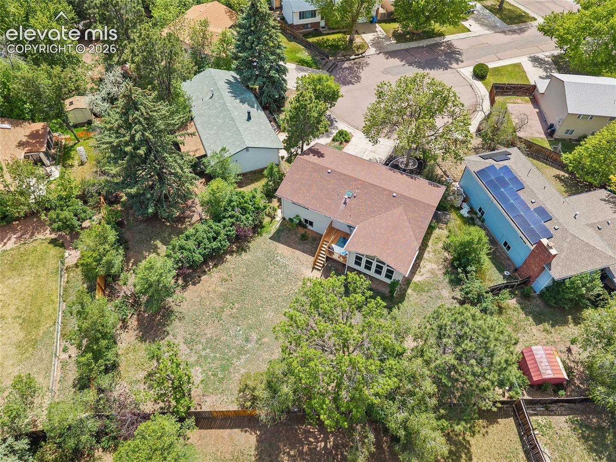
Nestled on a quiet cul-de-sac in Garden Ranch, this beautifully remodeled home blends timeless character with modern updates on an expansive 10,301-square-foot lot: offering space to entertain, relax, and grow.
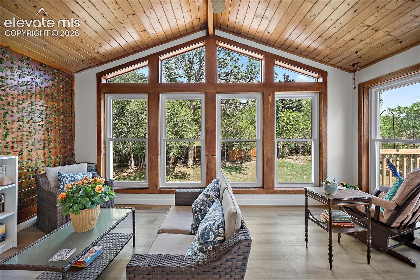
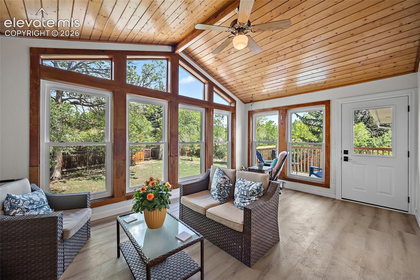
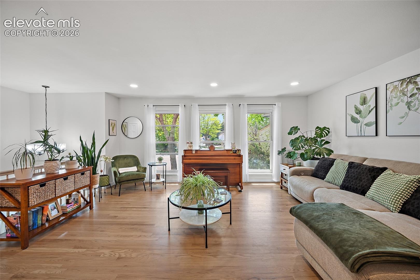
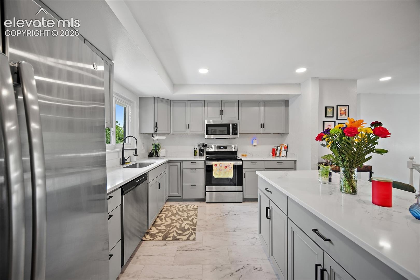
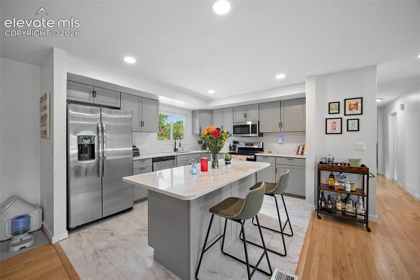
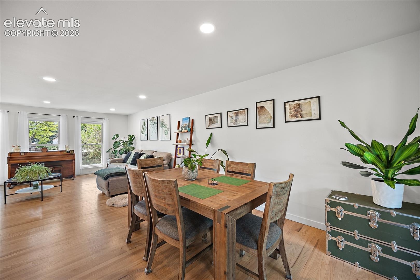
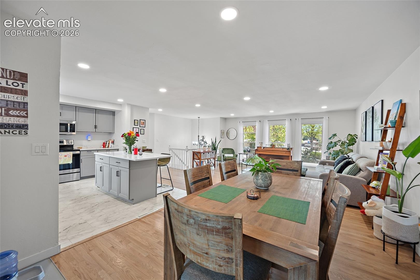
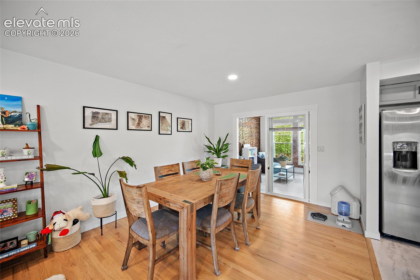
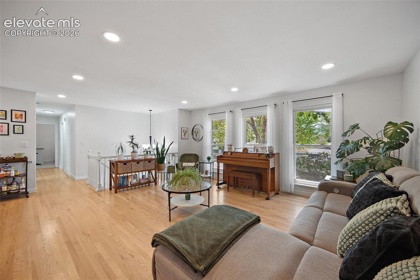
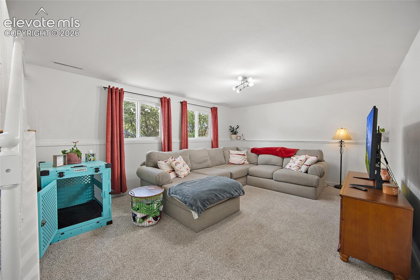
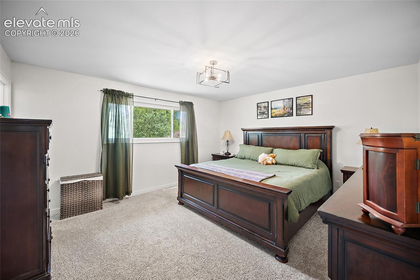
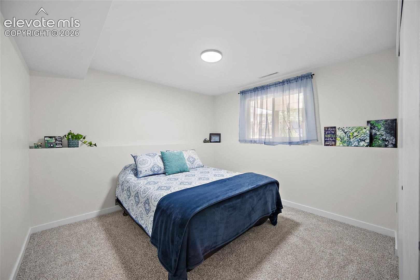
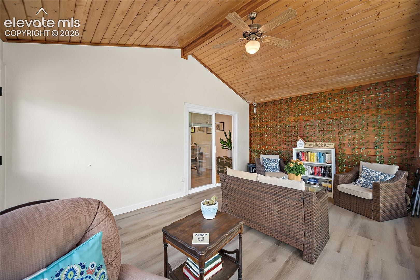
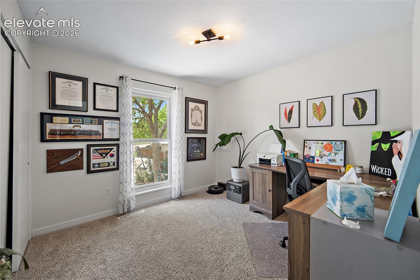
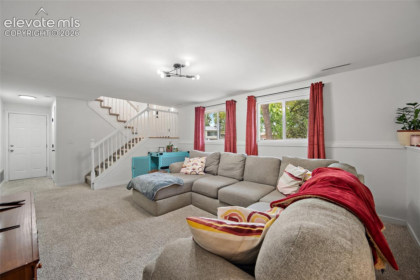
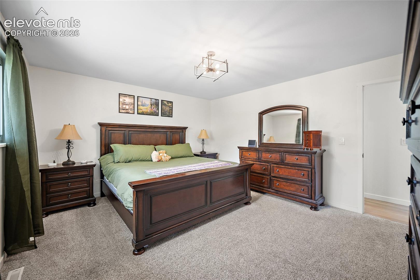
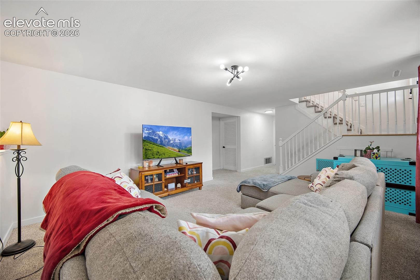
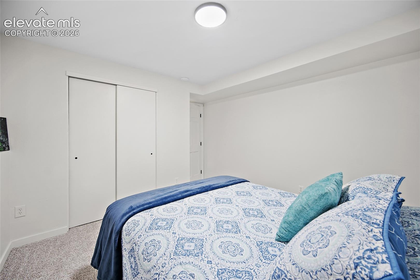
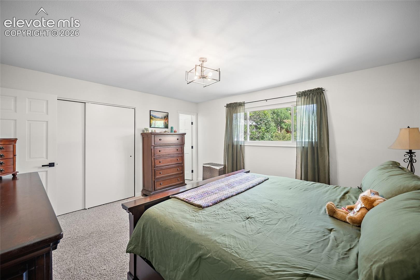
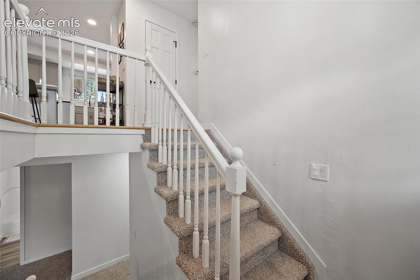
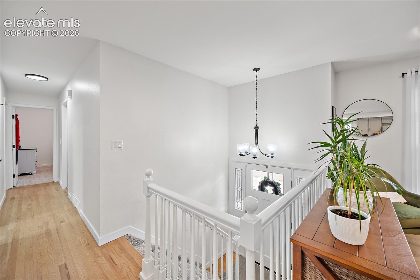
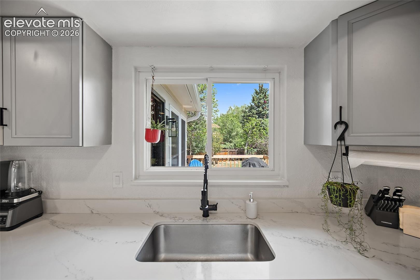
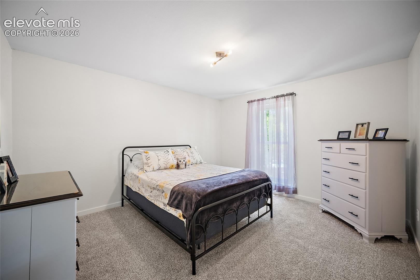
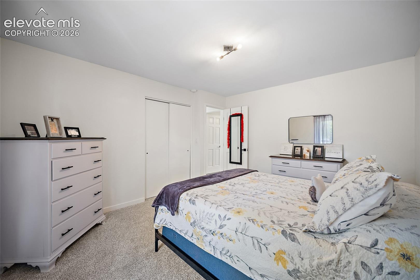
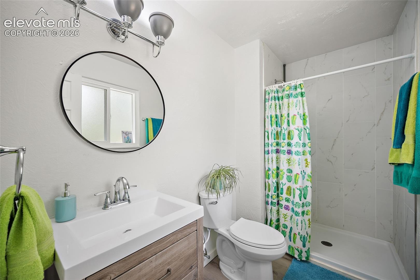
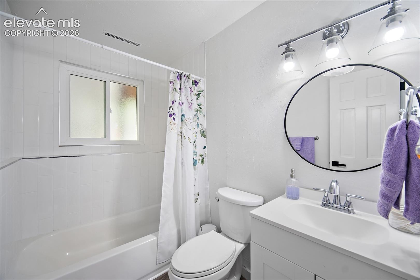
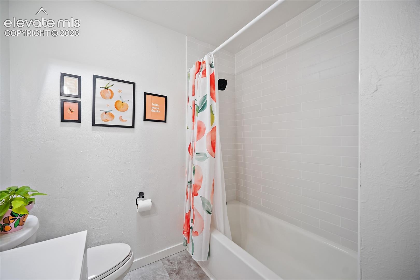
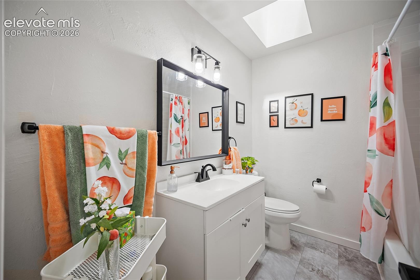
Inside, you’ll find real hardwood floors, quartz countertops, stainless steel appliances, designer-tiled bathrooms, new carpet, fresh interior and exterior paint, upgraded lighting, and thoughtful finishes throughout. The light-filled sunroom offers endless possibilities as a home office, gym, playroom, or relaxing retreat.
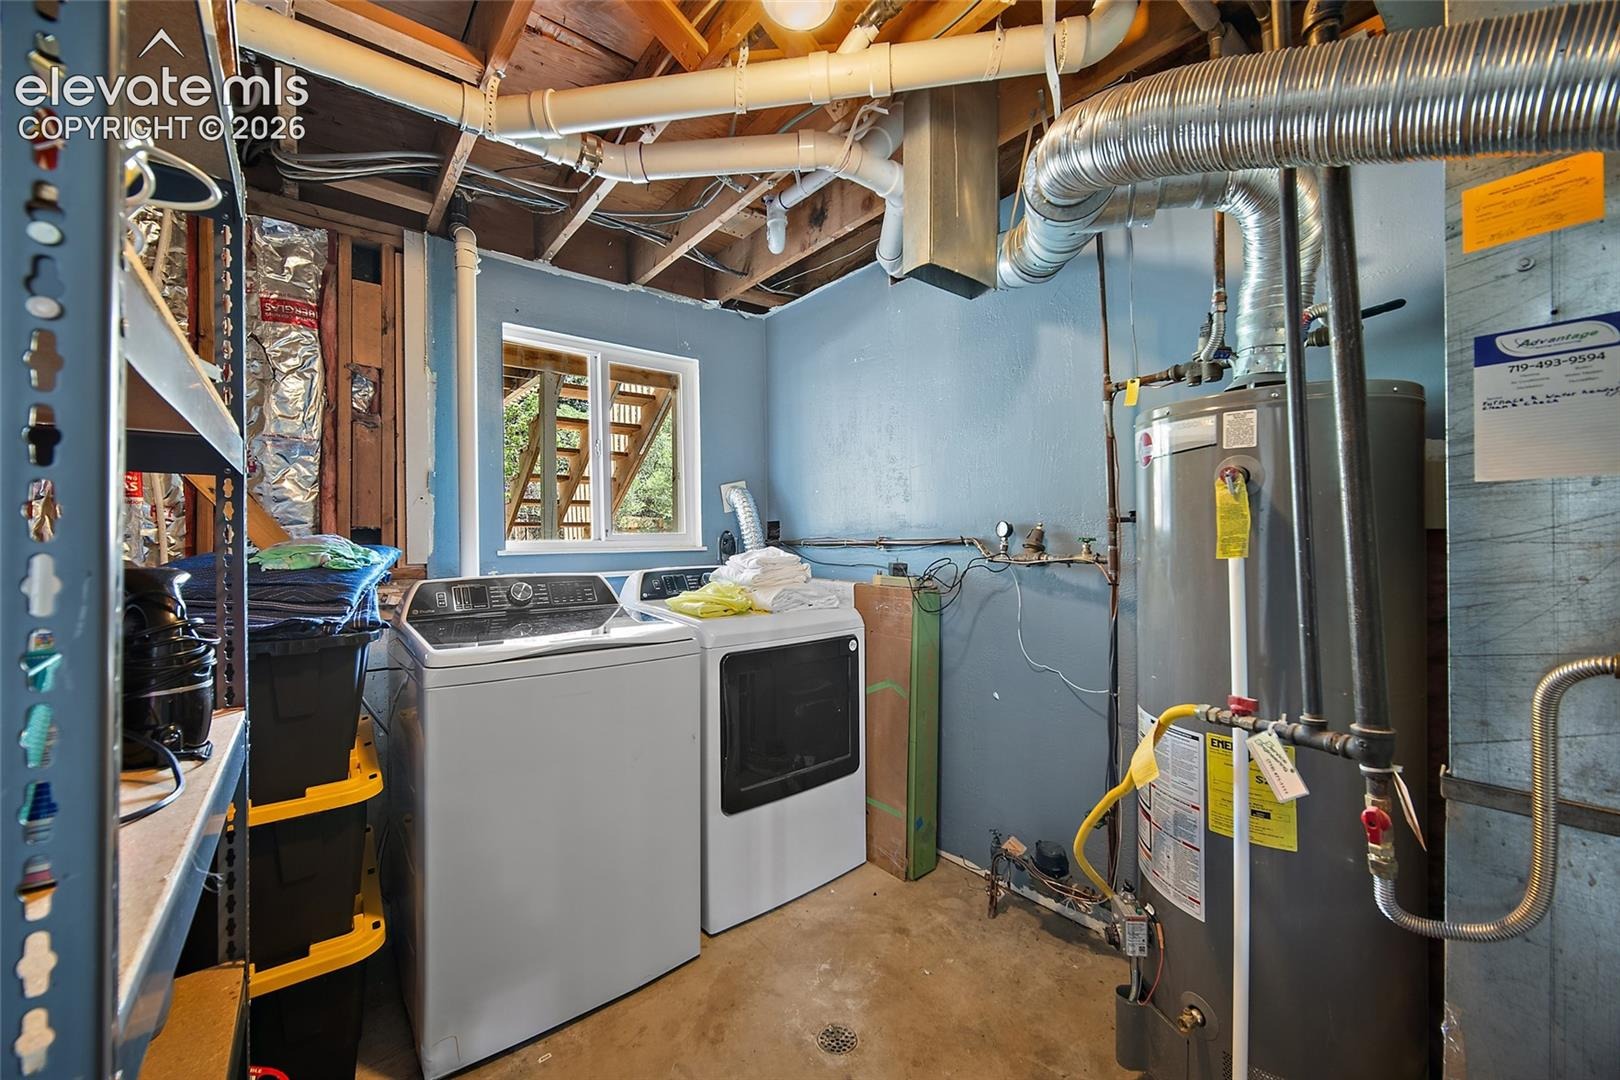
Major improvements include a 200-amp electrical service upgrade, new gutters, new windows in the bathrooms and sunroom, plus a new refrigerator, washer, and dryer: providing peace of mind for years to come.
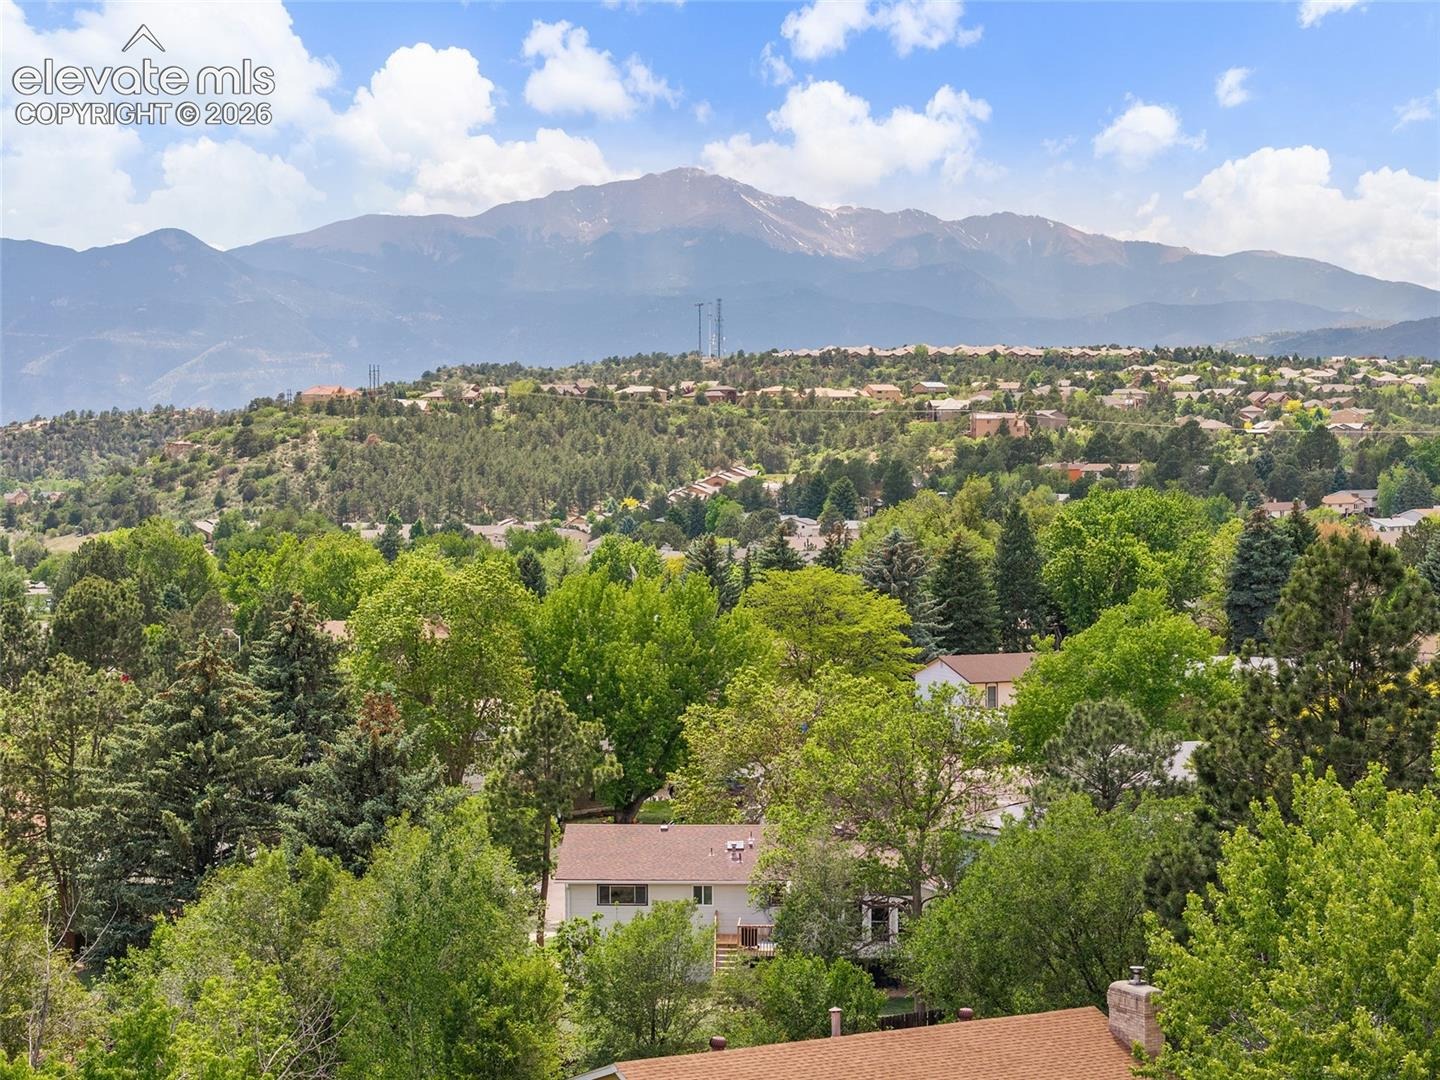
Conveniently located near Palmer Park, the Colorado Springs Country Club, shopping, dining, schools, and outdoor recreation, this move-in-ready home delivers the rare combination of a fully remodeled interior, a generous lot, a central location, and exceptional value.
148 days on market
Listed by Lana Rodriguez & Bryan Rodriguez · Real Broker, LLC DBA Real · 720-807-2890
Property Details
| Property Type | Residential |
| Sub Type | Single Family Residence |
| Status | Active Under Contract |
| Price per Sq Ft | $242 |
| MLS # | 4393765 |
| Days on Market | 148 |
| Bedrooms | 4 |
| Full Baths | 2 |
| Three-Quarter Baths | 1 |
| Above-Grade Sq Ft | 1,400 |
| Year Built | 1971 |
| Lot Size (Sq Ft) | 10,300 |
| Acres | 0.2365 |
| HOA Fee | $0 |
| Annual Taxes | $1,405 |
| Tax Year | 2024 |
| State | CO |
| County | El Paso |
| Total Rooms | 13 |
| Heating | Forced Air |
| Cooling | None |
| Appliances | Disposal, Dryer, Microwave, Oven, Range, Refrigerator, Washer, 220v in Kitchen |
| Total Parking | 2 |
| Parking Features | Attached |
| Roof | Composite Shingle |
| Basement | Full Basement, Garden Level |
| Lot Features | Cul-De-Sac |
| Construction | Cedar, Frame |
| Sewer | Sewer |
| Water Source | Public |
| New Construction | No |
| Listing Terms | Cash, Conventional, FHA, VA Loan |
Location
Price History
| Date | Event | Price |
|---|---|---|
| 8/21/2026 |
Active Under Contract Source: elevateMLS #4393765 |
— |
| 8/12/2026 |
Price change Source: elevateMLS #4393765 |
$489,000 -10.3% $242/sqft |
| 6/4/2026 |
Listed for sale Source: elevateMLS #4393765 |
$545,000 +137.1% $270/sqft |
| 9/30/2014 |
Sold Source: elevateMLS #4697658 |
$229,900 $114/sqft |
| 8/16/2014 |
Listed for sale Source: elevateMLS #4697658 |
$229,900 $114/sqft |

The real estate listing information and related content displayed on this site is provided exclusively for consumers' personal, non-commercial use and may not be used for any purpose other than to identify prospective properties consumers may be interested in purchasing. This information and related content is deemed reliable but is not guaranteed accurate by the Pikes Peak REALTOR® Services Corp.
Thank you — a Mont Haus broker will be in touch shortly.