Residential · Active
Colorado Springs, CO 80926
4 Beds · 3 Baths · 3,106 Sq Ft
$875,000
Single Family
Property Type
12.89 acres
Lot Size
2005
Year Built
$282
Price per Sq Ft
8
Parking Spaces
4480857
MLS #
About This Property
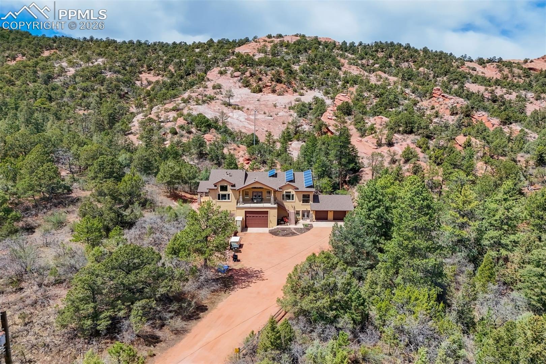
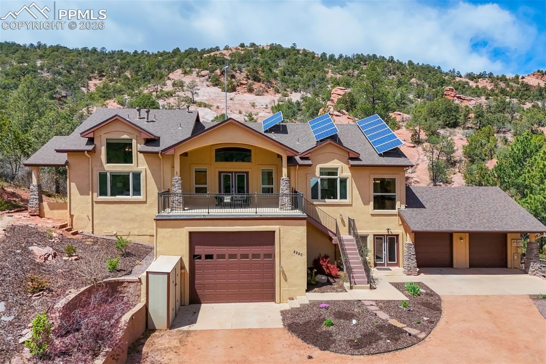
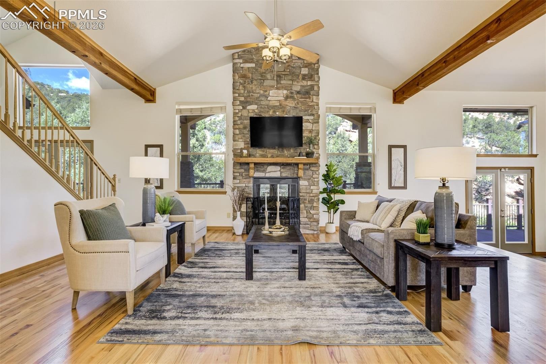
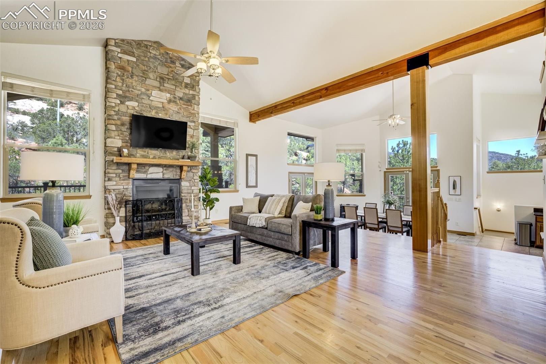
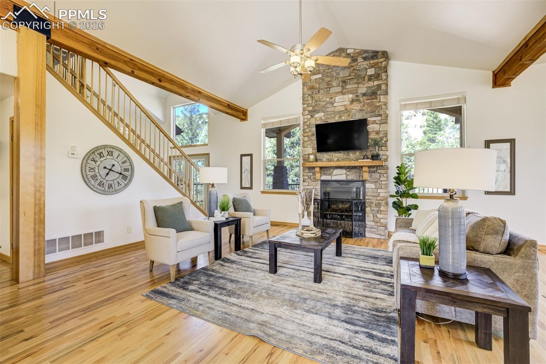
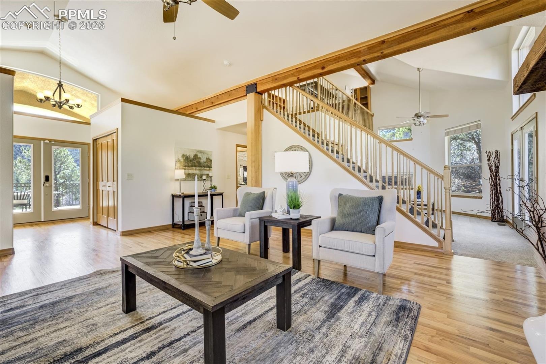
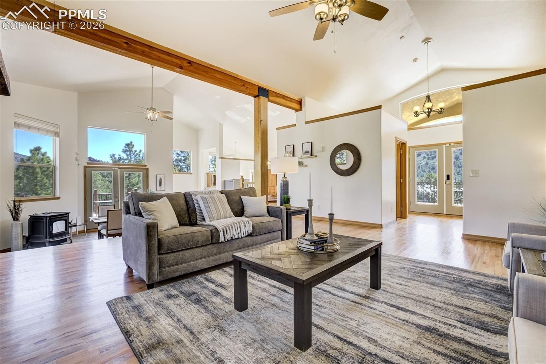
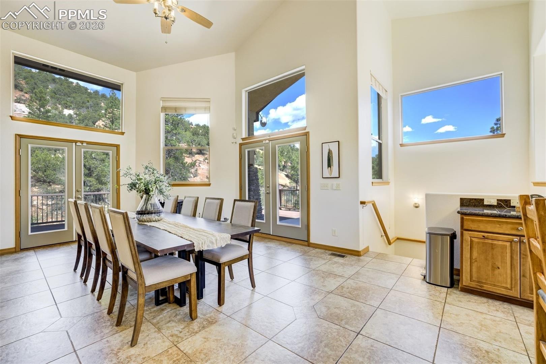
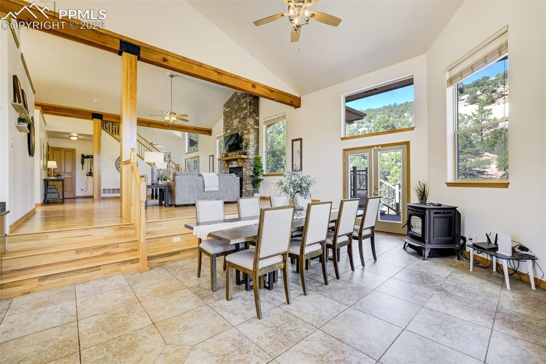
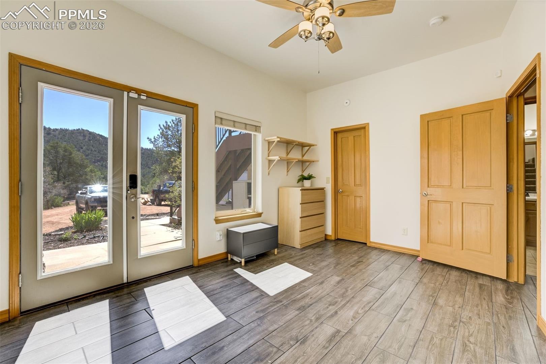
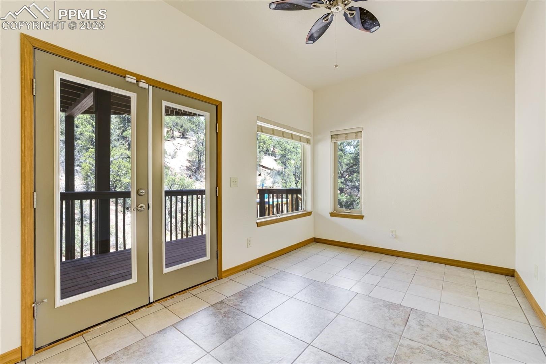
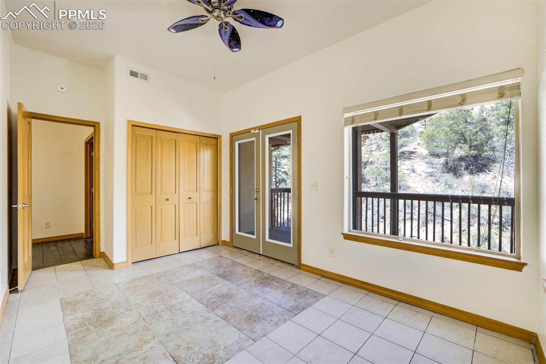
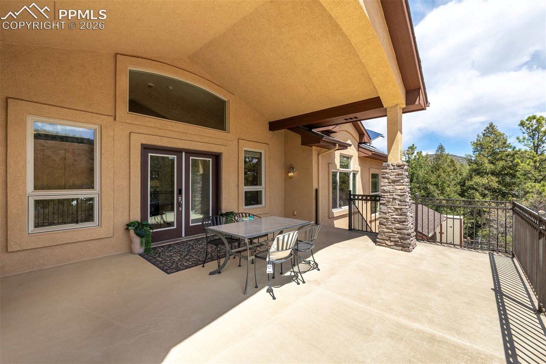
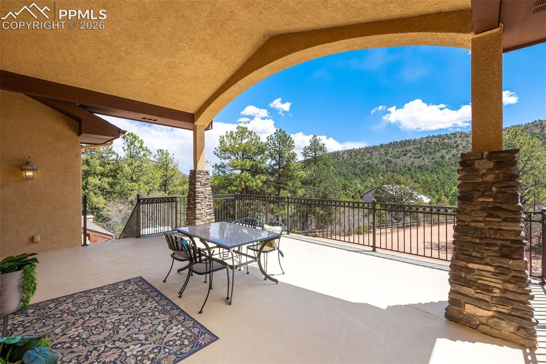
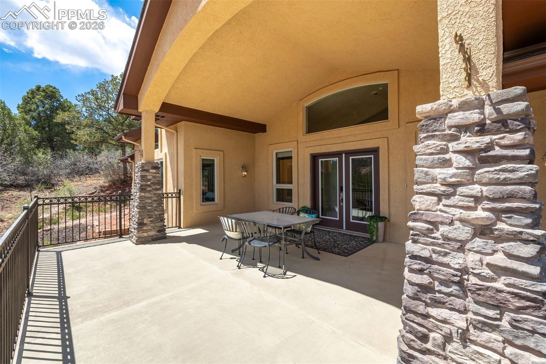
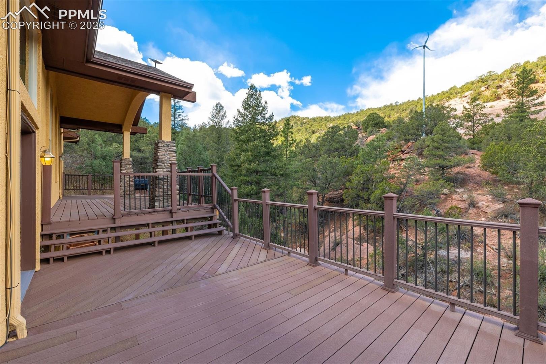
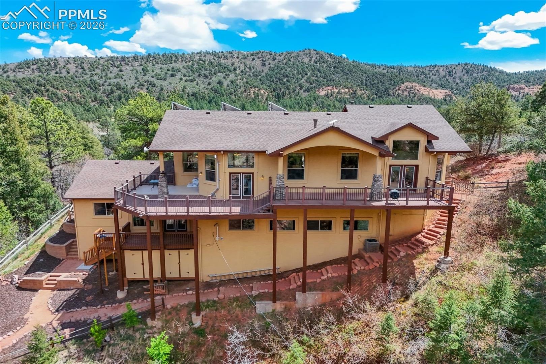
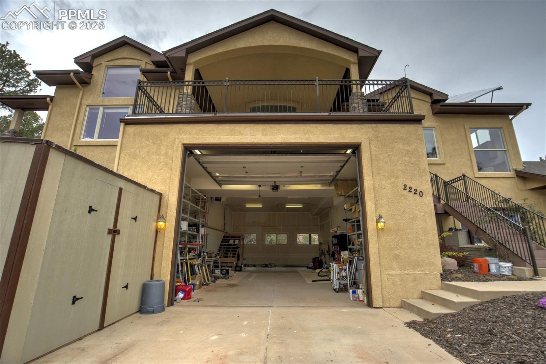
Tucked in the foothills just outside Colorado Springs, this mountain home on 12.89 acres is positioned to take advantage of the scenery w/ expansive decks & patios to relax or entertain. Designed to embrace its setting, it features vaulted ceilings, walls of windows and a functional open layout. Whether enjoying quiet mornings w/ coffee or entertaining, the indoor-outdoor connection is seamless. Need room for vehicles, toys, or projects?
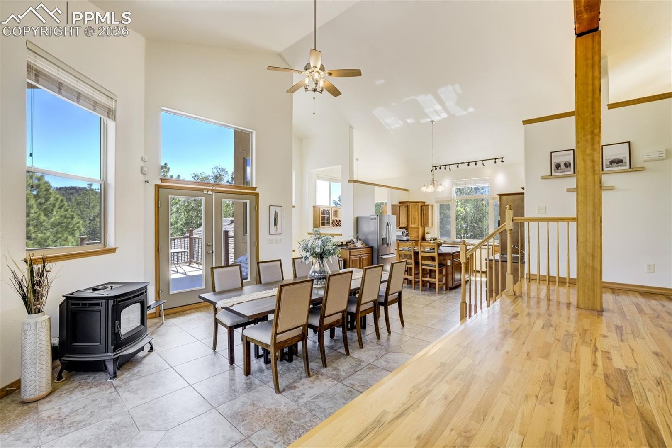
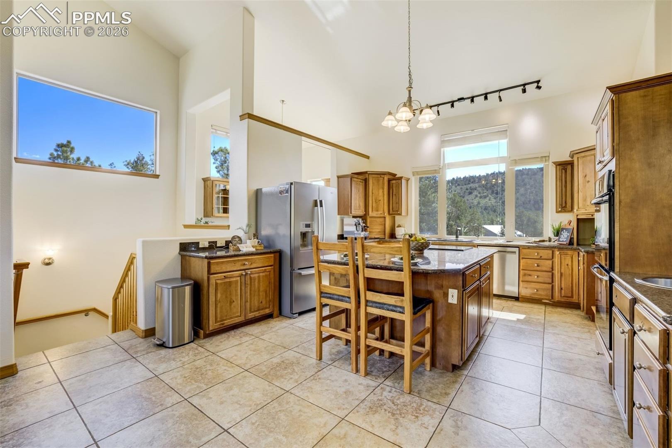
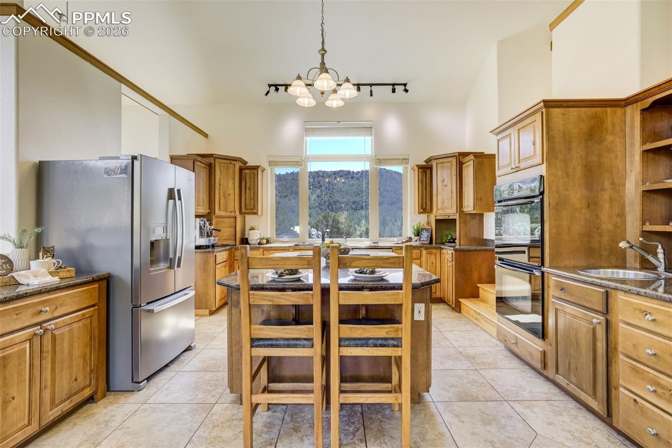
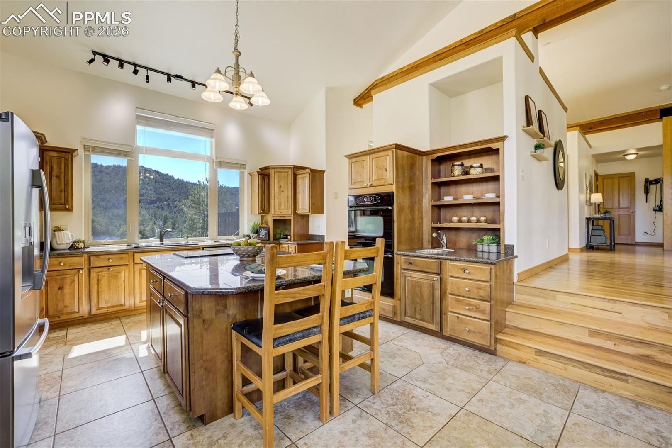
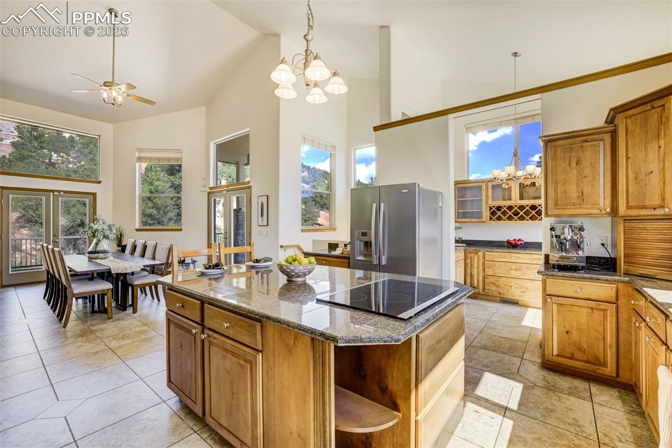
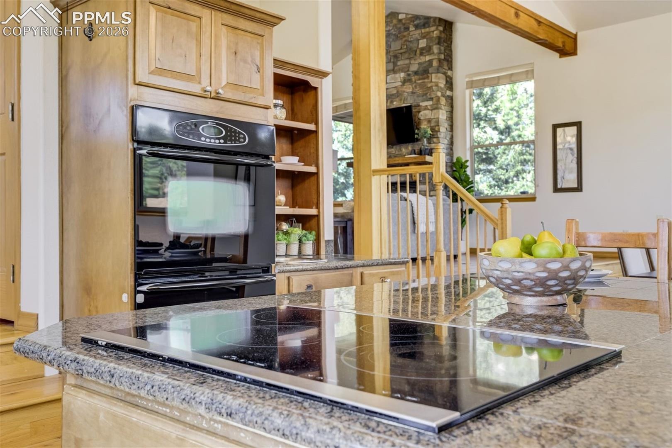
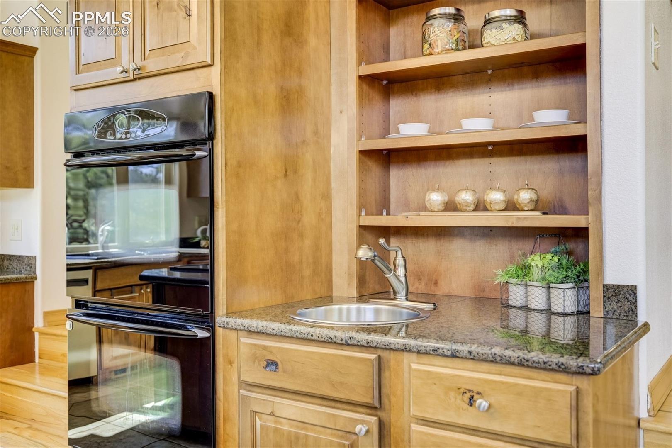
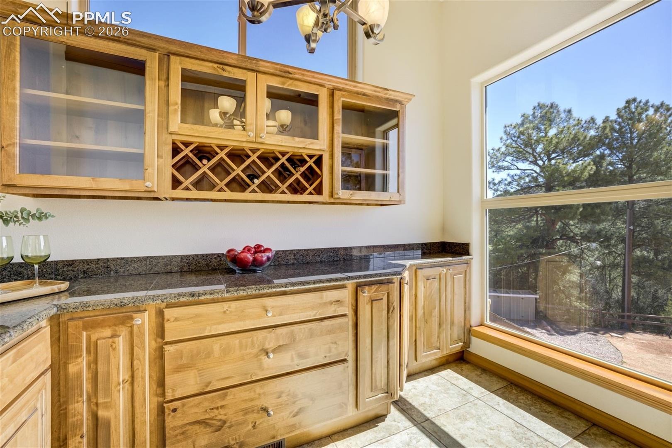
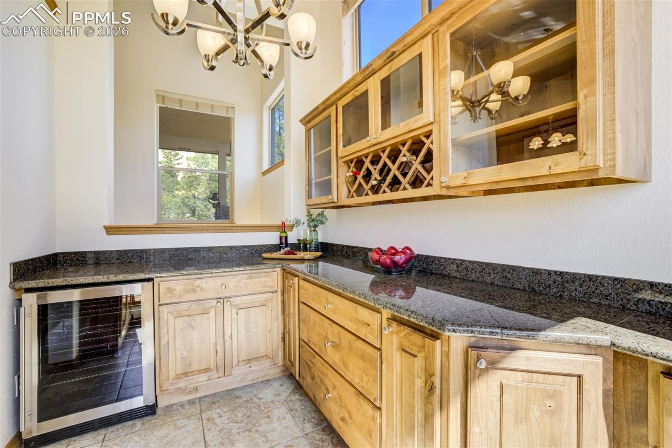
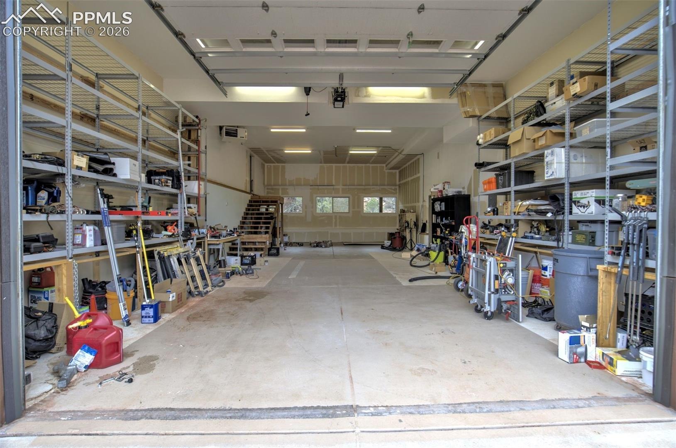
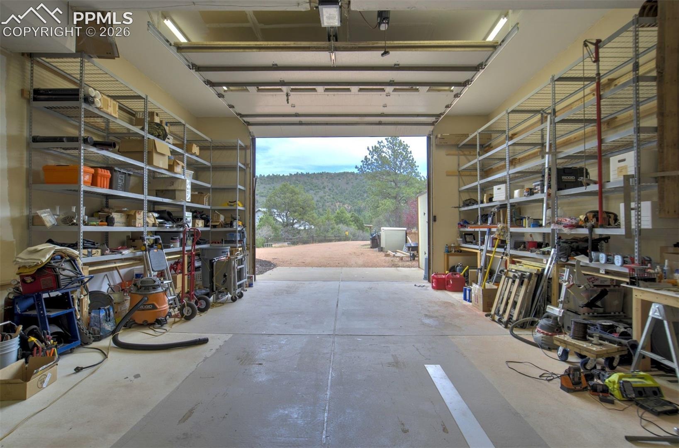
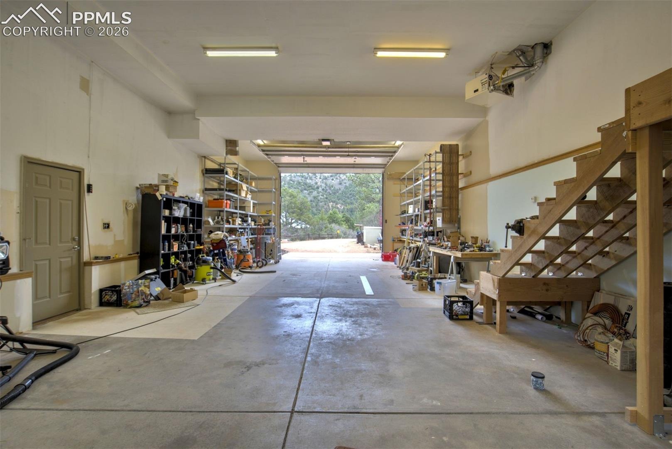
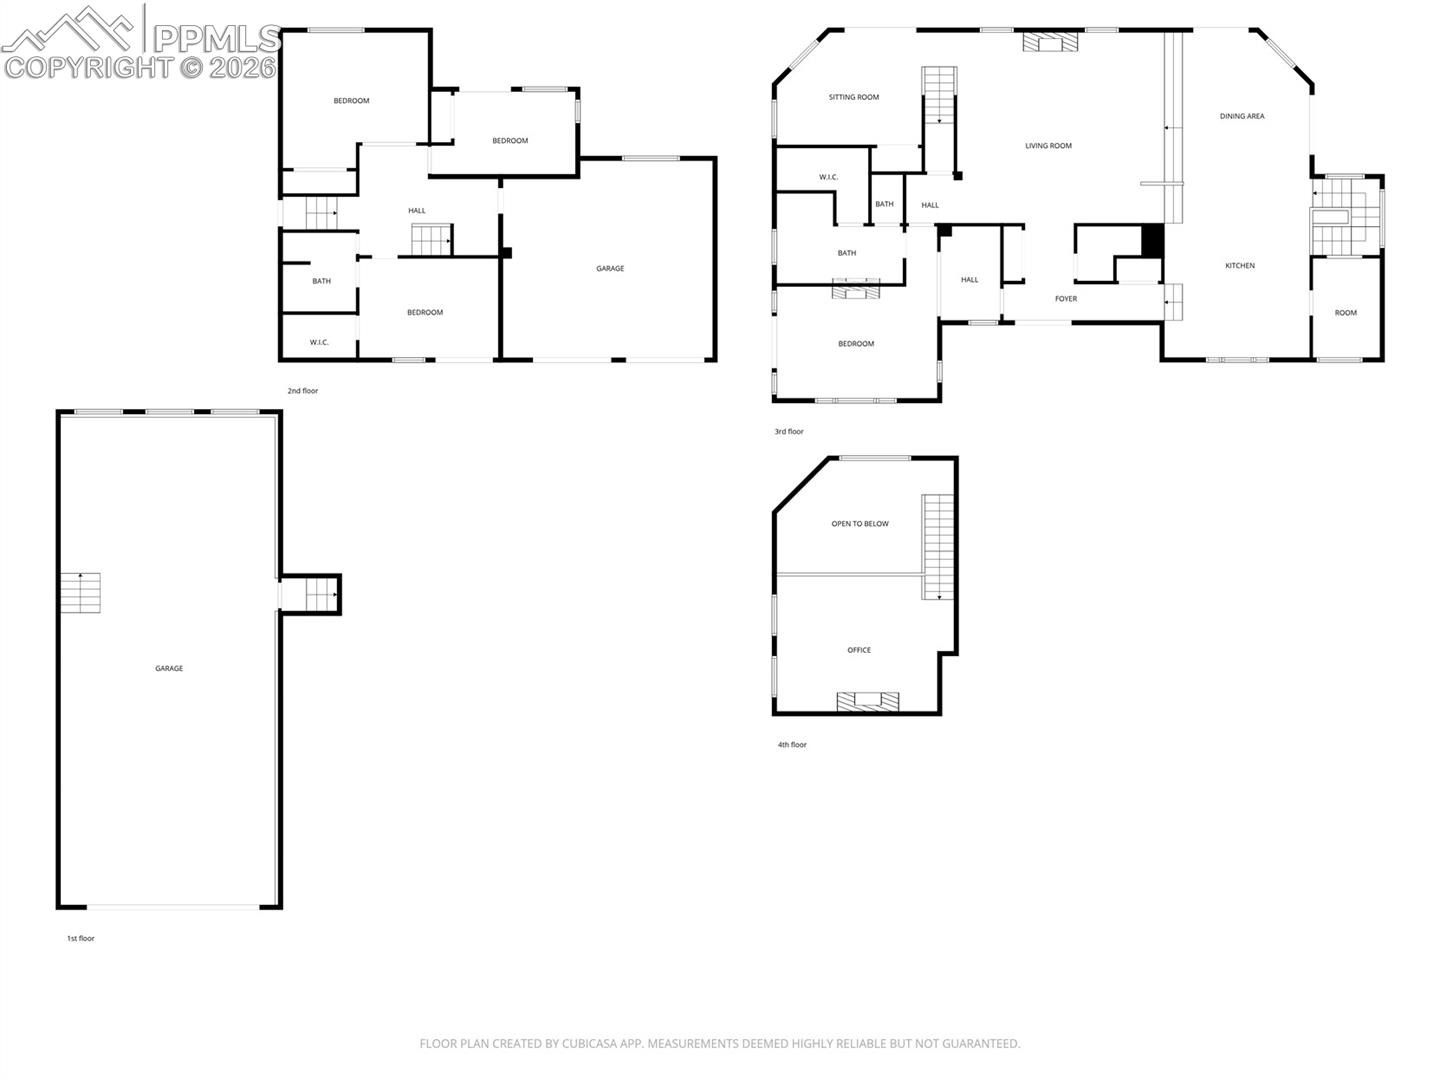
The 49’ x 23’ 6-car tandem garage is tall w/a 11' 10'’ door is outfitted w/ extensive storage & a finished 550 sq ft upper-level workshop/storage area, plus a second 2-car garage. The main living area is warm & inviting w/ wood floors, a striking stone accent wall & a gas fireplace. The dining area flows effortlessly into the kitchen, w/a large island w/ seating, 42” hickory cabinetry, double oven w/ convection, induction cooktop, vegetable/bar sink, & kitchen sink positioned to take in the views. There’s spacious butler’s pantry w/ wine refrigerator, wine rack, glass-front cabinets, & abundant storage.
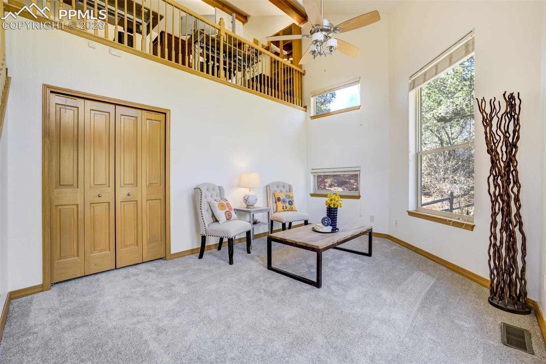
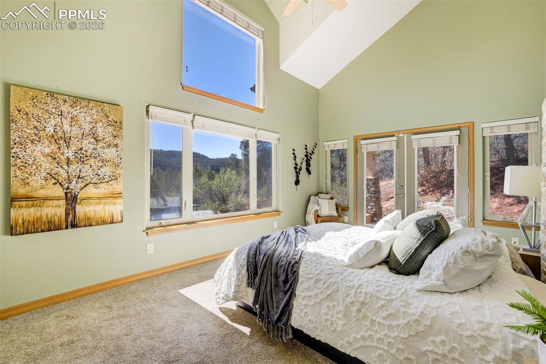
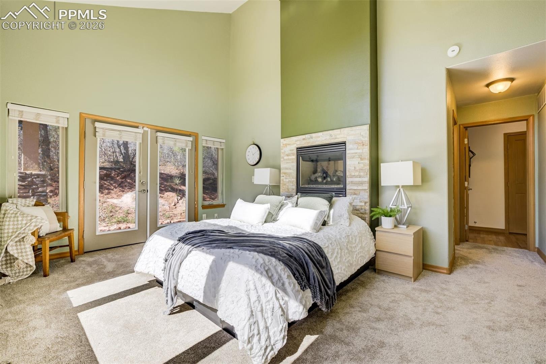
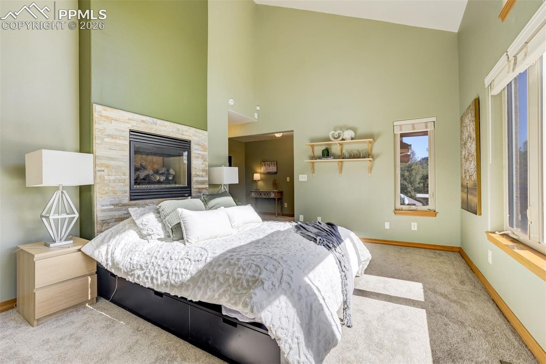
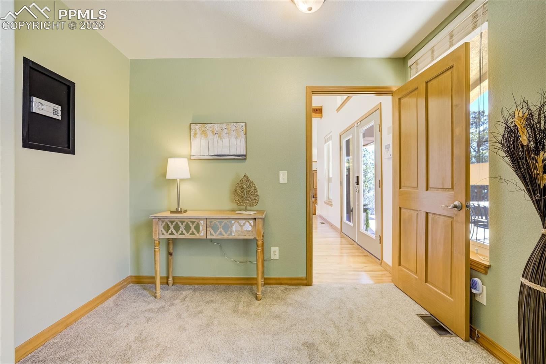
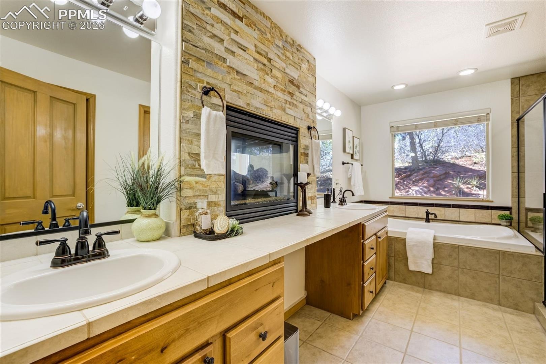
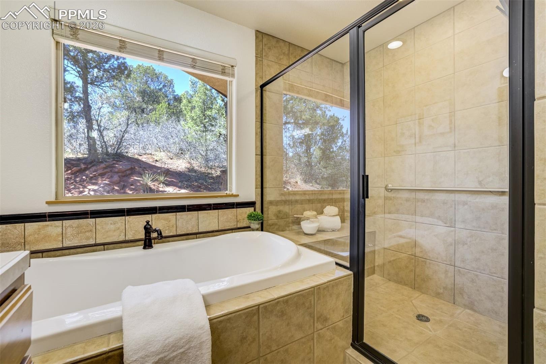
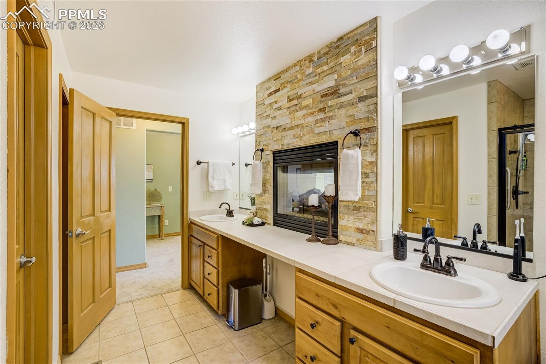
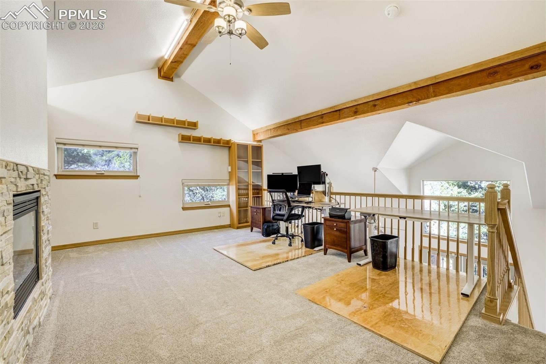
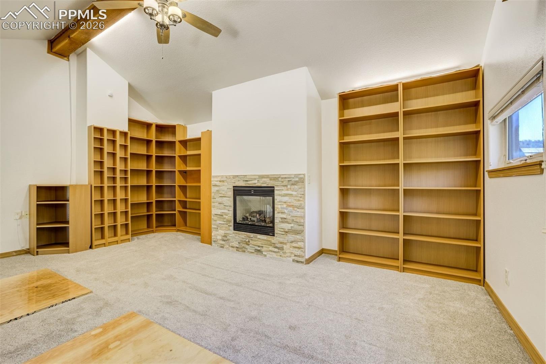
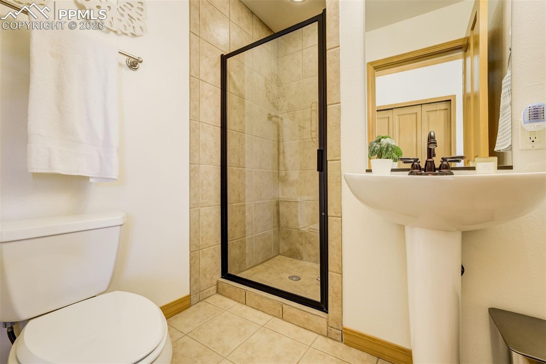
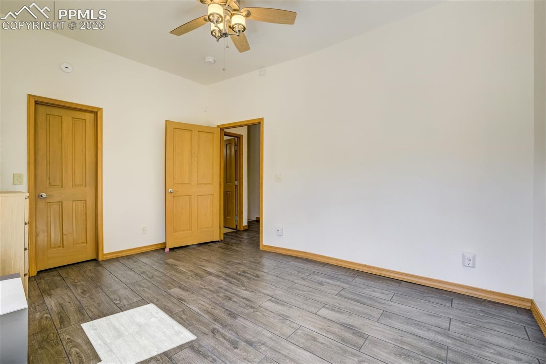
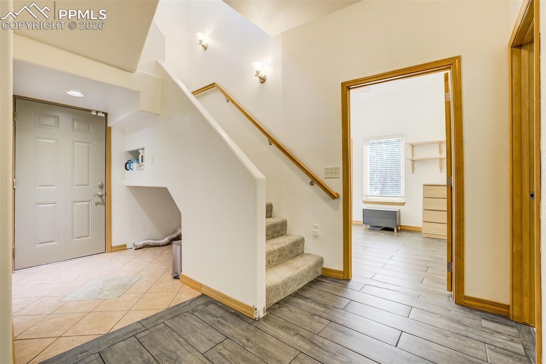
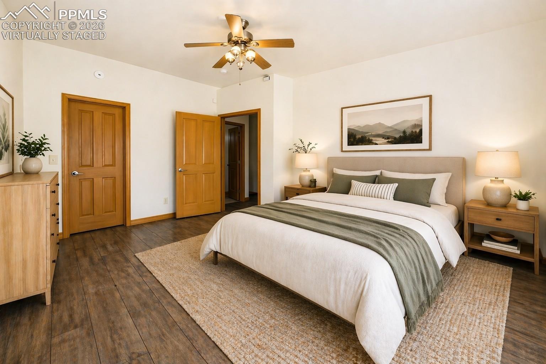
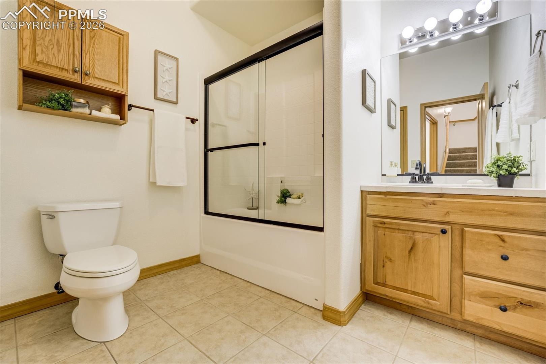
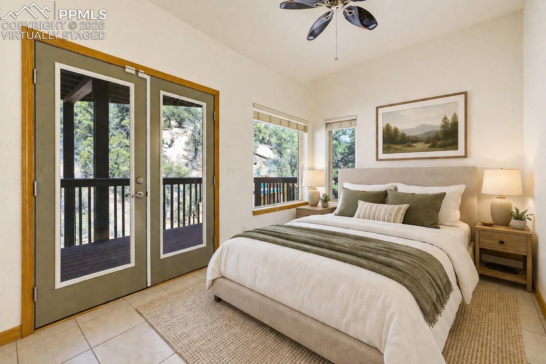
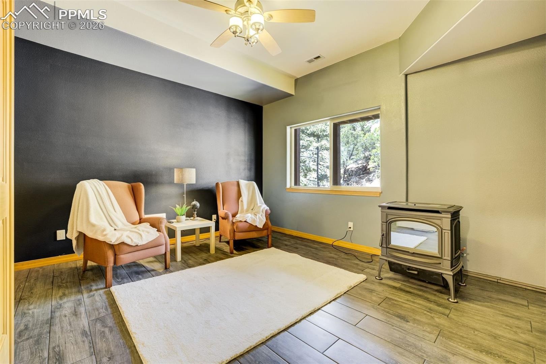
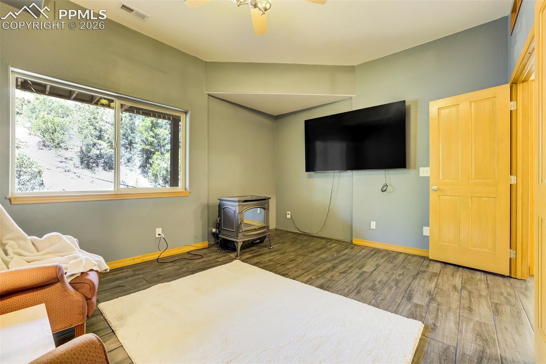
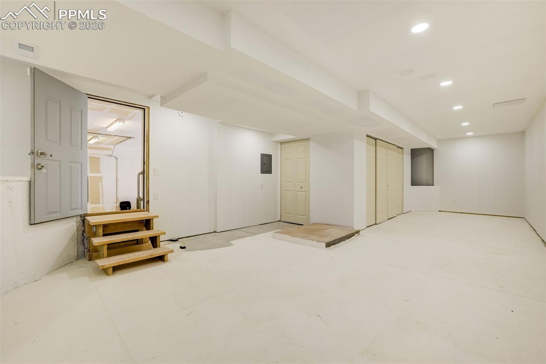
The primary suite offers a true retreat w/ its own sitting area, private patio access, & a double-sided gas fireplace shared w/ the spa-like bathroom complete w/ jetted tub, glass-enclosed shower w/ tiled bench, dual vanities, & walk-in closet. Also on this level is a family room, office loft w/ gas FP, & full bath. The walk-out lower level has three bedrooms, a full bath, laundry, & direct access to both garages. Additional features include A/C, 3 gas fireplaces, 2 pellet stoves, new carpet (2026), Class 4 roof (2021), newer composite decking (2021), wind turbine & solar panels for energy savings & thoughtful upgrades throughout- making this home truly move-in ready.
Enjoy the best of Colorado living w/ quick access to Cheyenne Mountain State Park for hiking & biking, & an easy commute to Colorado Springs, Fort Carson, & Penrose/ Florence. This is more than a home, it’s a lifestyle defined by space, views, & the beauty of Colorado.
185 days on market
Listed by Kristan Rigdon ASN CNE EPRO GRI · HomeSmart · 719-634-8761
Property Details
| Property Type | Residential |
| Sub Type | Single Family Residence |
| Status | Active |
| Price per Sq Ft | $282 |
| MLS # | 4480857 |
| Days on Market | 185 |
| Bedrooms | 4 |
| Full Baths | 2 |
| Three-Quarter Baths | 1 |
| Above-Grade Sq Ft | 2,423 |
| Year Built | 2005 |
| Lot Size (Sq Ft) | 561,488 |
| Acres | 12.89 |
| HOA Fee | $0 |
| Annual Taxes | $3,690 |
| Tax Year | 2024 |
| State | CO |
| County | El Paso |
| Total Rooms | 12 |
| Interior Features | Vaulted Ceiling(s), 5-Pc Bath, 6-Panel Doors, 9Ft + Ceilings, French Doors, Great Room |
| Heating | Forced Air, Other, Propane |
| Cooling | Central Air |
| Flooring | Carpet, Tile, Wood |
| Fireplace Features | Gas, Pellet Stove, Three |
| Appliances | Dishwasher, Double Oven, Range, Refrigerator, Self Cleaning Oven |
| Total Parking | 8 |
| Parking Features | Attached |
| Roof | Composite Shingle |
| Basement | Partial Basement, Walk Out |
| Construction | Stone, Stucco, Frame |
| Sewer | Septic Tank |
| Water Source | Assoc/Distr |
| New Construction | No |
| Listing Terms | Cash, Conventional, VA Loan |
Location
Price History
| Date | Event | Price |
|---|---|---|
| 8/10/2026 |
Price change Source: elevateMLS #4480857 |
$875,000 -5.4% $282/sqft |
| 4/25/2026 |
Listed for sale Source: elevateMLS #4480857 |
$925,000 $298/sqft |

The real estate listing information and related content displayed on this site is provided exclusively for consumers' personal, non-commercial use and may not be used for any purpose other than to identify prospective properties consumers may be interested in purchasing. This information and related content is deemed reliable but is not guaranteed accurate by the Pikes Peak REALTOR® Services Corp.
Thank you — a Mont Haus broker will be in touch shortly.