Residential · Active
Colorado Springs, CO 80909
2 Beds · 2 Baths · 1,314 Sq Ft
$575,000
Single Family
Property Type
0.23 acres
Lot Size
1942
Year Built
$438
Price per Sq Ft
2
Parking Spaces
4489304
MLS #
About This Property
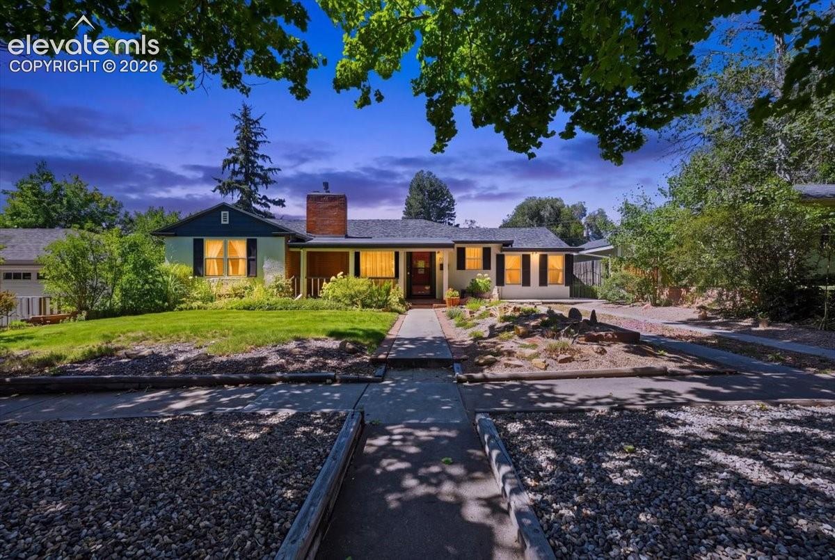
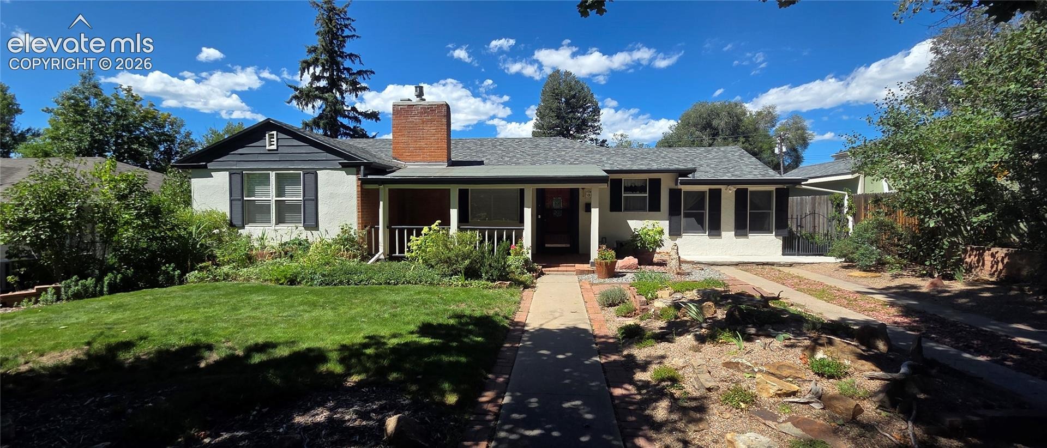
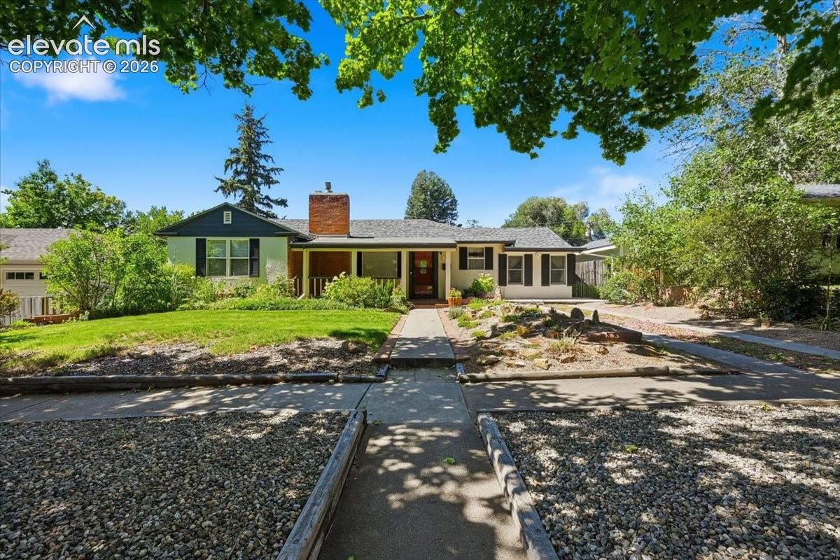
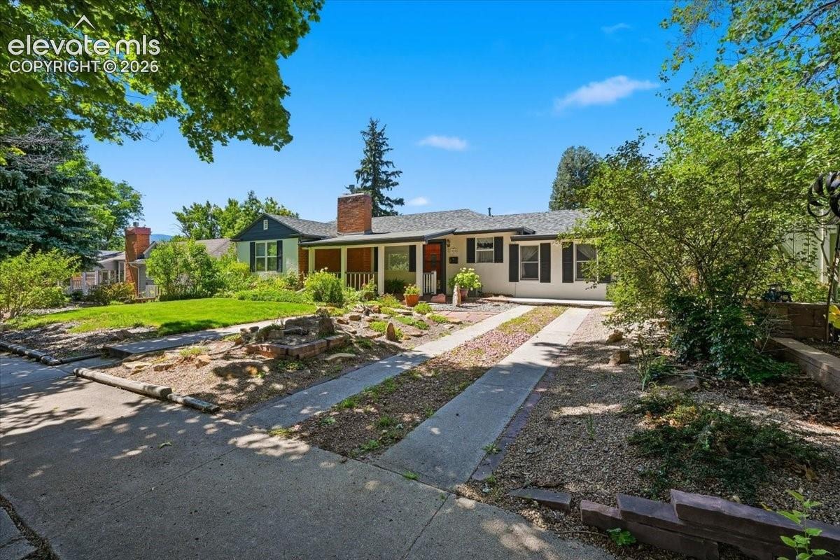
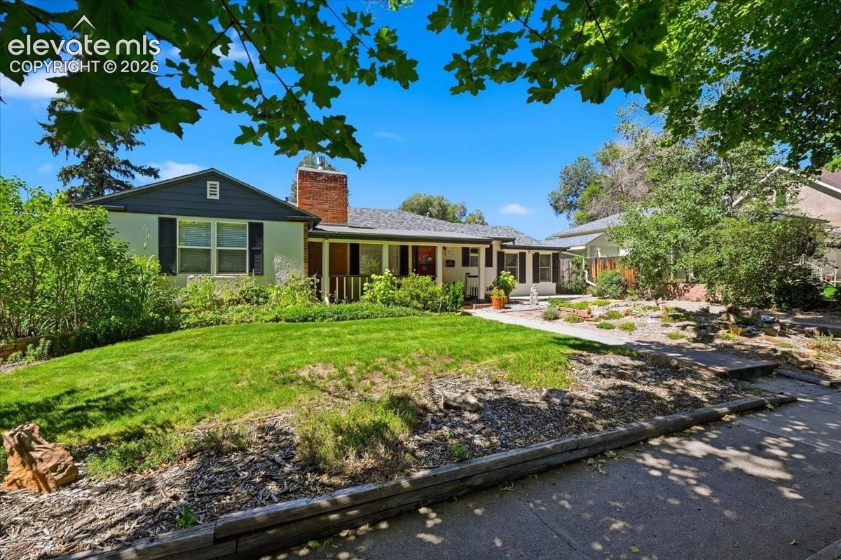
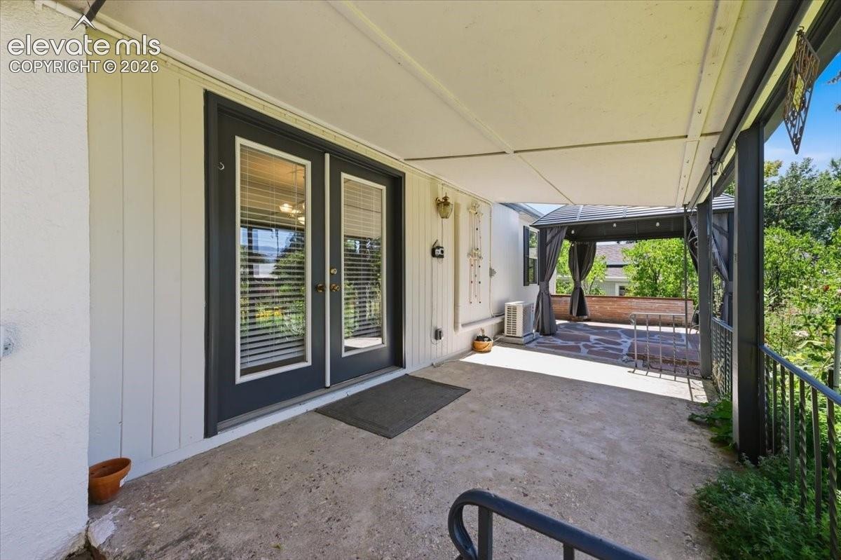
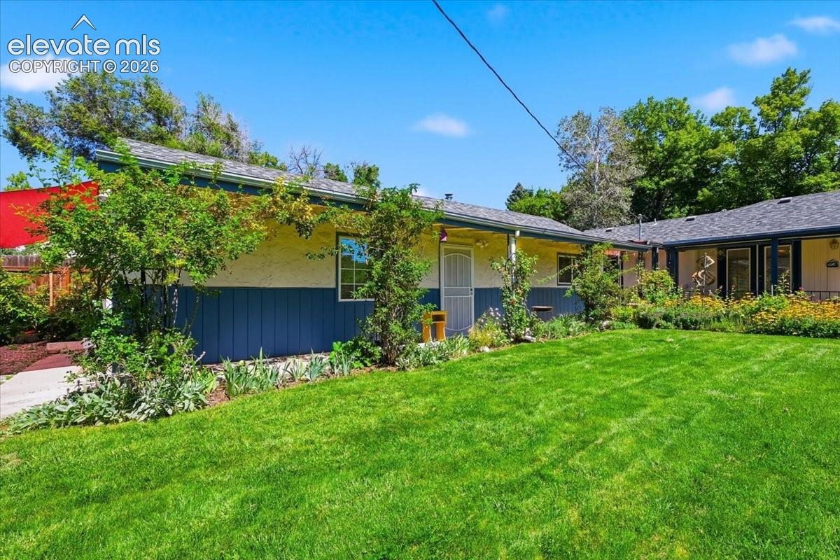
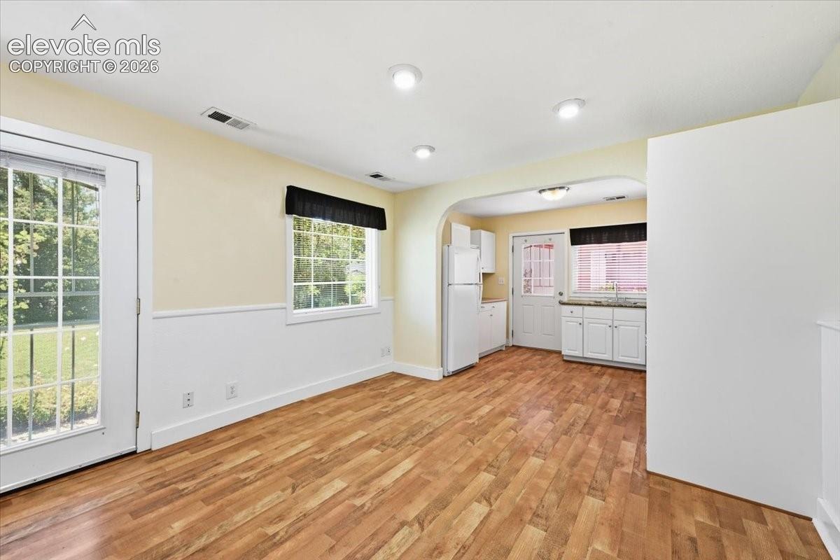
A home with a story—and room to create your own. Tucked into the mature Divine Redeemer neighborhood, this truly special property offers a rare combination of character, privacy, gardens, and flexible living spaces. Set on a generous lot along a wide, quiet street, this beautifully maintained home is close to schools, parks, hospitals, and downtown. The inviting 9' x 20' covered front porch sets the tone for a home filled with warmth and charm.
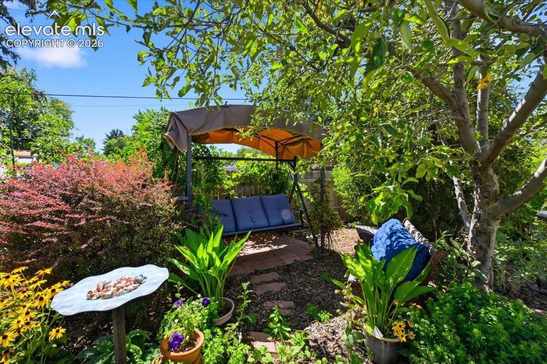
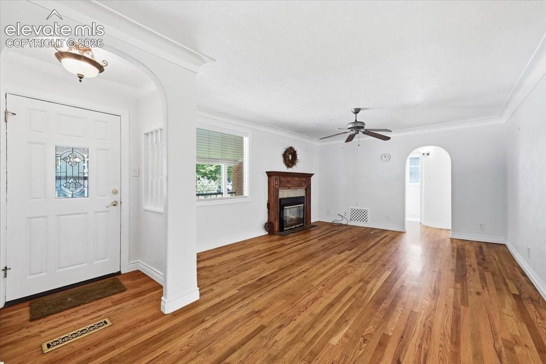
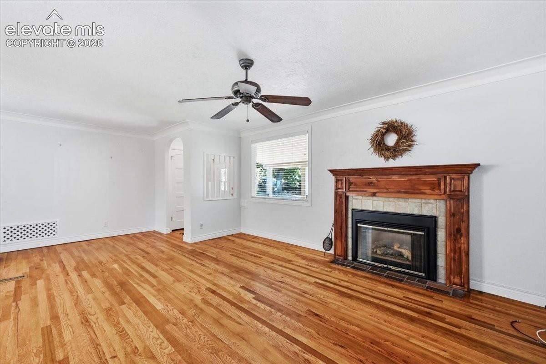
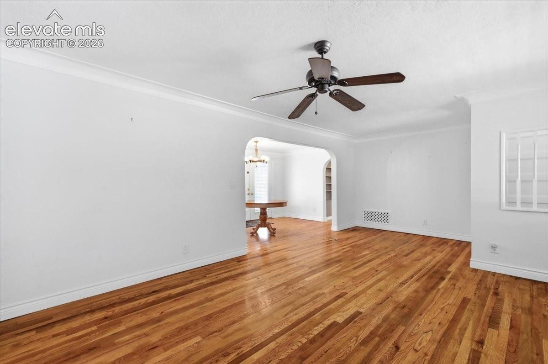
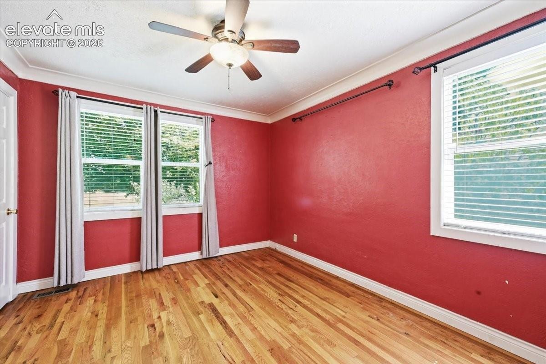
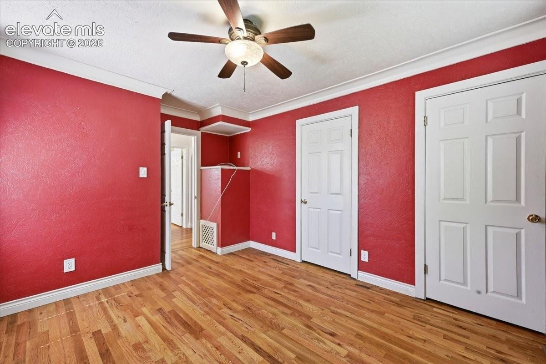
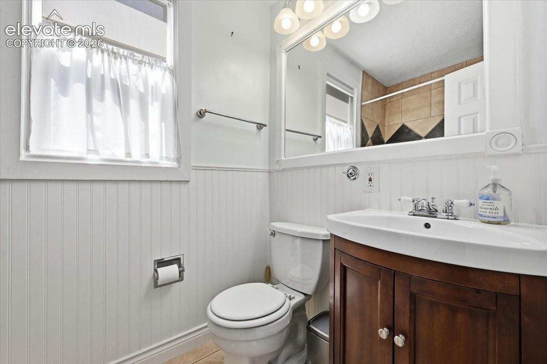
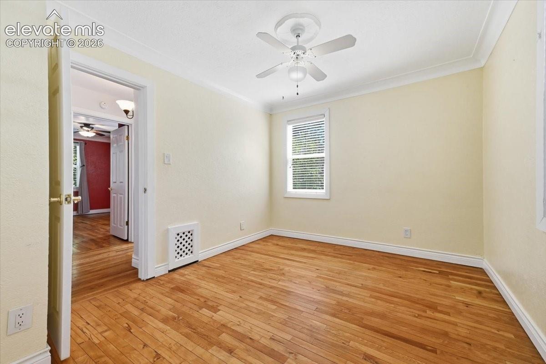
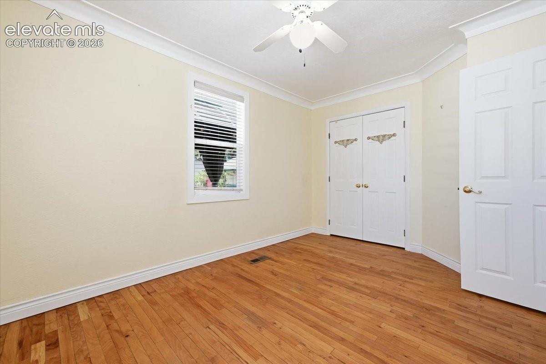
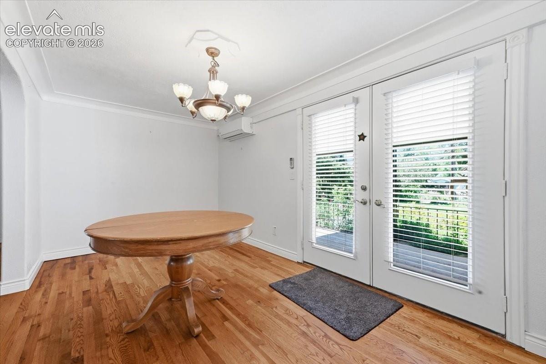
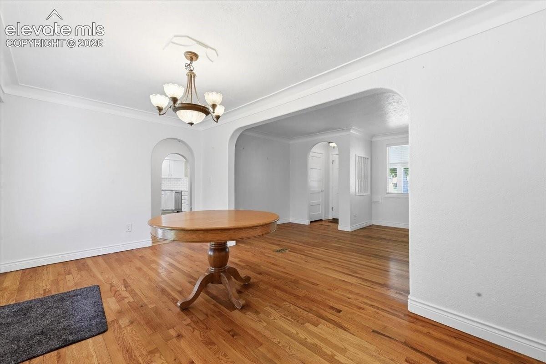
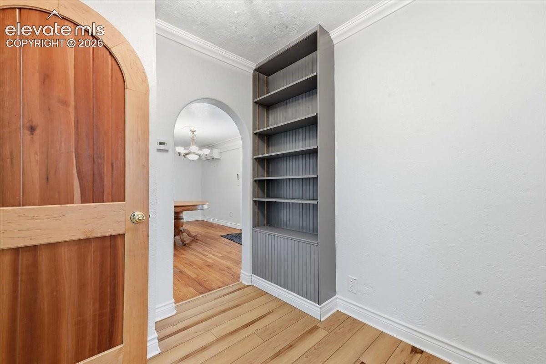
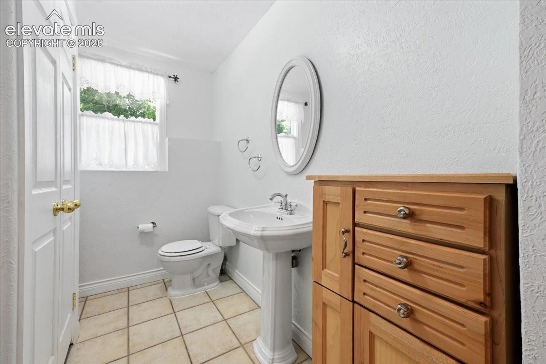
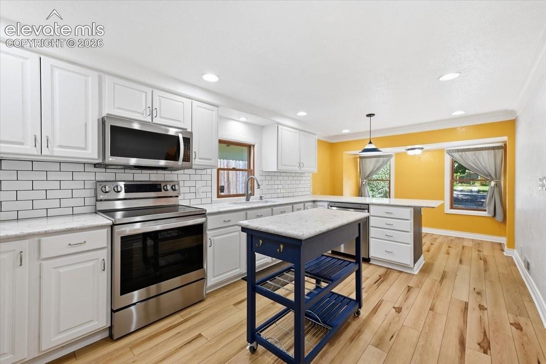
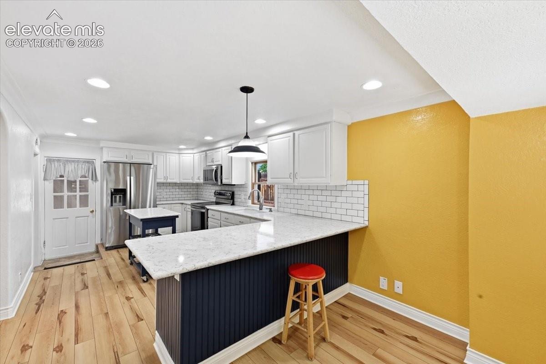
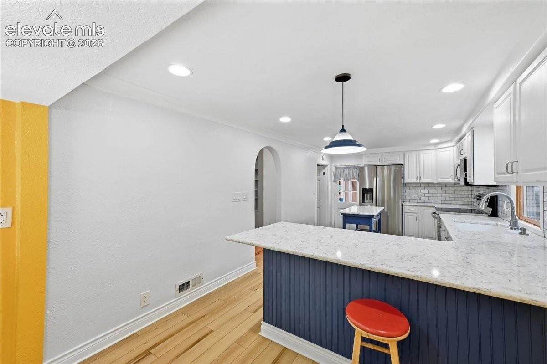
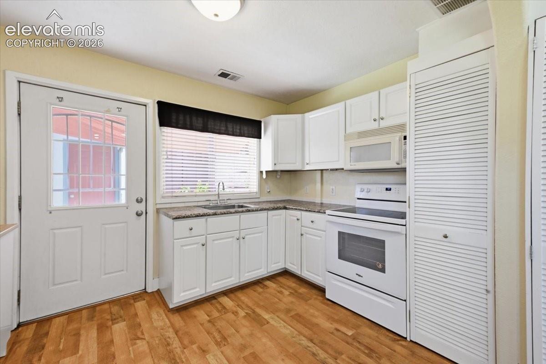
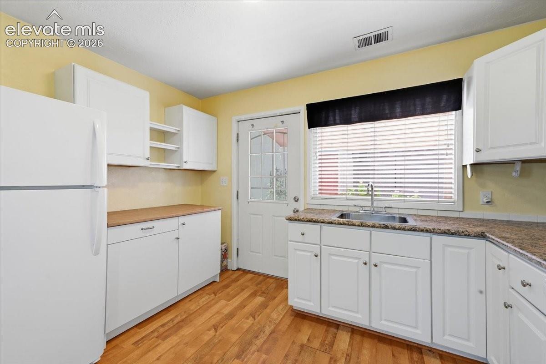
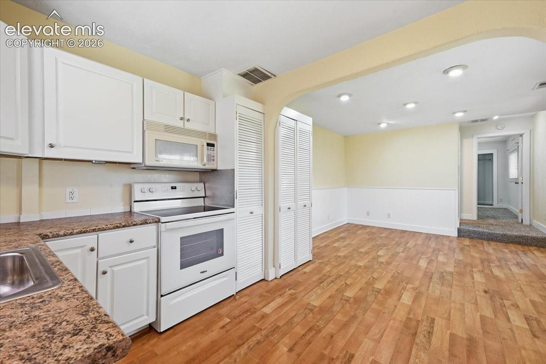
Inside, hardwood floors grace much of the main house, which features 2 bedrooms, 2 baths, a welcoming living room with gas fireplace, and a dining room with French doors opening to the backyard. The updated kitchen offers a large pantry and comfortable dining/sitting area. Mini-splits provide A/C, while brand-new furnaces in both the main house and cottage and a new sewer line provide added peace of mind. Step outside and discover your own private garden sanctuary.
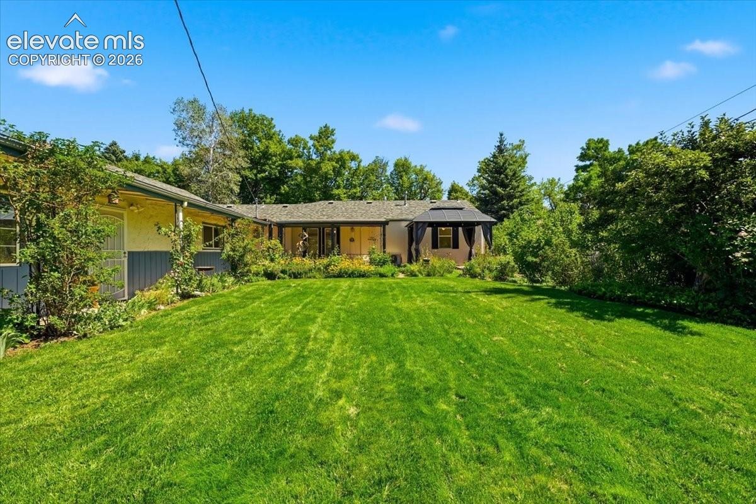
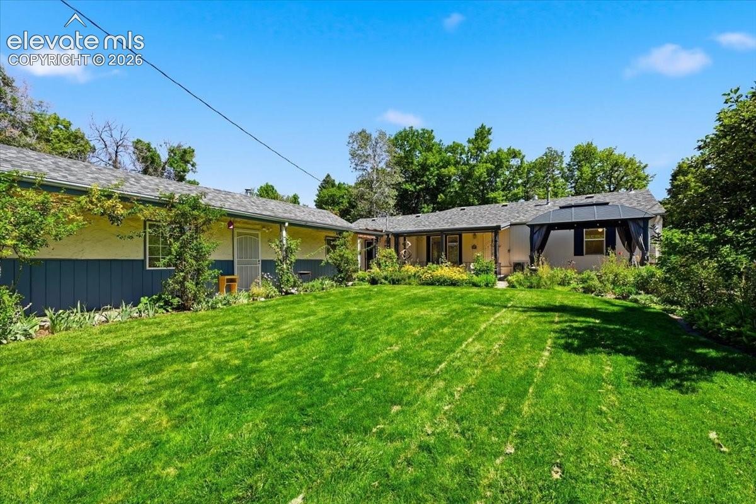
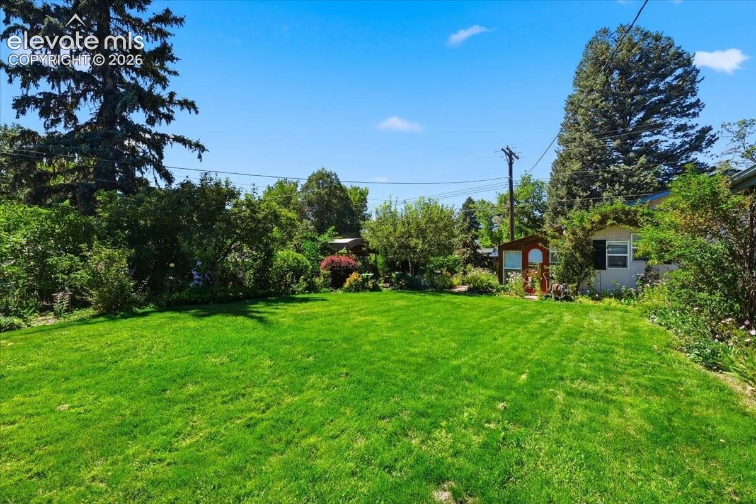
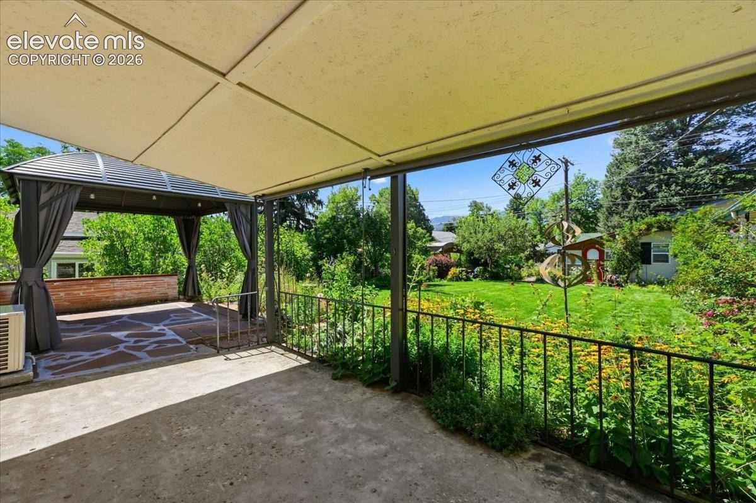
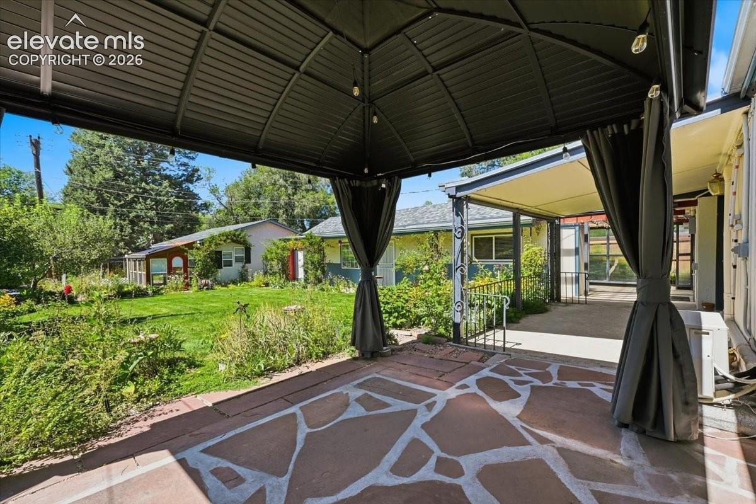
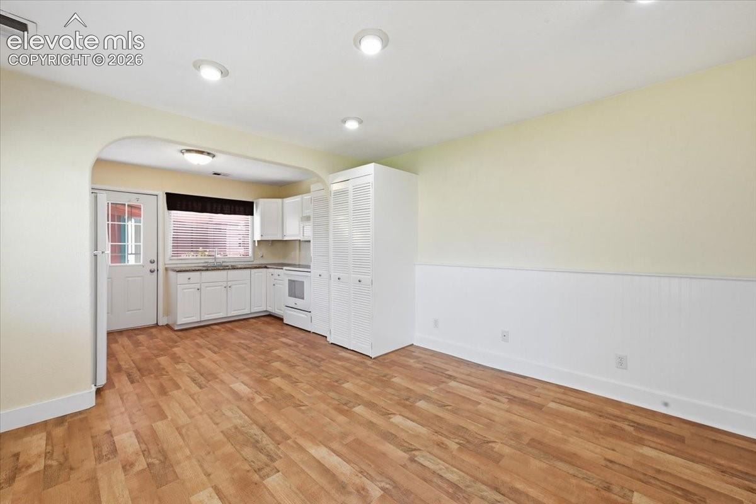
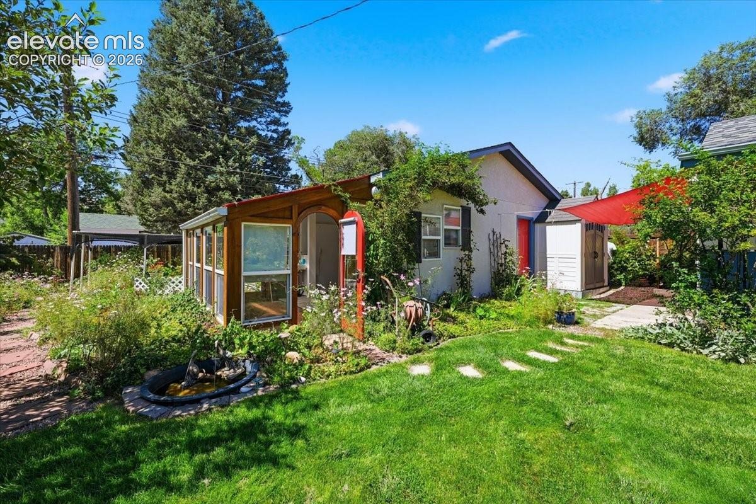
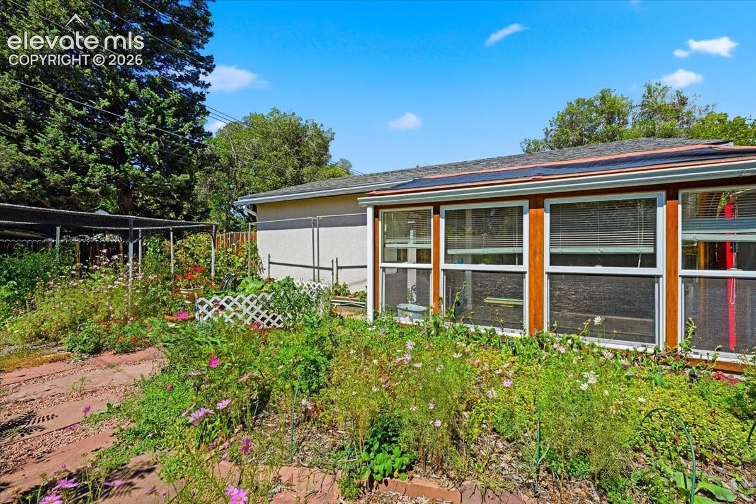
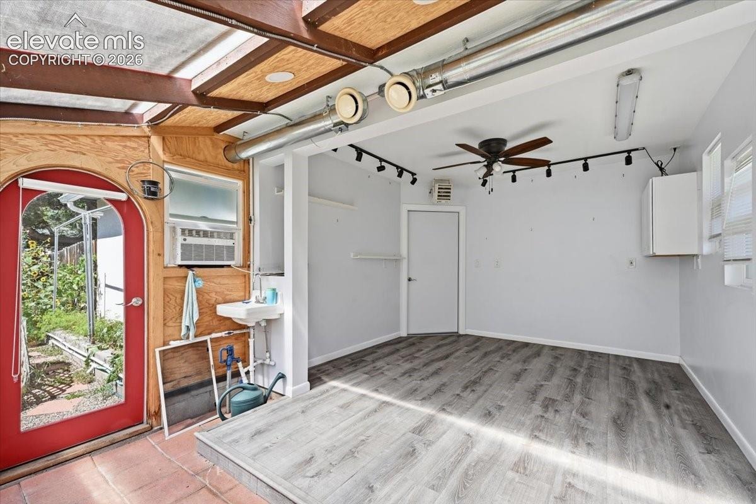
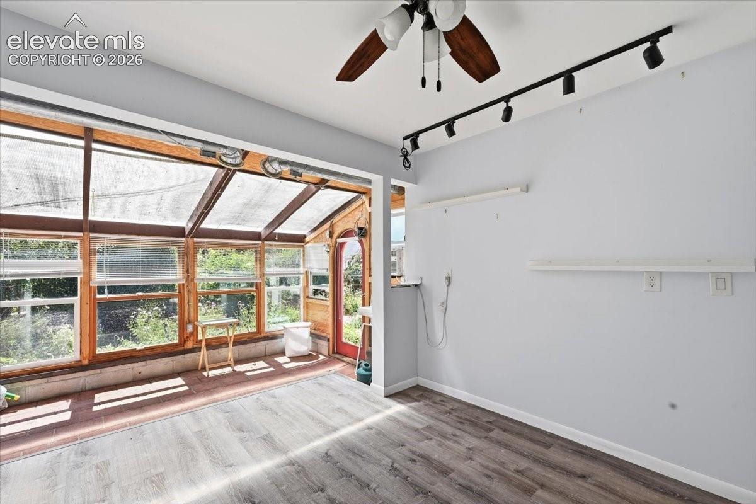
Flower and vegetable gardens surround multiple outdoor living spaces, including a 9' x 16' covered patio and adjacent 12' x 13' pergola—perfect for entertaining, dining outdoors, or simply enjoying a quiet afternoon with a good book. And then there is the one-bedroom cottage, complete with a full kitchen, bath, living/dining area, and private outdoor sitting space. Whether used for guests, multigenerational living, a home office, or another creative purpose, its possibilities are endless. An additional art studio offers even more room to create, work, or pursue a passion.
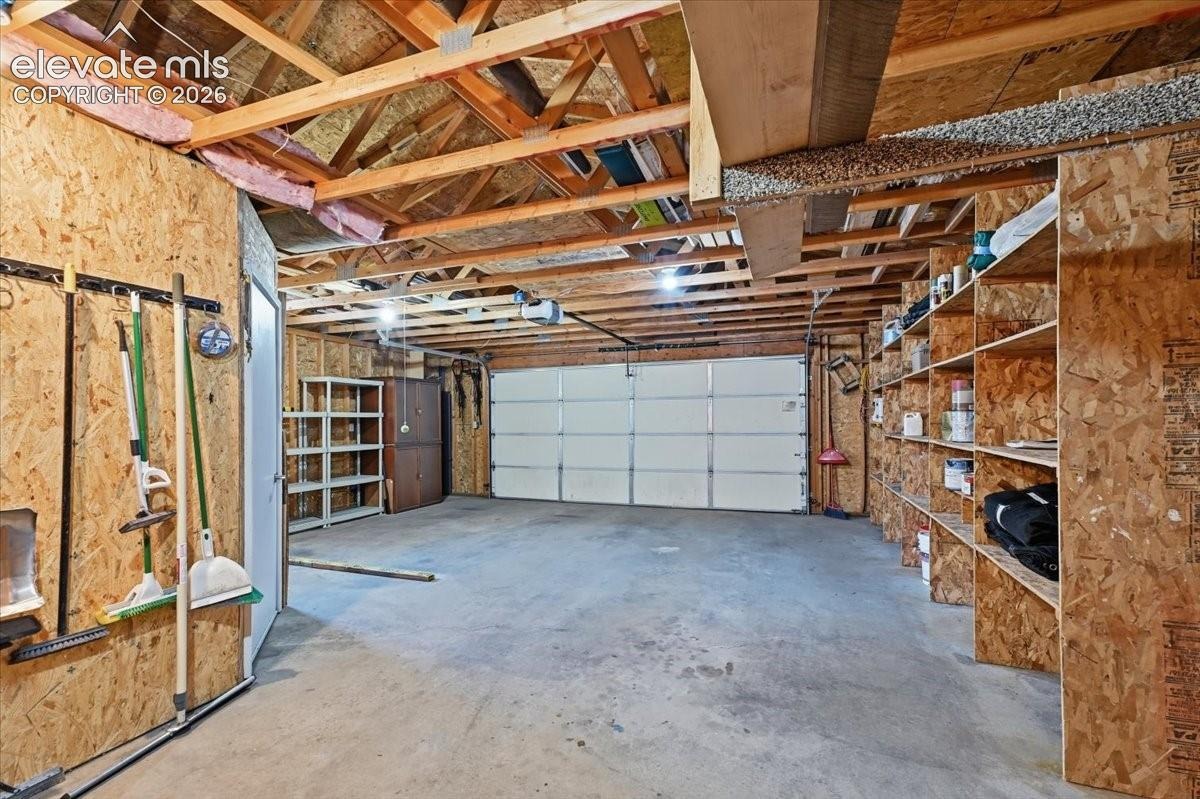
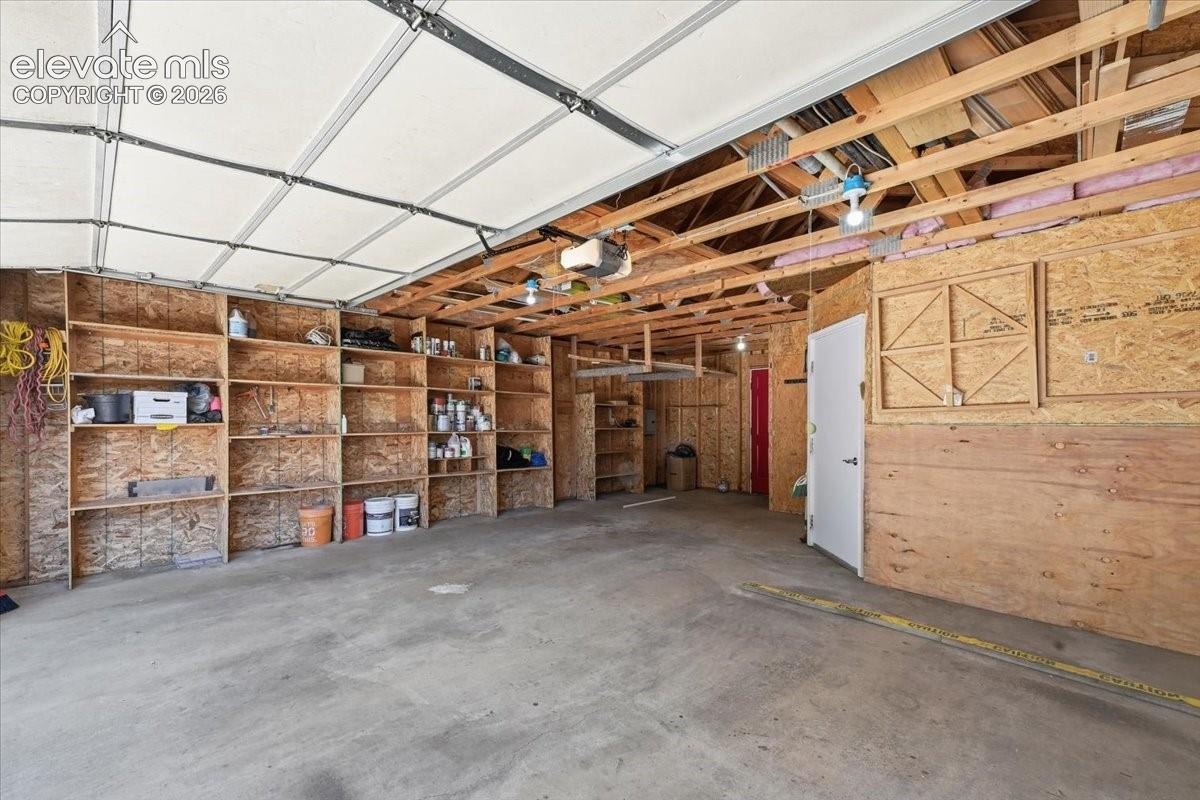
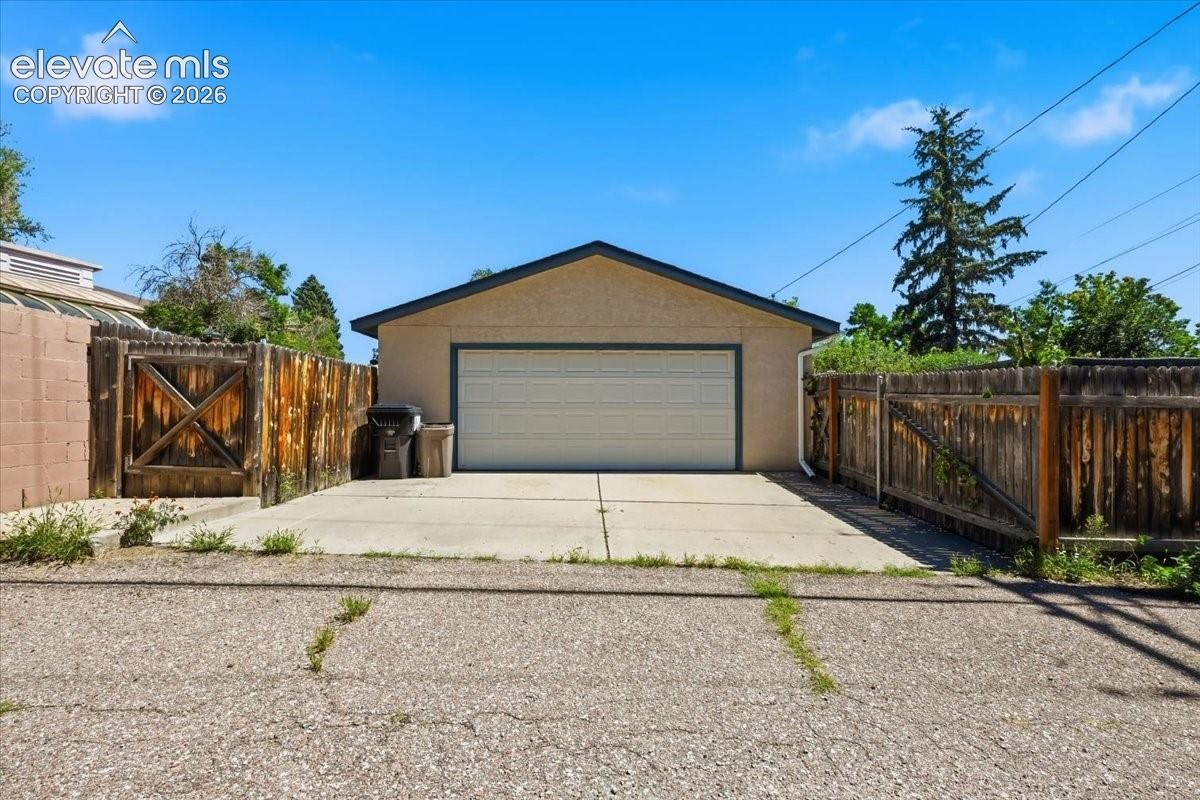
A large two-car detached garage with alley access adds parking, storage, and workspace. This is more than a house—it is a property that invites a lifestyle: coffee on the front porch, gardens in bloom, dinners under the pergola, guests in their own cottage, and creativity in the studio. A rare opportunity to own a property with this much charm, flexibility, and possibility.
56 days on market
Listed by Carrie Lukins · Sellstate Altitude Realty · 303-916-1377
Property Details
| Property Type | Residential |
| Sub Type | Single Family Residence |
| Status | Active |
| Price per Sq Ft | $438 |
| MLS # | 4489304 |
| Days on Market | 56 |
| Bedrooms | 2 |
| Full Baths | 1 |
| Half Baths | 1 |
| Above-Grade Sq Ft | 1,314 |
| Year Built | 1942 |
| Lot Size (Sq Ft) | 10,230 |
| Acres | 0.2348 |
| HOA Fee | $0 |
| Annual Taxes | $1,104 |
| Tax Year | 2025 |
| State | CO |
| County | El Paso |
| Total Rooms | 7 |
| Interior Features | French Doors |
| Heating | Forced Air |
| Cooling | Ceiling Fan(s), Other |
| Flooring | Tile, Wood |
| Fireplace Features | Gas, Main Level, One |
| Appliances | Dishwasher, Disposal, Microwave, Oven, Range, Refrigerator, 220v in Kitchen, Kitchen Vent Fan |
| Total Parking | 2 |
| Parking Features | Detached |
| Roof | Composite Shingle |
| Basement | Crawl Space |
| Lot Features | Level |
| Construction | Stucco, Frame |
| Sewer | Sewer |
| Water Source | Public |
| New Construction | No |
| Listing Terms | Cash, Conventional, FHA, VA Loan |
Location
Price History
| Date | Event | Price |
|---|---|---|
| 10/14/2026 |
Price change Source: elevateMLS #4489304 |
$575,000 -4.2% $438/sqft |
| 9/2/2026 |
Listed for sale Source: elevateMLS #4489304 |
$600,000 $457/sqft |

The real estate listing information and related content displayed on this site is provided exclusively for consumers' personal, non-commercial use and may not be used for any purpose other than to identify prospective properties consumers may be interested in purchasing. This information and related content is deemed reliable but is not guaranteed accurate by the Pikes Peak REALTOR® Services Corp.
Thank you — a Mont Haus broker will be in touch shortly.