Residential · Active
Colorado Springs, CO 80925
3 Beds · 3 Baths · 2,708 Sq Ft
$400,000
Single Family
Property Type
0.14 acres
Lot Size
2011
Year Built
$148
Price per Sq Ft
2
Parking Spaces
$33
HOA Fee
4507872
MLS #
About This Property
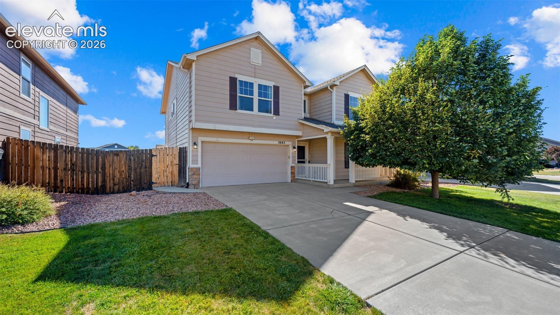
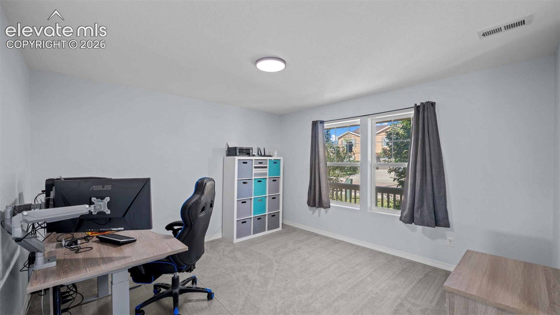
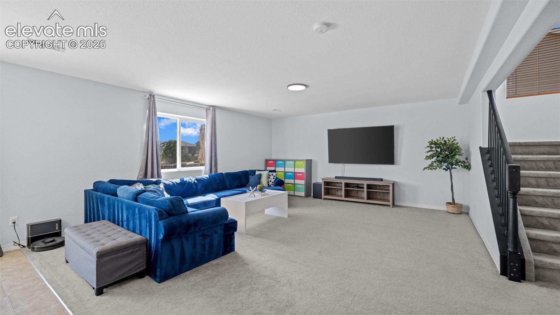
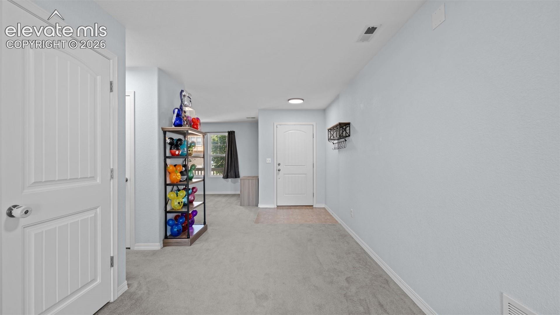
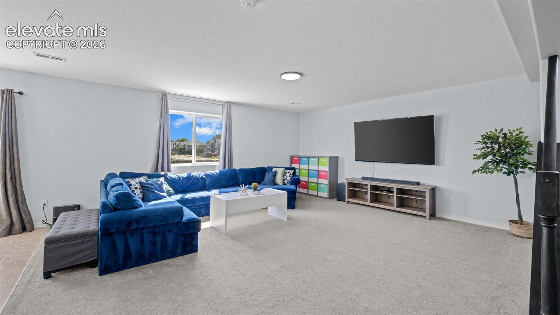
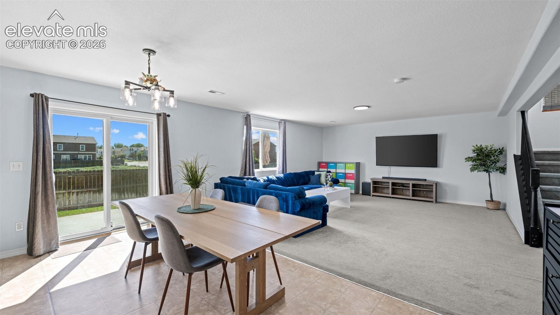
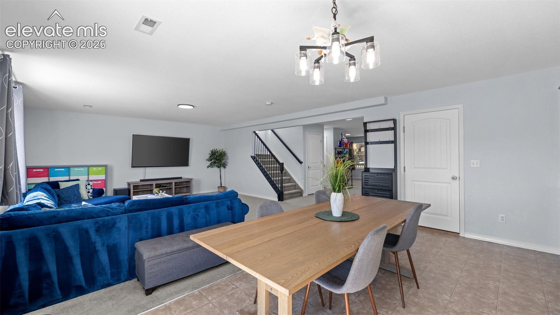
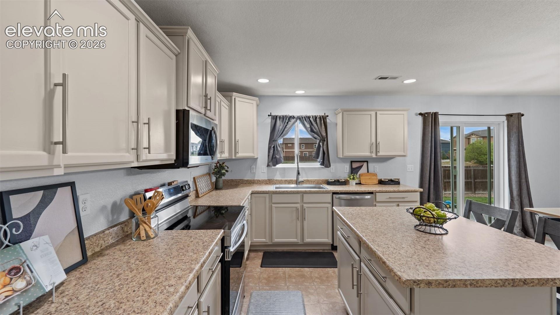
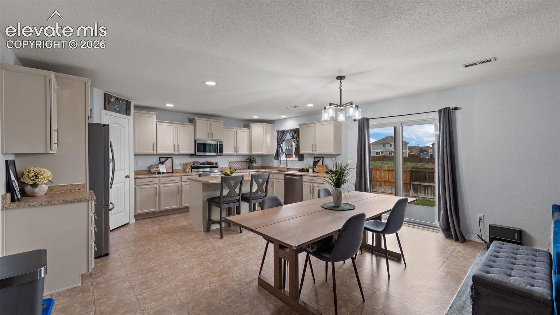
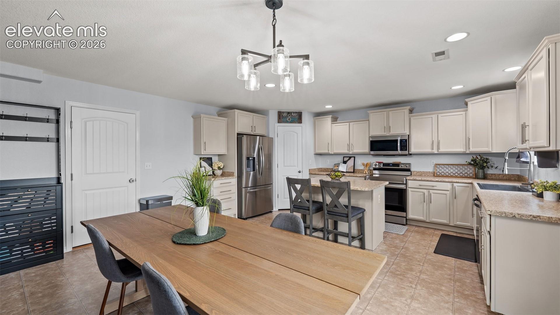
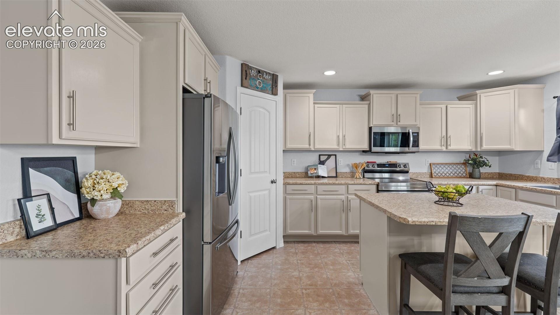
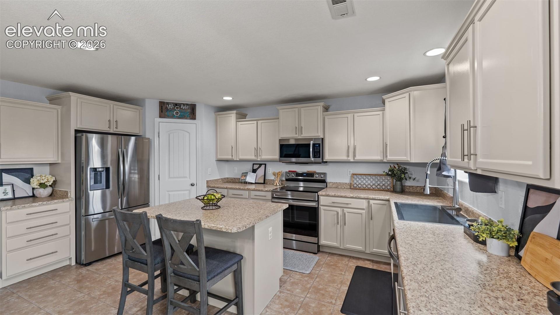
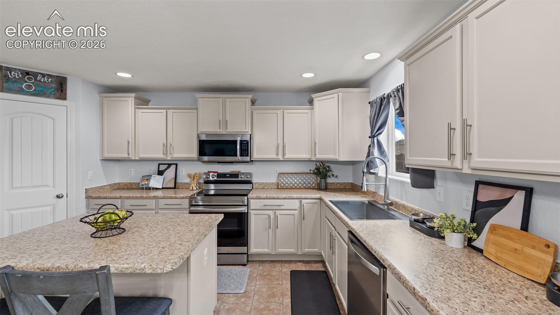
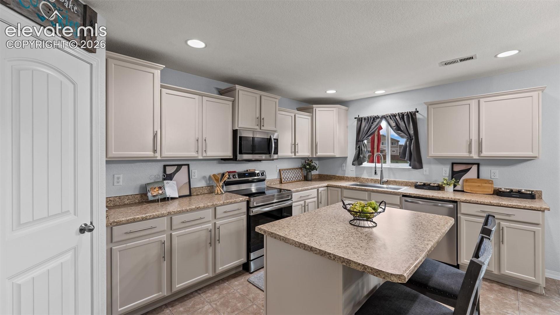
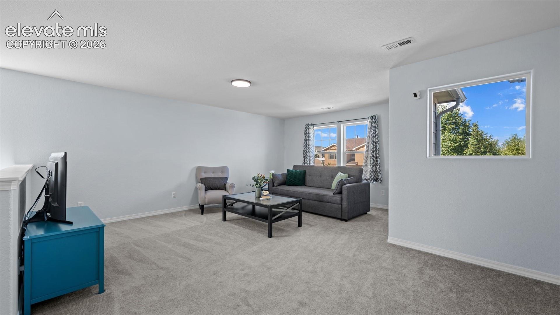
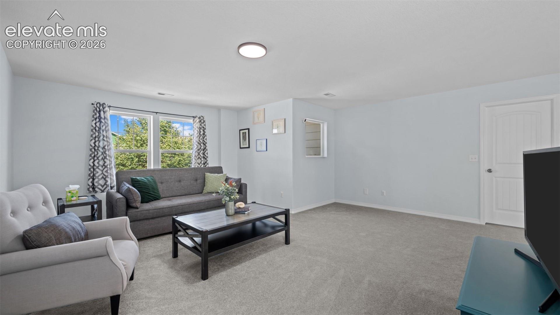
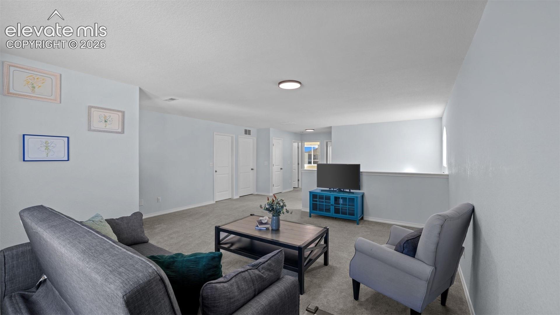
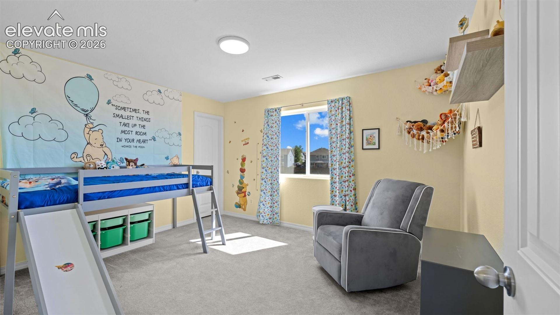
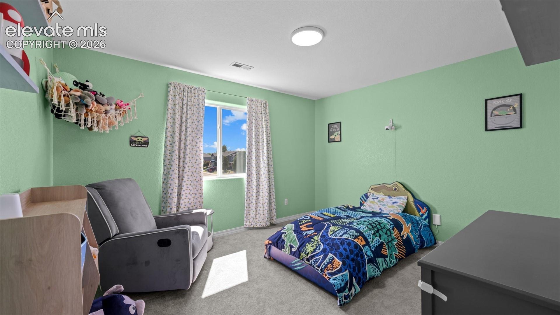
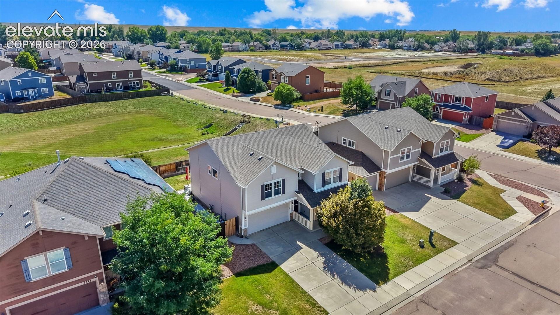
Welcome home to this beautiful two-story home in Cuchares Ranch with an incredible VA assumable opportunity at 2.75%! Perfectly situated near military installations, shopping, restaurants, and everyday conveniences, this home offers a spacious, functional floor plan with plenty of room to spread out. Just off the entry, you’ll find a dedicated office or den, perfect for working from home, while the back of the main level opens into a large kitchen with newly painted cabinetry, dining, and living space designed for everyday living and entertaining. Upstairs, you’ll find an additional loft/family room that offers even more flexible living space and could easily be converted into a fourth bedroom if desired.
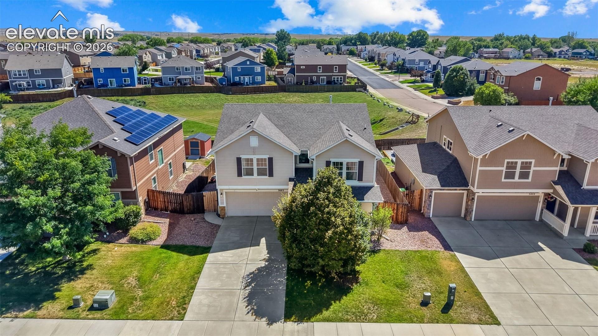
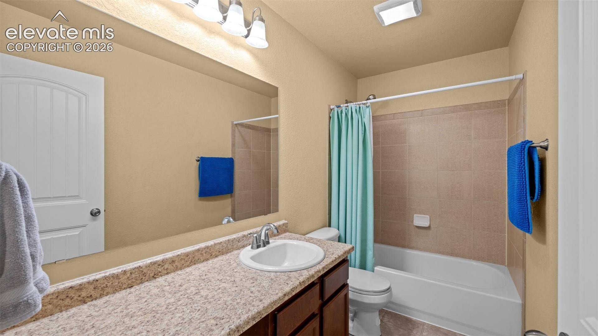
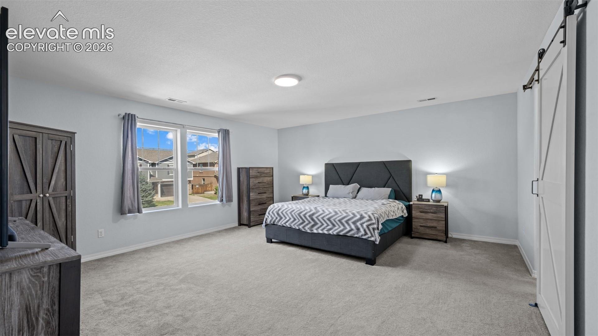
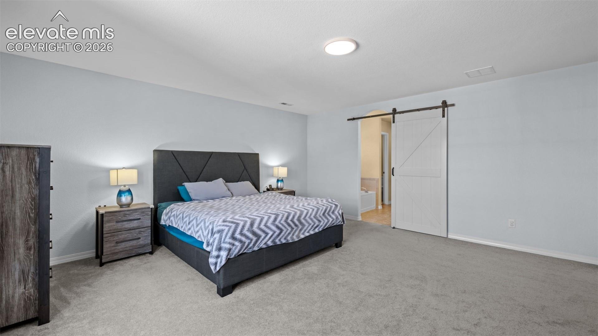
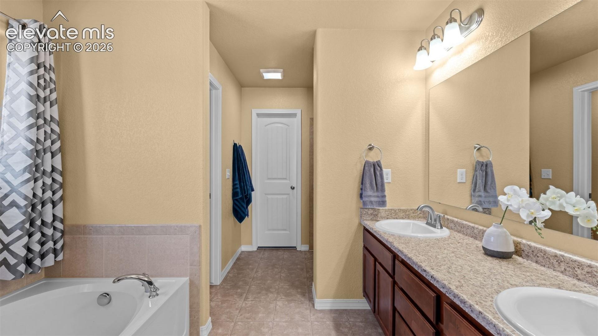
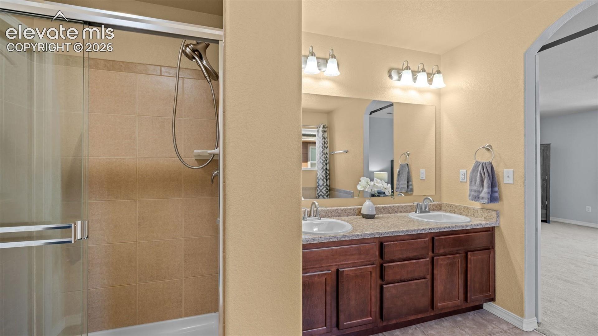
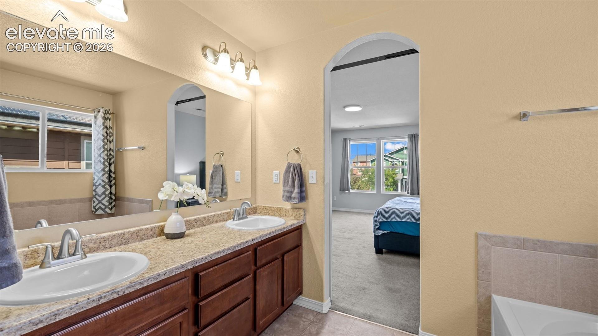
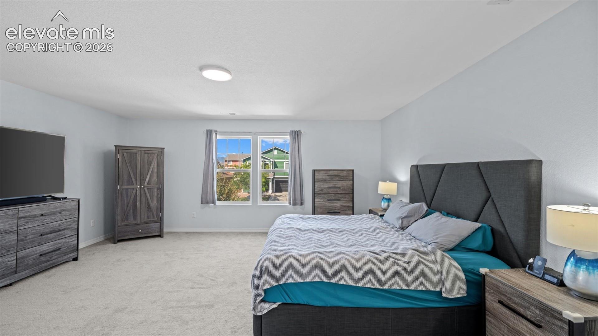
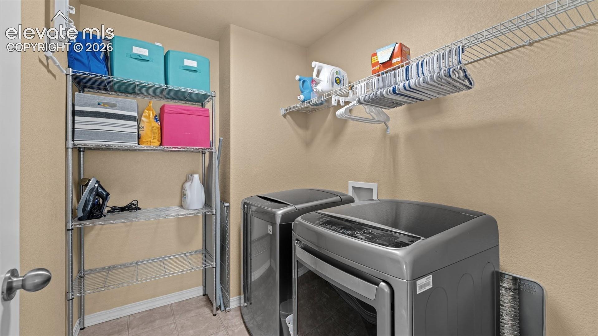
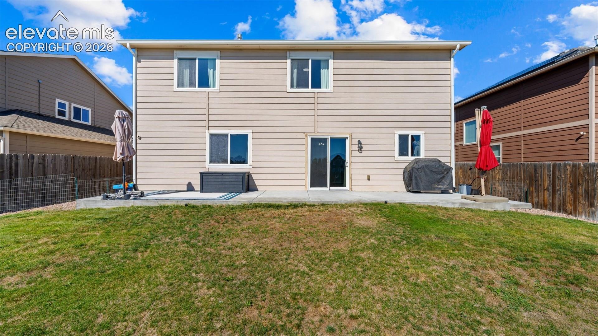
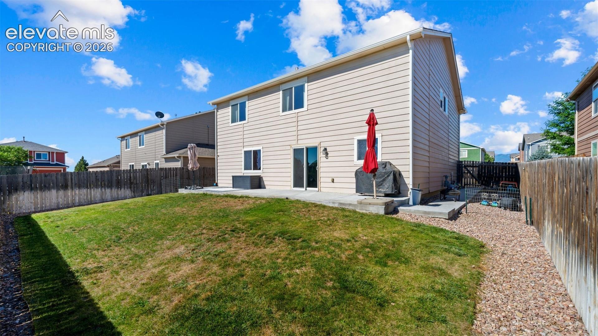
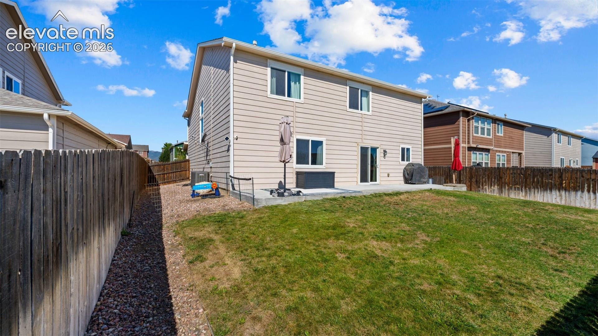
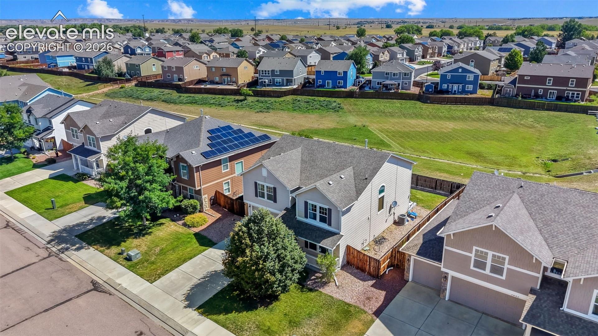
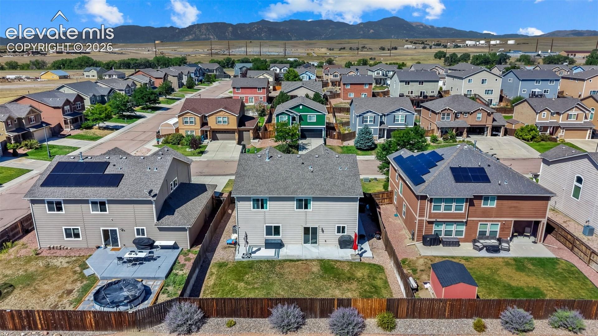
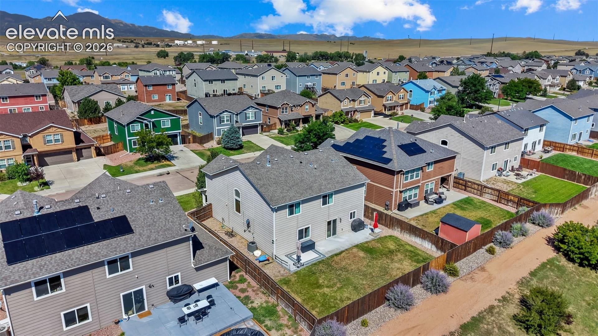
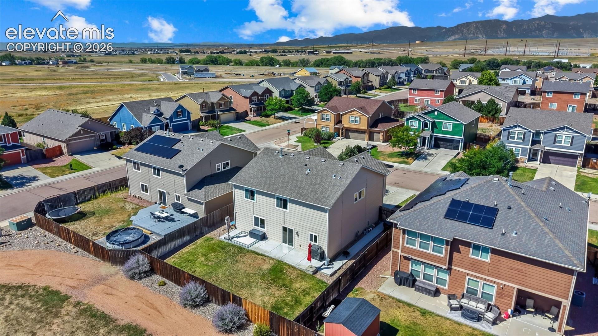
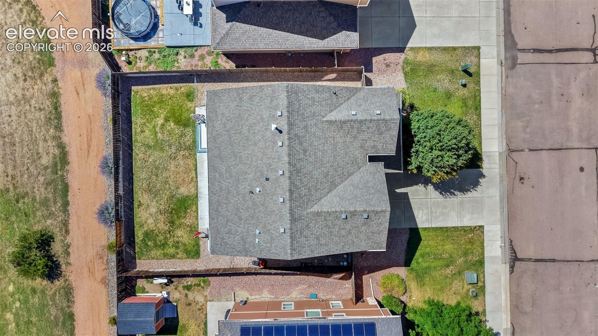
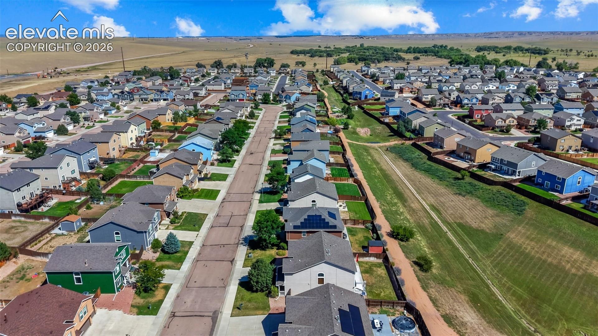
The spacious primary suite features an attached five-piece bathroom and walk-in closet, while two additional bedrooms, a full bathroom, and laundry complete the upper level. And one of my favorite features? This home backs directly to community green space and a walking trail, giving you extra privacy and a beautiful open backdrop without another home sitting directly behind you. With a great location, flexible floor plan, and plenty of space inside and out, this Cuchares Ranch home is ready for its next owners!
65 days on market
Listed by Marisa Lindsay · The Cutting Edge · 719-999-5067
Property Details
| Property Type | Residential |
| Sub Type | Single Family Residence |
| Status | Active |
| Price per Sq Ft | $148 |
| MLS # | 4507872 |
| Days on Market | 65 |
| Bedrooms | 3 |
| Full Baths | 2 |
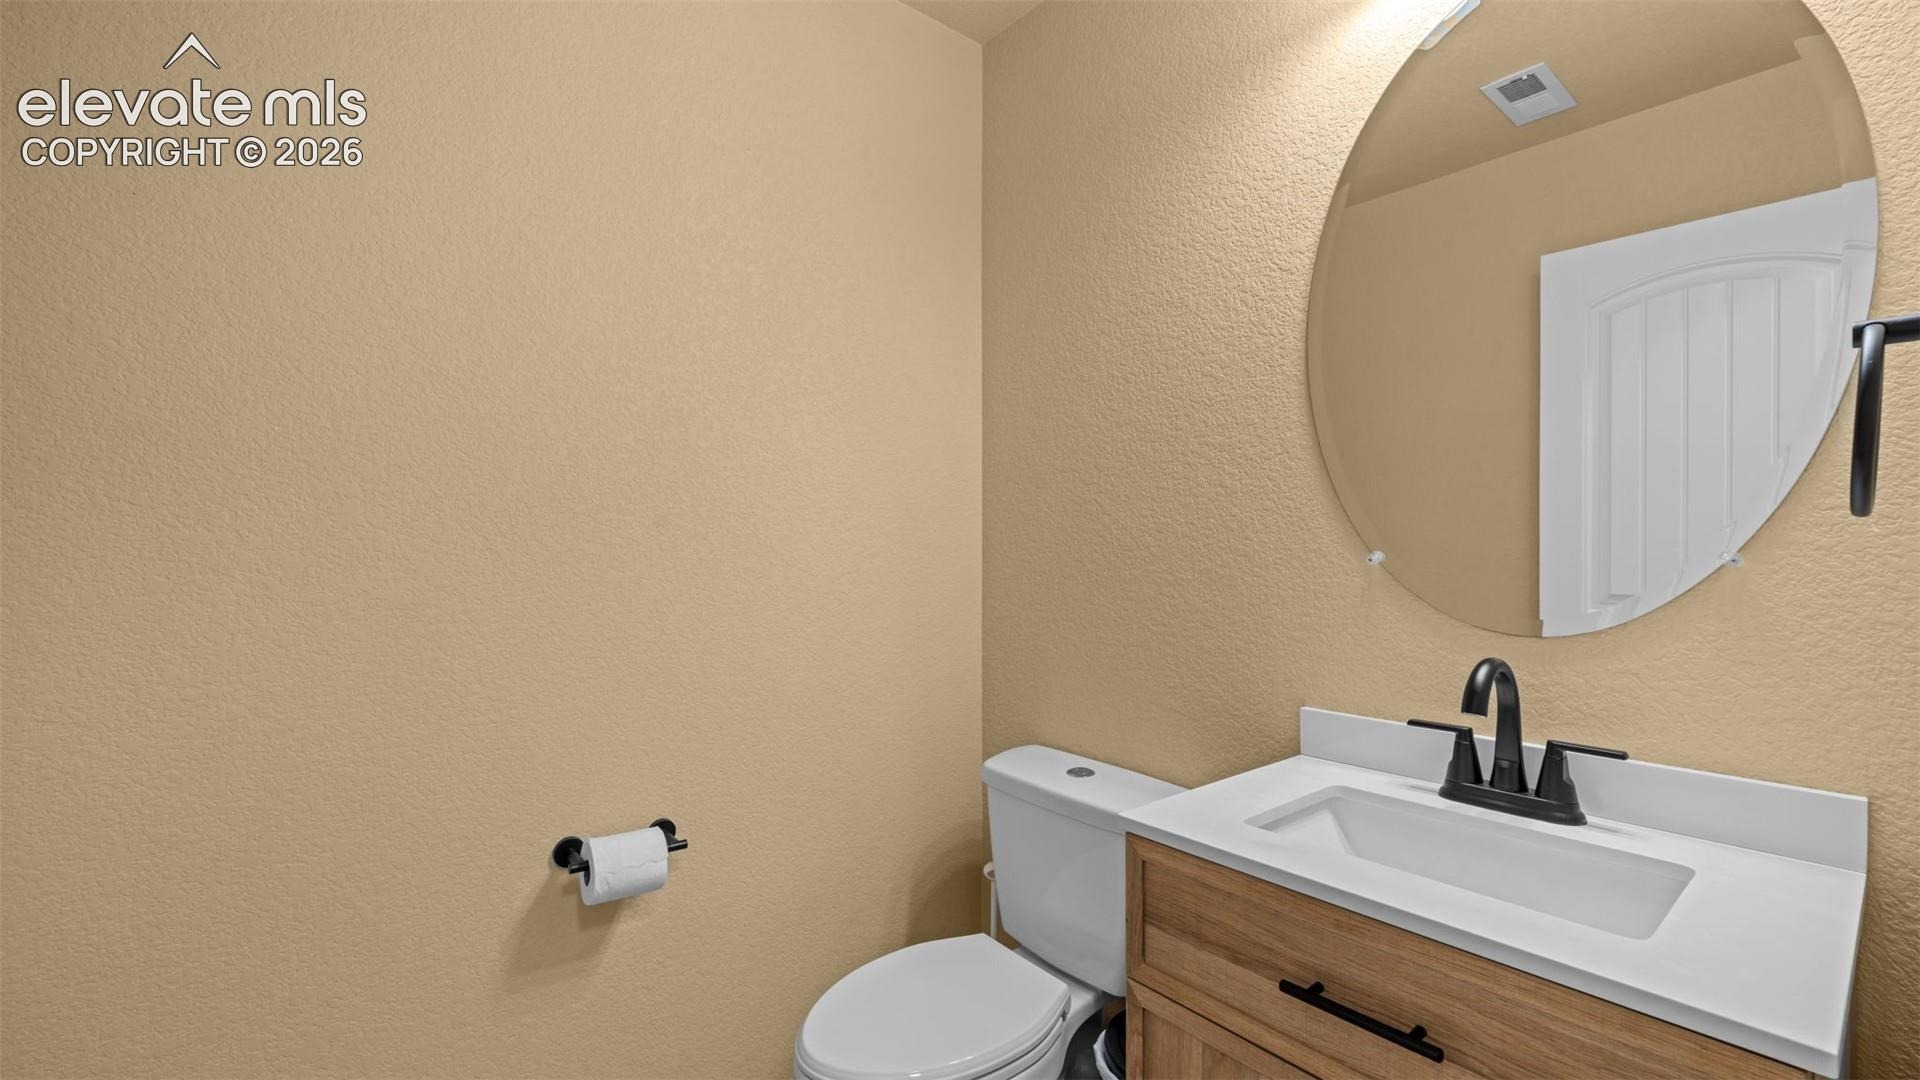
| Half Baths | 1 |
| Above-Grade Sq Ft | 2,708 |
| Year Built | 2011 |
| Lot Size (Sq Ft) | 6,090 |
| Acres | 0.1398 |
| HOA | Yes |
| HOA Fee | $33 |
| Annual Taxes | $3,369 |
| Tax Year | 2025 |
| State | CO |
| County | El Paso |
| Total Rooms | 12 |
| Interior Features | 5-Pc Bath |
| Heating | Forced Air, Natural Gas |
| Cooling | Central Air |
| Flooring | Carpet, Luxury Vinyl, Vinyl/Linoleum |
| Fireplace Features | None |
| Appliances | Dishwasher, Disposal, Microwave, Oven, Range, Refrigerator, 220v in Kitchen |
| Total Parking | 2 |
| Parking Features | Attached |
| Roof | Composite Shingle |
| Basement | Crawl Space |
| Construction | Wood Siding, Frame |
| Sewer | Sewer |
| Water Source | Assoc/Distr |
| New Construction | No |
| Listing Terms | Assumable, Cash, Conventional, FHA, VA Loan |
Location
Price History
| Date | Event | Price |
|---|---|---|
| 10/6/2026 |
Price change Source: elevateMLS #4507872 |
$400,000 -5.9% $148/sqft |
| 8/27/2026 |
Listed for sale Source: elevateMLS #4507872 |
$425,000 +26.9% $157/sqft |
| 6/26/2020 |
Sold Source: elevateMLS #1556626 |
$335,000 +1.5% $124/sqft |
| 6/2/2020 |
Listed for sale Source: elevateMLS #1556626 |
$330,000 $122/sqft |

The real estate listing information and related content displayed on this site is provided exclusively for consumers' personal, non-commercial use and may not be used for any purpose other than to identify prospective properties consumers may be interested in purchasing. This information and related content is deemed reliable but is not guaranteed accurate by the Pikes Peak REALTOR® Services Corp.
Thank you — a Mont Haus broker will be in touch shortly.