Residential · Active
Colorado Springs, CO 80917
4 Beds · 2 Baths · 1,815 Sq Ft
$370,000
Single Family
Property Type
0.14 acres
Lot Size
1973
Year Built
$204
Price per Sq Ft
1
Parking Spaces
4517729
MLS #
About This Property
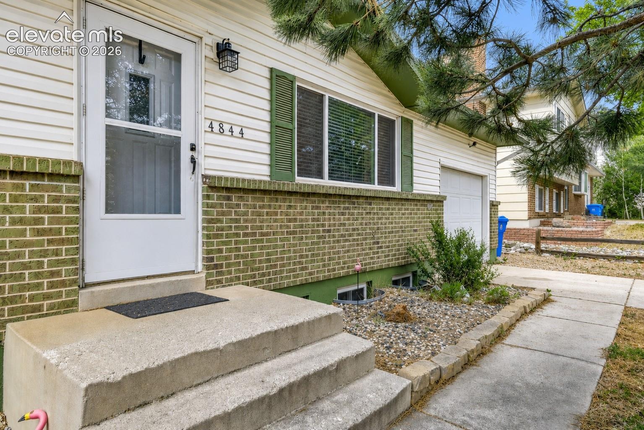
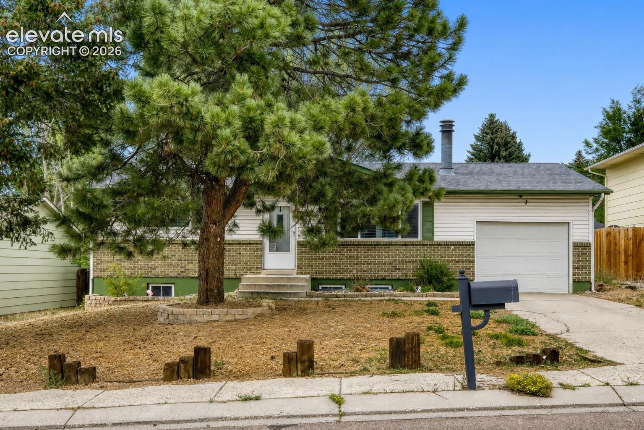
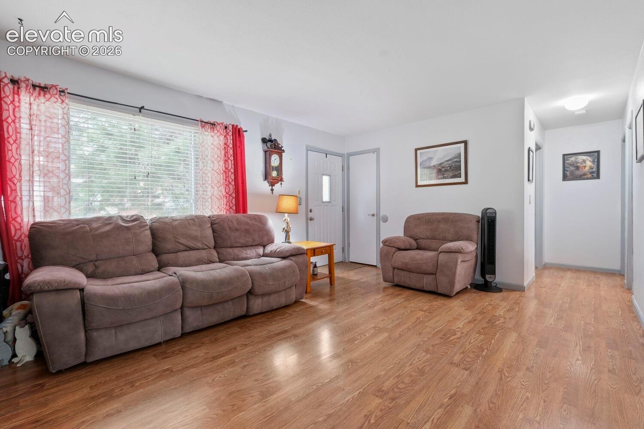
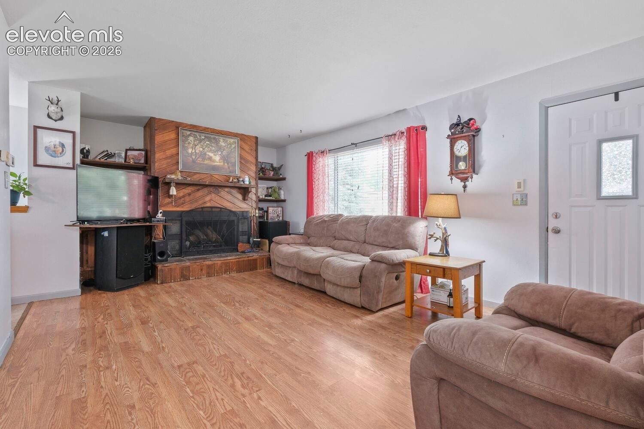
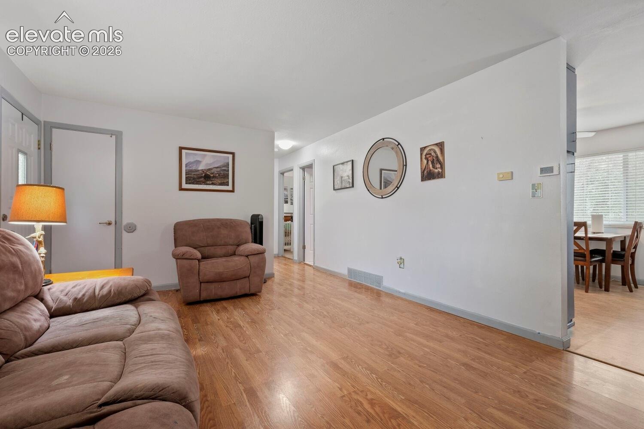
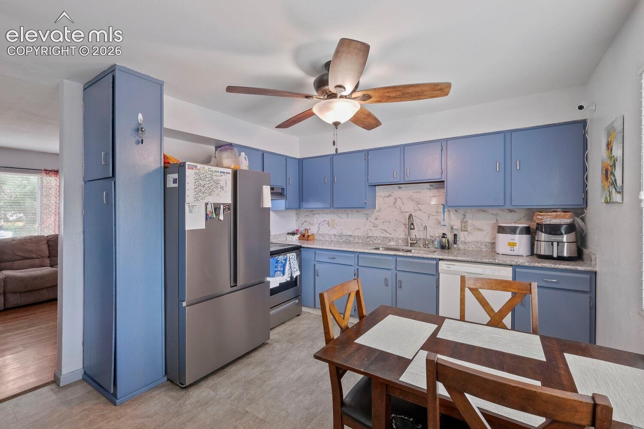
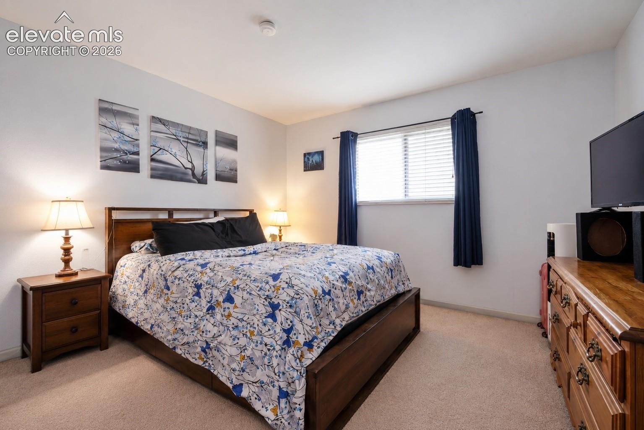
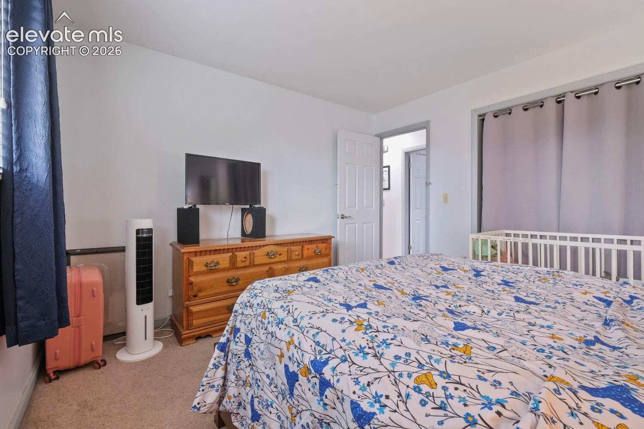
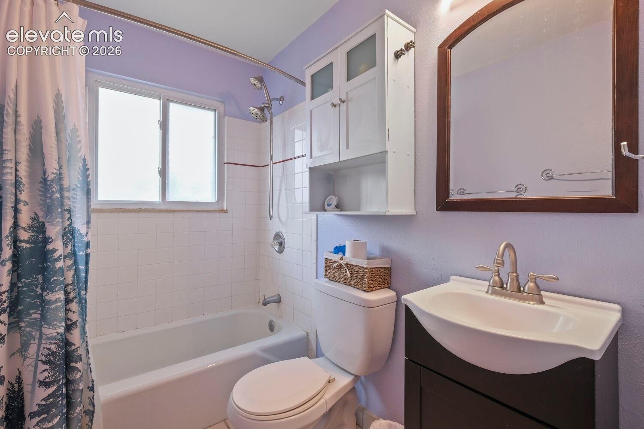
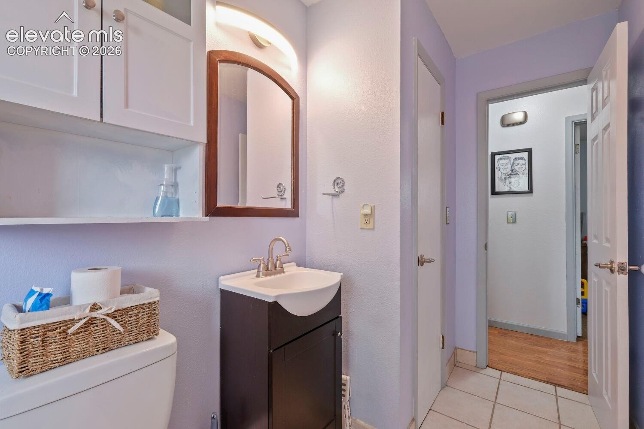
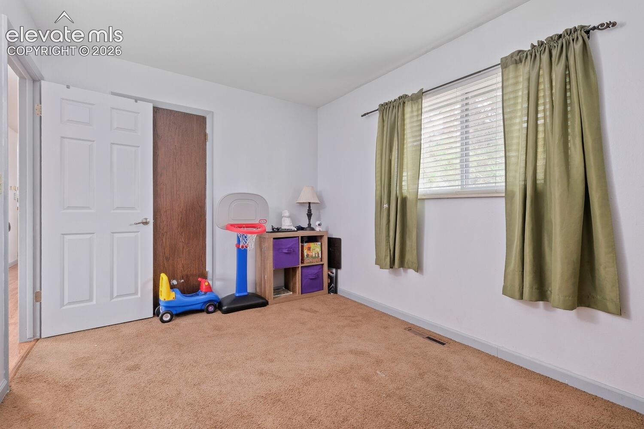
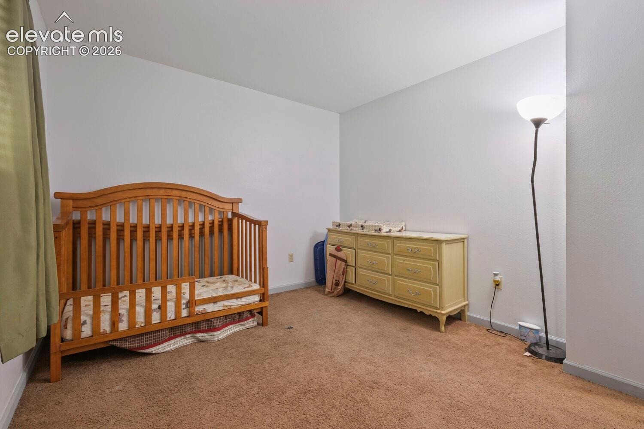
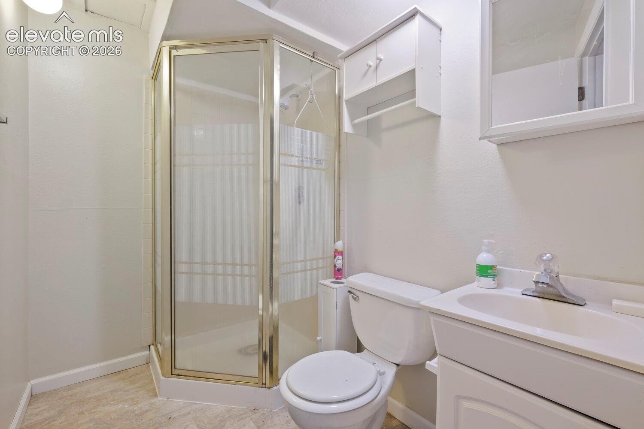
Perfect PCS location! Easy, fast commute to Peterson SFB, Schriever SFB, and Fort Carson! Welcome to Portrait Place in the highly sought-after Holly Hills neighborhood! This inviting 4-bedroom, 2-bathroom home offers the perfect blend of functionality and comfortable living.
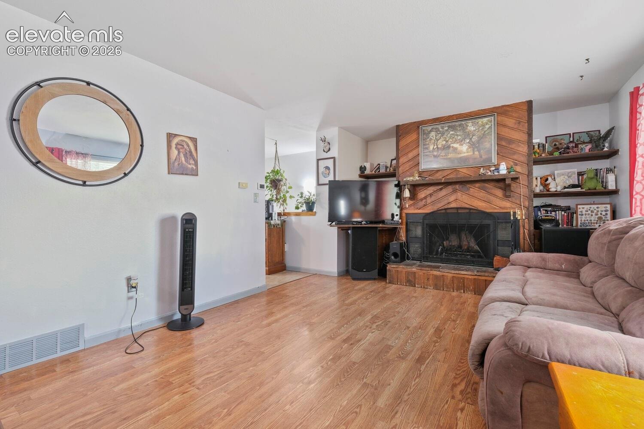
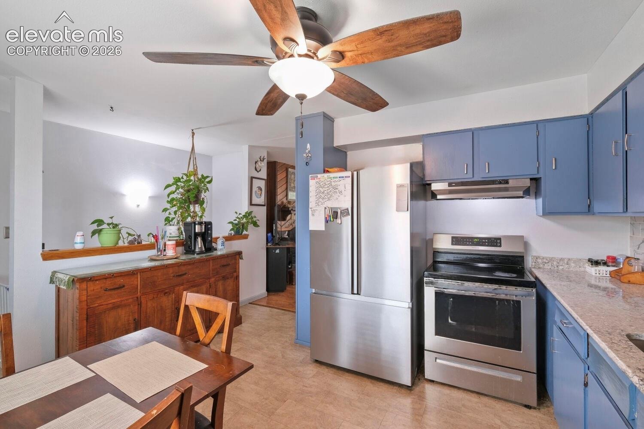
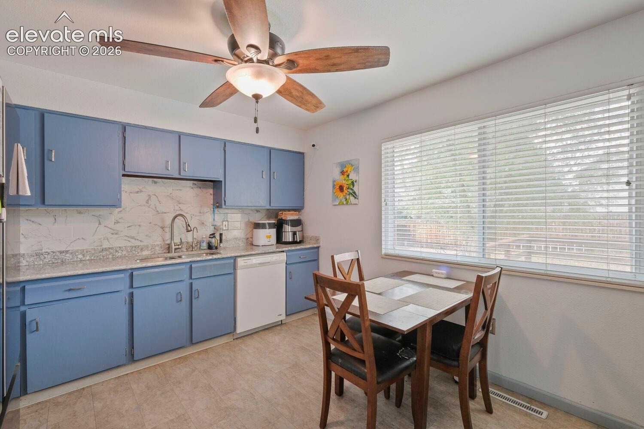
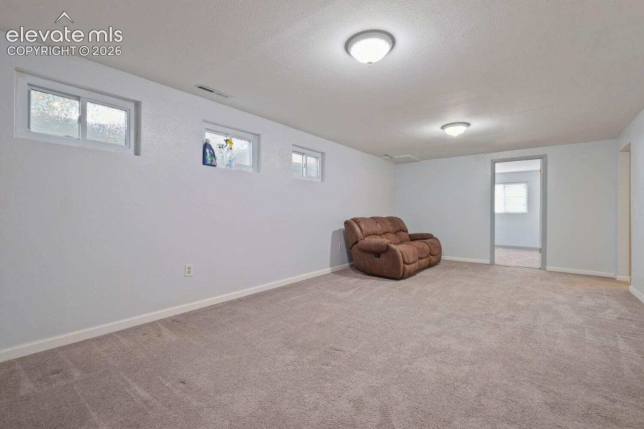
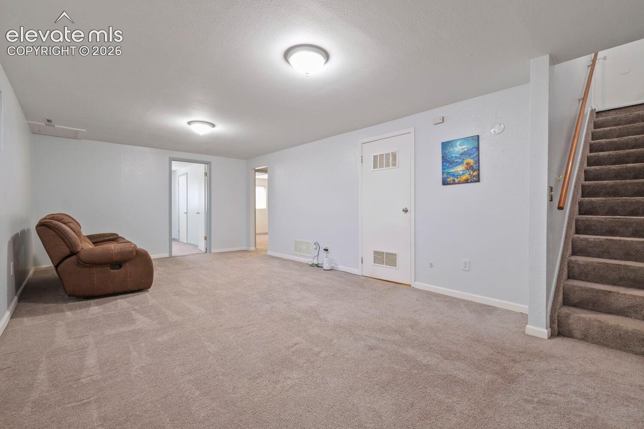
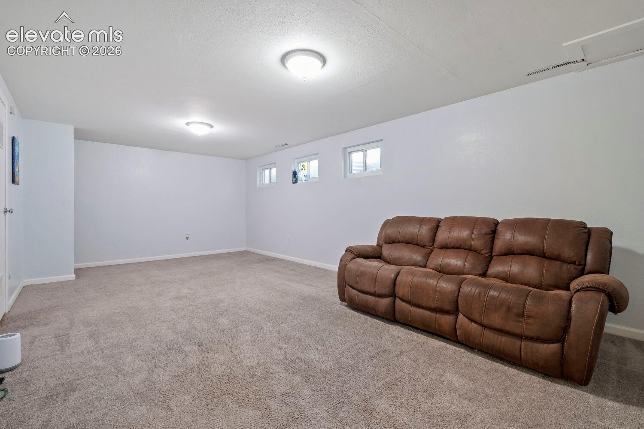
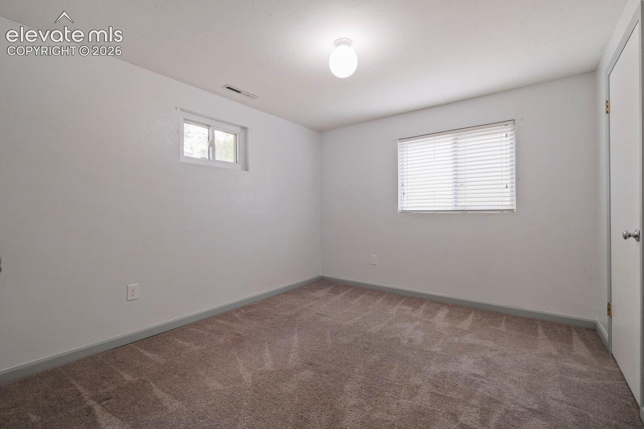
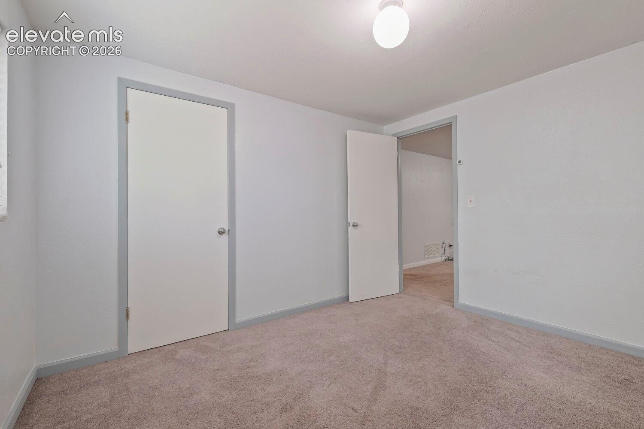
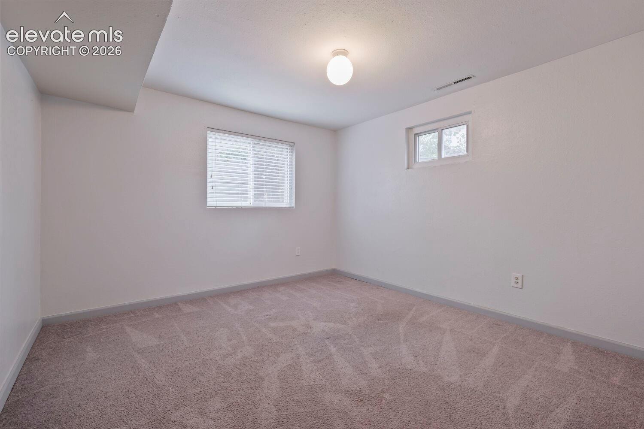
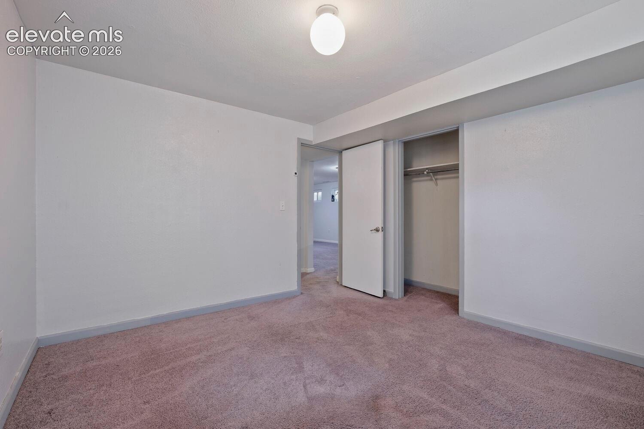
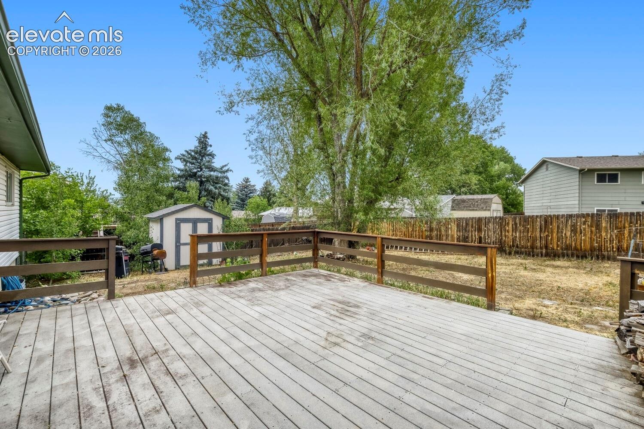
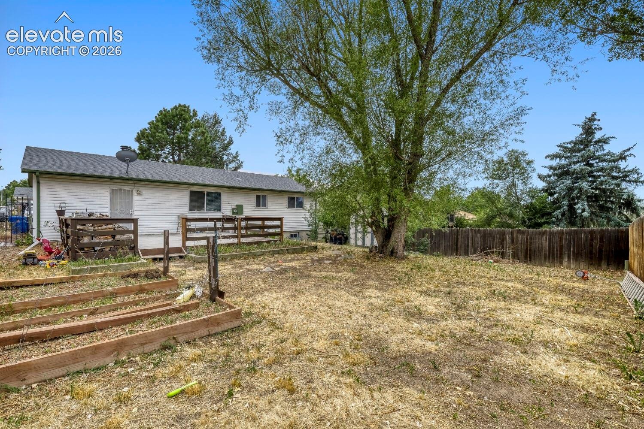
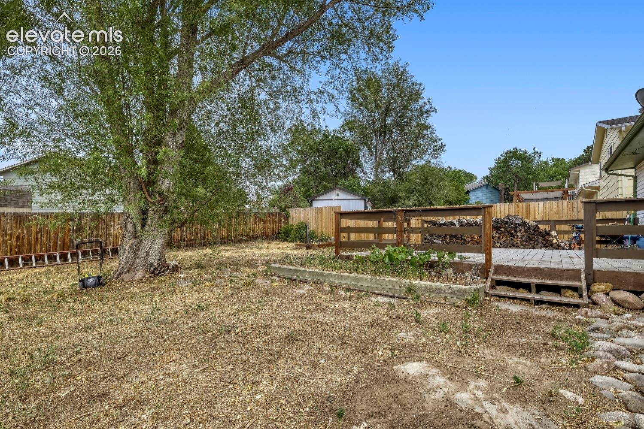
The thoughtfully designed layout features stylish quartz countertops, updated appliances, and a cozy wood-burning fireplace that creates a warm and welcoming atmosphere. The finished basement provides additional living space, making it ideal for a family room, home office, gym, or guest retreat. Step outside to a spacious deck that's perfect for entertaining, overlooking a blank-slate backyard ready for you to create your own outdoor oasis. Whether you envision a garden, play area, or custom patio, the possibilities are endless.
Complete with a one-car garage, additional off-street driveway parking, and a fantastic location close to parks, schools, shopping, and dining, and apart of the D-11 School District, this home offers the perfect combination of comfort, convenience, and opportunity. Don't miss your chance to make this Holly Hills gem your own!
115 days on market
Listed by McKenzie Jones · Orchard Brokerage LLC · 844-515-9880
Property Details
| Property Type | Residential |
| Sub Type | Single Family Residence |
| Status | Active |
| Price per Sq Ft | $204 |
| MLS # | 4517729 |
| Days on Market | 115 |
| Bedrooms | 4 |
| Three-Quarter Baths | 2 |
| Above-Grade Sq Ft | 931 |
| Year Built | 1973 |
| Lot Size (Sq Ft) | 6,240 |
| Acres | 0.1433 |
| HOA Fee | $0 |
| Annual Taxes | $1,244 |
| Tax Year | 2025 |
| State | CO |
| County | El Paso |
| Total Rooms | 10 |
| Heating | Forced Air, Natural Gas |
| Cooling | Ceiling Fan(s) |
| Flooring | Carpet, Vinyl/Linoleum |
| Fireplace Features | Main Level |
| Appliances | Dishwasher, Oven, Range, Refrigerator, 220v in Kitchen |
| Total Parking | 1 |
| Parking Features | Attached |
| Roof | Composite Shingle |
| Basement | Full Basement |
| Lot Features | Level |
| Construction | Frame |
| Sewer | Sewer |
| Water Source | Public |
| New Construction | No |
| Listing Terms | Cash, Conventional, FHA, VA Loan |
Location
Price History
| Date | Event | Price |
|---|---|---|
| 9/28/2026 |
Price change Source: elevateMLS #4517729 |
$370,000 -3.9% $204/sqft |
| 7/9/2026 |
Listed for sale Source: elevateMLS #4517729 |
$385,000 +71.9% $212/sqft |
| 1/5/2018 |
Sold Source: elevateMLS #9936425 |
$224,000 -2.6% $123/sqft |
| 11/27/2017 |
Price change Source: elevateMLS #9936425 |
$230,000 -2.1% $127/sqft |
| 10/23/2017 |
Listed for sale Source: elevateMLS #9936425 |
$235,000 $129/sqft |

The real estate listing information and related content displayed on this site is provided exclusively for consumers' personal, non-commercial use and may not be used for any purpose other than to identify prospective properties consumers may be interested in purchasing. This information and related content is deemed reliable but is not guaranteed accurate by the Pikes Peak REALTOR® Services Corp.
Thank you — a Mont Haus broker will be in touch shortly.