Residential · Under Contract
Colorado Springs, CO 80923
4 Beds · 3 Baths · 2,671 Sq Ft
$489,900
Single Family
Property Type
0.15 acres
Lot Size
1998
Year Built
$183
Price per Sq Ft
2
Parking Spaces
4524228
MLS #
About This Property
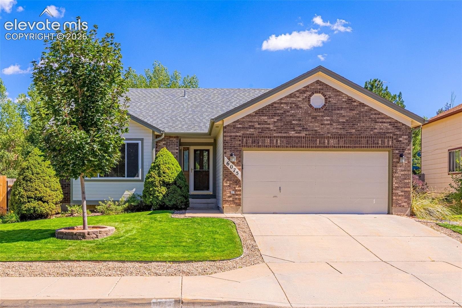
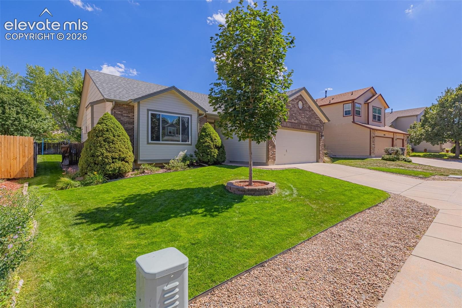
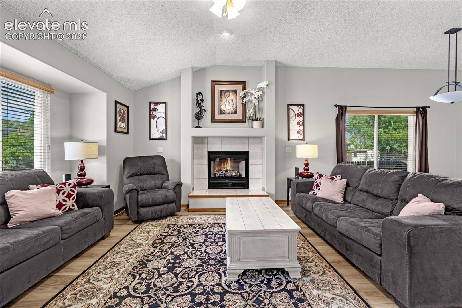
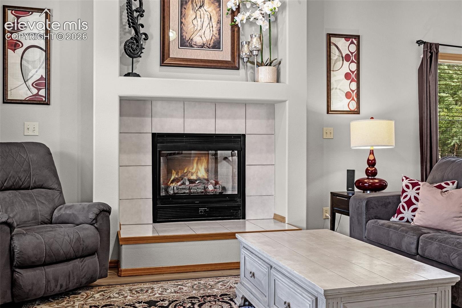
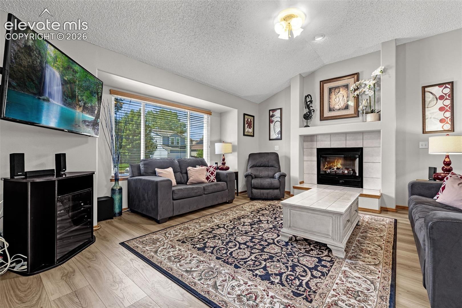
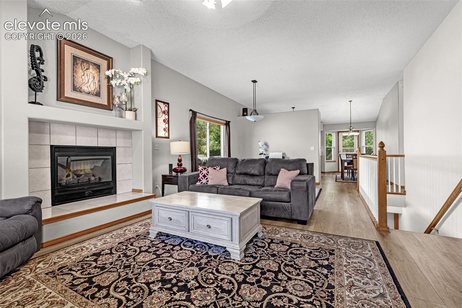
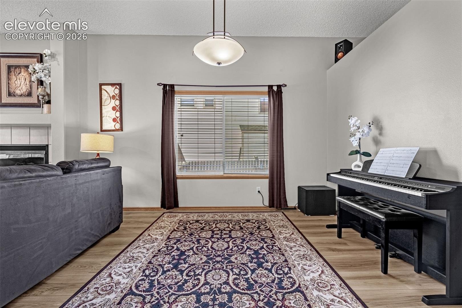
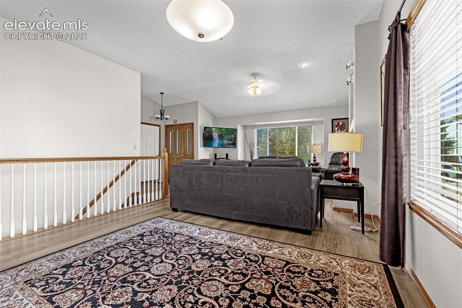
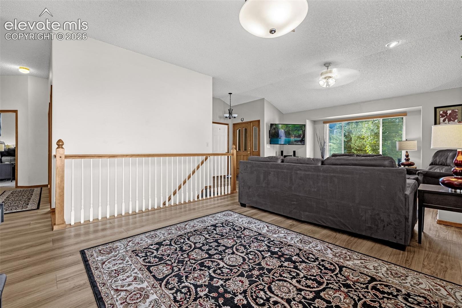
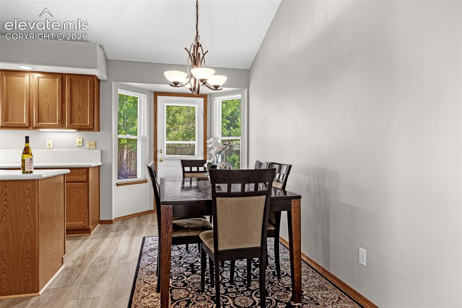
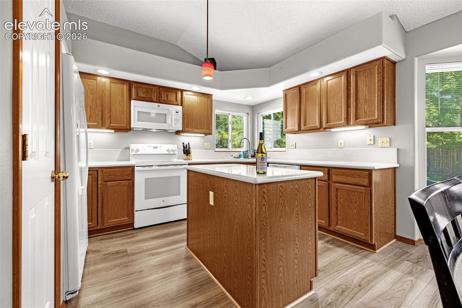
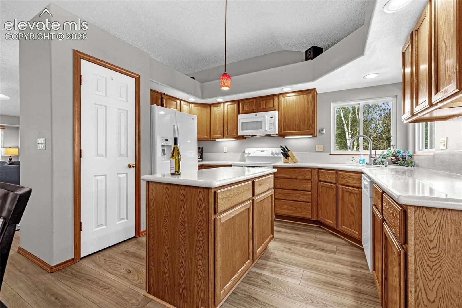
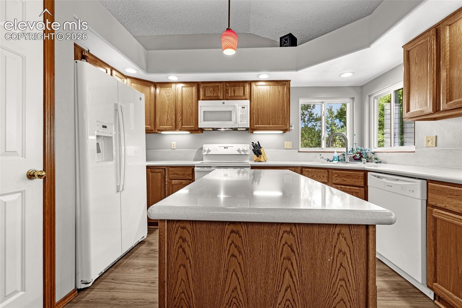
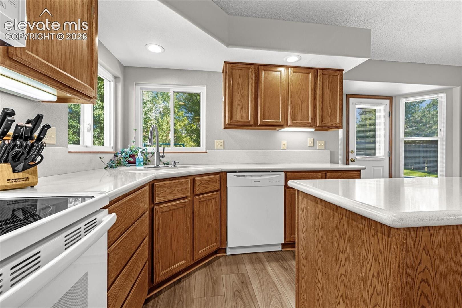
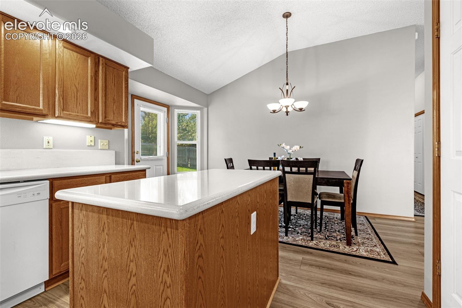
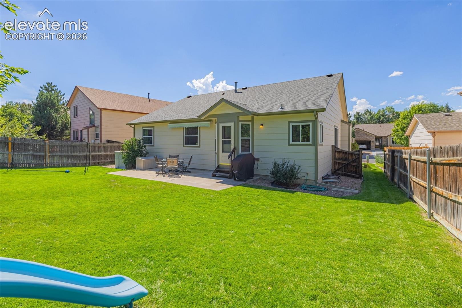
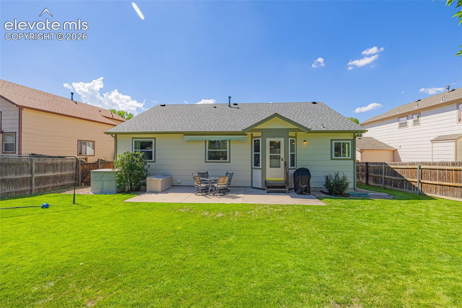
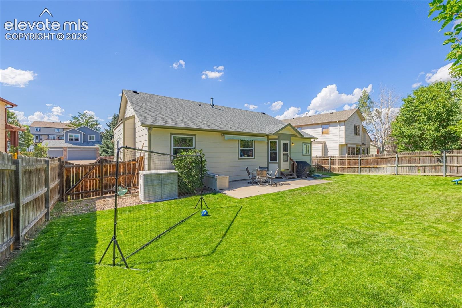
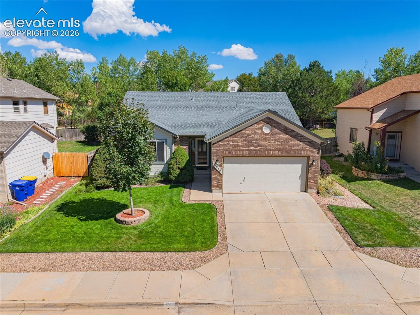
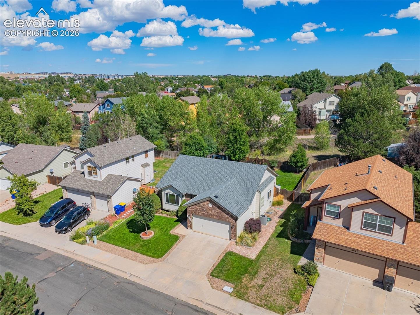
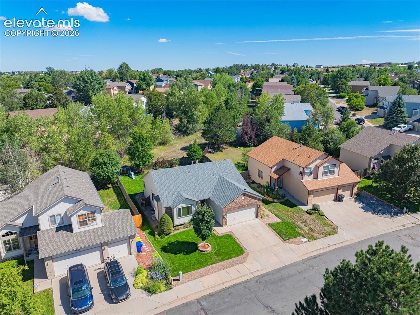
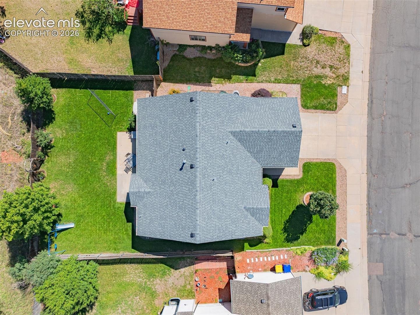
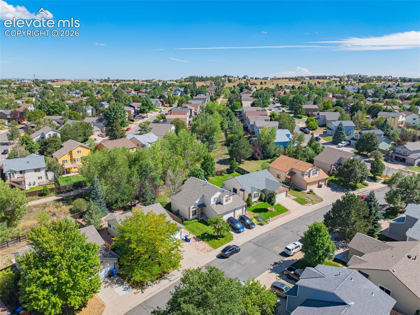
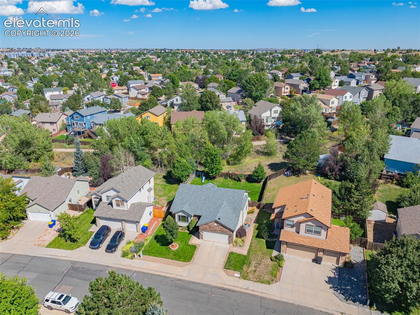
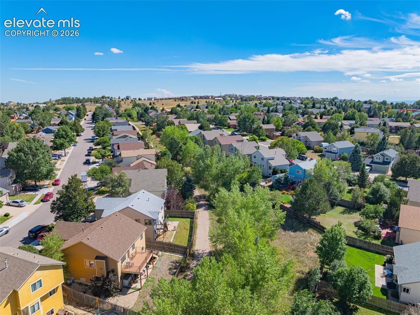
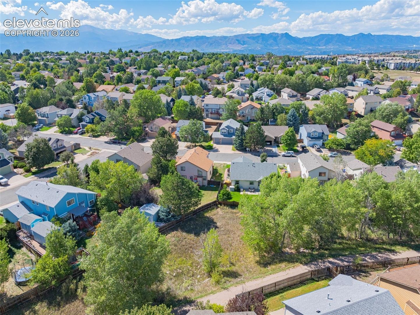
Well-maintained ranch home backing to open space and a neighborhood walking trail! The inviting main level features high ceilings over the living room, a cozy gas fireplace, and luxury vinyl plank flooring installed in 2022. The kitchen offers plenty of cabinet and counter space, updated appliances—including a refrigerator replaced in 2024, dishwasher (2025), range and oven (2019), and garbage disposal (2022)—and a walkout to the backyard, where the seller has taken great pride in maintaining the lush green lawn! The washer and dryer replaced in 2022, are also included.
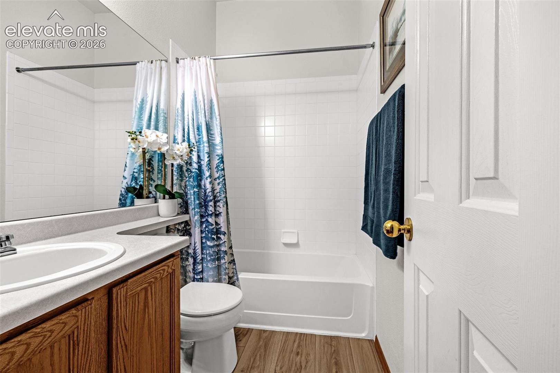
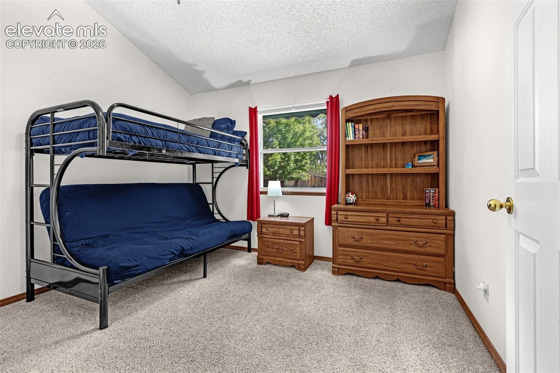
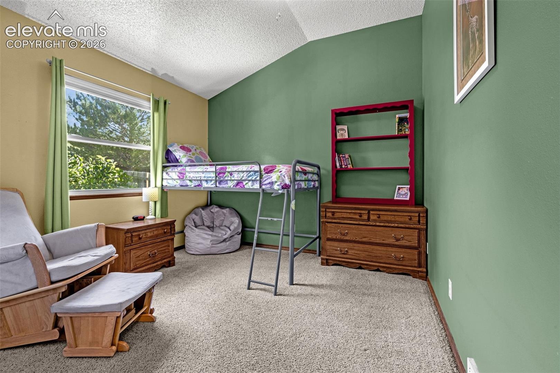
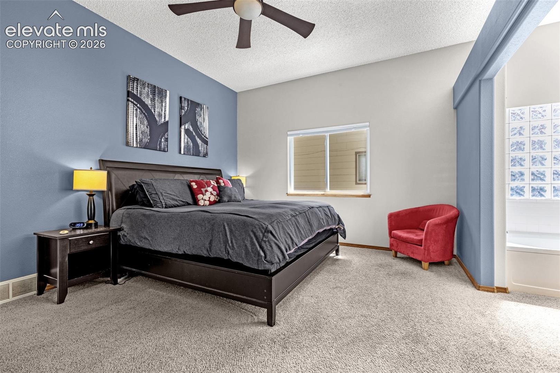
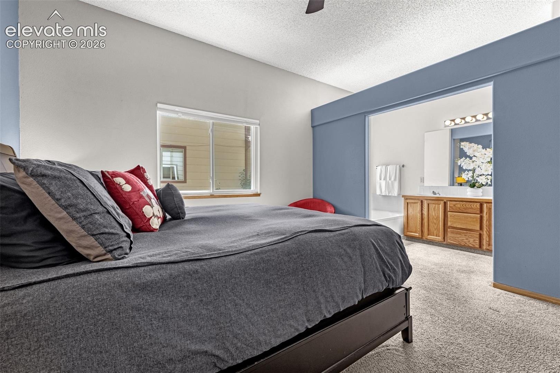
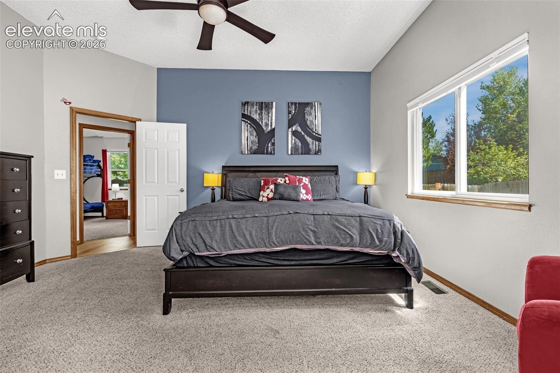
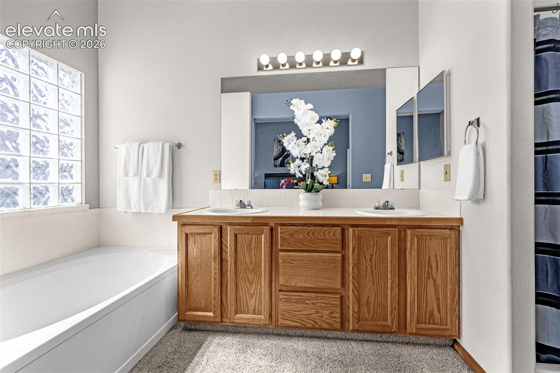
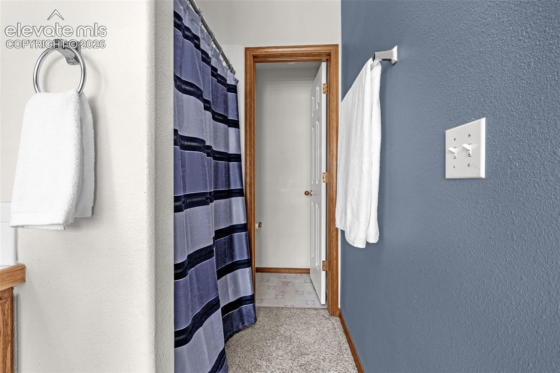
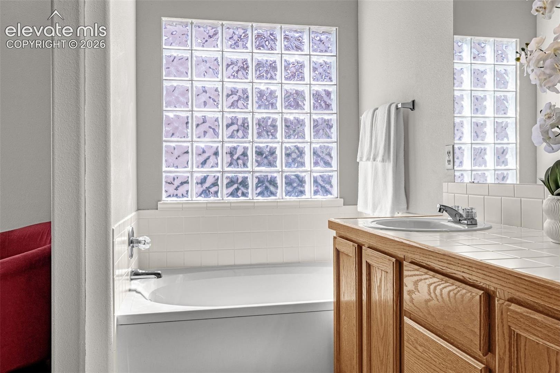
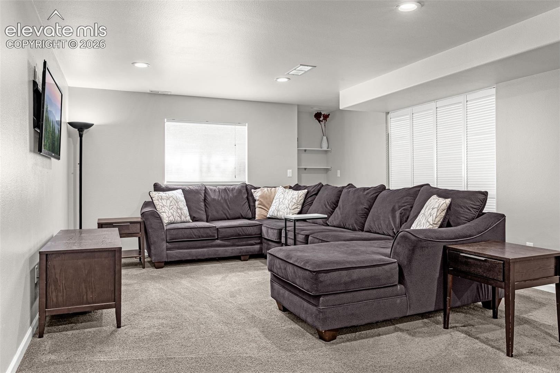
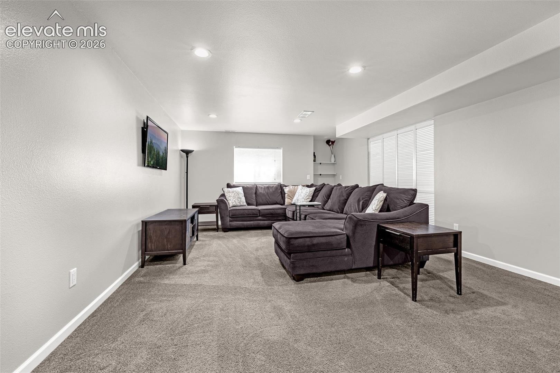
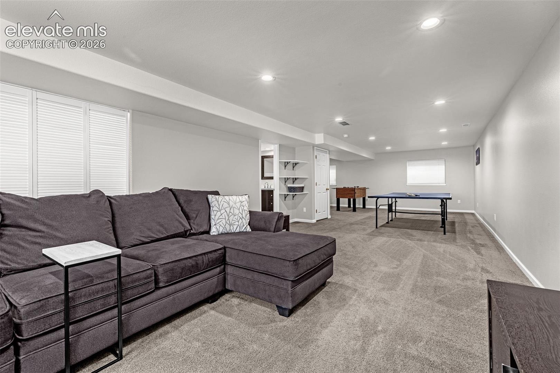
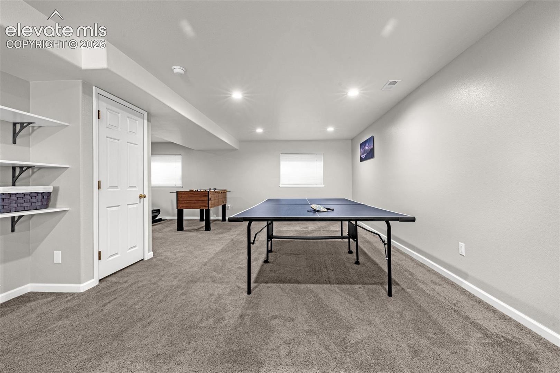
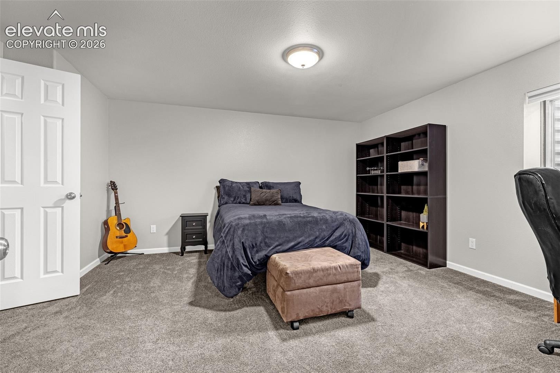
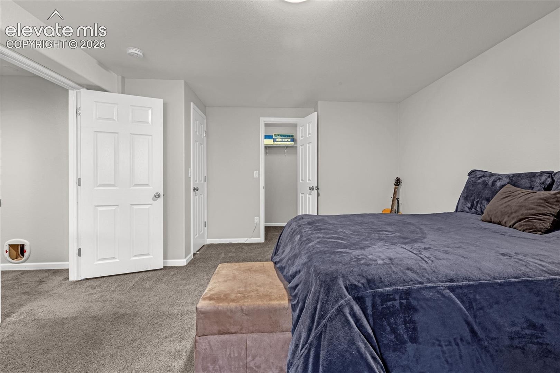
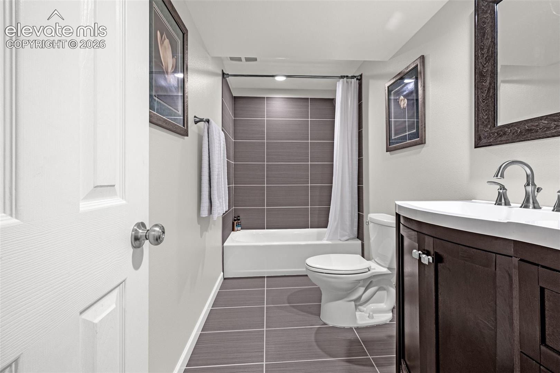
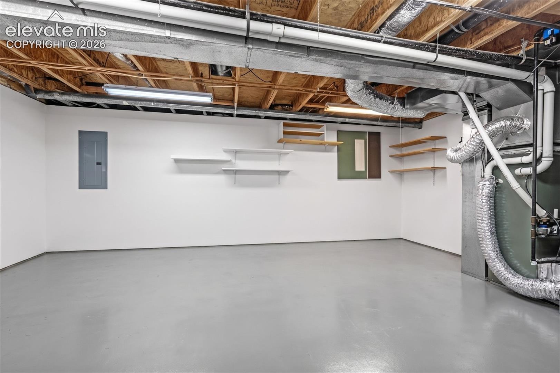
The primary suite features an adjoining 5-piece bathroom and walk-in closet, while two additional bedrooms, a full hallway bathroom, and a conveniently located laundry room complete the main level. Downstairs, the finished basement adds exceptional flexibility with a large recreation room, a fourth bedroom with a walk-in closet, a full bathroom, and an oversized storage room featuring a utility sink ideal for a workshop or studio. Major improvements have already been taken care of, including a new water heater (2026), exterior paint (2024), roof and gutters (2023), high-efficiency furnace and central air conditioning (2021), and high-efficiency triple-pane windows throughout the main level (2016). The basement finish completed in 2015 also included a 200-amp electrical service upgrade, a 240-volt outlet in the garage, and an additional electrical subpanel in the basement.
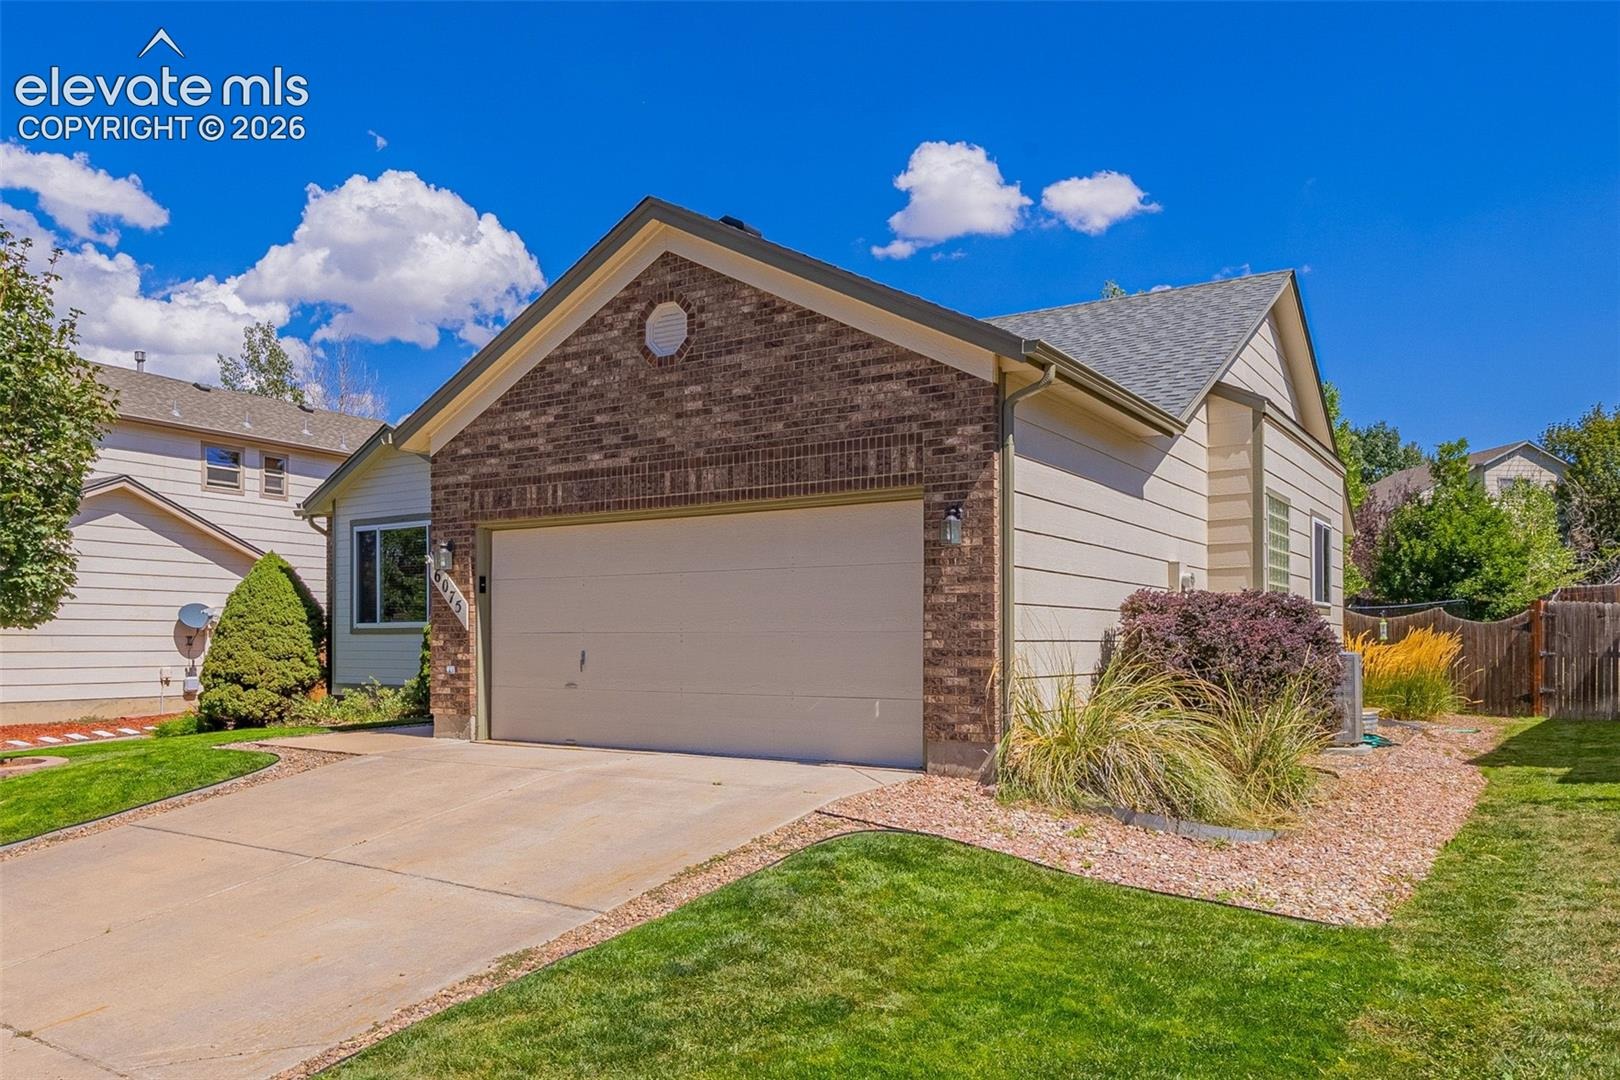
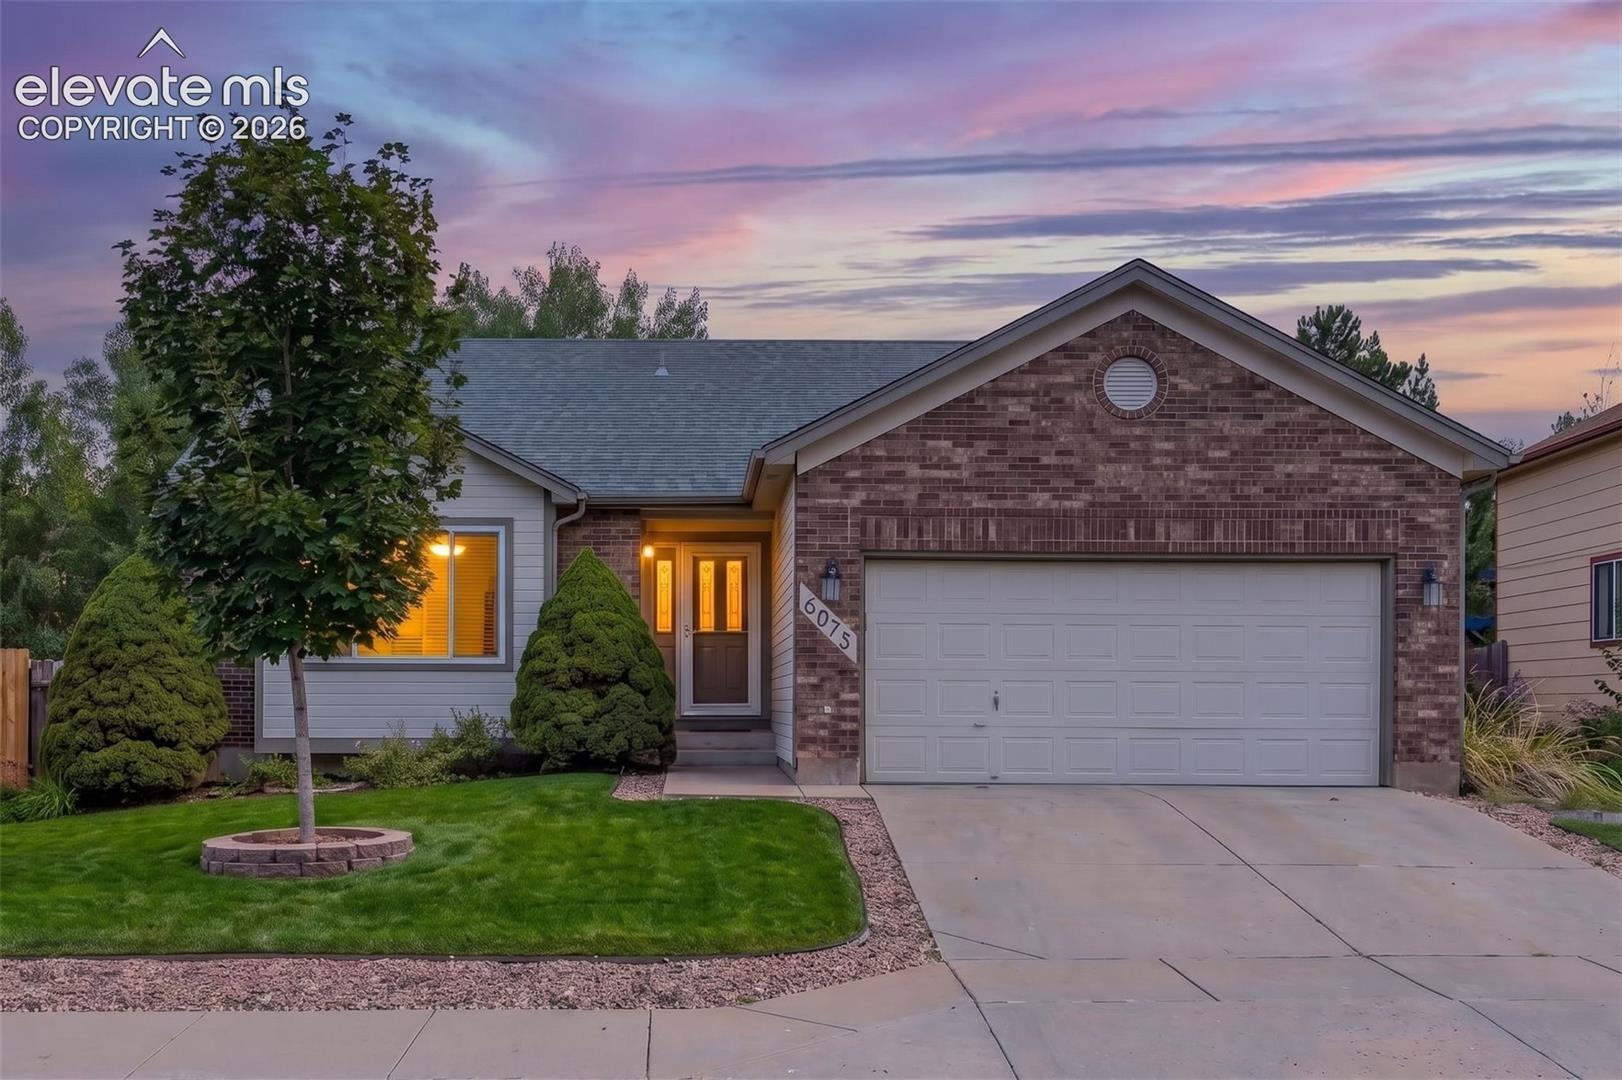
Complete with a two-car attached garage and situated in a desirable northeast Colorado Springs neighborhood close to parks, schools, shopping, and everyday conveniences, this move-in ready home combines thoughtful updates, functional living space, and a location that's hard to beat.
50 days on market
Listed by Robert Youngs ABR MRP · The Cutting Edge · 719-999-5067
Property Details
| Property Type | Residential |
| Sub Type | Single Family Residence |
| Status | Active Under Contract |
| Price per Sq Ft | $183 |
| MLS # | 4524228 |
| Days on Market | 50 |
| Bedrooms | 4 |
| Full Baths | 3 |
| Above-Grade Sq Ft | 1,479 |
| Year Built | 1998 |
| Lot Size (Sq Ft) | 6,713 |
| Acres | 0.1541 |
| HOA Fee | $0 |
| Annual Taxes | $1,835 |
| Tax Year | 2025 |
| State | CO |
| County | El Paso |
| Total Rooms | 12 |
| Interior Features | 5-Pc Bath, 9Ft + Ceilings |
| Heating | Forced Air |
| Cooling | Ceiling Fan(s), Central Air |
| Flooring | Carpet, Tile, Luxury Vinyl |
| Fireplace Features | Gas, Main Level, One |
| Appliances | Dishwasher, Disposal, Dryer, Microwave, Oven, Range, Refrigerator, Washer, 220v in Kitchen |
| Total Parking | 2 |
| Parking Features | Attached |
| Roof | Composite Shingle |
| Basement | Full Basement |
| Lot Features | Level |
| Construction | Brick, Masonite, Frame |
| Sewer | Sewer |
| Water Source | Public |
| New Construction | No |
| Listing Terms | Cash, Conventional, FHA, VA Loan |
Location
Price History
| Date | Event | Price |
|---|---|---|
| 10/4/2026 |
Active Under Contract Source: REcolorado® #8895556 |
— |
| 10/4/2026 |
Active Under Contract Source: elevateMLS #4524228 |
— |
| 9/29/2026 |
Price change Source: elevateMLS #4524228 |
$489,900 -2.0% $183/sqft |
| 9/10/2026 |
Listed for sale Source: elevateMLS #4524228 |
$499,900 +2.0% $187/sqft |
| 9/10/2026 |
Listed for sale Source: REcolorado® #8895556 |
$489,900 +133.3% $183/sqft |
| 10/26/2012 |
Sold Source: elevateMLS #756676 |
$210,000 -2.3% $79/sqft |
| 9/18/2012 |
Listed for sale Source: elevateMLS #756676 |
$215,000 $80/sqft |

The real estate listing information and related content displayed on this site is provided exclusively for consumers' personal, non-commercial use and may not be used for any purpose other than to identify prospective properties consumers may be interested in purchasing. This information and related content is deemed reliable but is not guaranteed accurate by the Pikes Peak REALTOR® Services Corp.
Thank you — a Mont Haus broker will be in touch shortly.