Residential · Active
Colorado Springs, CO 80911
3 Beds · 4 Baths · 2,152 Sq Ft
$410,000
Single Family
Property Type
0.14 acres
Lot Size
1992
Year Built
$191
Price per Sq Ft
2
Parking Spaces
4527442
MLS #
About This Property
Stunningly Remodeled Home
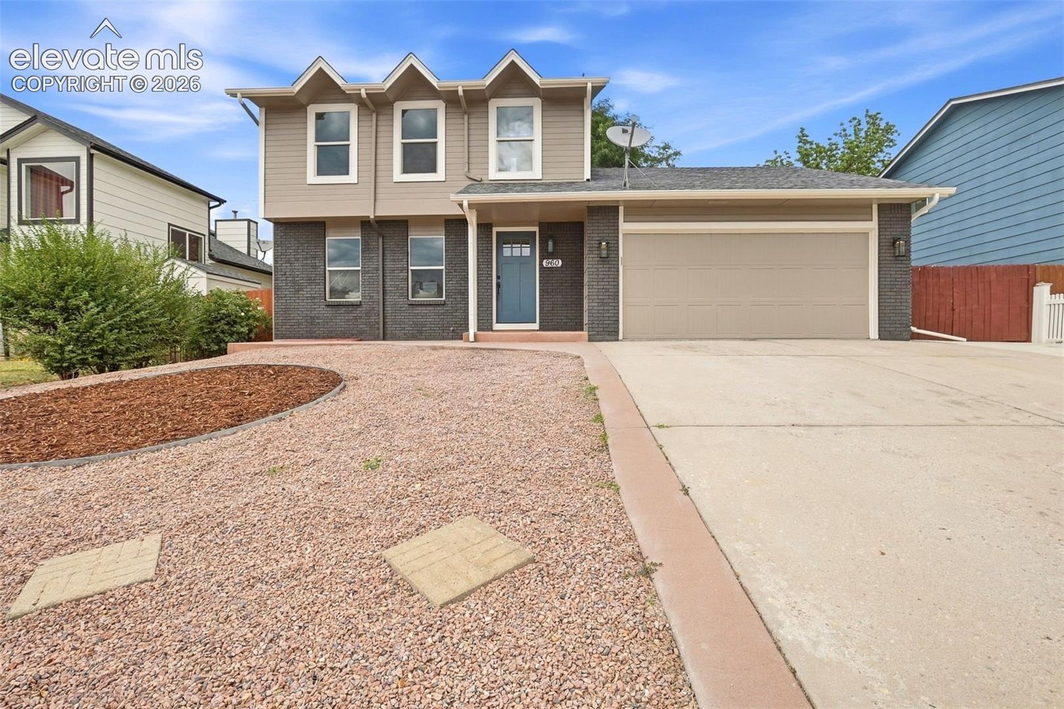
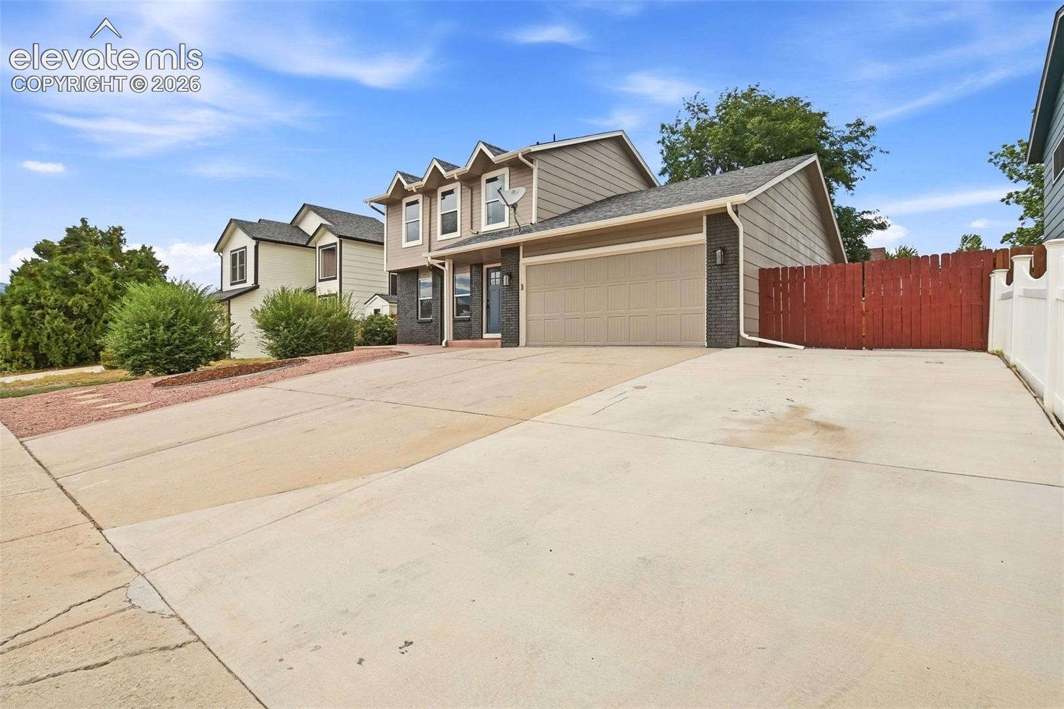
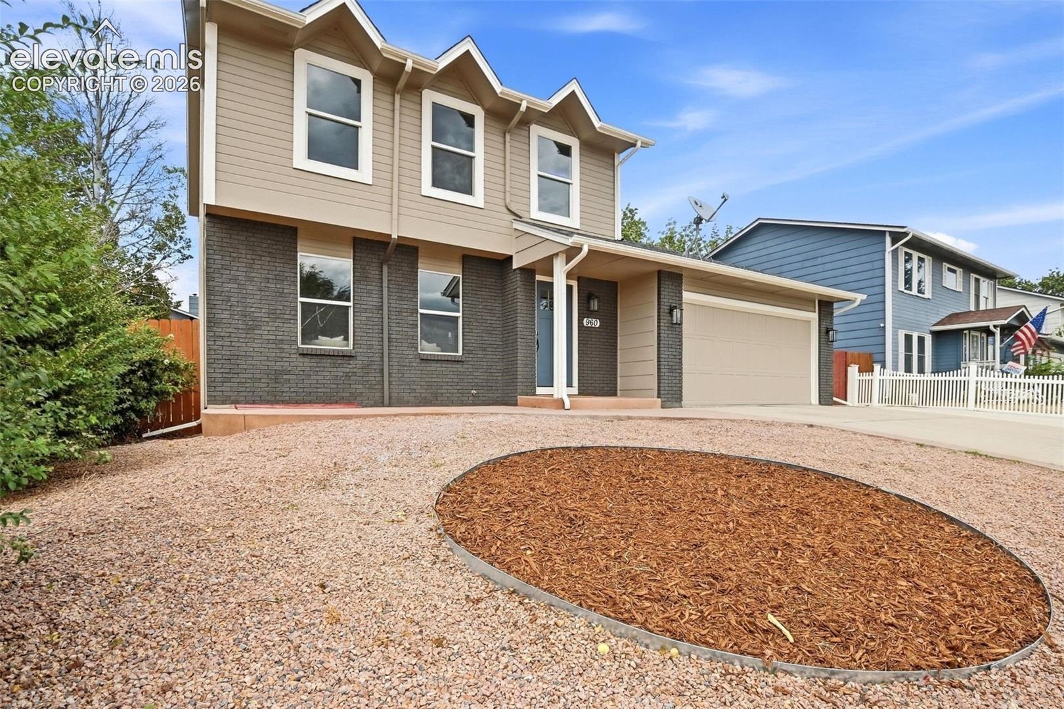
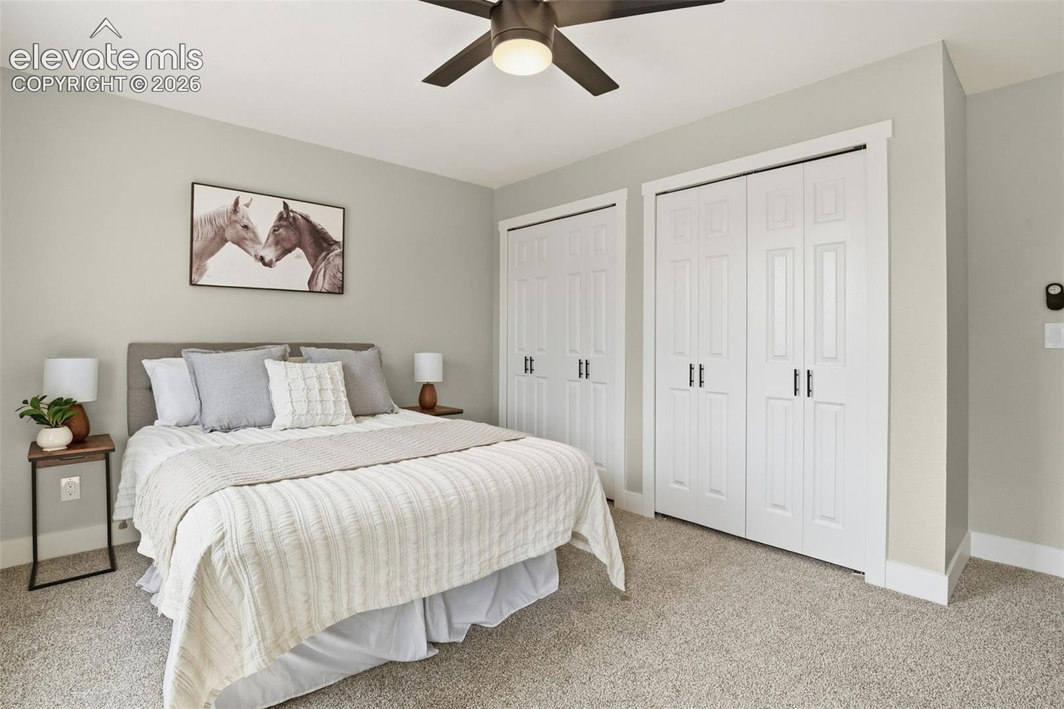
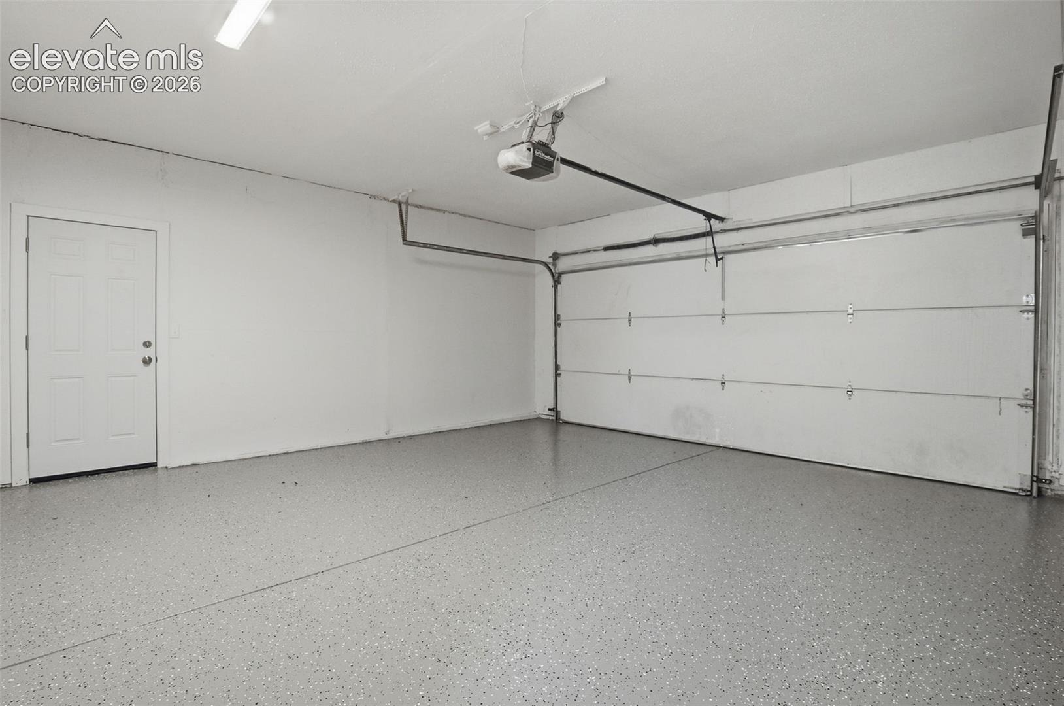
Step into modern elegance with this beautifully remodeled 3-bedroom, 4-bathroom two story home featuring a spacious 2-car garage.
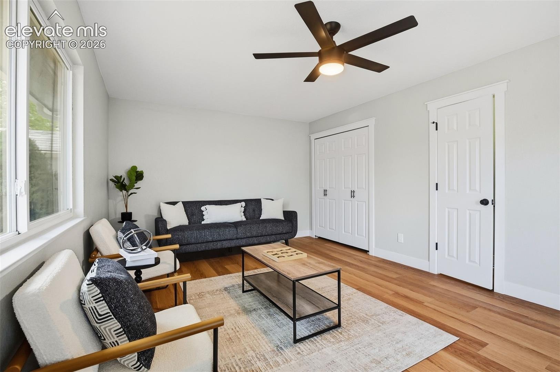
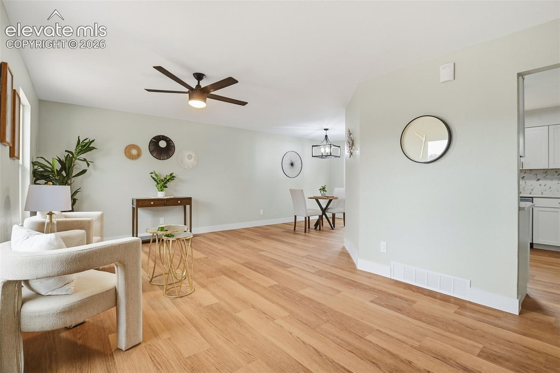
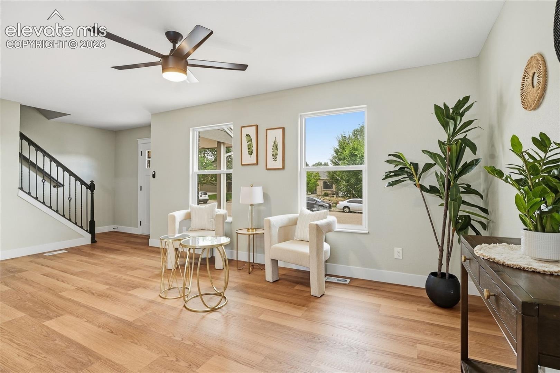
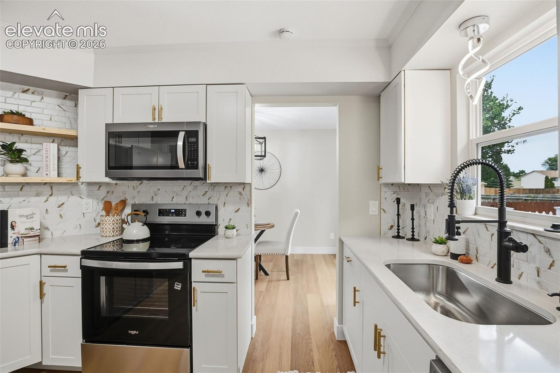
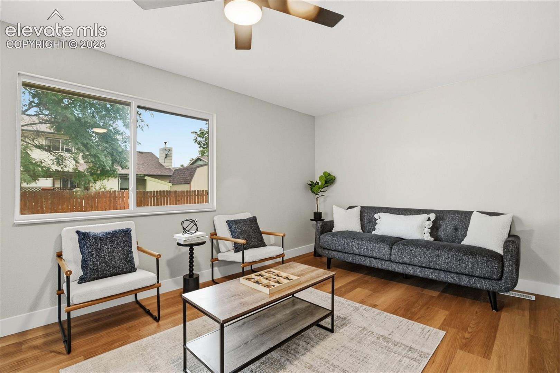
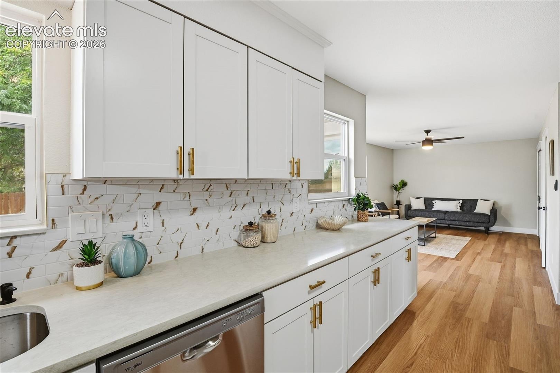
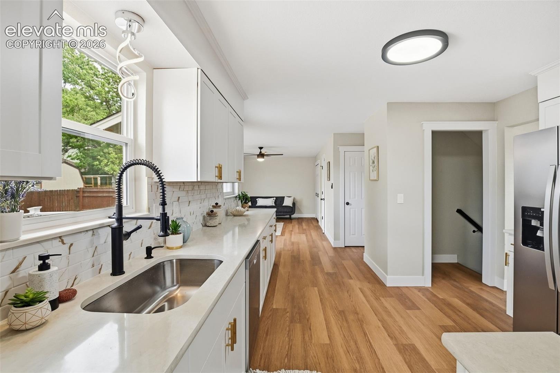
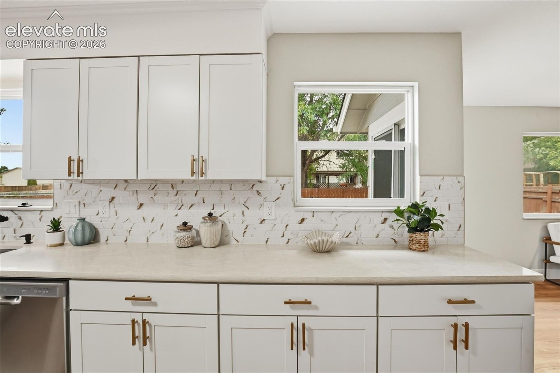
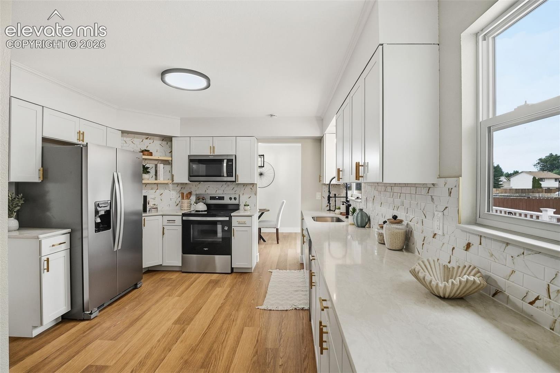
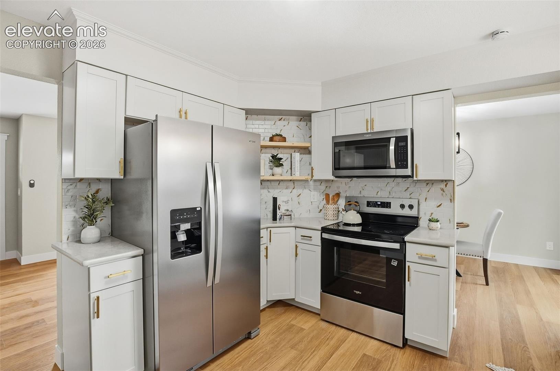
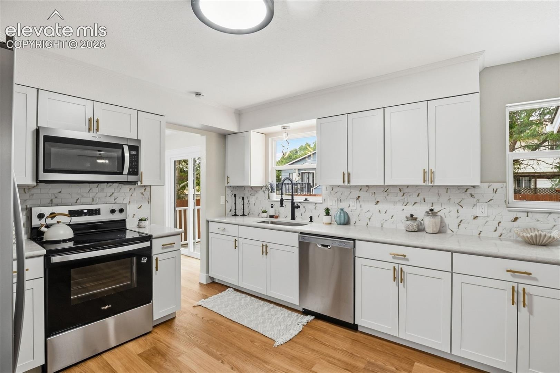
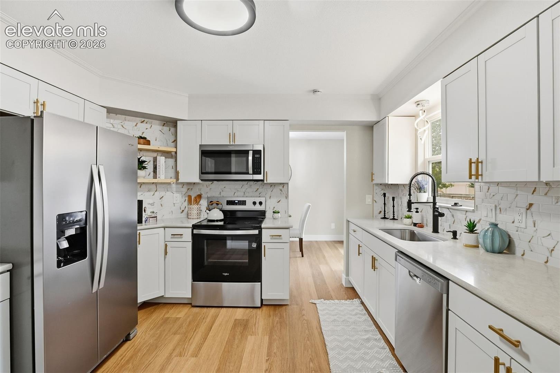
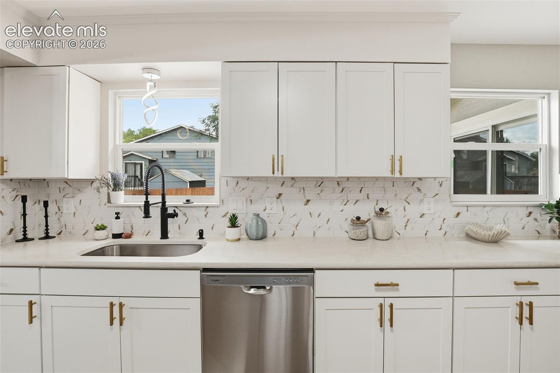
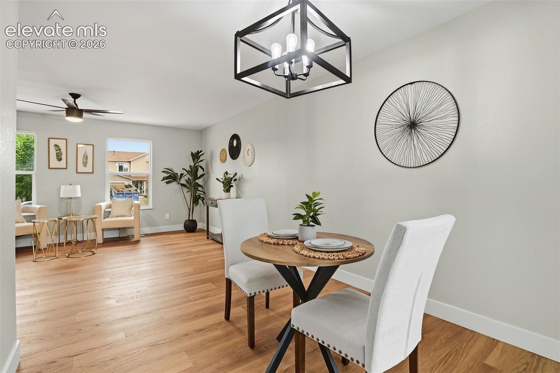
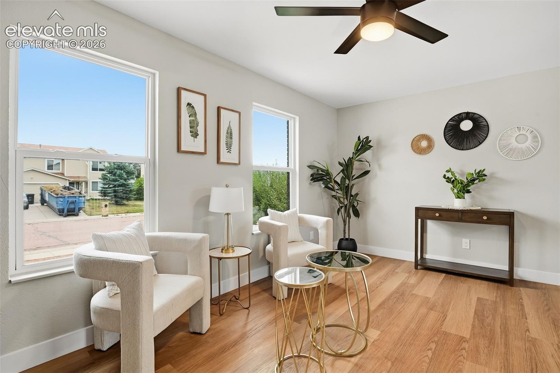
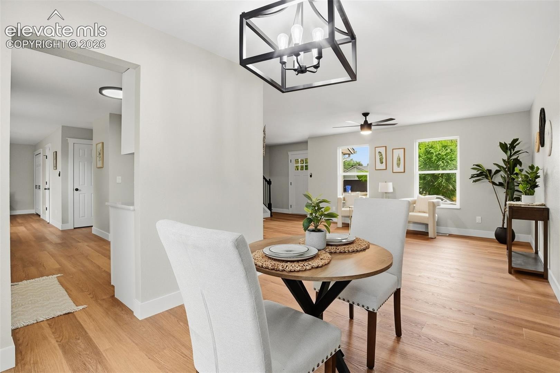
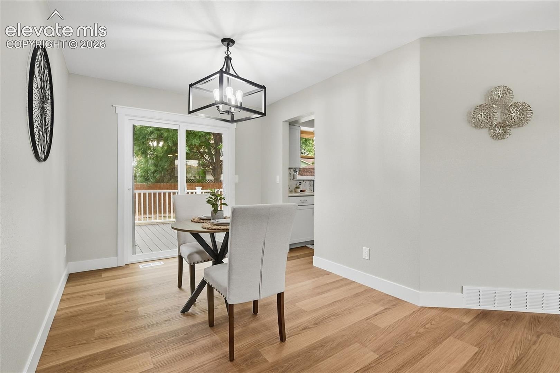
The welcoming foyer sets the tone for the quality craftsmanship found throughout. Luxury plank flooring flows seamlessly through the main living areas, creating a warm and stylish atmosphere. The open-concept layout showcases a fully updated kitchen complete with, sleek cabinetry, quartz countertops, and stainless-steel appliances—perfect for both entertaining and everyday living.
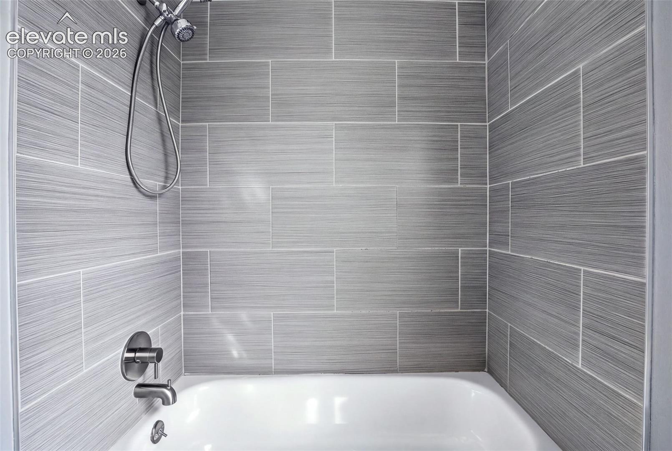
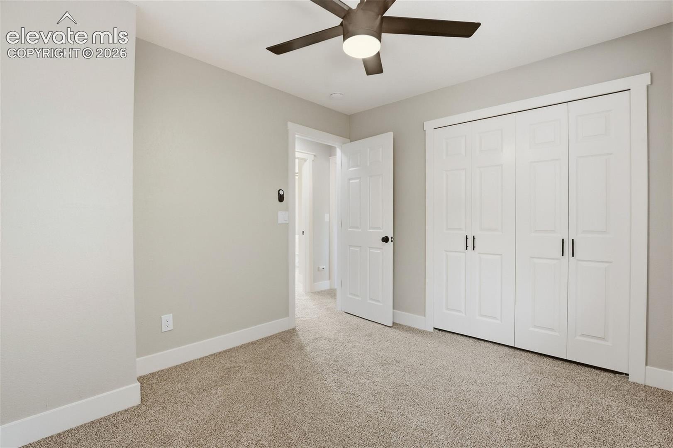
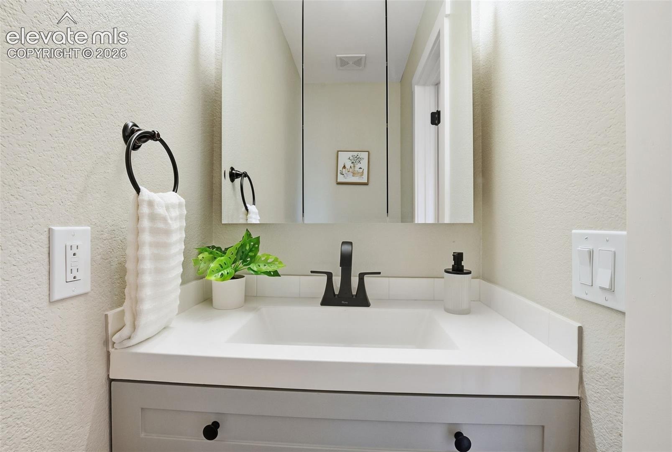
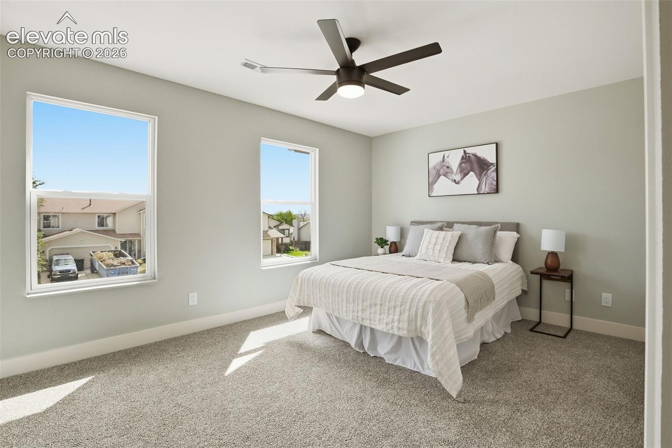
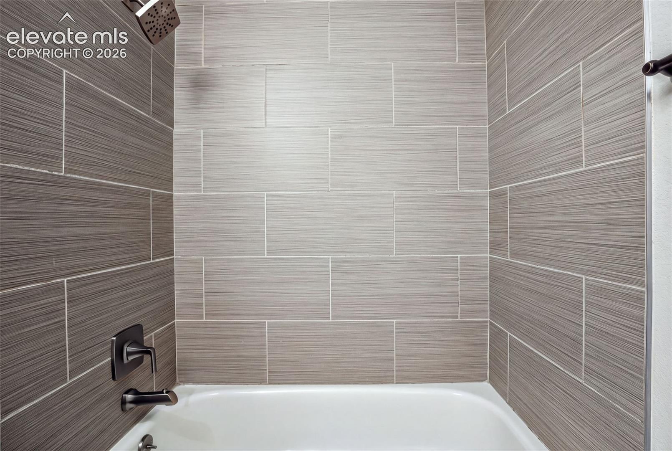
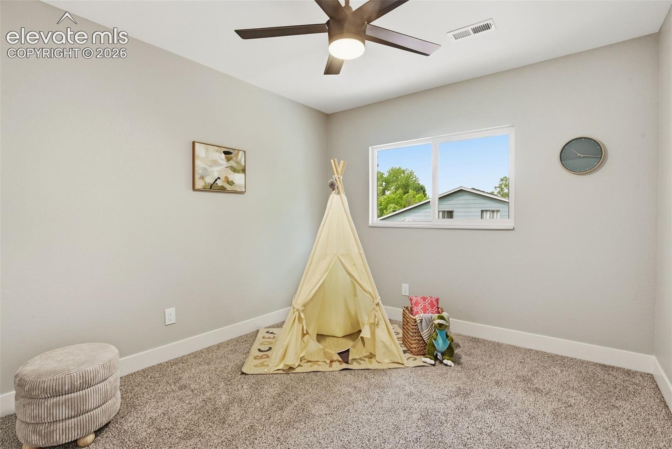
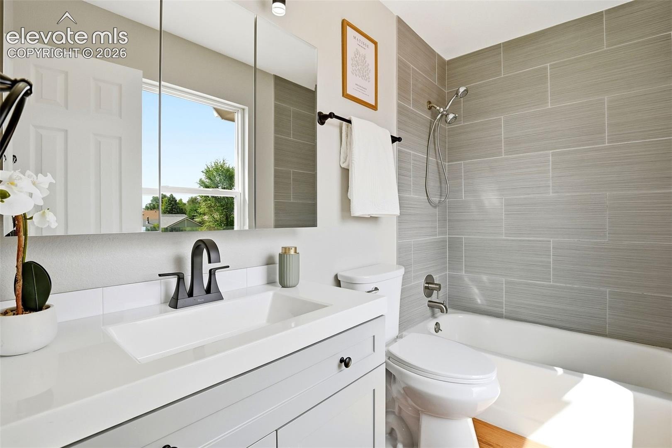
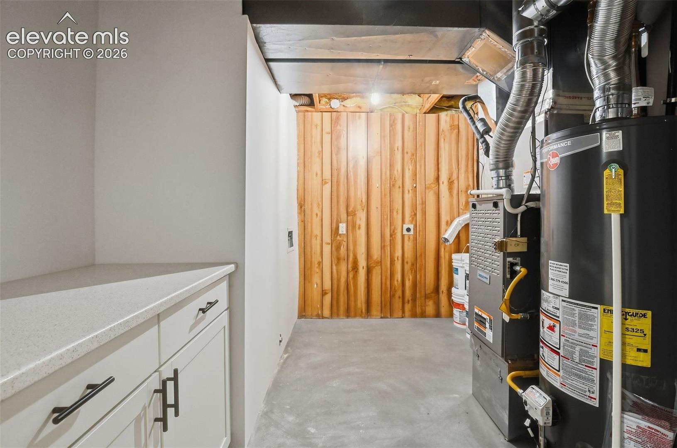
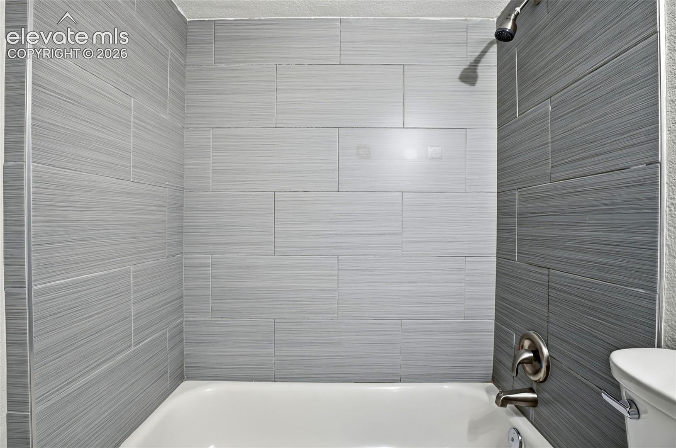
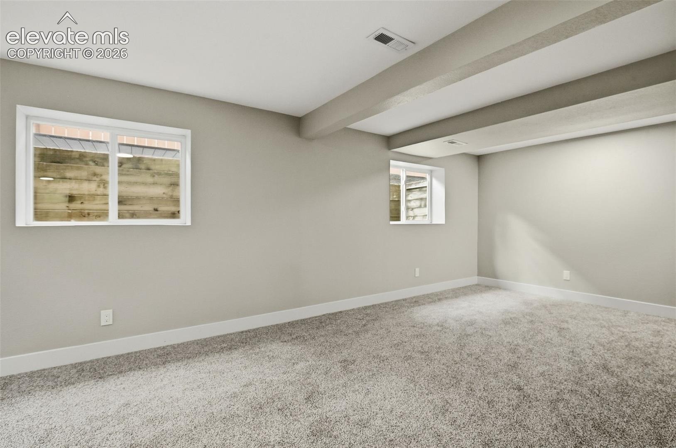
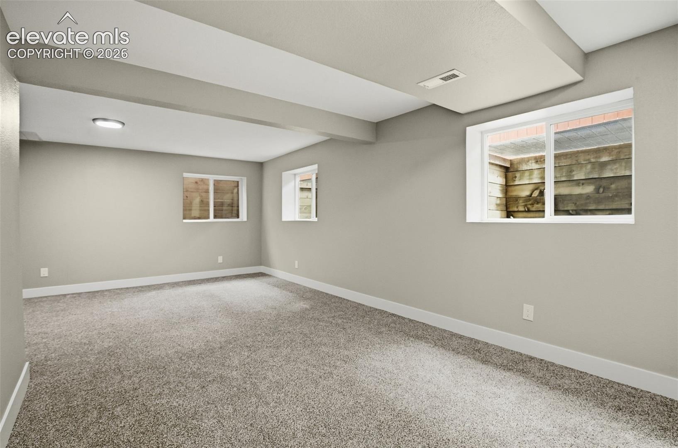
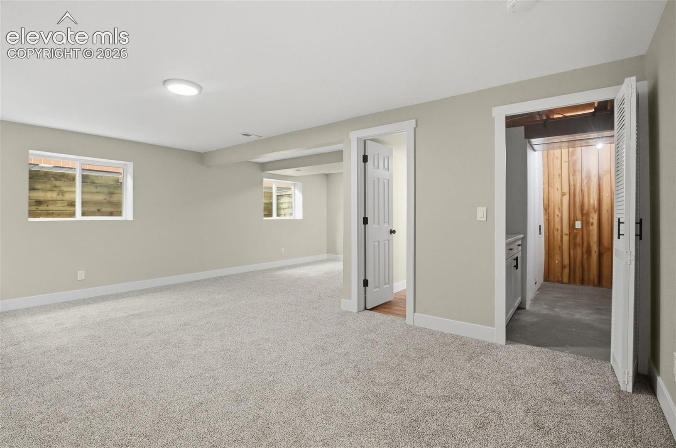
Upstairs, you’ll find generously sized bedrooms and beautifully remodeled bathrooms with modern finishes. The lower level offers additional living space, ideal for a family room, home theater, or guest retreat and a full bathroom. With three bedrooms in total, there’s plenty of room for everyone.
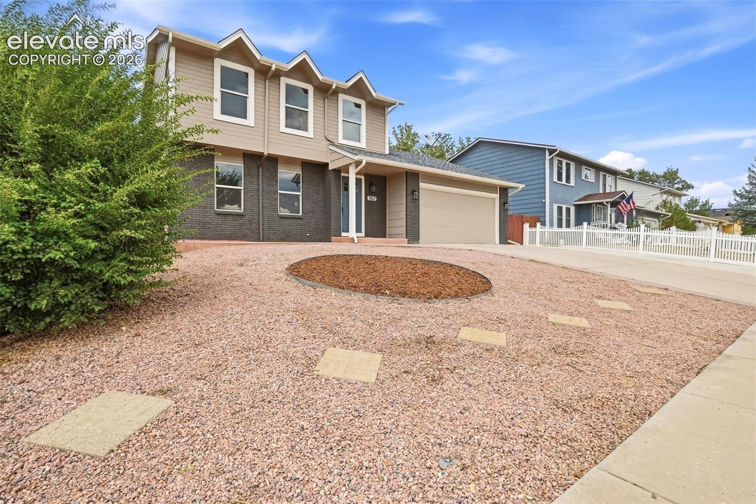
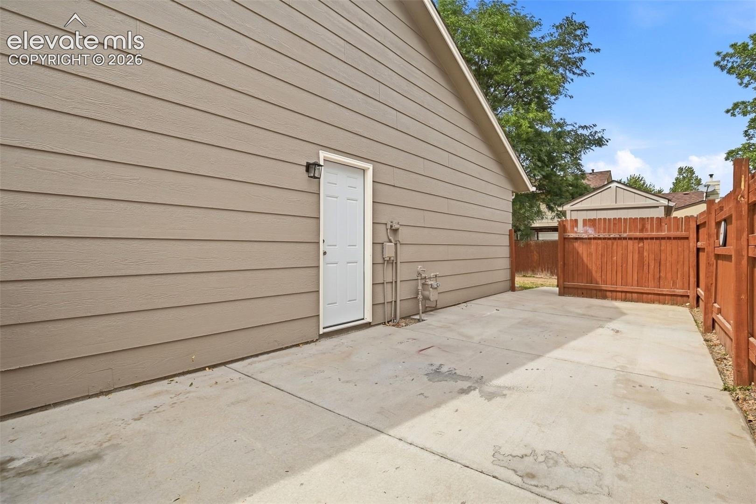
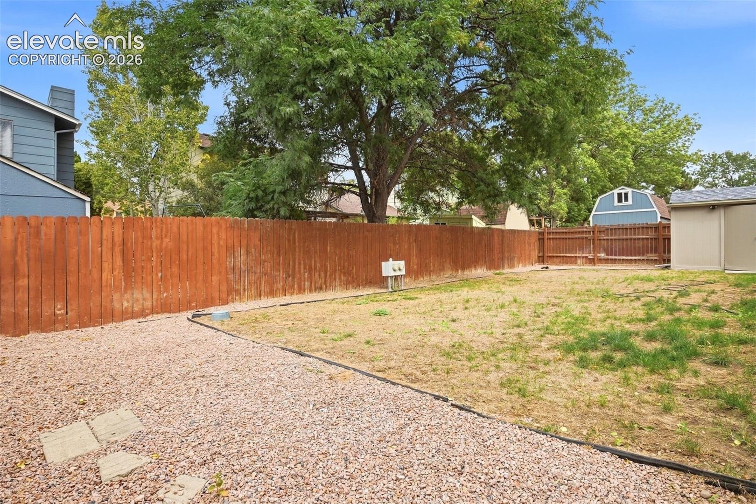
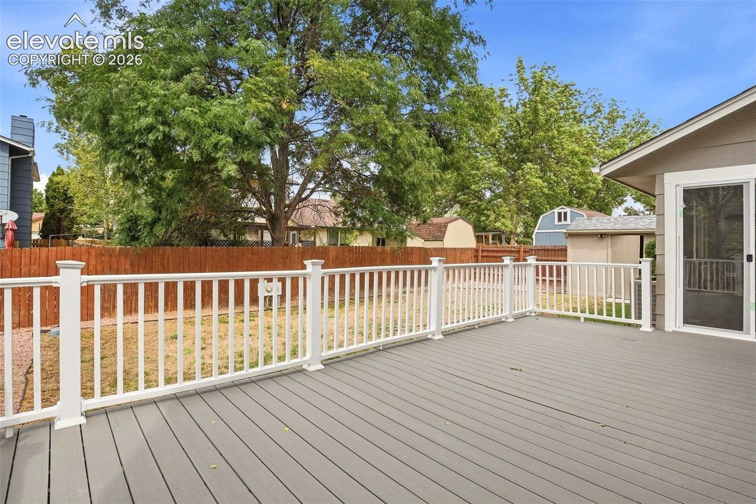
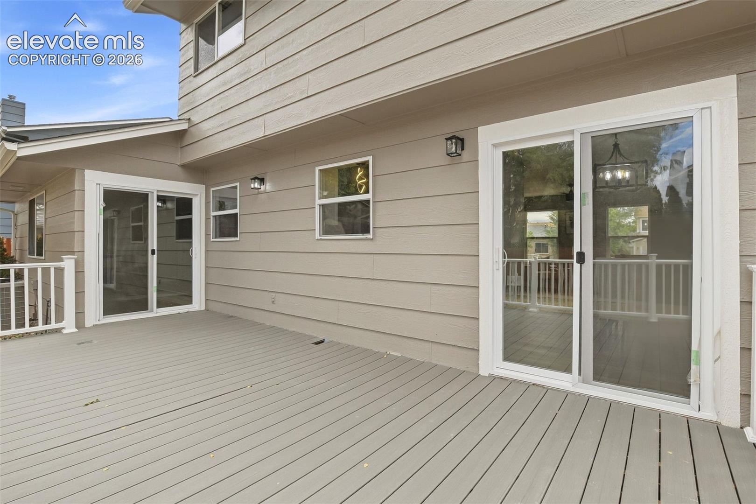
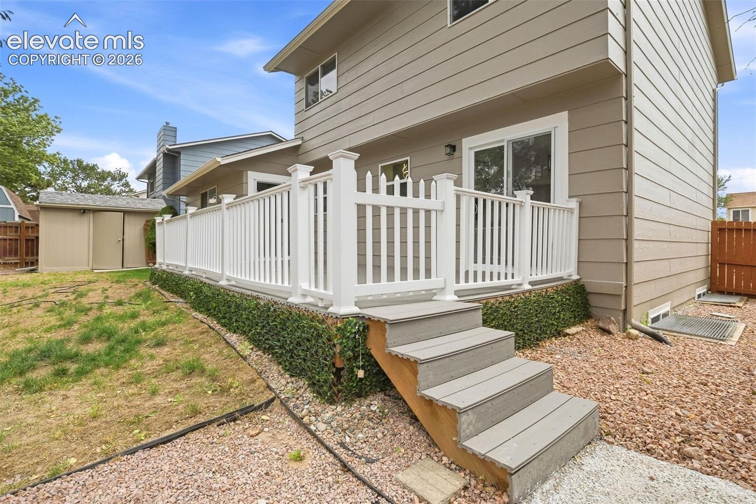
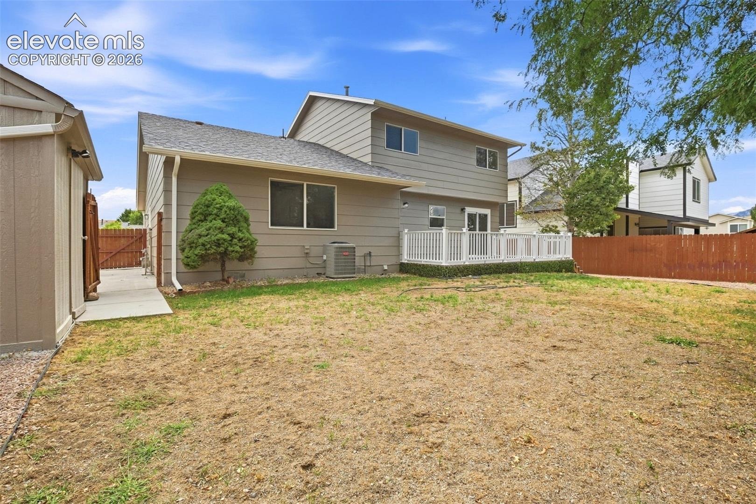
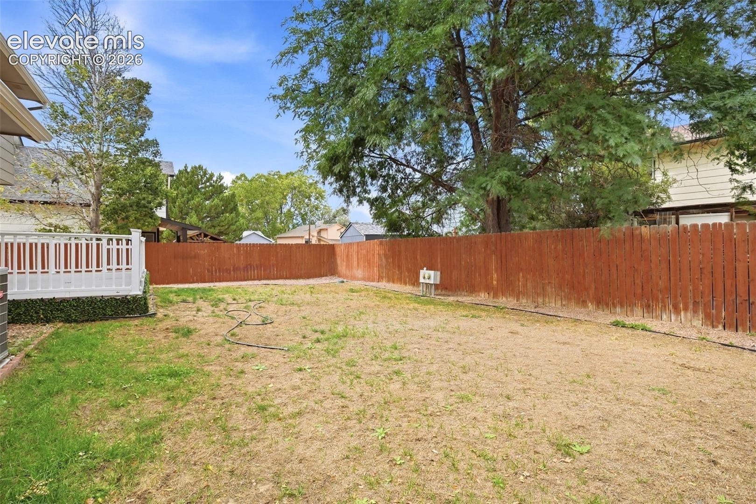
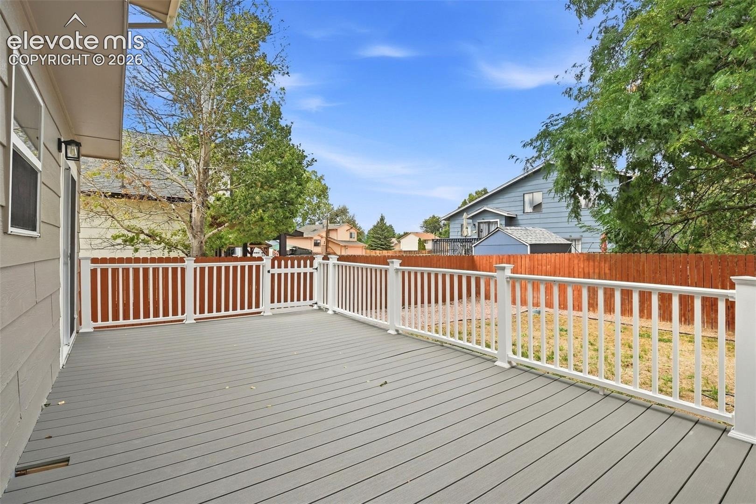
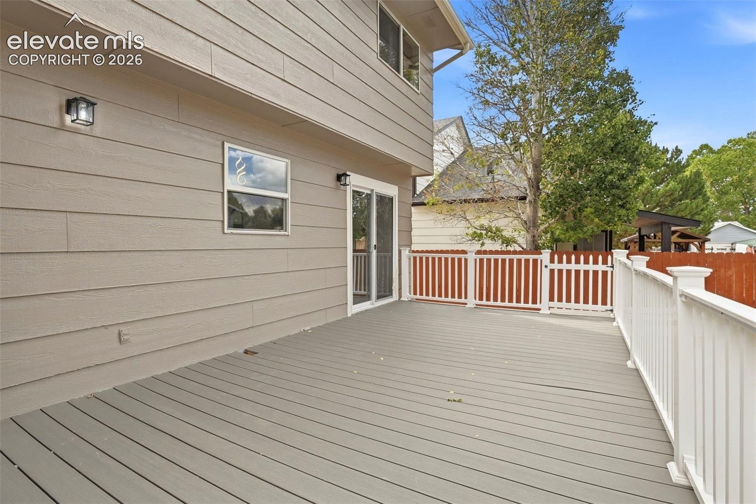
The home offers year-round comfort with central A/C. Outside, the xeriscaped front yard provides great curb appeal with minimal upkeep, while the fenced backyard includes a dog run—perfect for pets, this home offers both privacy and convenience.
This amazing remodel blends style, comfort, and functionality—move-in ready and waiting for you! Conveniently located near shopping, restaurants, schools, and Fort Carson Military Base. Schedule your private showing today!
55 days on market
Listed by Richard Gingras REOS & Laura Marshall ABR GRI MRP SRS · Keller Williams Partners · 719-955-1999
Property Details
| Property Type | Residential |
| Sub Type | Single Family Residence |
| Status | Active |
| Price per Sq Ft | $191 |
| MLS # | 4527442 |
| Days on Market | 55 |
| Bedrooms | 3 |
| Full Baths | 3 |
| Half Baths | 1 |
| Above-Grade Sq Ft | 1,572 |
| Year Built | 1992 |
| Lot Size (Sq Ft) | 6,068 |
| Acres | 0.1393 |
| HOA Fee | $0 |
| Annual Taxes | $2,305 |
| Tax Year | 2025 |
| State | CO |
| County | El Paso |
| Total Rooms | 11 |
| Interior Features | Crown Molding, 6-Panel Doors |
| Heating | Forced Air |
| Cooling | Ceiling Fan(s), Central Air |
| Flooring | Carpet, Luxury Vinyl |
| Appliances | Dishwasher, Disposal, Microwave, Range, Refrigerator, 220v in Kitchen |
| Total Parking | 2 |
| Parking Features | Attached |
| Roof | Composite Shingle |
| Basement | Partial Basement |
| Lot Features | Sloped |
| Construction | Brick, Masonite, Frame |
| Sewer | Sewer |
| Water Source | Public |
| New Construction | No |
| Listing Terms | Cash, Conventional, FHA, VA Loan |
Location
Price History
| Date | Event | Price |
|---|---|---|
| 11/5/2026 |
Price change Source: elevateMLS #4527442 |
$410,000 -1.2% $191/sqft |
| 10/2/2026 |
Price change Source: elevateMLS #4527442 |
$415,000 -1.2% $193/sqft |
| 9/17/2026 |
Listed for sale Source: elevateMLS #4527442 |
$420,000 $195/sqft |

The real estate listing information and related content displayed on this site is provided exclusively for consumers' personal, non-commercial use and may not be used for any purpose other than to identify prospective properties consumers may be interested in purchasing. This information and related content is deemed reliable but is not guaranteed accurate by the Pikes Peak REALTOR® Services Corp.
Thank you — a Mont Haus broker will be in touch shortly.
For Mont Haus agents and staff. Sign in with your Mont Haus Microsoft account and the Agent Portal opens in a new tab.
Sign in with MicrosoftNo Microsoft account yet? Ask Nikki Boxer, who sets up portal access.