Residential · Under Contract
Colorado Springs, CO 80906
4 Beds · 5 Baths · 3,892 Sq Ft
$975,000
Townhouse
Property Type
0.08 acres
Lot Size
1980
Year Built
$251
Price per Sq Ft
2
Parking Spaces
$3,812
HOA Fee
4528699
MLS #
About This Property
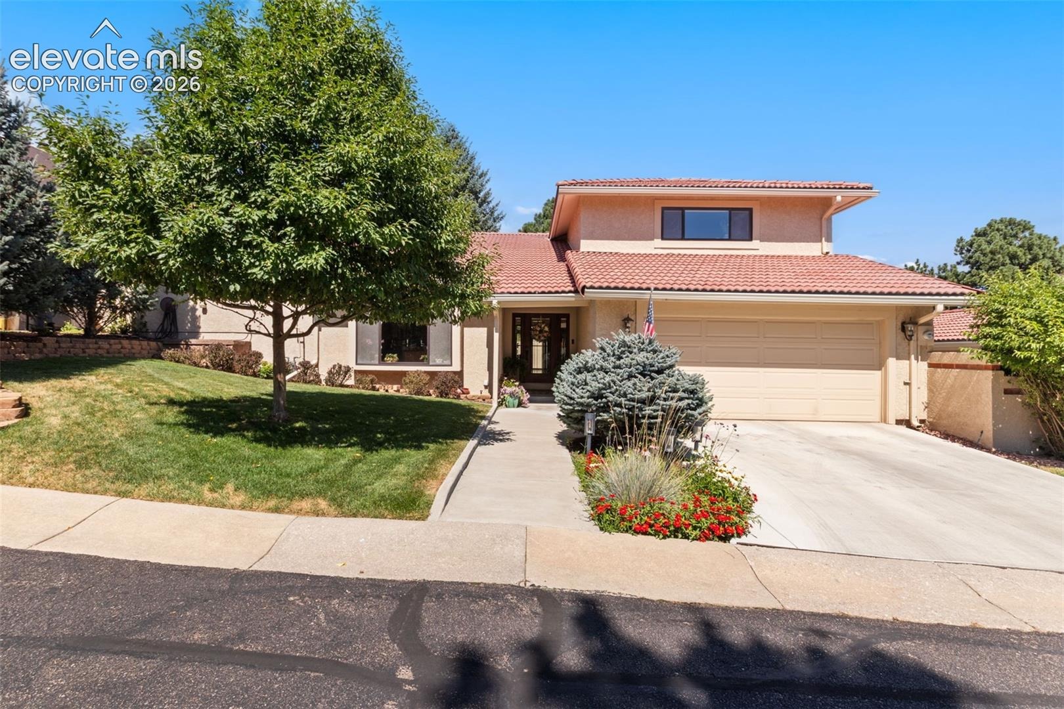
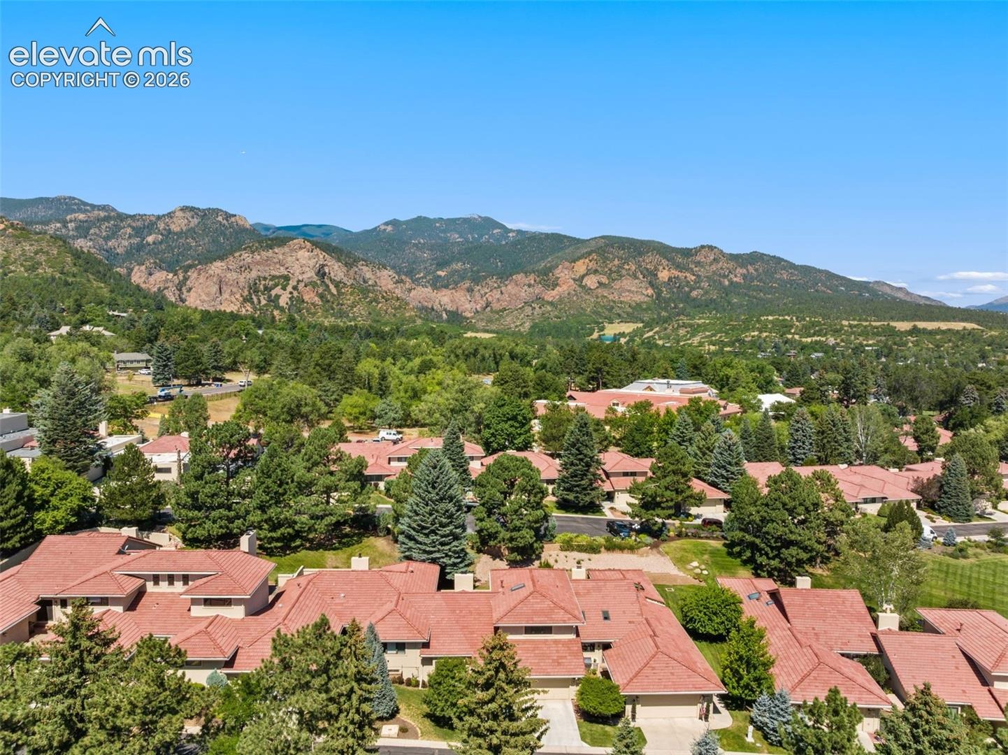
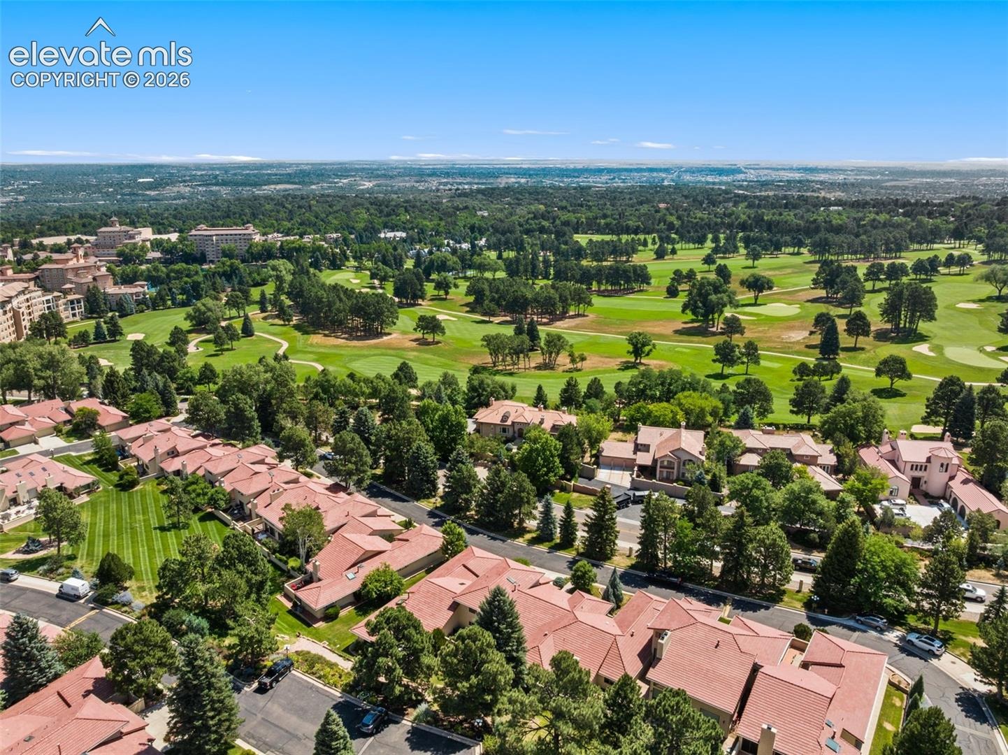
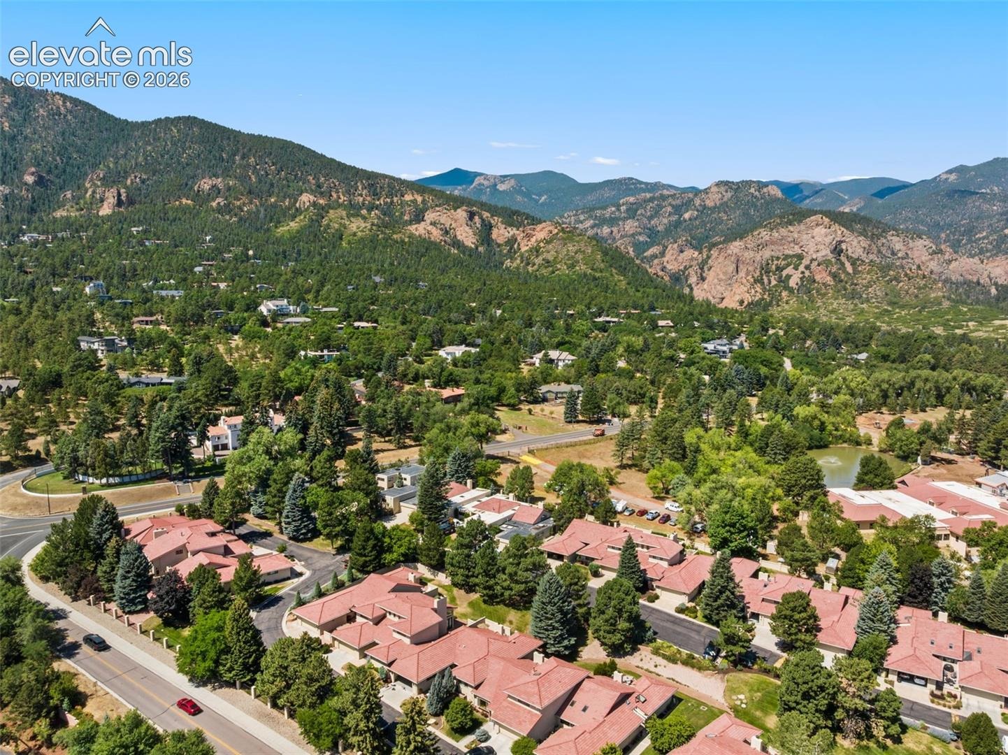
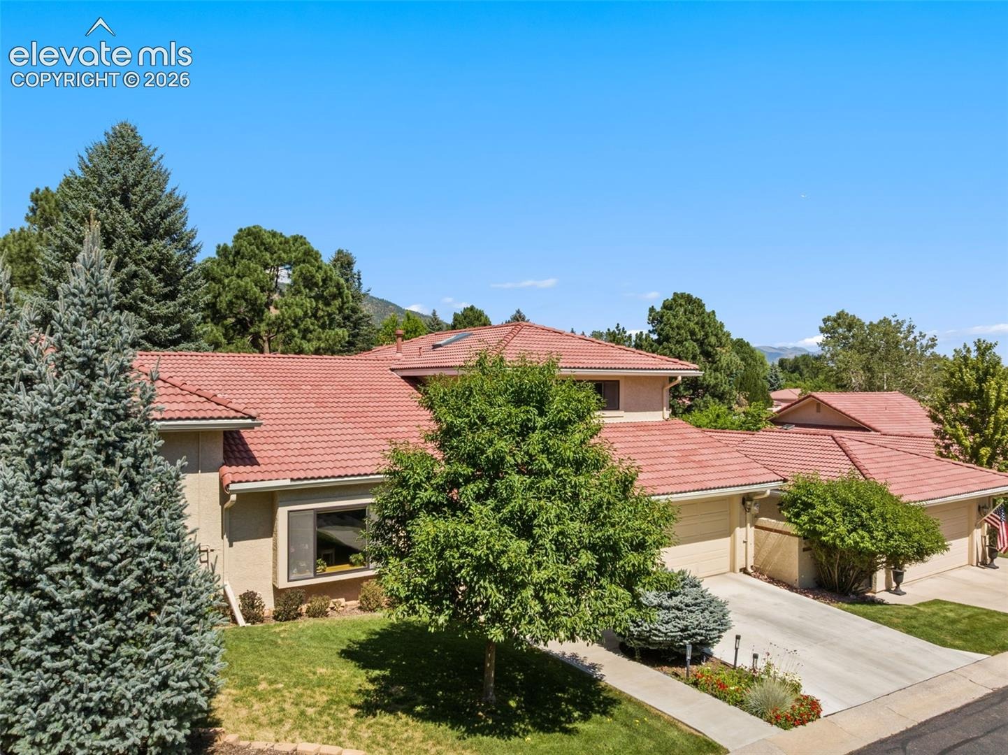
Easy living in the beautiful foothills of Colorado Springs. This townhome is located directly across from The Broadmoor Hotel, allowing for a short walk to dining, shopping, coffee, and more. Just minutes from Stratton Open Space where you'll enjoy beautifully maintained hiking, mountain biking, and walking trails.
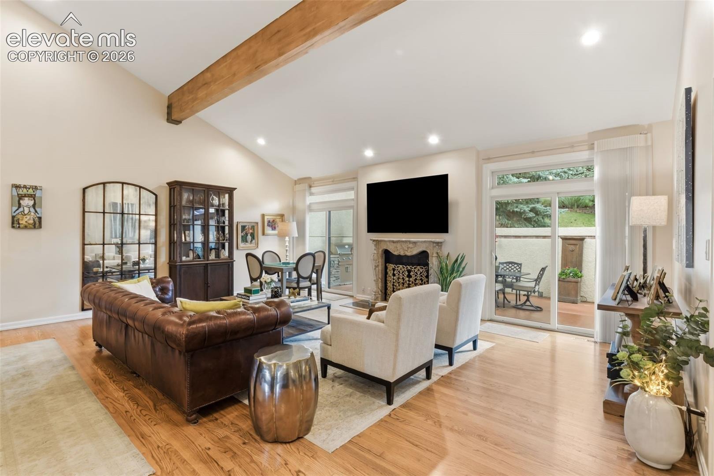
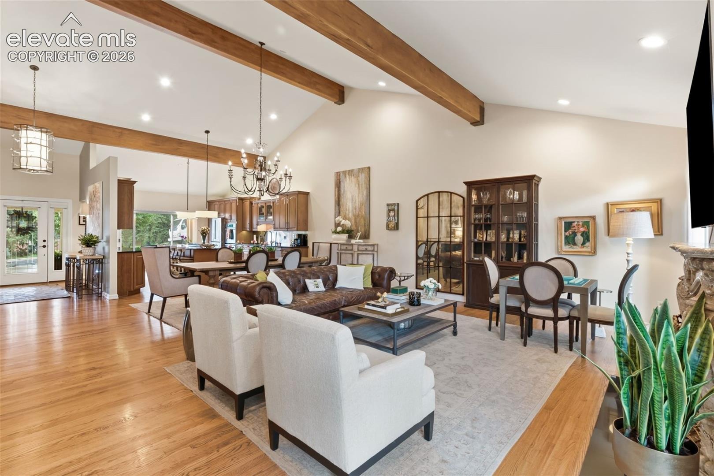
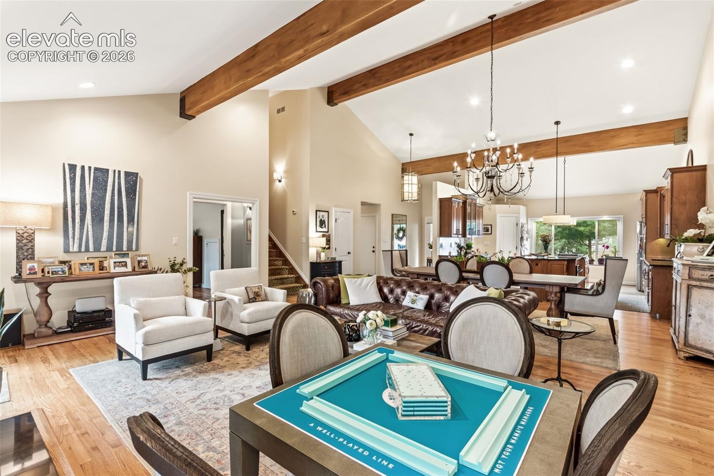
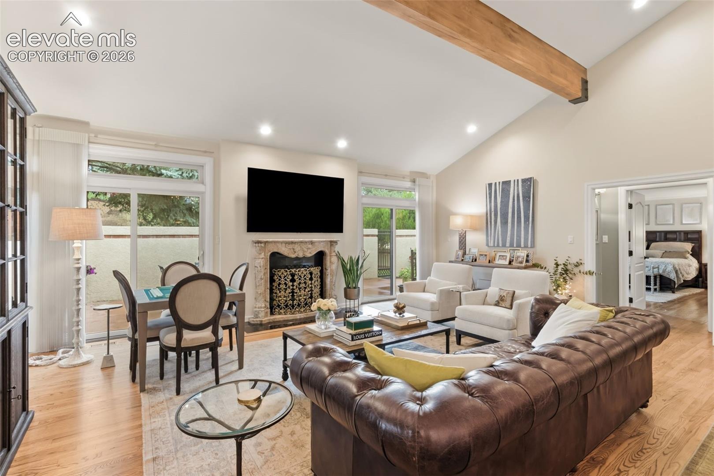
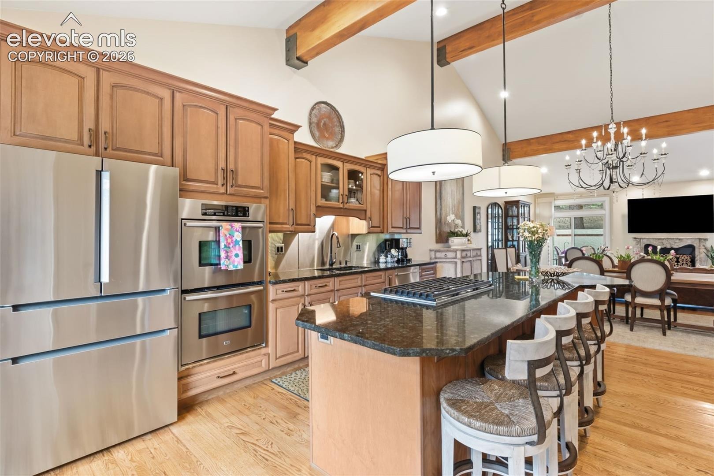
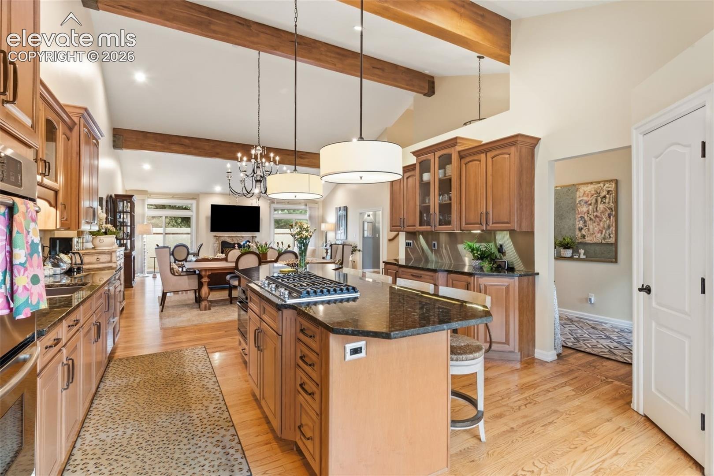
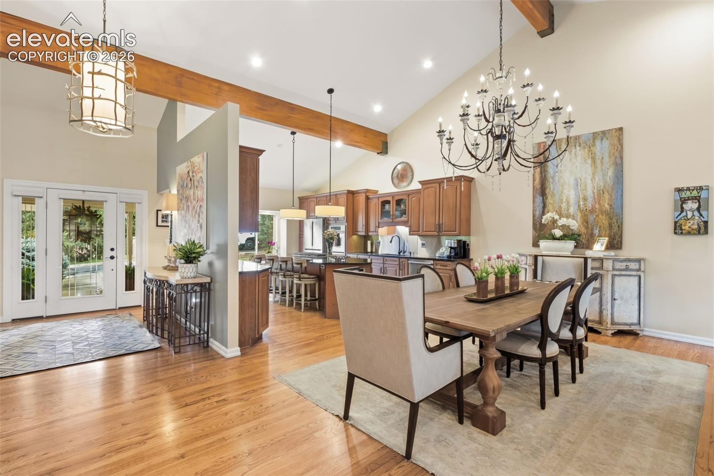
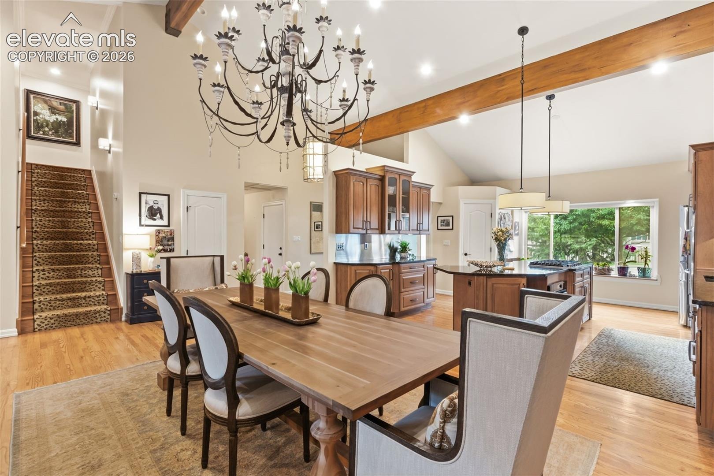
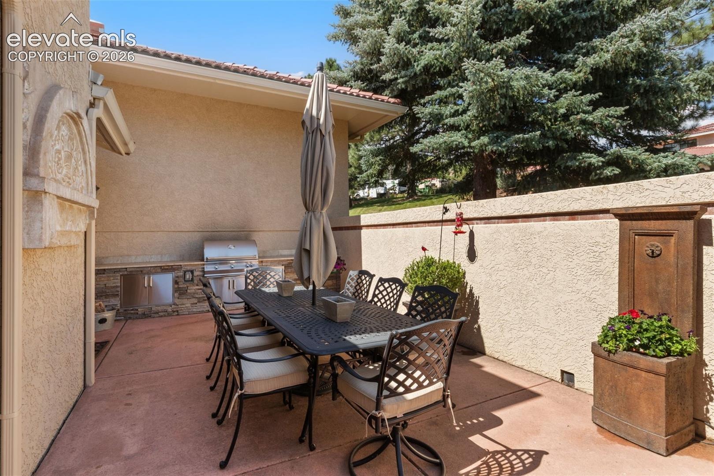
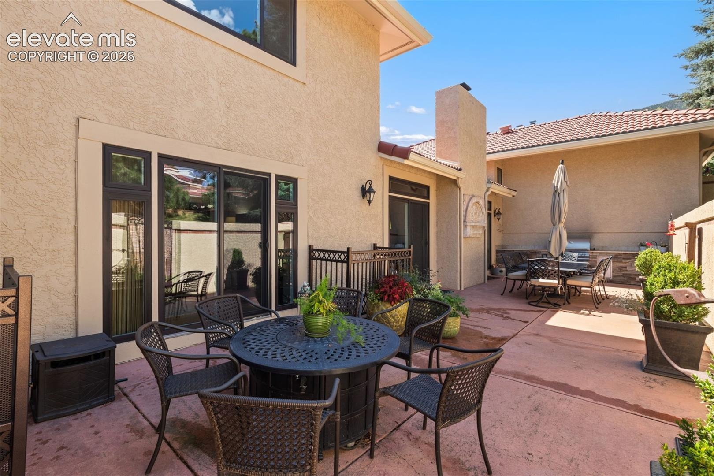
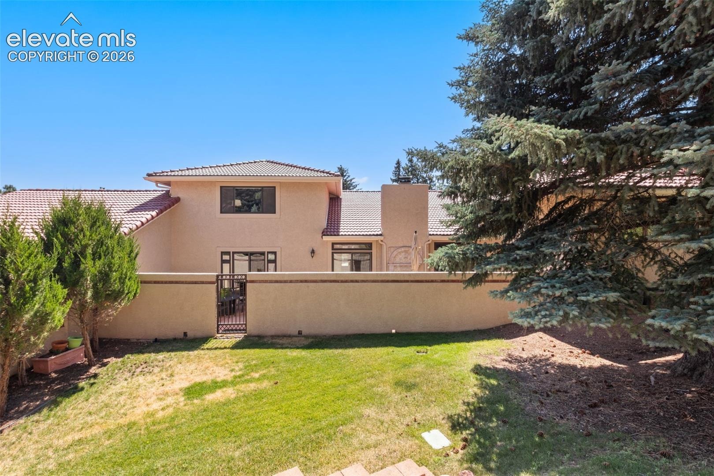
The home features an open floor plan with a spacious kitchen that includes a large island, a generous dining area, and a family room with sliding glass doors on either side of the gas fireplace that lead to the back patio. The expansive back patio is equipped with a built-in gas grill and offers plenty of space for flower containers and outdoor seating.
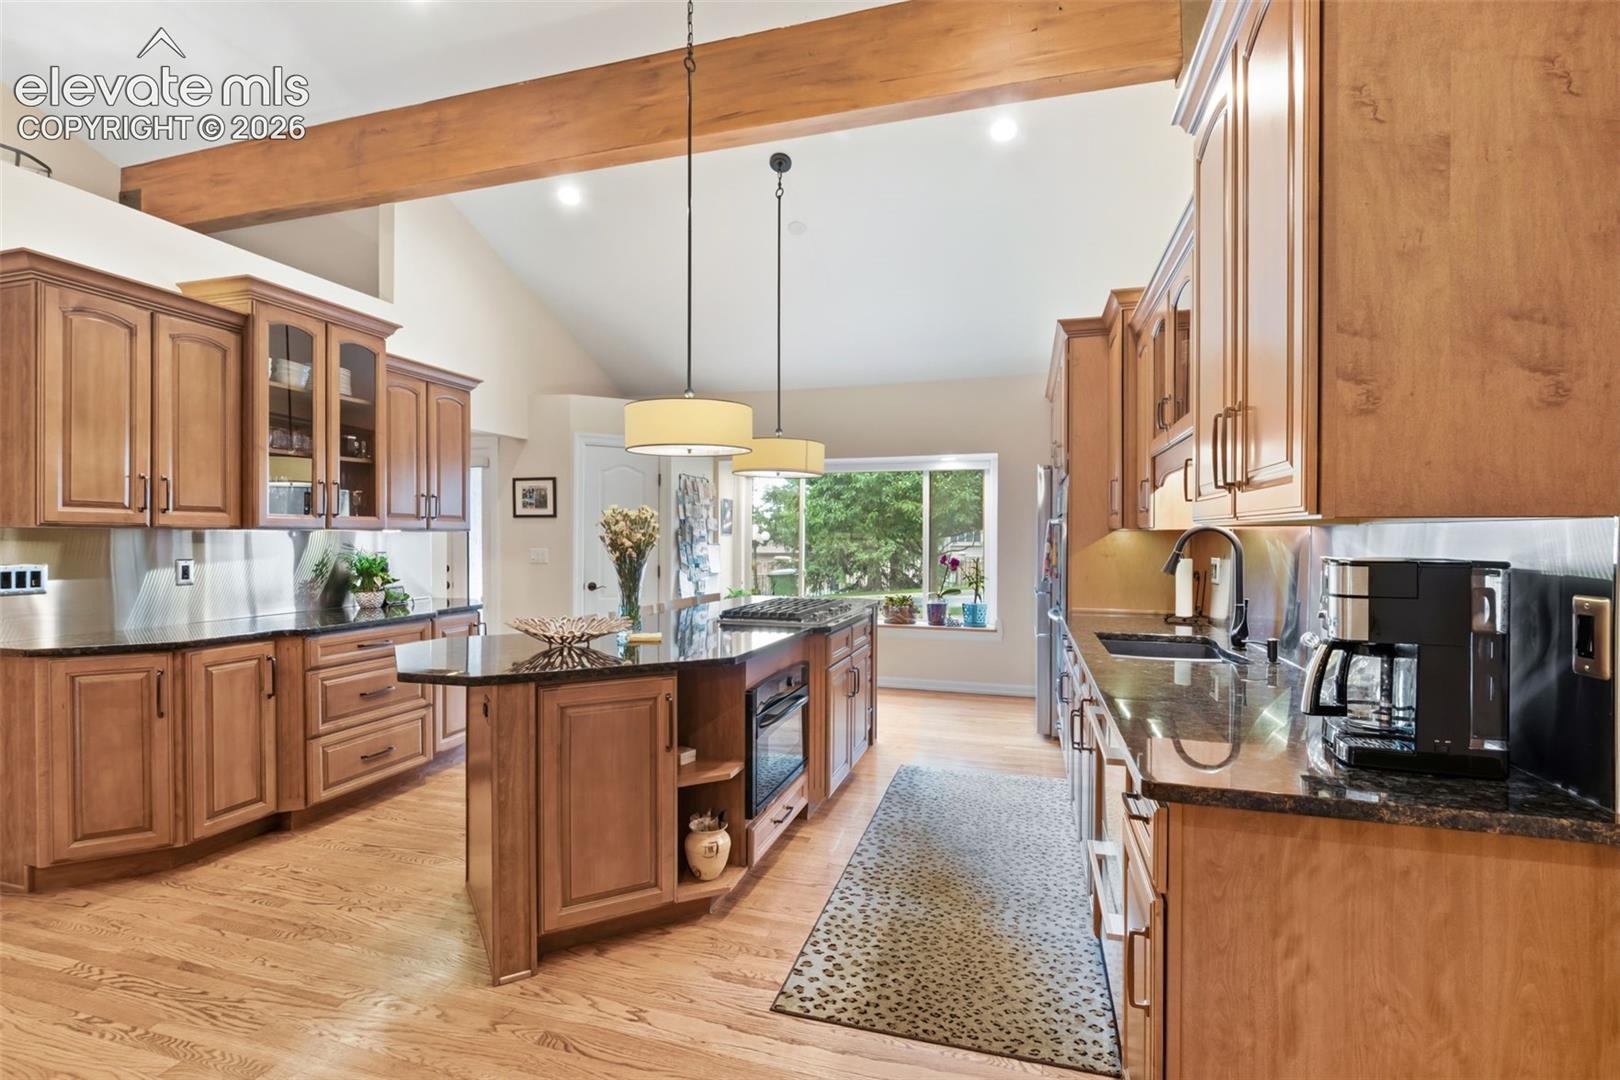
The open and bright kitchen offers maple glazed cabinets with glass fronts, crown molding, a large granite island with seating for 4, stainless backsplash, stainless double ovens refrigerator and dishwasher and pantry,
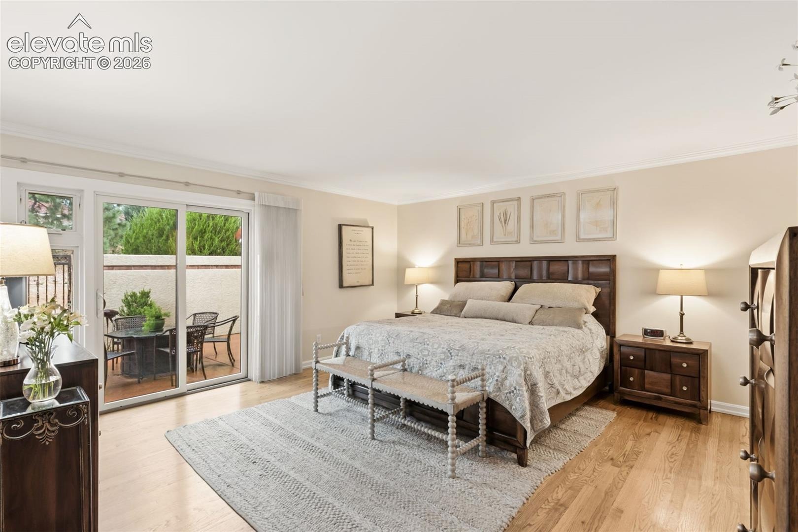
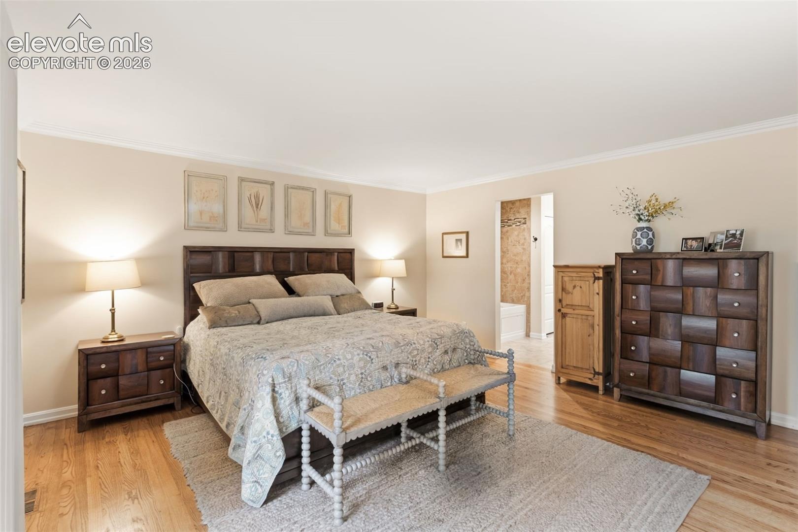
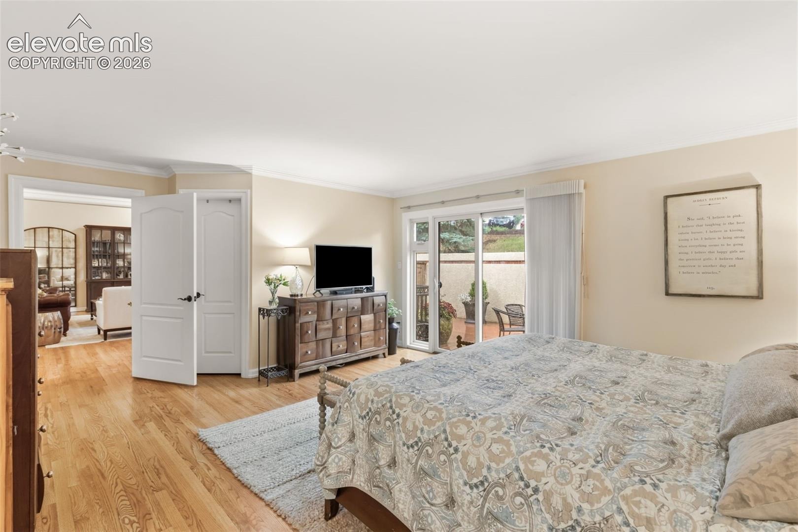
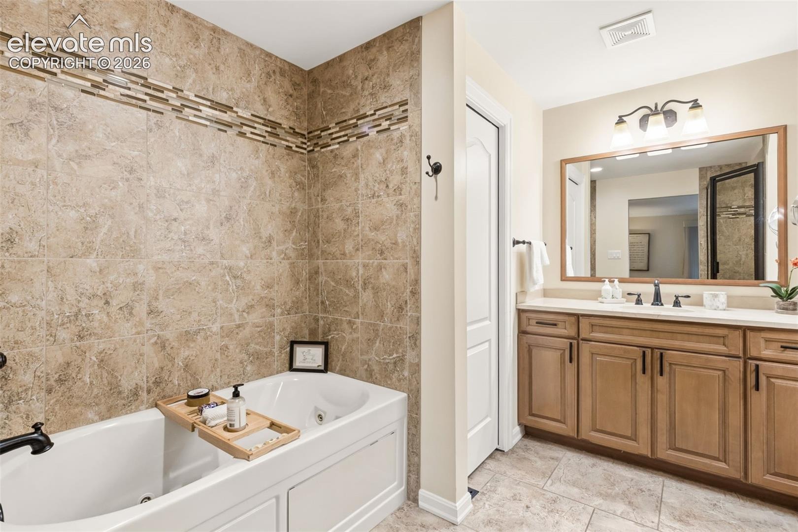
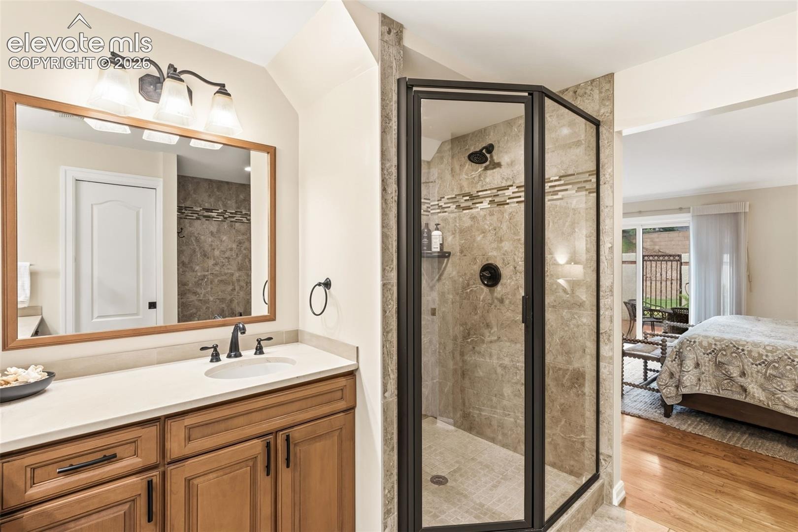
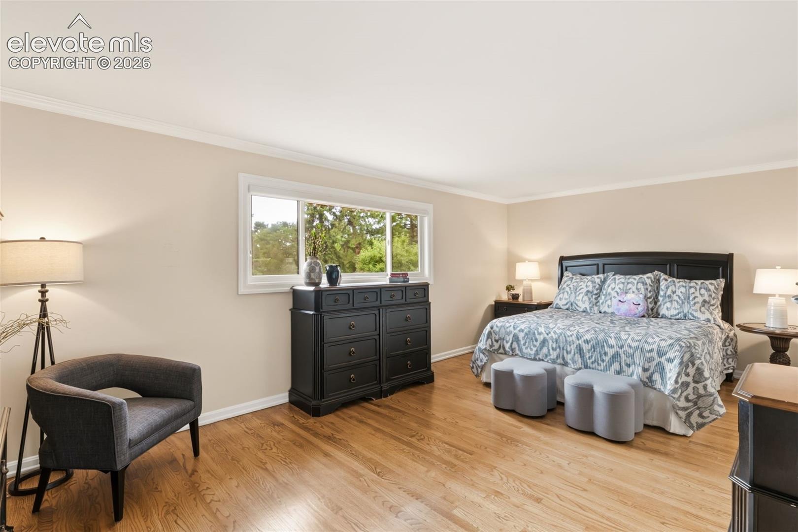
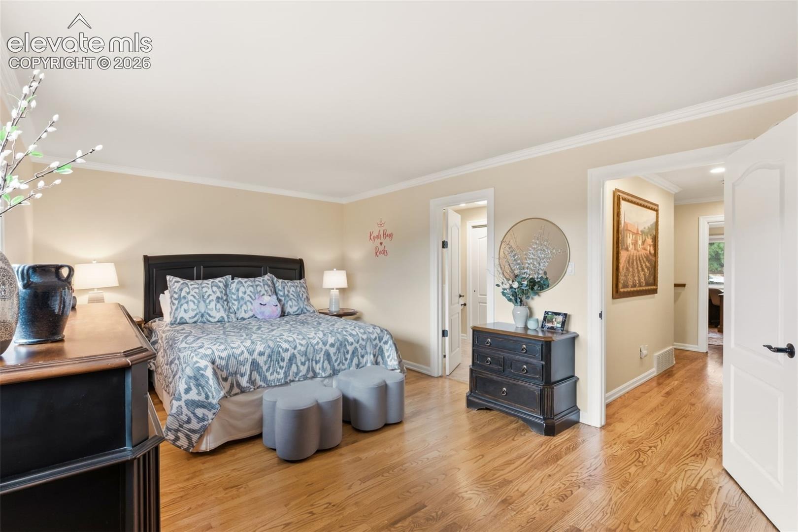
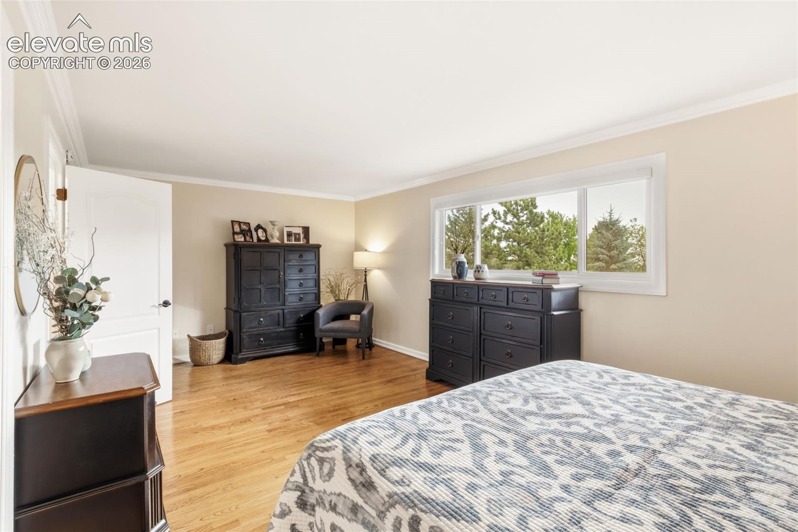
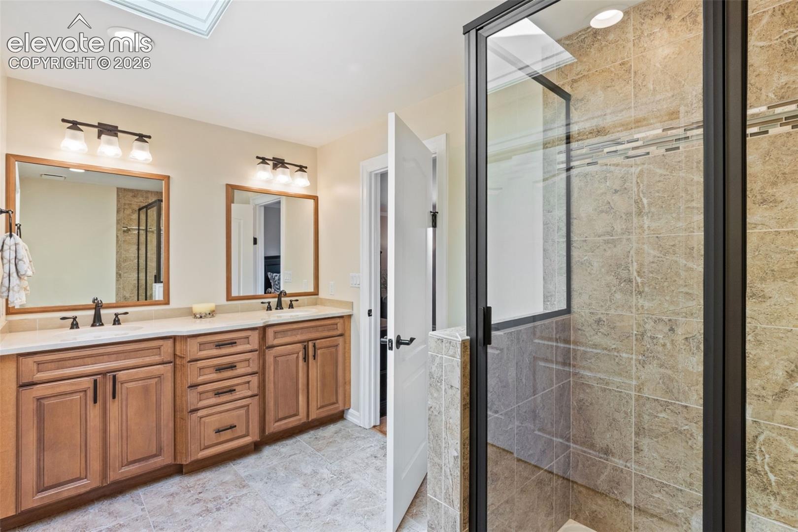
The primary bedroom boasts another large sliding glass door that opens to the patio. This main level bedroom includes a five-piece ensuite bathroom with two separate vanities, a walk-in shower, and a jetted tub. Additionally, this bedroom offers custom-built closets designed to maximize storage space for your wardrobe.
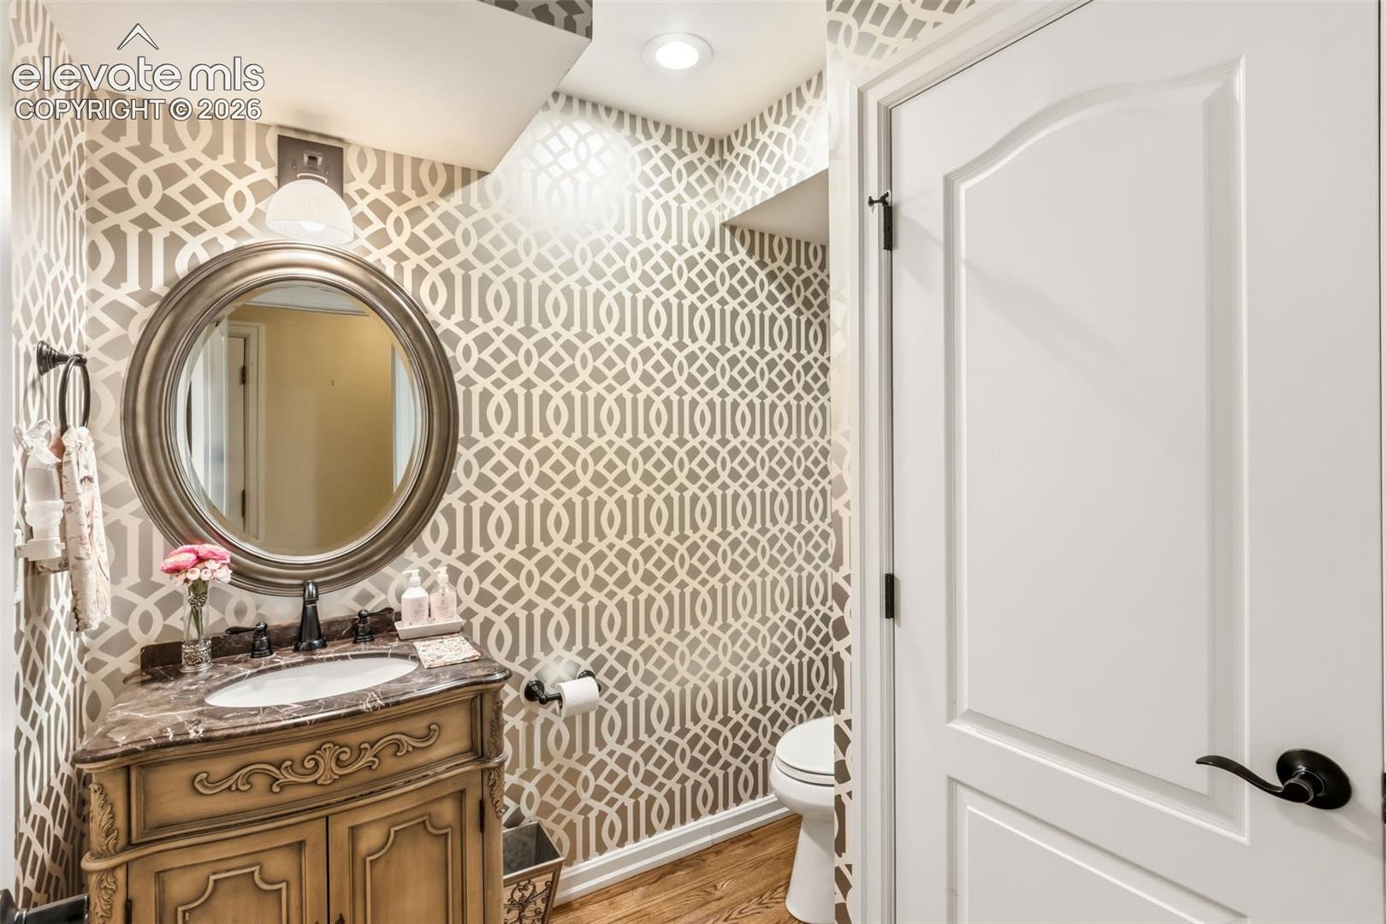
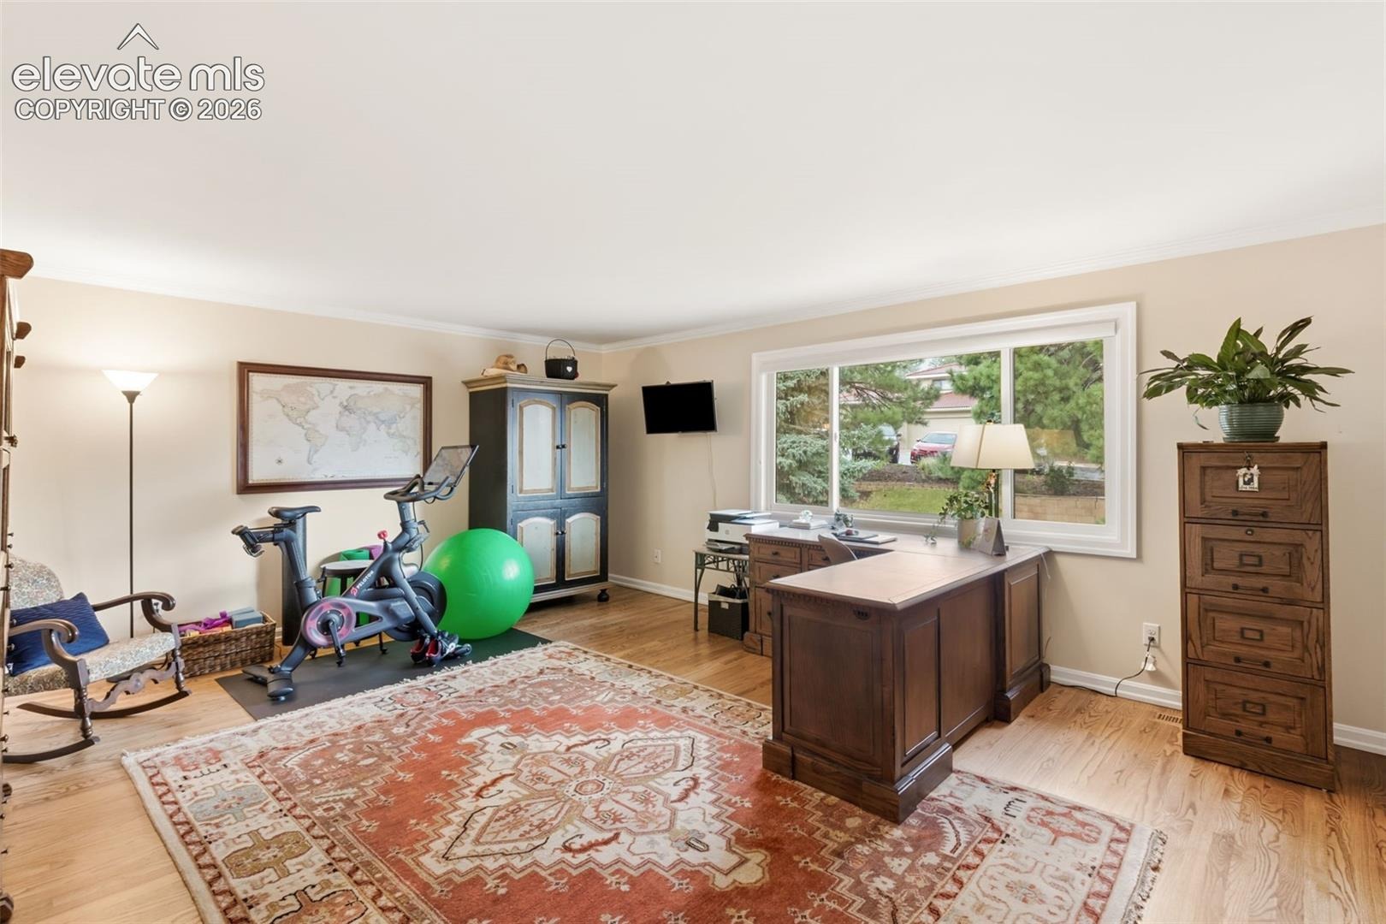
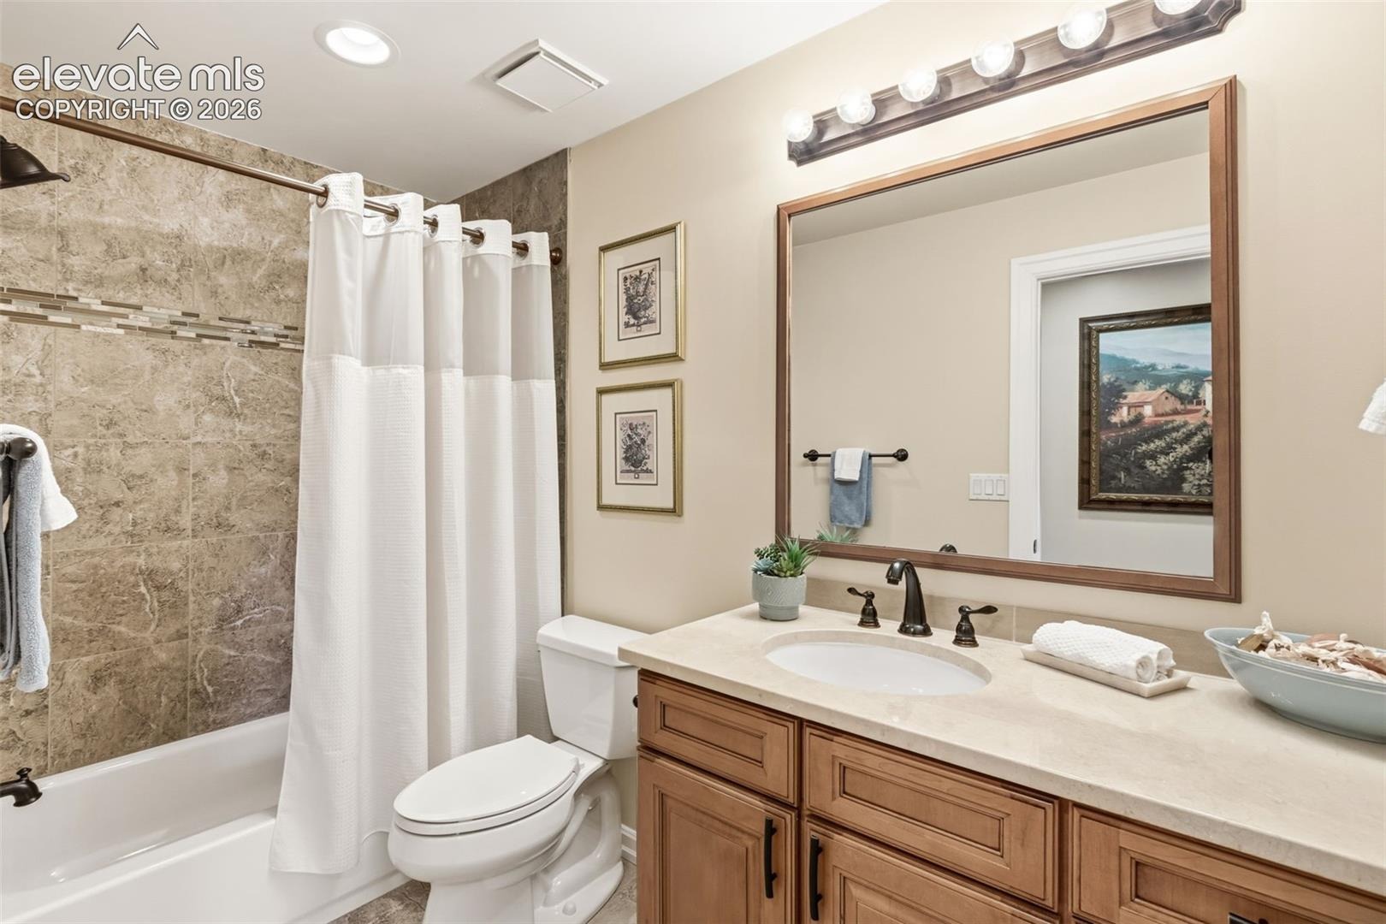
The well-appointed powder room contains a second washer and dryer for added convenience. The second level features two spacious bedrooms, one of which is an ensuite with ample closet space. The second bedroom, currently utilized as an office and workout room, provides beautiful mountain views and has double closets. An additional full bathroom is conveniently located just outside this bedroom.
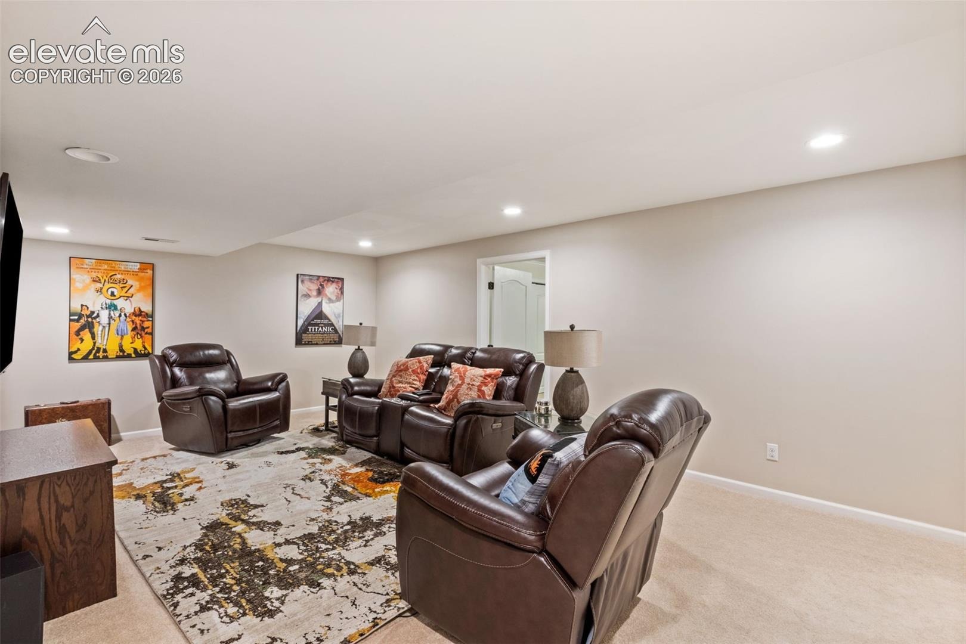
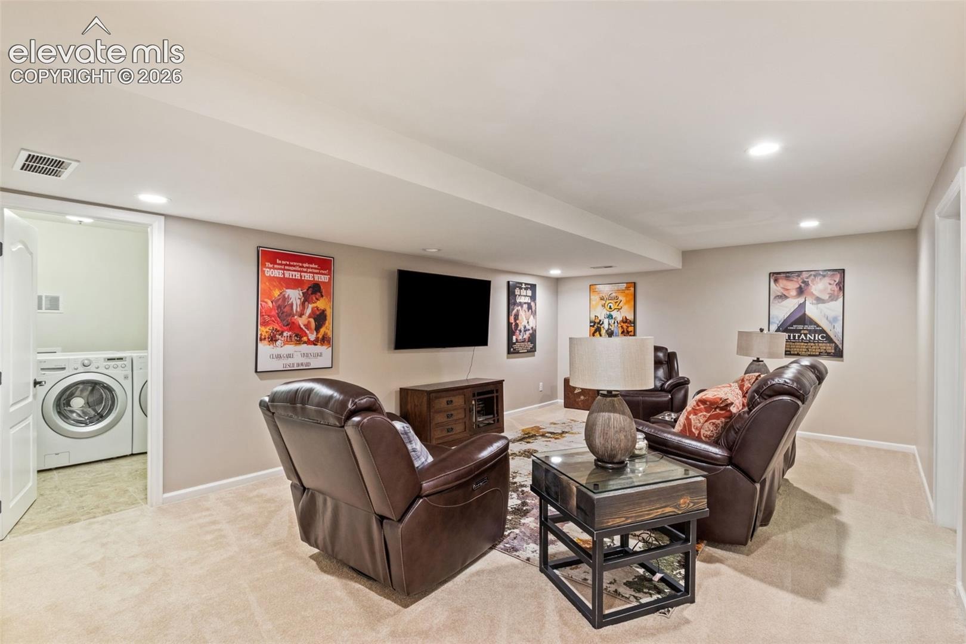
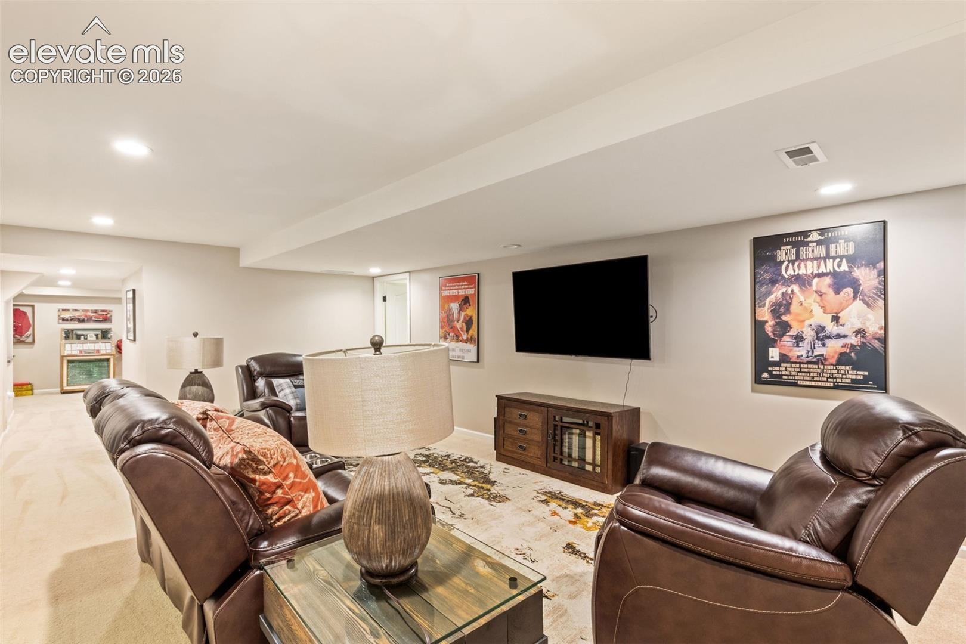
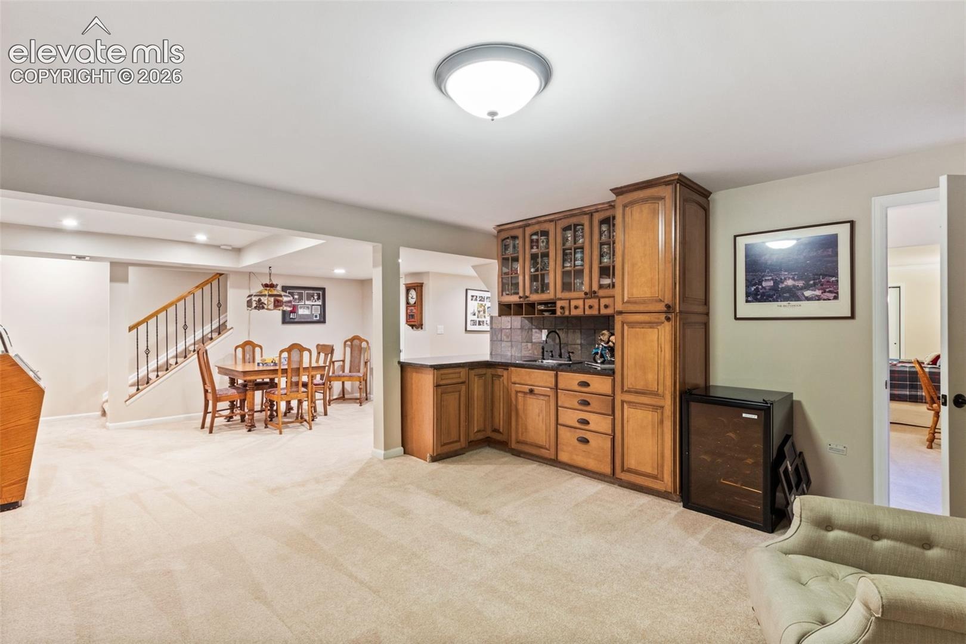
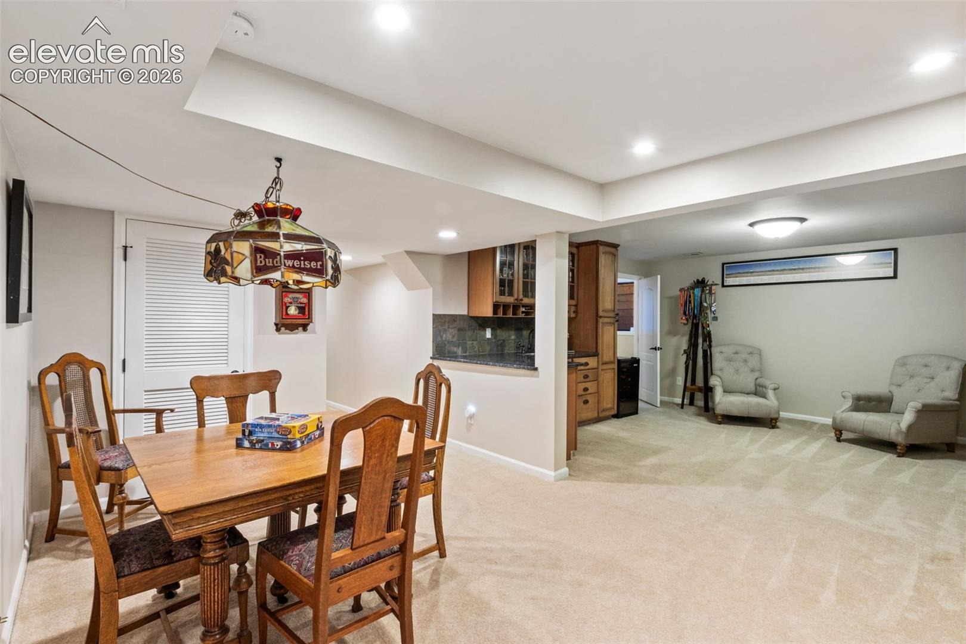
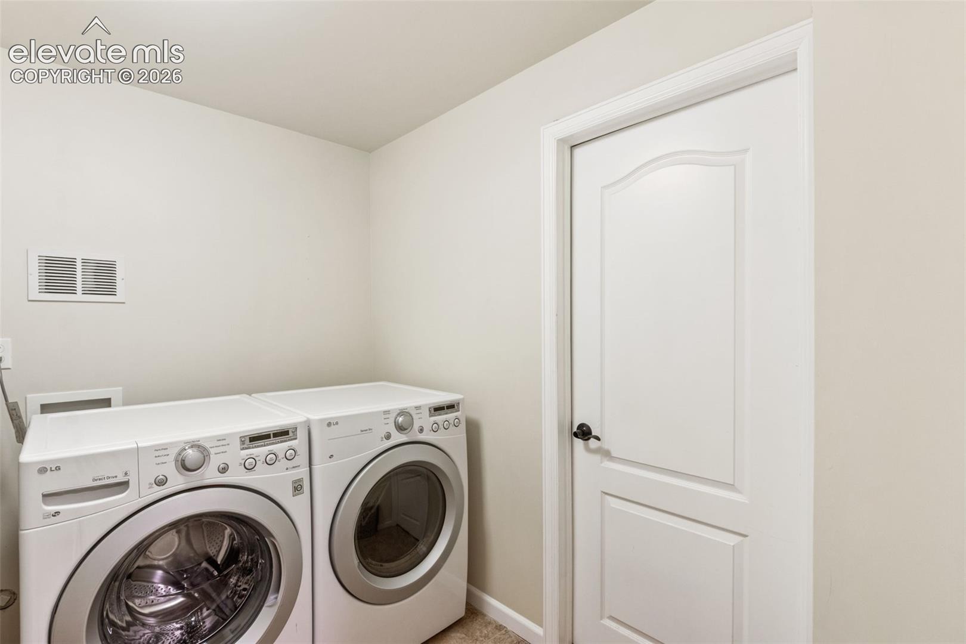
The lower level comprises a wet bar, a large bedroom with an attached bathroom, a spacious family room, a full-size laundry room, and an exceptional storage room.
Hardwood floors extend throughout the main and second levels, while the basement is carpeted. The home also features recessed lighting throughout and Hunter Douglas blinds for added comfort and style.
89 days on market
Listed by Tyra Sandoval AHWD · REMAX PROPERTIES · 719-548-8600
Property Details
| Property Type | Residential |
| Sub Type | Townhouse |
| Status | Active Under Contract |
| Price per Sq Ft | $251 |
| MLS # | 4528699 |
| Days on Market | 89 |
| Bedrooms | 4 |
| Full Baths | 2 |
| Half Baths | 1 |
| Three-Quarter Baths | 2 |
| Above-Grade Sq Ft | 2,534 |
| Year Built | 1980 |
| Lot Size (Sq Ft) | 3,600 |
| Acres | 0.0826 |
| HOA | Yes |
| HOA Fee | $3,812 |
| Annual Taxes | $3,751 |
| Tax Year | 2025 |
| State | CO |
| County | El Paso |
| Total Rooms | 14 |
| Interior Features | Beamed Ceilings, Crown Molding, Vaulted Ceiling(s), 5-Pc Bath, 9Ft + Ceilings, Great Room, Skylight (s) |
| Heating | Forced Air |
| Cooling | Central Air |
| Flooring | Carpet, Tile, Wood |
| Fireplace Features | Gas, Main Level, One |
| Appliances | Cooktop, Dishwasher, Disposal, Double Oven, Dryer, Microwave, Refrigerator, Self Cleaning Oven, 220v in Kitchen, Gas in Kitchen |
| Total Parking | 2 |
| Parking Features | Attached |
| Roof | Tile |
| Basement | Full Basement |
| Construction | Stucco, Frame |
| Sewer | Sewer |
| Water Source | Public |
| New Construction | No |
| Listing Terms | Cash, Conventional, VA Loan |
Location
Price History
| Date | Event | Price |
|---|---|---|
| 10/5/2026 |
Active Under Contract Source: elevateMLS #4528699 |
— |
| 8/23/2026 |
Listed for sale Source: REcolorado® #3669315 |
$975,000 $251/sqft |
| 7/28/2026 |
Listed for sale Source: elevateMLS #4528699 |
$975,000 +105.1% $251/sqft |
| 6/24/2014 |
Sold Source: elevateMLS #4162288 |
$475,300 -4.9% $122/sqft |
| 3/4/2014 |
Listed for sale Source: elevateMLS #4162288 |
$499,900 $128/sqft |

The real estate listing information and related content displayed on this site is provided exclusively for consumers' personal, non-commercial use and may not be used for any purpose other than to identify prospective properties consumers may be interested in purchasing. This information and related content is deemed reliable but is not guaranteed accurate by the Pikes Peak REALTOR® Services Corp.
Thank you — a Mont Haus broker will be in touch shortly.