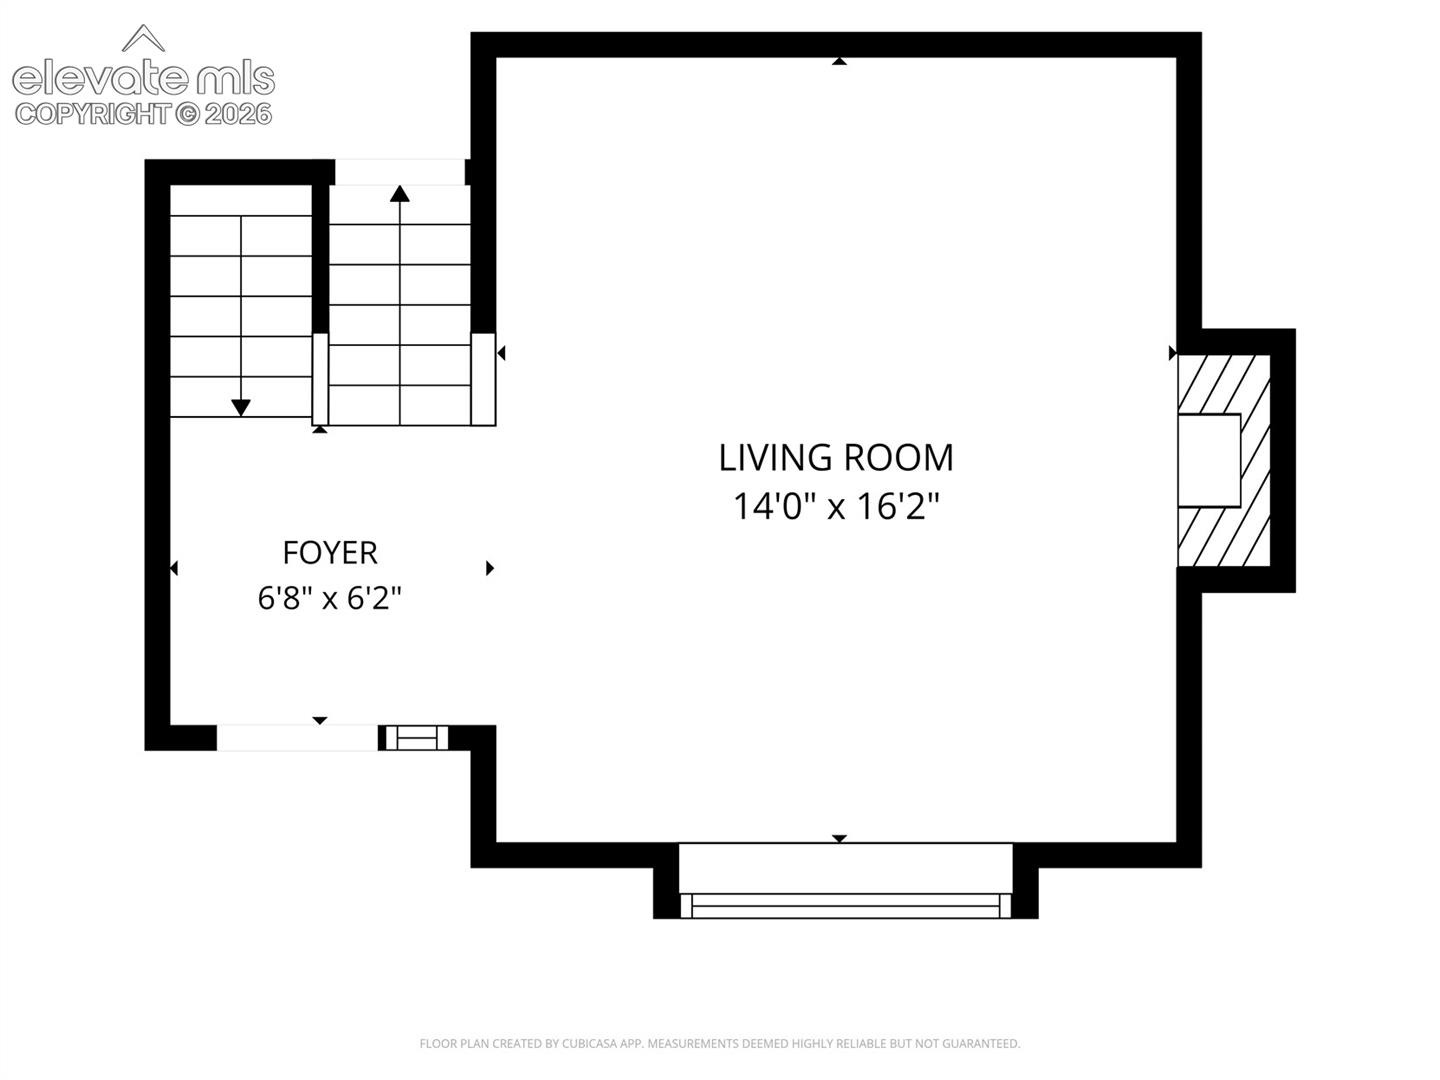
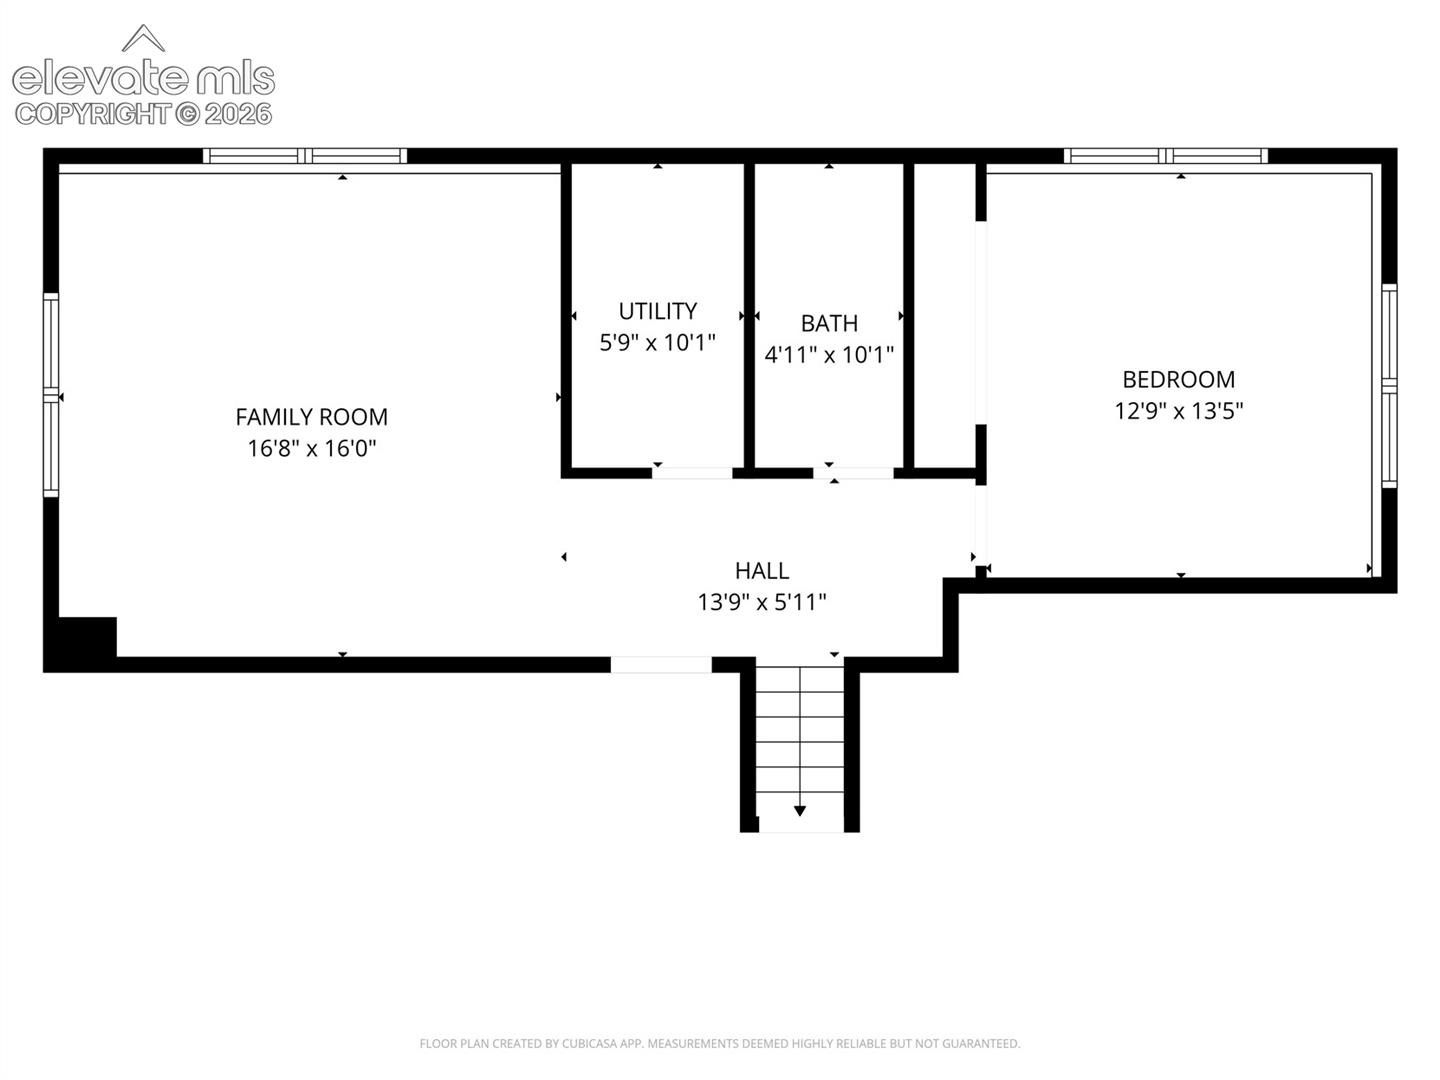
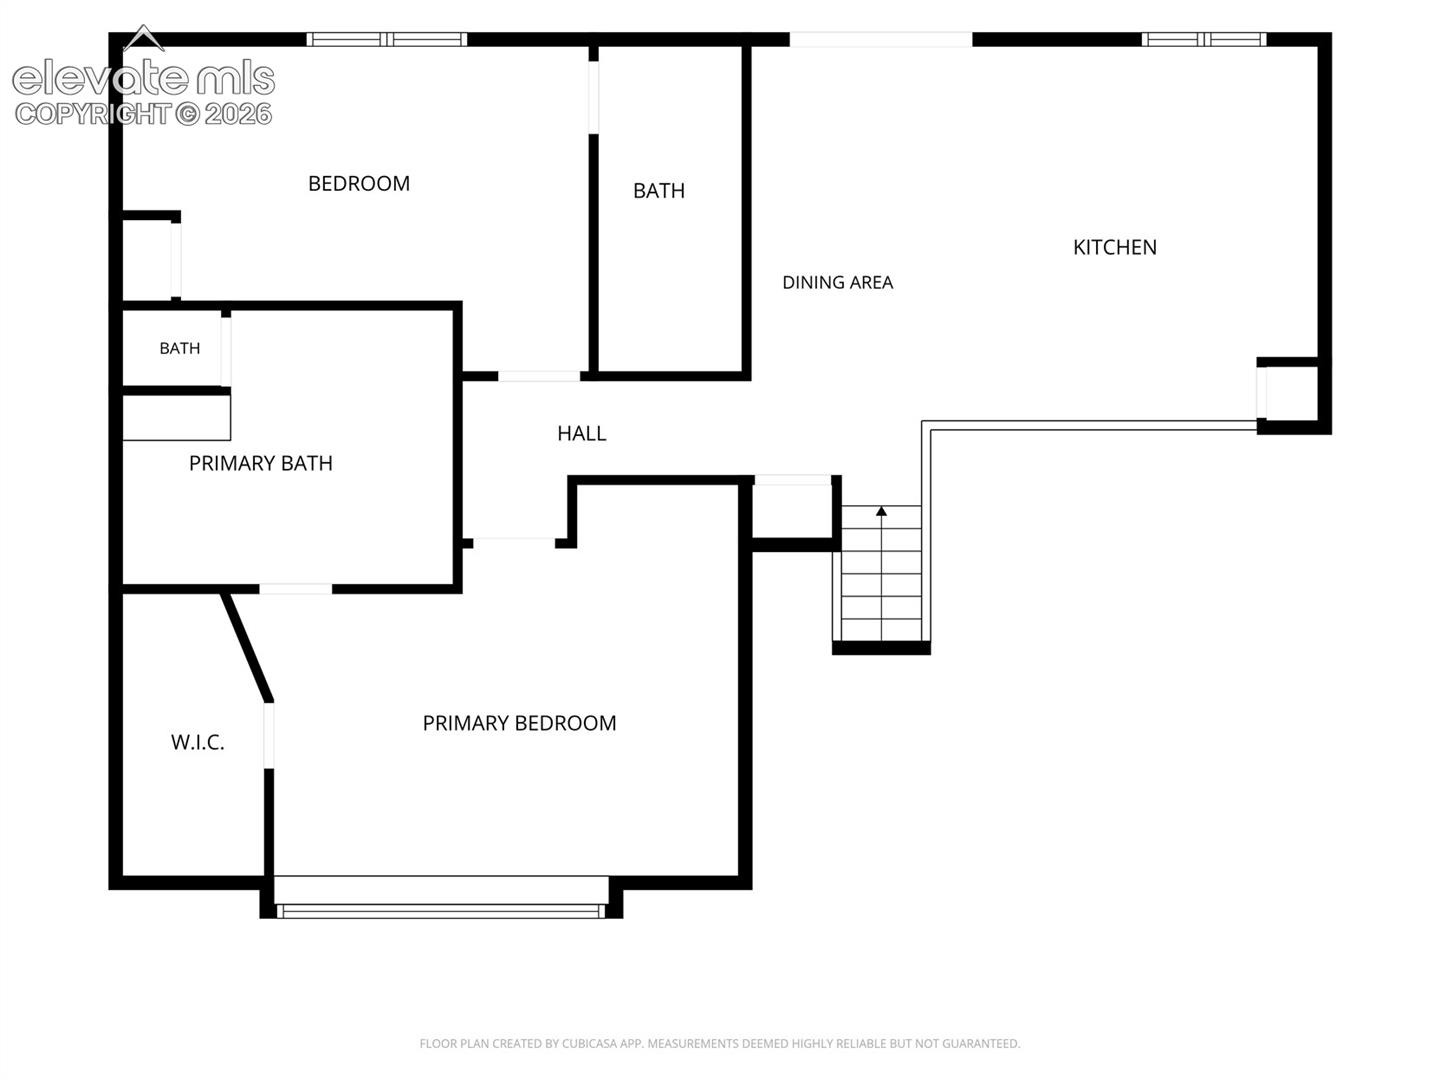
Residential · Active
Colorado Springs, CO 80906
3 Beds · 3 Baths · 2,117 Sq Ft
$589,000
Single Family
Property Type
0.21 acres
Lot Size
1984
Year Built
$278
Price per Sq Ft
2
Parking Spaces
4567255
MLS #
About This Property
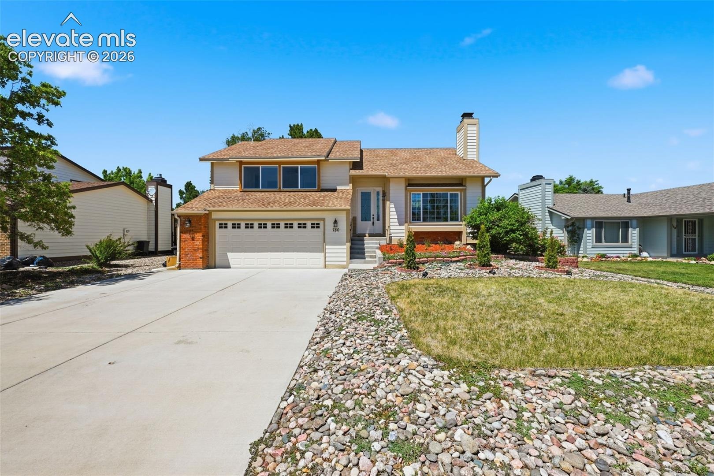
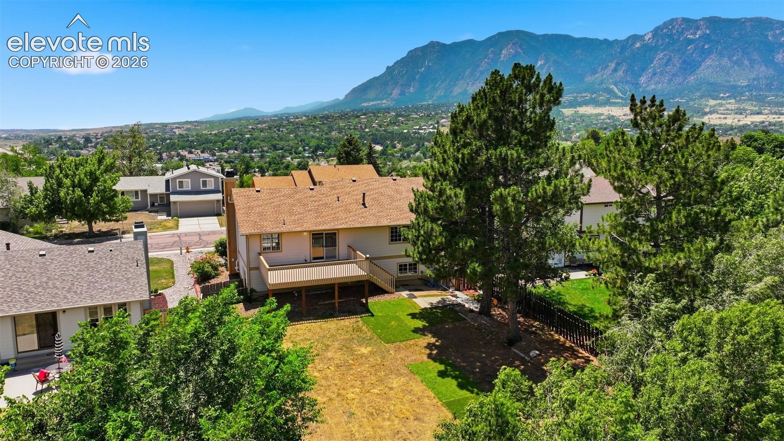
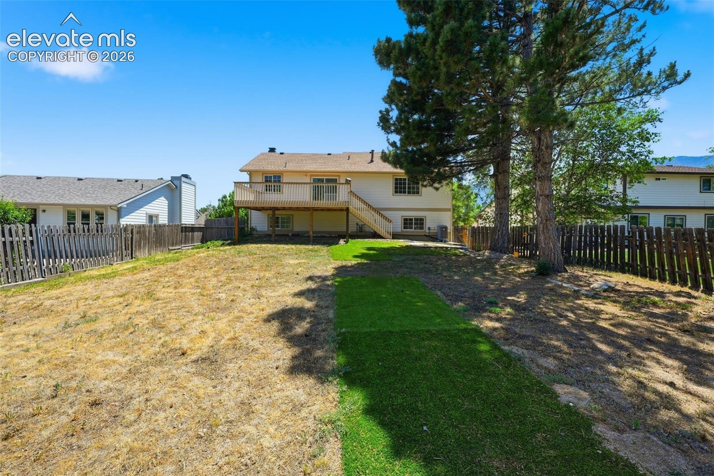
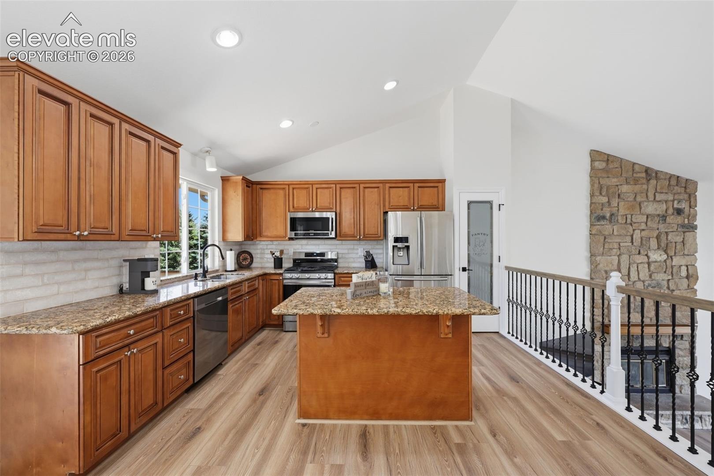
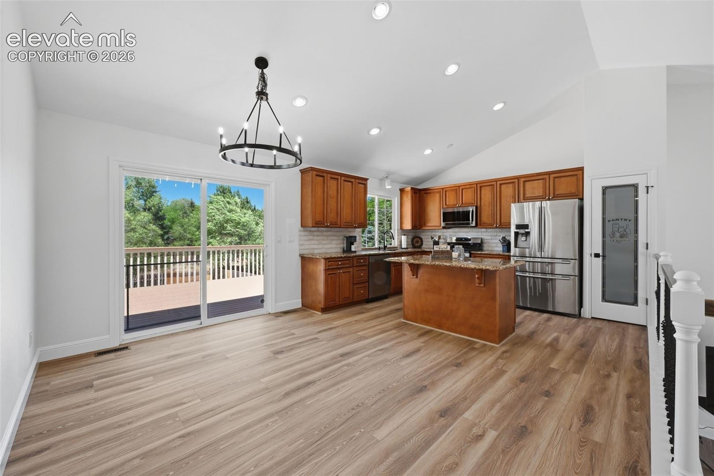
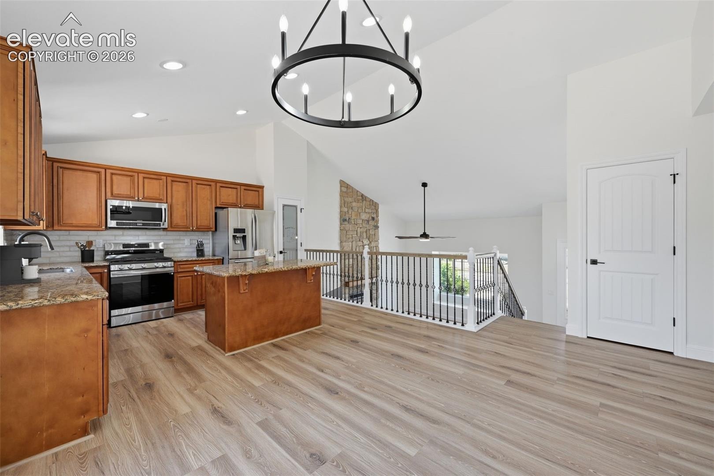
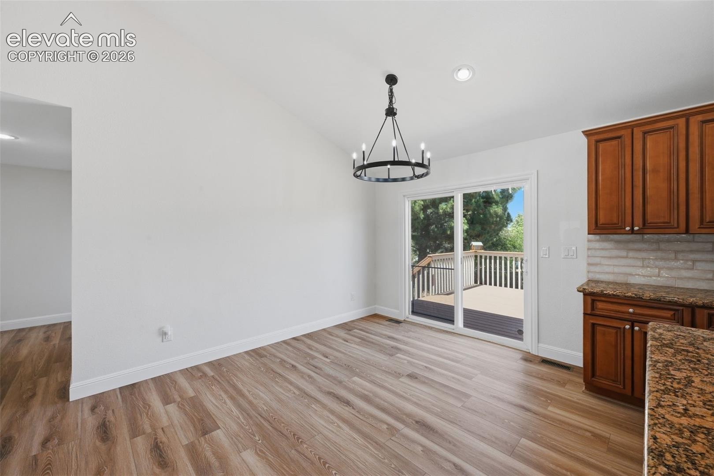
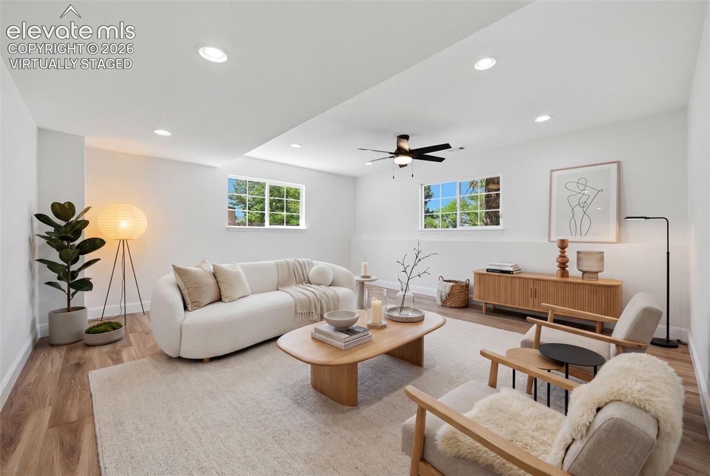
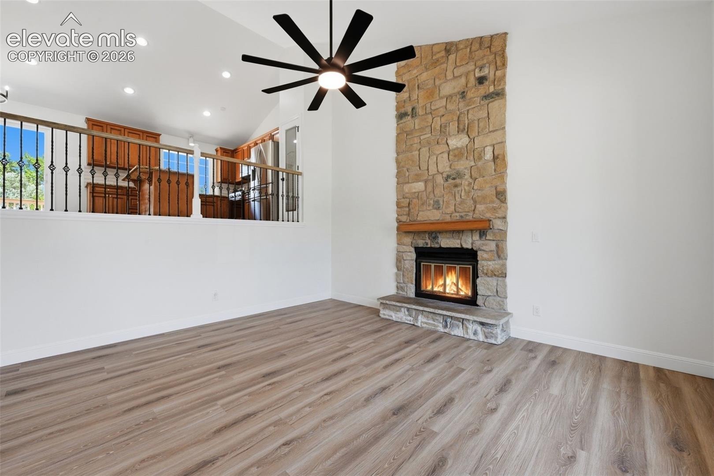
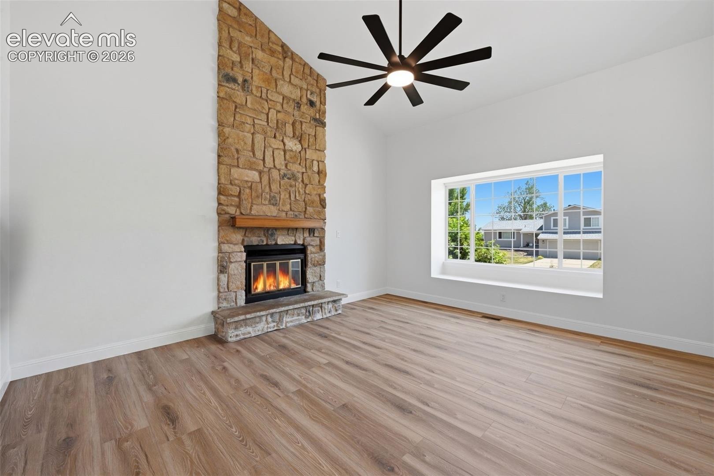
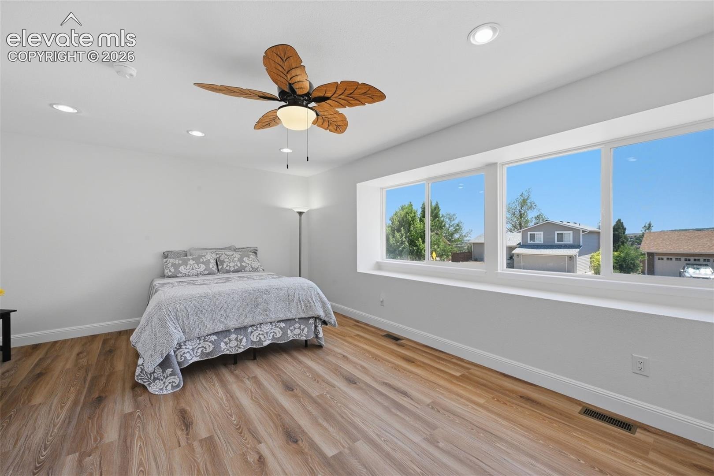
**VIEWS, VIEWS & MORE VIEWS!** Enjoy breathtaking Cheyenne Mountain and Front Range views from this beautifully updated, move-in-ready home in Harrison School District 2. Thoughtfully redesigned with extensive upgrades, flexible living space, and a spectacular outdoor setting, this home offers the perfect blend of comfort, style, and Colorado living.
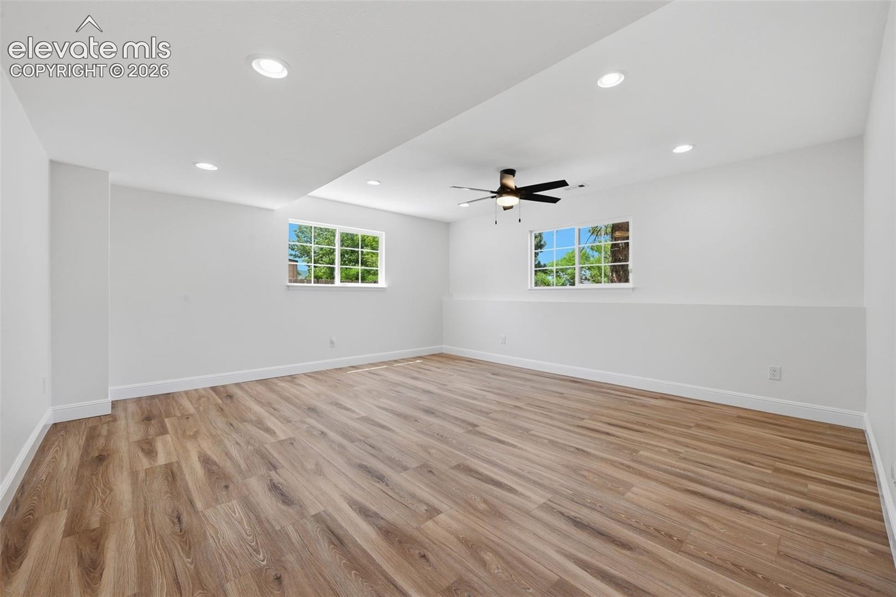
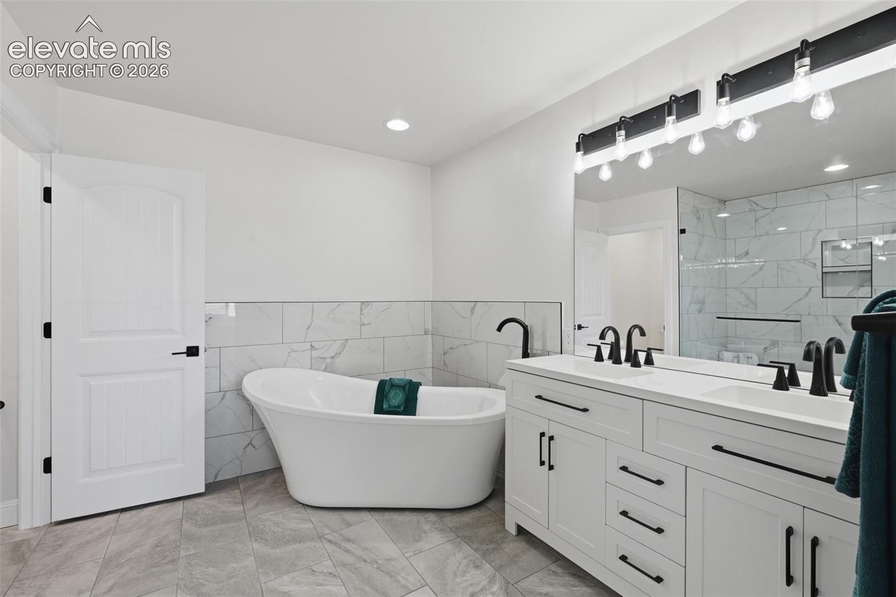
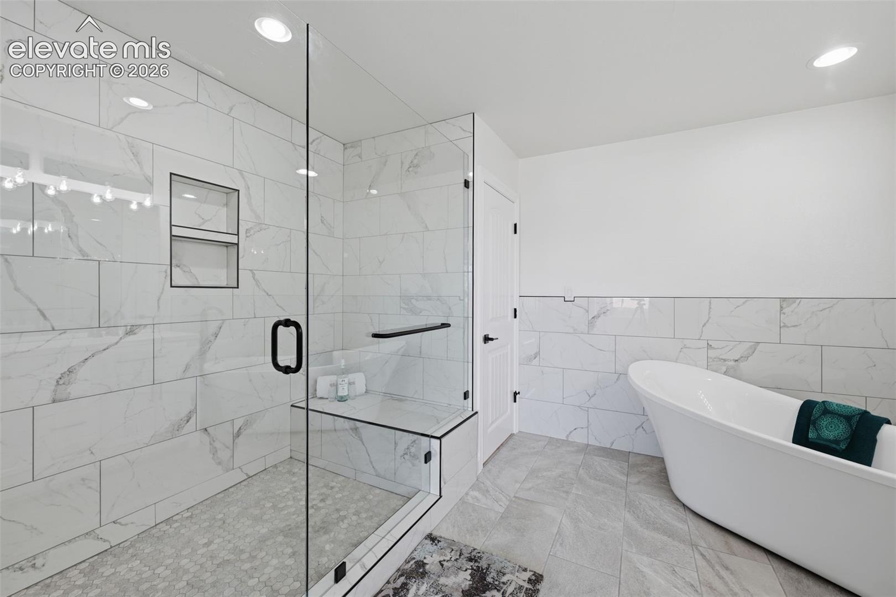
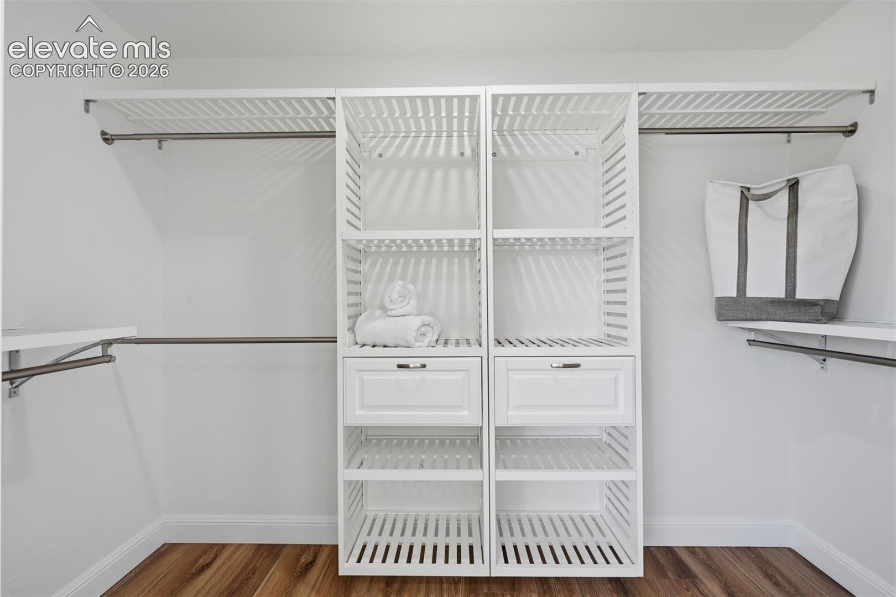
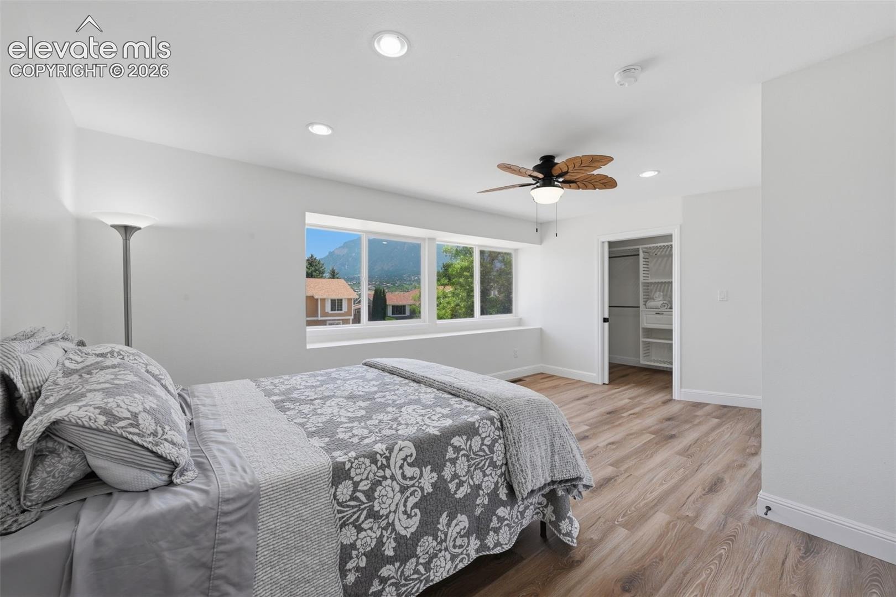
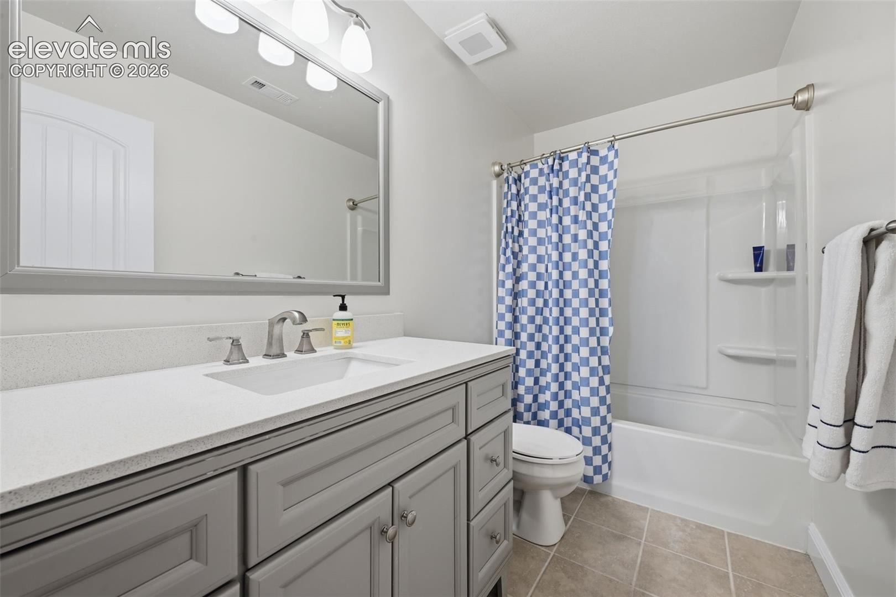
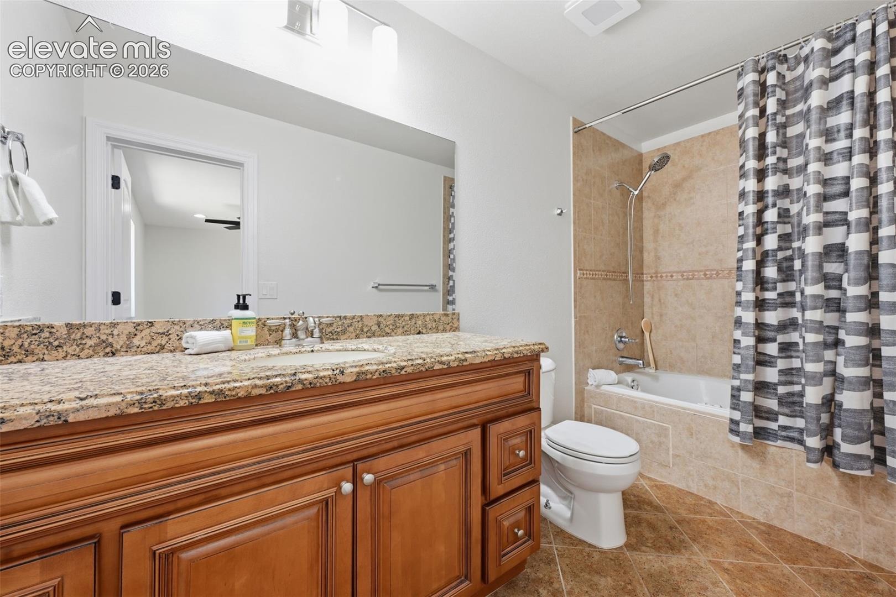
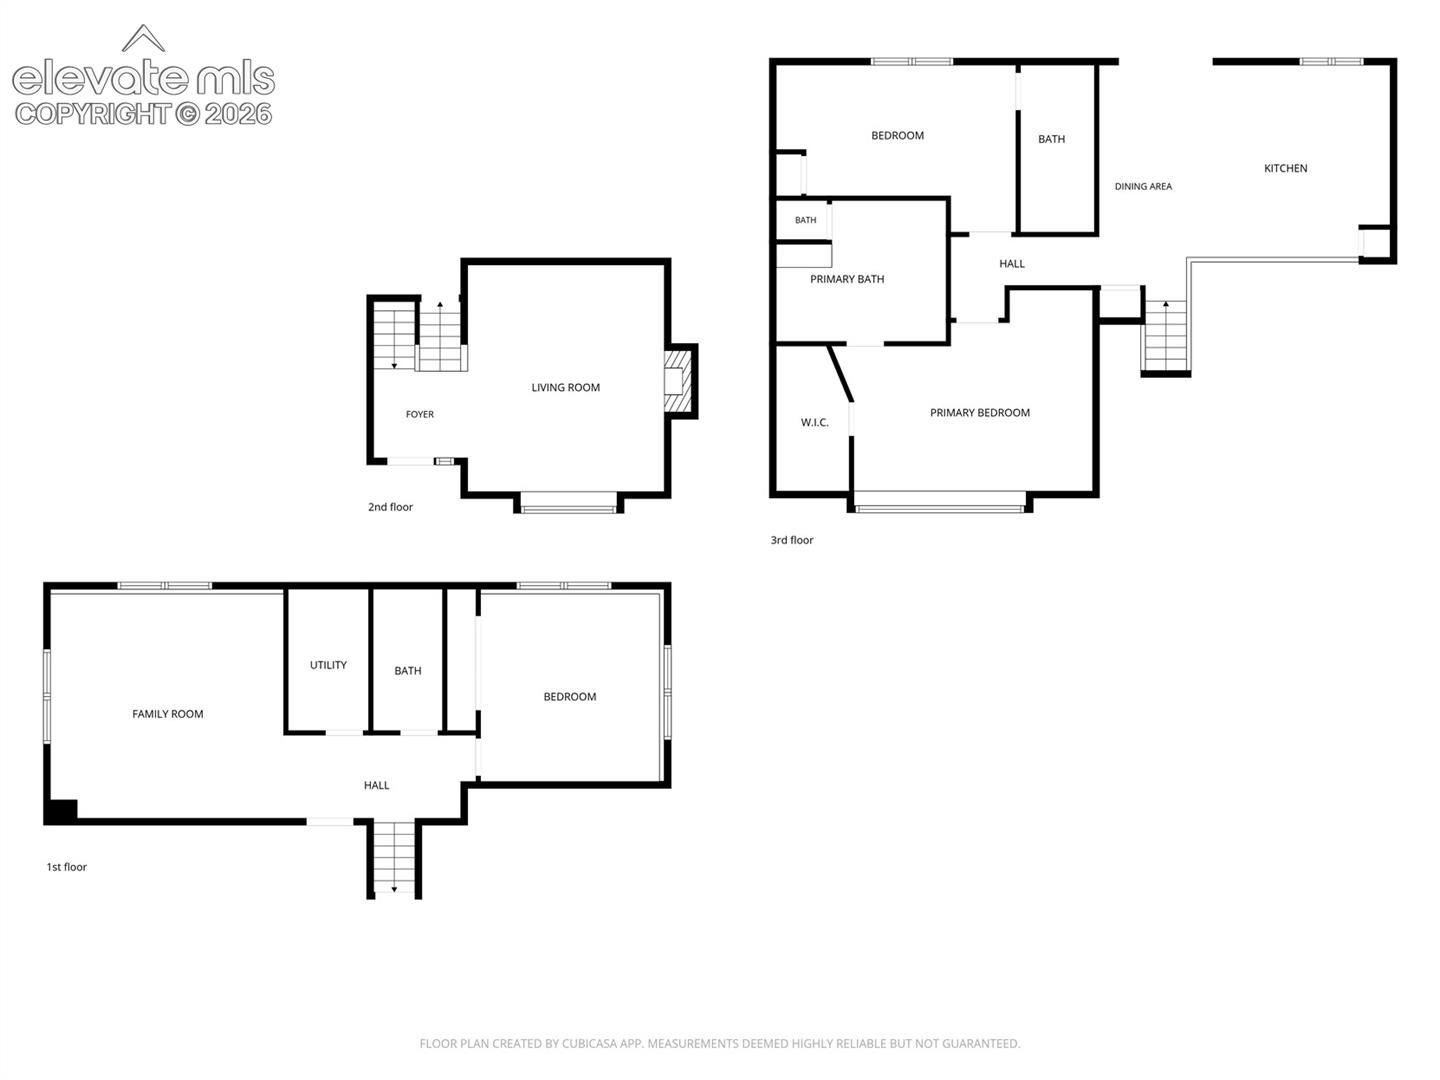
The spacious primary suite is truly a standout feature, created by combining two bedrooms into an impressive owner's retreat with beautiful mountain views, an oversized walk-in closet, and a luxurious en-suite bath featuring a large walk-in tiled shower, soaking tub, and elegant finishes. With **three full bathrooms**, this home offers exceptional flexibility for family, guests, or everyday living.
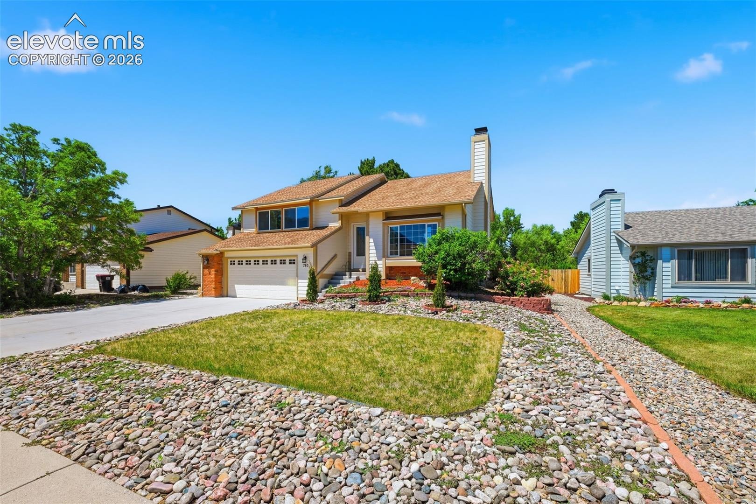
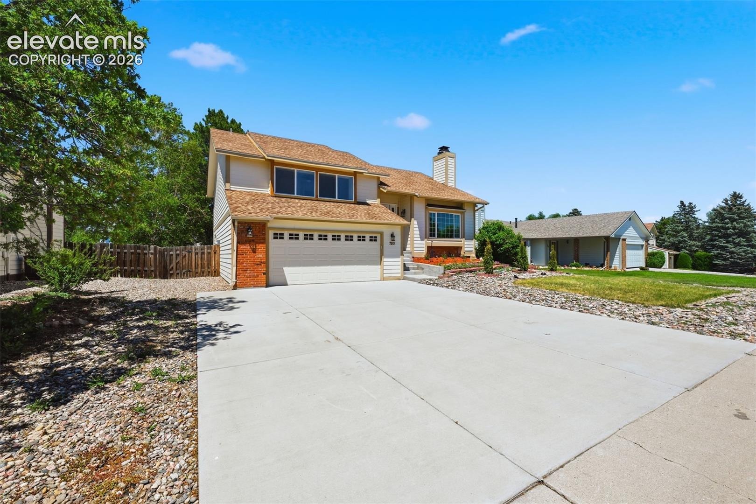
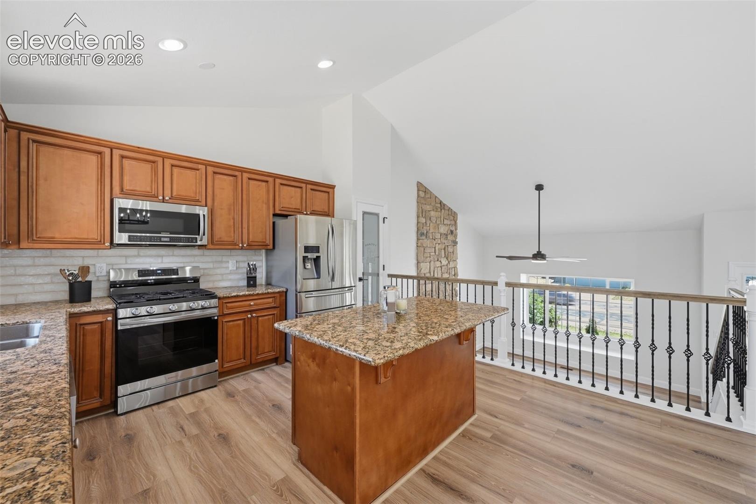
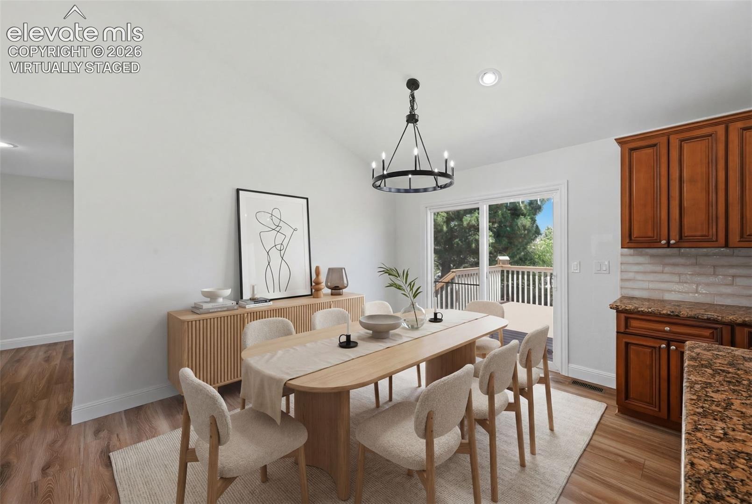
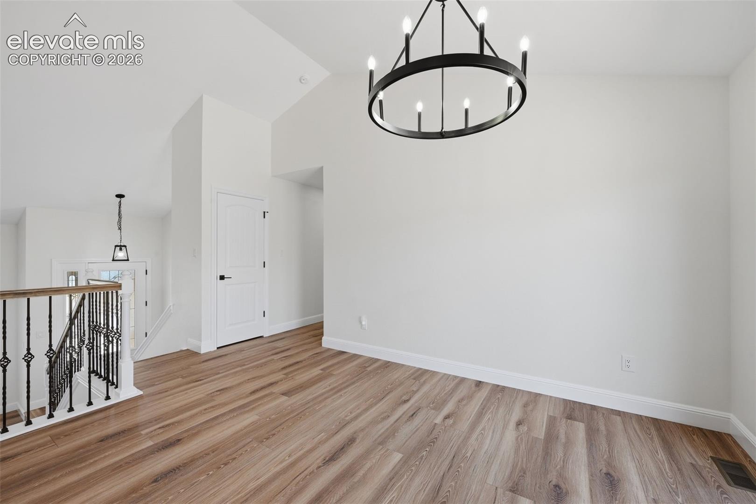
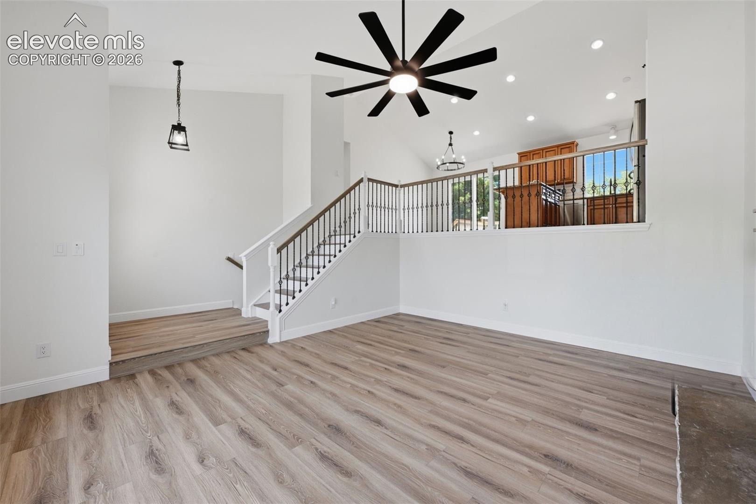
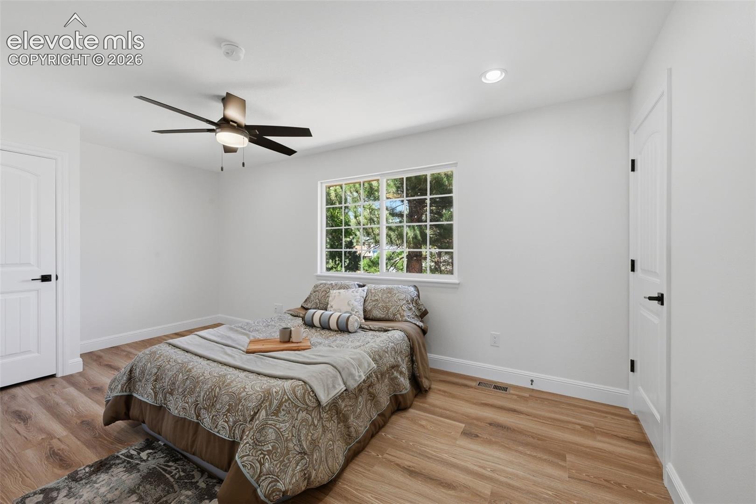
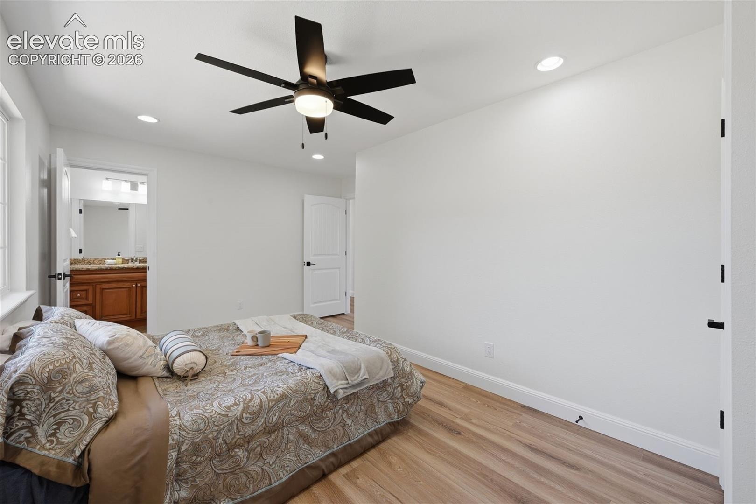
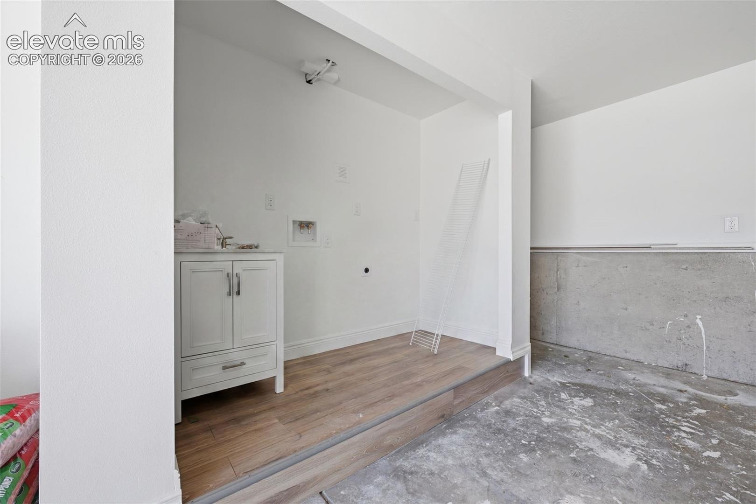
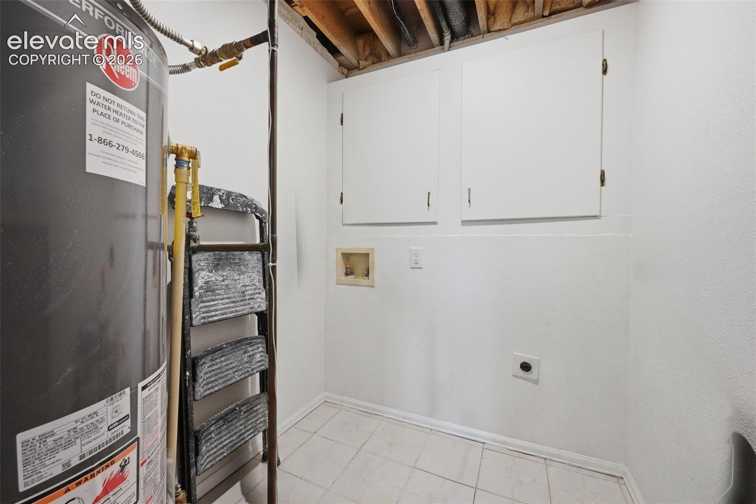
Extensive improvements include new flooring throughout, fresh interior and exterior paint, crown molding, new interior doors, an expanded front entry with a new front door, a remodeled laundry area, and three beautifully updated full bathrooms. Major mechanical upgrades include a **new heating system, new A/C system, new water heater, and radon mitigation system**, providing valuable peace of mind.
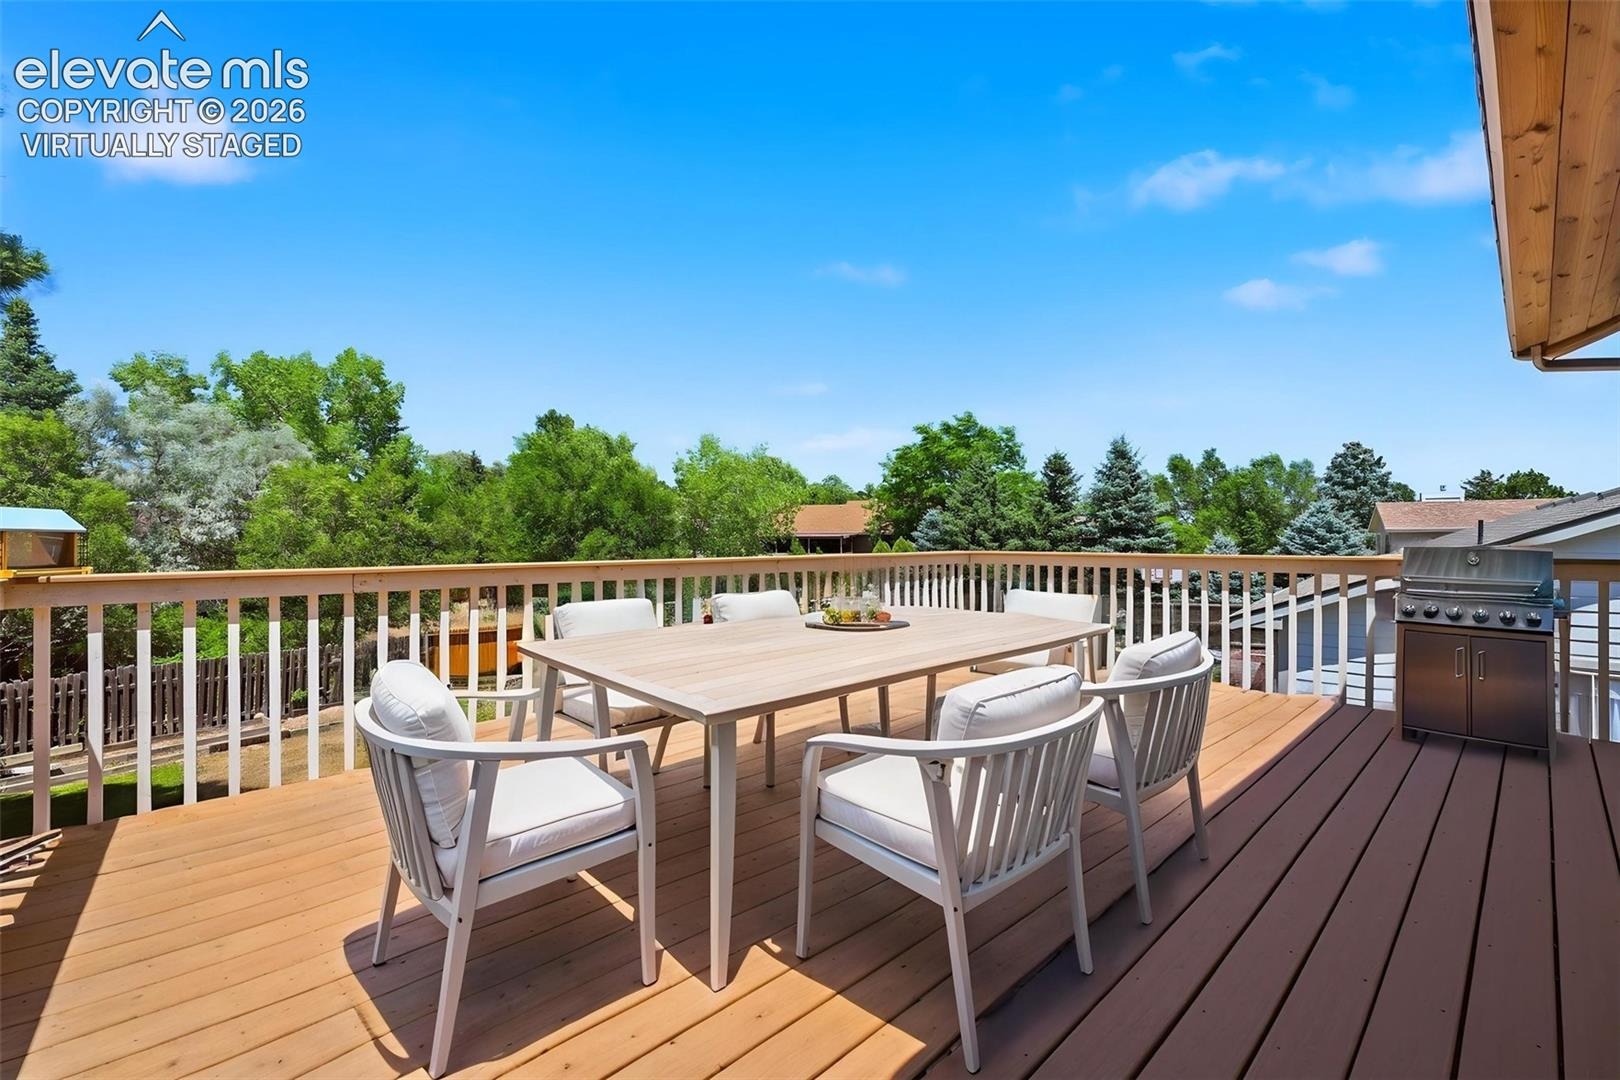
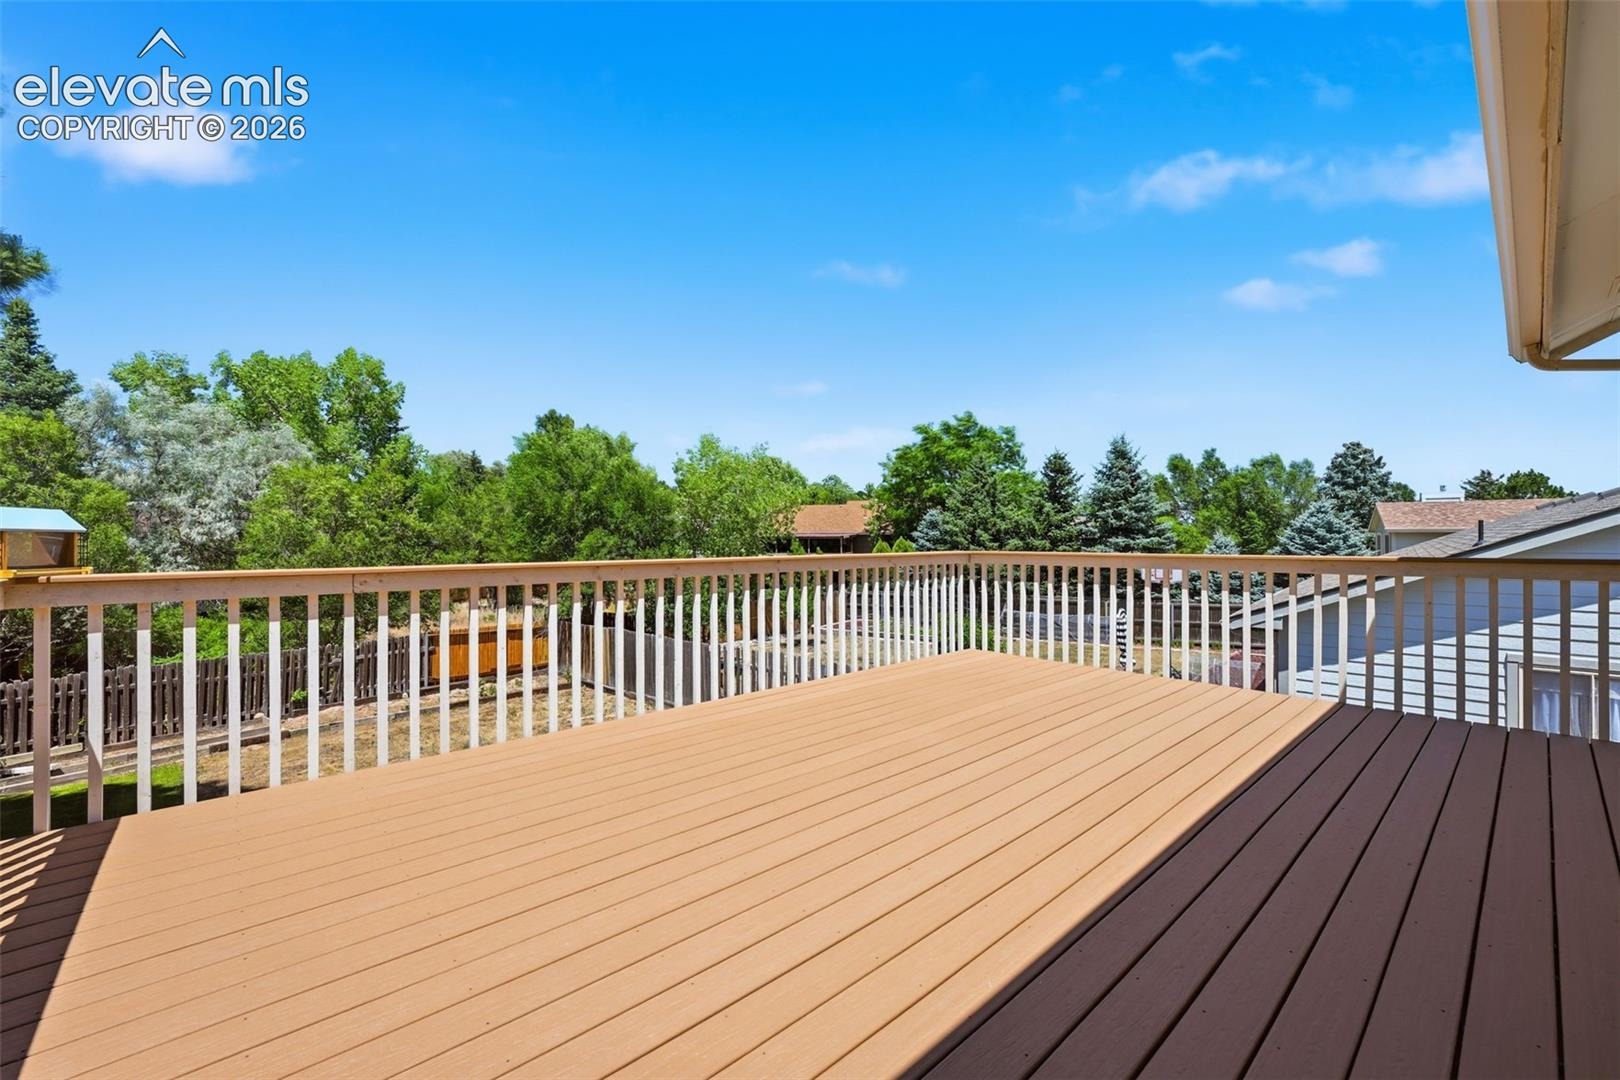
The oversized garage offers an additional laundry hookup, creating the flexibility for two separate laundry areas and added convenience. Step outside onto the expanded deck and take in the **stunning mountain views and Colorado sunsets**—the perfect setting for morning coffee, outdoor dining, entertaining, or simply enjoying the beauty of Colorado.
Conveniently located near **Fort Carson, parks, shopping, dining, and major commuter routes**, this home offers an ideal location for both military and civilian buyers. With its extensive updates, versatile floor plan, oversized garage, and unforgettable views, ** is a rare opportunity to move in, settle in, and enjoy.**
119 days on market
Listed by Lucy Flores · HomeSmart · 719-634-8761
Property Details
| Property Type | Residential |
| Sub Type | Single Family Residence |
| Status | Active |
| Price per Sq Ft | $278 |
| MLS # | 4567255 |
| Days on Market | 119 |
| Bedrooms | 3 |
| Full Baths | 3 |
| Above-Grade Sq Ft | 1,383 |
| Year Built | 1984 |
| Lot Size (Sq Ft) | 9,148 |
| Acres | 0.21 |
| HOA Fee | $0 |
| Annual Taxes | $1,600 |
| Tax Year | 2025 |
| State | CO |
| County | El Paso |
| Total Rooms | 10 |
| Interior Features | 9Ft + Ceilings |
| Heating | Forced Air, Natural Gas, Wood |
| Cooling | Ceiling Fan(s), Central Air |
| Flooring | Laminate |
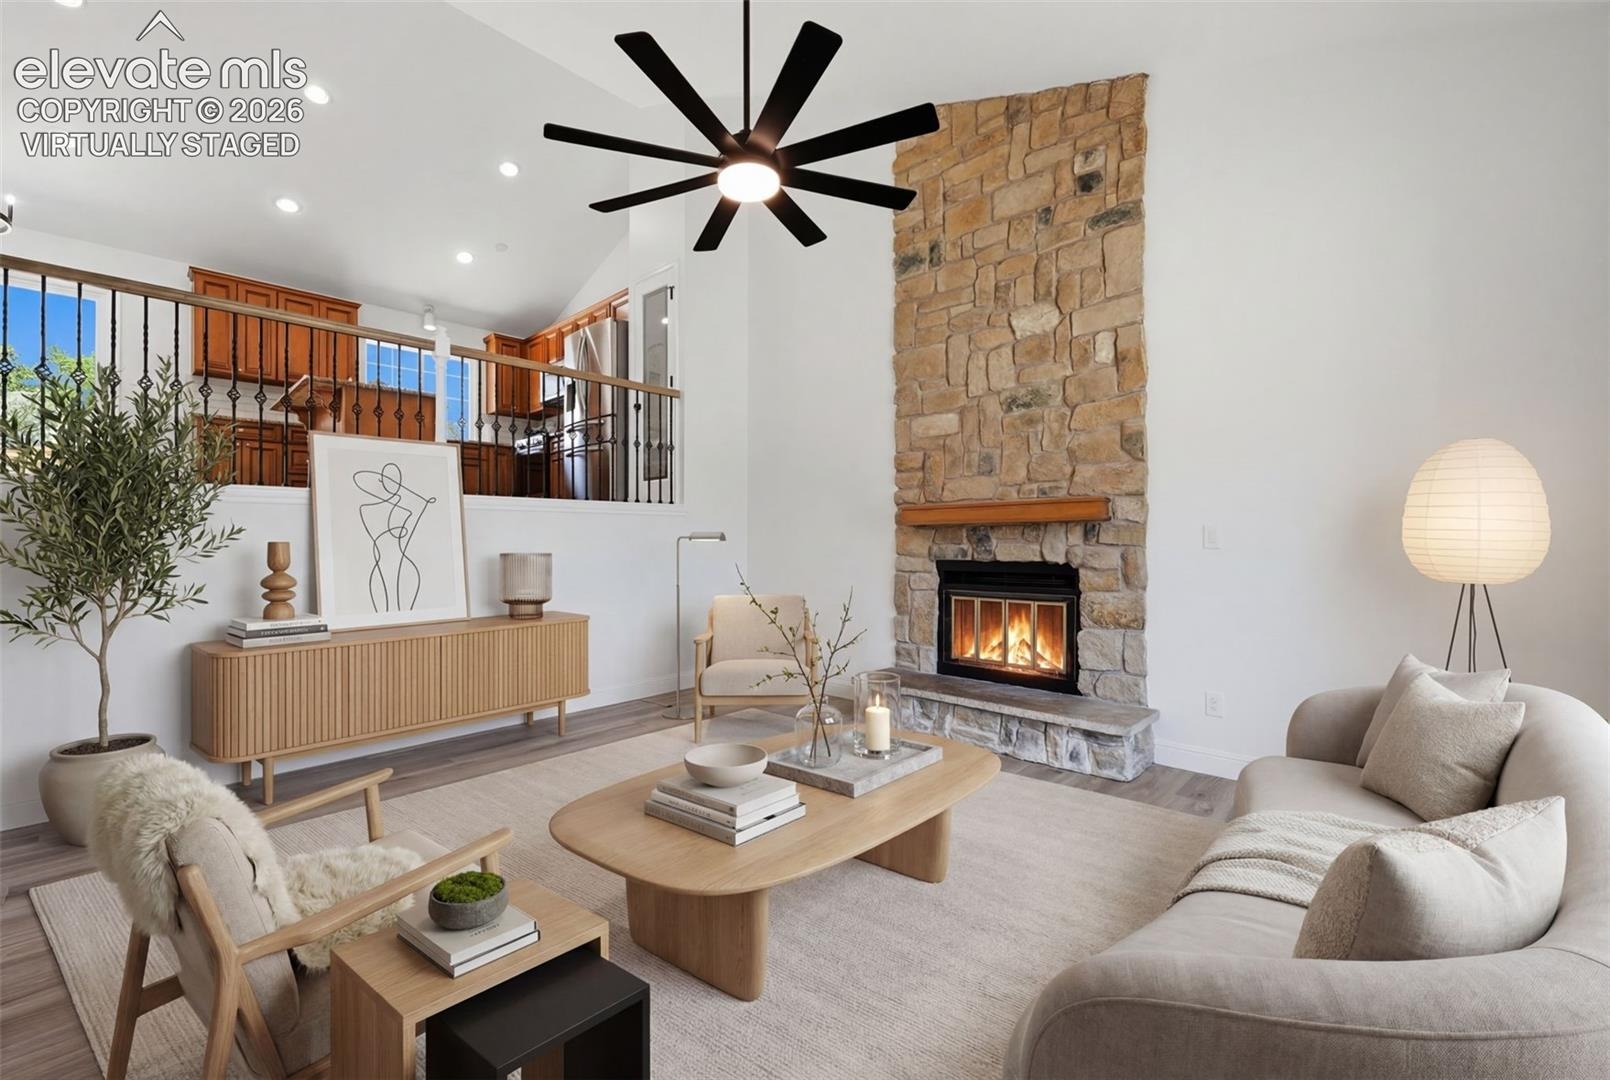
| Fireplace Features | Wood Burning |
| Appliances | Dishwasher, Disposal, Microwave, Range, Refrigerator, Self Cleaning Oven, 220v in Kitchen, Gas in Kitchen |
| Total Parking | 2 |
| Parking Features | Attached |
| Roof | Composite Shingle |
| Basement | Crawl Space |
| Construction | Wood Siding, Frame |
| Sewer | Sewer |
| Water Source | Public |
| New Construction | No |
| Listing Terms | Cash, Conventional, FHA, VA Loan |
Location
Price History
| Date | Event | Price |
|---|---|---|
| 9/21/2026 |
Price change Source: elevateMLS #4567255 |
$589,000 $278/sqft |
| 7/2/2026 |
Listed for sale Source: REcolorado® #5096151 |
$589,000 -1.7% $278/sqft |
| 7/1/2026 |
Listed for sale Source: elevateMLS #4567255 |
$599,000 +27.7% $283/sqft |
| 1/23/2026 |
Sold Source: elevateMLS #3272607 |
$469,000 -2.1% $222/sqft |
| 12/11/2025 |
Price change Source: elevateMLS #3272607 |
$479,000 -7.7% $226/sqft |
| 10/21/2025 |
Listed for sale Source: elevateMLS #3272607 |
$519,000 $245/sqft |

The real estate listing information and related content displayed on this site is provided exclusively for consumers' personal, non-commercial use and may not be used for any purpose other than to identify prospective properties consumers may be interested in purchasing. This information and related content is deemed reliable but is not guaranteed accurate by the Pikes Peak REALTOR® Services Corp.
Thank you — a Mont Haus broker will be in touch shortly.