Residential · Active
Colorado Springs, CO 80920
5 Beds · 4 Baths · 4,527 Sq Ft
$863,999
Single Family
Property Type
0.2 acres
Lot Size
1993
Year Built
$191
Price per Sq Ft
3
Parking Spaces
4567448
MLS #
About This Property
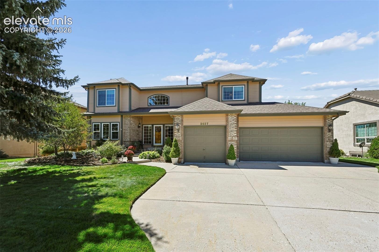
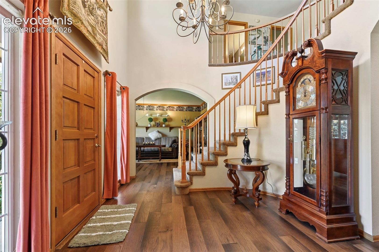
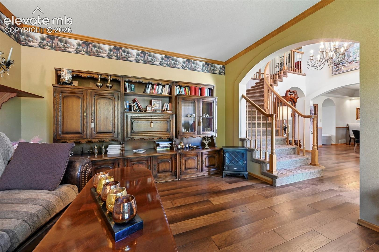
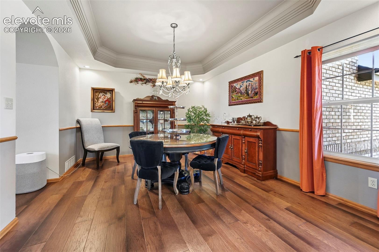
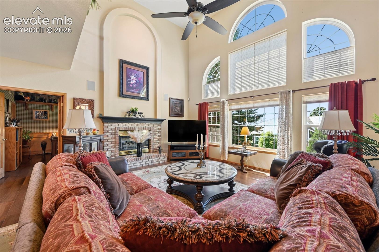
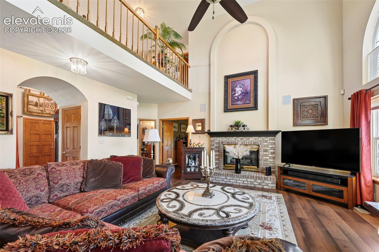
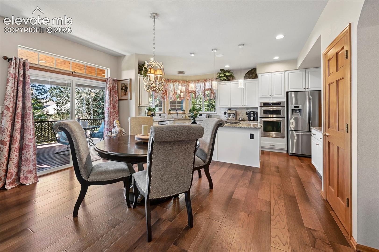
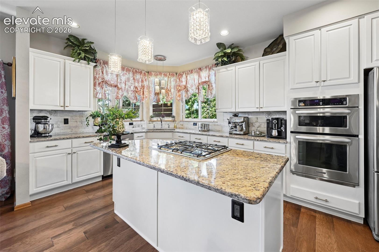
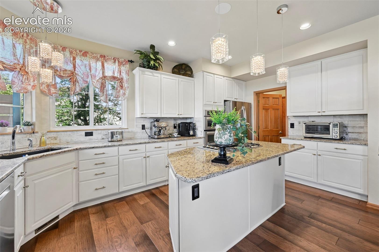
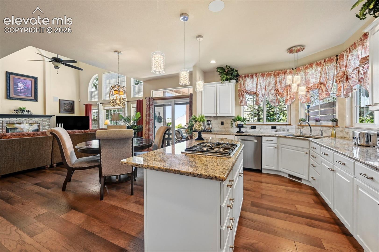
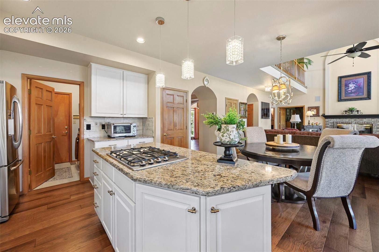
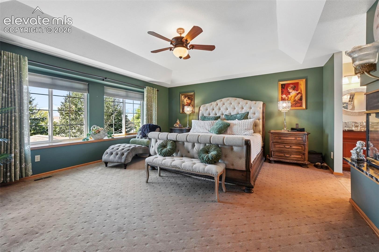
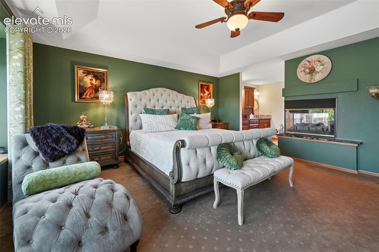
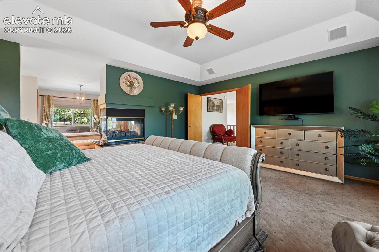
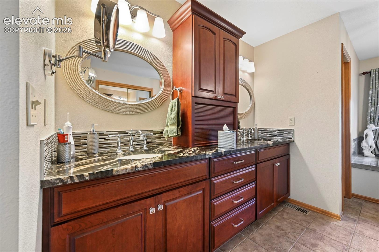
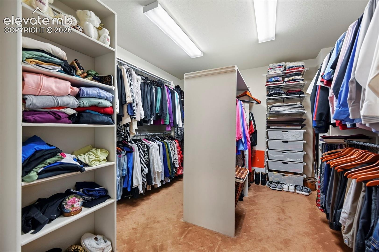
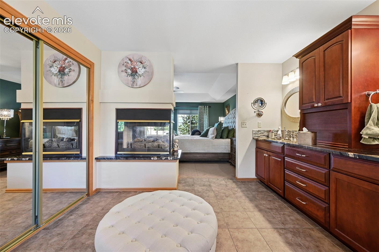
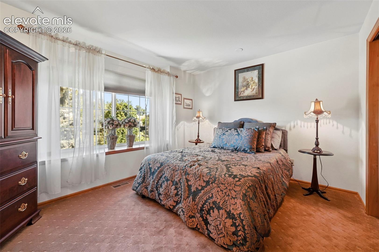
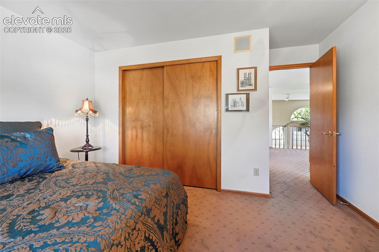
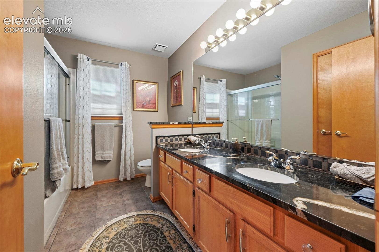
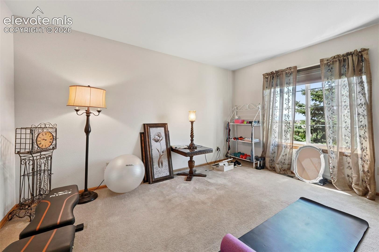
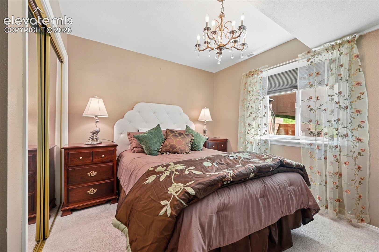
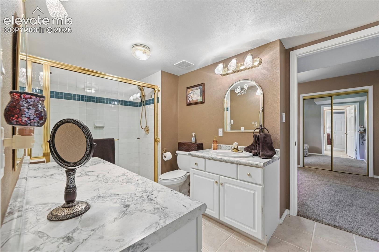
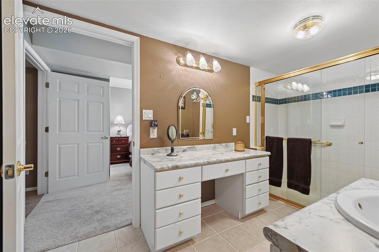
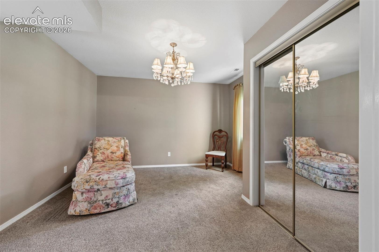
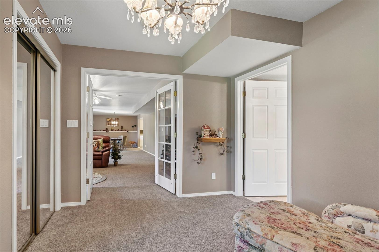
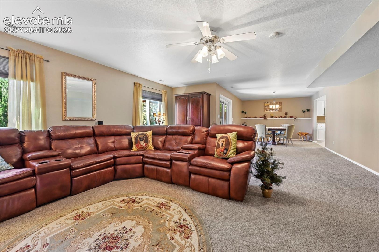
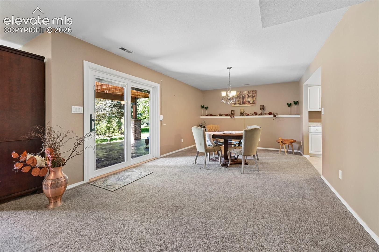
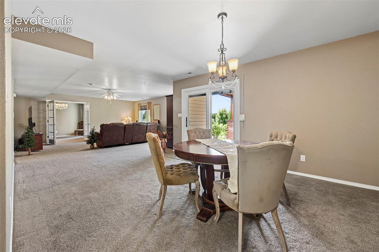
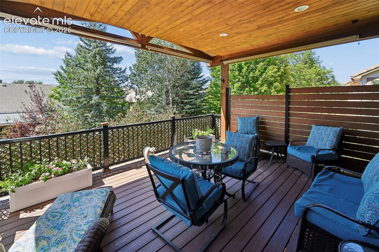
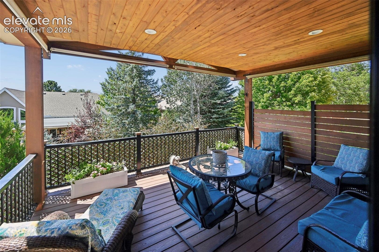
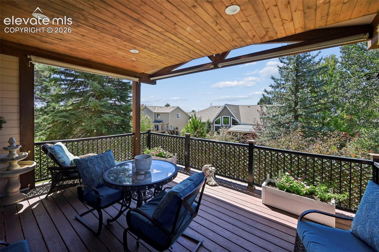
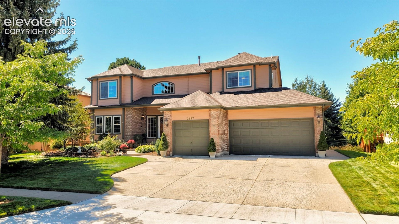
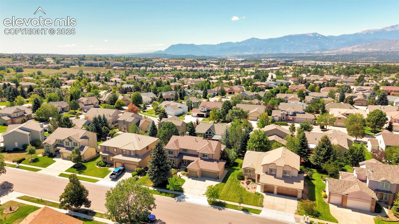
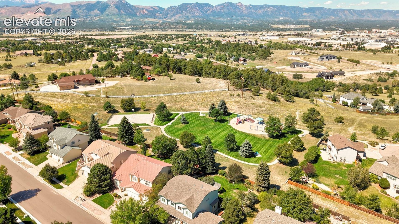
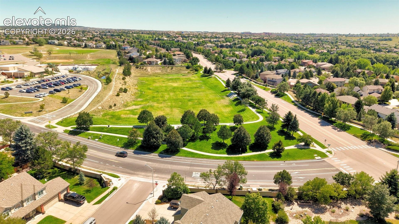
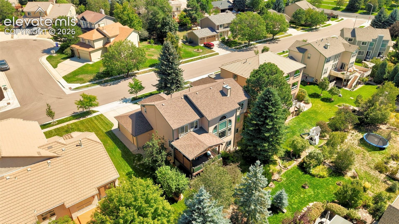
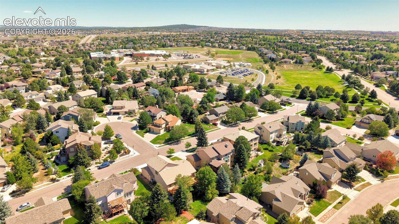
Welcome to this exceptional District 20 Fairfax model by Vantage Homes, offering timeless elegance, thoughtful updates, and stunning Pikes Peak views. This meticulously maintained, one-owner residence features 5 bedrooms, 4 bathrooms, and a 3-car heated and A/C-equipped garage, ideally located near Pine Creek Golf Course, schools, parks, dining, and entertainment. The impressive two-story home has over 4,600 sqft of space featuring a grand foyer that opens to refined formal living and formal dining spaces, while the renovated gourmet kitchen showcases granite countertops, beautiful cabinets with abundant storage space, and seamless access to a second dining area and new covered Trex deck overlooking the Front Range. Views of Pikes Peak and the Front Range from the huge covered back deck make it a great hangout spot for all of the Air Force Fly overs and Fireworks!
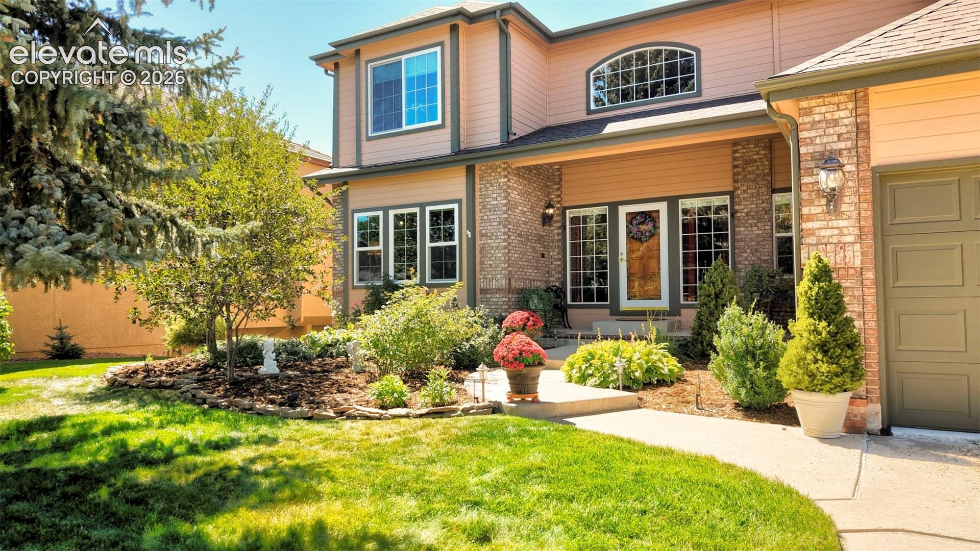
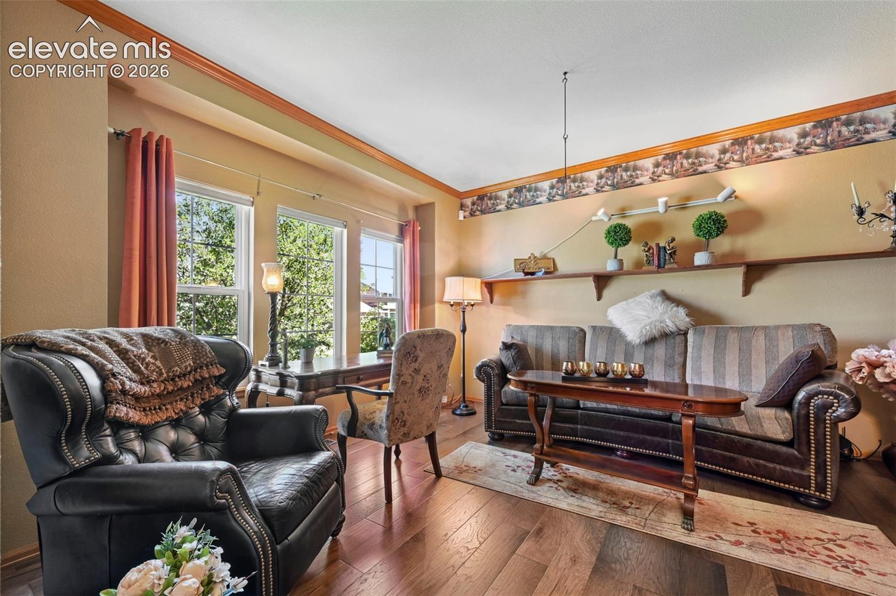
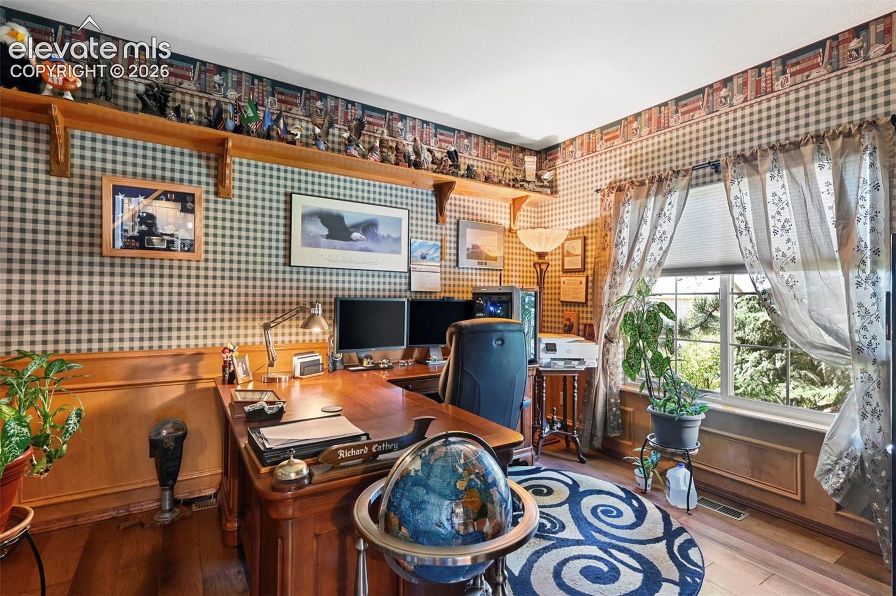
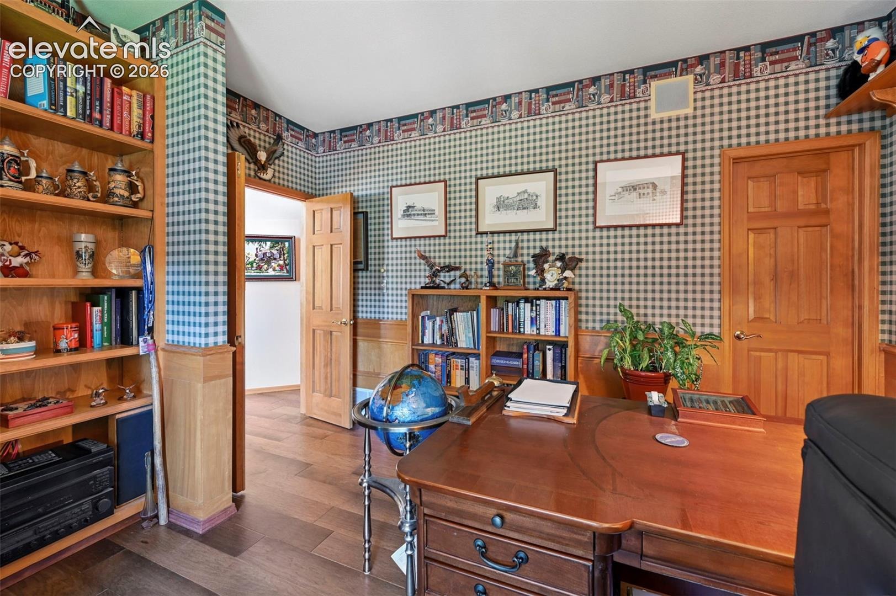
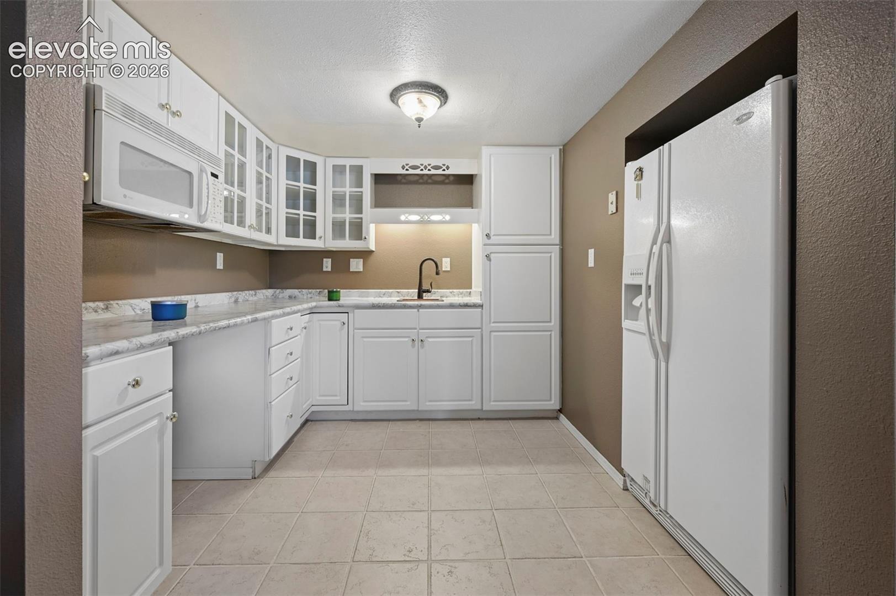
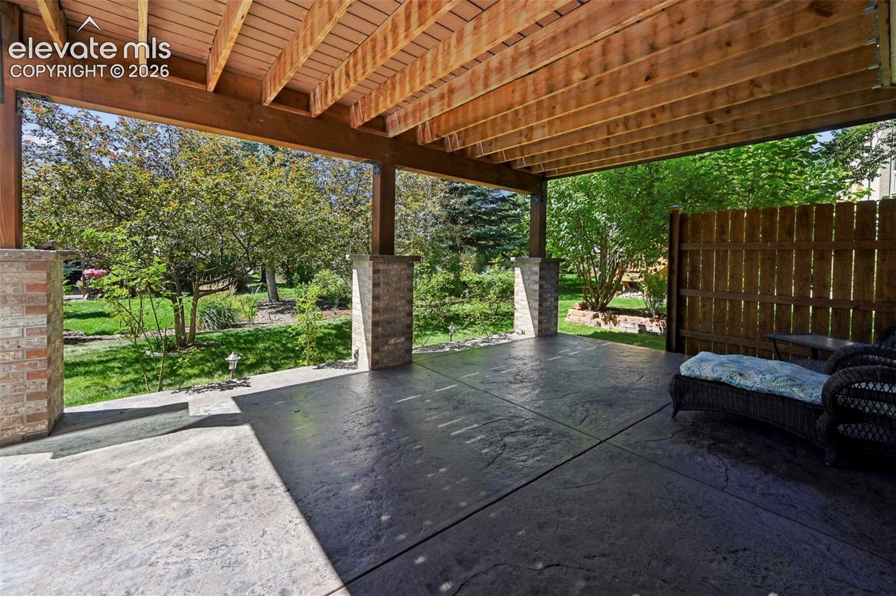
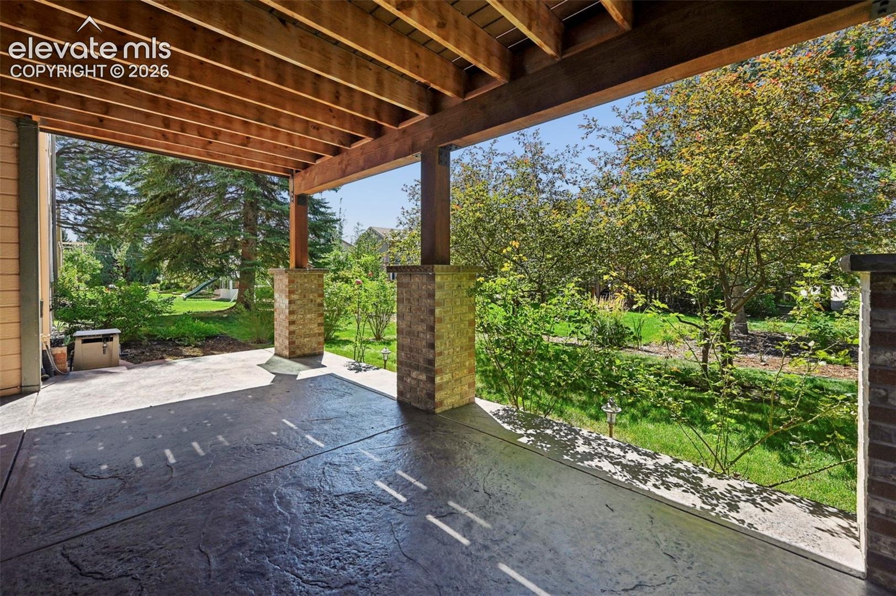
A private main-level office features custom wainscoting and built-ins. The walkout basement level provides exceptional flexibility with a fully equipped kitchenette, abundant storage, and space ideal for guests, entertaining, or multi-generational living. Luxury finishes and upgrades include newer wood flooring and interior paint, upgraded lighting fixtures, new garage epoxy flooring, whole-house speaker system, and all window coverings/blinds. Outdoors you will find a professionally maintained landscaping that creates a private oasis with mature trees, vibrant gardens, beautiful flowers, a covered stamped concrete lower patio, and beautifully manicured lawn. Sophisticated, spacious, and exceptionally well cared for—this is truly a rare opportunity.
52 days on market
Listed by Blake Poston · NAV Real Estate · 720-379-3445
Property Details
| Property Type | Residential |
| Sub Type | Single Family Residence |
| Status | Active |
| Price per Sq Ft | $191 |
| MLS # | 4567448 |
| Days on Market | 52 |
| Bedrooms | 5 |
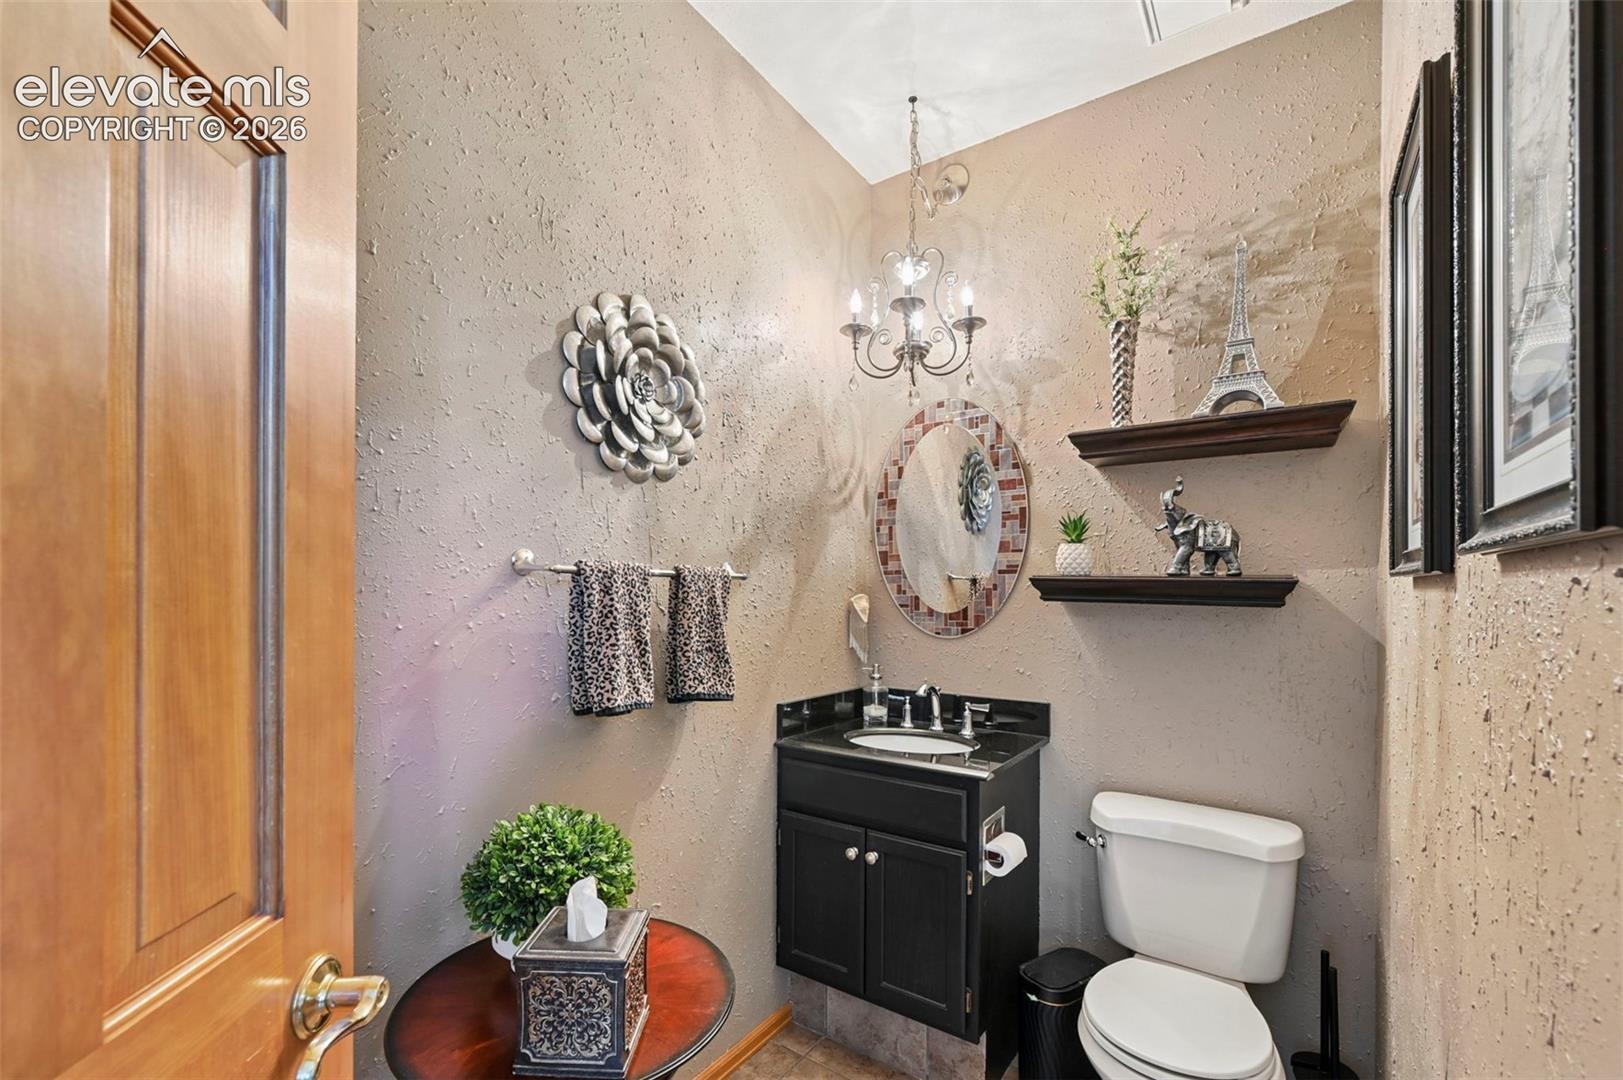
| Full Baths | 2 |
| Half Baths | 1 |
| Three-Quarter Baths | 1 |
| Above-Grade Sq Ft | 2,996 |
| Year Built | 1993 |
| Lot Size (Sq Ft) | 8,690 |
| Acres | 0.1995 |
| HOA Fee | $0 |
| Annual Taxes | $2,906 |
| Tax Year | 2025 |
| State | CO |
| County | El Paso |
| Total Rooms | 20 |
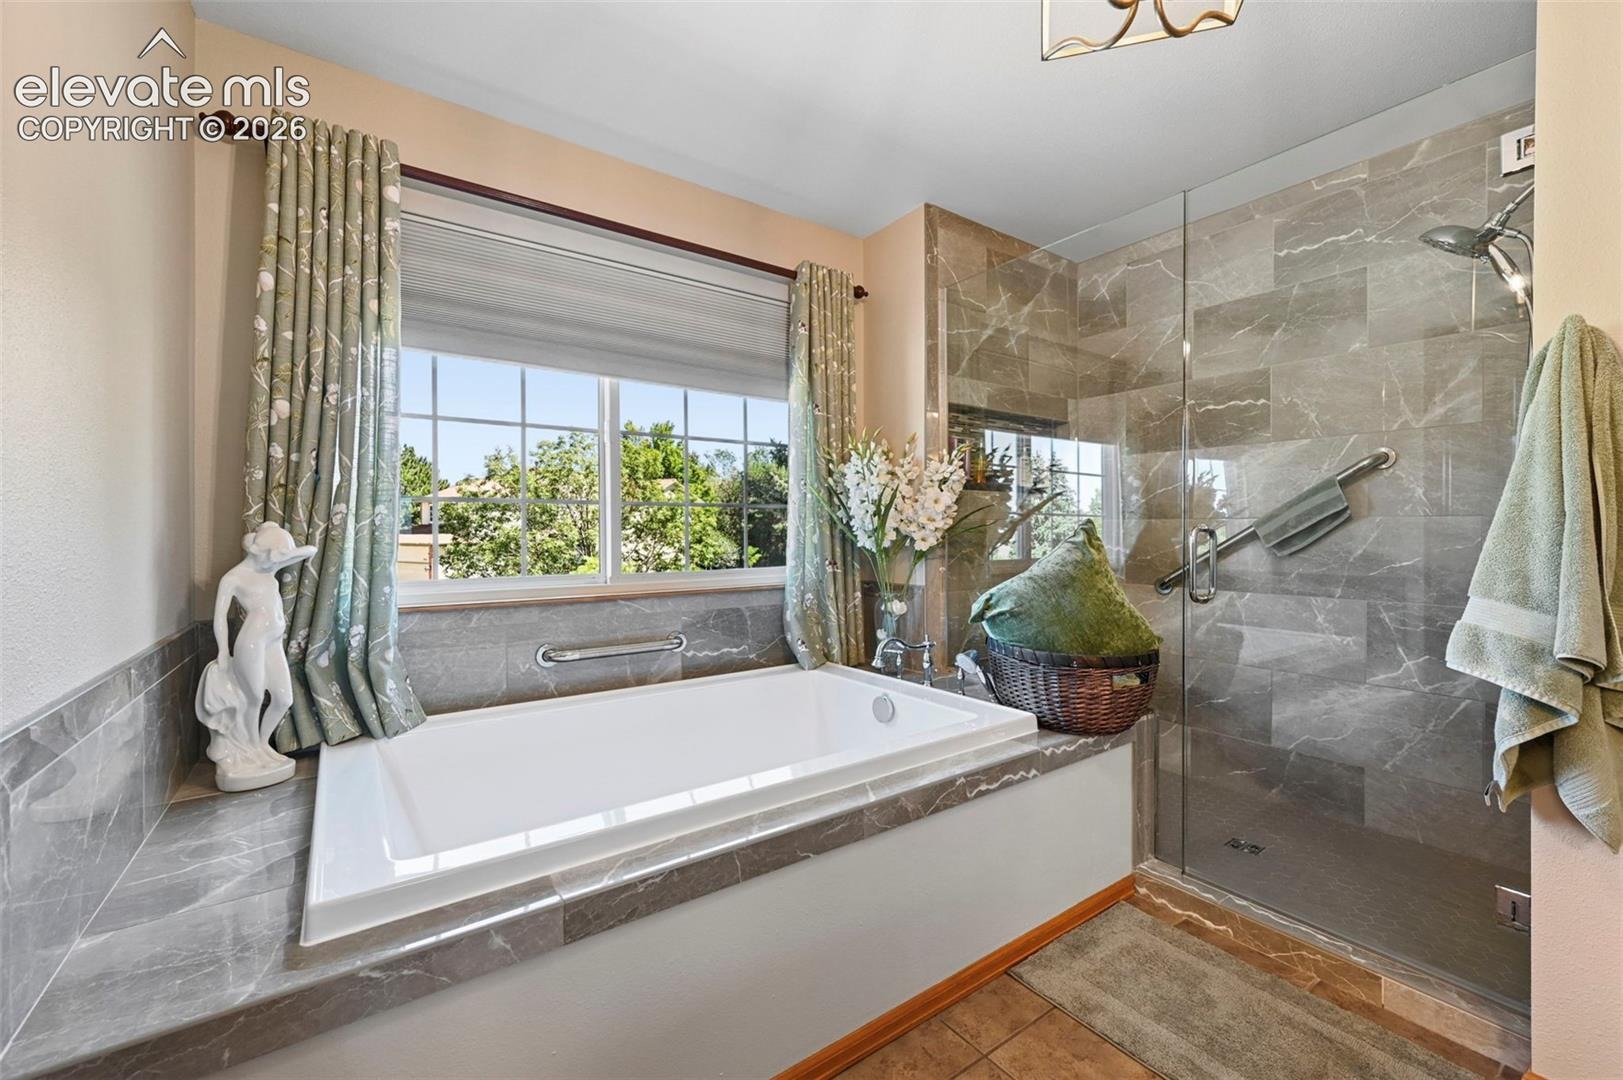
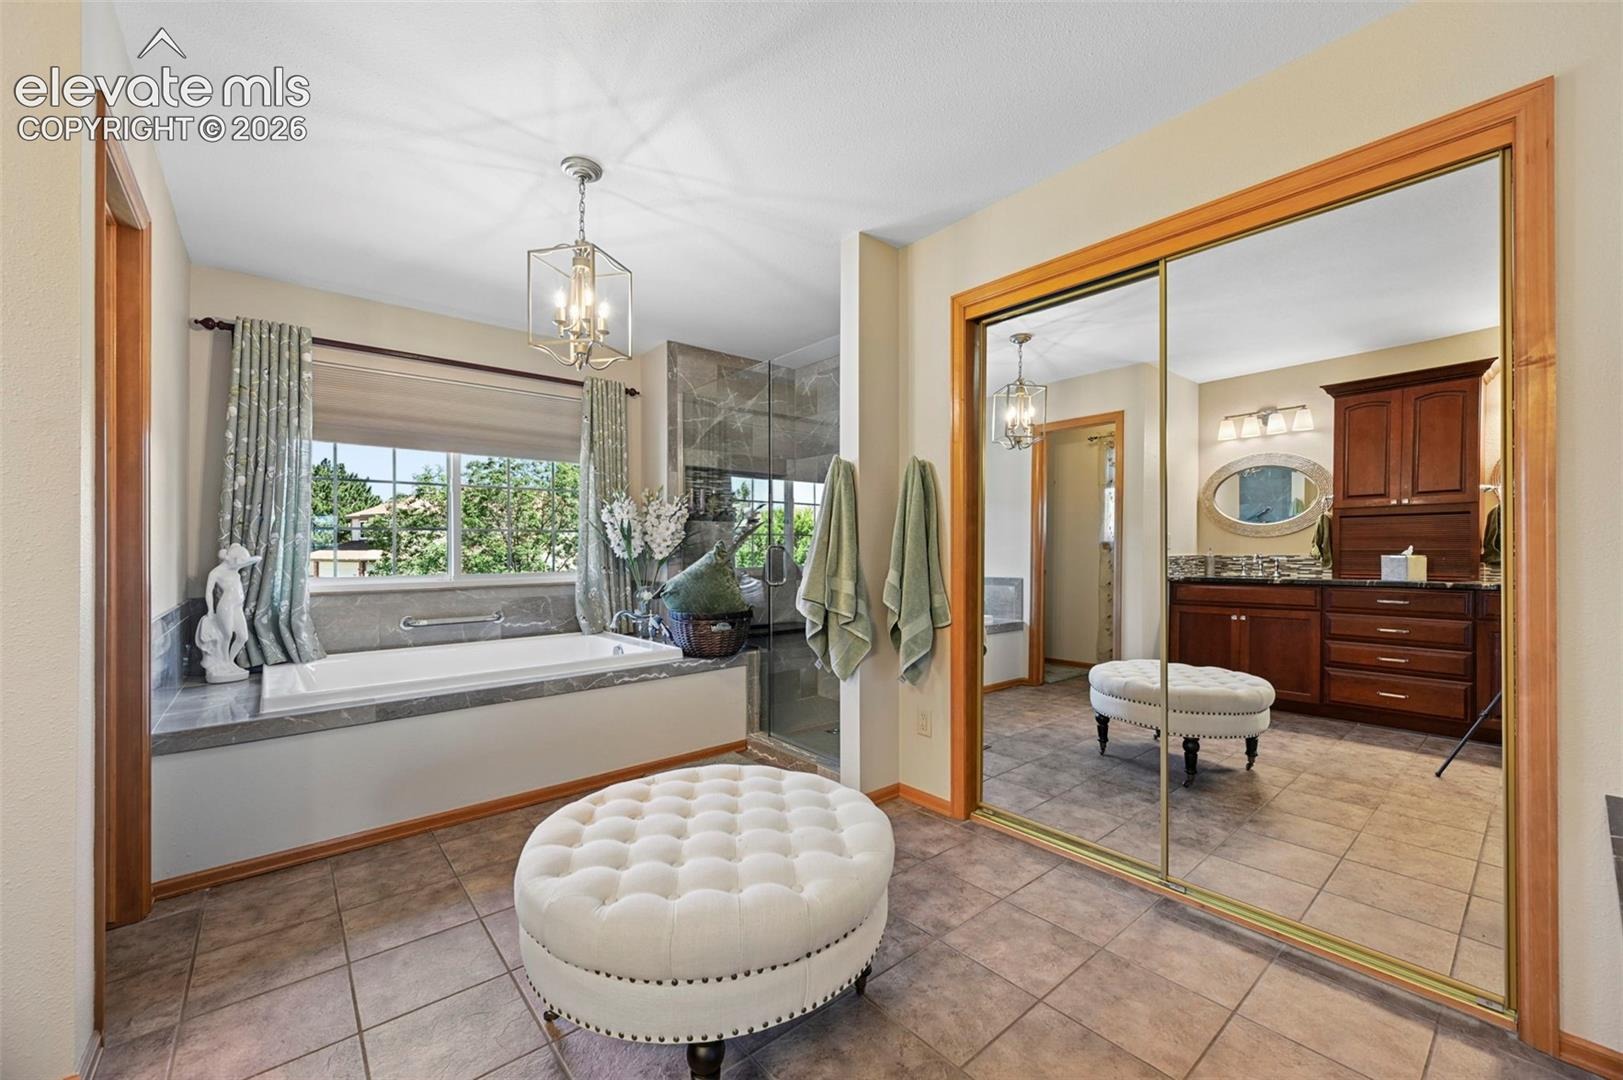
| Interior Features | Beamed Ceilings, Crown Molding, 5-Pc Bath, 6-Panel Doors, 9Ft + Ceilings, French Doors, Great Room |
| Heating | Forced Air, Natural Gas |
| Cooling | Ceiling Fan(s), Central Air |
| Flooring | Carpet, Ceramic Tile, Wood |
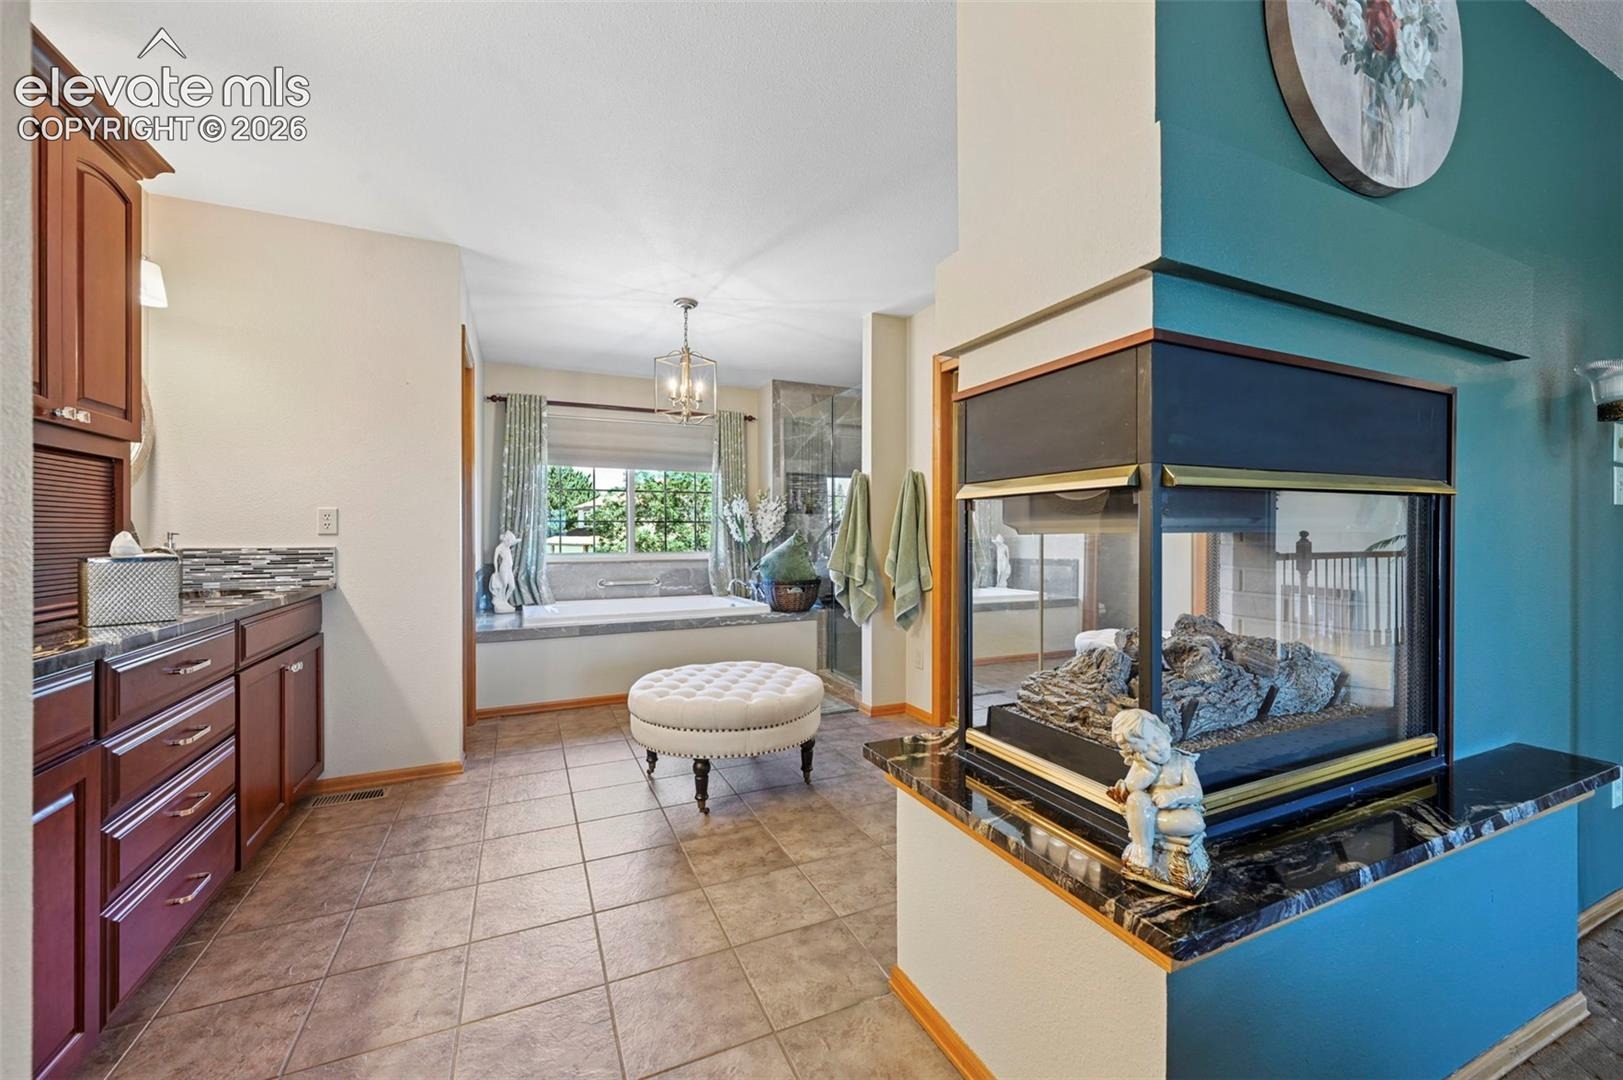
| Fireplace Features | Gas, Main Level, Two, Upper Level |
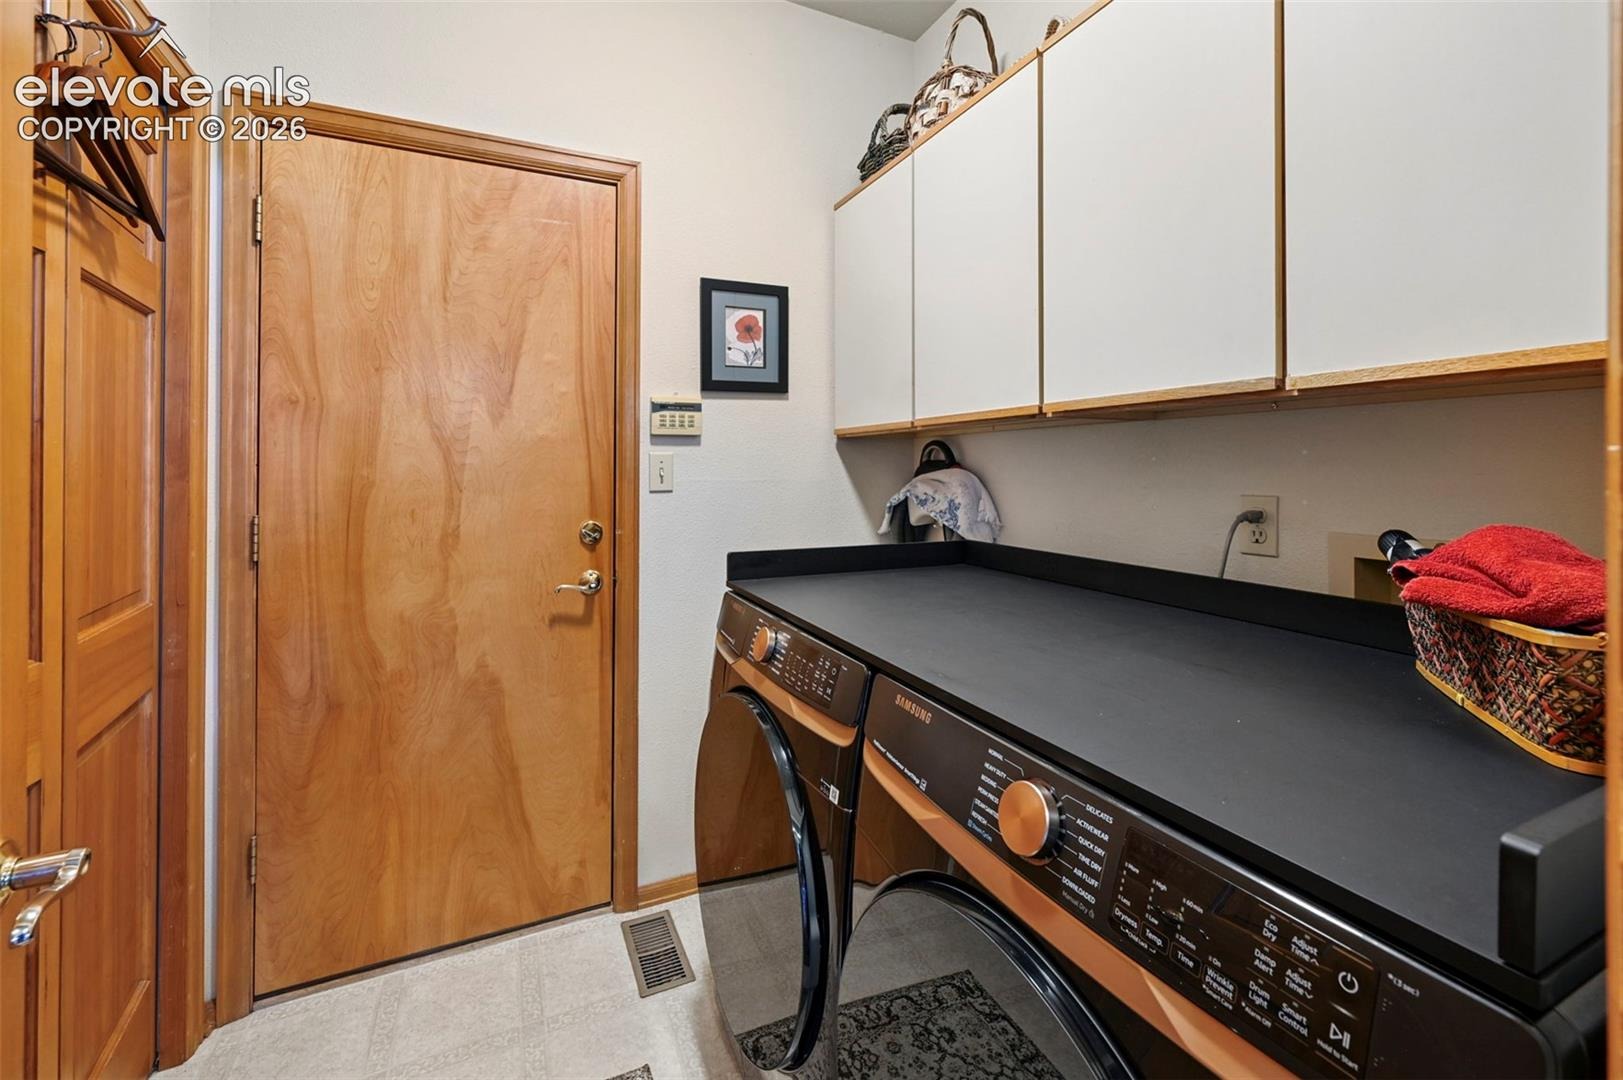
| Appliances | Dishwasher, Disposal, Double Oven, Dryer, Microwave, Refrigerator, Washer, 220v in Kitchen, Gas in Kitchen |
| Total Parking | 3 |
| Parking Features | Attached |
| Roof | Composite Shingle |
| Basement | Full Basement, Garden Level, Walk Out |
| Lot Features | Level |
| Construction | Brick, Masonite, Frame |
| Sewer | Sewer |
| Water Source | Public |
| New Construction | No |
| Listing Terms | Cash, Conventional, FHA, VA Loan |
Location
Price History
| Date | Event | Price |
|---|---|---|
| 9/30/2026 |
Price change Source: elevateMLS #4567448 |
$863,999 $191/sqft |
| 9/8/2026 |
Listed for sale Source: REcolorado® #7997839 |
$863,999 -4.0% $191/sqft |
| 9/4/2026 |
Listed for sale Source: elevateMLS #4567448 |
$899,999 $199/sqft |

The real estate listing information and related content displayed on this site is provided exclusively for consumers' personal, non-commercial use and may not be used for any purpose other than to identify prospective properties consumers may be interested in purchasing. This information and related content is deemed reliable but is not guaranteed accurate by the Pikes Peak REALTOR® Services Corp.
Thank you — a Mont Haus broker will be in touch shortly.