Residential · Pending
Colorado Springs, CO 80927
4 Beds · 2 Baths · 2,365 Sq Ft
$465,000
Single Family
Property Type
0.11 acres
Lot Size
2018
Year Built
$197
Price per Sq Ft
2
Parking Spaces
4589981
MLS #
About This Property
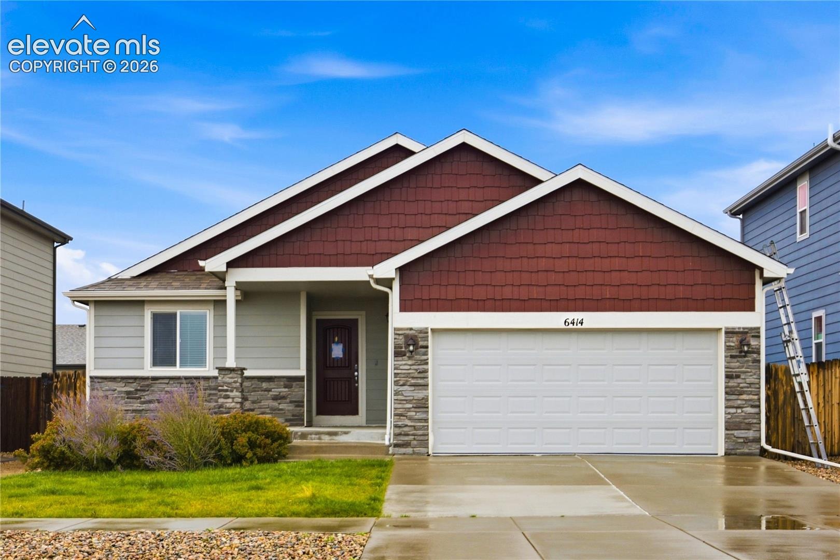
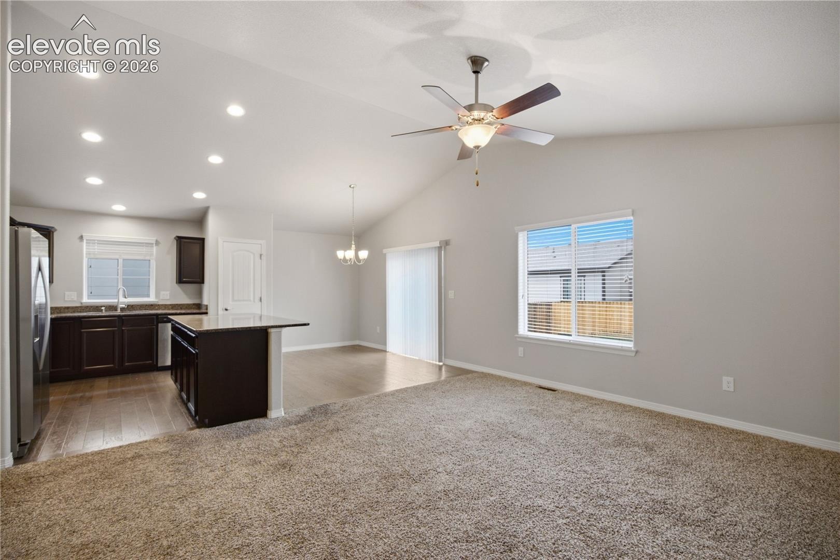
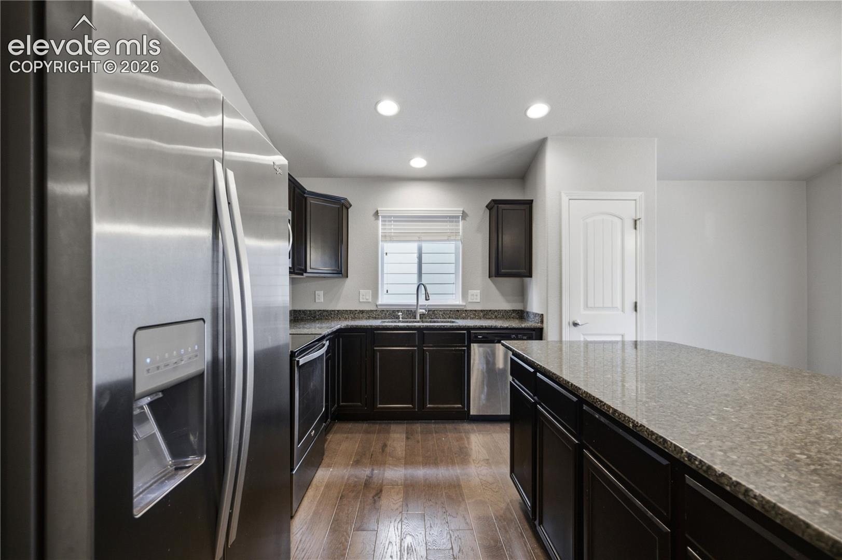
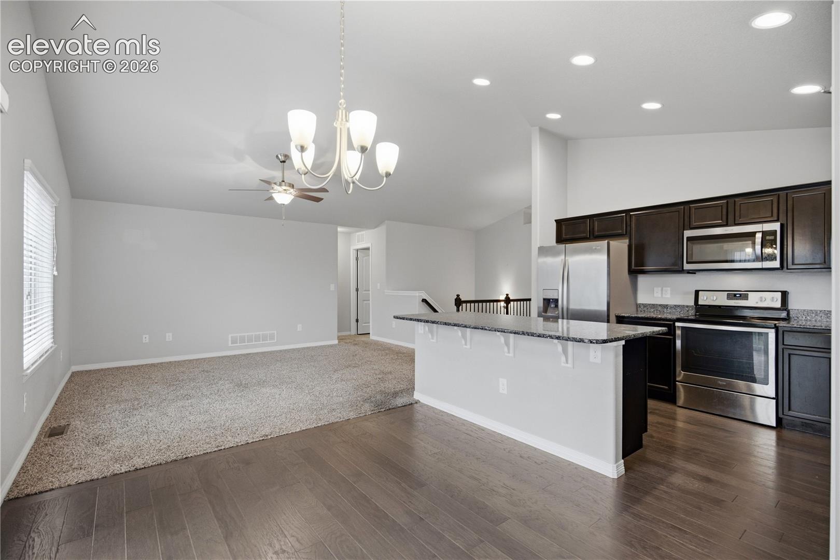
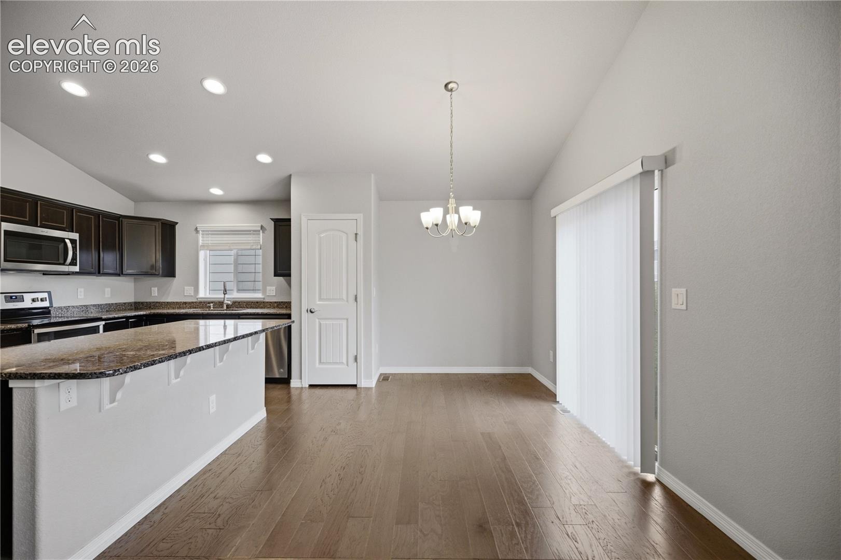
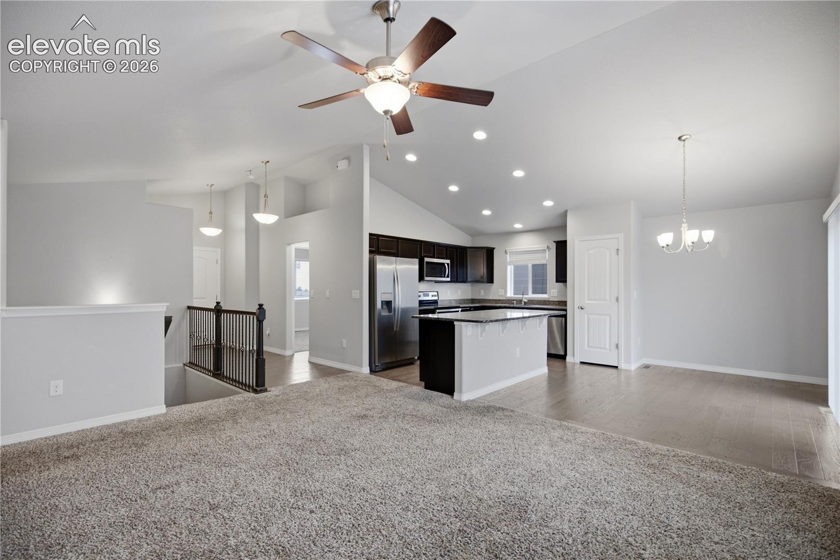
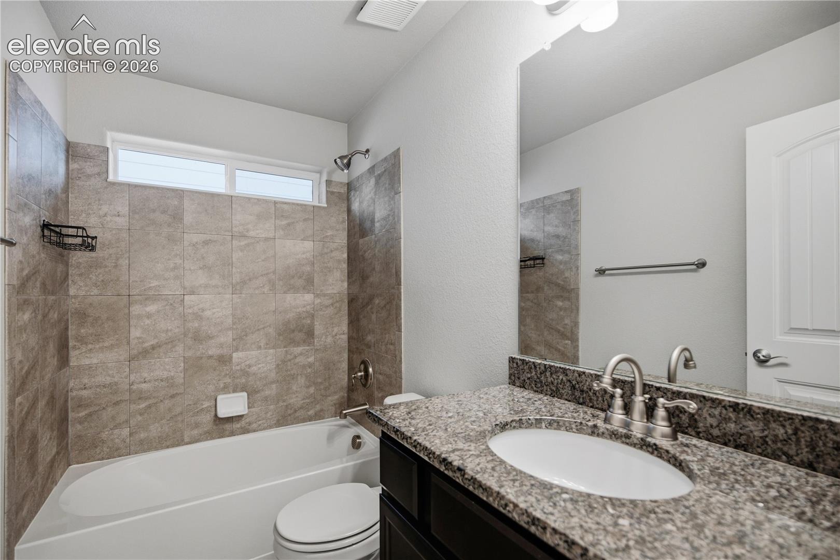
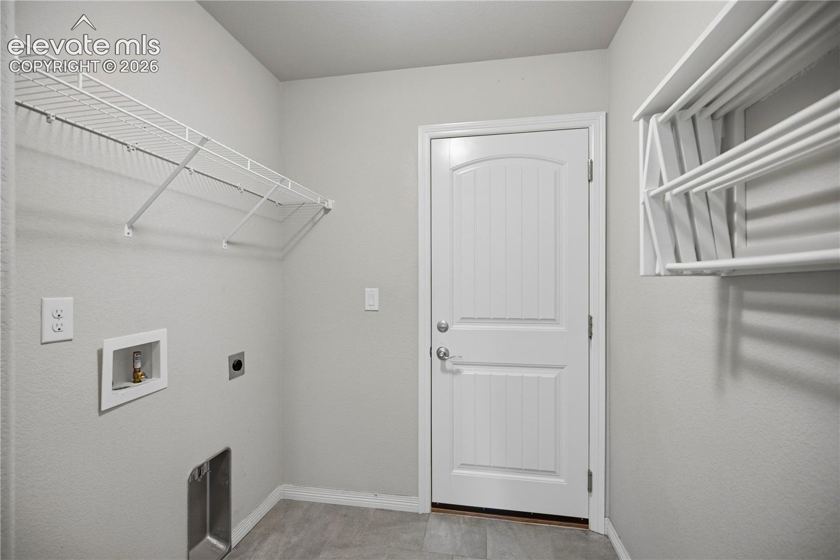
Easy one-level living with room to spread out. This 4-bedroom, 3-bath ranch opens with a vaulted-ceiling living room full of natural light that connects to the dining area and kitchen, so the whole main floor feels connected. The kitchen has granite counters, a center island for prep or casual meals, plenty of cabinets, and a large pantry. Laundry is on the main level too, so you don't have to haul baskets up and down stairs.
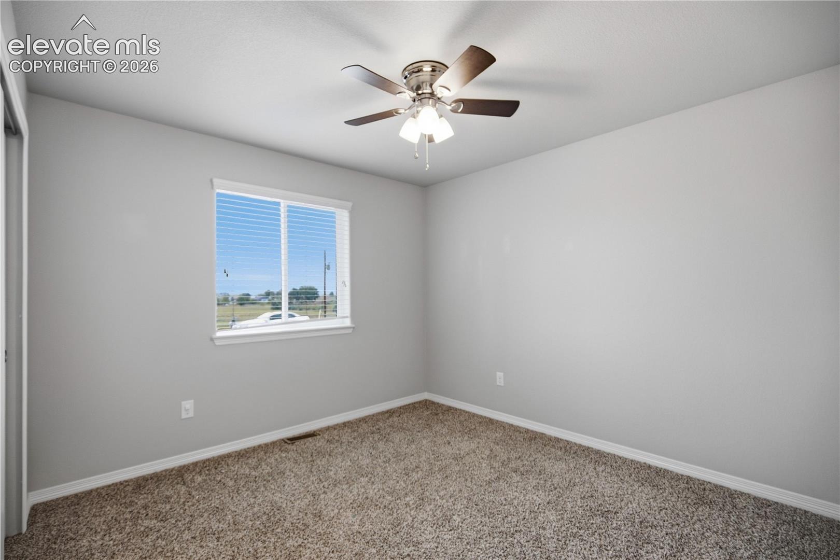
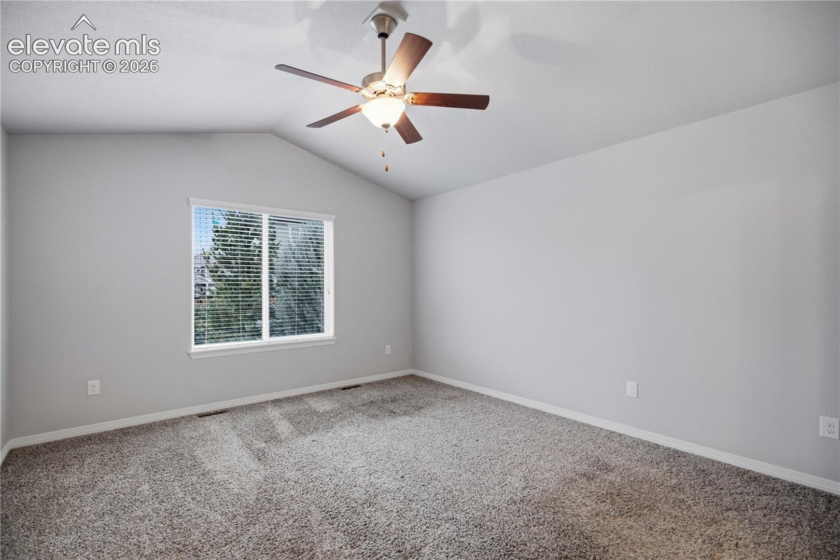
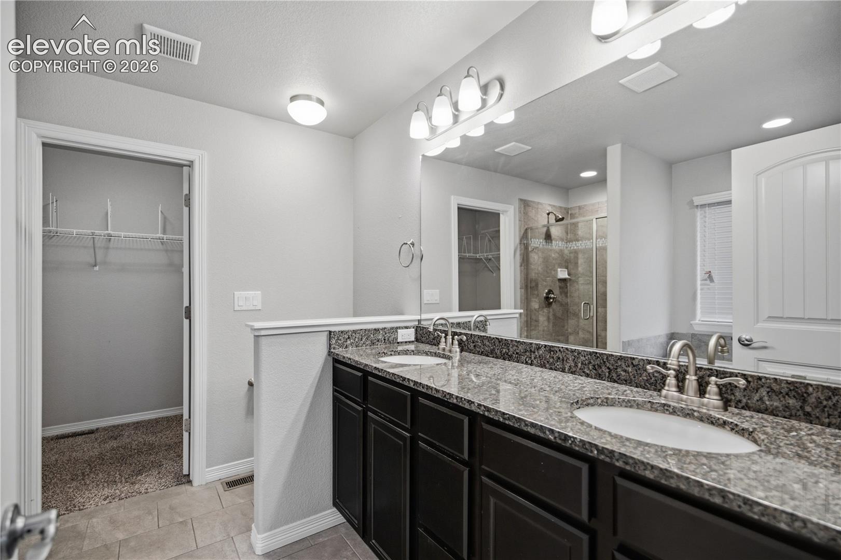
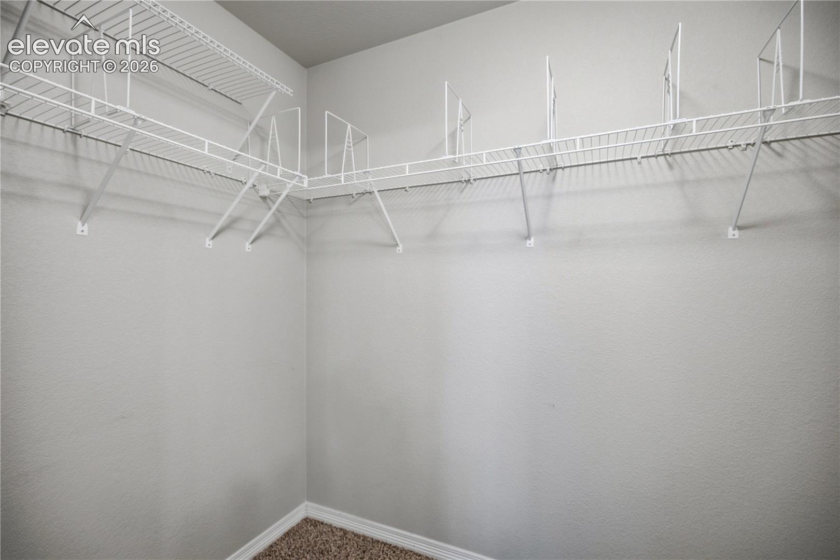
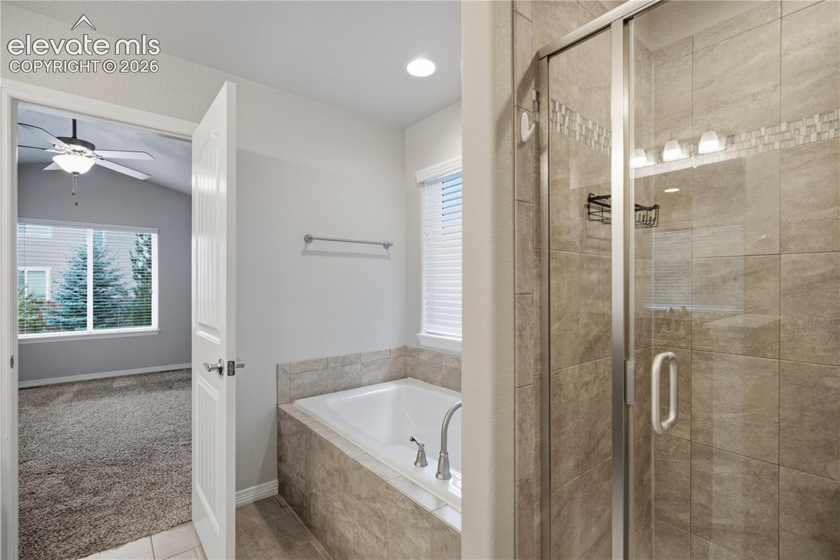
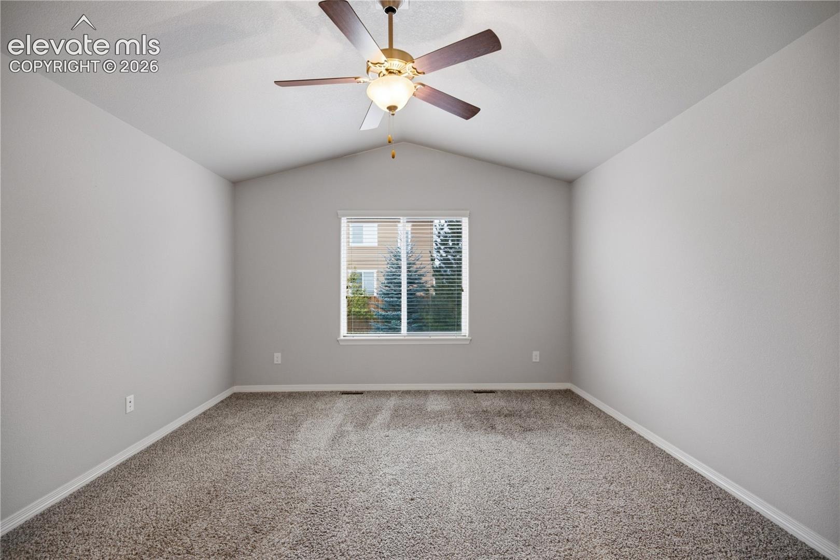
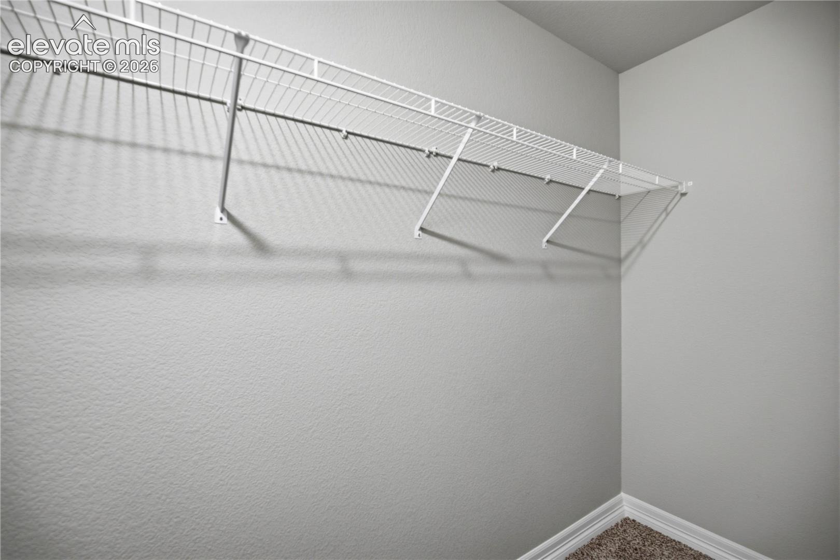
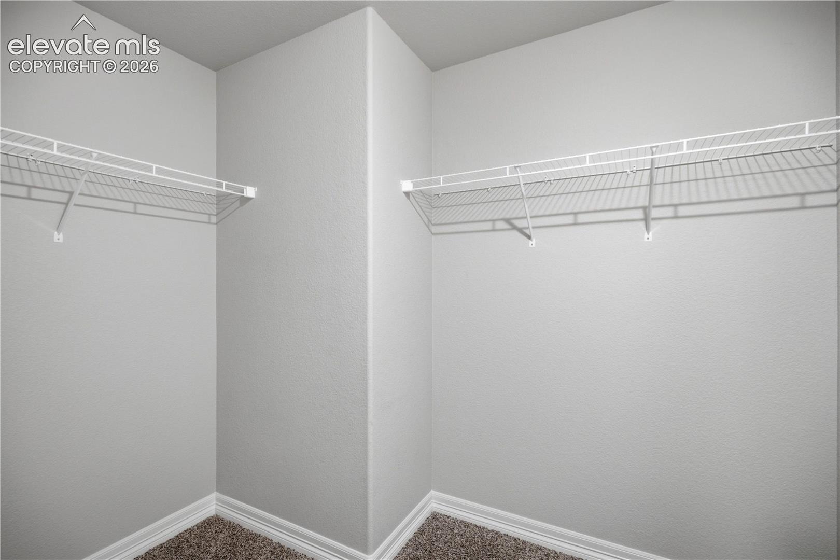
The primary suite is a real retreat. It has a walk-in closet and a five-piece bath with dual vanities, a soaking tub, and a separate shower. A second main-level bedroom works well as a home office, and a full bath rounds out the main floor, which makes it easy to live mostly on one level.
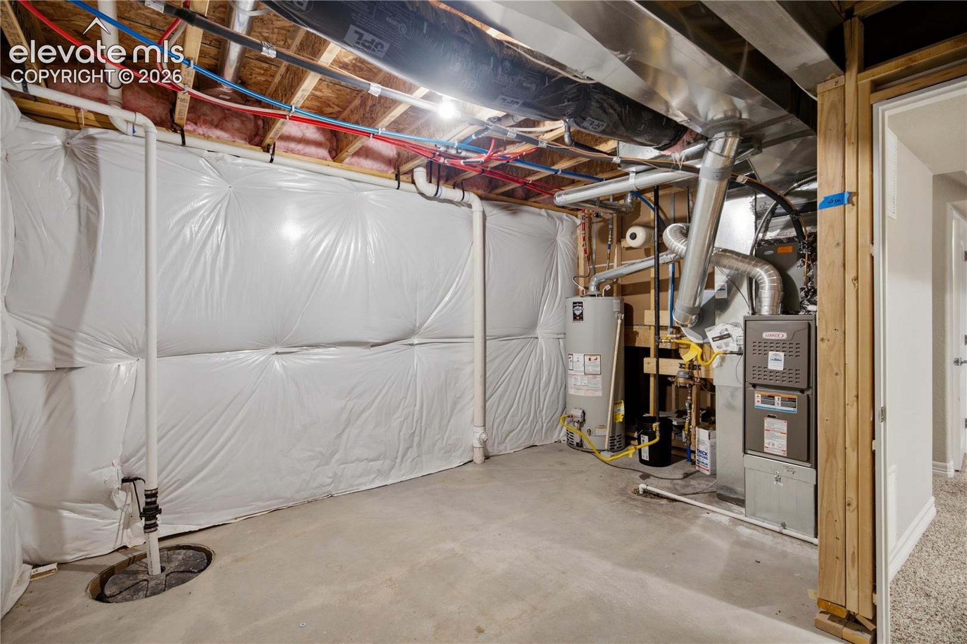
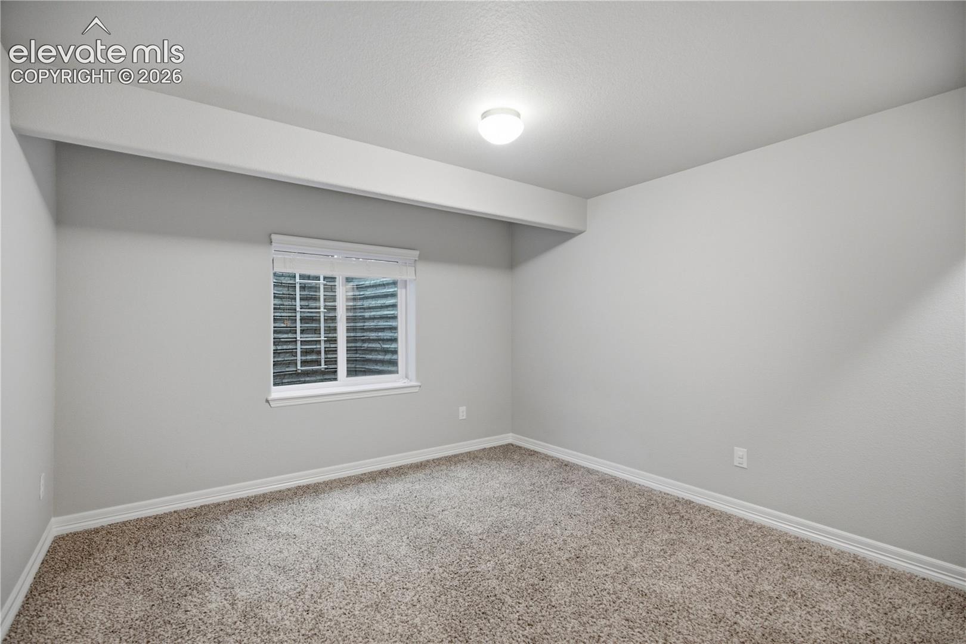
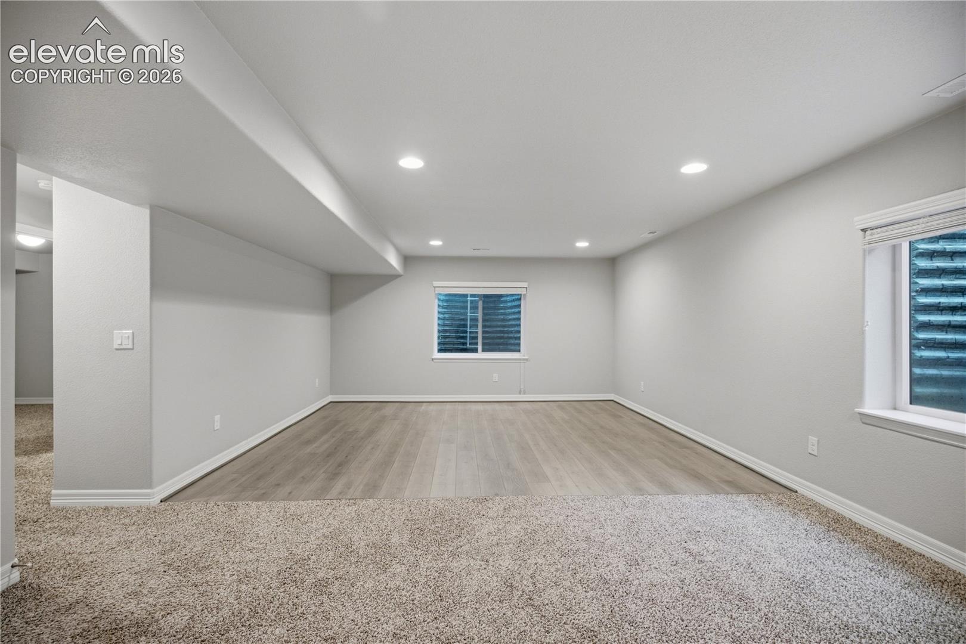
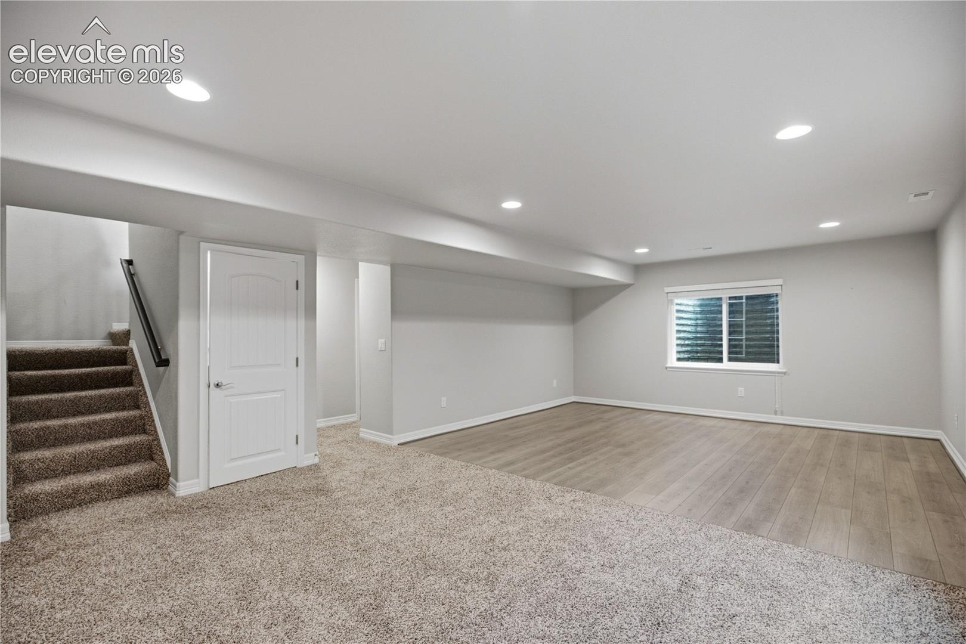
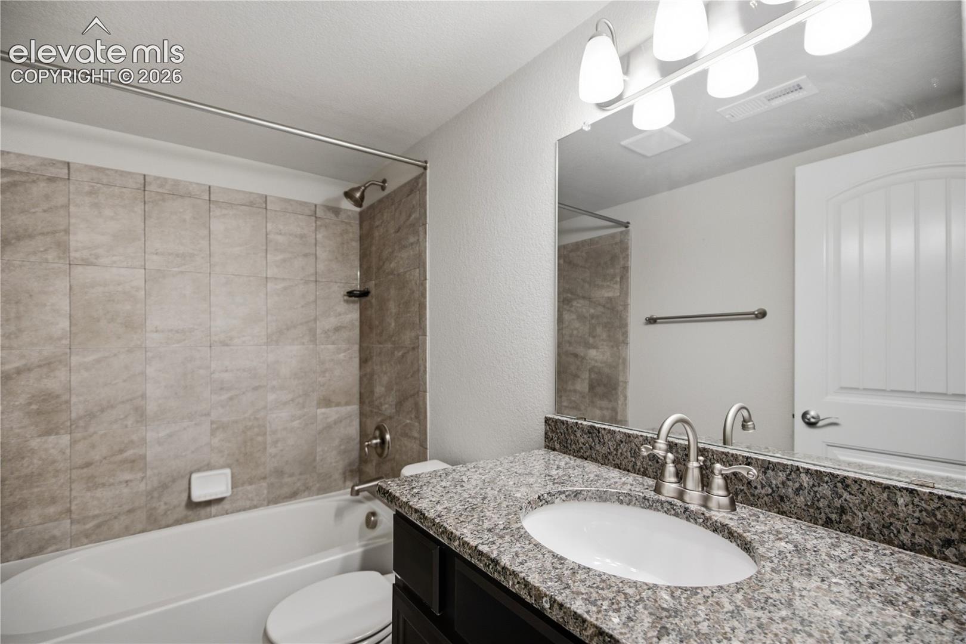
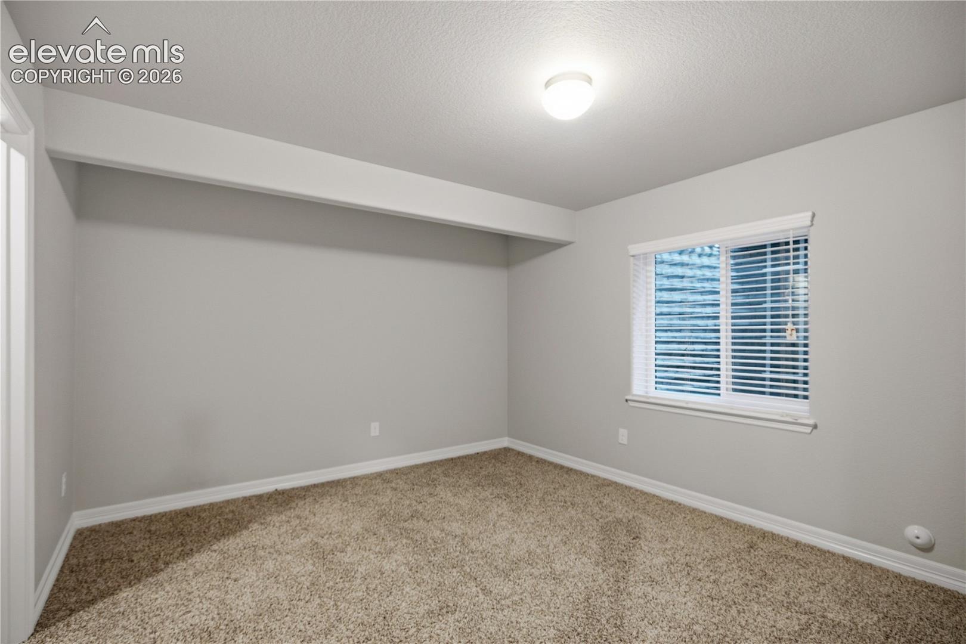
Downstairs, the finished basement gives you a big rec room for movie nights, game days, or a home gym. Two more bedrooms and a full bath offer flexible space for guests, extended family, or a second office if you need one.
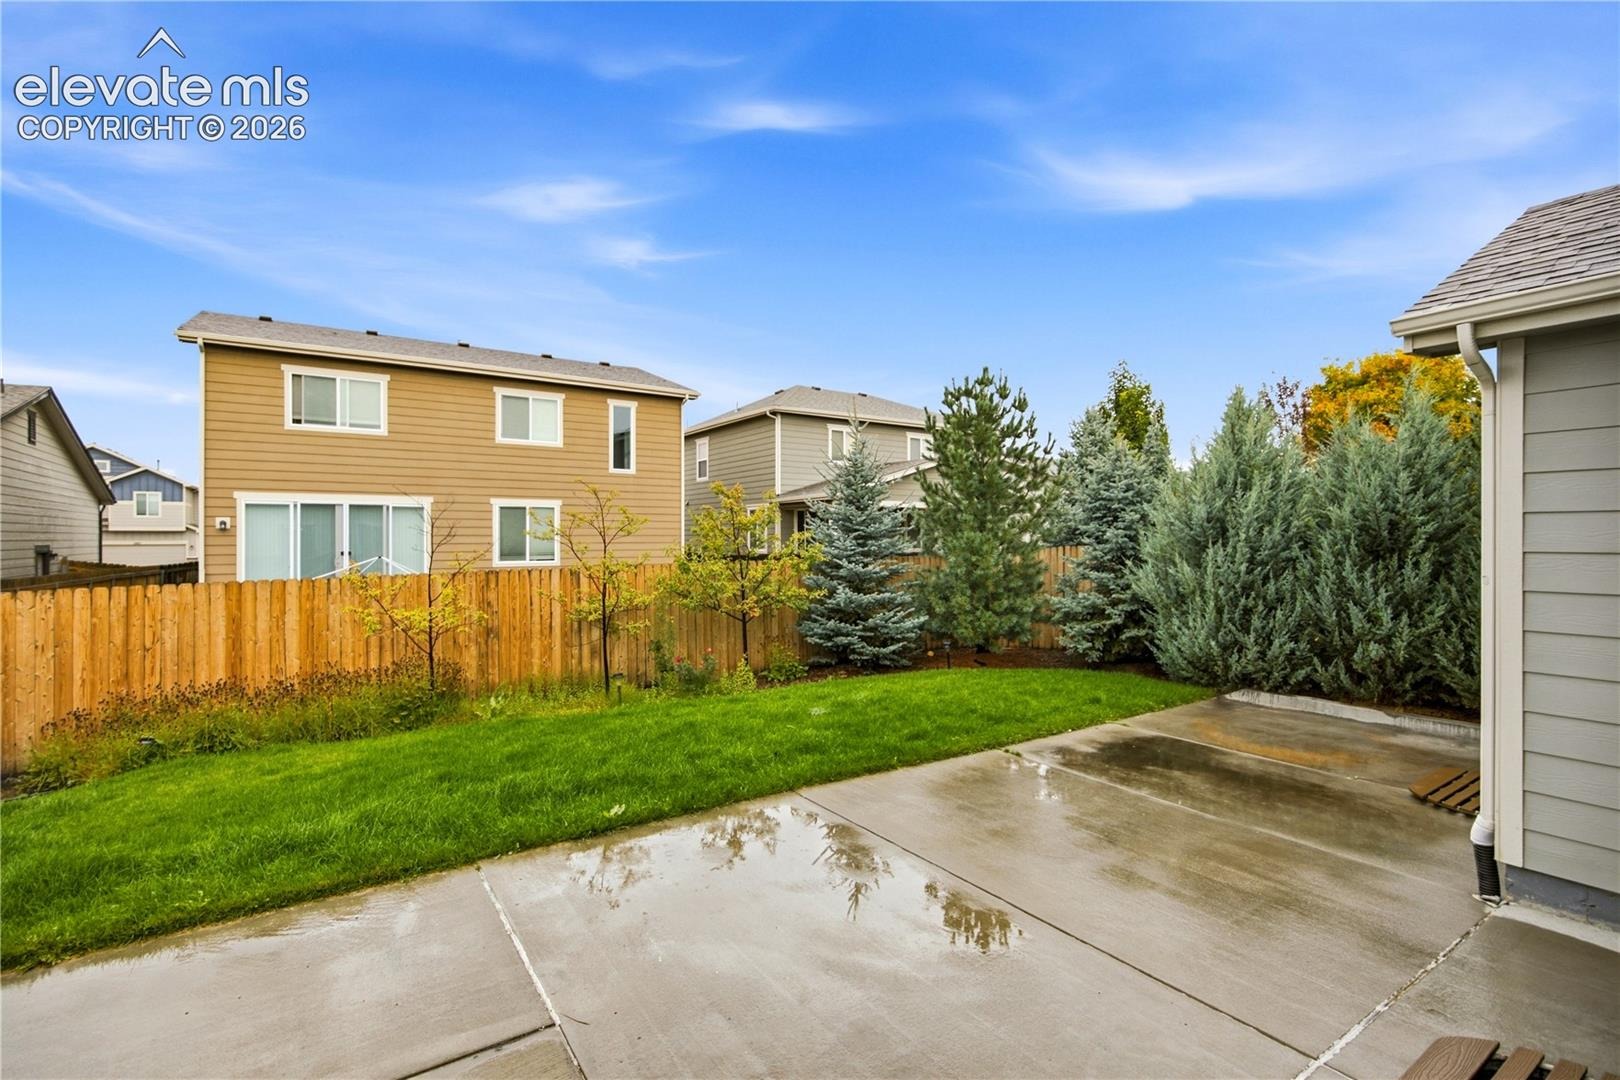
Out back, the fully fenced yard has plenty of room to run and play, plus an oversized concrete patio for grilling, outdoor dining, and relaxed evenings. With this much space inside and out, 6414 Mountaindale is ready for its next owner. Seller concessions up to $5,000 toward buyer's closing costs/prepaids. Schedule your showing today!
32 days on market
Listed by Regina Maria Borja MRP · Exp Realty LLC · 888-440-2724
Property Details
| Property Type | Residential |
| Sub Type | Single Family Residence |
| Status | Pending |
| Price per Sq Ft | $197 |
| MLS # | 4589981 |
| Days on Market | 32 |
| Bedrooms | 4 |
| Full Baths | 2 |
| Above-Grade Sq Ft | 1,272 |
| Year Built | 2018 |
| Lot Size (Sq Ft) | 5,000 |
| Acres | 0.1148 |
| HOA Fee | $0 |
| Annual Taxes | $3,365 |
| Tax Year | 2025 |
| State | CO |
| County | El Paso |
| Total Rooms | 9 |
| Interior Features | 5-Pc Bath |
| Heating | Forced Air |
| Cooling | Central Air |
| Flooring | Carpet, Vinyl/Linoleum |
| Fireplace Features | None |
| Appliances | Dishwasher, Disposal, Microwave, Range, Refrigerator, Kitchen Vent Fan |
| Total Parking | 2 |
| Parking Features | Attached |
| Roof | Composite Shingle |
| Basement | Full Basement |
| Construction | Frame |
| Sewer | Sewer |
| Water Source | Public |
| New Construction | No |
| Listing Terms | Cash, Conventional, FHA, VA Loan |
Location
Price History
| Date | Event | Price |
|---|---|---|
| 10/20/2026 |
Pending Source: elevateMLS #4589981 |
— |
| 10/7/2026 |
Price change Source: elevateMLS #4589981 |
$465,000 -2.1% $197/sqft |
| 9/29/2026 |
Price change Source: elevateMLS #4589981 |
$475,000 +0.2% $201/sqft |
| 9/29/2026 |
Listed for sale Source: elevateMLS #4589981 |
$474,000 -8.0% $200/sqft |
| 6/21/2024 |
Sold Source: REcolorado® #4747928 |
$515,000 $218/sqft |
| 6/21/2024 |
Sold Source: elevateMLS #3727828 |
$515,000 $218/sqft |
| 5/15/2024 |
Listed for sale Source: REcolorado® #4747928 |
$515,000 $218/sqft |
| 5/15/2024 |
Listed for sale Source: elevateMLS #3727828 |
$515,000 +54.4% $218/sqft |
| 5/15/2018 |
Sold Source: elevateMLS #6642637 |
$333,500 $141/sqft |
| 4/24/2018 |
Listed for sale Source: elevateMLS #6642637 |
$333,500 $141/sqft |

The real estate listing information and related content displayed on this site is provided exclusively for consumers' personal, non-commercial use and may not be used for any purpose other than to identify prospective properties consumers may be interested in purchasing. This information and related content is deemed reliable but is not guaranteed accurate by the Pikes Peak REALTOR® Services Corp.
Thank you — a Mont Haus broker will be in touch shortly.