Residential · Active
Avon, CO 81620
3 Beds · 3 Baths · 1,627 Sq Ft
$949,000
Condominium
Property Type
0.07 acres
Lot Size
1979
Year Built
$583
Price per Sq Ft
2
Parking Spaces
$2,561
HOA Fee
1015287
MLS #
About This Property
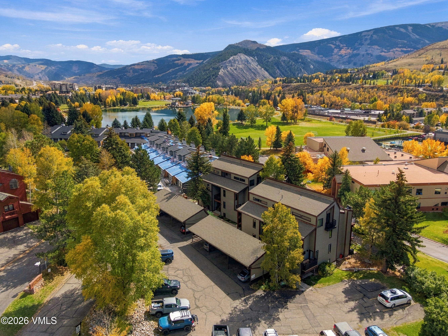
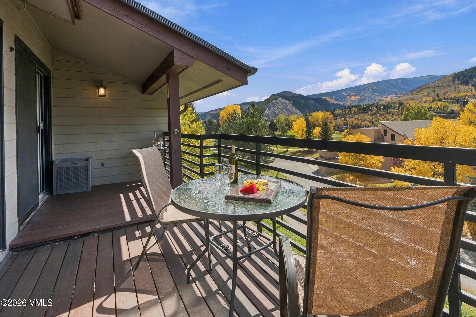
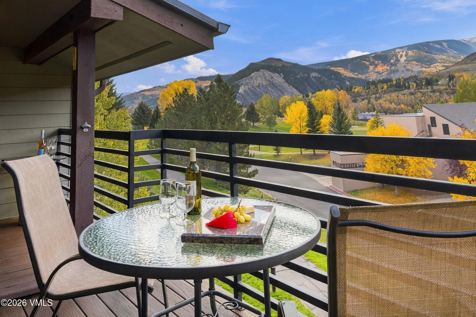
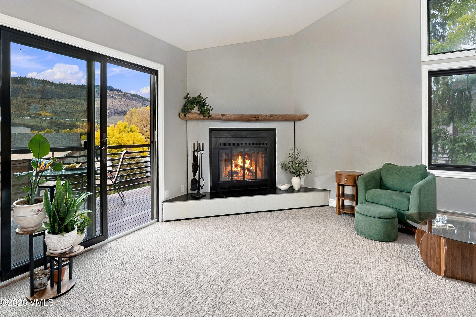
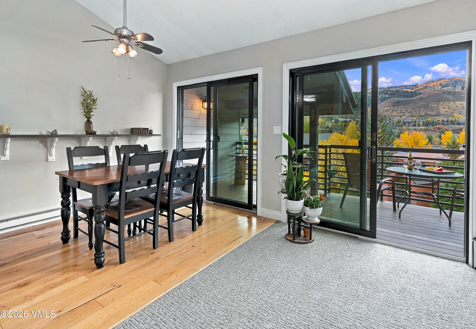
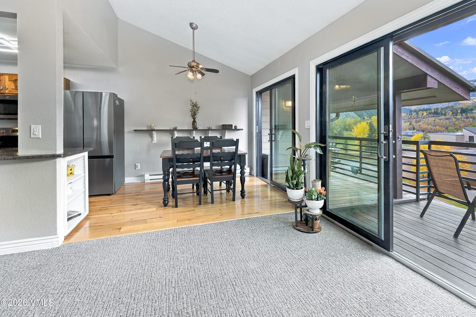
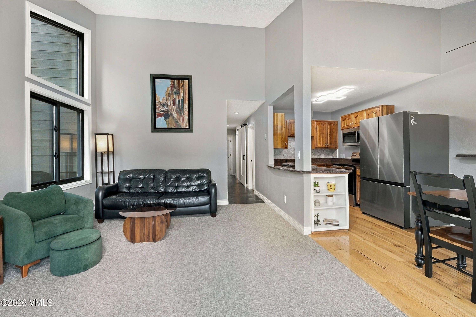
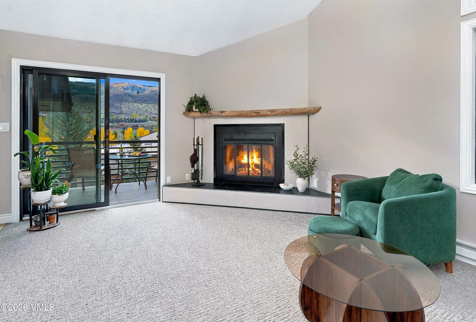
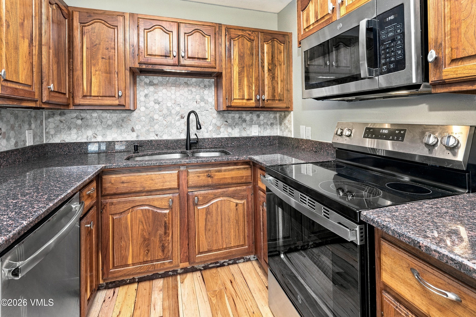
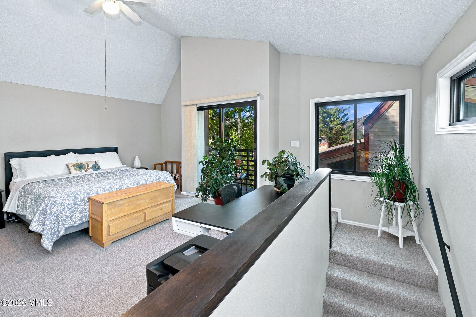
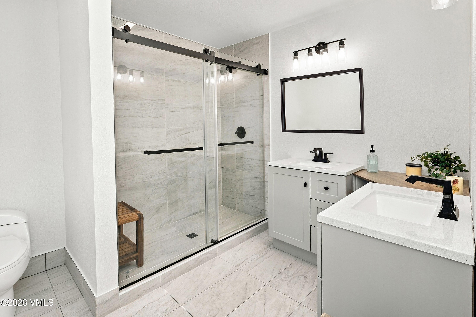
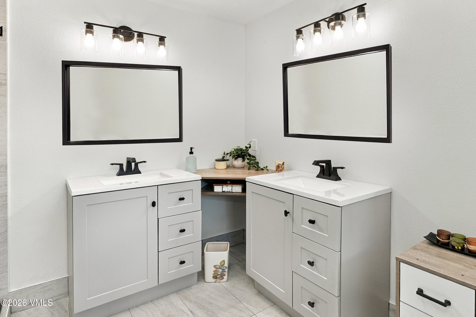
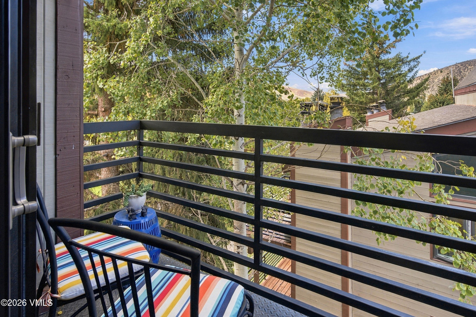
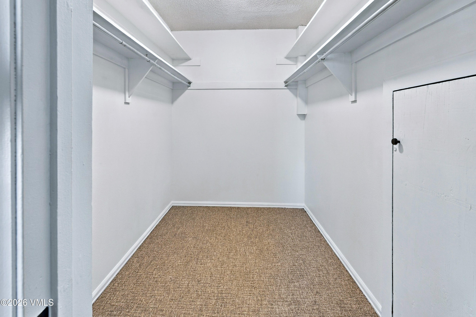
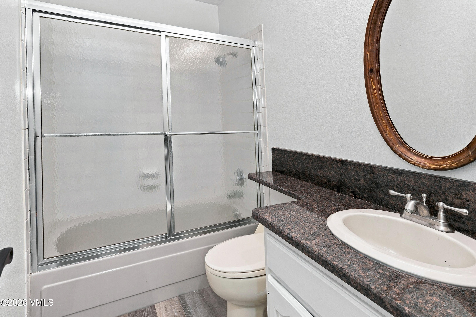
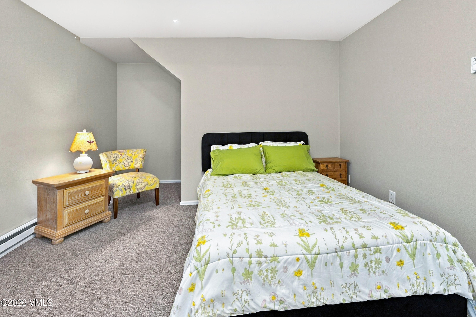
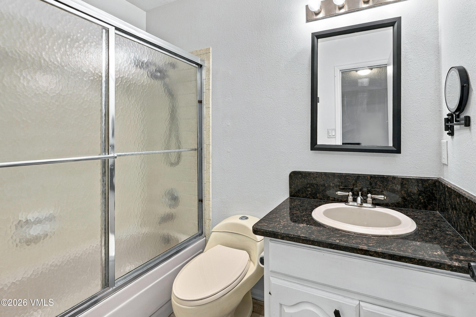
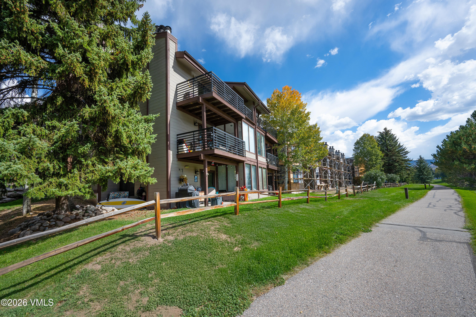
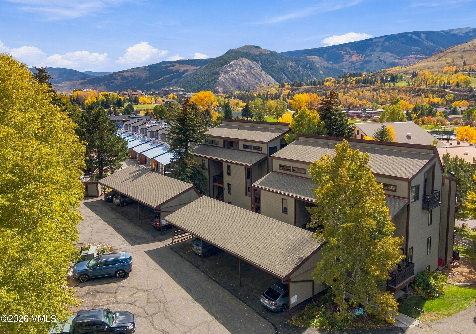
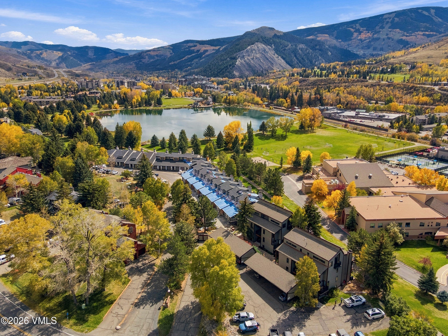
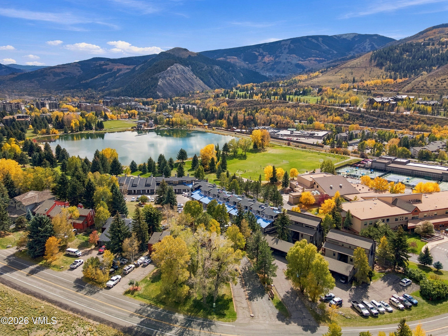
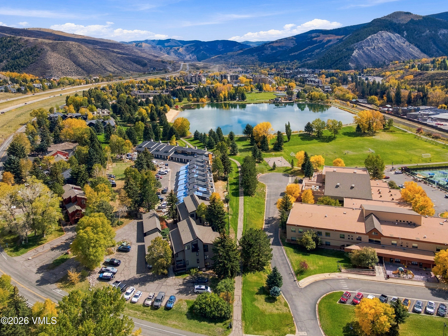
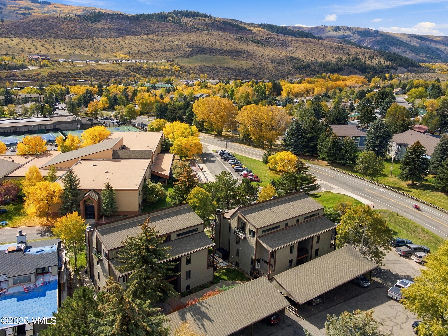
Rare Top-Floor End Unit in Lakeview at Benchmark | Sweeping Mountain & Lake Views Enjoy quintessential Avon living in this spacious 3-bedroom, 3-bathroom top-floor end unit offering over 1,600 sq ft of light-filled living space and dramatic vaulted ceilings. Capture dynamic views of Nottingham Lake and Beaver Creek ski slopes from expansive private decks featuring all-new windows and sliding doors. The functional layout includes an updated kitchen with solid-surface countertops and stainless-steel appliances. The private upper-level primary suite is a true retreat, boasting a massive closet, direct access to its own private deck, and a renovated en-suite bath.
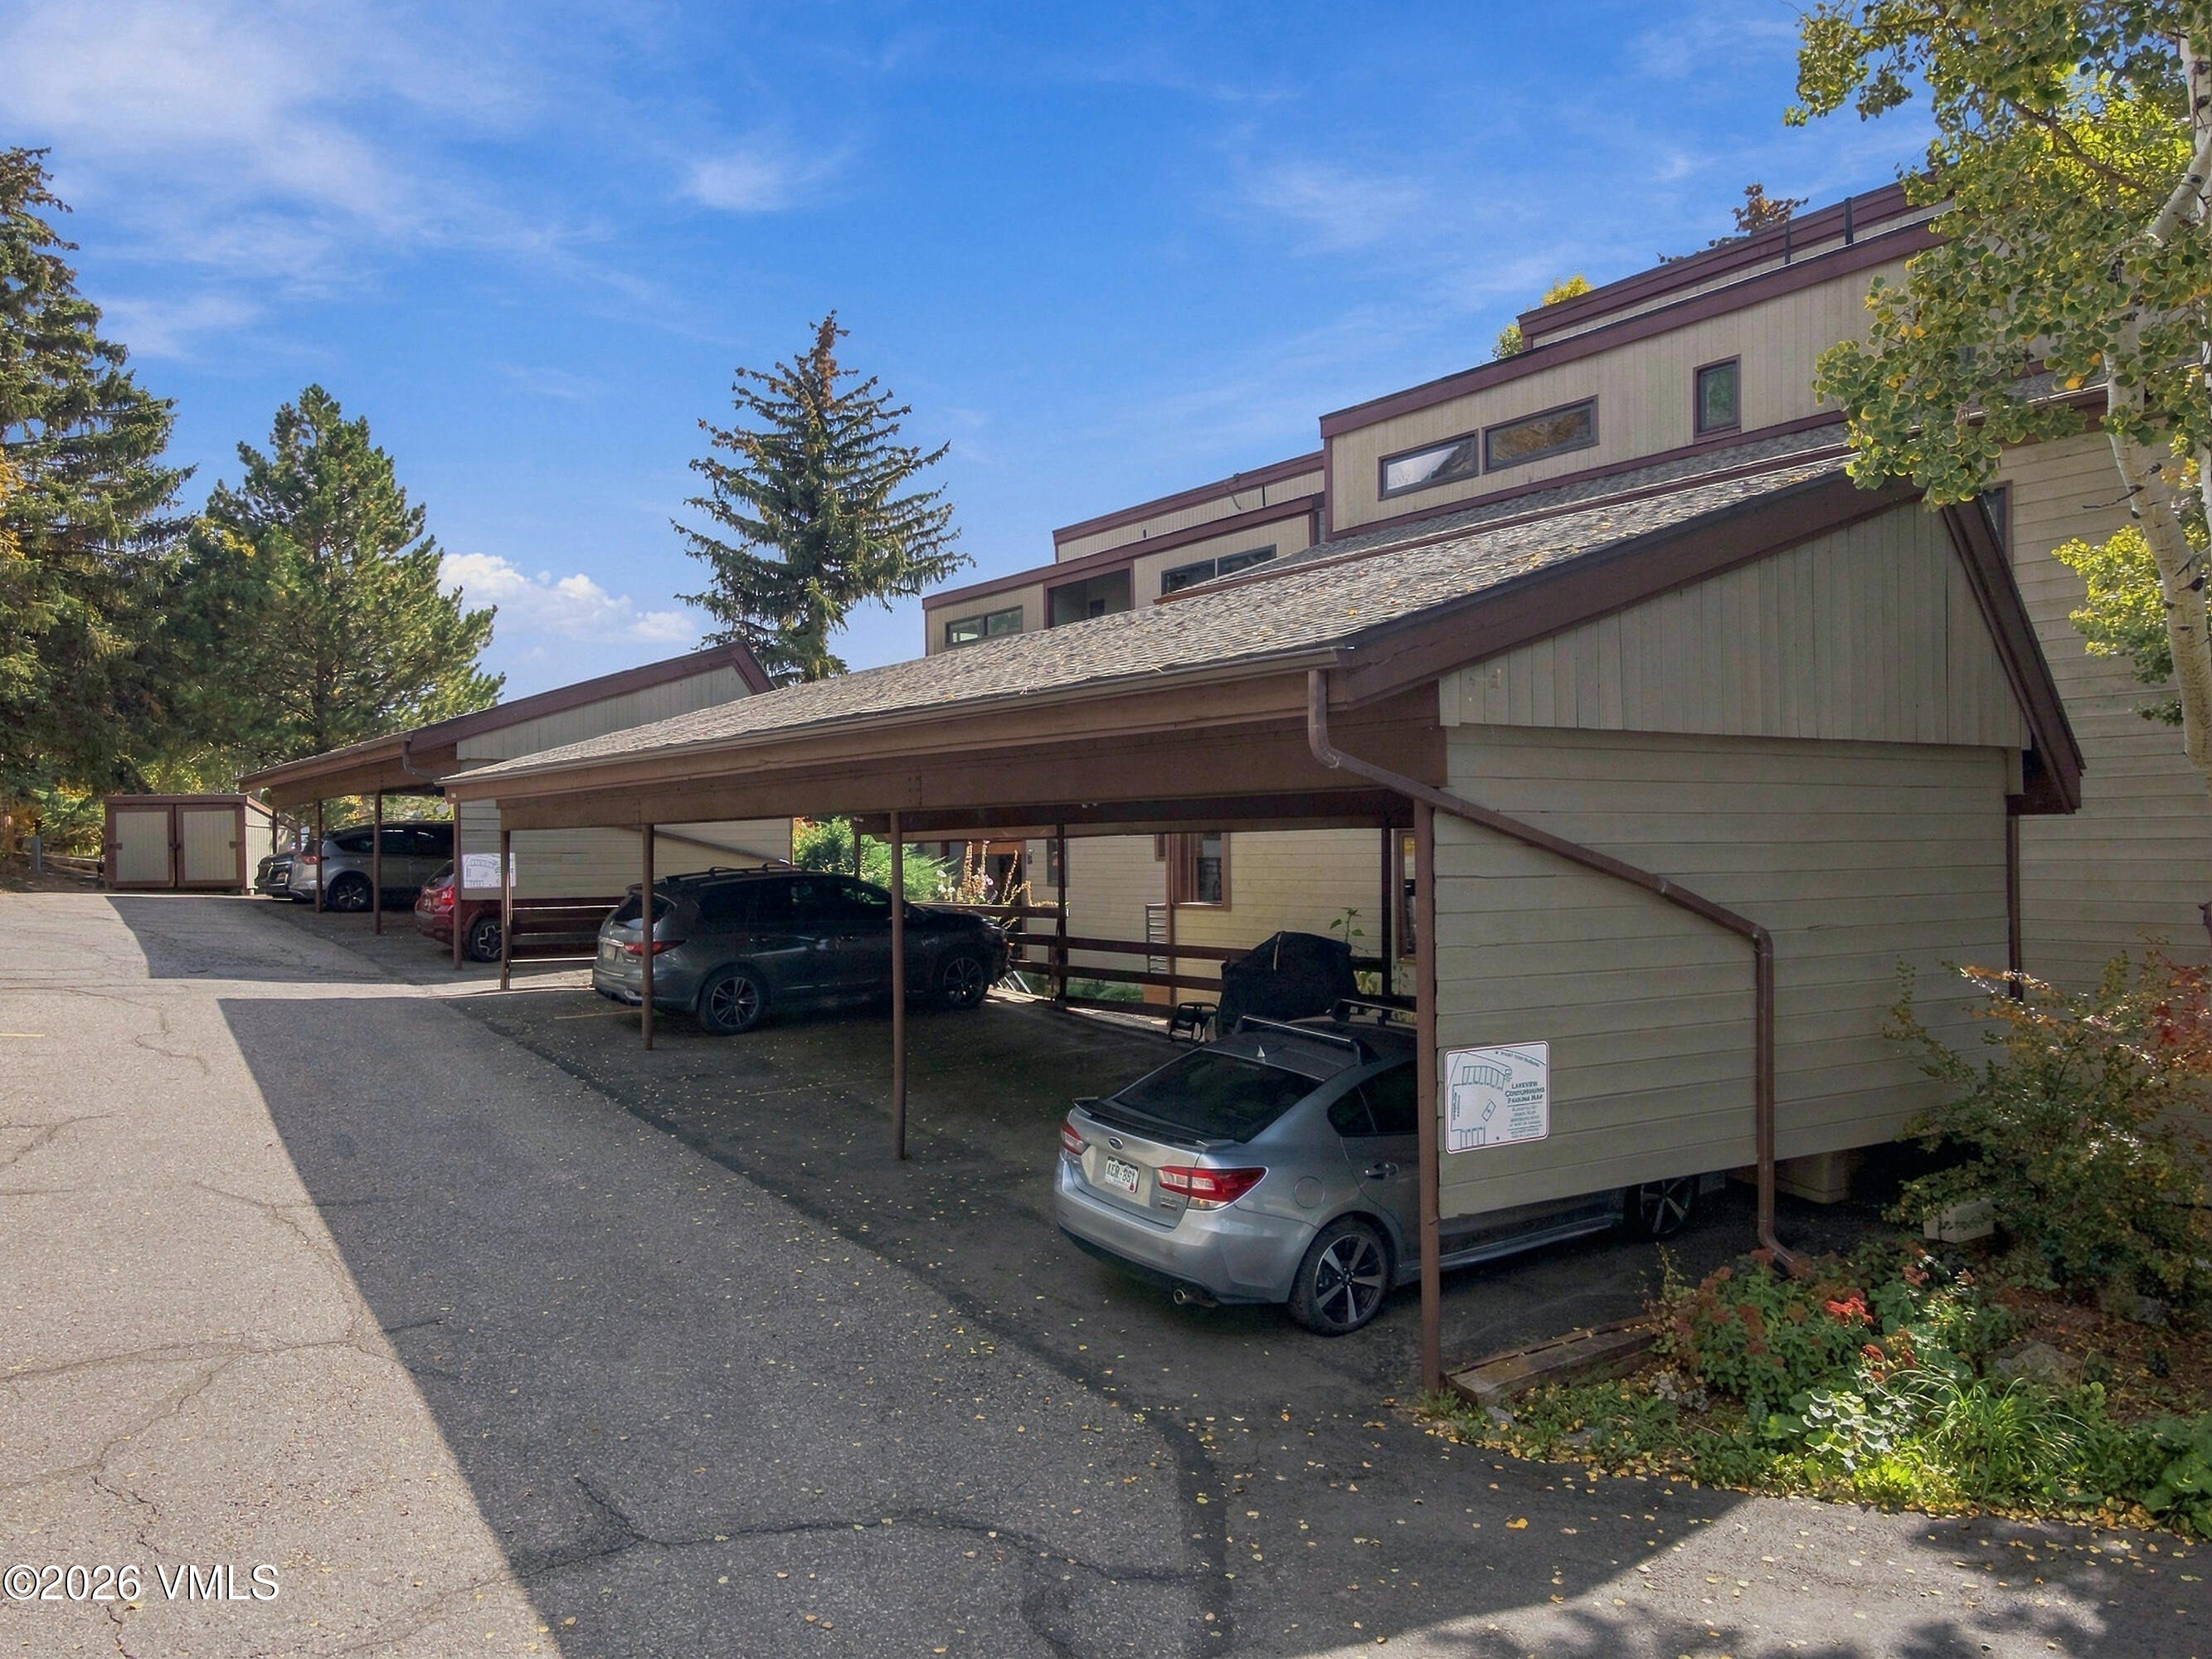
Positioned in an intimate, small complex, this residence includes a covered carport with private storage, an assigned surface spot, and ample overflow parking. Unbeatable central location—jump on the free bus for effortless access to skiing or into town for shopping and dining. Situated directly on the Nottingham Park path, you are steps to Nottingham Lake, tennis and new pickleball courts, and the Avon Rec Center.
11 days on market
Listed by Mark Weinreich · Berkshire Hathaway-Villa M. · 970-845-8700
Property Details
| Property Type | Residential |
| Sub Type | Condominium |
| Status | Active |
| Price per Sq Ft | $583 |
| Subdivision | Lakeview at Benchmark |
| MLS # | 1015287 |
| Days on Market | 11 |
| Bedrooms | 3 |
| Full Baths | 3 |
| Year Built | 1979 |
| Lot Size (Sq Ft) | 2,919 |
| Acres | 0.07 |
| HOA | Yes |
| HOA Fee | $2,561 |
| Annual Taxes | $3,332 |
| Tax Year | 2025 |
| State | CO |
| County | Eagle |
| Zoning | Residential |
| Interior Features | Vaulted Ceiling(s), Balcony |
| Heating | Baseboard, Electric |
| Cooling | Ceiling Fan(s) |
| Flooring | Carpet, Tile, Wood |
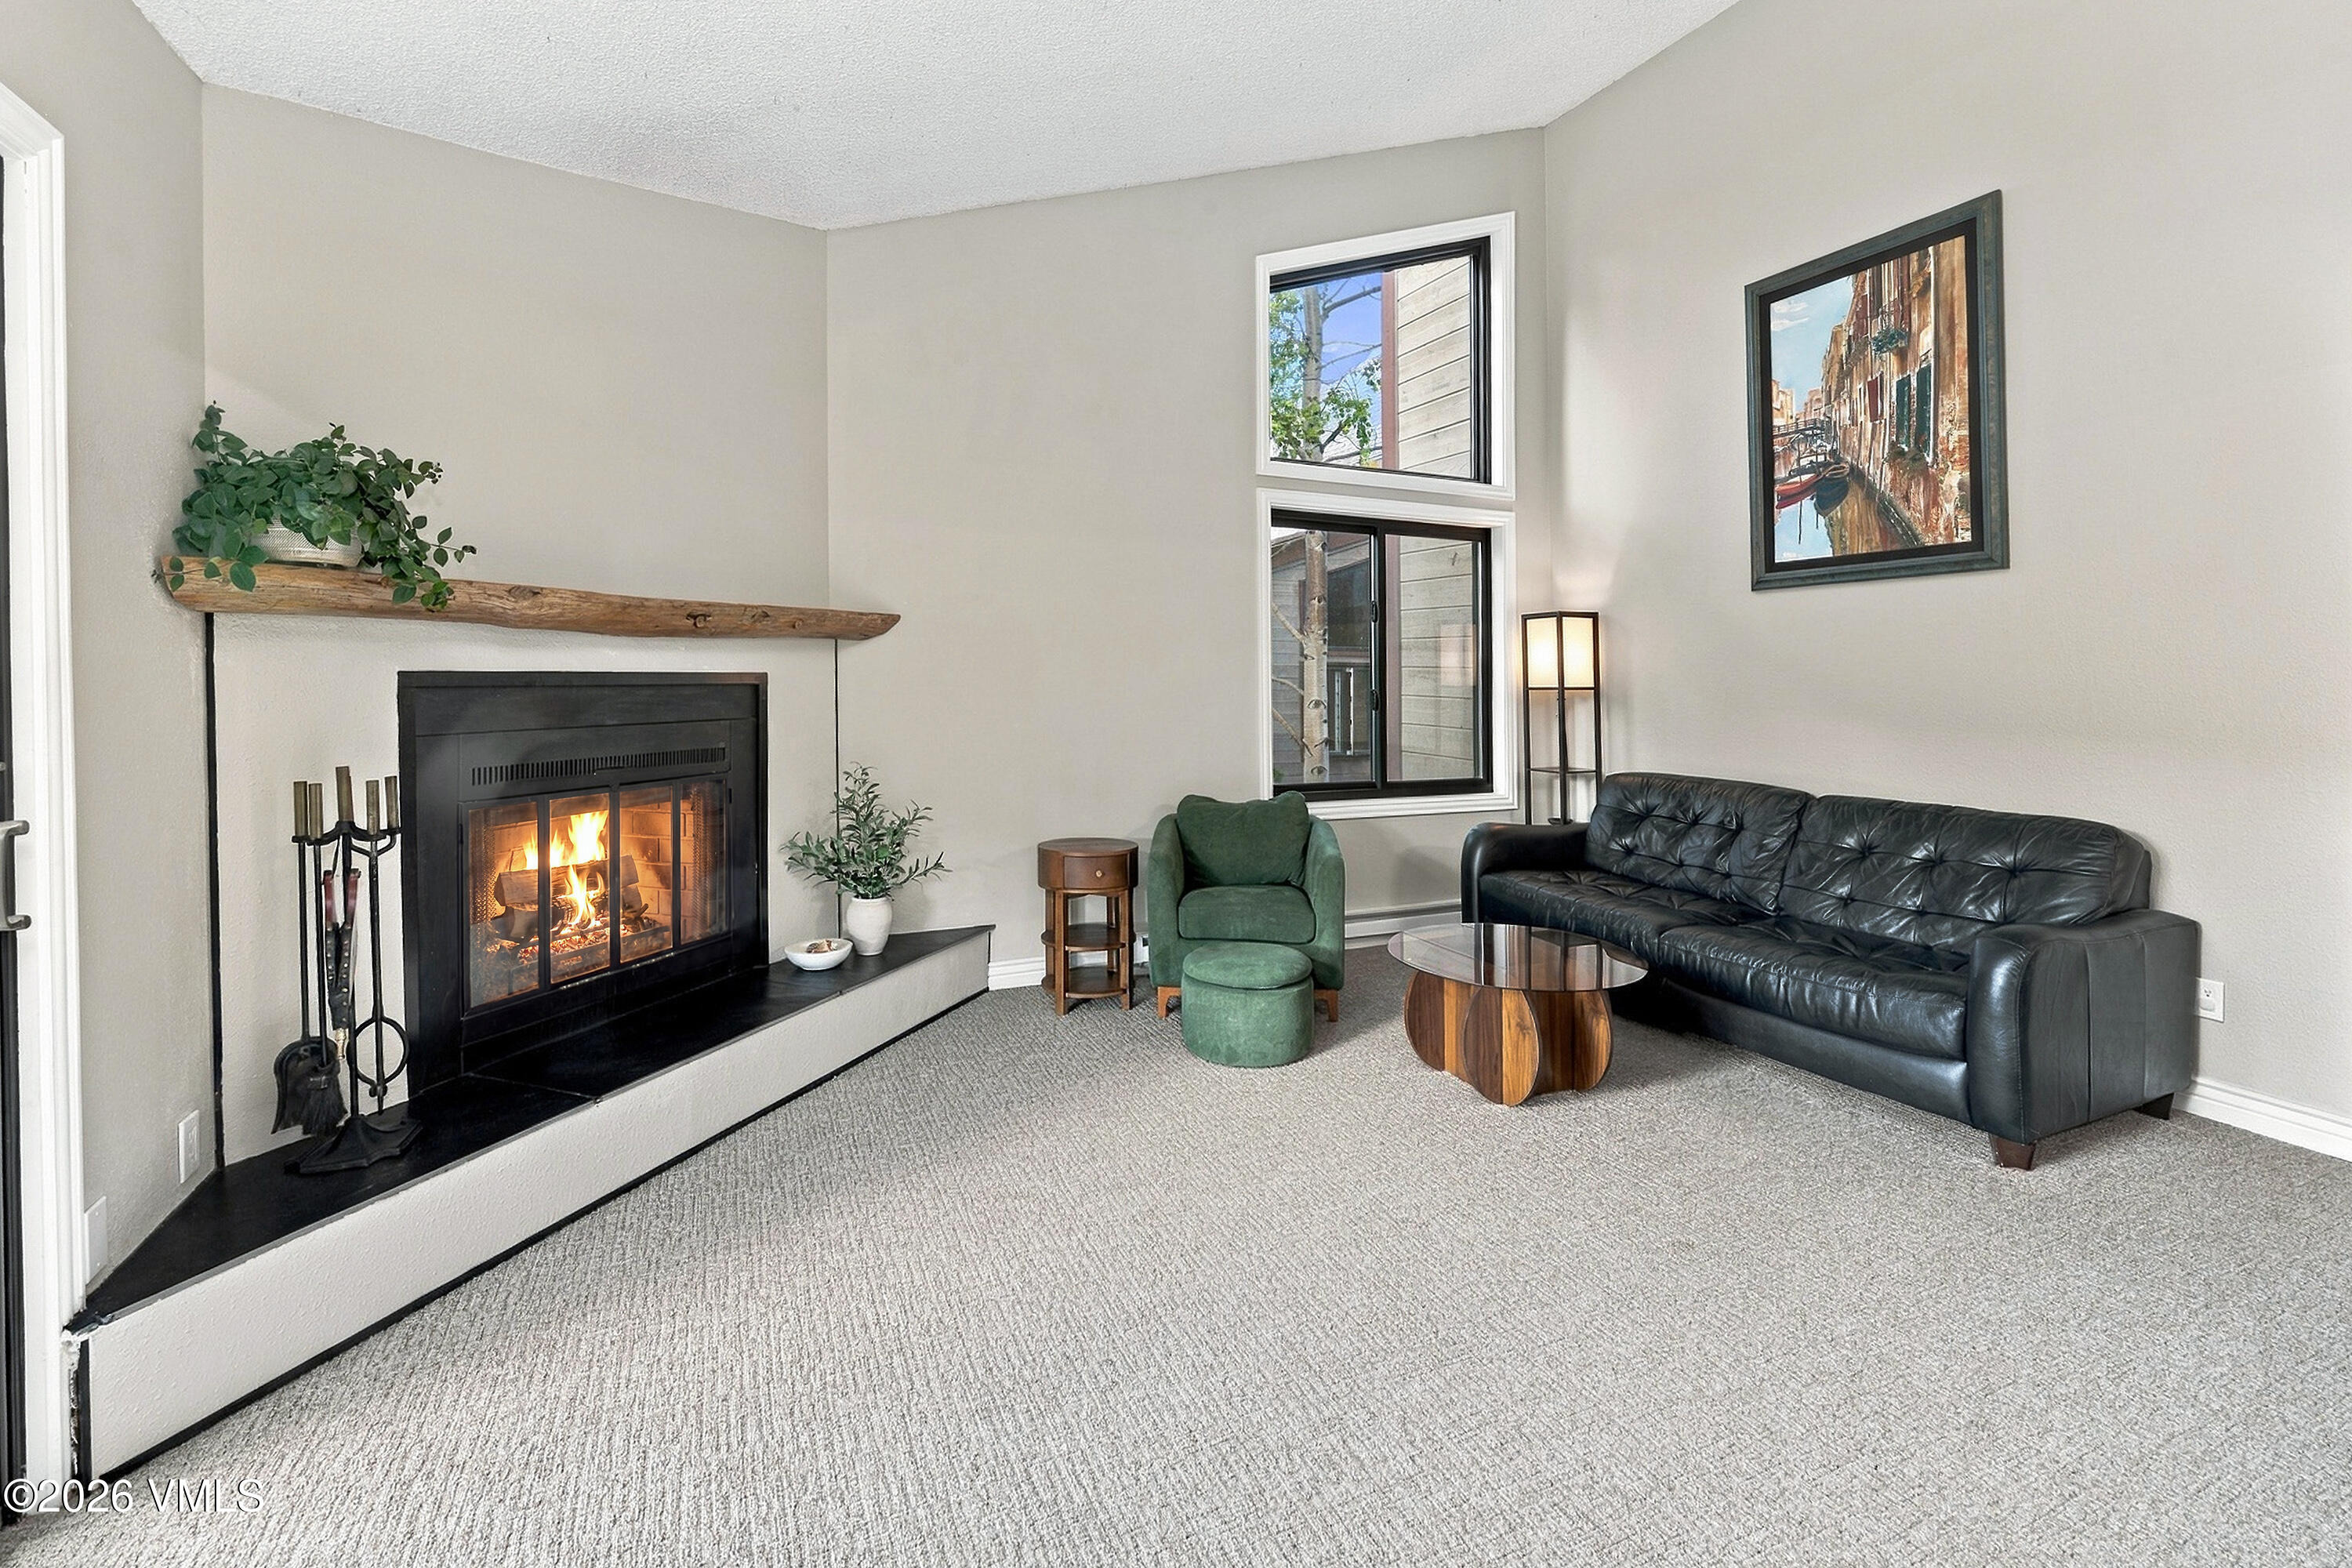
| Fireplace Features | Wood Burning |
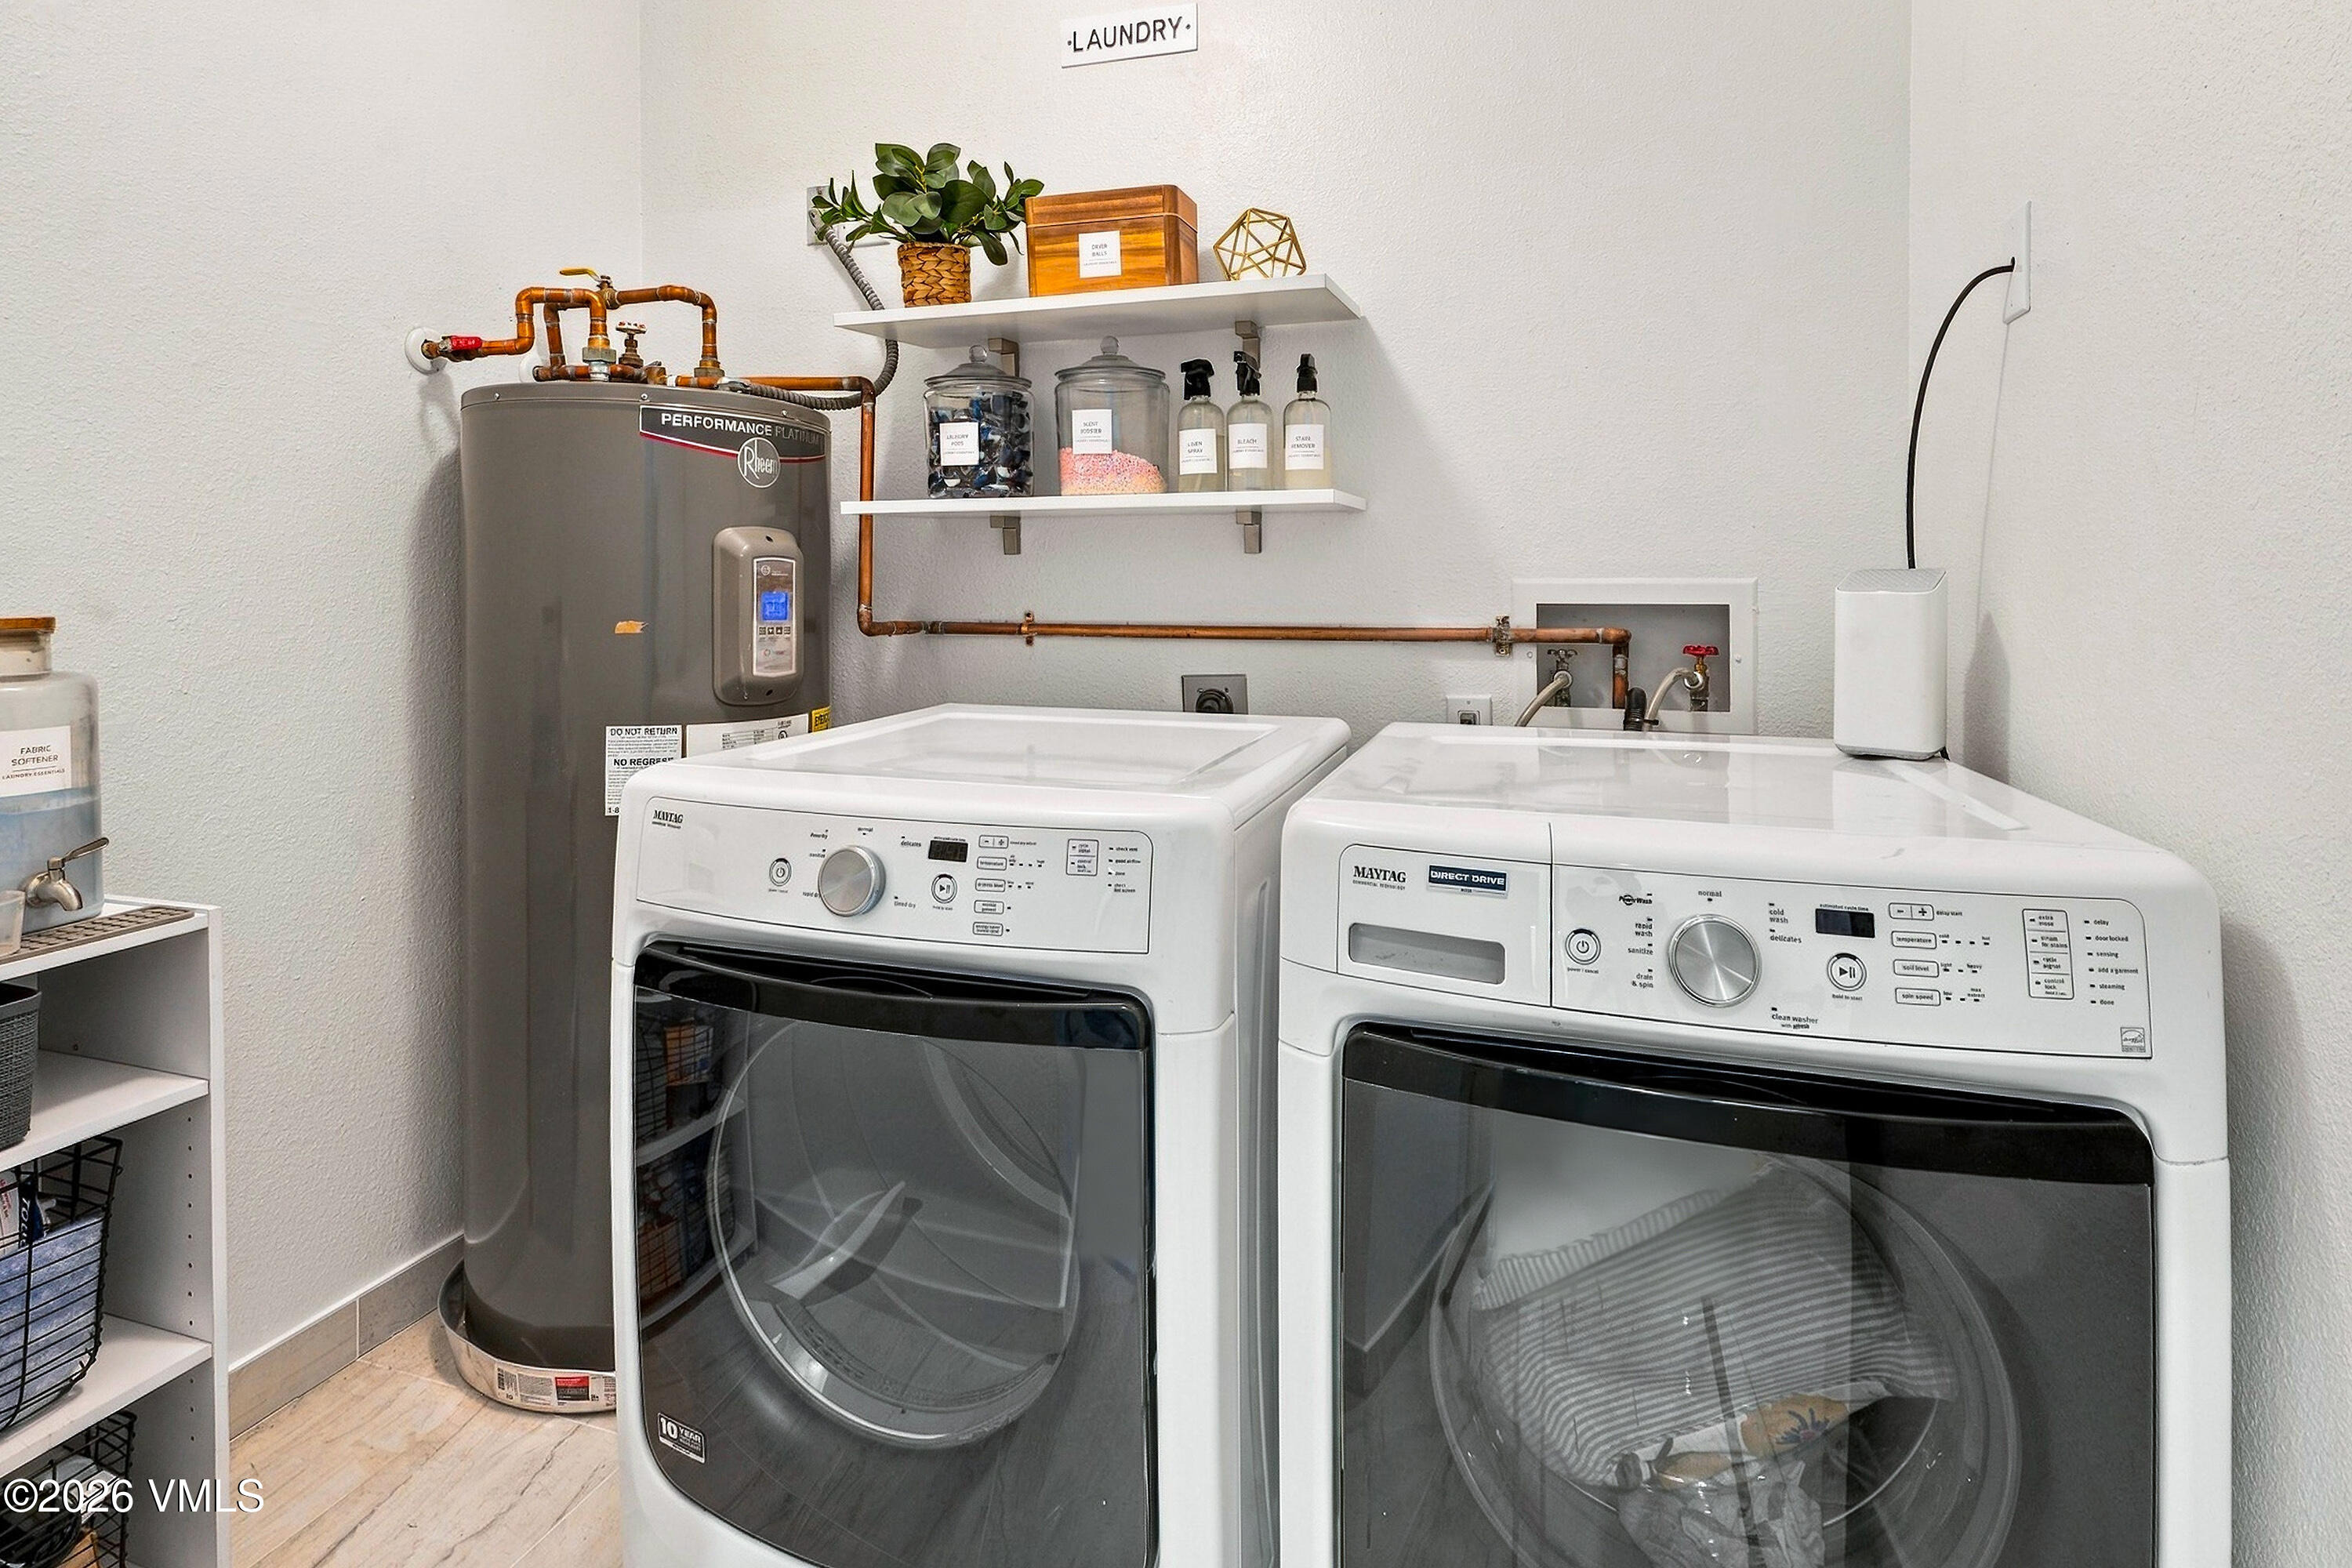
| Appliances | Dishwasher, Microwave, Range, Refrigerator, Washer, Electric Dryer |
| Garage | No |
| Total Parking | 2 |
| Parking Features | Assigned, Covered |
| Roof | Asphalt |
| Lot Features | Near Public Transit, City Lot, See Remarks |
| Levels | Two |
| Construction | Frame, Wood Siding |
| Water Source | Public |
Location
Price History
| Date | Event | Price |
|---|---|---|
| 10/10/2026 |
Listed for sale Source: Vail Multi List Service (VMLS) #1015287 |
$949,000 +493.1% $583/sqft |
| 7/31/1994 |
Sold Source: Vail Multi List Service (VMLS) #106748 |
$160,000 -8.6% $98/sqft |
| 3/17/1994 |
Listed for sale Source: Vail Multi List Service (VMLS) #106748 |
$175,000 $108/sqft |

The data relating to the real estate for sale on this website comes in part from the Internet Data Exchange program of the Vail Multi-List Service, Inc.. Copyright © 2026 Vail Multi List, Inc. (VMLS). The information displayed herein was derived from sources believed to be accurate but has not been verified by VMLS. Buyers are cautioned to verify all information to their own satisfaction. This information is exclusively for viewers' personal, non-commercial use. Any republication or reproduction of the information herein without the express permission of the VMLS is strictly prohibited.
Thank you — a Mont Haus broker will be in touch shortly.