Residential · Active
Kiowa, CO 80117
6 Beds · 4 Baths · 2,952 Sq Ft
$1,135,000
Single Family
Property Type
8.19 acres
Lot Size
2004
Year Built
$384
Price per Sq Ft
3
Parking Spaces
3683389
MLS #
About This Property
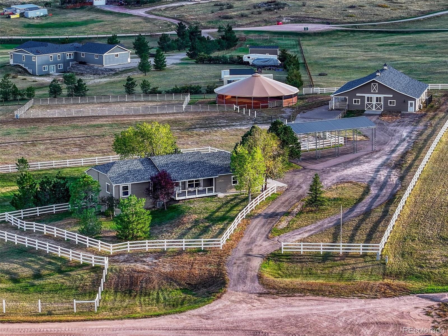
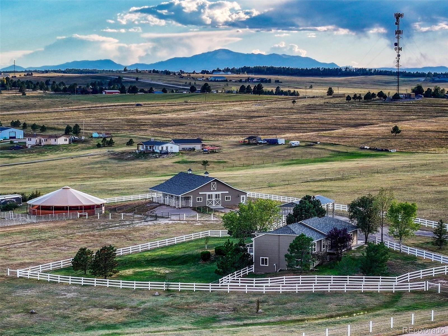
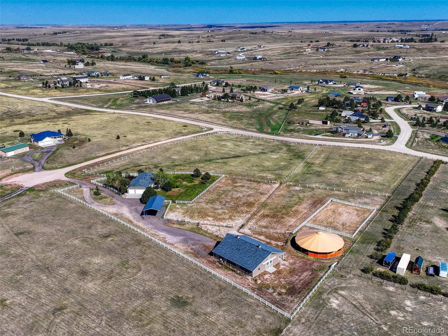
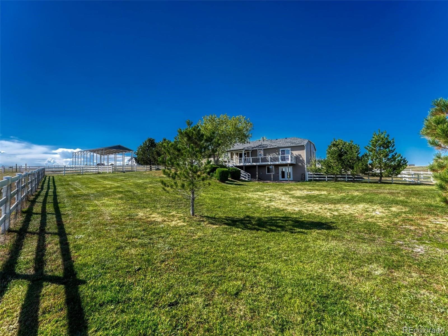
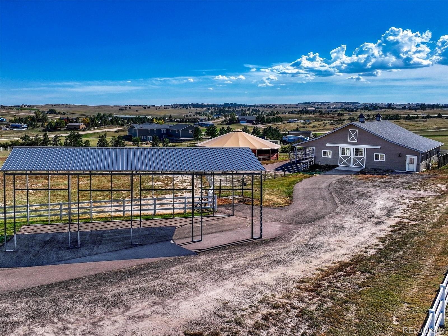
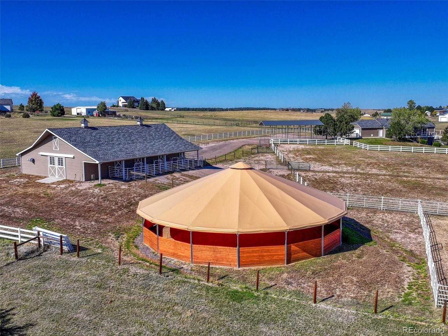
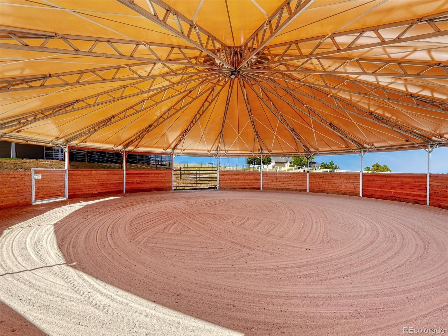
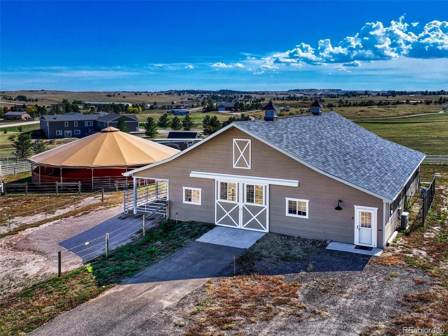
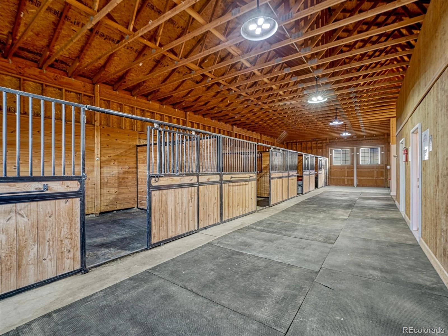
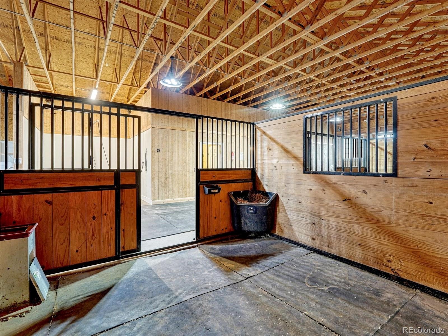
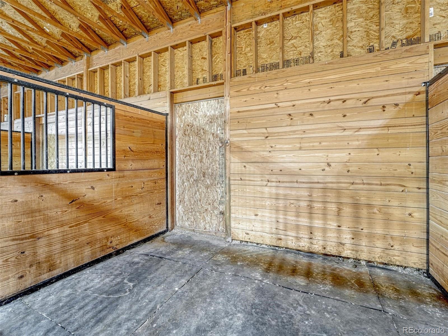
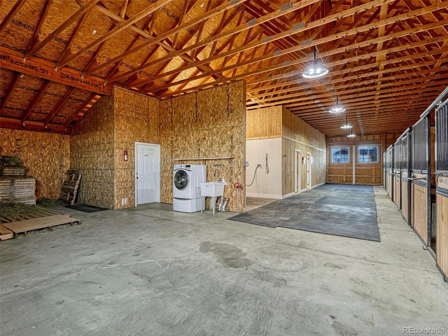
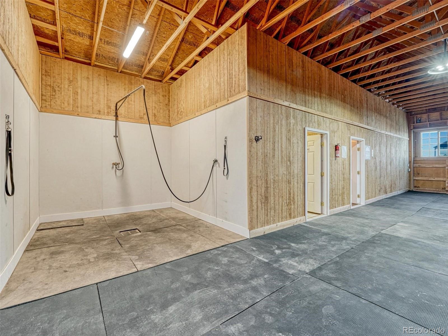
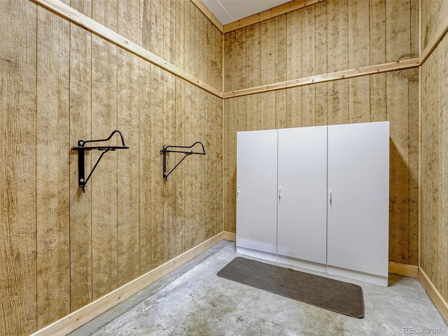
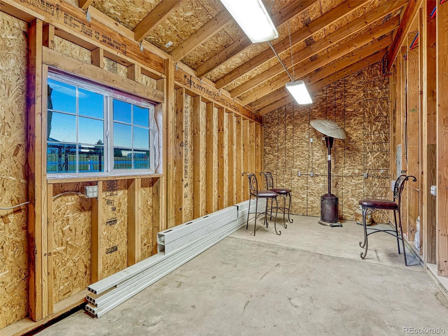
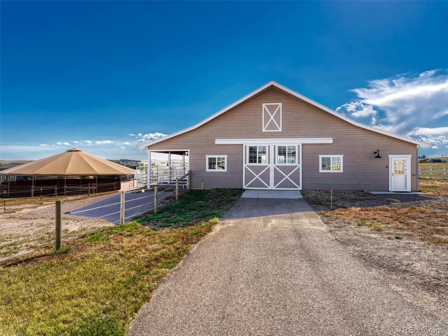
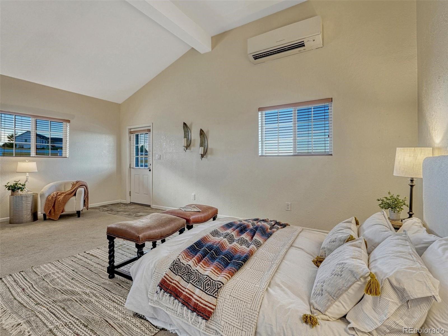
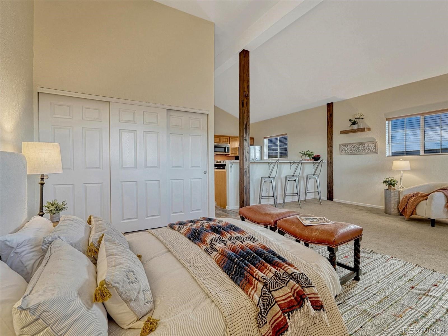
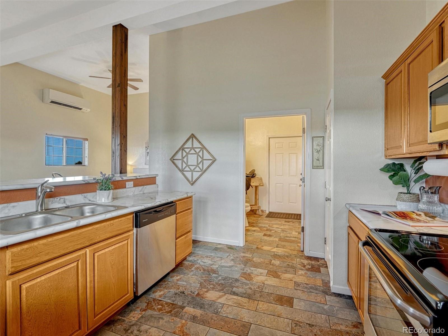
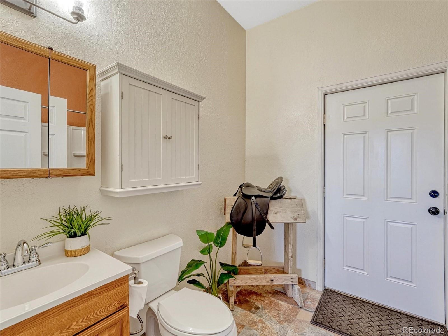
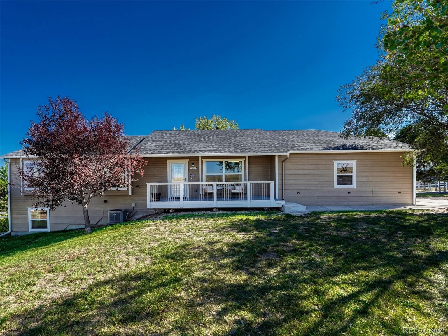
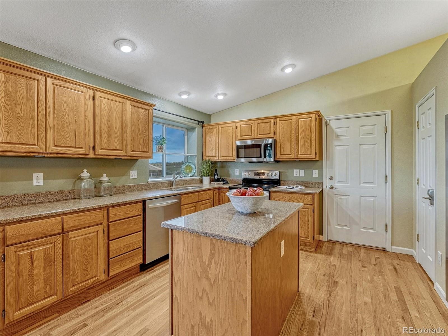
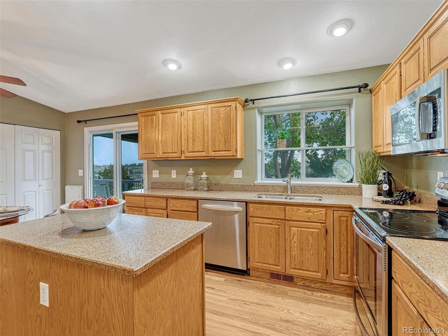
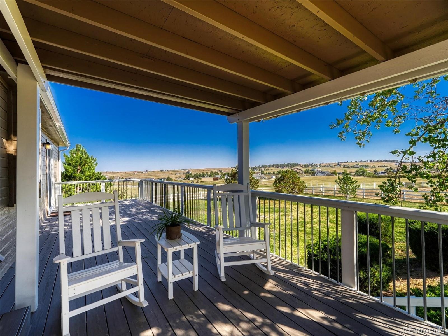
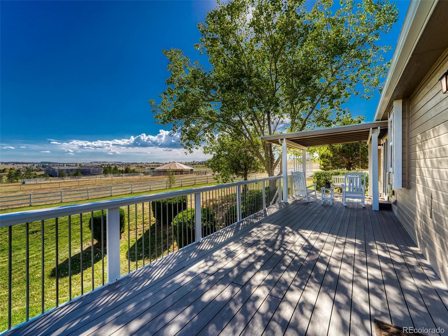
Experience the ultimate in Colorado equestrian living at this exceptional private estate just minutes from Elizabeth and Kiowa. Thoughtfully designed for both horse and owner, this remarkable property combines luxury, functionality, and the freedom of country living. The impressive barn features 4 StableMaster stalls (11 1/2 ftx 16ft) with rubber matting and automatic waterers, beautiful cedar tack room and wash area with hot water, utility sink and storage, plus a private studio apartment with a full bath, stainless-steel kitchen and washer/dryer. The equestrian grounds are truly exceptional, featuring professionally fenced turnouts, a luxury covered 60ft round pen, 120x60 outdoor riding arena, creating setting for riding, training, and enjoying your horses in every season.
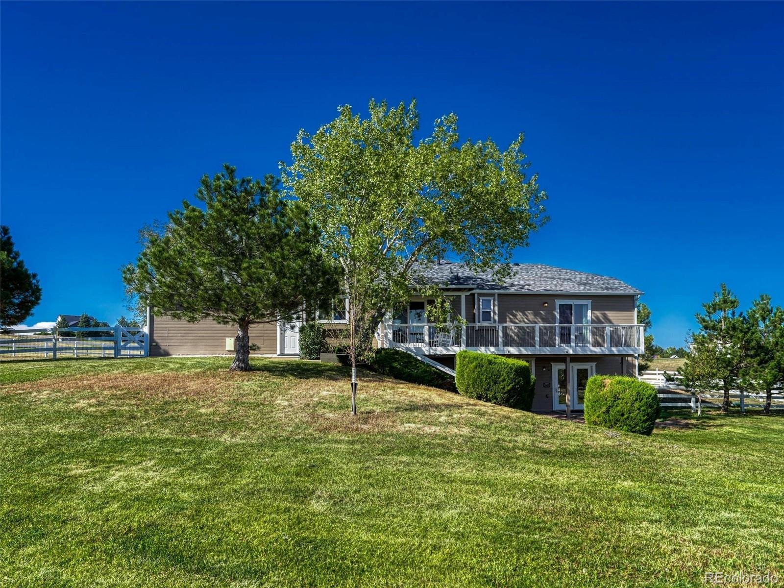
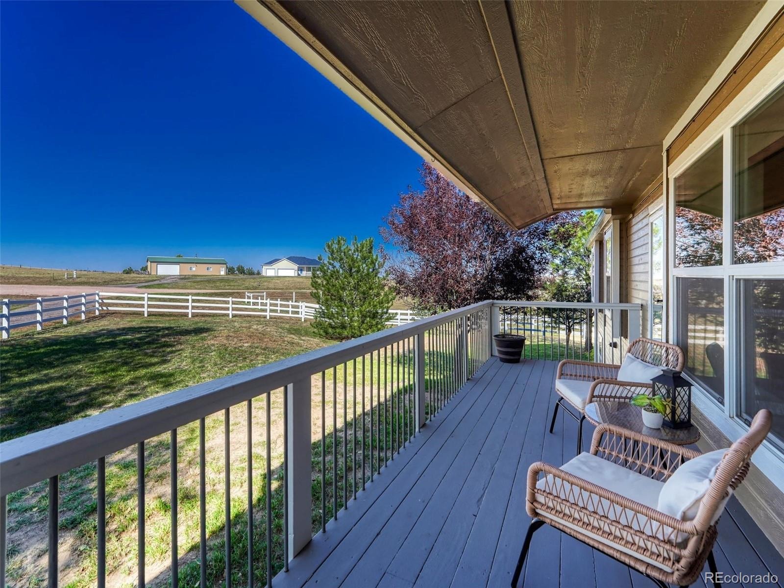
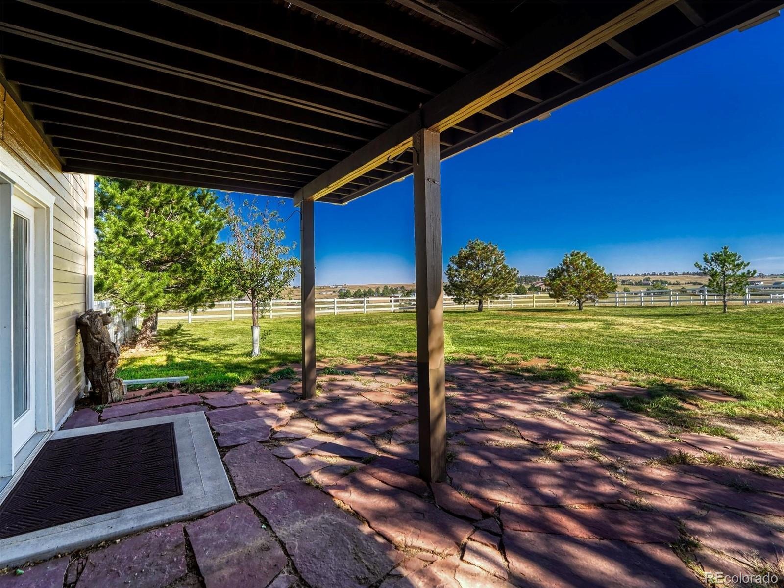
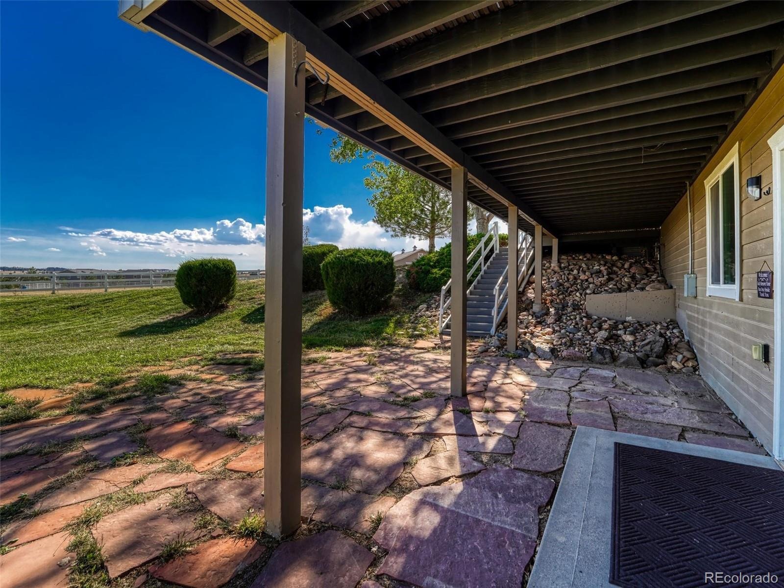
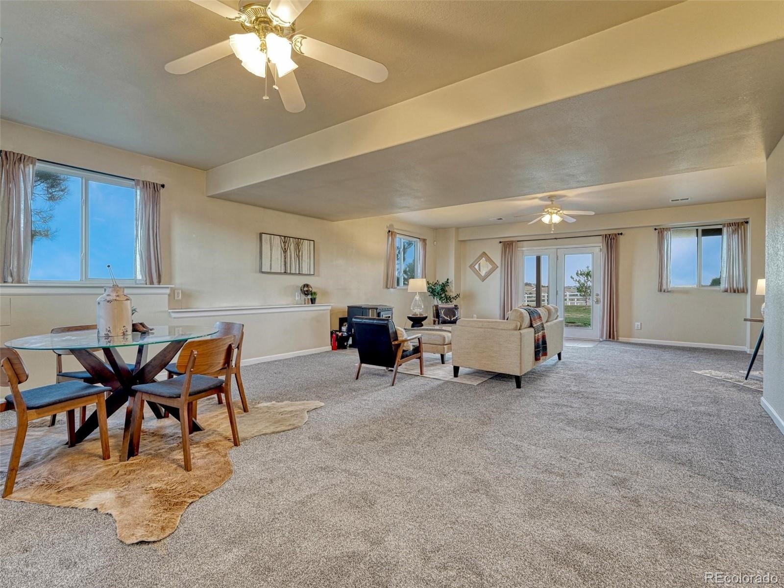
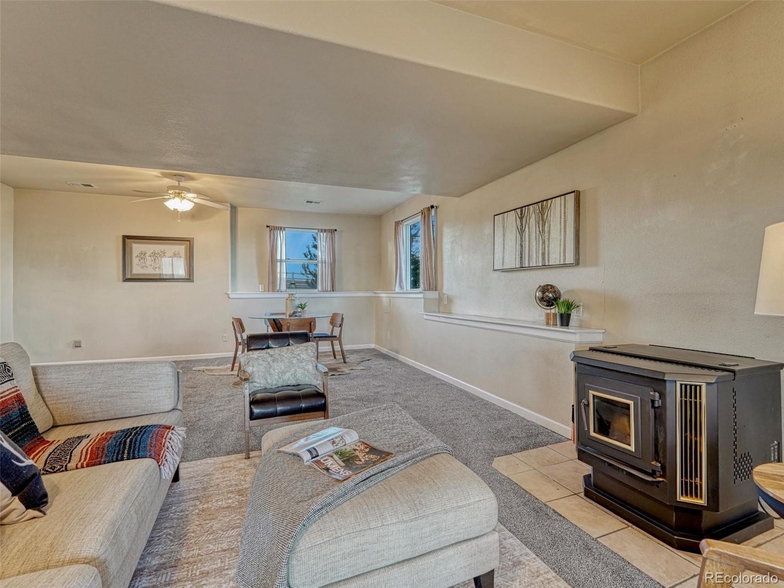
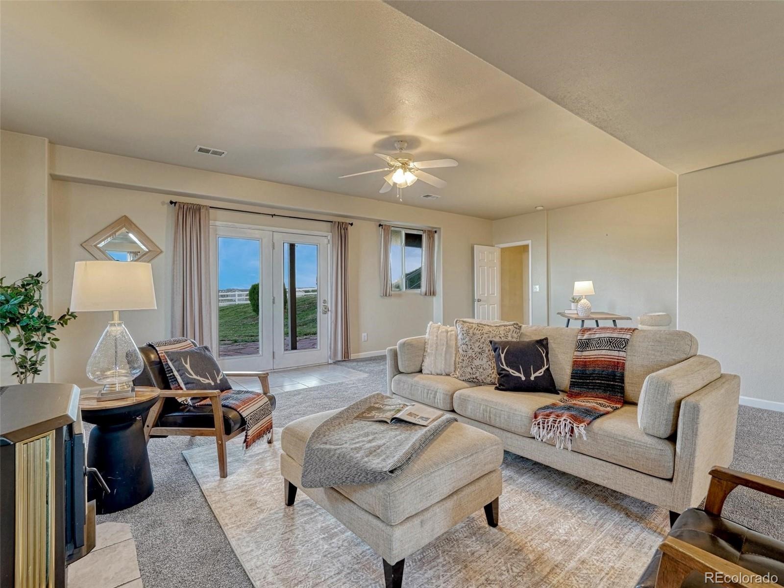
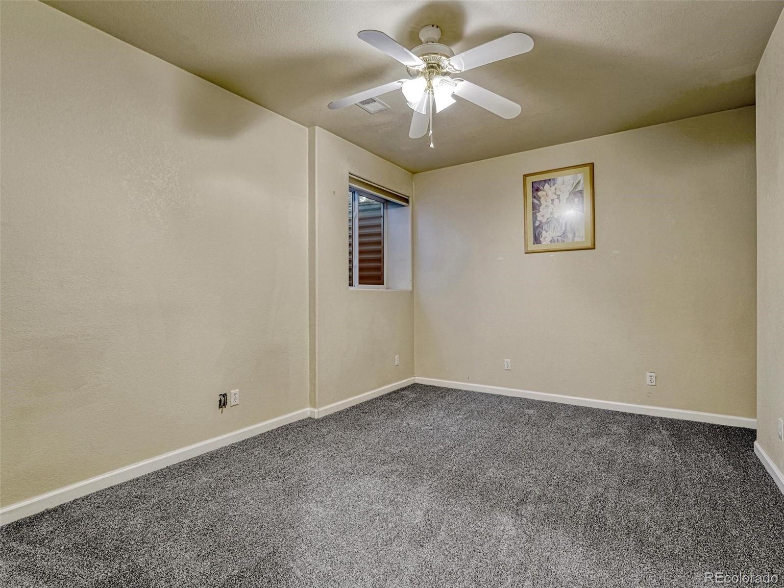
The secluded home offers a finished walkout basement and a carport for a horse trailer or RV. Recent improvements include a new high-efficiency furnace, central A/C and new roofs on the home, barn, and round pen, and new exterior paint. Ideally positioned near HWY 86, yet tucked away in a peaceful cul-de-sac setting. This is far more than a horse property.
The backyard is fully and safely fenced for dogs, complete with doggie door. Great space for the dogs to run and be safe! It is a private equestrian lifestyle estate with endless potential!
24 days on market
Listed by Kelly Tabert · HomeSmart · 303-841-0102
Property Details
| Property Type | Residential |
| Sub Type | Single Family Residence |
| Status | Active |
| Price per Sq Ft | $384 |
| Subdivision | Sun Creek Ranch |
| MLS # | 3683389 |
| Days on Market | 24 |
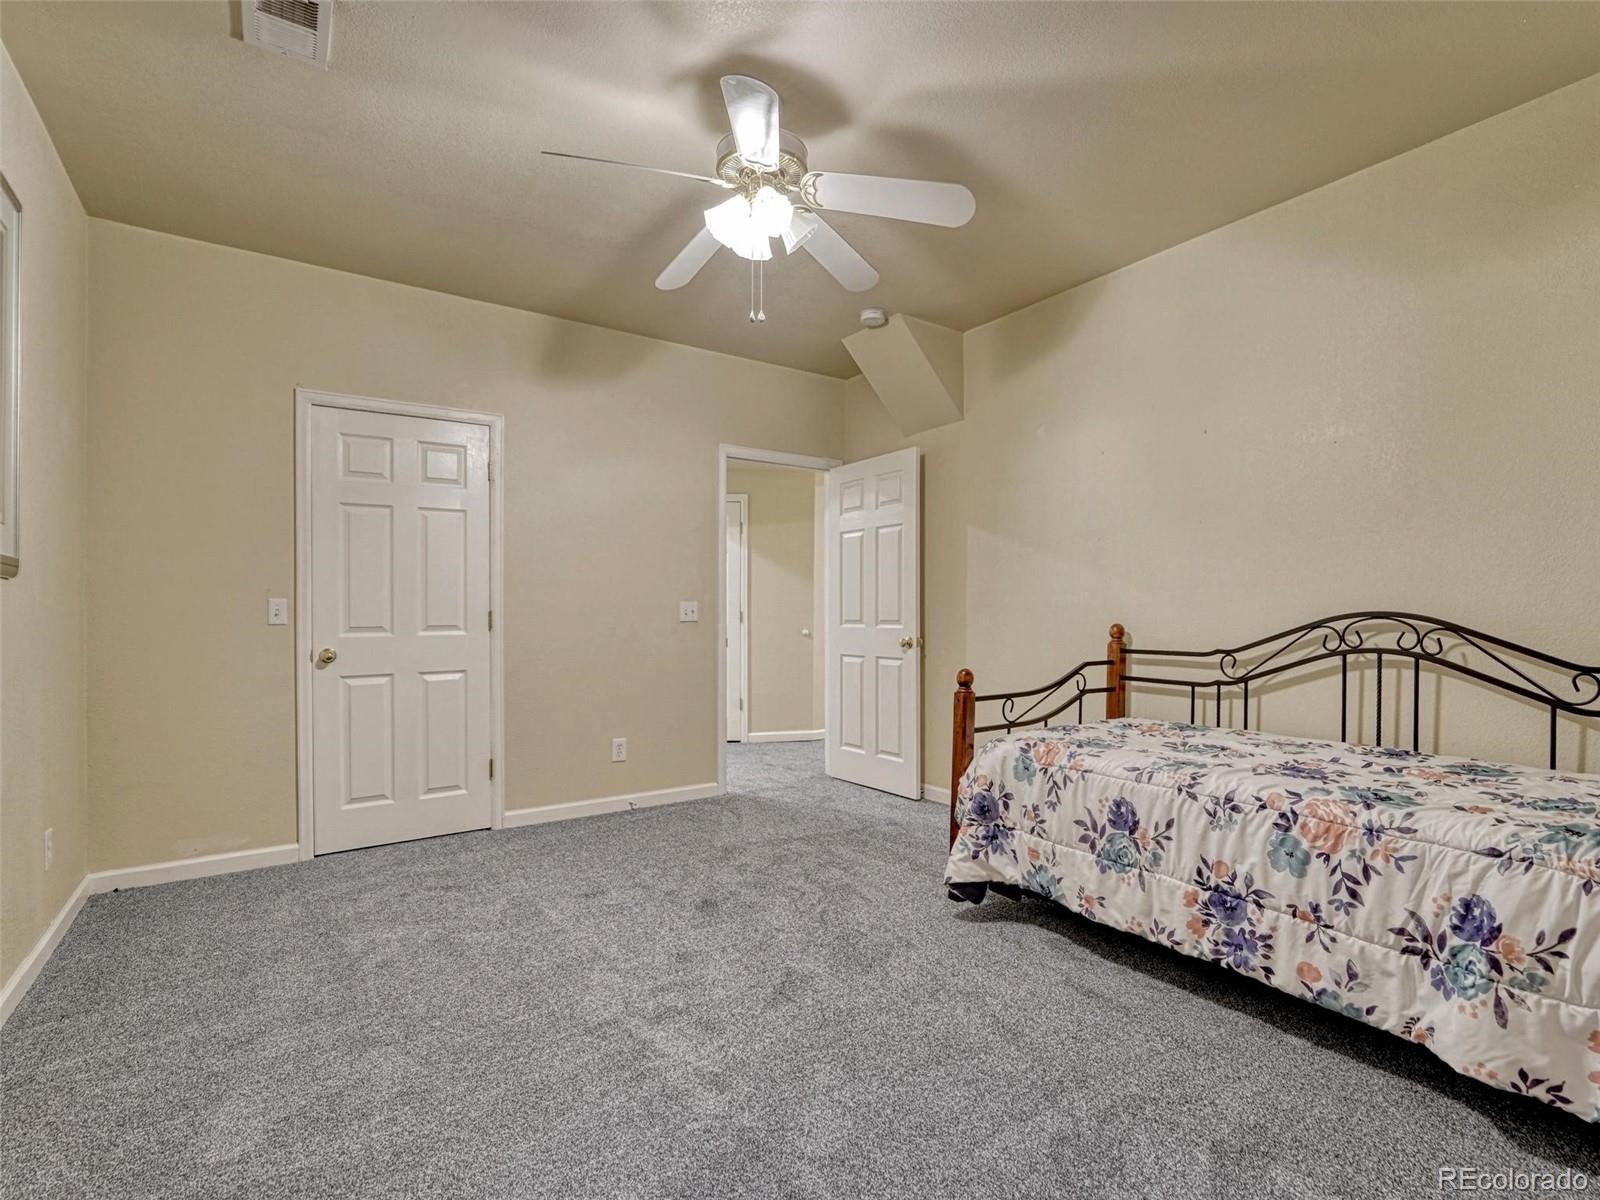
| Bedrooms | 6 |
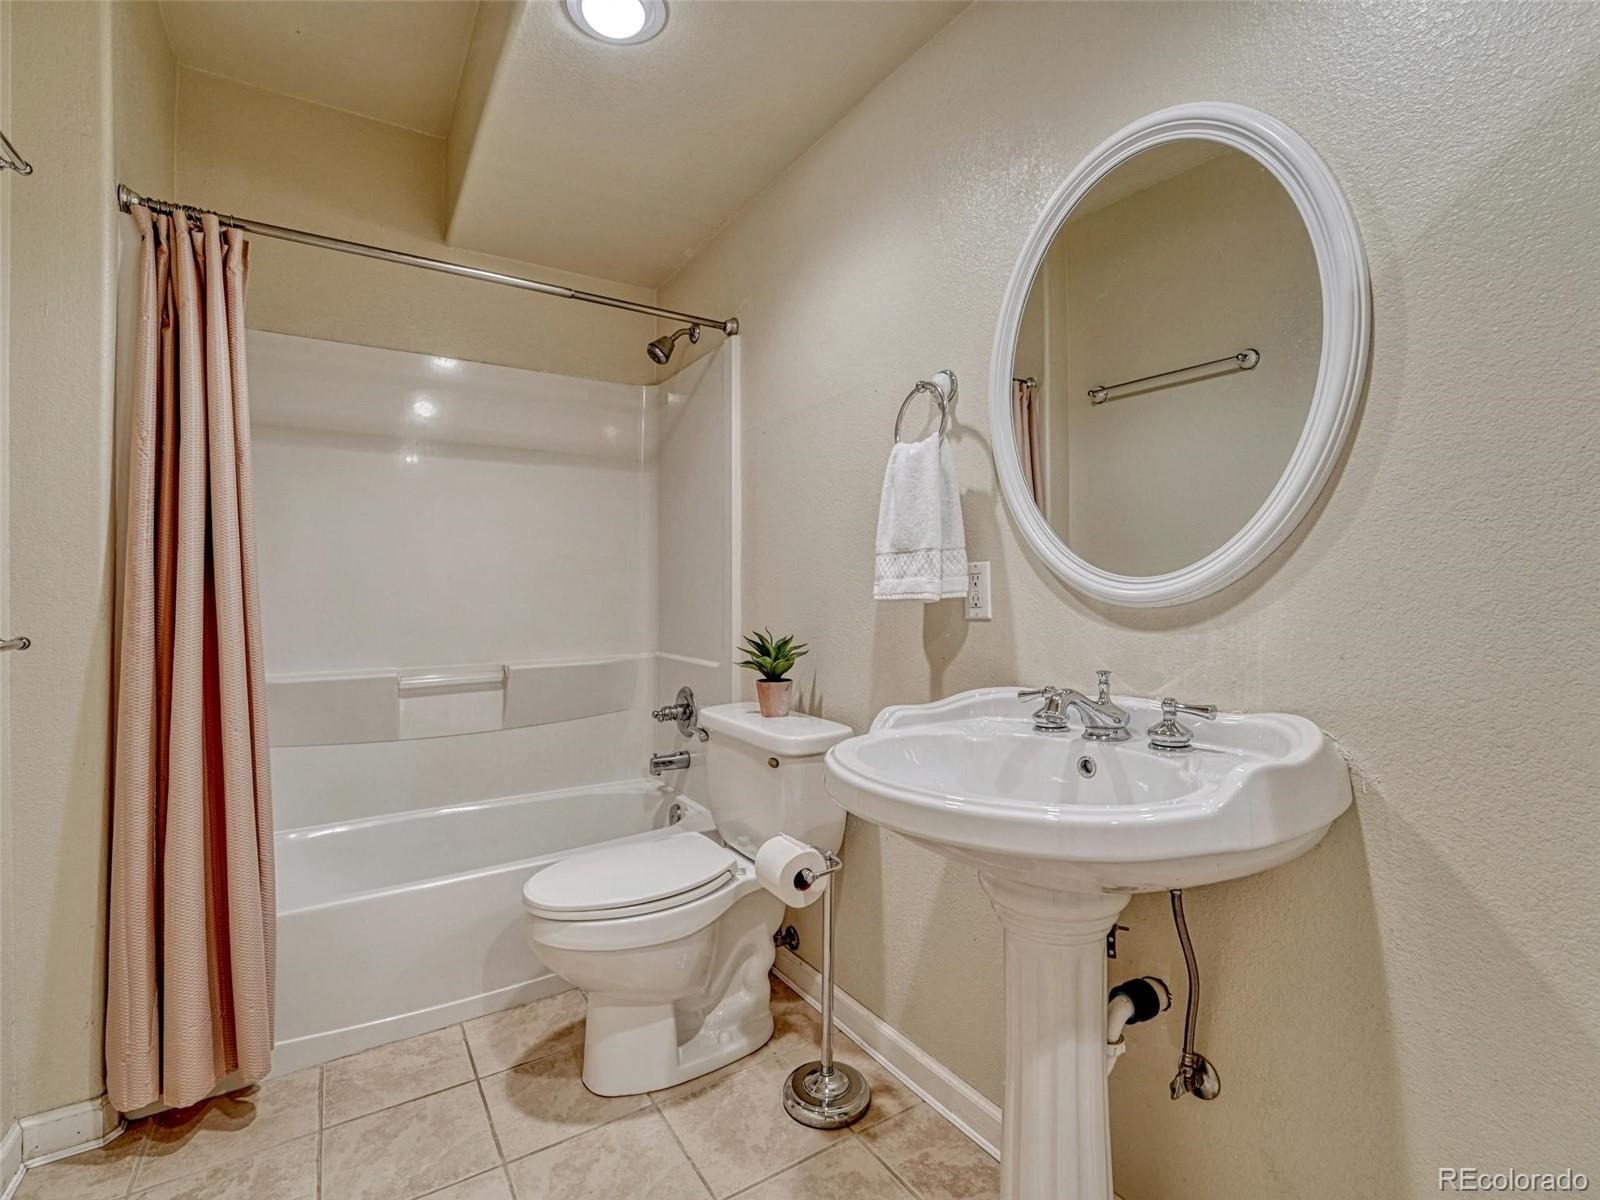
| Full Baths | 4 |
| Year Built | 2004 |
| Lot Size (Sq Ft) | 356,756 |
| Acres | 8.19 |
| HOA | No |
| Annual Taxes | $5,276 |
| State | CO |
| County | Elbert |
| Zoning | PUD |
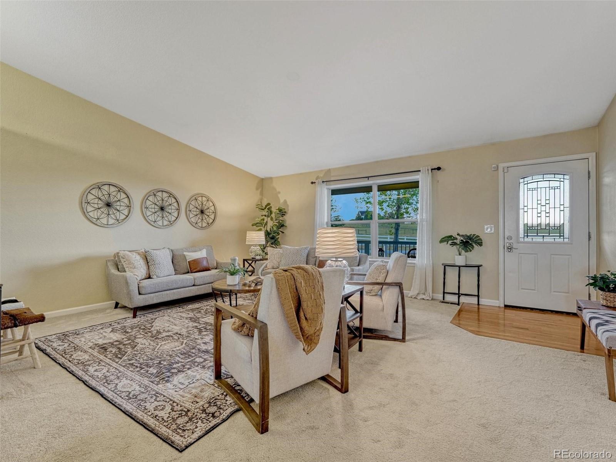
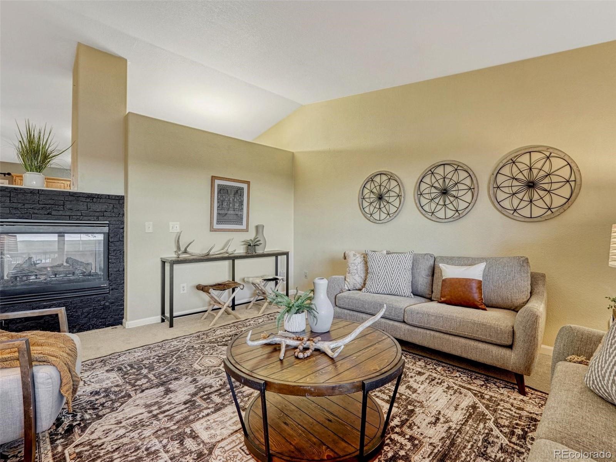
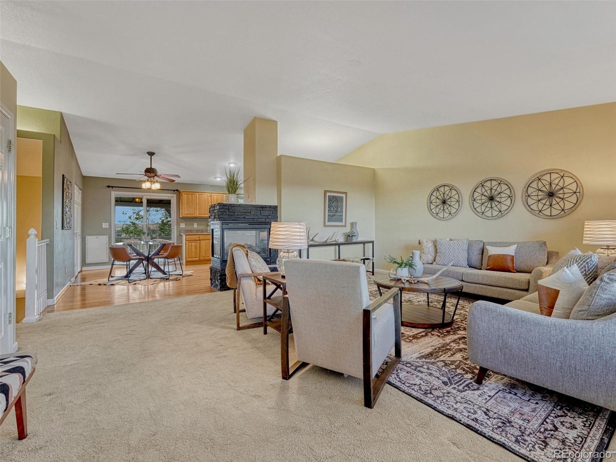
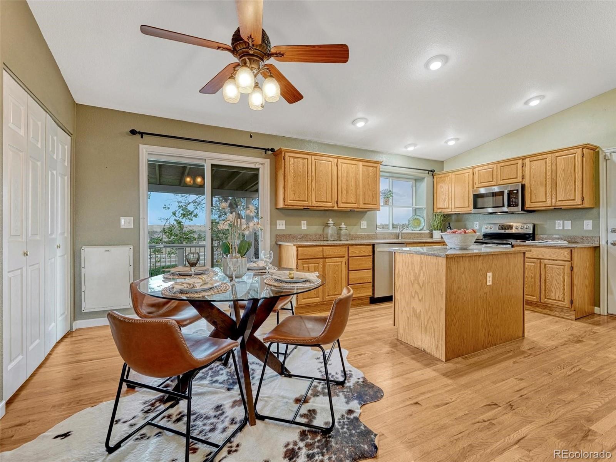
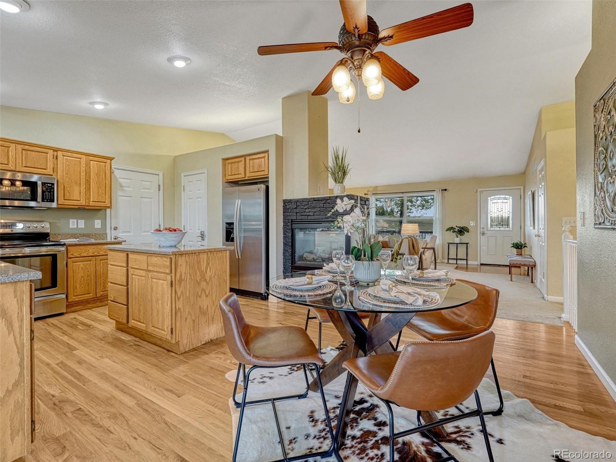
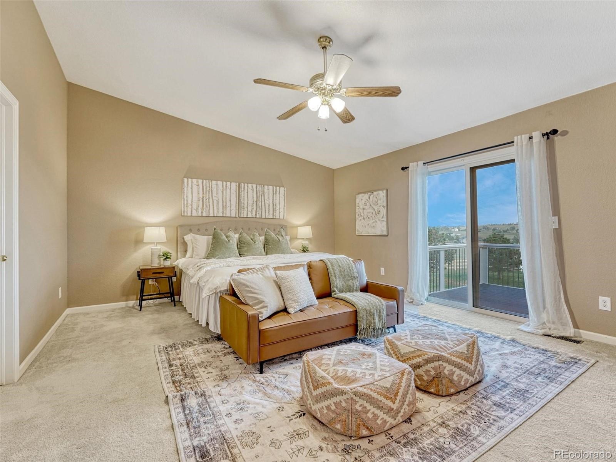
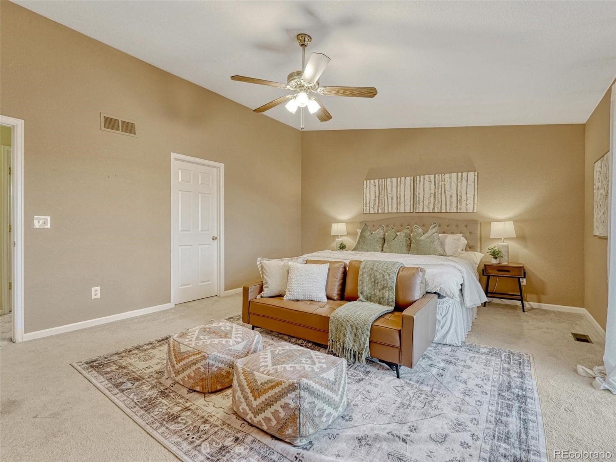
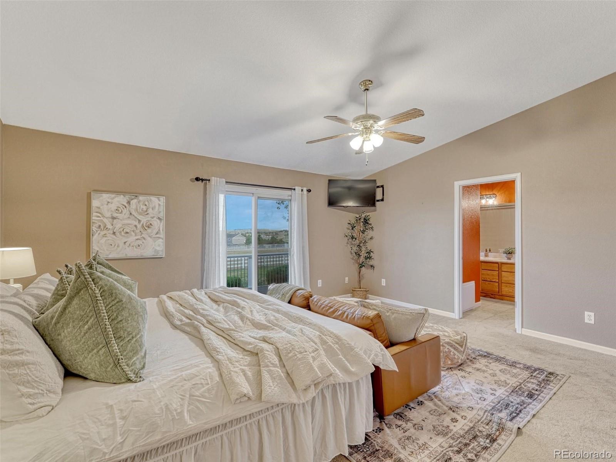
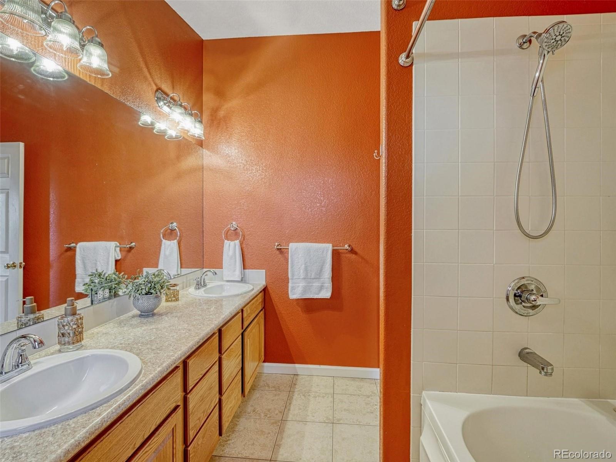
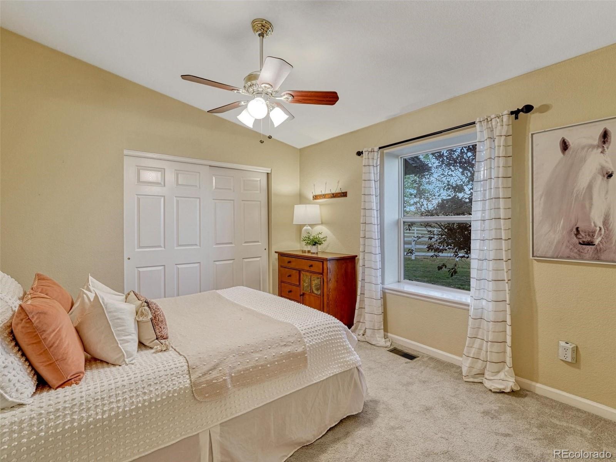
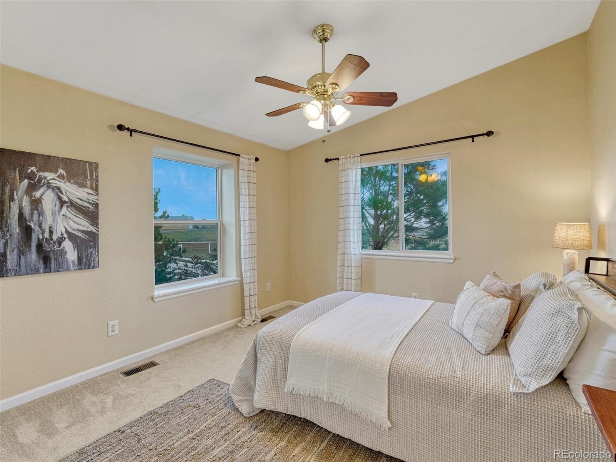
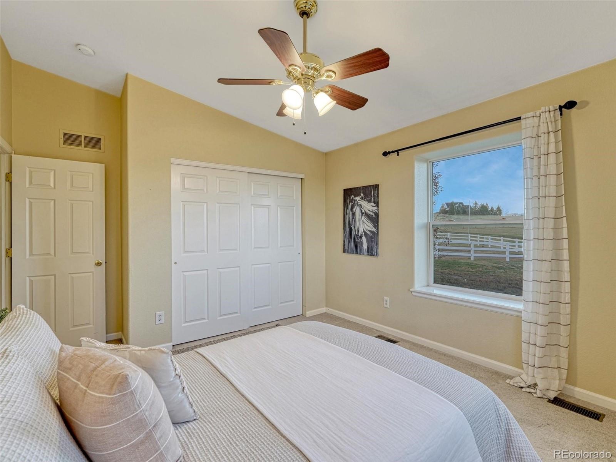
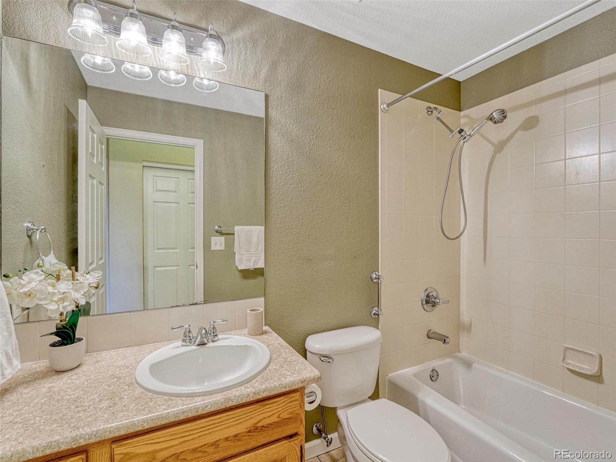
| Interior Features | Ceiling Fan(s), High Ceilings, Kitchen Island, Open Floorplan, Smart Thermostat, Vaulted Ceiling(s), Walk-In Closet(s), Jet Action Tub, Smoke Free |
| Heating | Forced Air, Propane |
| Cooling | Central Air |
| Flooring | Carpet, Tile, Wood |
| Fireplaces | 2 |
| Fireplace Features | Family Room, Gas, Kitchen, Pellet Stove |
| Appliances | Cooktop, Dishwasher, Disposal, Dryer, Microwave, Oven, Refrigerator, Washer |
| Exterior Features | Balcony, Private Yard |
| Garage | Yes |
| Garage Spaces | 3 |
| Parking Features | Driveway |
| Roof | Composition |
| Basement | Daylight, Finished, Full, Walk-Out Access |
| Lot Features | Cul-De-Sac, Landscaped, Irrigated |
| Architectural Style | Traditional |
| Levels | One |
| Construction | Wood Siding |
| Sewer | Septic Tank |
| Water Source | Private |
| Senior Community | No |
| Special Conditions | None Known |
Location
Price History
| Date | Event | Price |
|---|---|---|
| 10/9/2026 |
Listed for sale Source: REcolorado® #3683389 |
$1,135,000 $384/sqft |

Based on information submitted to the MLS GRID as of November 1, 2026 at 10:42 PM MST. All data is obtained from various sources and may not have been verified by broker or MLS GRID. Supplied Open House Information is subject to change without notice. All information should be independently reviewed and verified for accuracy. Properties may or may not be listed by the office/agent presenting the information.
Thank you — a Mont Haus broker will be in touch shortly.