Residential · Active
Divide, CO 80814
3 Beds · 3 Baths · 1,841 Sq Ft
$515,000
Single Family
Property Type
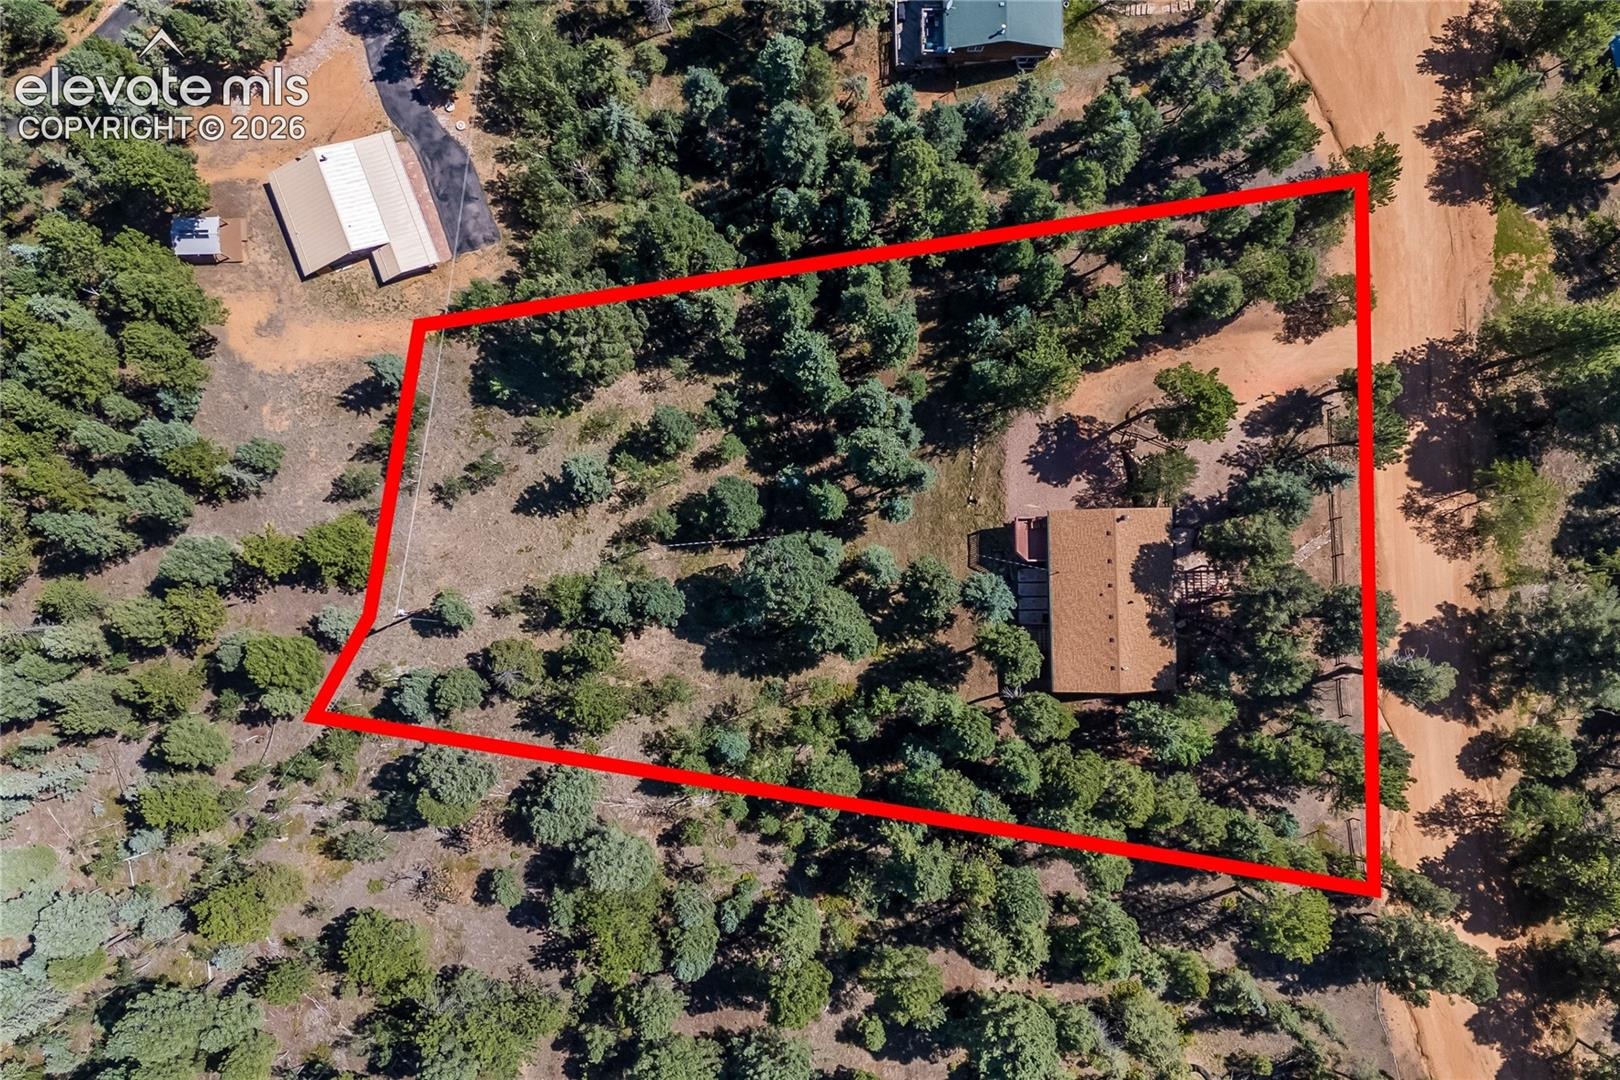
1.02 acres
Lot Size
1998
Year Built
$280
Price per Sq Ft
2
Parking Spaces
$130
HOA Fee
4641267
MLS #
About This Property
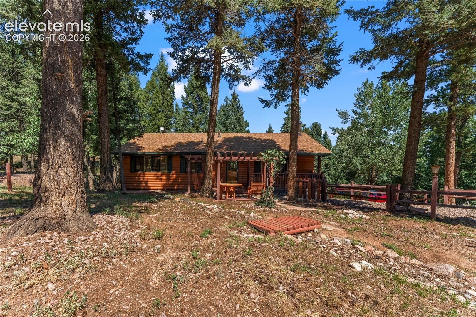
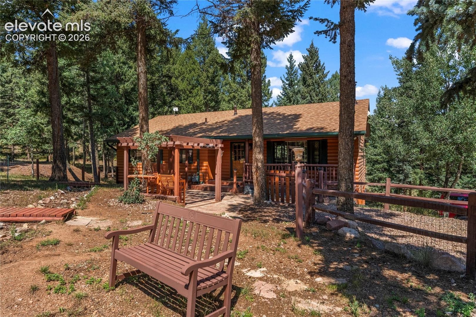
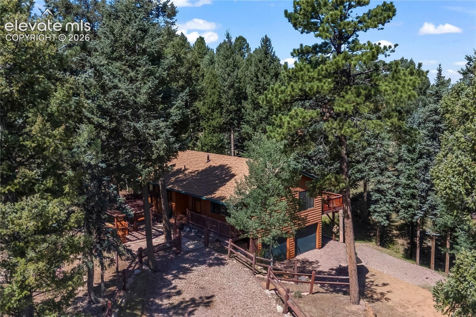
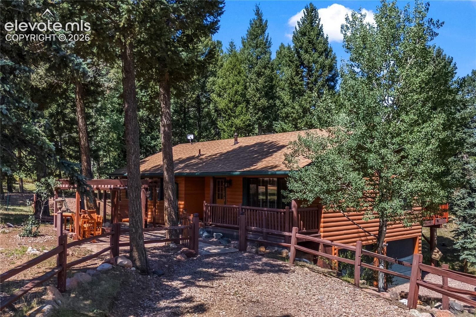
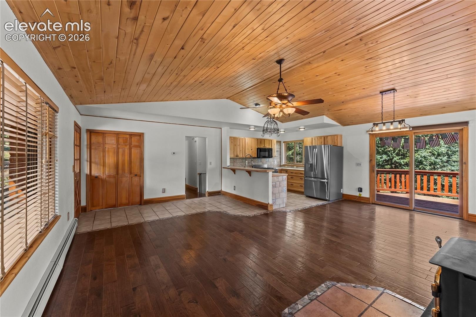
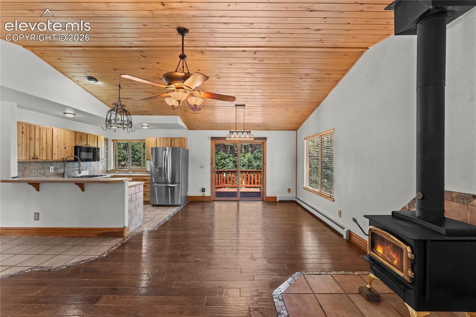
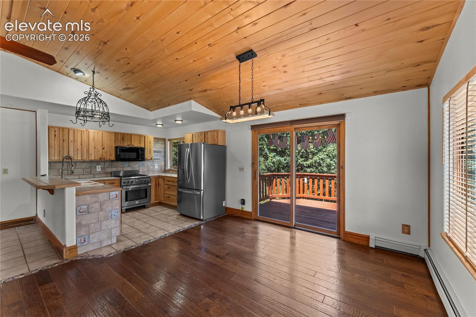
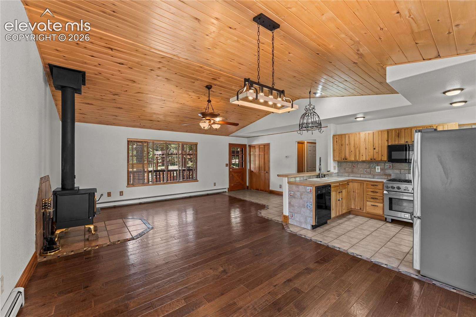
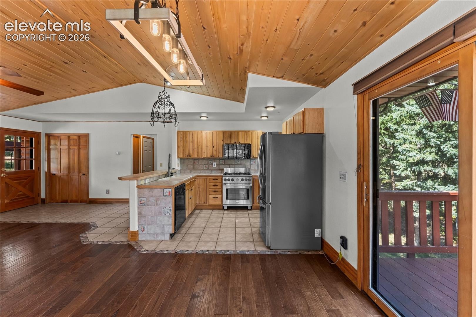
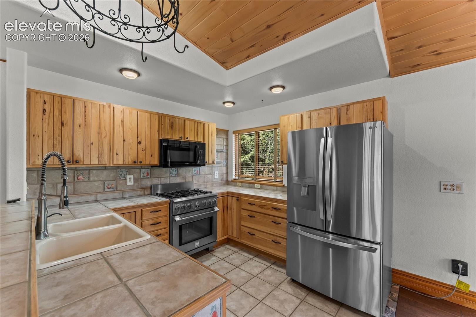
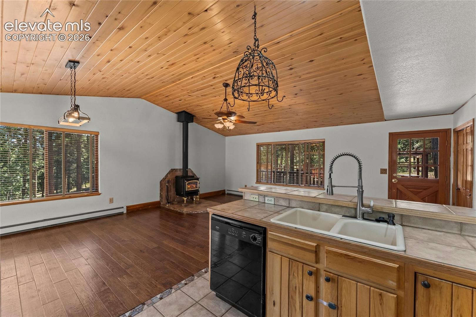
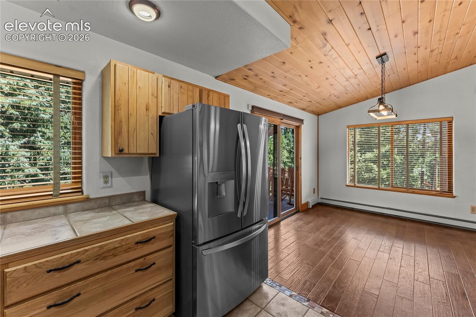
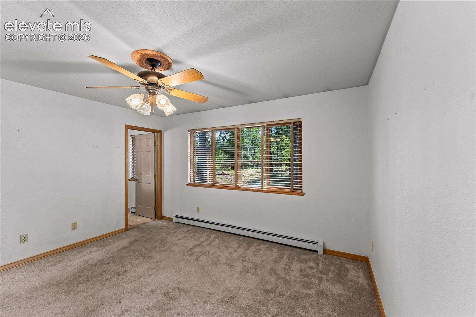
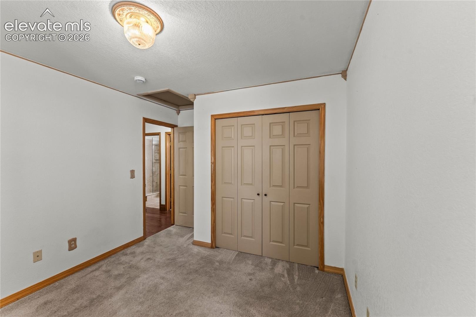
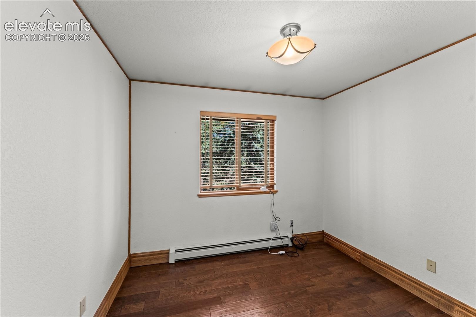
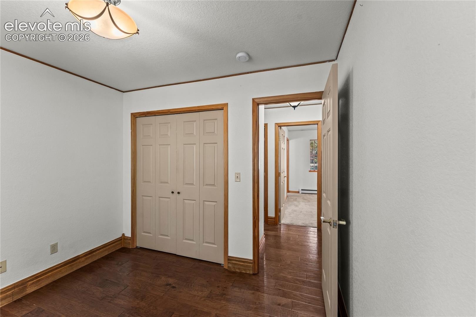
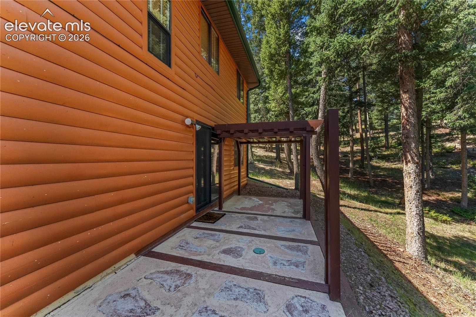
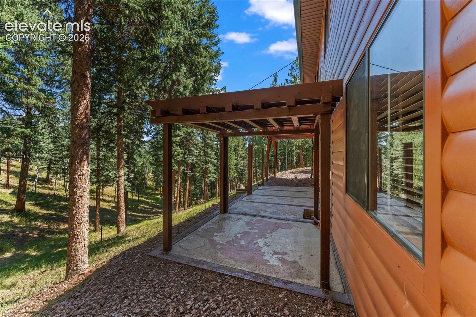
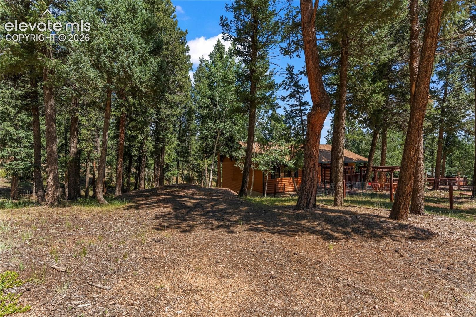
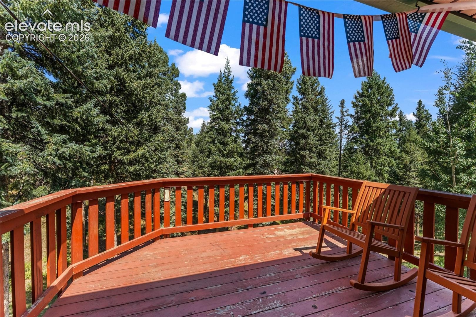
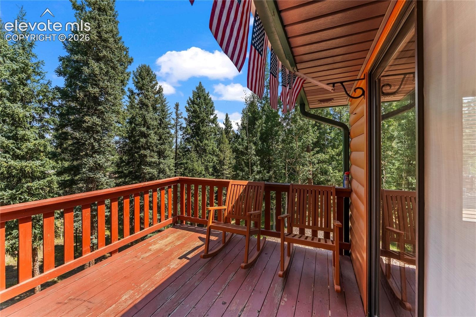
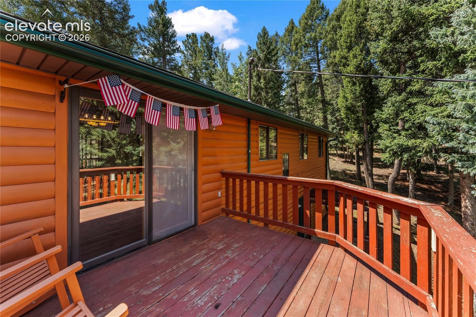
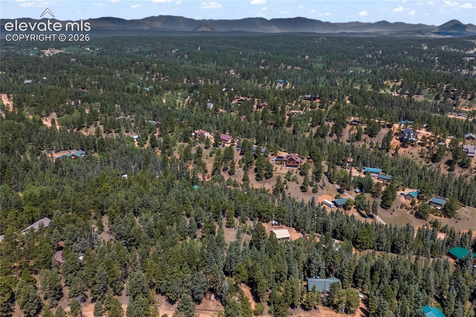
Set on 1.02 wooded acres in the sought-after Spring Valley community, this 3-bedroom, 3-bath ranch-style log home has everything you want, in the mountains. The property has been fire mitigated but still offers an abundance of trees. The open main-level living space is anchored by a free-standing wood fireplace and features vaulted wood-paneled ceilings, hardwood floors, and large windows that fill the room with natural light. The kitchen has custom wood cabinetry, stainless steel appliances, and a breakfast bar. The dining area opens to a large patio, ideal for outdoor grilling, dining and taking in the surrounding views.
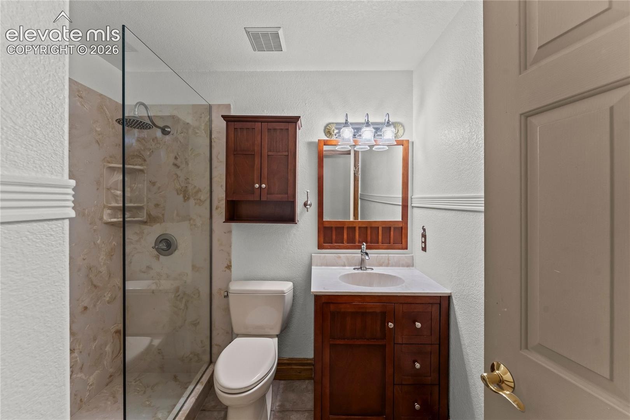
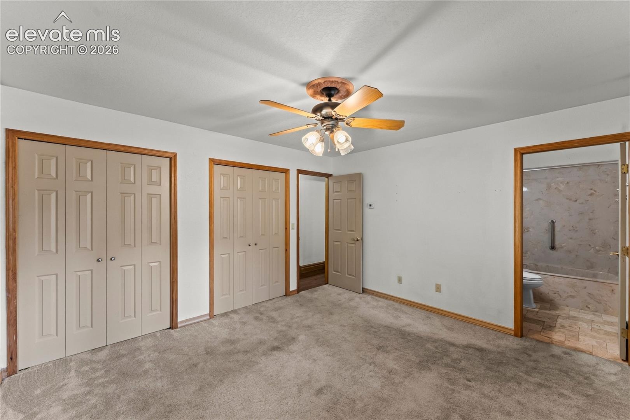
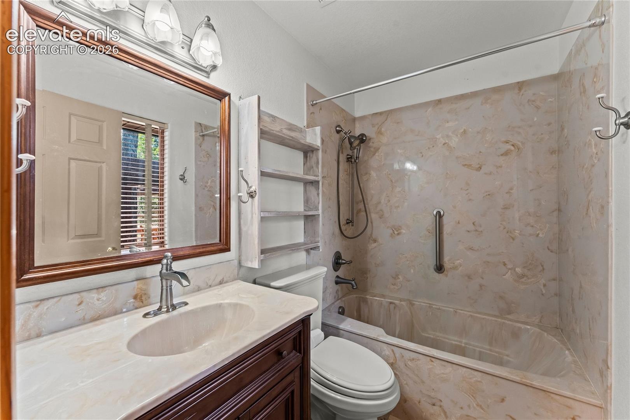
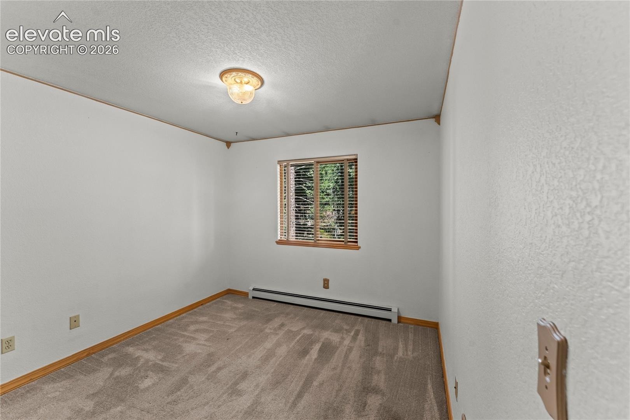
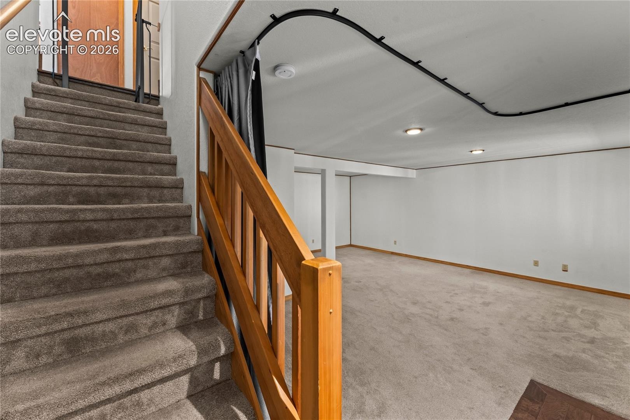
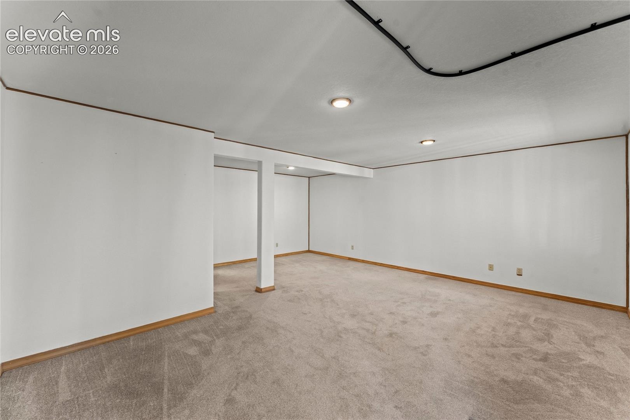
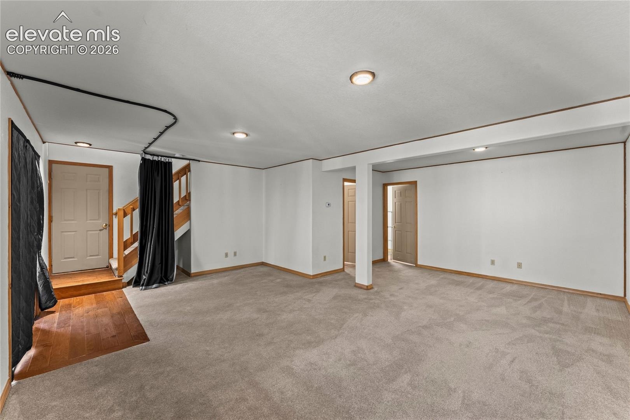
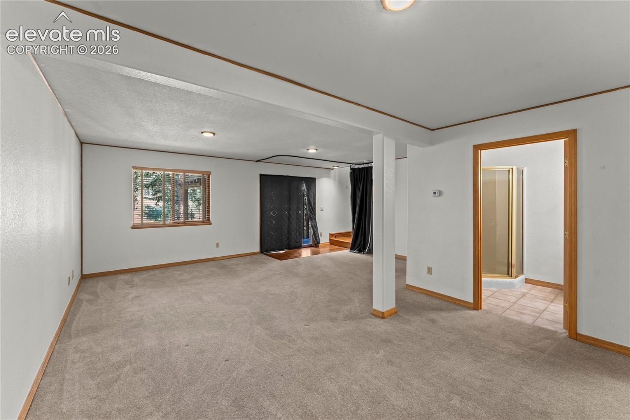
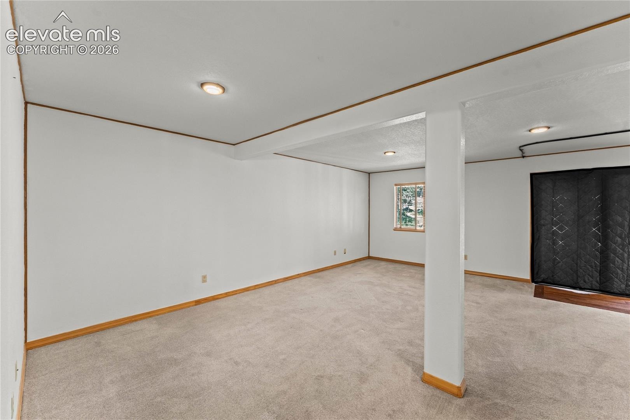
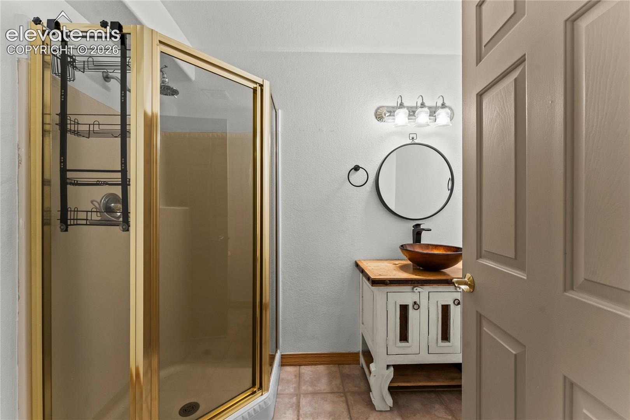
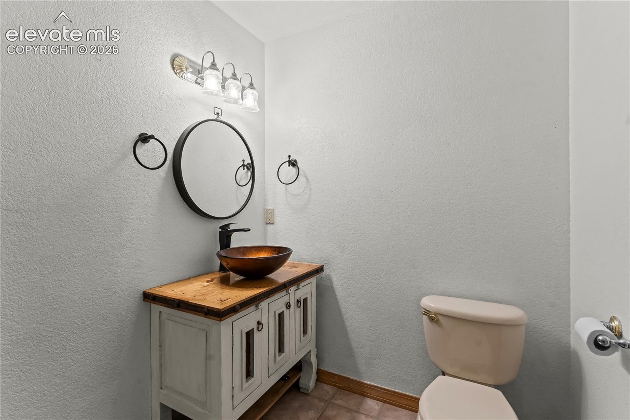
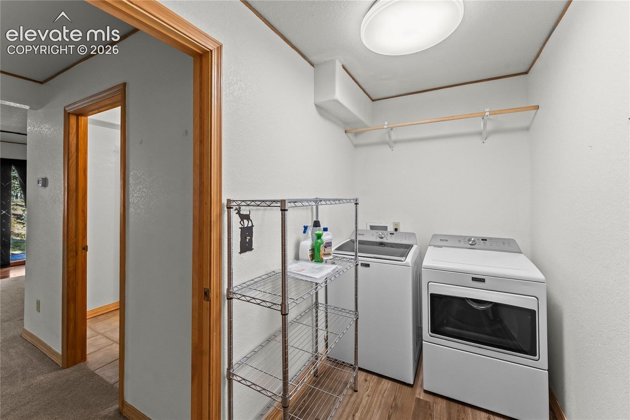
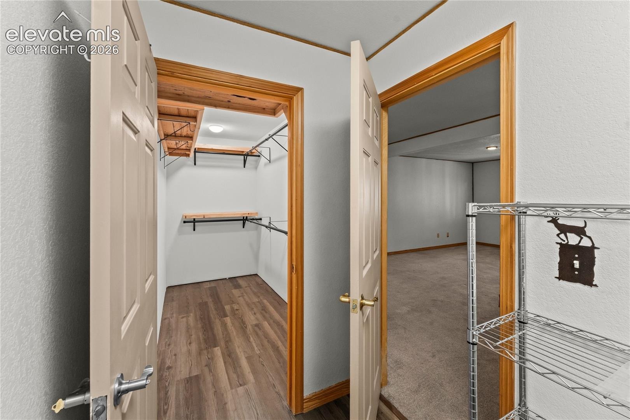
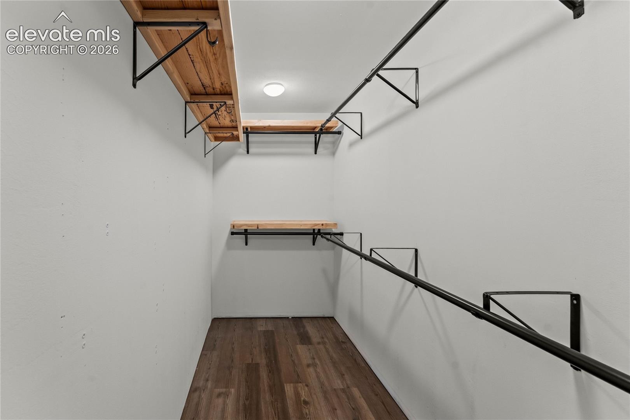
The main-level primary suite includes an adjoining bath and large closet space. The fully finished walkout basement adds flexible space for a family room, home office, or guest quarters. The back patio area hs plumbing and electrical in place for a *Hot Tub*. The home has been well cared for over the years, with recent updates including interior paint, basement and laundry room flooring, and recent fire mitigation.
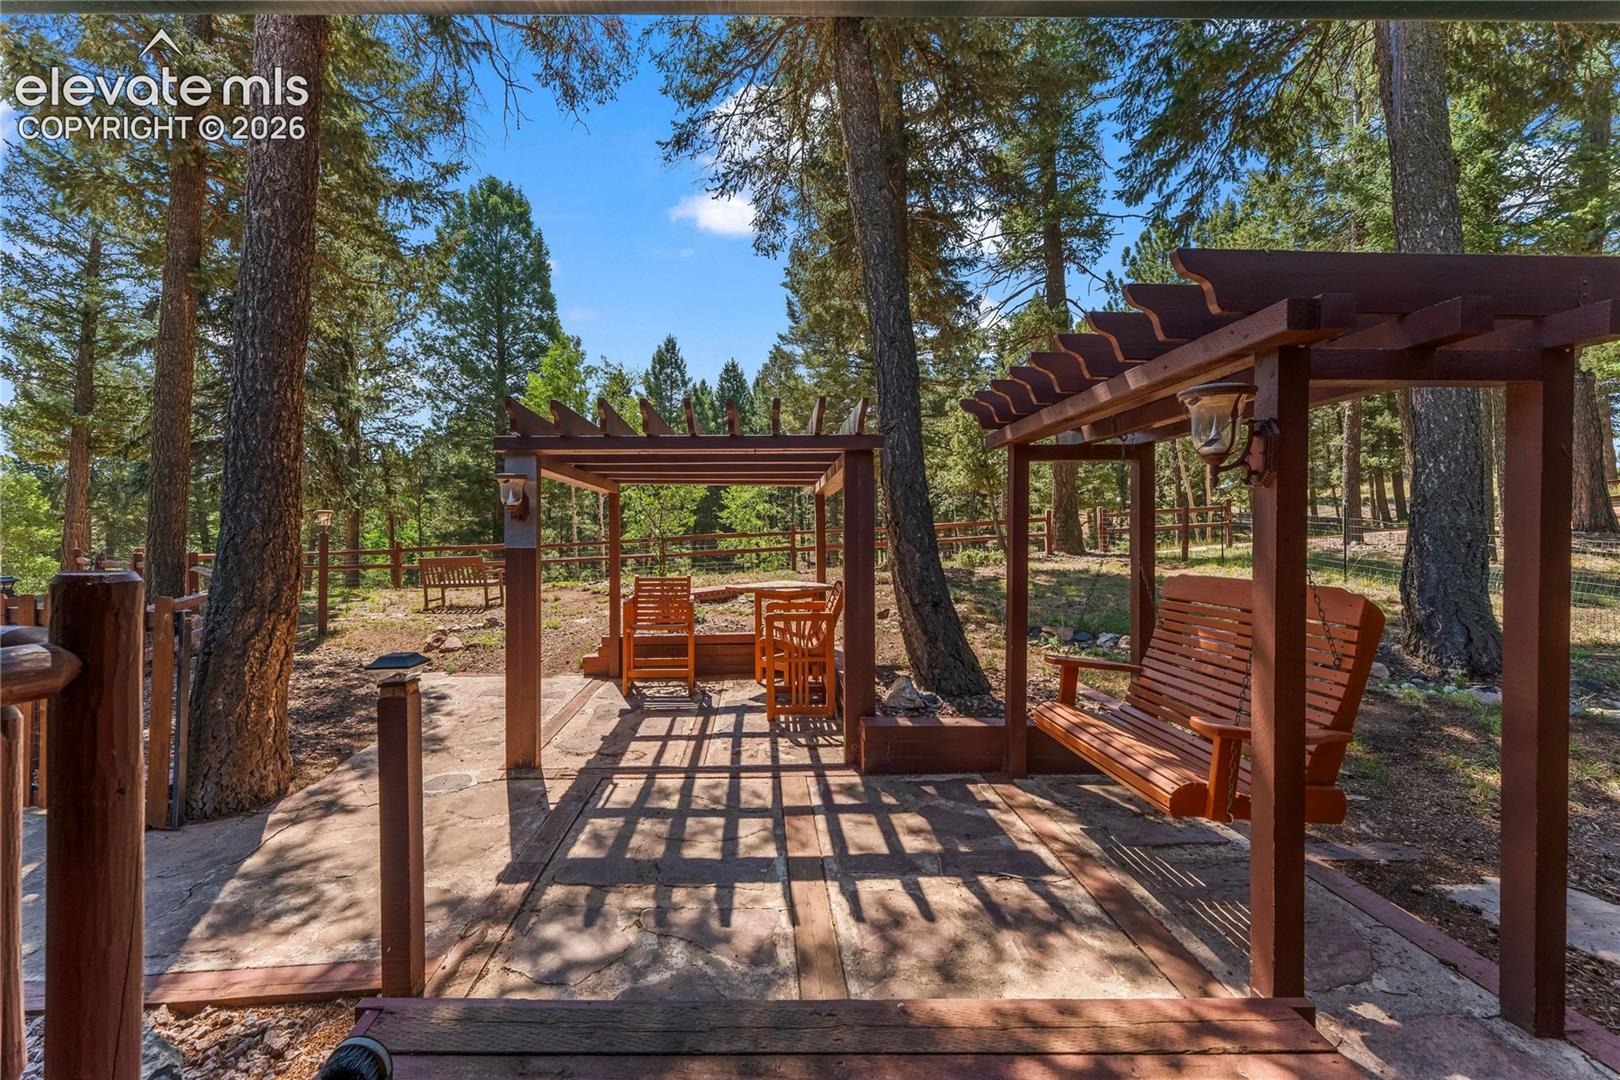
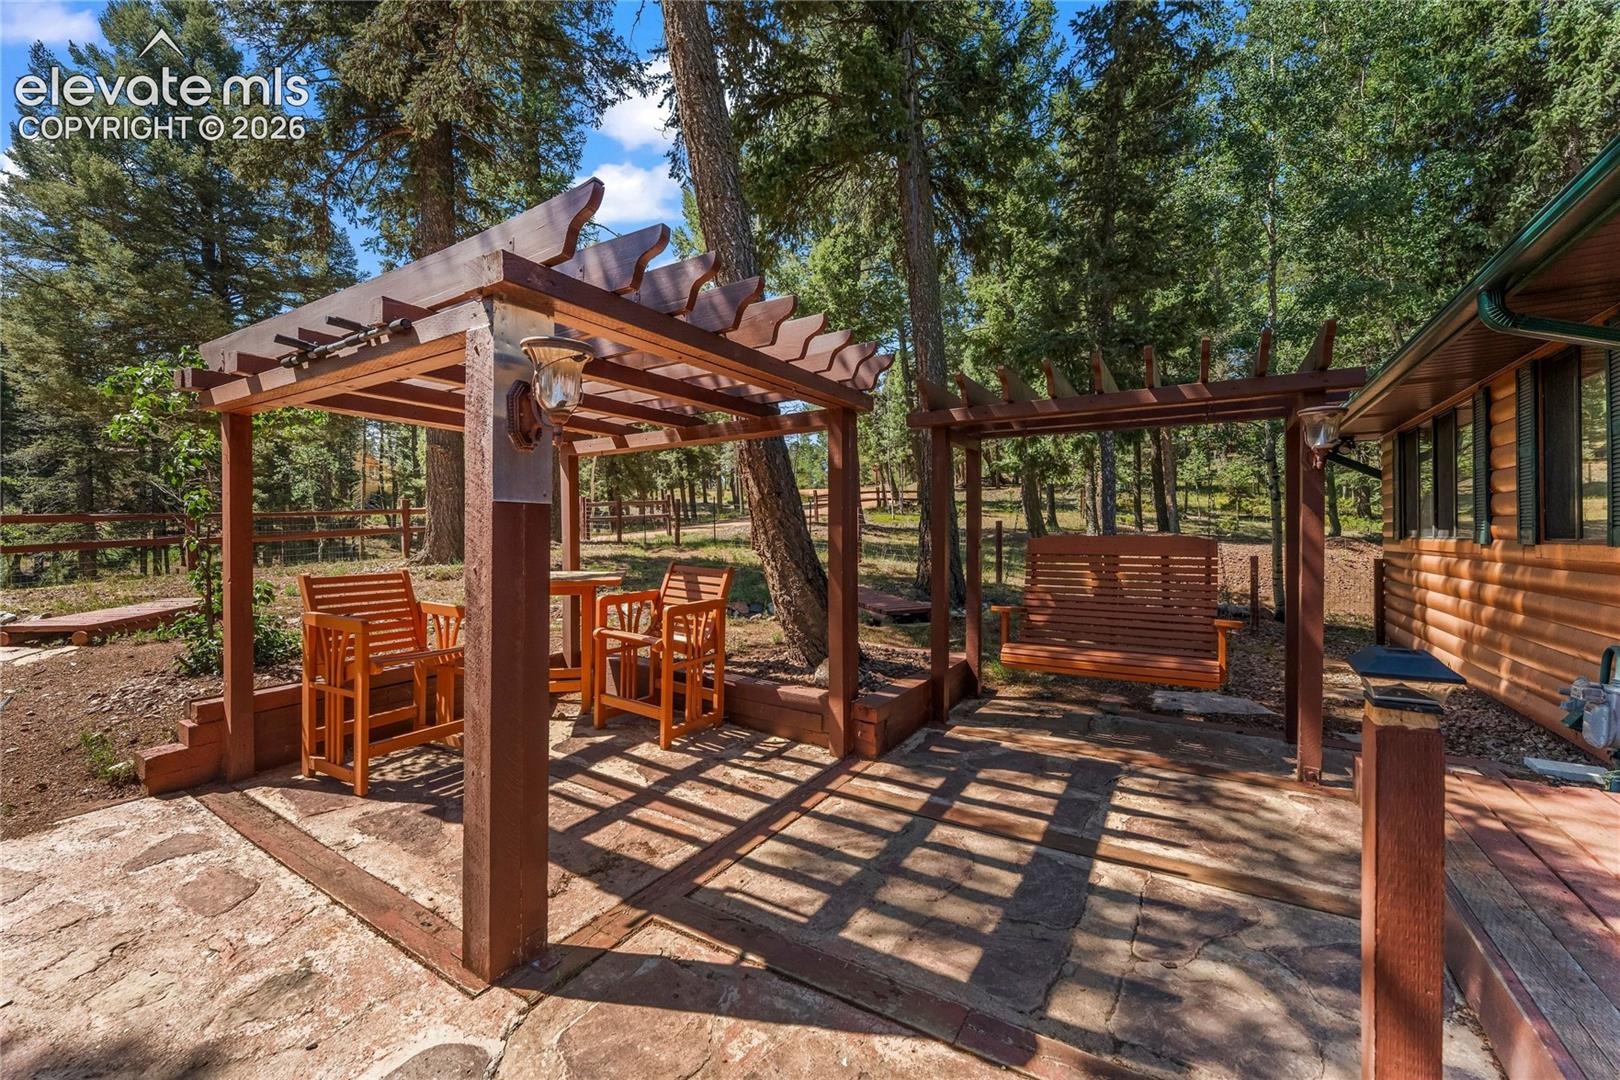
Additional features include an attached oversized two-car garage, natural gas, and county-maintained roads for dependable year-round access and snow removal. Not to mention great seating in the front yard perfect for entertaining or just relaxing with a cup of coffee watching the sunrise.
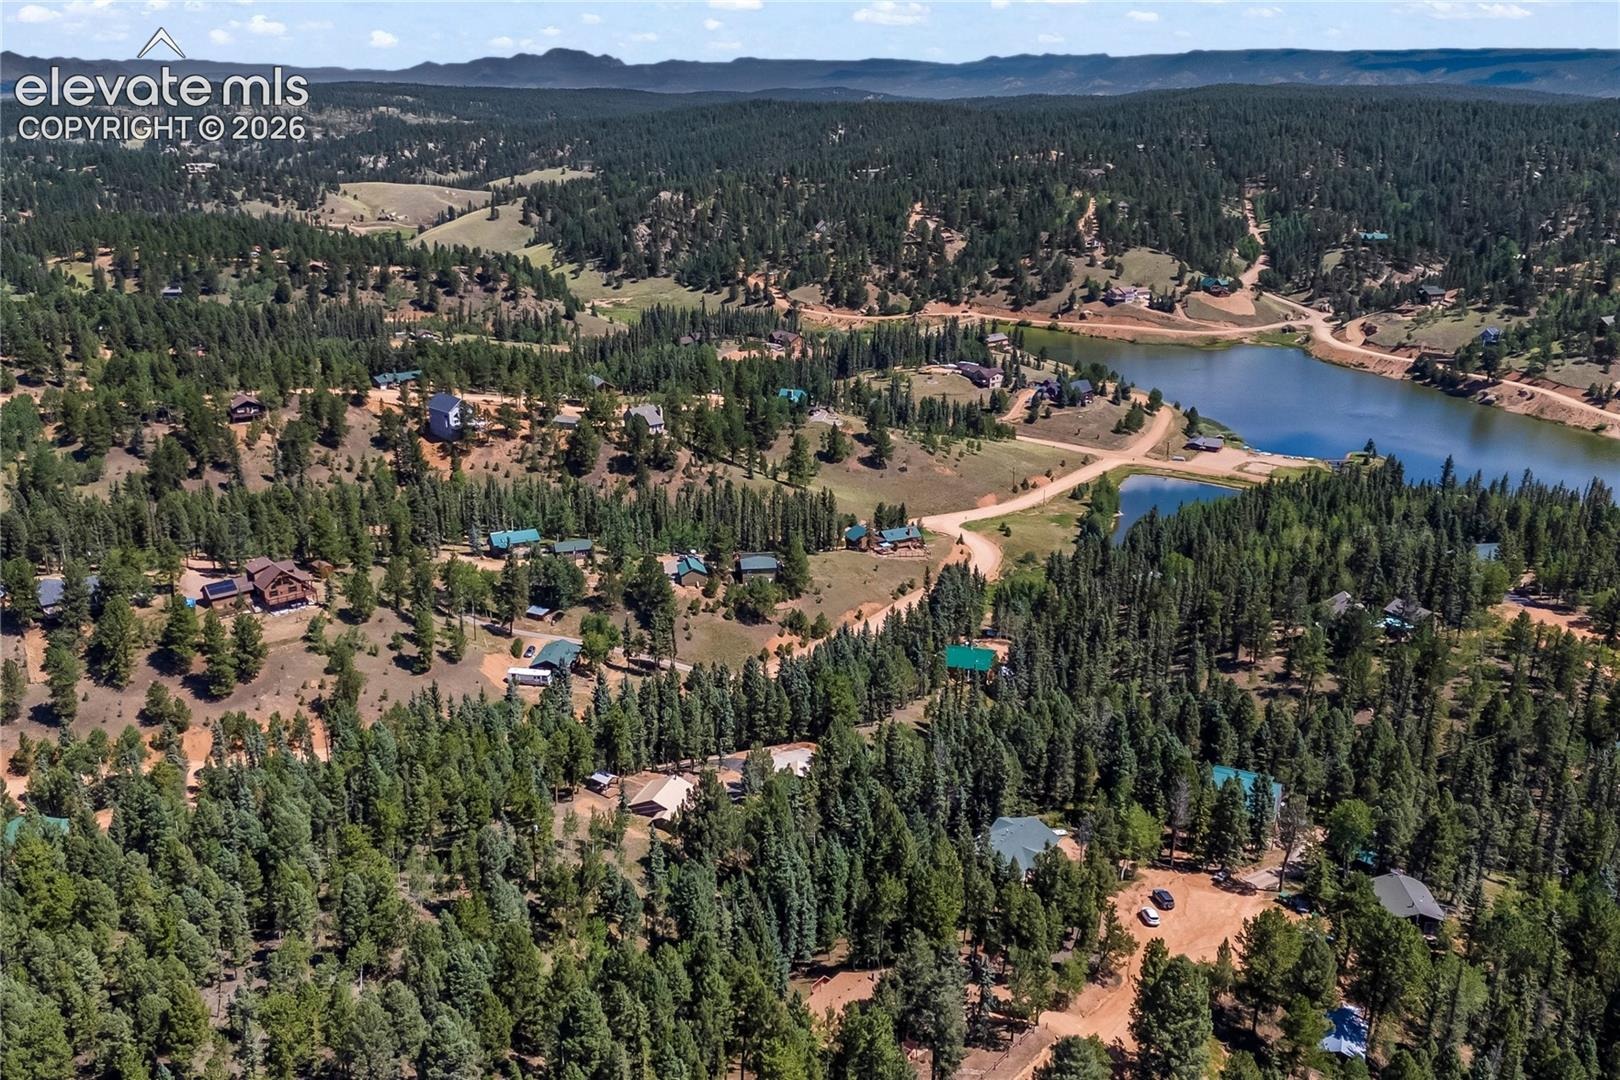
The community has access to Burgess Lake, Shadow Lake, and three community ponds, all maintained by the Spring Valley Property Owners and Recreational Corporation, along with scenic trails and abundant outdoor recreation. Just minutes from Woodland Park's shopping, dining, parks, and schools, this home offers a well-balanced setting for those drawn to Colorado mountain living.
99 days on market
Listed by Austin Pollock GRI & Jacob Graber · Better Homes and Gardens Real Estate Kenney & Company · 719-550-1515
Property Details
| Property Type | Residential |
| Sub Type | Single Family Residence |
| Status | Active |
| Price per Sq Ft | $280 |
| MLS # | 4641267 |
| Days on Market | 99 |
| Bedrooms | 3 |
| Full Baths | 1 |
| Three-Quarter Baths | 2 |
| Above-Grade Sq Ft | 1,215 |
| Year Built | 1998 |
| Lot Size (Sq Ft) | 44,388 |
| Acres | 1.019 |
| HOA | Yes |
| HOA Fee | $130 |
| Annual Taxes | $2,168 |
| Tax Year | 2025 |
| State | CO |
| County | Teller |
| Total Rooms | 11 |
| Heating | Baseboard, Natural Gas, Radiant |
| Cooling | Ceiling Fan(s) |
| Flooring | Carpet, Tile, Wood |
| Fireplace Features | Wood Burning Stove, Free-standing, Main Level |
| Appliances | Dishwasher, Dryer, Microwave, Oven, Range, Refrigerator, Washer, Gas in Kitchen |
| Total Parking | 2 |
| Parking Features | Attached |
| Roof | Composite Shingle |
| Basement | Partial Basement |
| Lot Features | Wooded |
| Construction | Log, Frame |
| Sewer | Septic Tank |
| Water Source | Public |
| New Construction | No |
| Listing Terms | Cash, Conventional, FHA, VA Loan |
Location
Price History
| Date | Event | Price |
|---|---|---|
| 10/29/2026 |
Price change Source: REcolorado® #4154936 |
$515,000 $280/sqft |
| 10/29/2026 |
Price change Source: elevateMLS #4641267 |
$515,000 -1.9% $280/sqft |
| 8/4/2026 |
Listed for sale Source: elevateMLS #4641267 |
$525,000 +1.9% $285/sqft |
| 8/3/2026 |
Listed for sale Source: REcolorado® #4154936 |
$515,000 +1.1% $280/sqft |
| 7/12/2024 |
Sold Source: REcolorado® #8443281 |
$509,500 $277/sqft |
| 7/12/2024 |
Sold Source: elevateMLS #9140584 |
$509,500 -0.3% $277/sqft |
| 6/1/2024 |
Listed for sale Source: REcolorado® #8443281 |
$510,900 $278/sqft |
| 6/1/2024 |
Listed for sale Source: elevateMLS #9140584 |
$510,900 $278/sqft |

The real estate listing information and related content displayed on this site is provided exclusively for consumers' personal, non-commercial use and may not be used for any purpose other than to identify prospective properties consumers may be interested in purchasing. This information and related content is deemed reliable but is not guaranteed accurate by the Pikes Peak REALTOR® Services Corp.
Thank you — a Mont Haus broker will be in touch shortly.
For Mont Haus agents and staff. Sign in with your Mont Haus Microsoft account and the Agent Portal opens in a new tab.
Sign in with MicrosoftNo Microsoft account yet? Ask Nikki Boxer, who sets up portal access.