Residential · Active
Colorado Springs, CO 80904
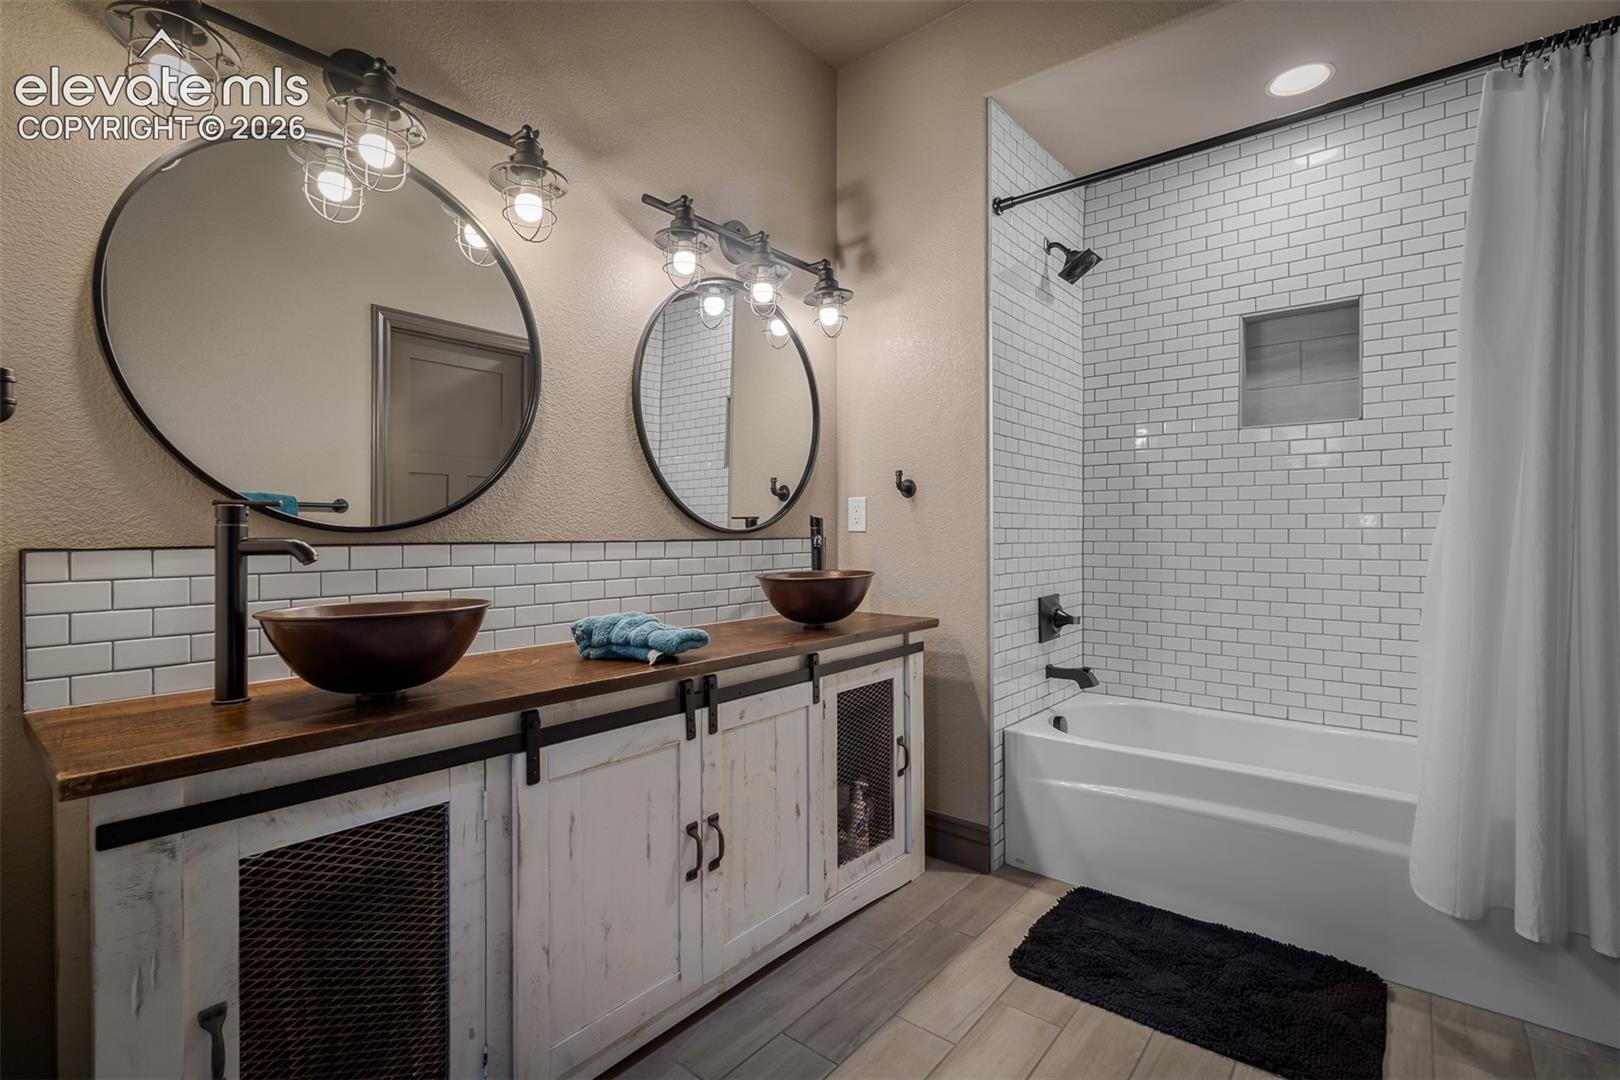
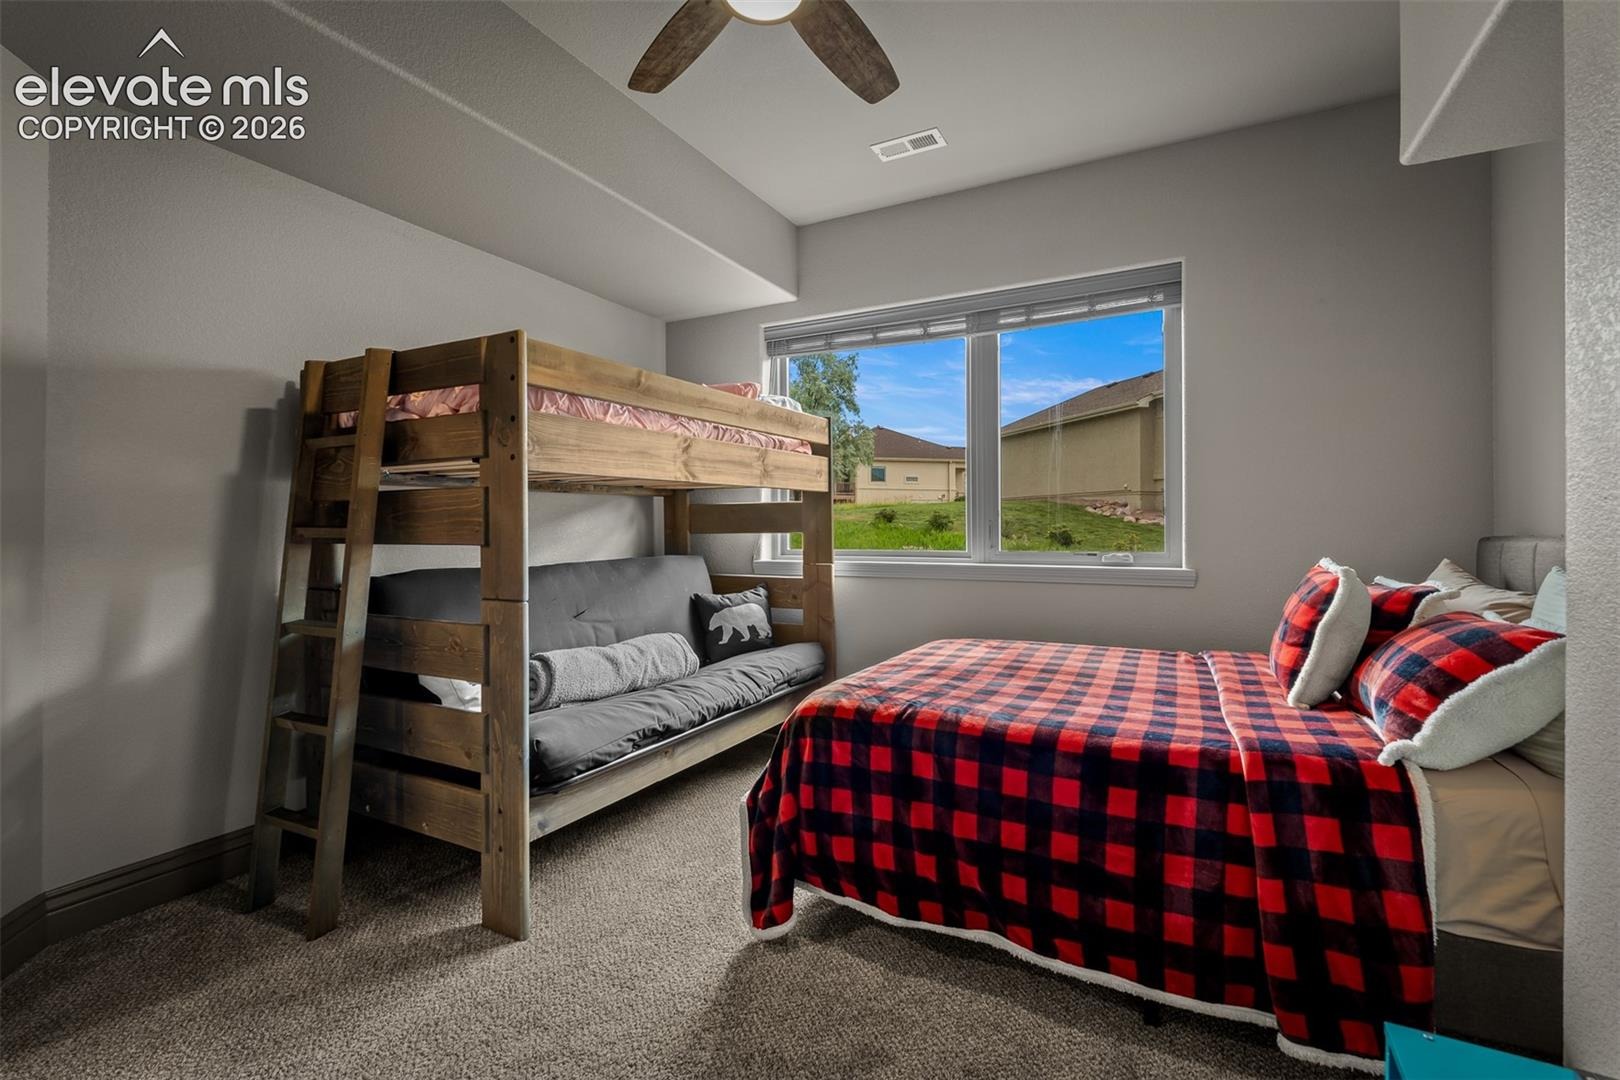
5 Beds · 4 Baths · 3,788 Sq Ft
$925,000
Single Family
Property Type
0.15 acres
Lot Size
2018
Year Built
$244
Price per Sq Ft
2
Parking Spaces
$1,095
HOA Fee
4730292
MLS #
About This Property
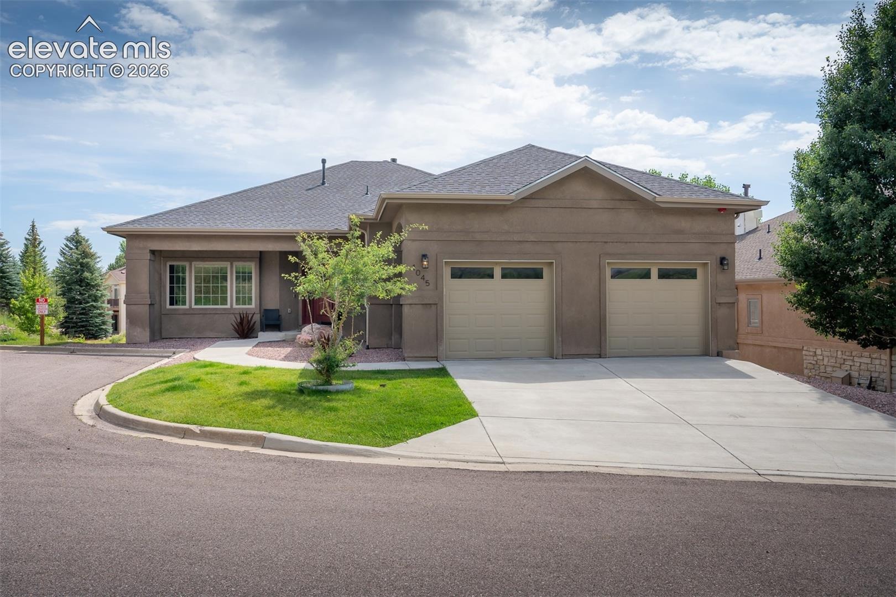
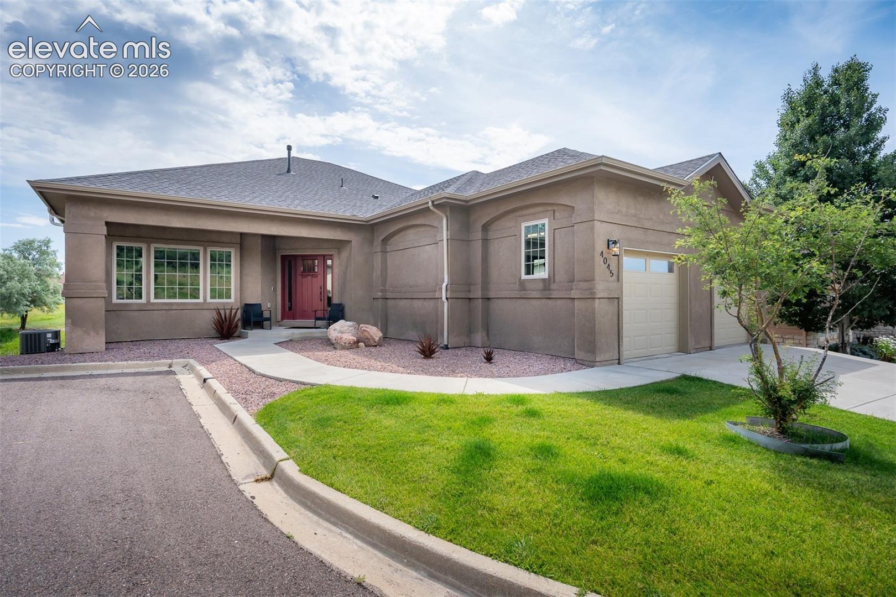
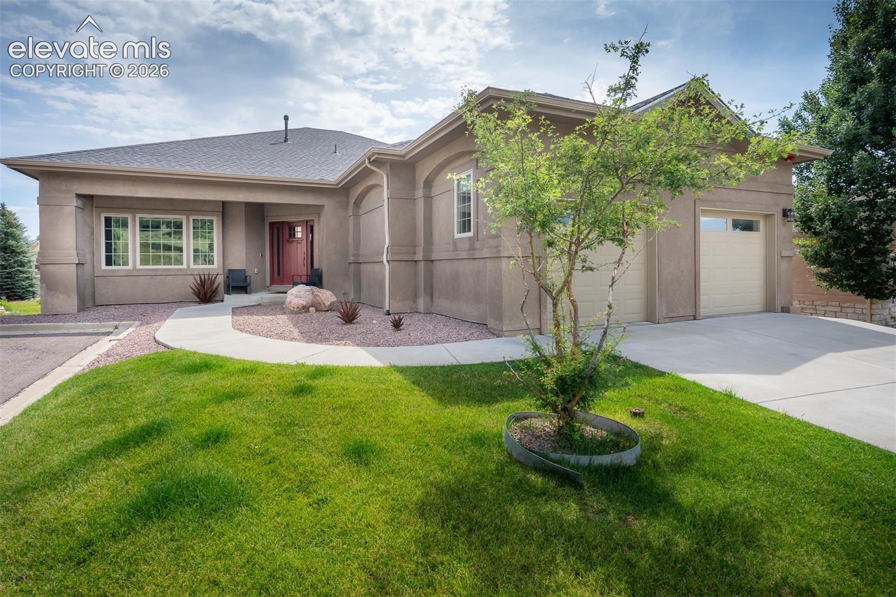
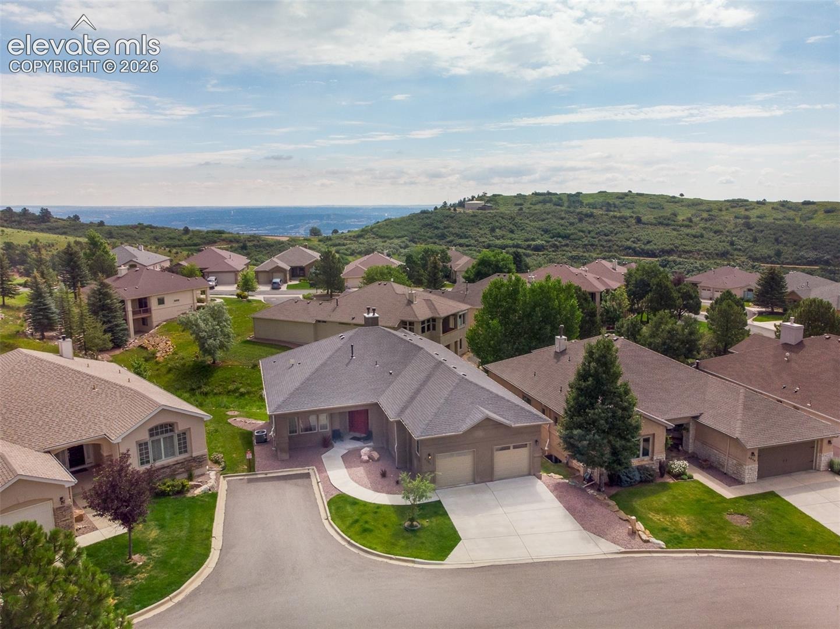
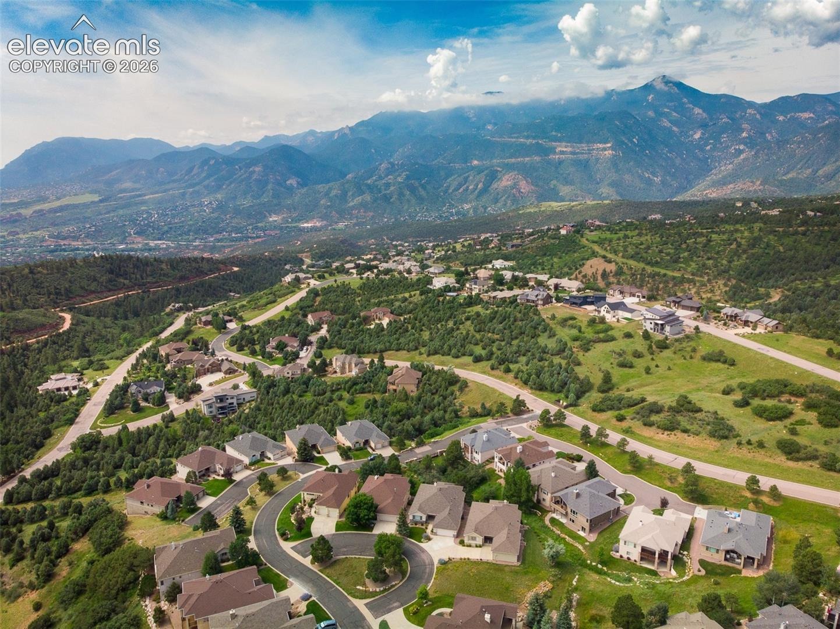
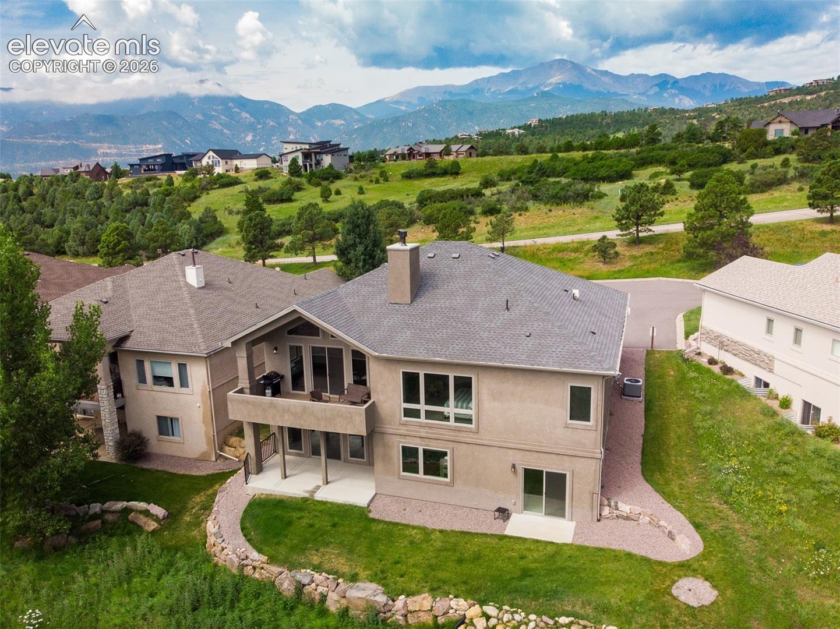
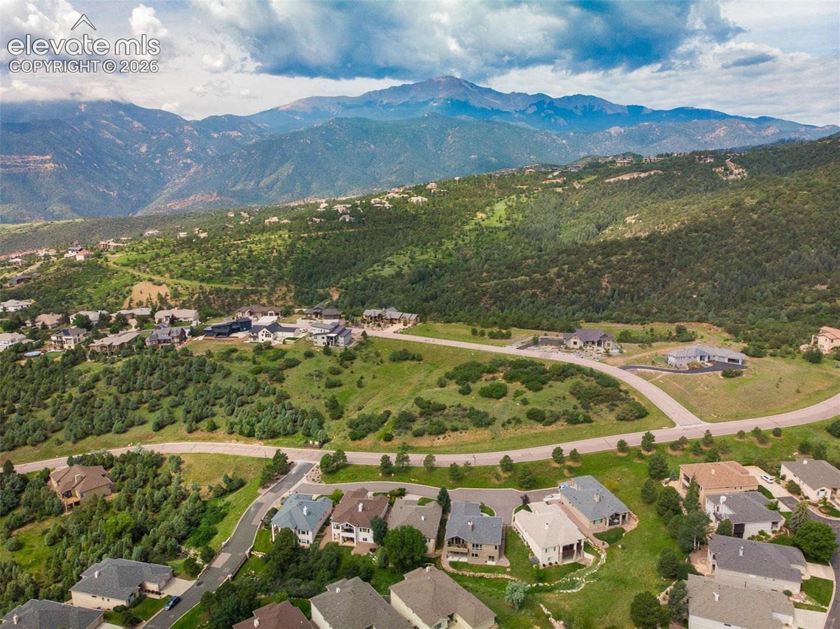
Stunning 5-Bedroom Ranch in Gated Cedar Heights with City & Mountain Views
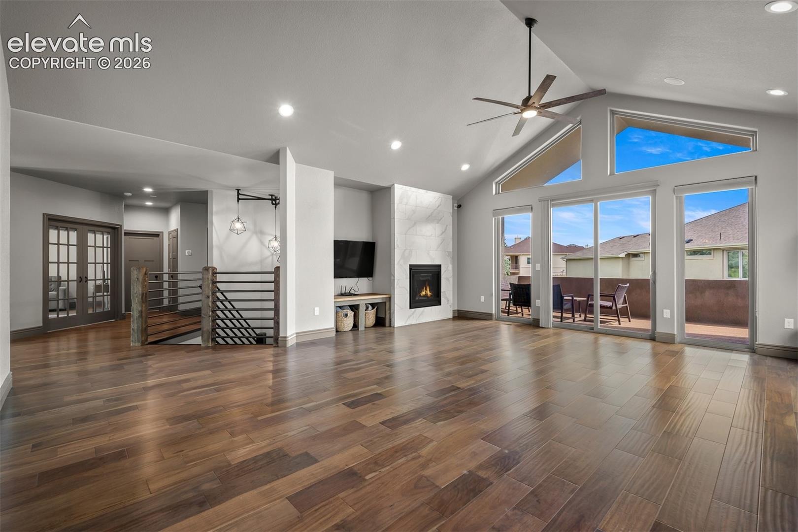
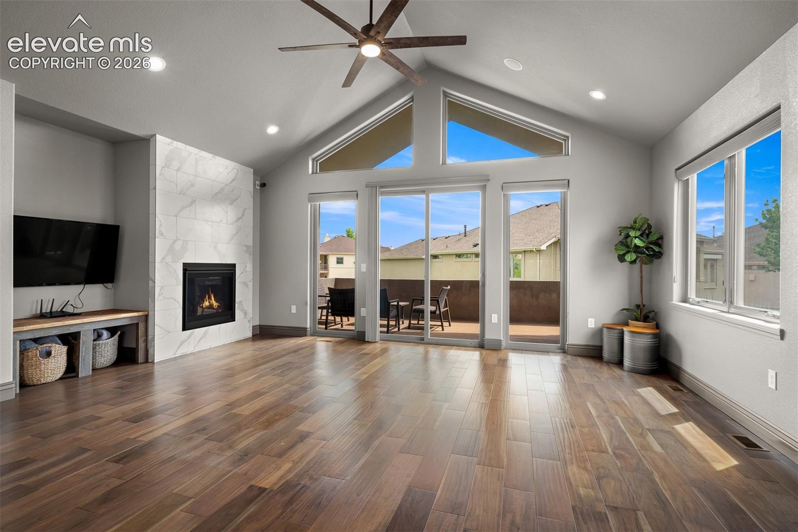
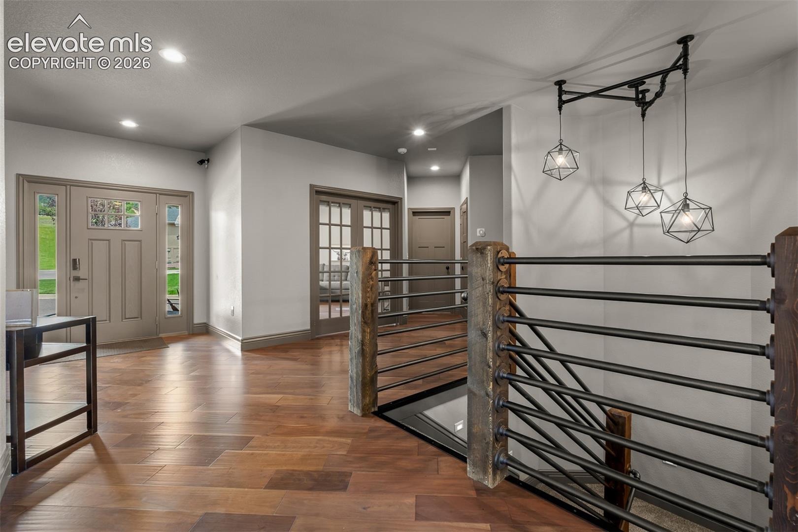
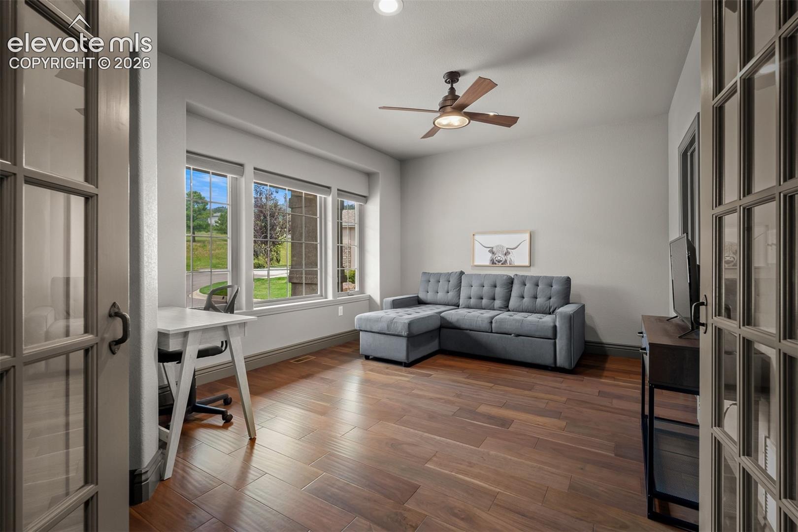
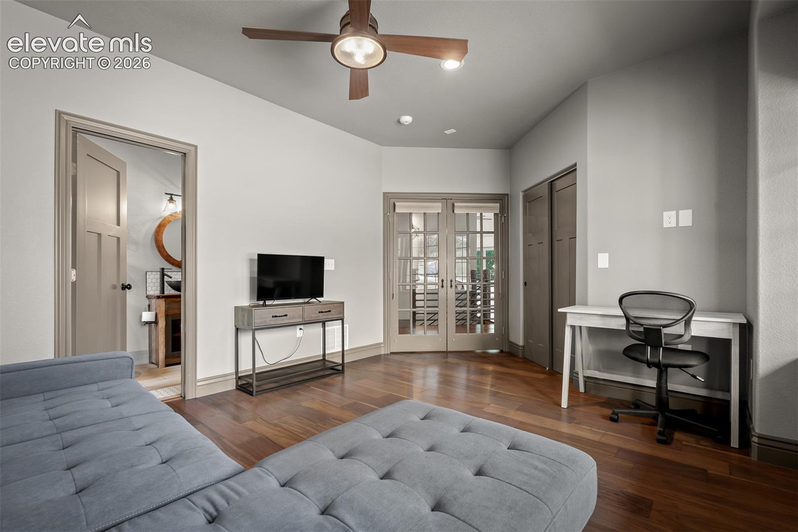
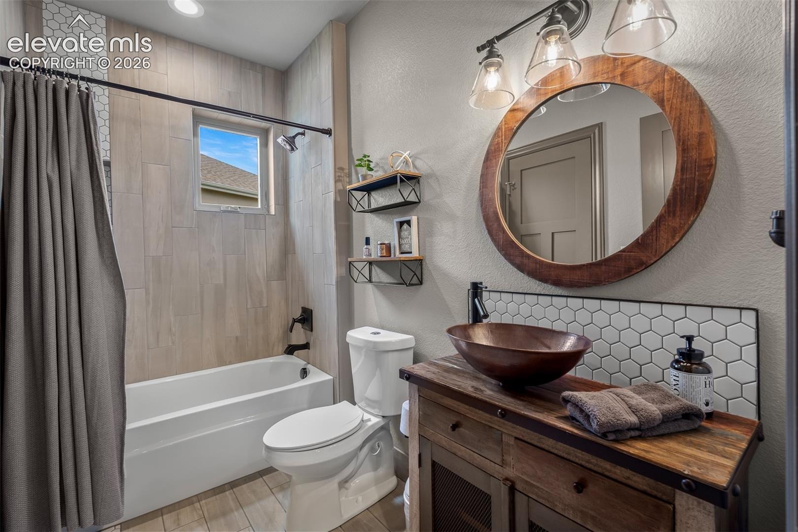
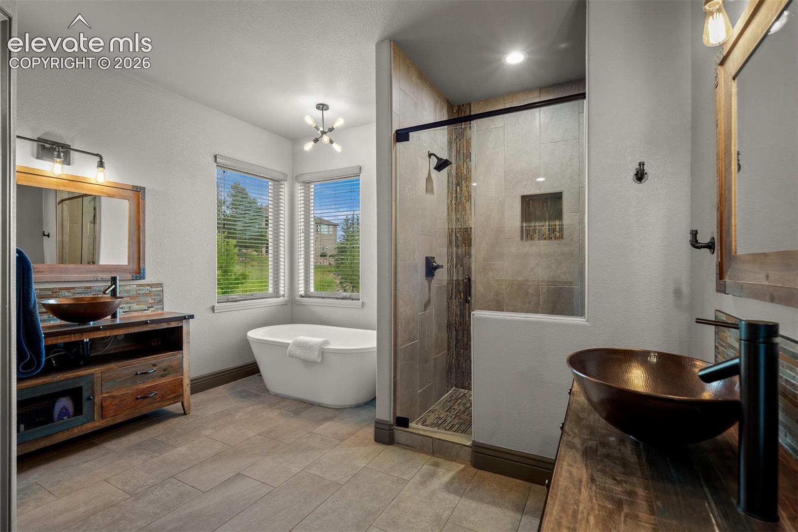
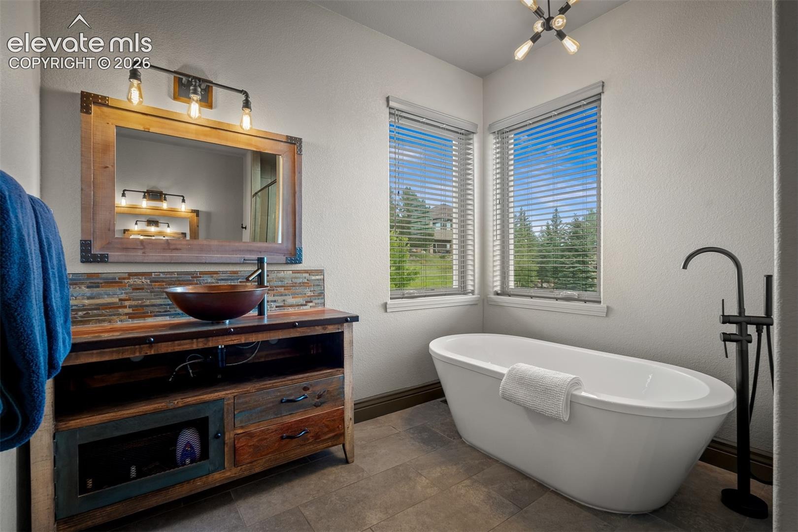
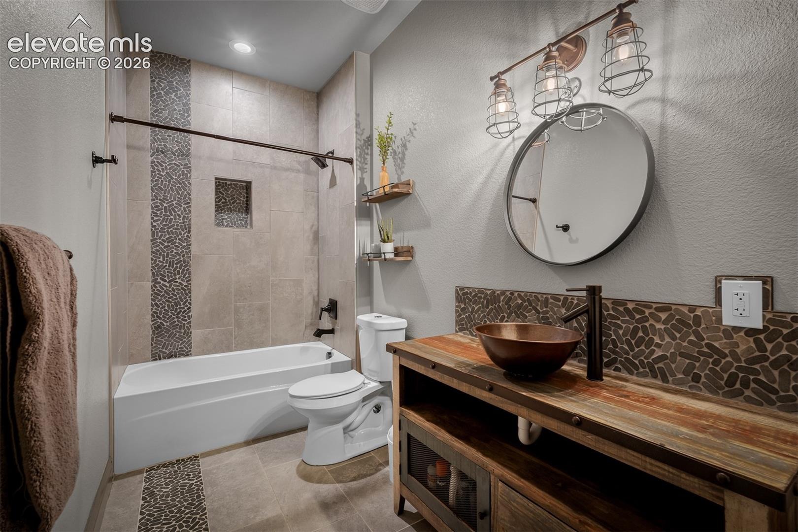
This beautifully designed 5-bedroom, 4-bathroom ranch-style home is located in the prestigious gated community of Cedar Heights on Colorado Springs’ scenic west side. With over 4,000 square feet of thoughtfully designed living space, this home offers the perfect blend of luxury, comfort, and functionality.
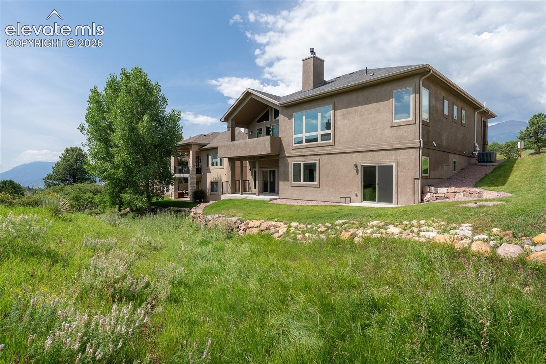
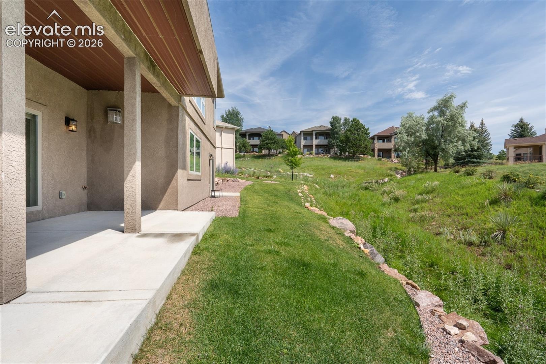
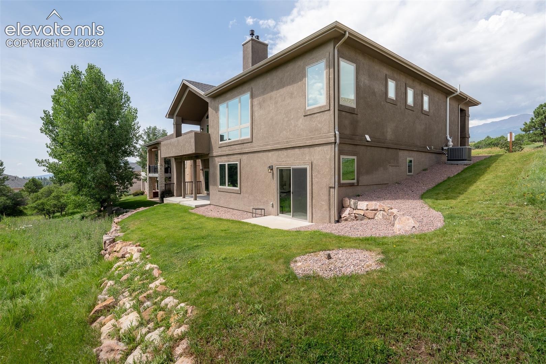
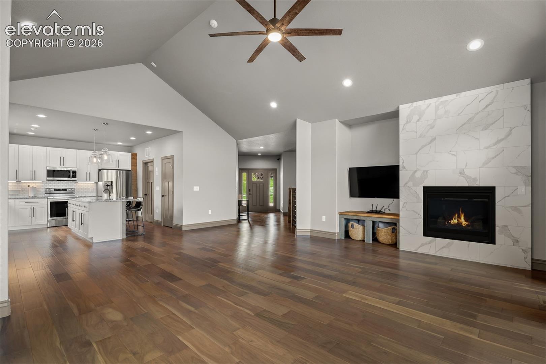
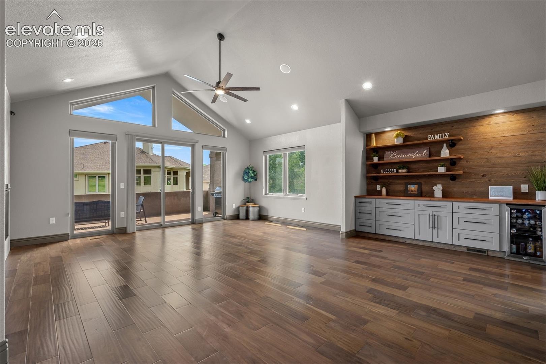
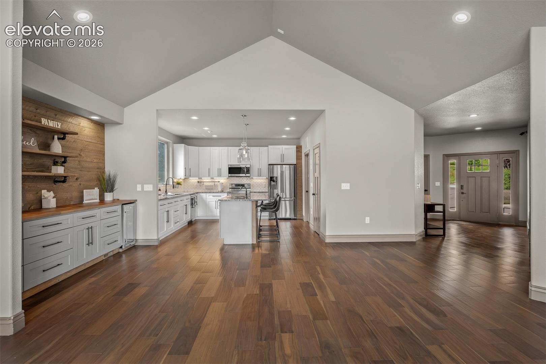
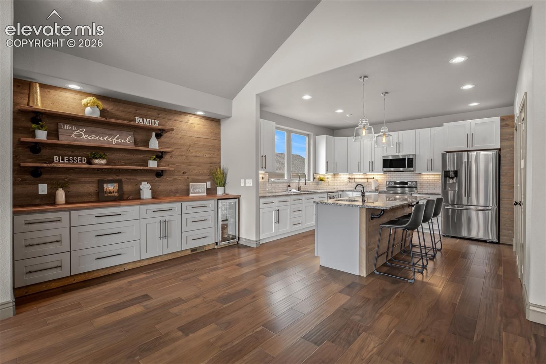
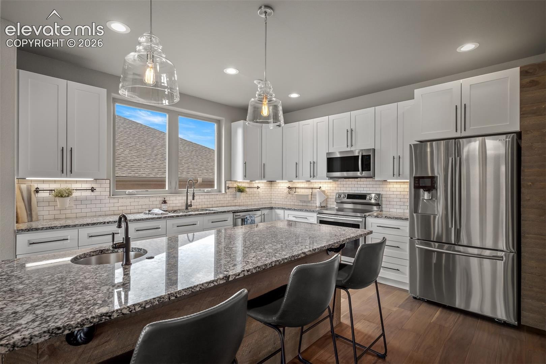
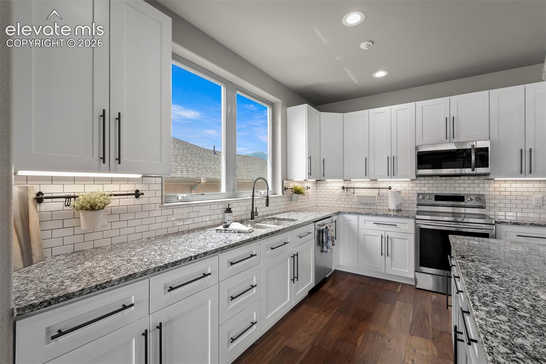
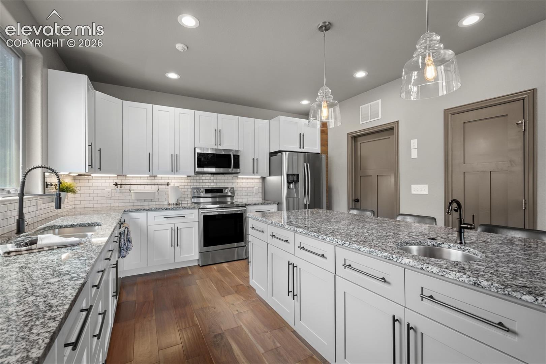
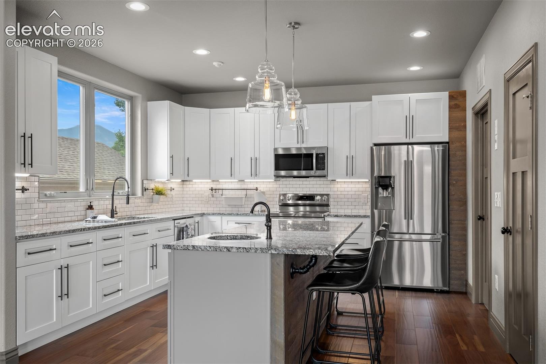
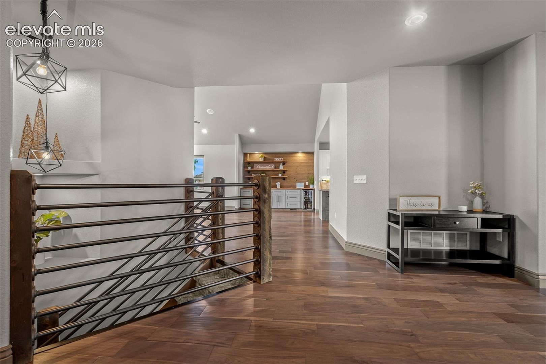
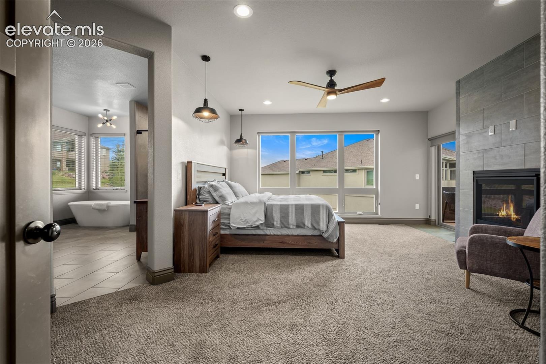
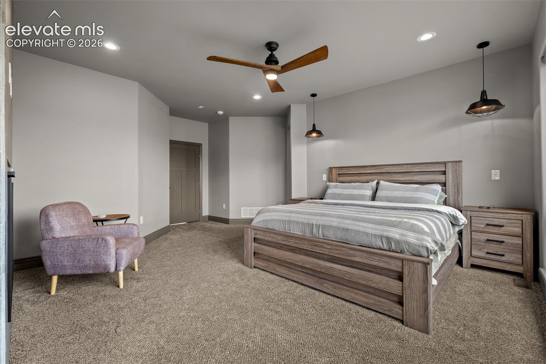
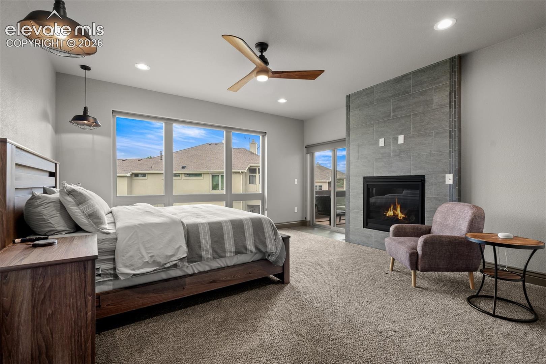
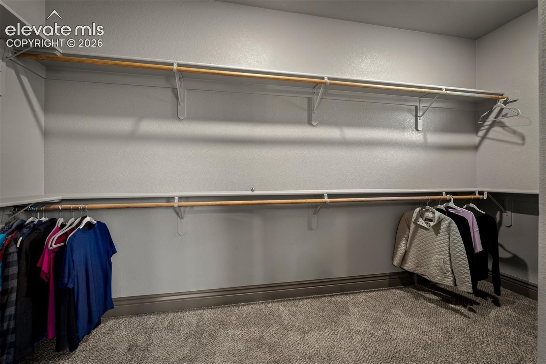
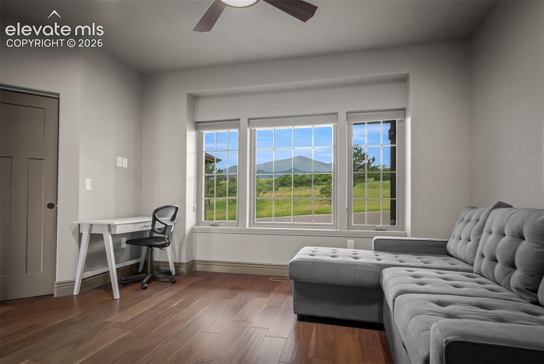
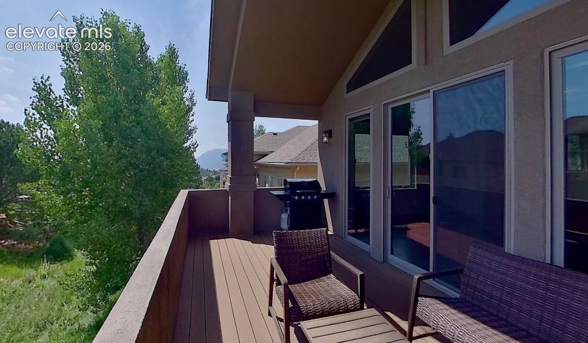
Enjoy breathtaking city and mountain views from multiple vantage points. The main level features soaring vaulted ceilings and a dreamy, functional kitchen complete with a walk-in pantry—ideal for everyday living and entertaining. The spacious primary suite offers a cozy fireplace, private deck access, and a serene retreat experience.
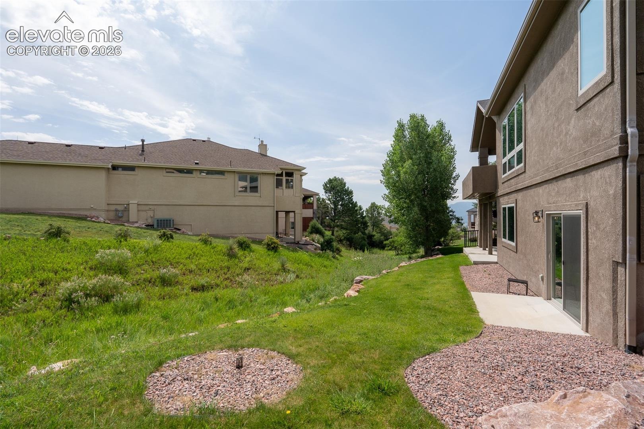
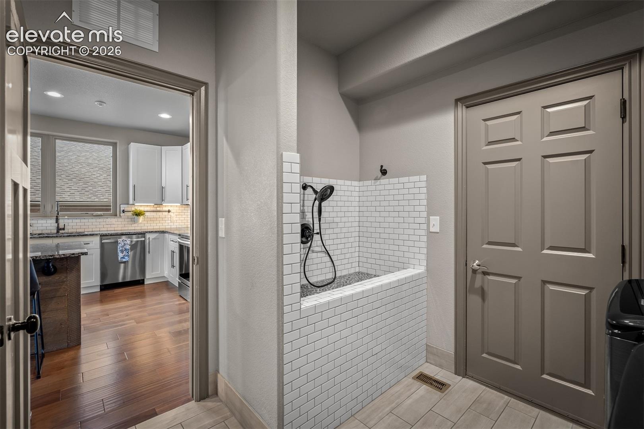
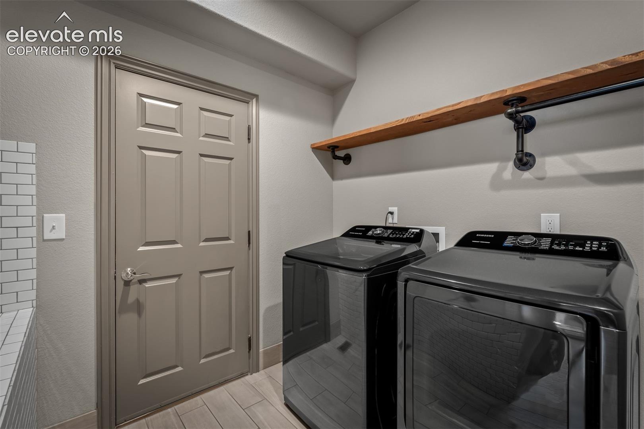
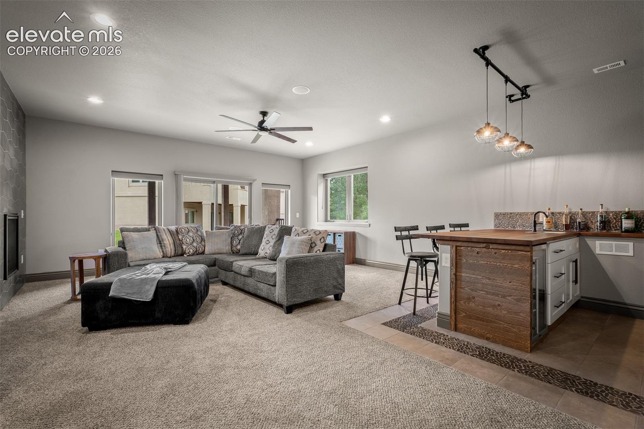
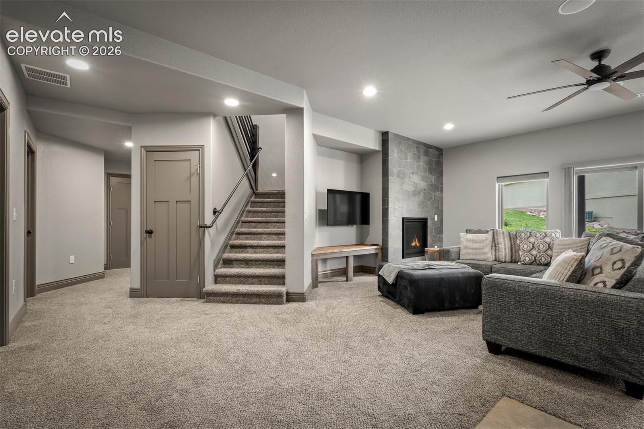
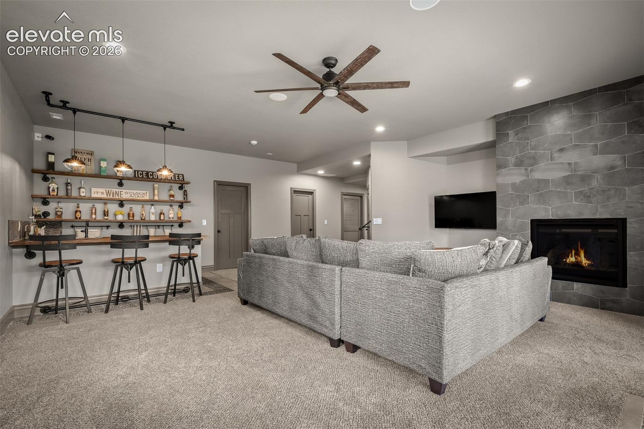
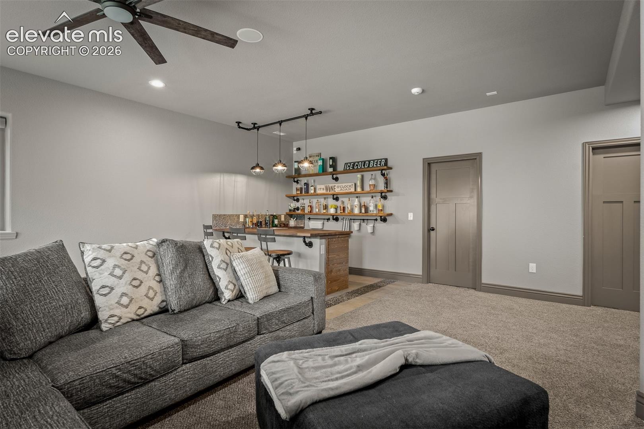
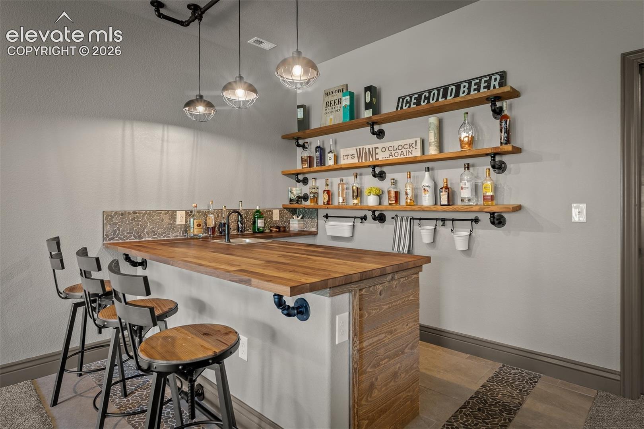
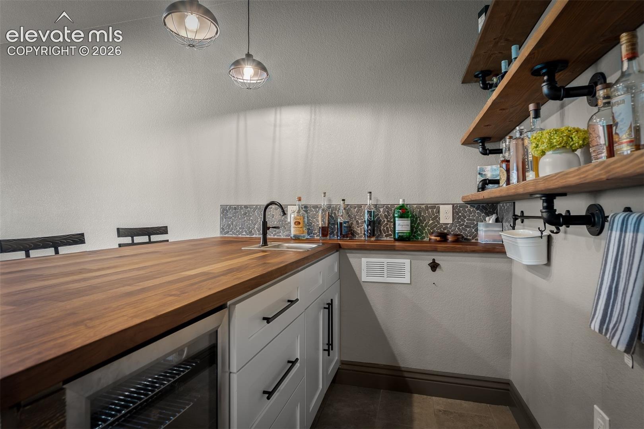
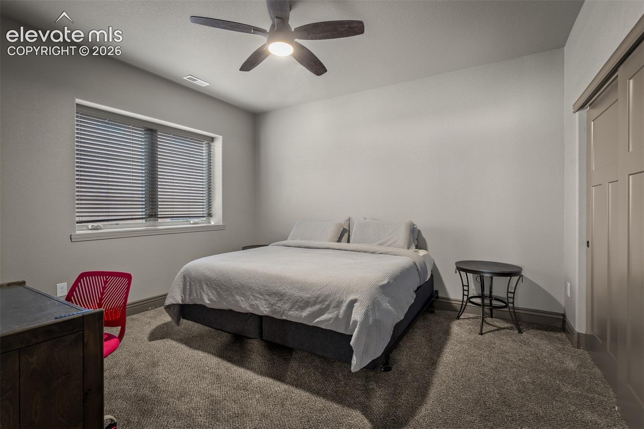
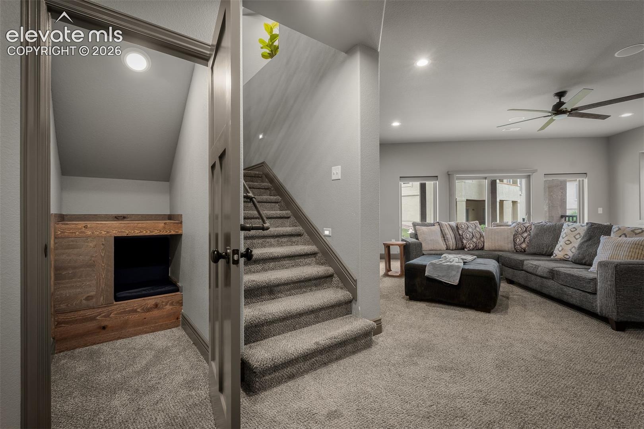
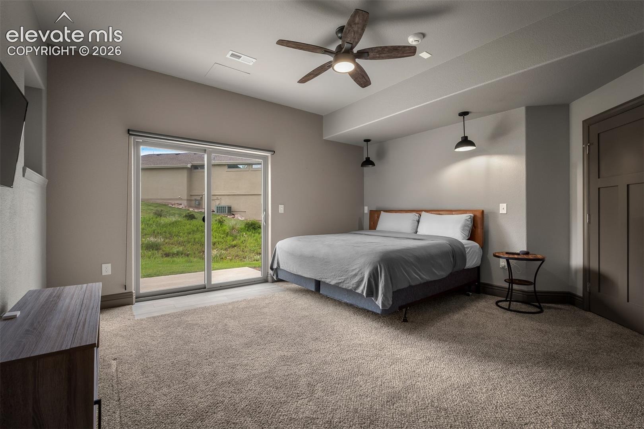
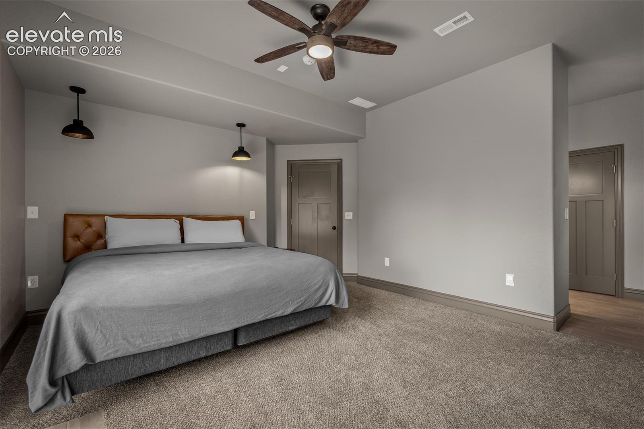
Main-level living includes a convenient pet wash, multiple gathering spaces, and seamless indoor-outdoor flow. Downstairs, the finished lower level boasts a stylish wet bar, guest suite, and plenty of space for entertaining. This home backs to open space, creating a peaceful, private setting to unwind.
Experience refined mountain living just minutes from city amenities.
148 days on market
Listed by Christopher Morrison · Action Team Realty · 719-559-8400
Property Details
| Property Type | Residential |
| Sub Type | Single Family Residence |
| Status | Active |
| Price per Sq Ft | $244 |
| MLS # | 4730292 |
| Days on Market | 148 |
| Bedrooms | 5 |
| Full Baths | 4 |
| Above-Grade Sq Ft | 2,017 |
| Year Built | 2018 |
| Lot Size (Sq Ft) | 6,664 |
| Acres | 0.153 |
| HOA | Yes |
| HOA Fee | $1,095 |
| Annual Taxes | $3,197 |
| Tax Year | 2024 |
| State | CO |
| County | El Paso |
| Total Rooms | 13 |
| Interior Features | 9Ft + Ceilings |
| Heating | Forced Air |
| Cooling | Ceiling Fan(s), Central Air |
| Fireplace Features | Three |
| Appliances | Dishwasher, Disposal, Dryer, Microwave, Oven, Range, Refrigerator, Washer |
| Total Parking | 2 |
| Parking Features | Attached |
| Roof | Composite Shingle |
| Basement | Full Basement |
| Lot Features | Cul-De-Sac |
| Construction | Stucco, Frame |
| Sewer | Sewer |
| Water Source | Public |
| New Construction | No |
| Listing Terms | Cash, Conventional, VA Loan |
Location
Price History
| Date | Event | Price |
|---|---|---|
| 9/17/2026 |
Price change Source: elevateMLS #4730292 |
$925,000 -5.1% $244/sqft |
| 6/1/2026 |
Listed for sale Source: elevateMLS #4730292 |
$975,000 +25.8% $257/sqft |
| 3/15/2021 |
Sold Source: elevateMLS #7022929 |
$775,000 -0.5% $205/sqft |
| 2/1/2021 |
Price change Source: elevateMLS #7022929 |
$779,000 -2.0% $206/sqft |
| 1/13/2021 |
Listed for sale Source: elevateMLS #7022929 |
$795,000 +11.0% $210/sqft |
| 9/17/2020 |
Sold Source: elevateMLS #2977105 |
$716,000 -1.6% $189/sqft |
| 8/7/2020 |
Price change Source: elevateMLS #2977105 |
$728,000 +5.8% $192/sqft |
| 8/2/2020 |
Listed for sale Source: elevateMLS #2977105 |
$688,000 $182/sqft |

The real estate listing information and related content displayed on this site is provided exclusively for consumers' personal, non-commercial use and may not be used for any purpose other than to identify prospective properties consumers may be interested in purchasing. This information and related content is deemed reliable but is not guaranteed accurate by the Pikes Peak REALTOR® Services Corp.
Thank you — a Mont Haus broker will be in touch shortly.