Residential · Off Market
Colorado Springs, CO 80911
4 Beds · 2 Baths · 1,783 Sq Ft
$360,000
Single Family
Property Type
0.14 acres
Lot Size
1963
Year Built
$202
Price per Sq Ft
1
Parking Spaces
4749368
MLS #
About This Property
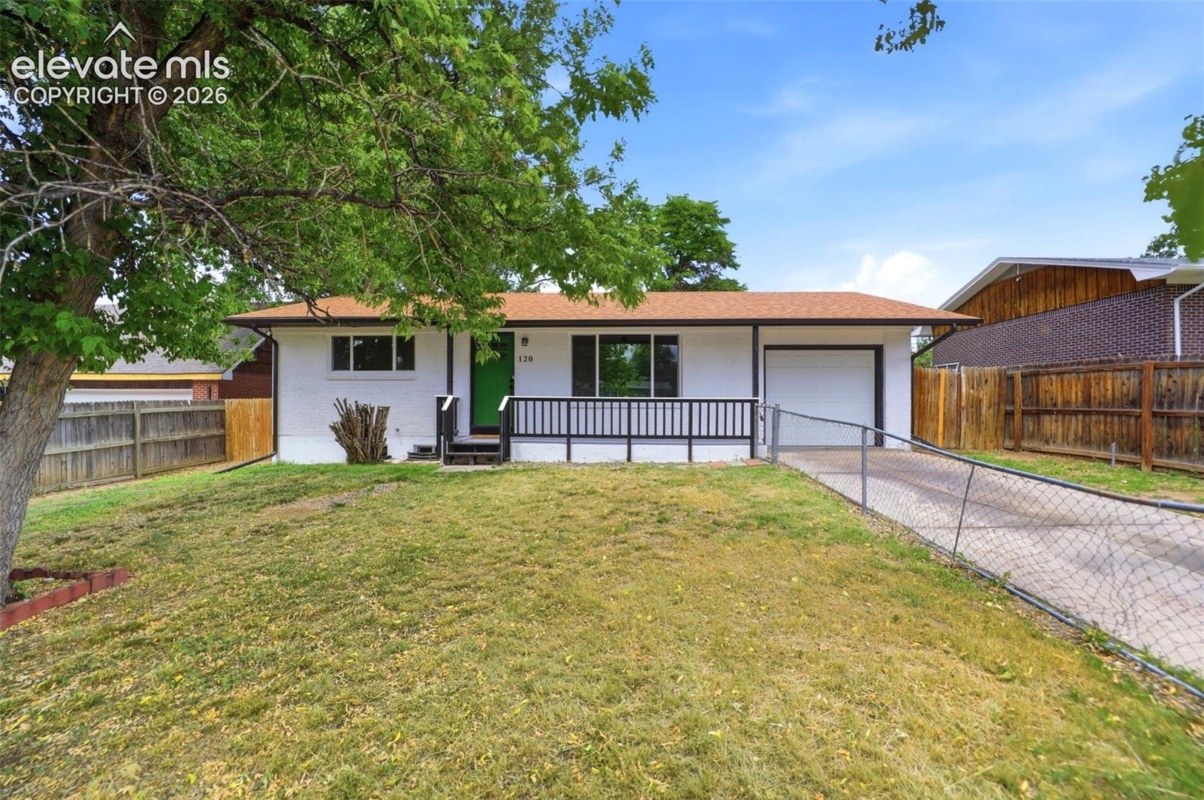
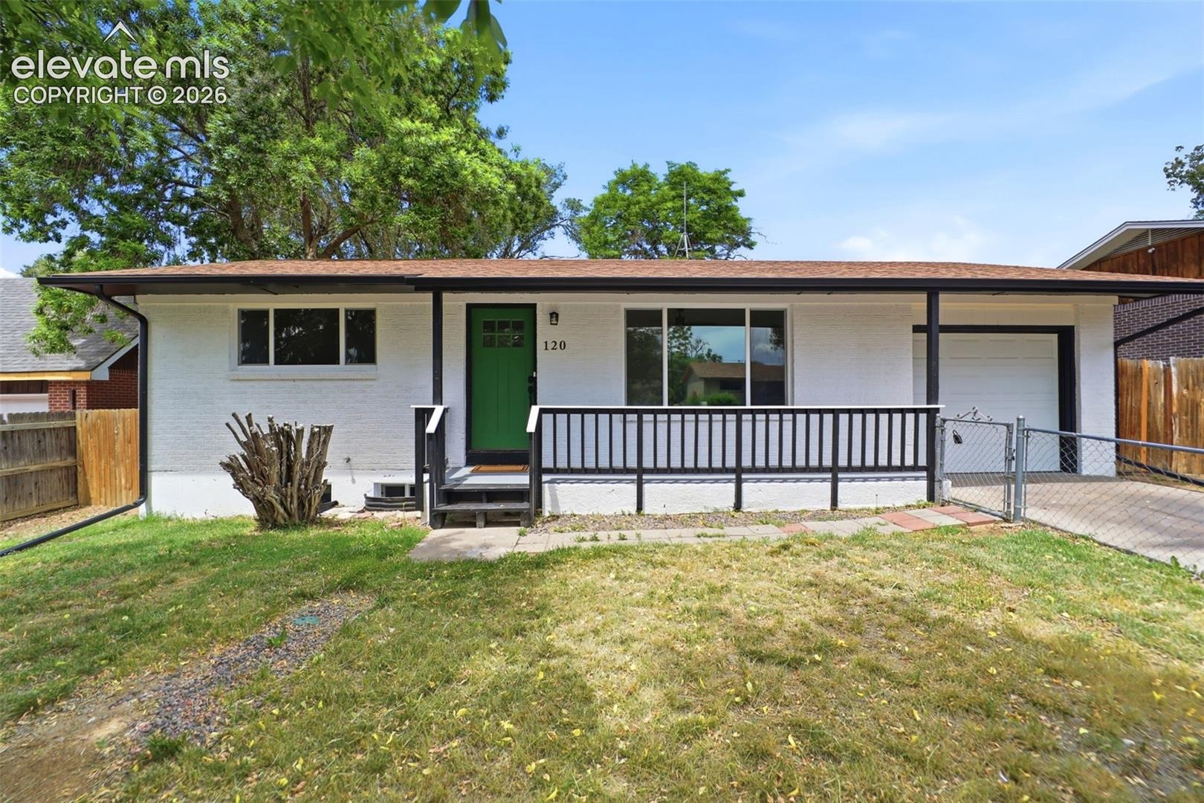
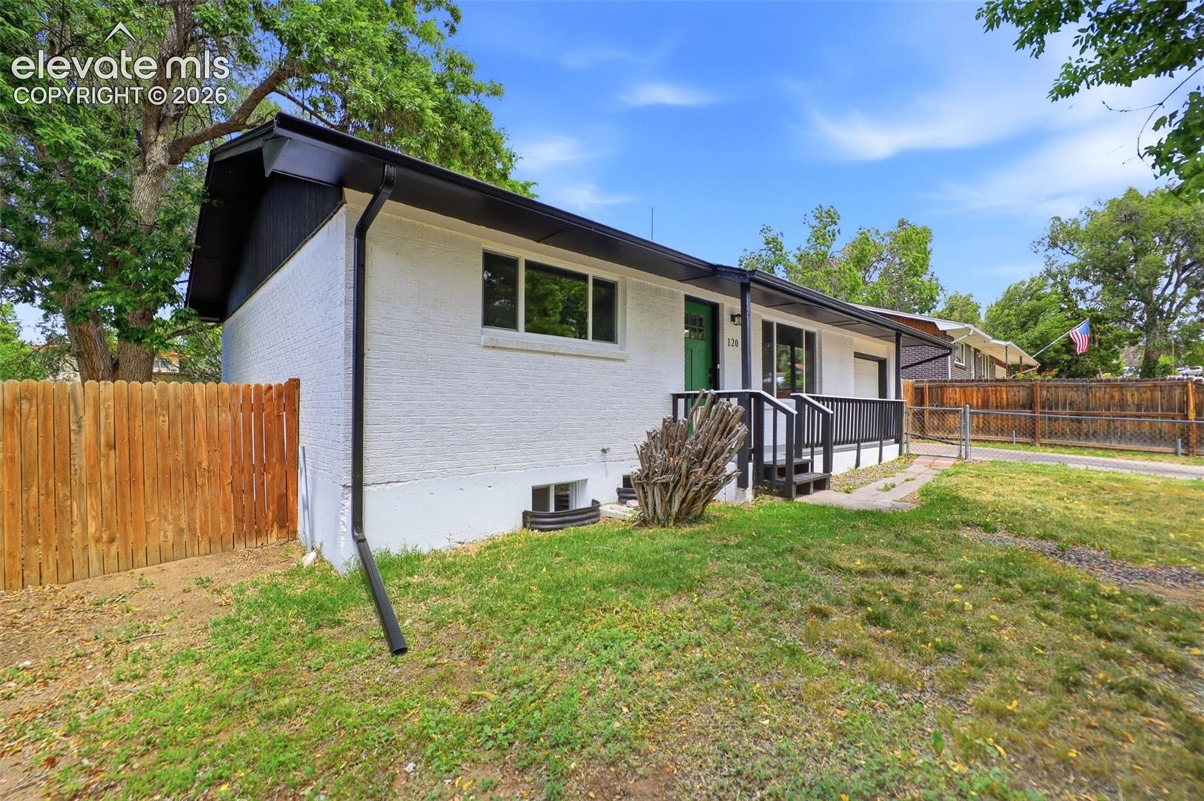
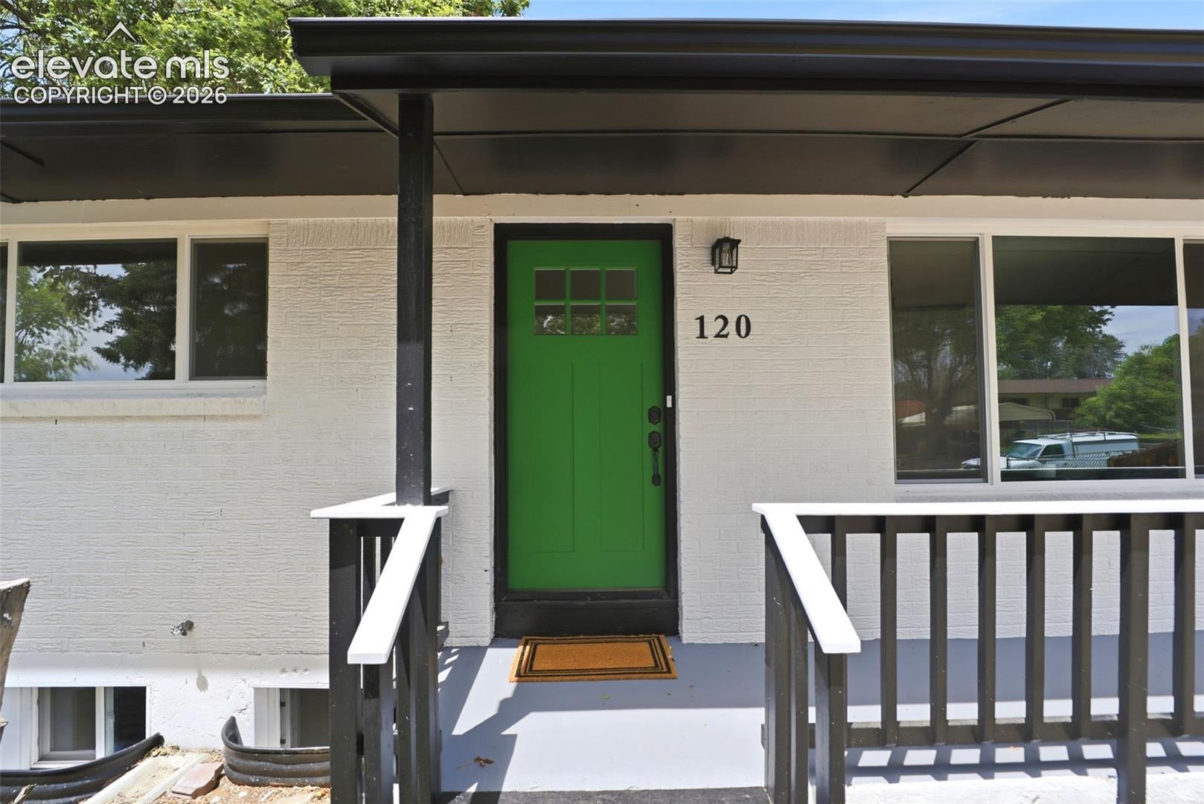
Beautiful Remodeled Ranch-Style Home
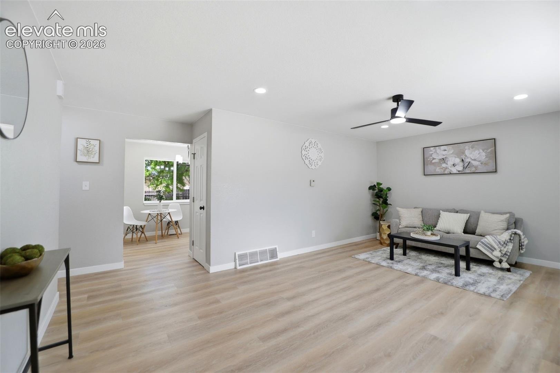
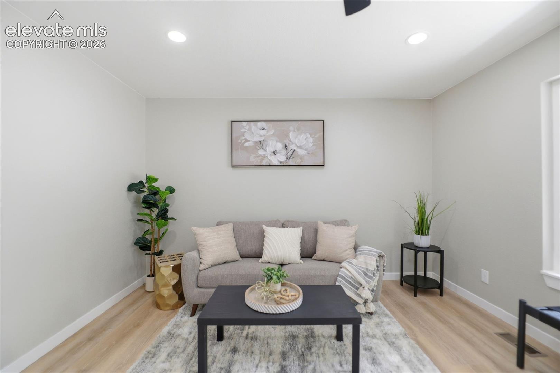
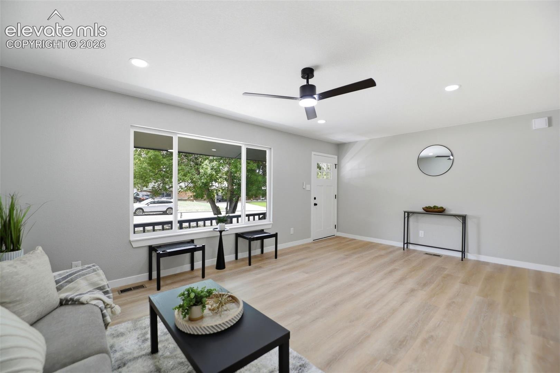
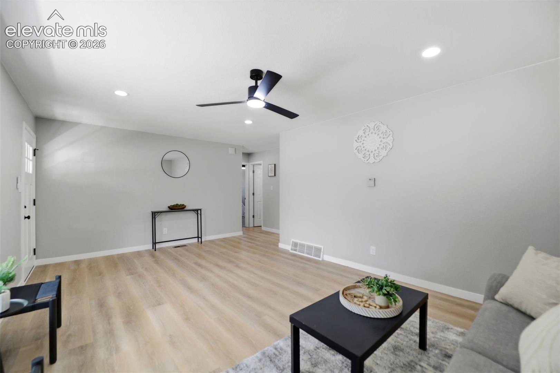
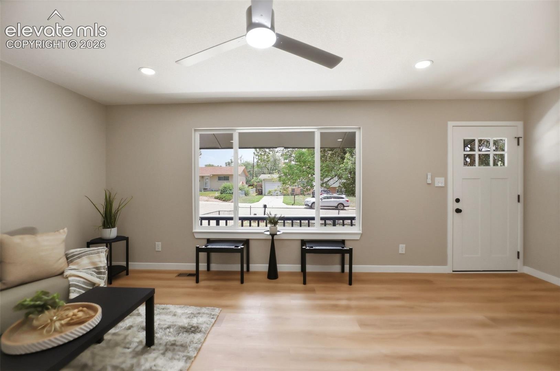
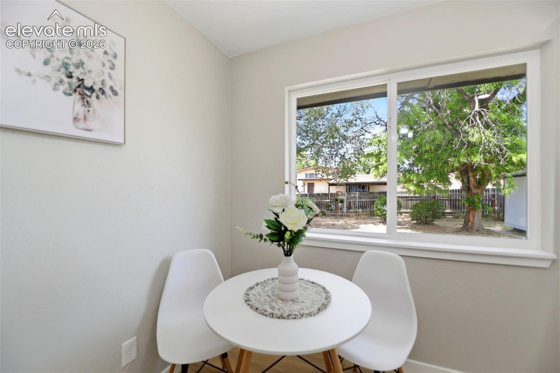
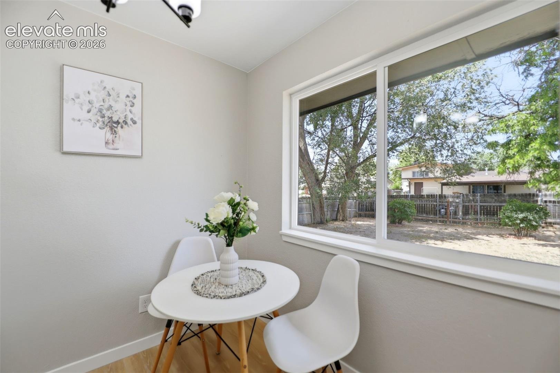
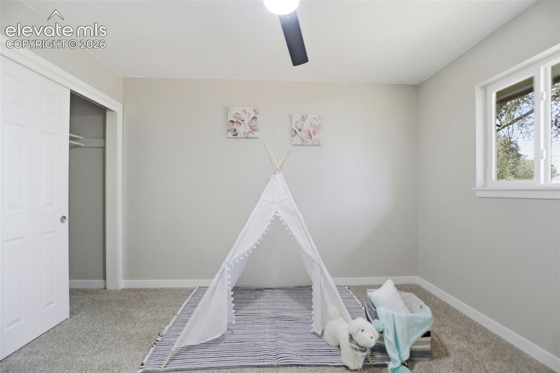
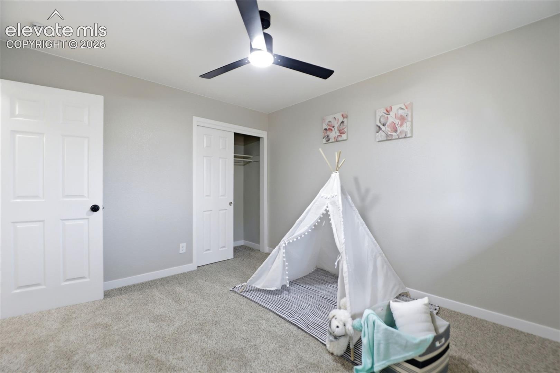
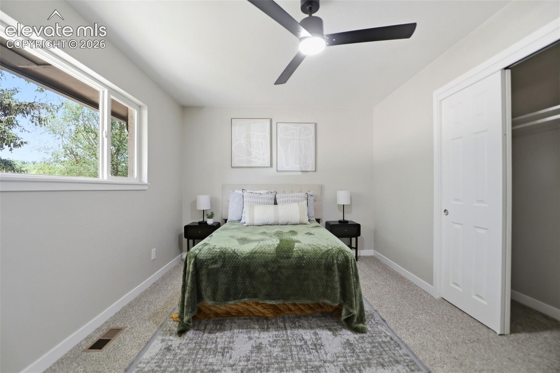
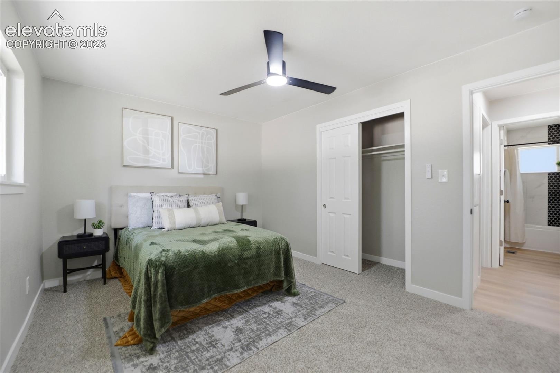
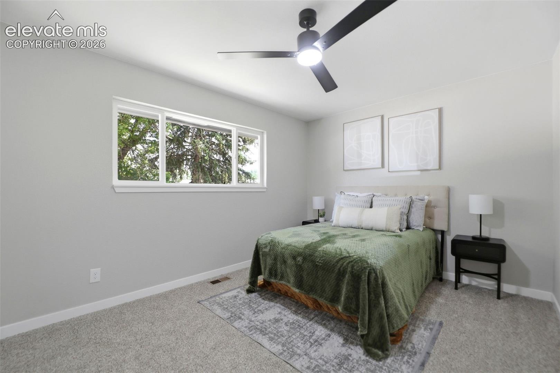
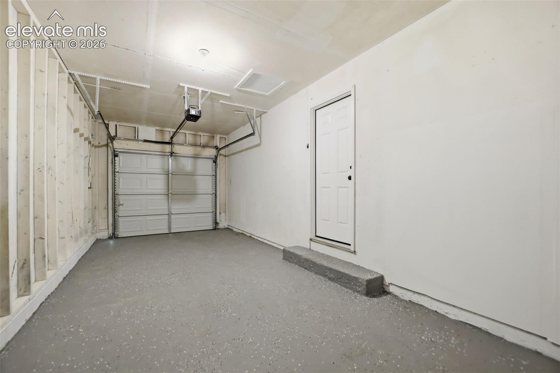
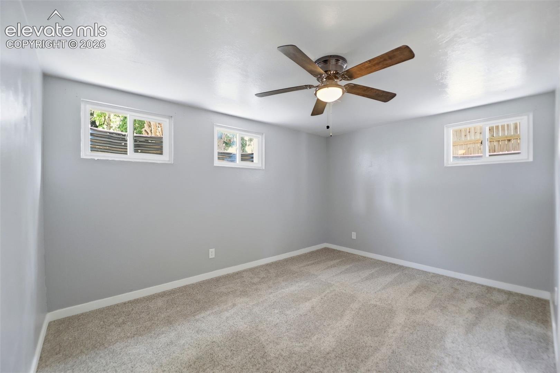
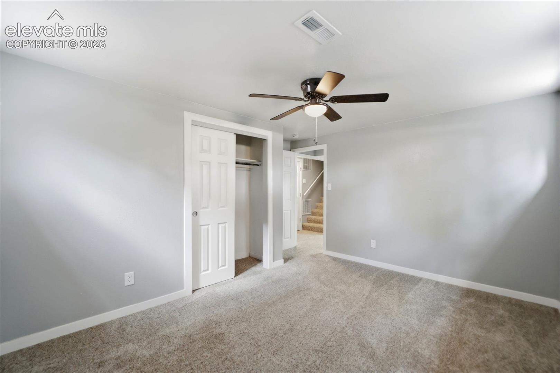
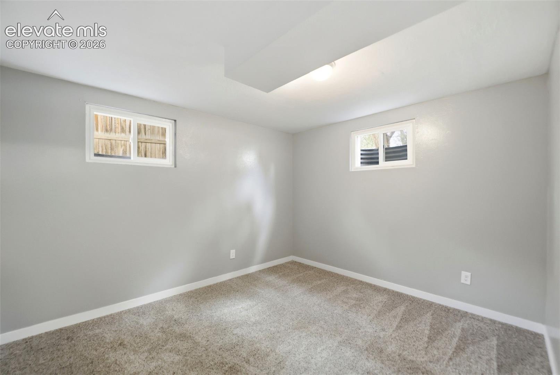
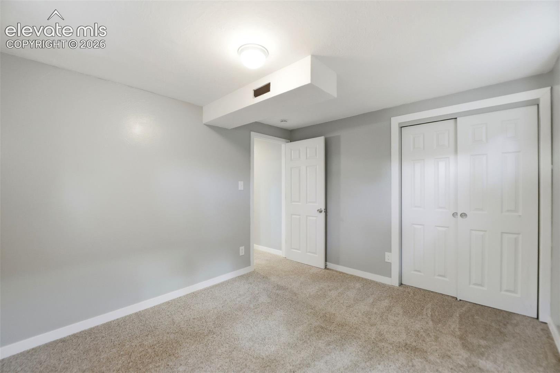
Welcome to this beautifully remodeled 4-bedroom, 2-bathroom, one car garage ranch-style home that effortlessly combines modern elegance with everyday functionality
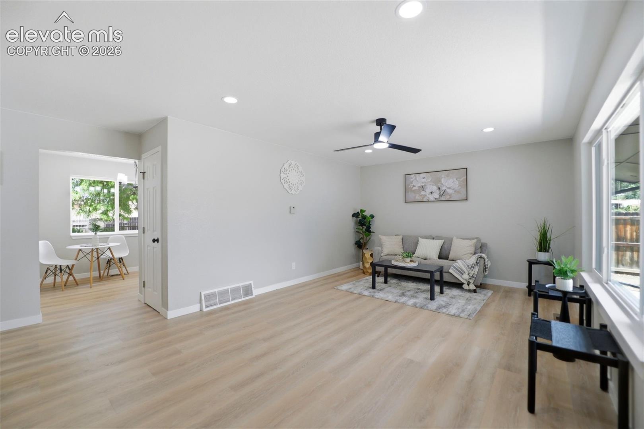
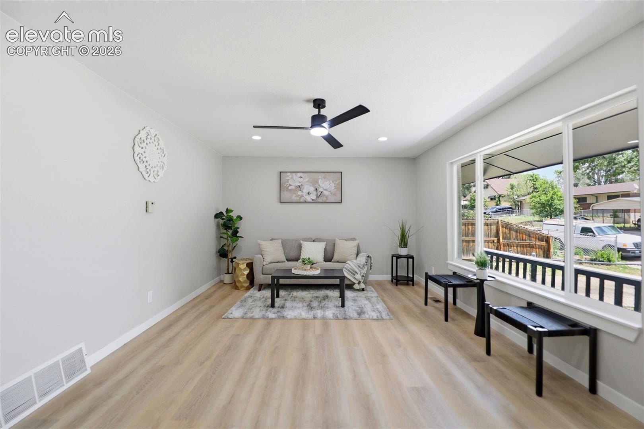
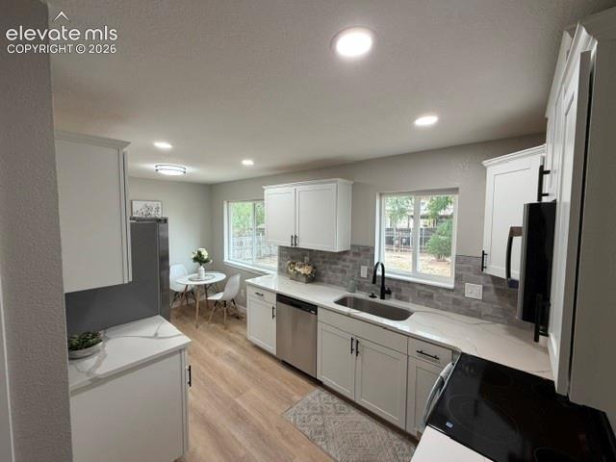
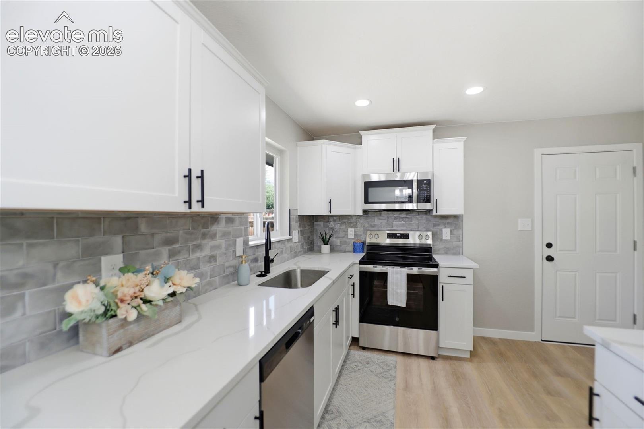
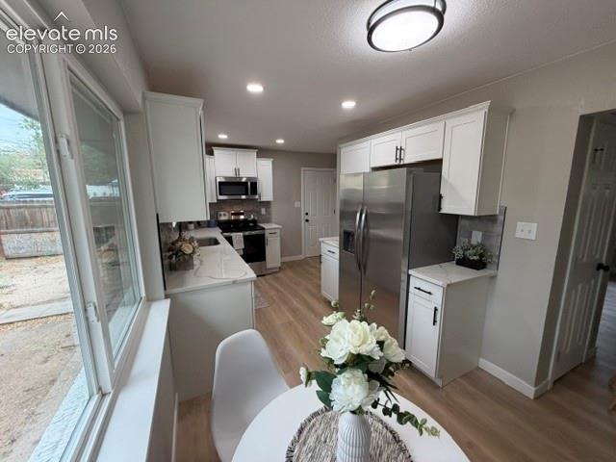
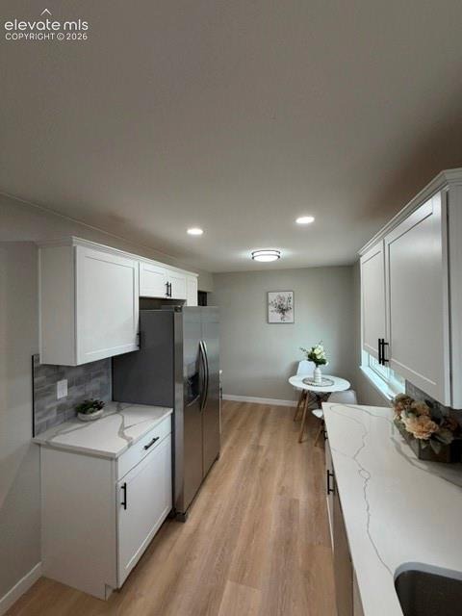
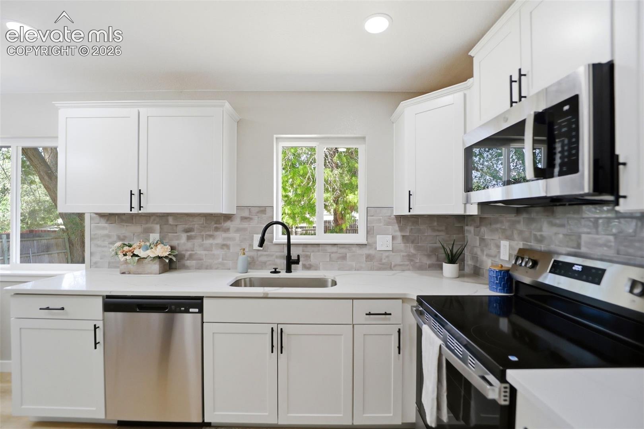
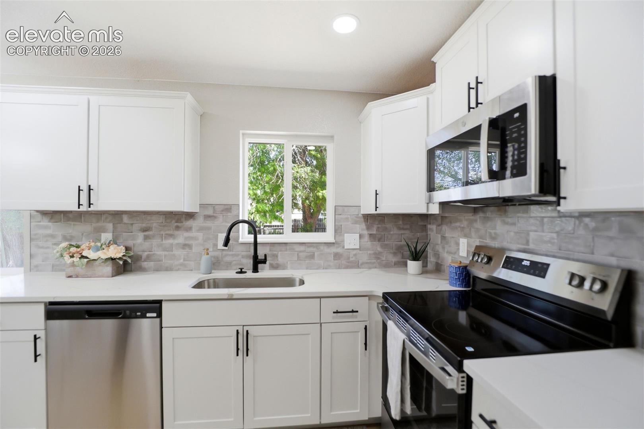
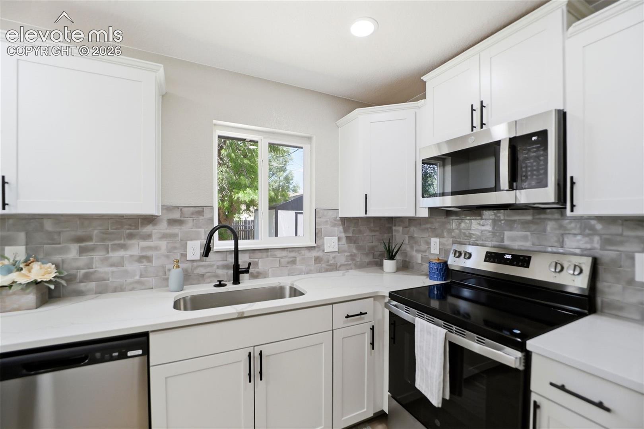
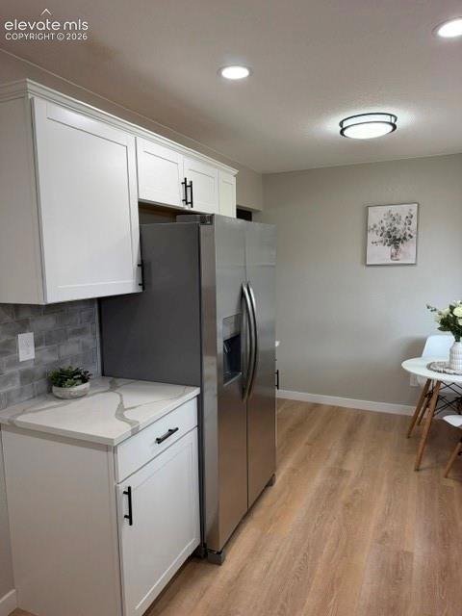
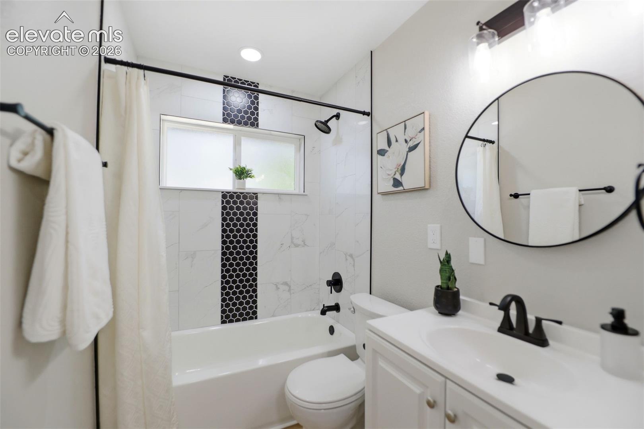
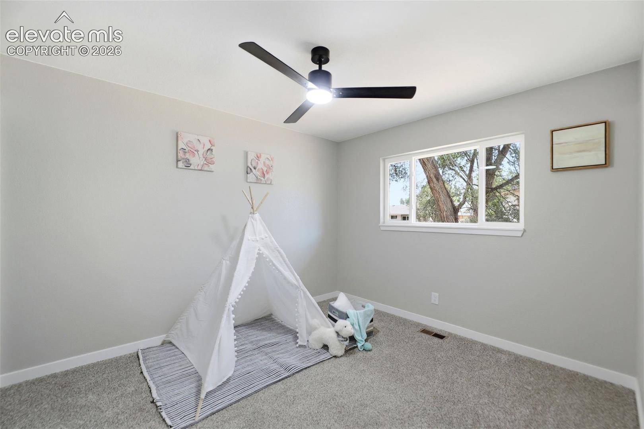
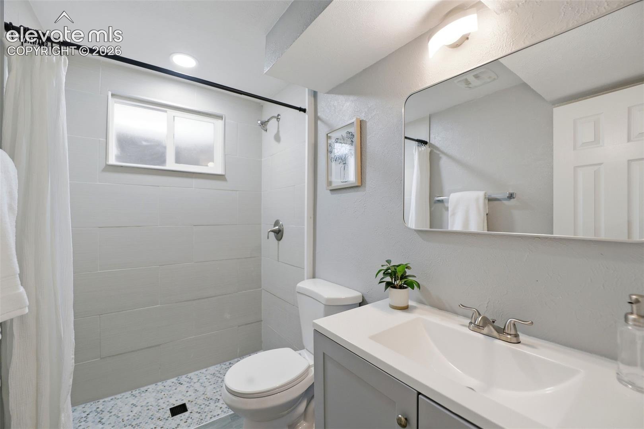
The heart of the home is the fully renovated kitchen, featuring stylish cabinetry and quartz countertops. Additional updates include new stainless steel appliances door hardware, newer windows, updated lighting and ceiling fans, doors and trim. Both bathrooms have been tastefully updated, and the home features fresh interior and exterior paint throughout.
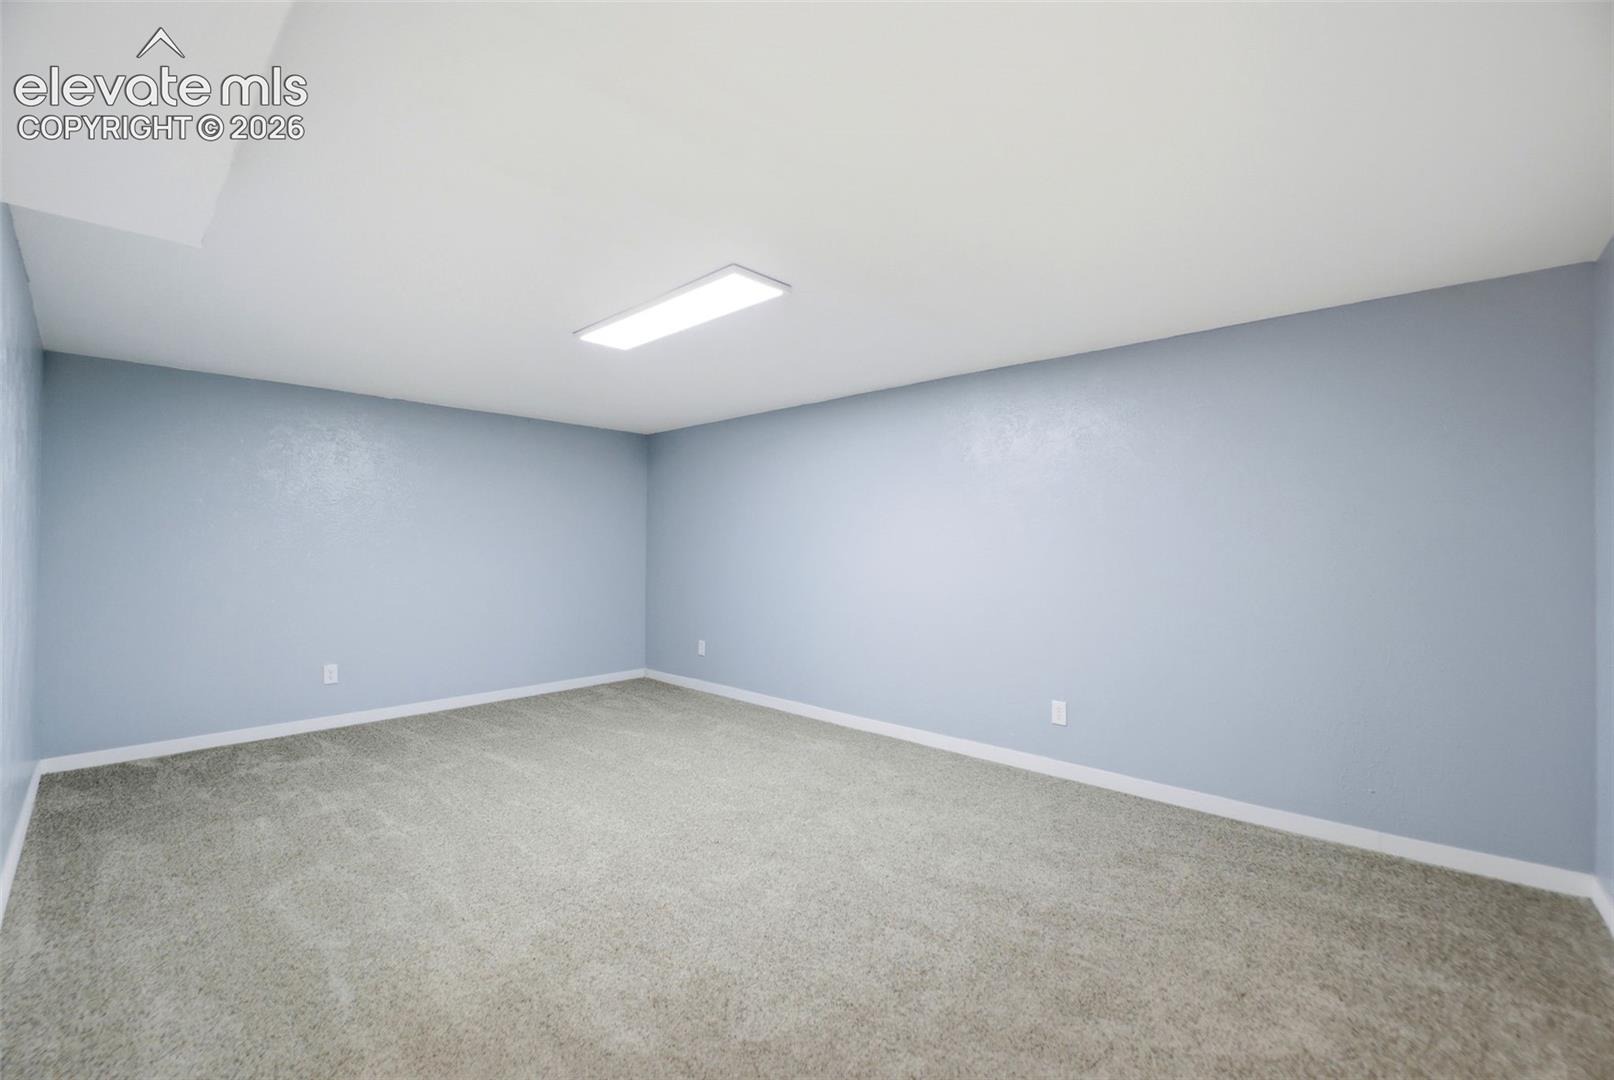
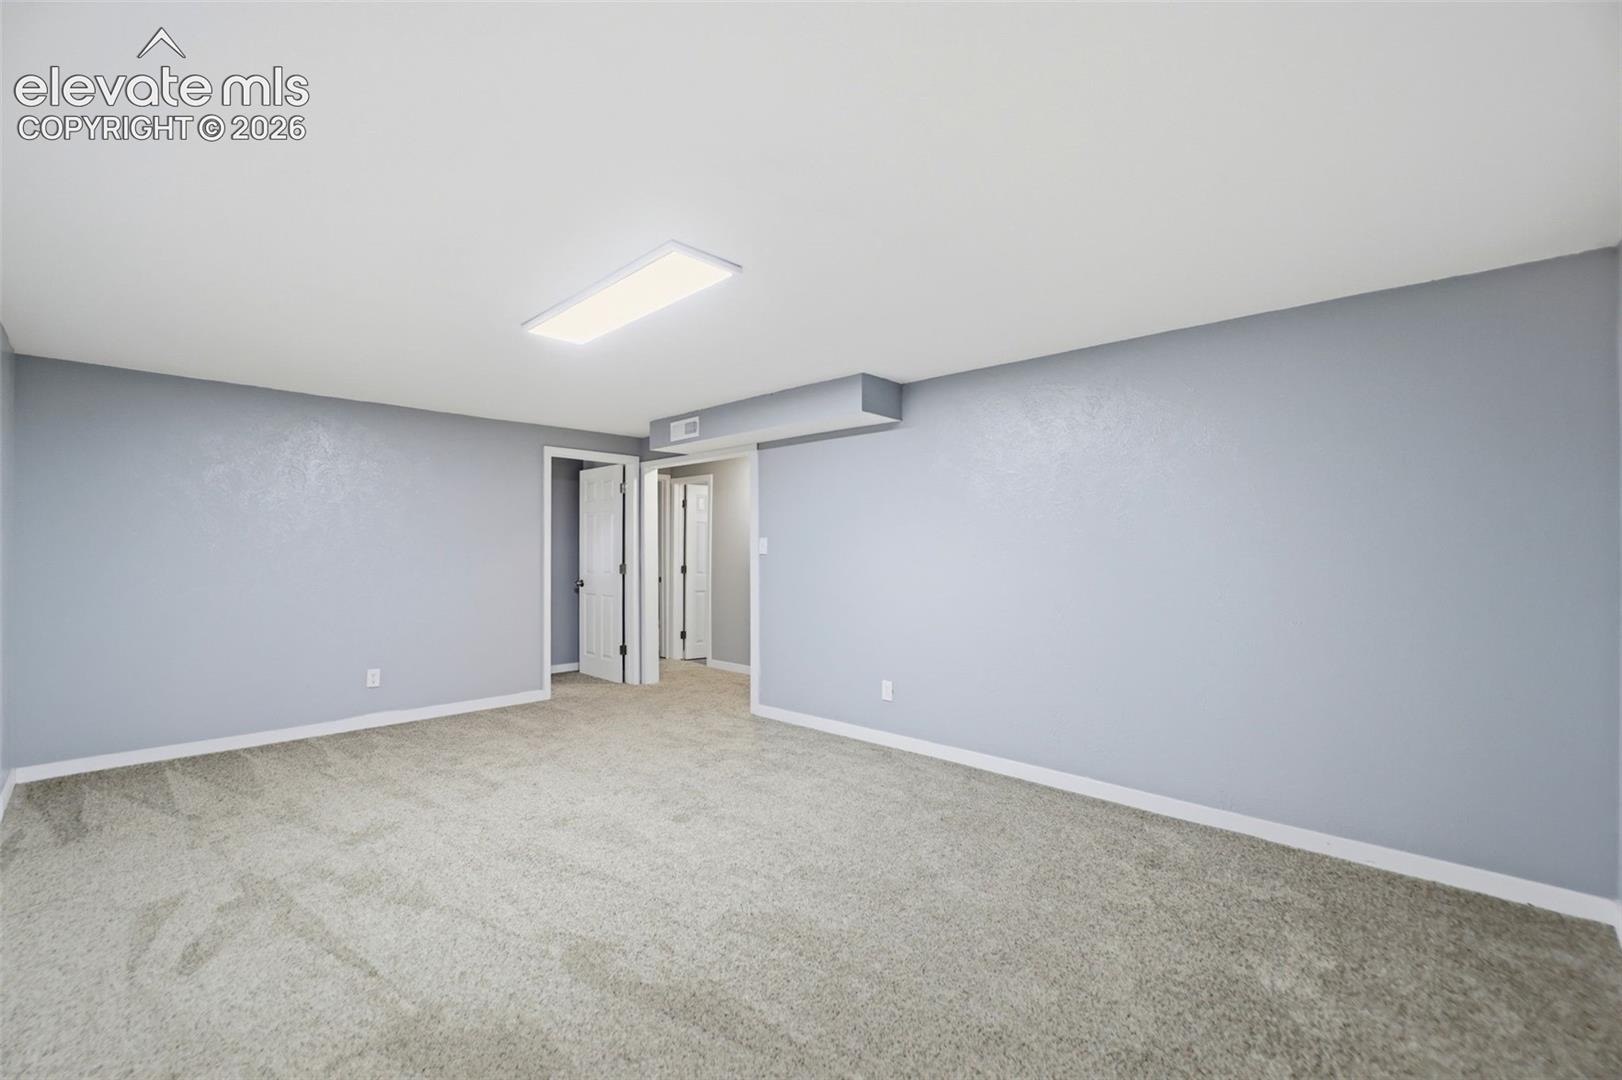
Nice sized rooms, this home offers ample space for both comfortable living and entertaining.
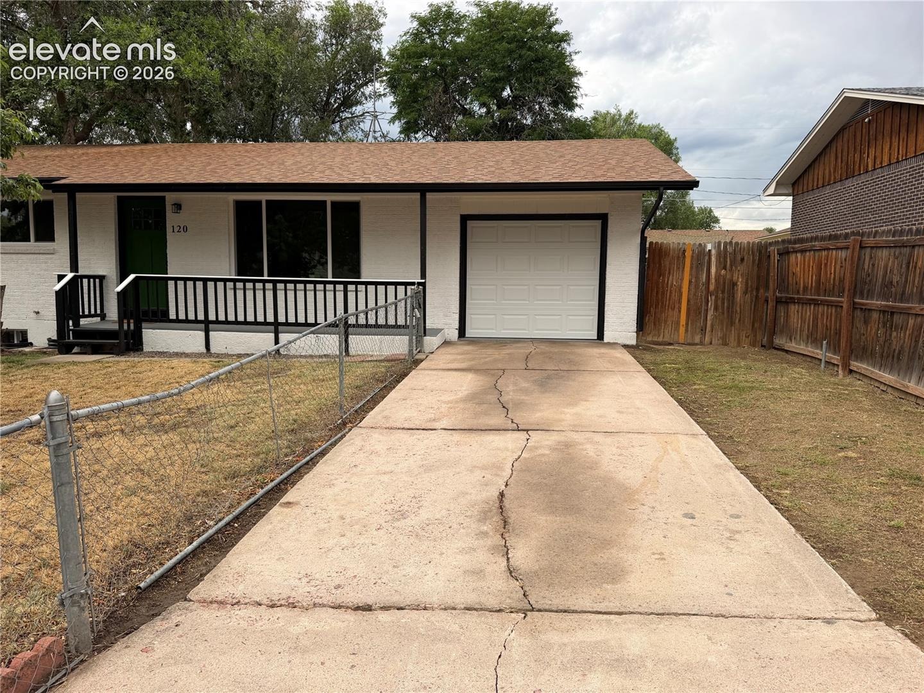
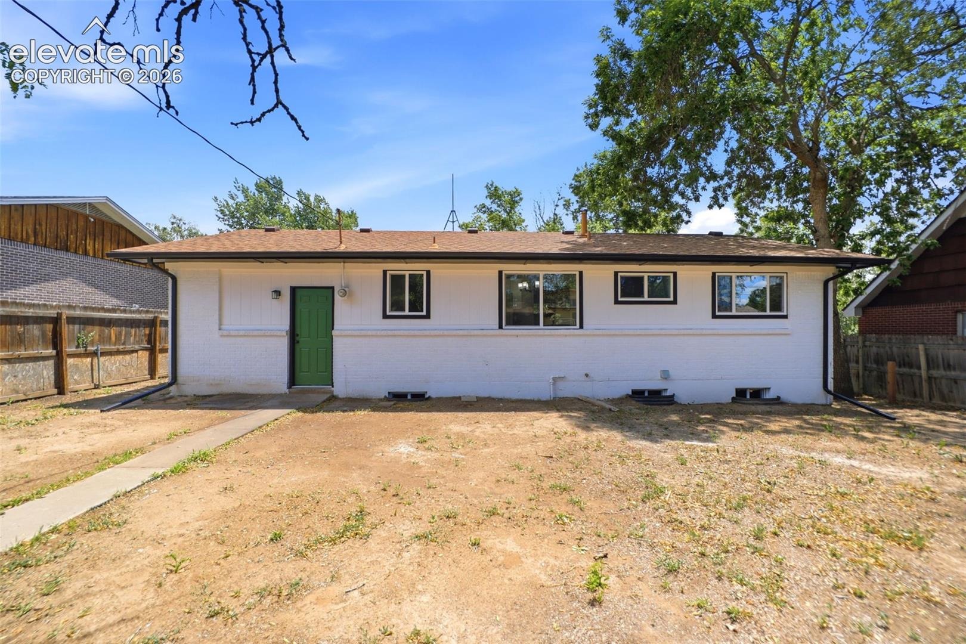
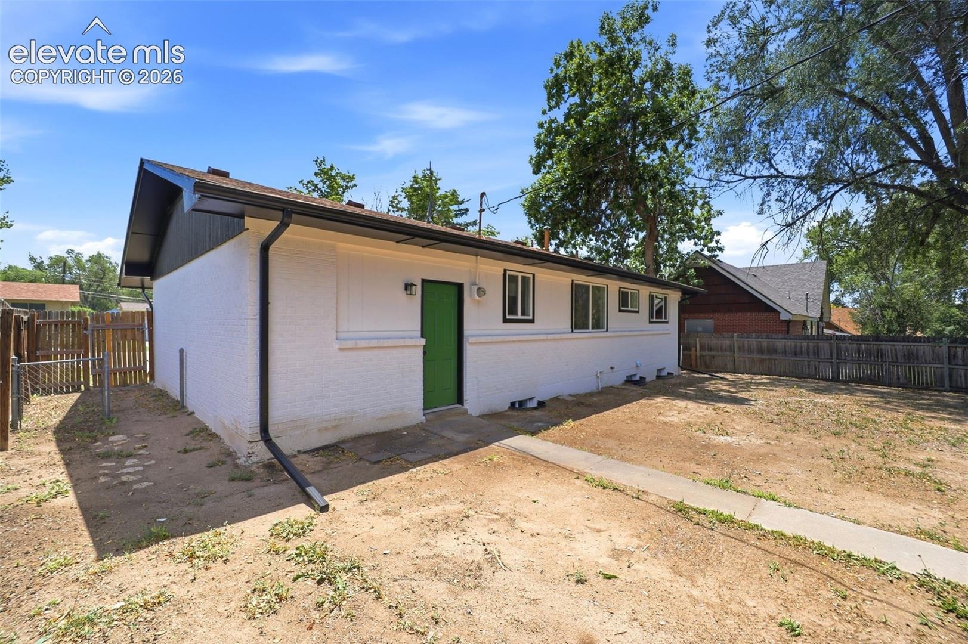
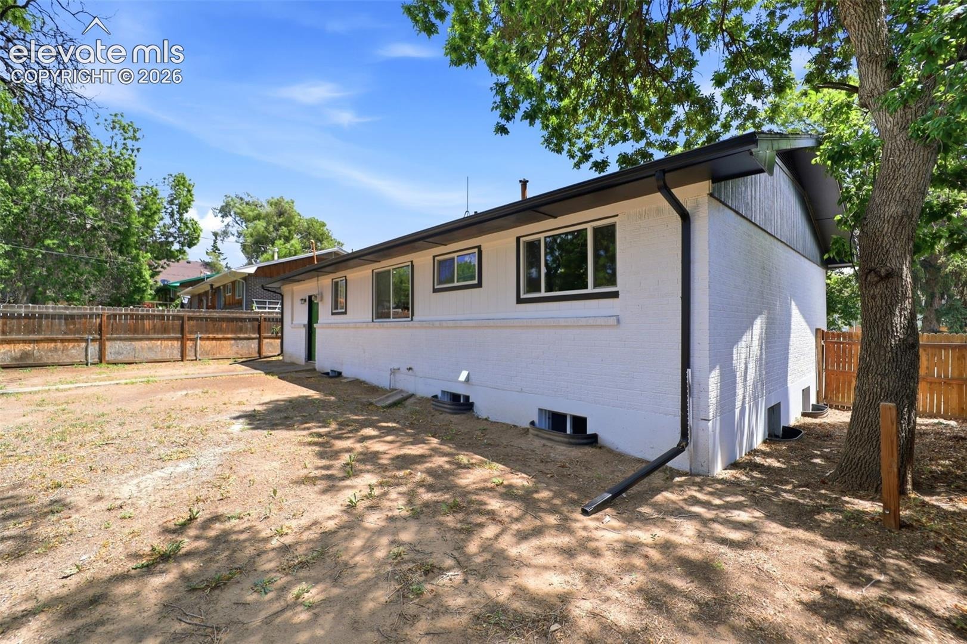
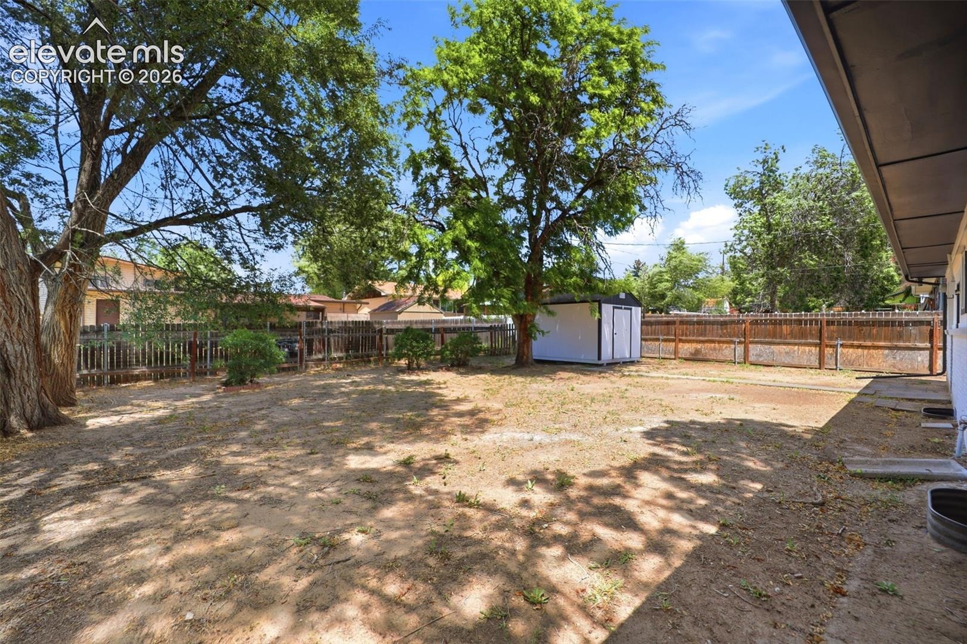
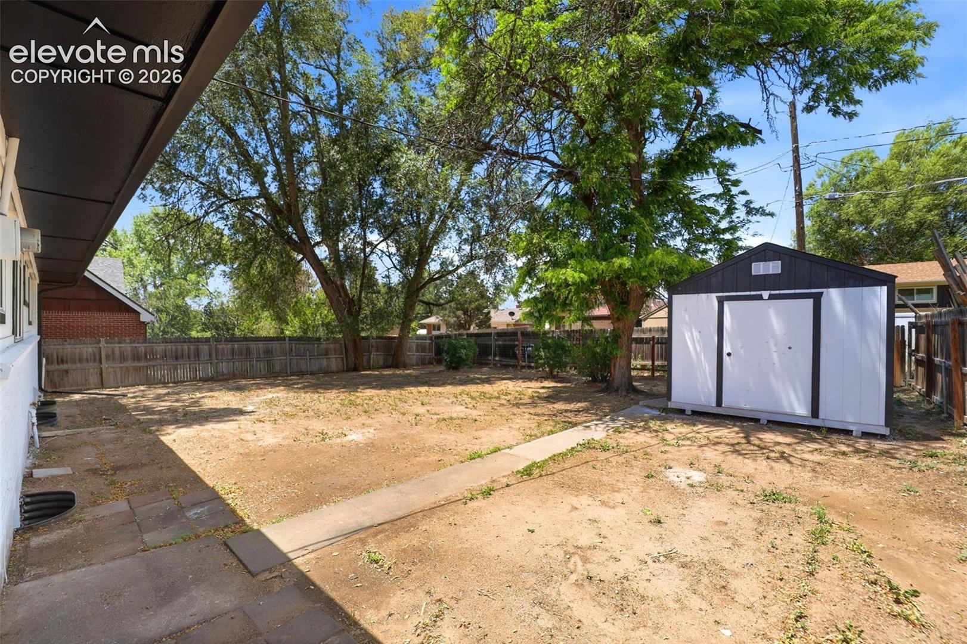
The exterior provides excellent functionality with a one-car garage and an oversized driveway. The large lot offers abundant outdoor space for activities, gardening, or simply enjoying the Colorado sunshine. There's a storage shed in the backyard.
Conveniently located near schools, shopping, Fort Carson Military Base and recreational amenities, this home is perfect for those seeking a balance of modern upgrades and an ideal location.
Don’t miss out on this exceptional property—schedule your private tour today and experience everything it has to offer!
143 days on market
Listed by Richard Gingras REOS & Laura Marshall ABR GRI MRP SRS · Keller Williams Partners · 719-955-1999
Property Details
| Property Type | Residential |
| Sub Type | Single Family Residence |
| Status | Pending |
| Price per Sq Ft | $202 |
| MLS # | 4749368 |
| Days on Market | 143 |
| Bedrooms | 4 |
| Full Baths | 1 |
| Three-Quarter Baths | 1 |
| Above-Grade Sq Ft | 910 |
| Year Built | 1963 |
| Lot Size (Sq Ft) | 6,096 |
| Acres | 0.1399 |
| HOA Fee | $0 |
| Annual Taxes | $1,461 |
| Tax Year | 2024 |
| State | CO |
| County | El Paso |
| Total Rooms | 9 |
| Heating | Forced Air |
| Cooling | None |
| Flooring | Carpet, Luxury Vinyl |
| Appliances | Dishwasher, Disposal, Microwave, Range, Refrigerator |
| Total Parking | 1 |
| Parking Features | Attached |
| Roof | Composite Shingle |
| Basement | Full Basement |
| Lot Features | Level |
| Construction | Brick, Frame |
| Sewer | Sewer |
| Water Source | Public |
| New Construction | No |
| Listing Terms | Cash, Conventional, FHA, VA Loan |
Location
Price History
| Date | Event | Price |
|---|---|---|
| 10/1/2026 |
Pending Source: elevateMLS #4749368 |
— |
| 9/18/2026 |
Price change Source: elevateMLS #4749368 |
$360,000 -5.3% $202/sqft |
| 6/11/2026 |
Listed for sale Source: elevateMLS #4749368 |
$380,000 $213/sqft |

The real estate listing information and related content displayed on this site is provided exclusively for consumers' personal, non-commercial use and may not be used for any purpose other than to identify prospective properties consumers may be interested in purchasing. This information and related content is deemed reliable but is not guaranteed accurate by the Pikes Peak REALTOR® Services Corp.
Thank you — a Mont Haus broker will be in touch shortly.