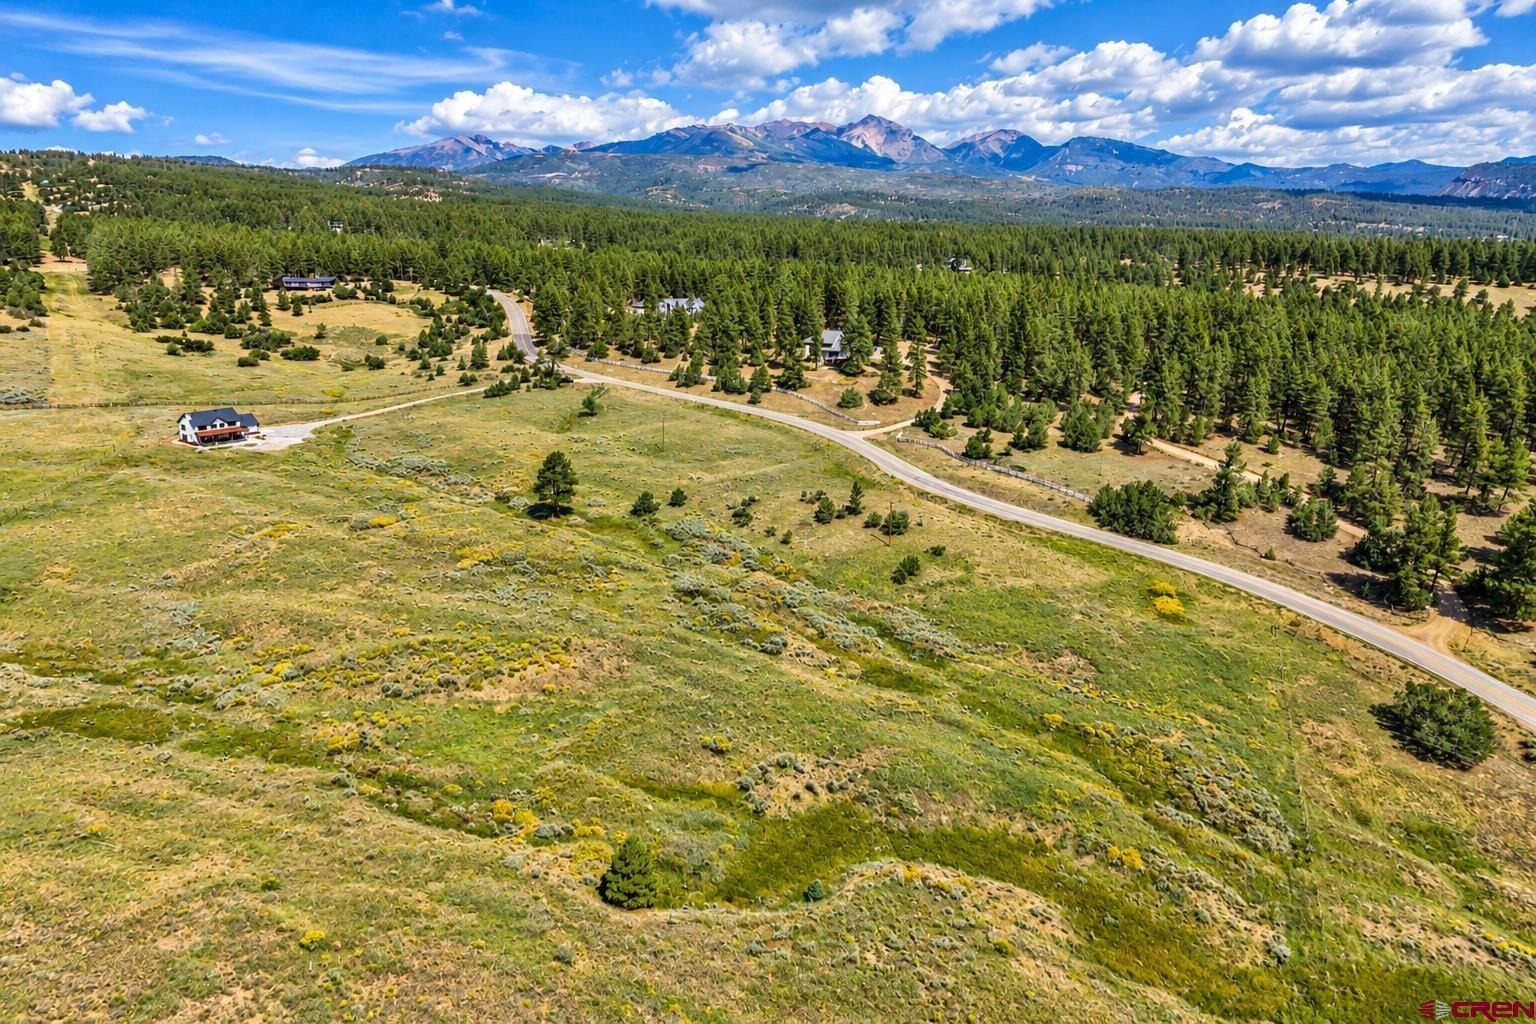
Residential · Active
Durango, CO 81301
3 Beds · 3 Baths · 2,396 Sq Ft
$1,599,000
Single Family
Property Type
10 acres
Lot Size
2023
Year Built
$667
Price per Sq Ft
2
Parking Spaces
839081
MLS #
About This Property
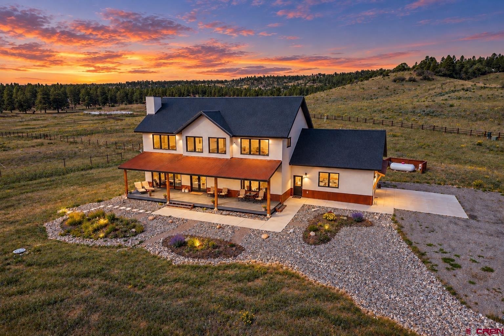
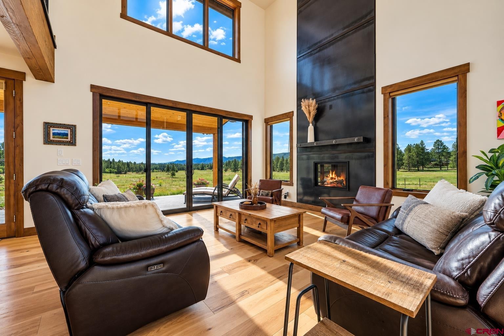
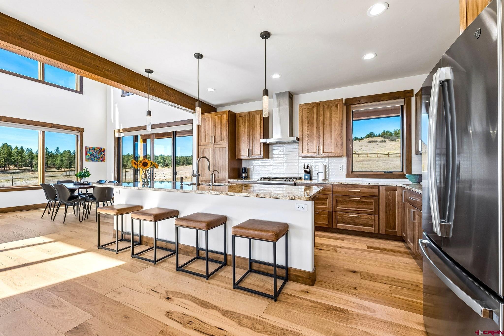
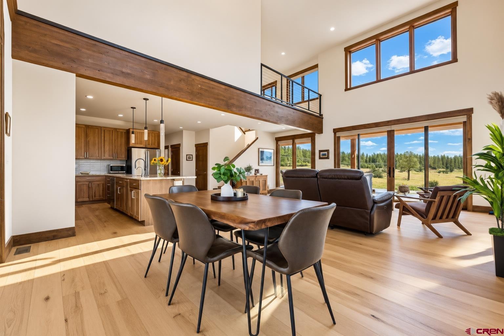
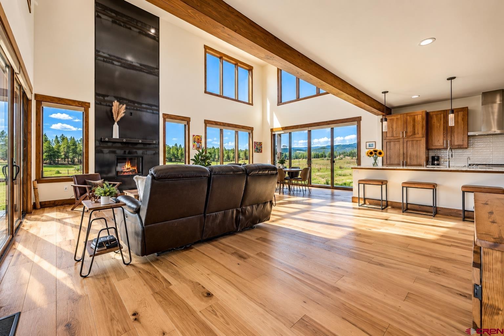
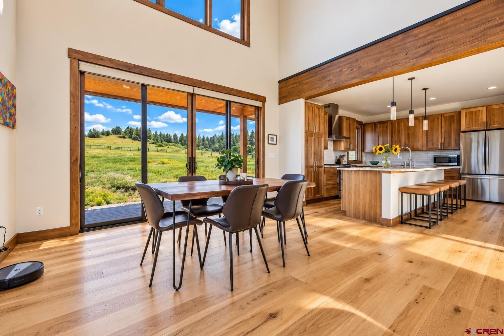
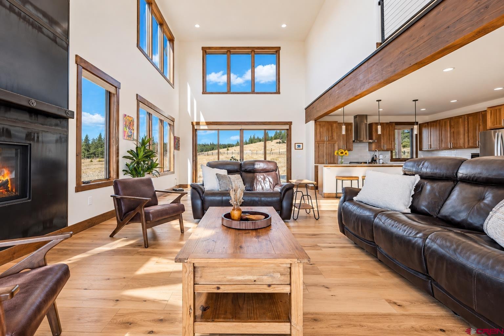
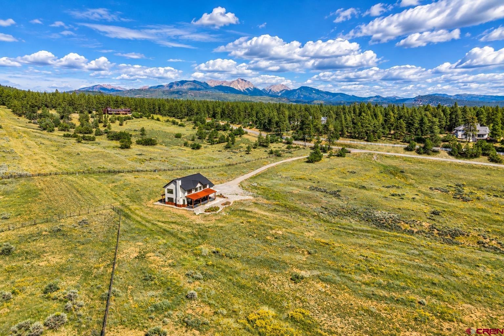
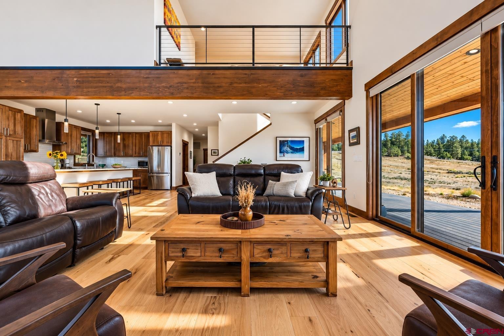
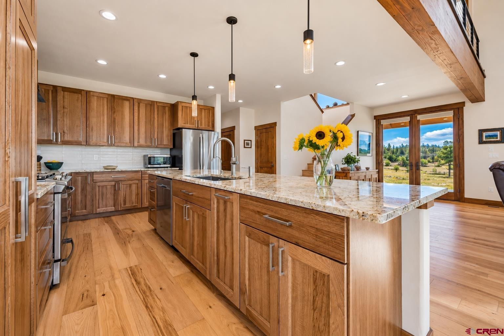
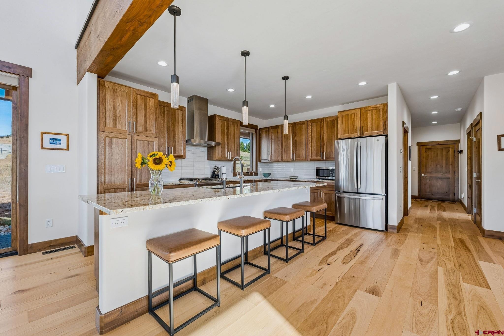
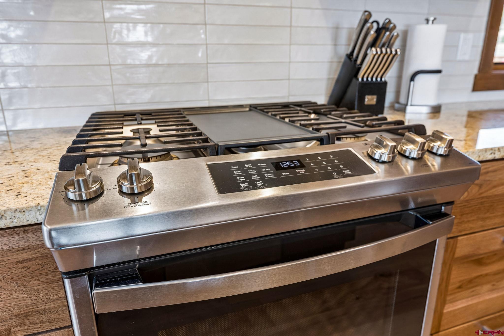
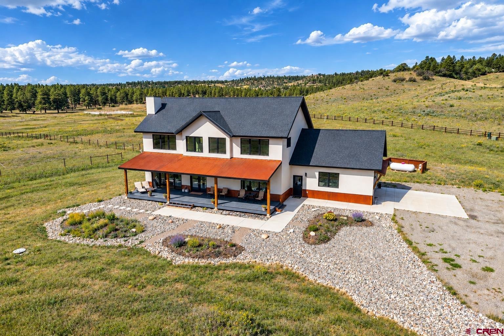
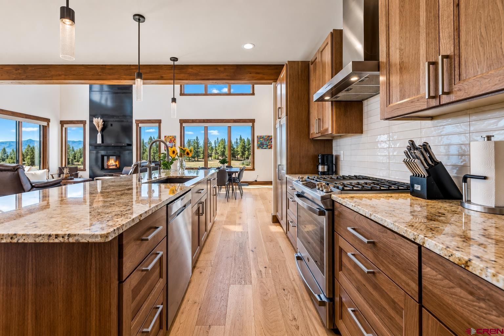
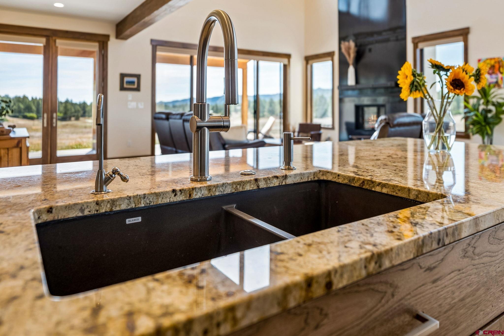
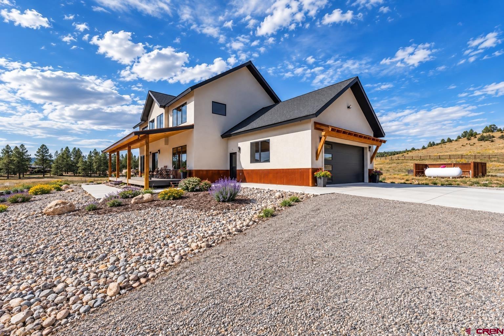
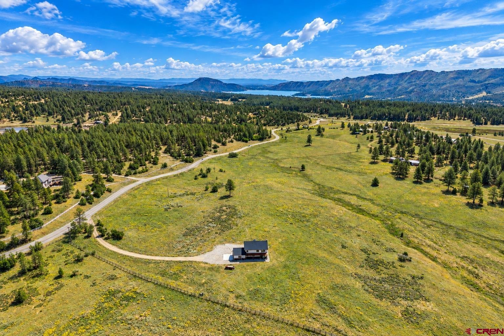
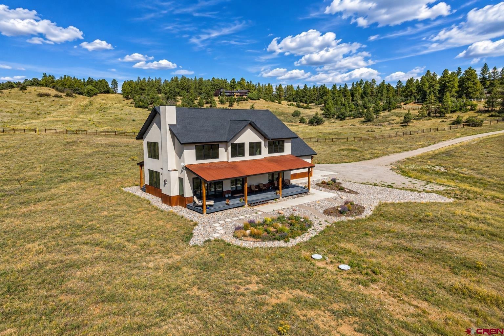
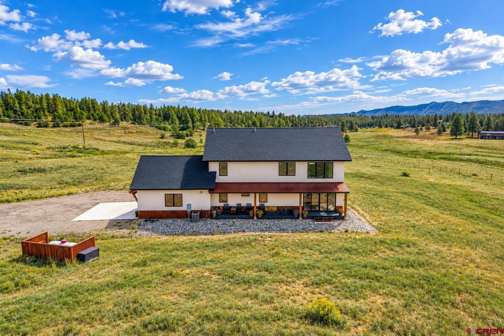
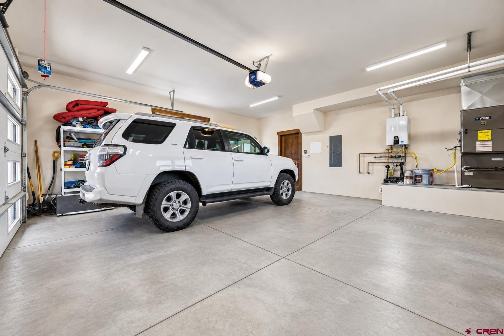
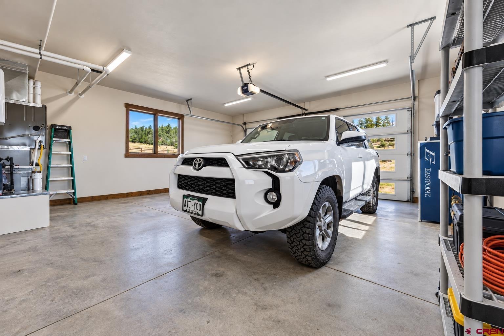
Built in 2023, this 2,396-square-foot custom modern home offers 3 bedrooms, 3 bathrooms, a loft, main-level laundry room and attached 2-car garage on approximately 10 acres in the desirable Shenandoah community, just minutes from downtown Durango. A particularly valuable feature for a rural property, the home is served by public water rather than a private well, with paved roads all the way to the property providing convenient year-round access. Step inside to a dramatic, light-filled great room with soaring ceilings, a wall of expansive windows, beautiful hardwood floors and a striking floor-to-ceiling gas fireplace. The open design flows seamlessly into the kitchen featuring clear hickory cabinetry, solid granite countertops, stainless steel GE appliances, gas range, large center island with seating, contemporary pendant lighting and a pantry.
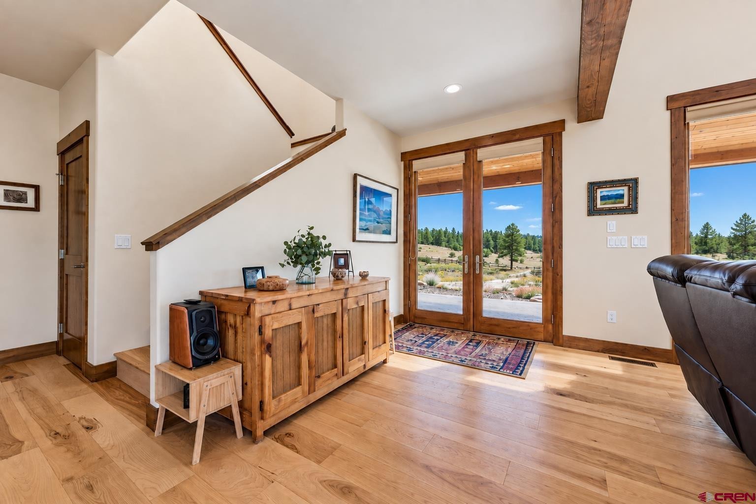
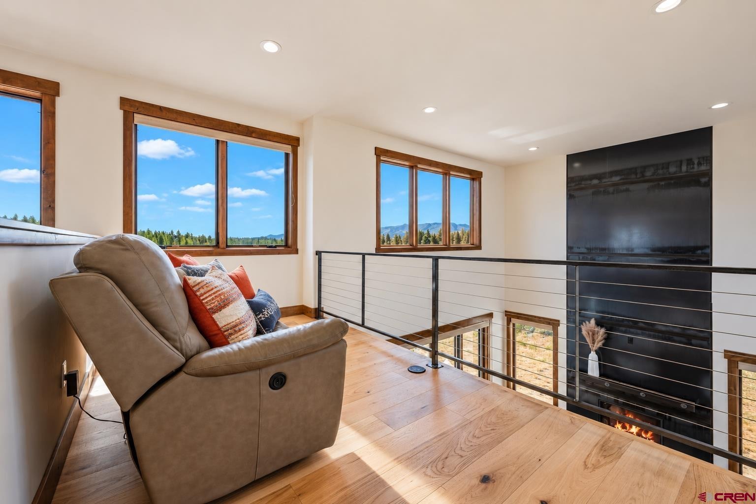
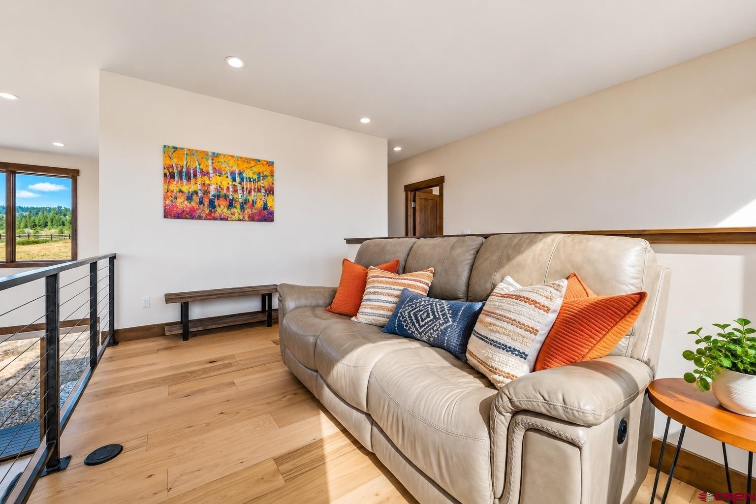
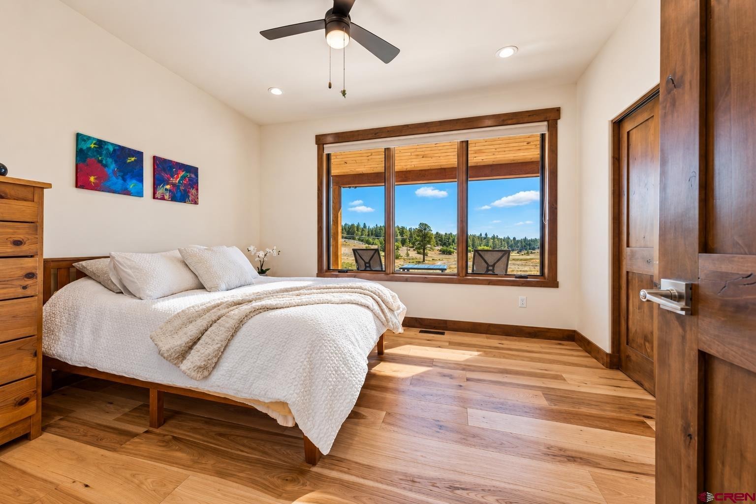
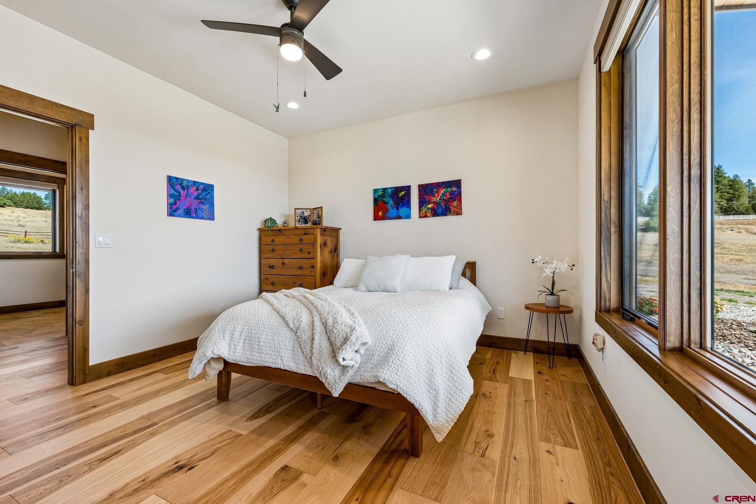
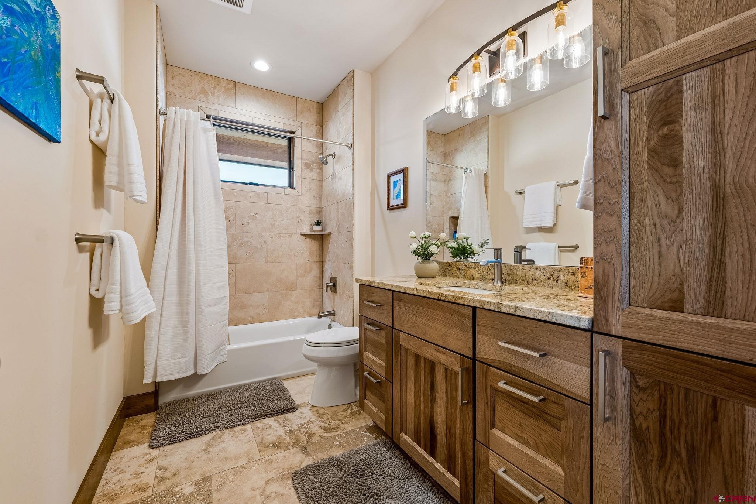
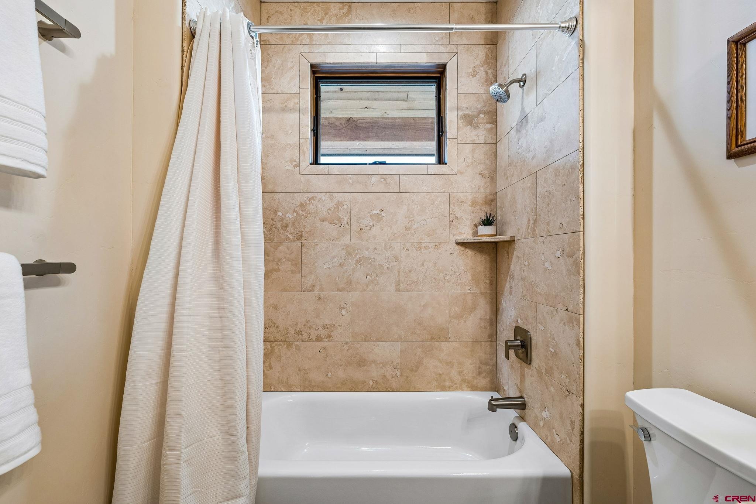
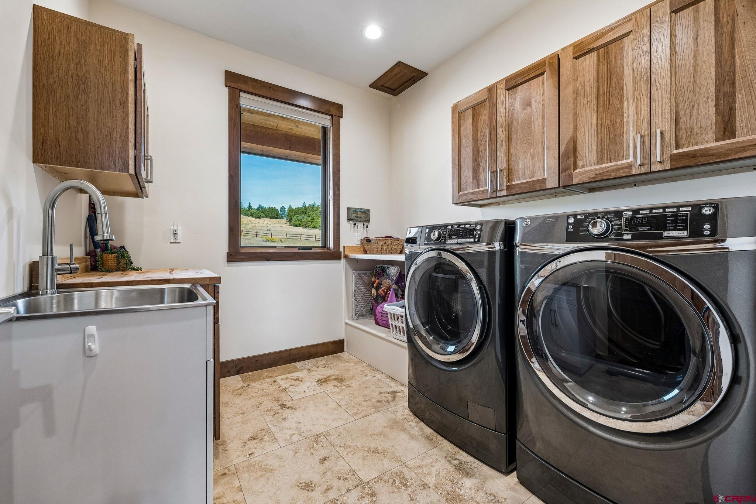
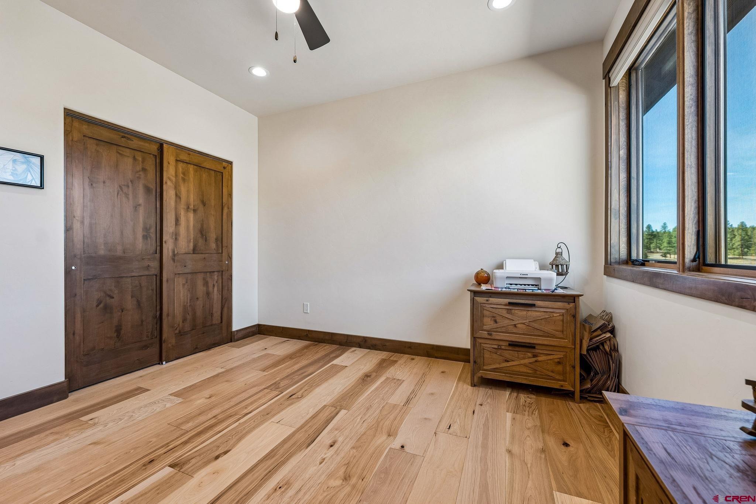
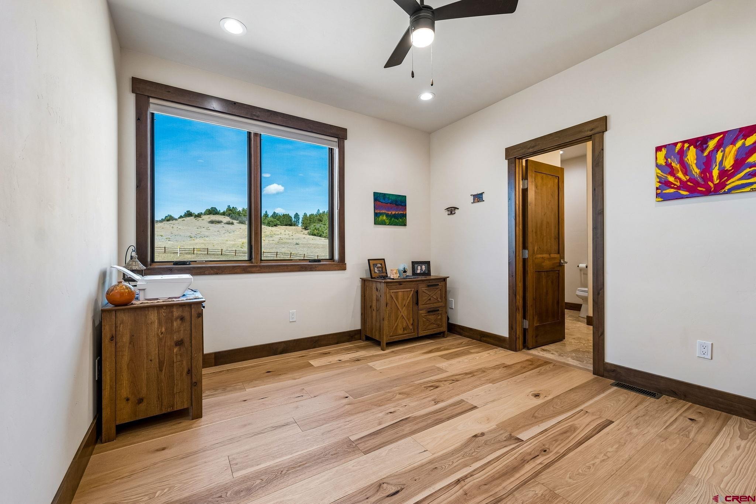
The adjoining dining area is surrounded by windows and glass doors, bringing in abundant natural light and showcasing the surrounding Colorado landscape. The thoughtfully designed floor plan includes one bedroom on the main level, with a full bathroom featuring a travertine tub/shower surround conveniently located nearby, an excellent arrangement for guests or anyone who prefers main-level accommodations. Also on the main level is a laundry room with travertine flooring, extra cabinetry and a utility sink, along with additional storage conveniently tucked beneath the staircase. Upstairs, the open loft overlooking the great room provides flexible space for an office, sitting area or additional living space.
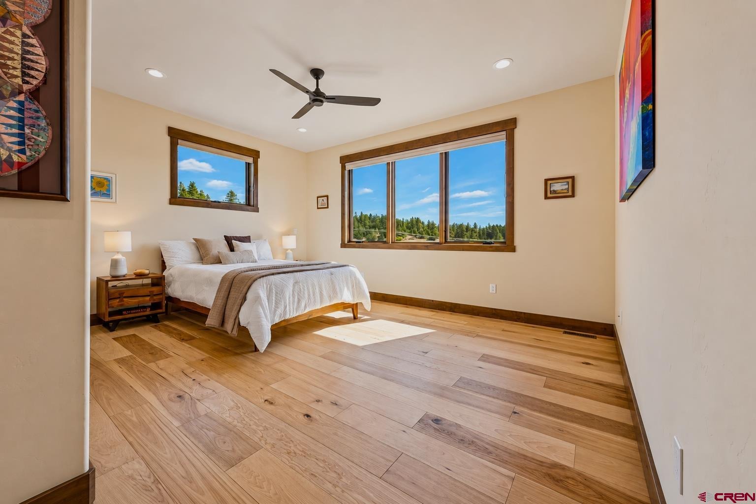
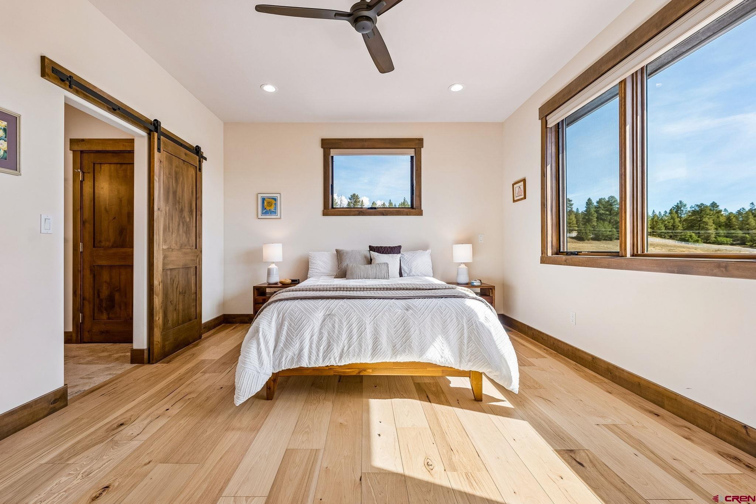
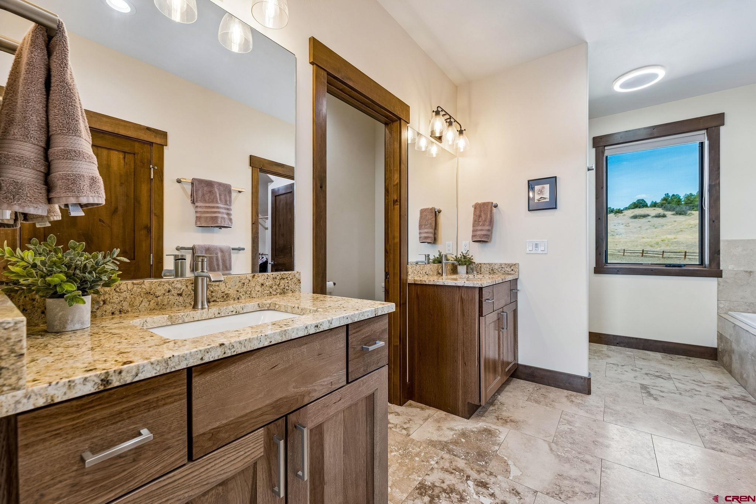
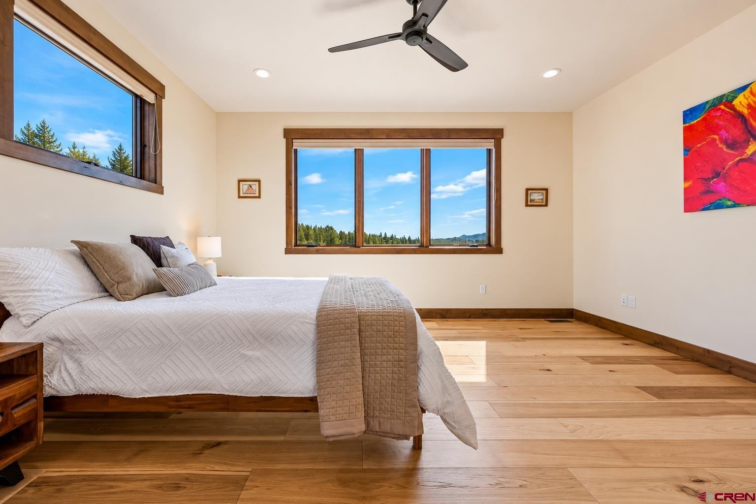
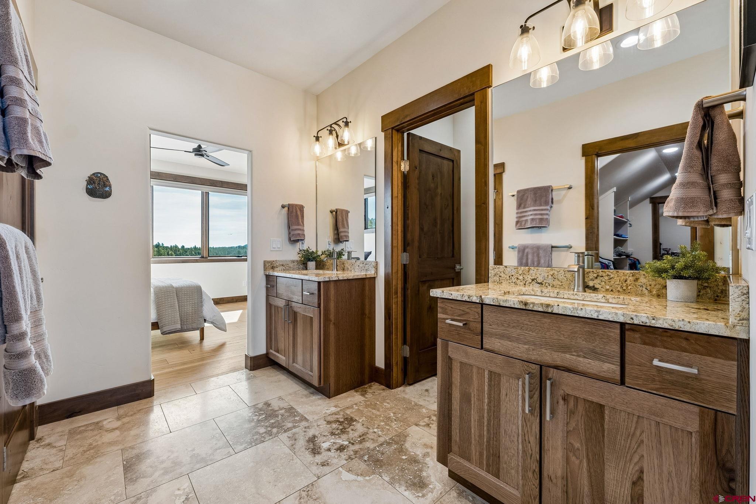
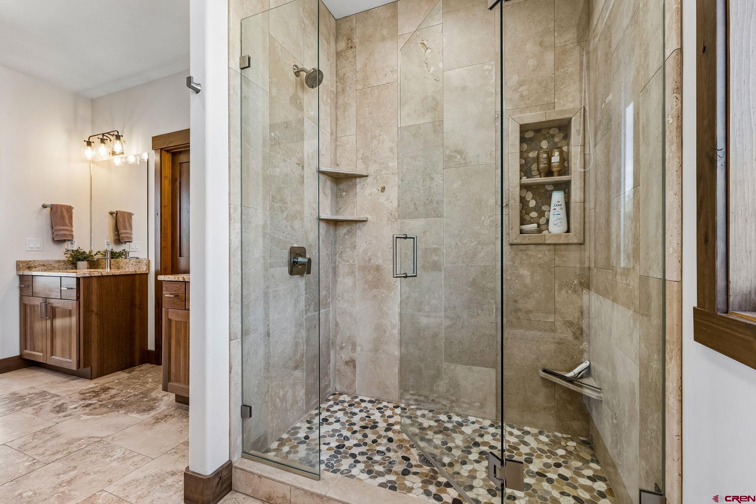
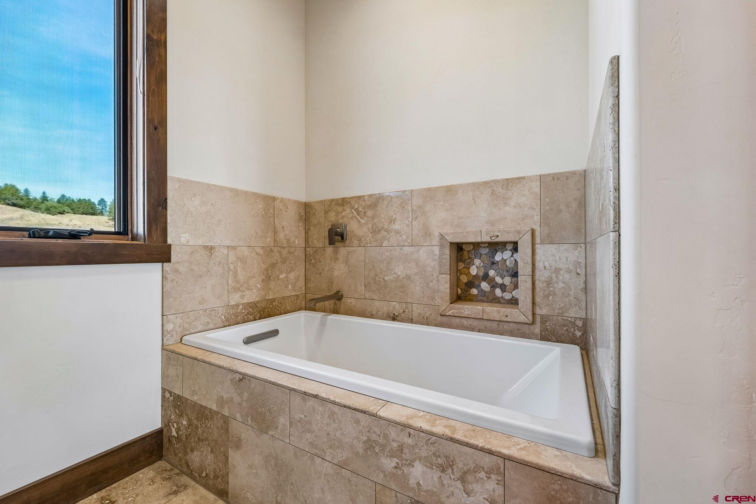
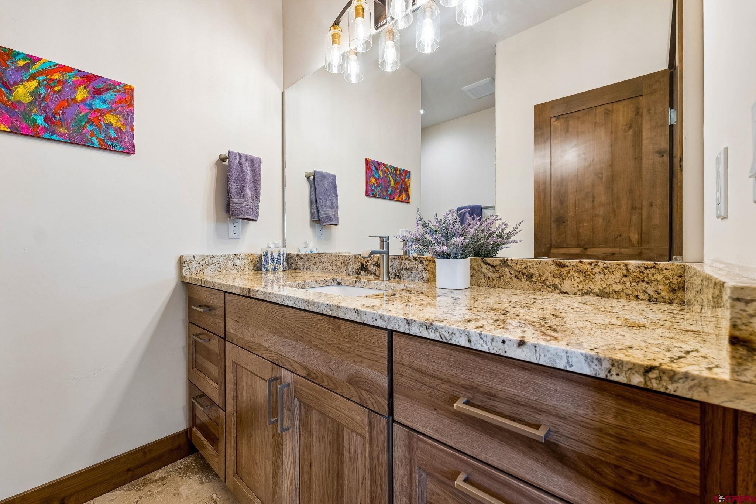
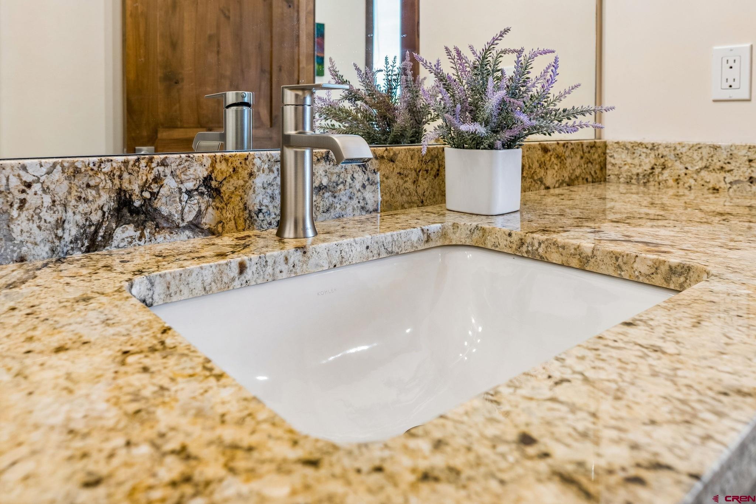
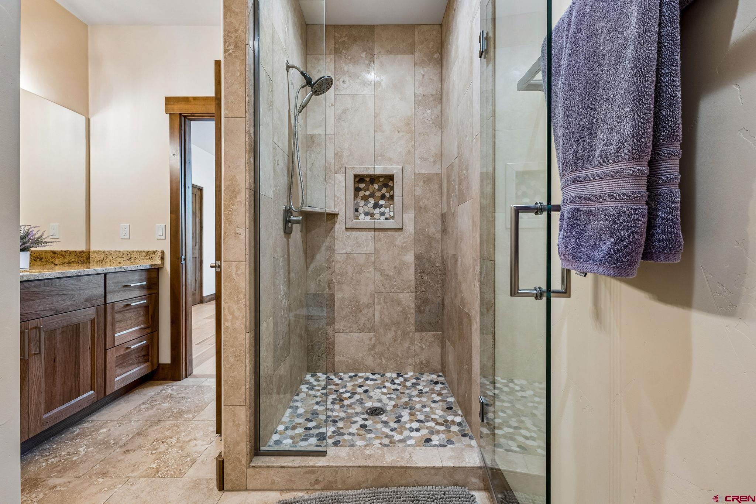
The primary suite offers a relaxing retreat with a spacious bathroom featuring dual vanities with granite countertops, a travertine walk-in shower, separate soaking tub and private water closet. The suite also features a walk-in closet plus a second walk-in closet/storage area located just beyond the first, providing exceptional storage. A third bedroom and additional full bathroom complete the upper level. Quality and comfort continue throughout with central air conditioning, forced-air heat, a tankless water heater, Nest thermostat and Flo by Moen Smart Water Monitor and Shutoff with automatic water shutoff.
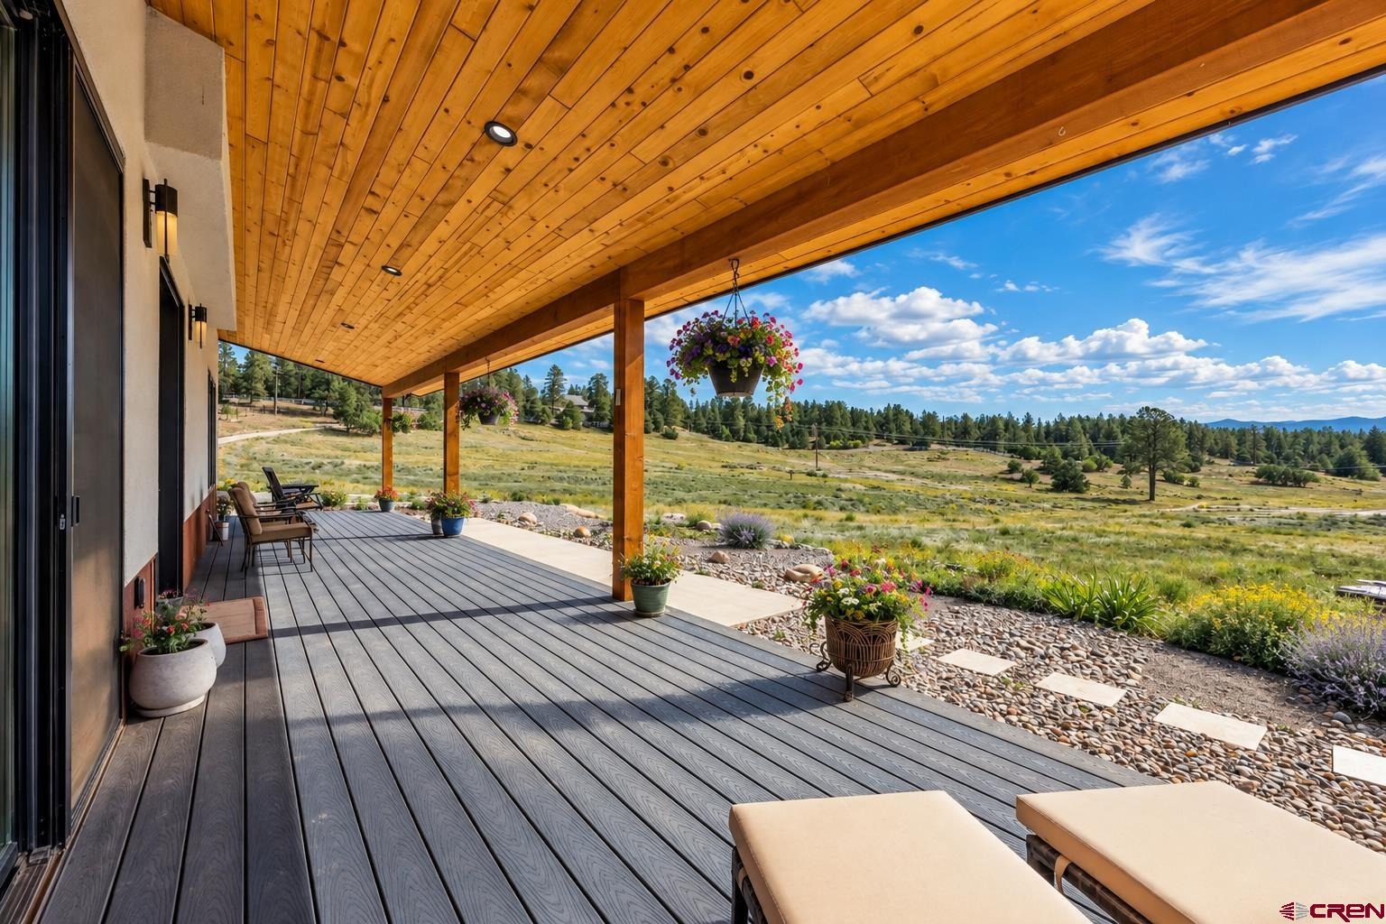
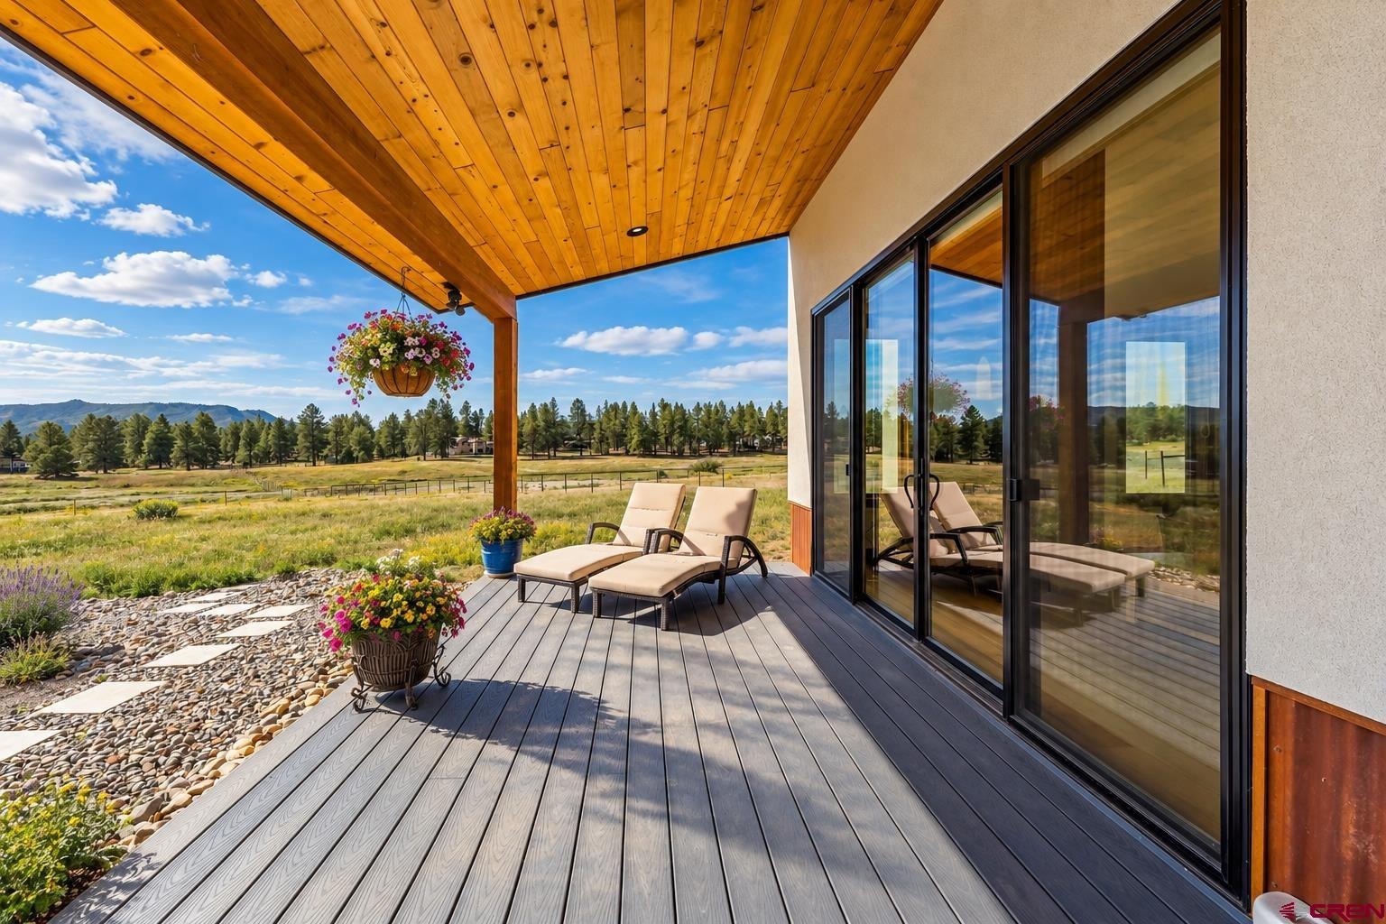
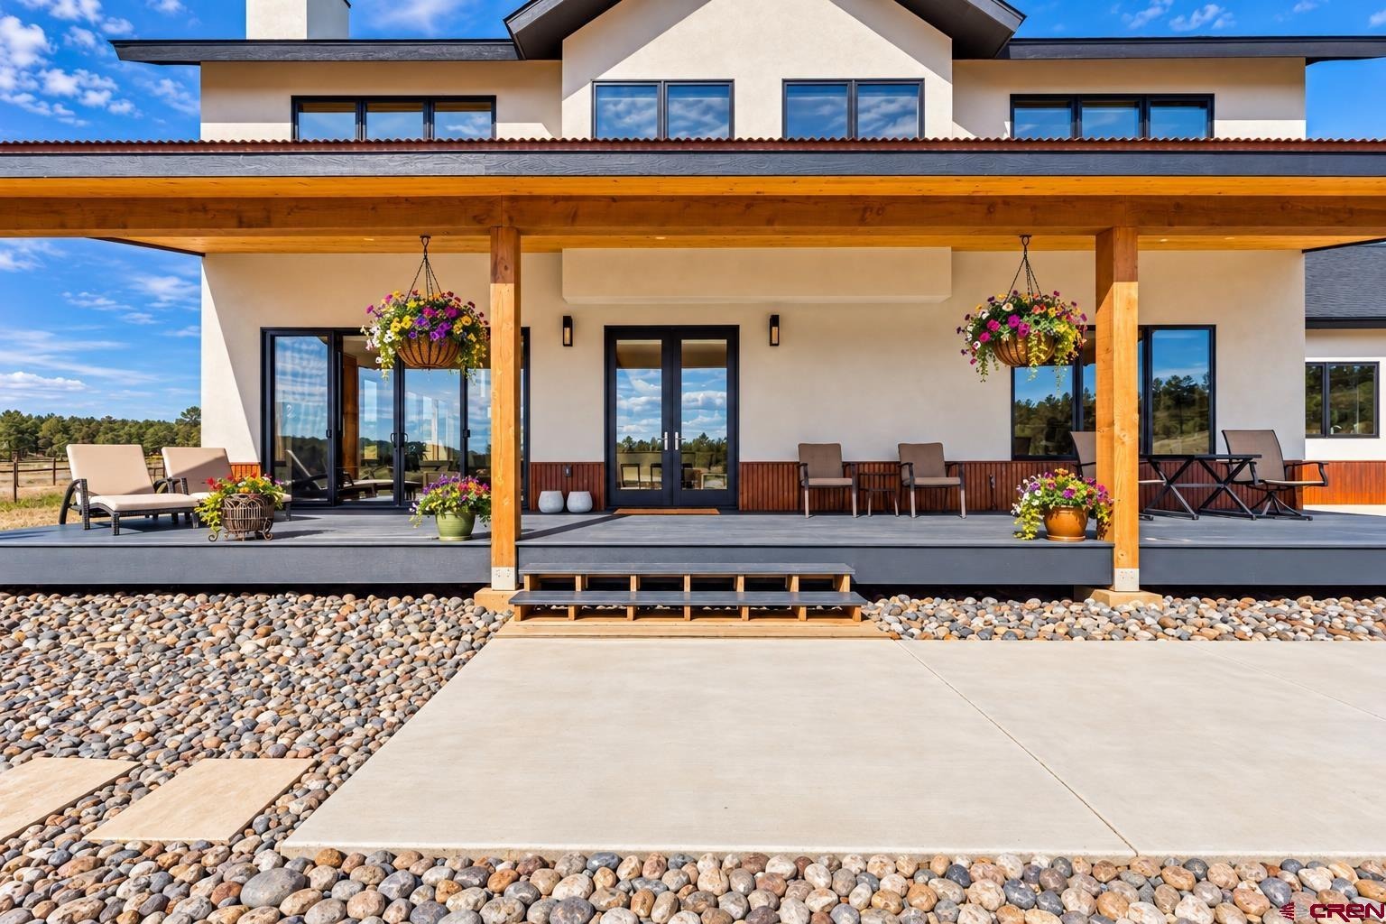
Additional finishes include hardwood flooring, solid wood stained doors and trim, travertine tile throughout all tiled areas, recessed lighting and ceiling fans. Outside, more than 700 square feet of covered porch space with tongue-and-groove wood ceilings creates an inviting extension of the living areas and a wonderful place to relax and enjoy the open setting, surrounding views and Colorado skies. The approximately 10-acre property is horse-friendly, with Shenandoah covenants allowing up to three horses, ponies, mules or donkeys. In addition to the existing residence and attached garage, there is potential for an HOA-approved guest house, barn and additional outbuildings, offering exciting possibilities for horses, additional accommodations, storage or recreational needs.
Enjoy the space and privacy of acreage without sacrificing convenience. With 2023 custom construction, public water, paved access, room for horses and easy access to downtown Durango, this Shenandoah property offers an exceptional combination of modern comfort, usable acreage and Colorado country living.
36 days on market
Listed by Gabi Bergstrom · RE/MAX Pinnacle · 970-259-2255
Property Details
| Property Type | Residential |
| Sub Type | Single Family Residence |
| Status | Active |
| Price per Sq Ft | $667 |
| Subdivision | Shenandoah |
| MLS # | 839081 |
| Days on Market | 36 |
| Bedrooms | 3 |
| Full Baths | 3 |
| Year Built | 2023 |
| Lot Size (Sq Ft) | 435,600 |
| Acres | 10 |
| Annual Taxes | $4,277 |
| Tax Year | 2025 |
| State | CO |
| County | La Plata |
| Zoning | Residential Single Family |
| Interior Features | Ceiling Fan(s), Vaulted Ceiling(s), Granite Counters, Pantry, Walk-In Closet(s) |
| Heating | Forced Air |
| Cooling | Central Air |
| Flooring | Hardwood, Tile |
| Fireplace Features | Gas Log, Living Room |
| Appliances | Dishwasher, Disposal, Oven, Refrigerator, Water Purifier |
| Garage | Yes |
| Garage Spaces | 2 |
| Parking Features | Attached, Garage Door Opener |
| Roof | Shingle |
| Architectural Style | Modern |
| Construction | Wood Siding |
| New Construction | No |
Location
Price History
| Date | Event | Price |
|---|---|---|
| 9/23/2026 |
Price change Source: Colorado Real Estate Network (CREN) #839081 |
$1,599,000 -4.5% $667/sqft |
| 9/15/2026 |
Listed for sale Source: Colorado Real Estate Network (CREN) #839081 |
$1,675,000 +39.6% $699/sqft |
| 9/1/2023 |
Sold Source: Colorado Real Estate Network (CREN) #802057 |
$1,200,000 $501/sqft |
| 9/1/2023 |
Listing removed Source: Colorado Real Estate Network (CREN) #802057 |
— |
| 4/3/2023 |
Listed for sale Source: Colorado Real Estate Network (CREN) #802057 |
$1,200,000 $501/sqft |

SOURCE: The data relating to real estate for sale on this web site comes in part from the Internet Data Exchange (IDX) program of Colorado Real Estate Network (CREN). All data deemed reliable but not guaranteed and should be independently verified. The information contained in this publication is subject to change without notice.
TERMS OF USE: This publication is designed to provide information with regard to the subject matter covered. This listing information is provided exclusively for consumers’ personal, non-commercial use and may not be used for any purpose other than to identify prospective properties consumers may be interested in purchasing. It is displayed with the understanding that the publisher and authors are not engaged in rendering real estate, legal, accounting, tax, or other professional services and that the publisher and authors are not offering such advice in this publication. If real estate, legal, or other expert assistance is required, the services of a competent, professional person should be sought.
WARRANTY: COLORADO REAL ESTATE NETWORK (CREN) MAKES NO WARRANTY OF ANY KIND WITH REGARD TO THIS MATERIAL, INCLUDING, BUT NOT LIMITED TO, THE IMPLIED WARRANTIES OF MERCHANTABILITY AND FITNESS FOR A PARTICULAR PURPOSE. COLORADO REAL ESTATE NETWORK SHALL NOT BE LIABLE FOR ERRORS CONTAINED HEREIN OR FOR ANY DAMAGES IN CONNECTION WITH THE FURNISHING, PERFORMANCE, OR USE OF THIS MATERIAL.
“COPYRIGHT (2026) by COLORADO REAL ESTATE NETWORK” 121 N PARK AVENUE, SUITE# 4, MONTROSE, CO 81401 USA
ALL RIGHTS RESERVED WORLDWIDE. No part of this publication may be reproduced, adapted, translated, stored in a retrieval system or transmitted in any form or by any means, electronic, mechanical, photocopying, recording, or otherwise, without the prior written permission of Colorado Real Estate Network (CREN)
PUBLISHERS NOTICE: All information is deemed reliable but is not guaranteed and should be independently verified. All real estate advertised herein is subject to the US Federal Fair Housing Act of 1968 and the Colorado Fair Housing Act, which makes it illegal to make or publish any advertisement that indicates any preference, limitation, or discrimination based on race, color, religion, sex, handicap, familial status, or national origin. Please check with your local government agency for more information.
Thank you — a Mont Haus broker will be in touch shortly.