Residential · Active
Colorado Springs, CO 80919
2 Beds · 3 Baths · 1,802 Sq Ft
$269,900
Townhouse
Property Type
0.02 acres
Lot Size
1982
Year Built
$150
Price per Sq Ft
2
Parking Spaces
$400
HOA Fee
4761079
MLS #
About This Property
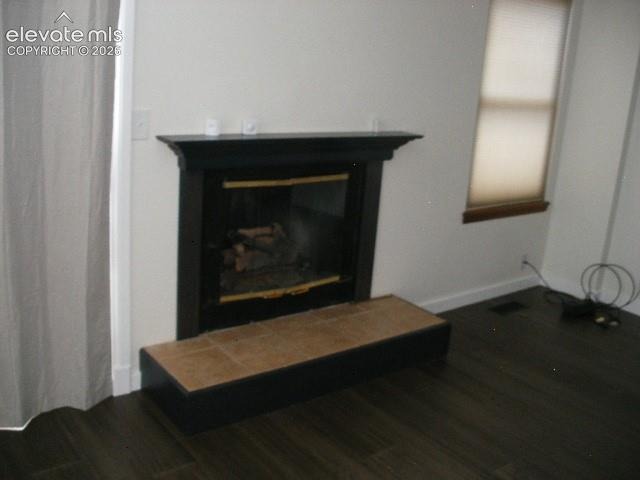
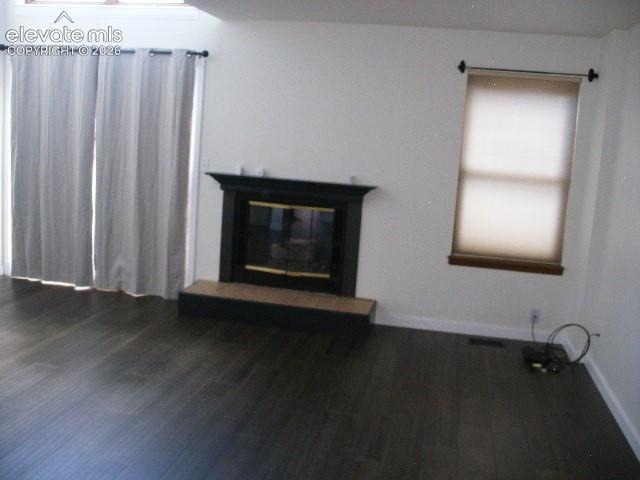
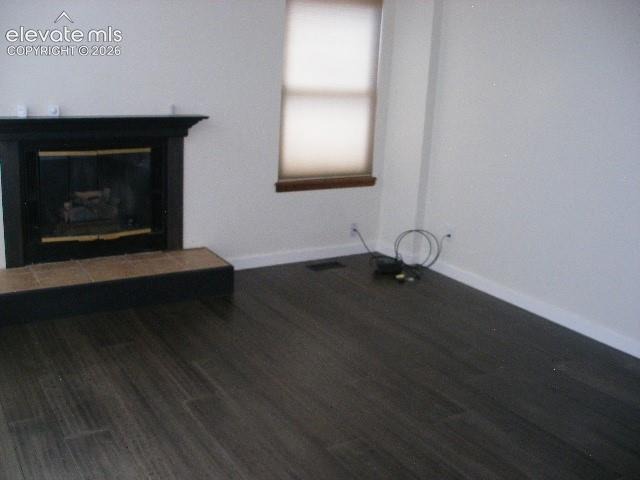
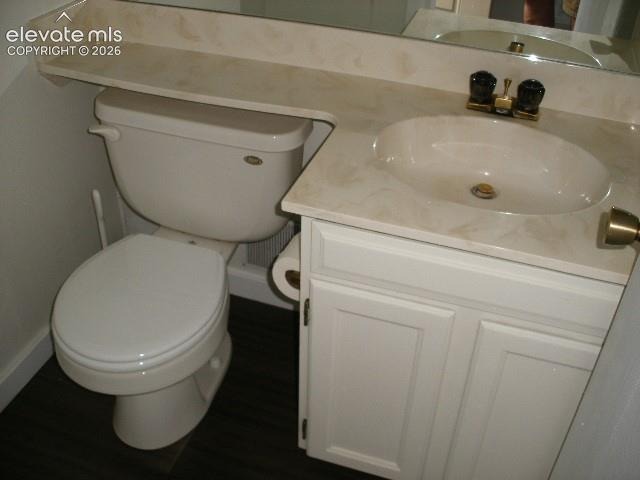
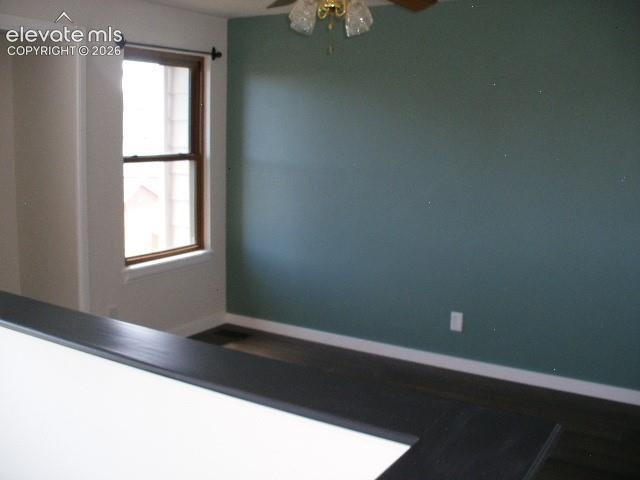
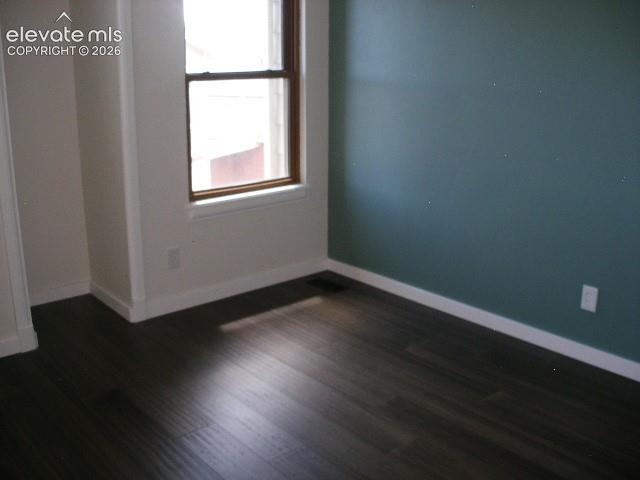
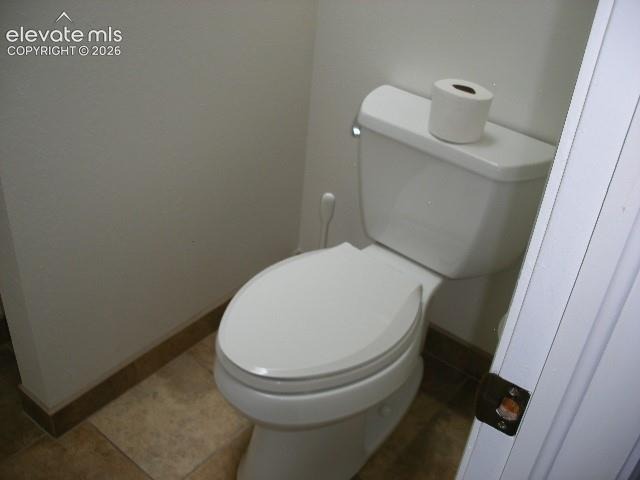
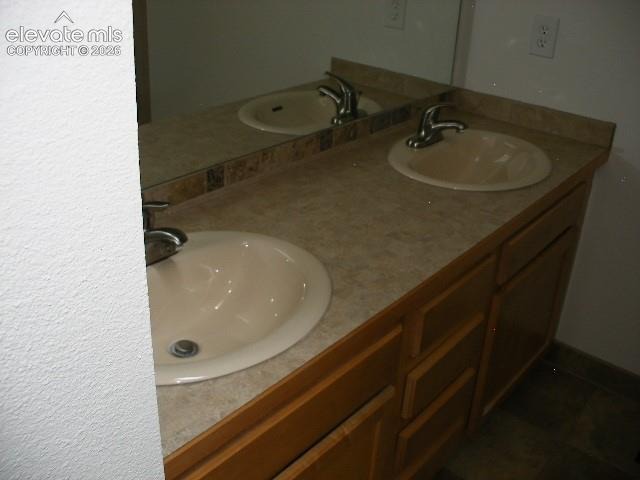
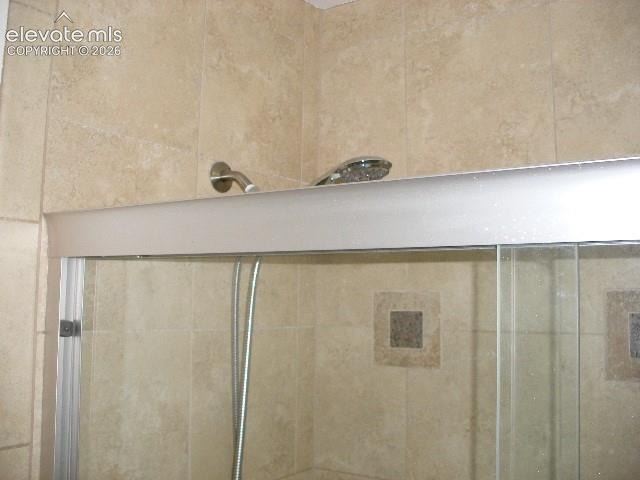
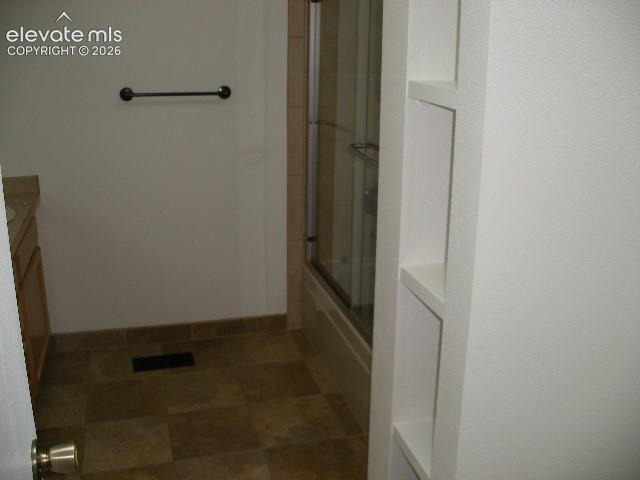
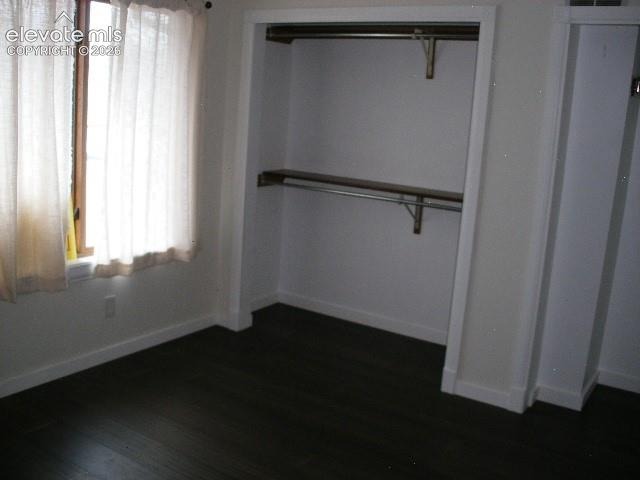
The natural hardwood floors just add to the beauty of this well maintained home. On the upper level is the primary bedroom with dual closets for ample closet space. This level has a full bath with skylight and upgraded tile flooring, double sinks and a shower/tub combo All levels of this home have bathrooms on them for your convenience. The living room is a large open area with a gas fireplace.
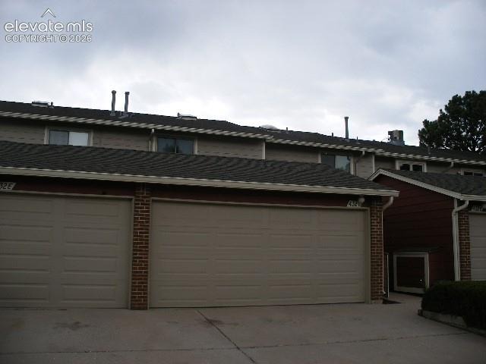
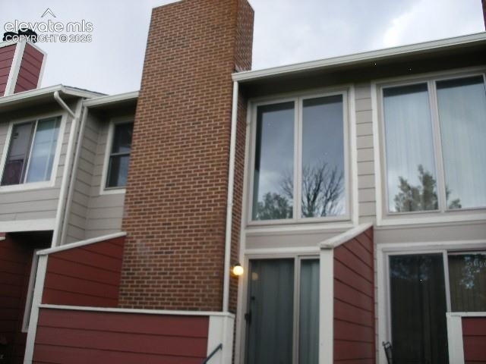
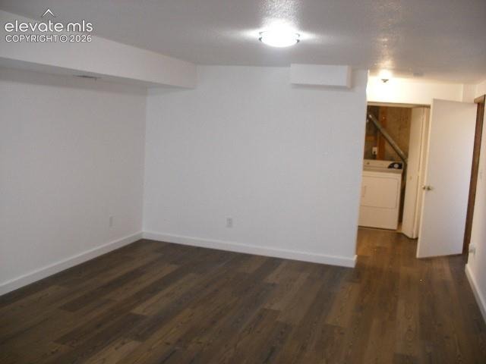
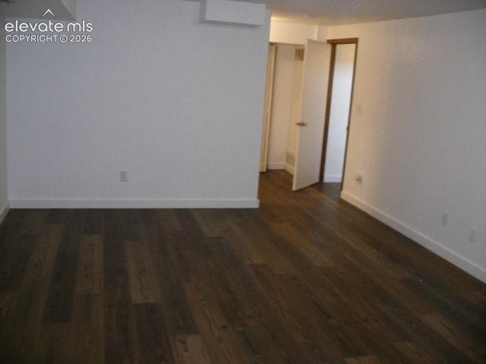
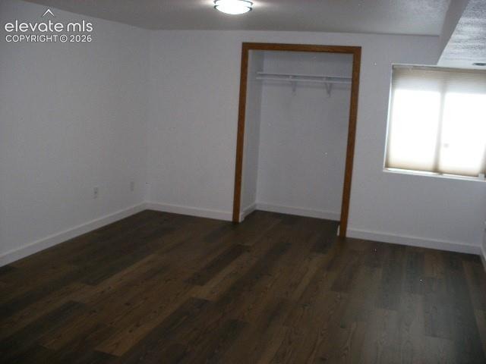
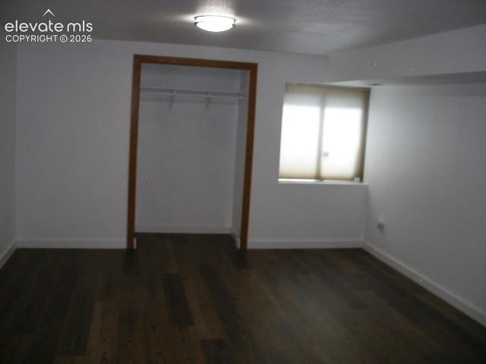
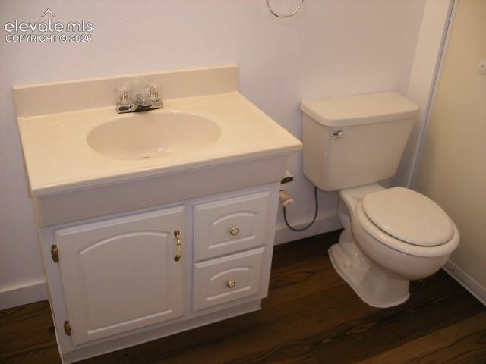
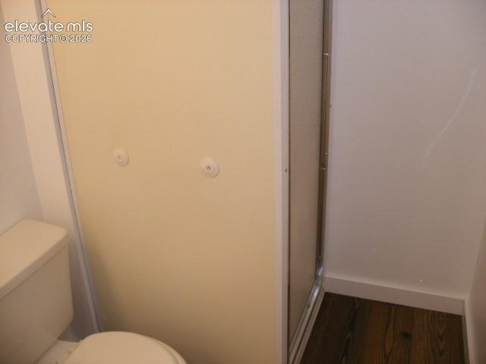
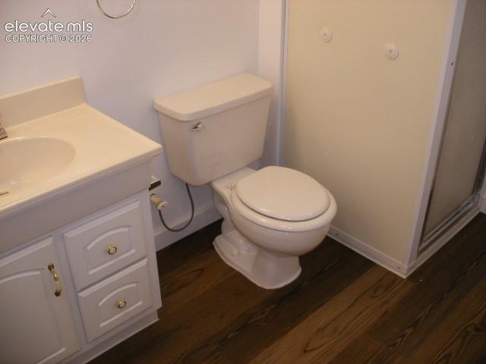
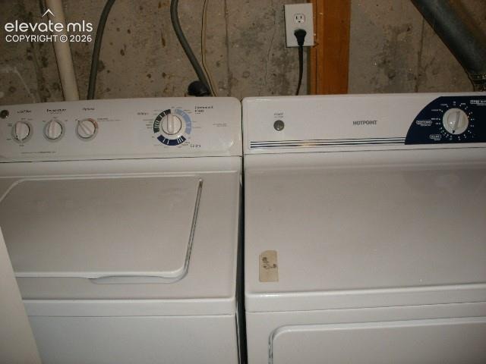
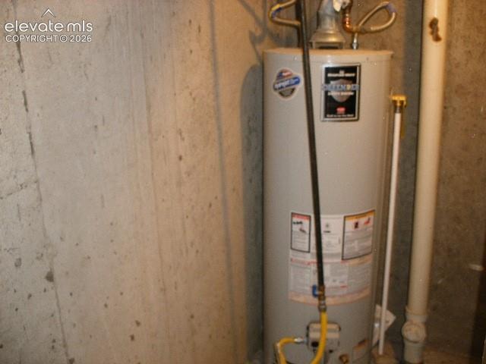
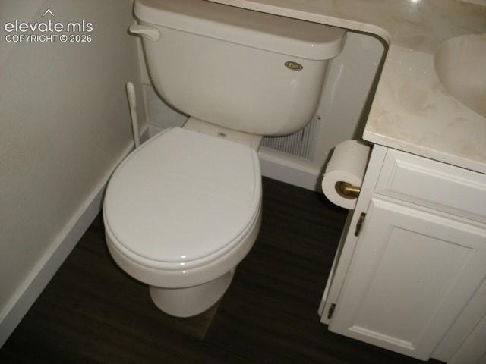
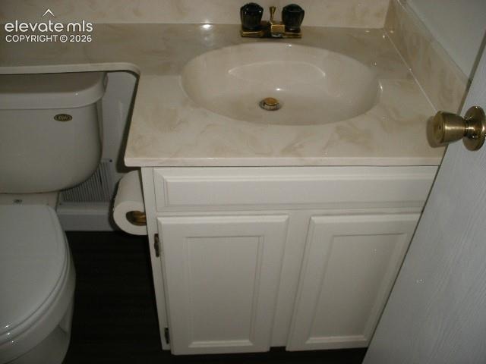
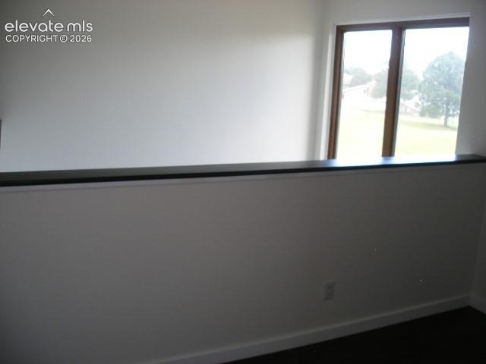
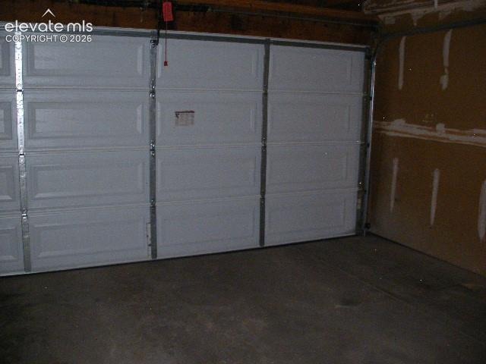
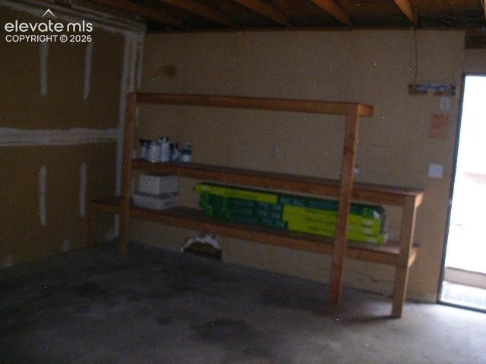
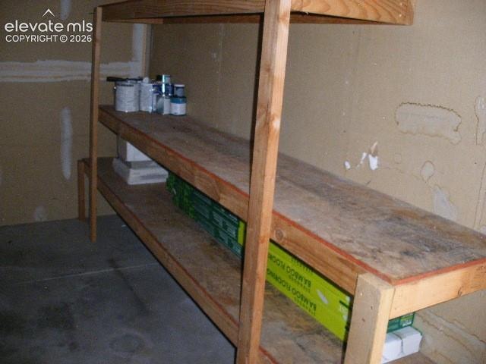
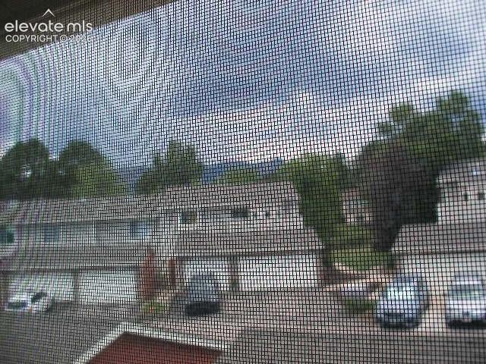
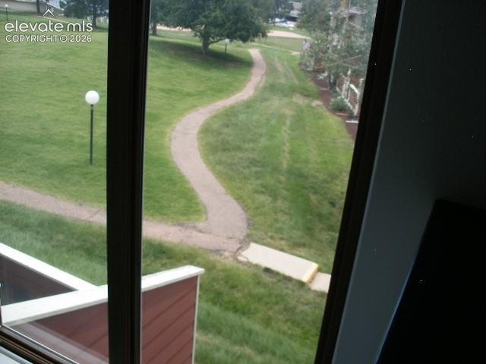
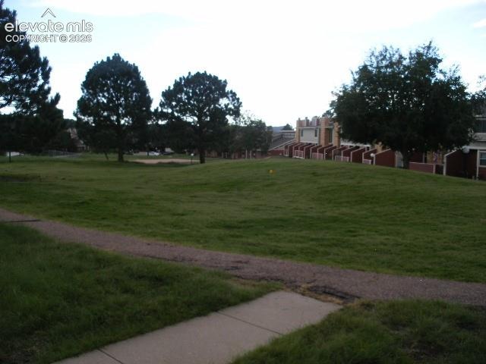
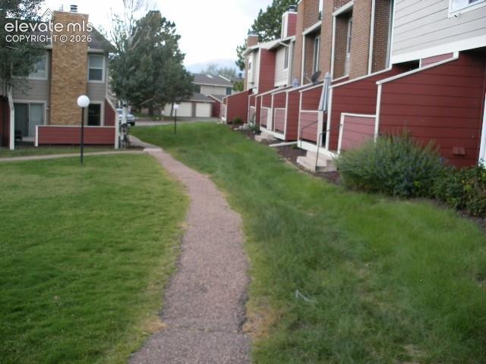
There is plenty of natural lighting with the patio door and windows however they have glide pleated window shades for privacy and sun blocking or you can just views the open green space for the community. There is a half bath on the main floor. In the basement is a large bedroom with separate closet, a bathroom with shower along with a laundry area and utility area. There is an 2 car garage with work area.
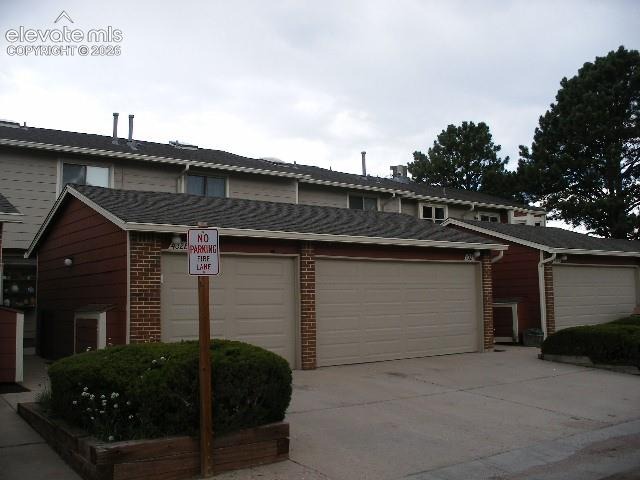
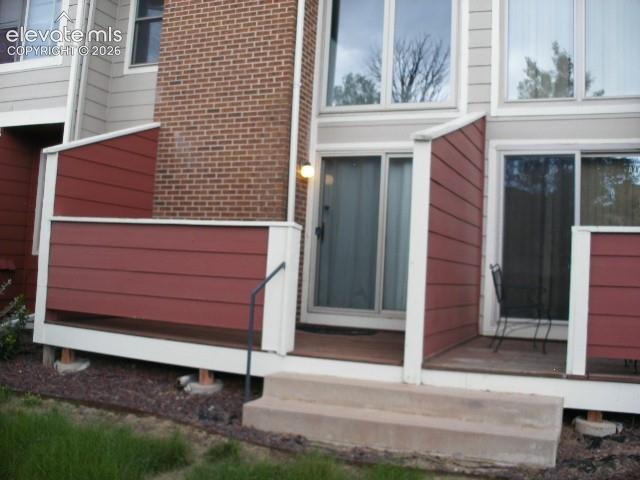
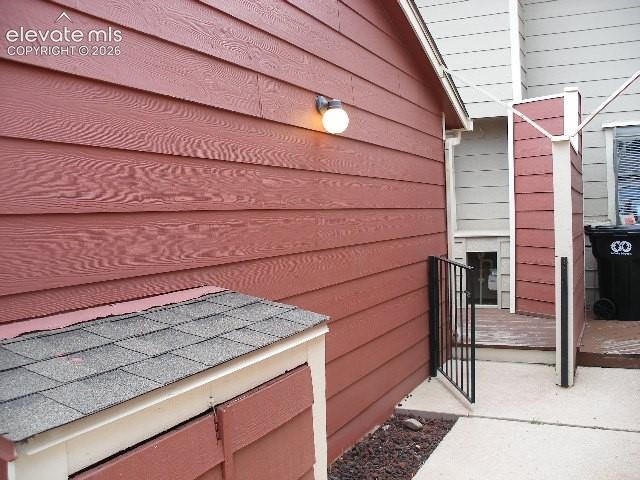
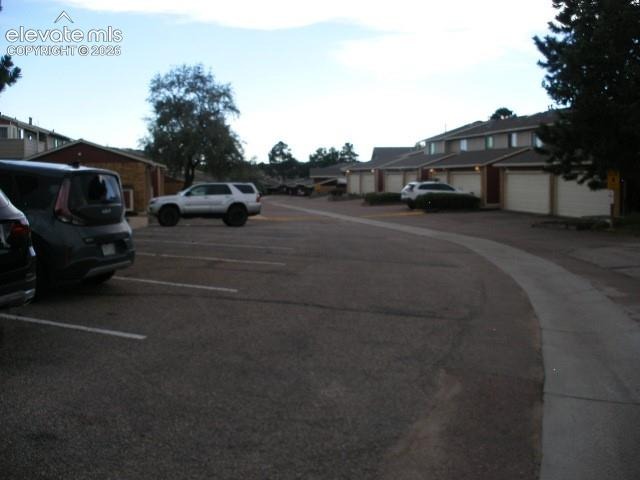
A wooden deck with ample room for entertaining that is located between the home and the garage. This is a highly sought after area. This home is located in School District 20 and is a highly rated school district. This is a must see wonderful home with lots of extras and you have access to the clubhouse, sauna, tennis and pool.
67 days on market
Listed by Jon Stanley Hollon SFR · Jon Stanley Hollon · 719-651-3524
Property Details
| Property Type | Residential |
| Sub Type | Townhouse |
| Status | Active |
| Price per Sq Ft | $150 |
| MLS # | 4761079 |
| Days on Market | 67 |
| Bedrooms | 2 |
| Full Baths | 1 |
| Half Baths | 1 |
| Three-Quarter Baths | 1 |
| Above-Grade Sq Ft | 1,190 |
| Year Built | 1982 |
| Lot Size (Sq Ft) | 755 |
| Acres | 0.0173 |
| HOA | Yes |
| HOA Fee | $400 |
| Annual Taxes | $1,241 |
| Tax Year | 2025 |
| State | CO |
| County | El Paso |
| Total Rooms | 9 |
| Heating | Forced Air |
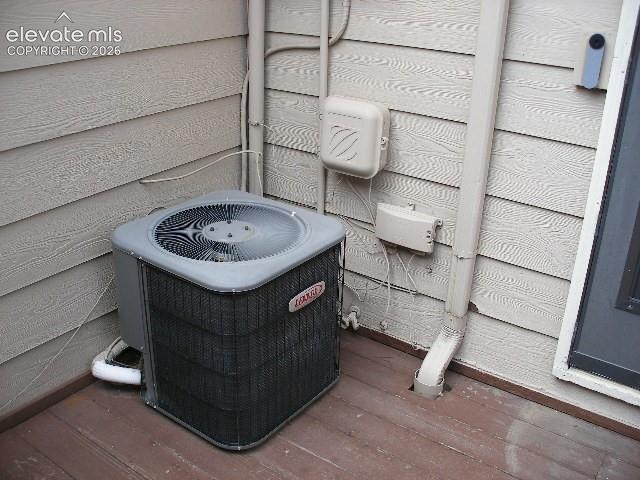
| Cooling | Central Air |
| Fireplace Features | Gas, Main Level |
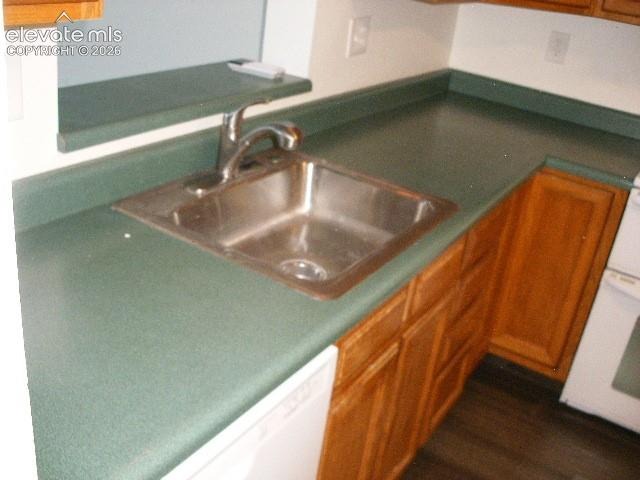
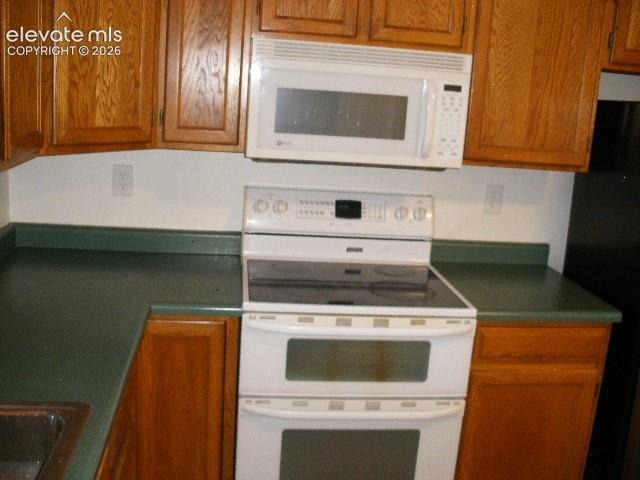
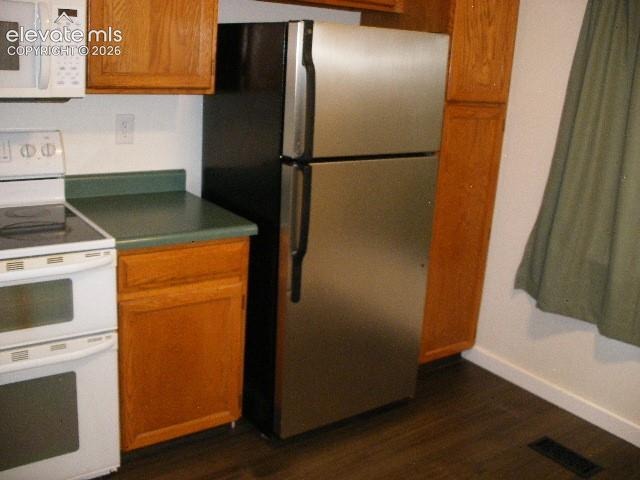
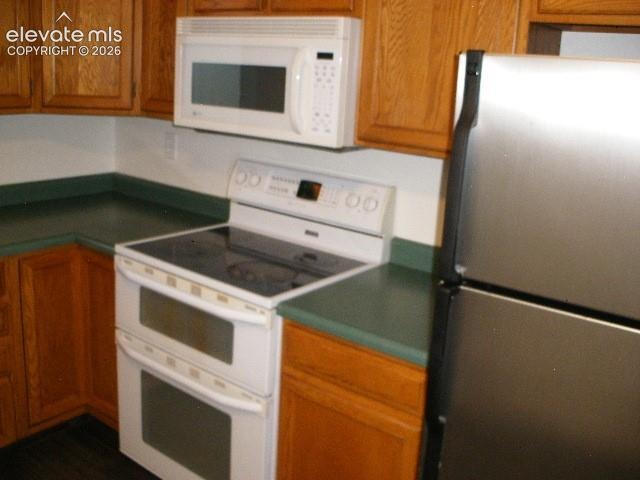
| Appliances | Disposal, Microwave, Oven, Refrigerator, 220v in Kitchen |
| Total Parking | 2 |
| Parking Features | Attached |
| Roof | Composite Shingle |
| Basement | Full Basement |
| Lot Features | Level |
| Construction | Wood Siding, Frame |
| Sewer | Sewer |
| Water Source | Public |
| New Construction | No |
| Listing Terms | Cash, Conventional, FHA, VA Loan |
Location
Price History
| Date | Event | Price |
|---|---|---|
| 9/18/2026 |
Price change Source: elevateMLS #4761079 |
$269,900 -10.0% $150/sqft |
| 8/27/2026 |
Listed for sale Source: elevateMLS #4761079 |
$299,900 -16.7% $166/sqft |
| 6/8/2023 |
Sold Source: elevateMLS #1908409 |
$359,900 $200/sqft |
| 5/10/2023 |
Price change Source: elevateMLS #1908409 |
$359,900 -1.4% $200/sqft |
| 4/25/2023 |
Listed for sale Source: elevateMLS #1908409 |
$364,900 $202/sqft |

The real estate listing information and related content displayed on this site is provided exclusively for consumers' personal, non-commercial use and may not be used for any purpose other than to identify prospective properties consumers may be interested in purchasing. This information and related content is deemed reliable but is not guaranteed accurate by the Pikes Peak REALTOR® Services Corp.
Thank you — a Mont Haus broker will be in touch shortly.
For Mont Haus agents and staff. Sign in with your Mont Haus Microsoft account and the Agent Portal opens in a new tab.
Sign in with MicrosoftNo Microsoft account yet? Ask Nikki Boxer, who sets up portal access.