Residential · Under Contract
Colorado Springs, CO 80906
3 Beds · 4 Baths · 3,648 Sq Ft
$999,500
Residential
Property Type
0.06 acres
Lot Size
2001
Year Built
$274
Price per Sq Ft
2
Parking Spaces
$920
HOA Fee
4768236
MLS #
About This Property
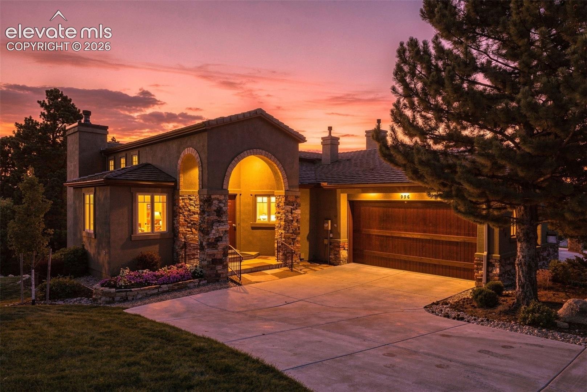
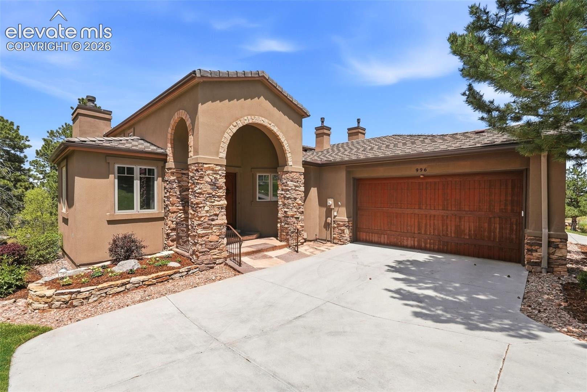
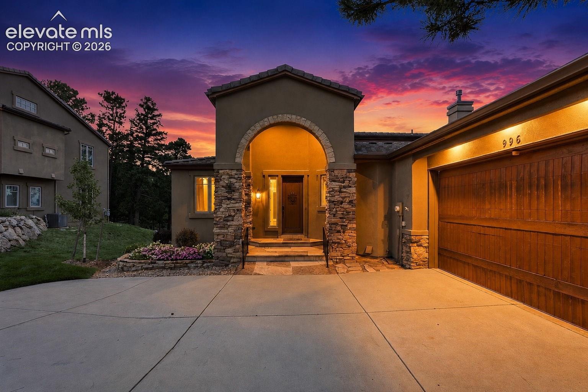
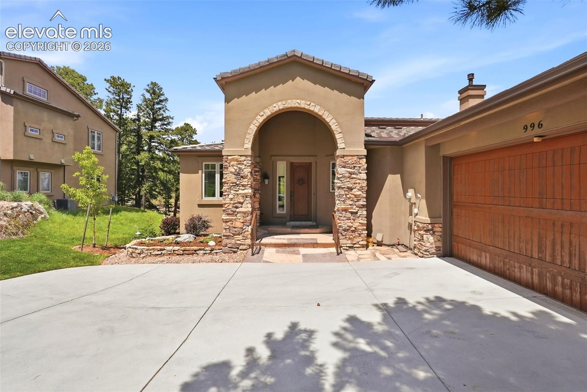
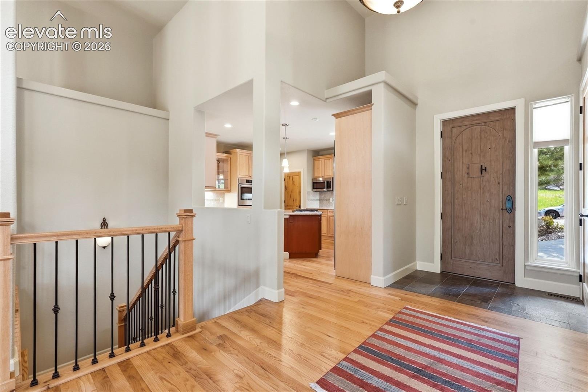
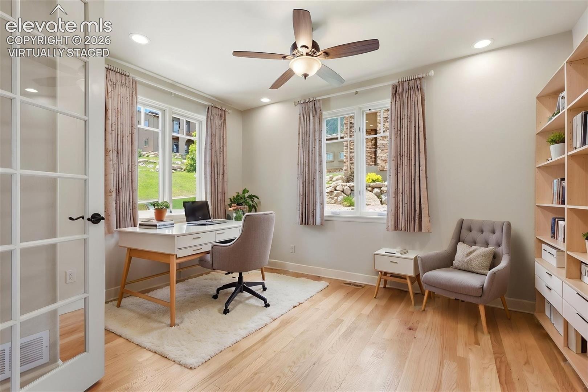
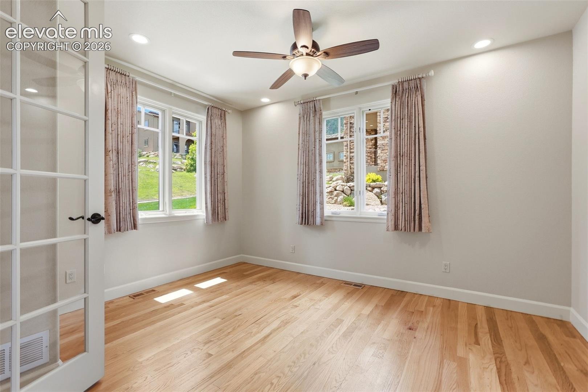
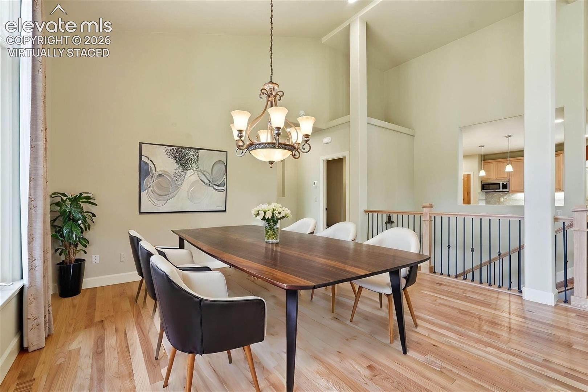
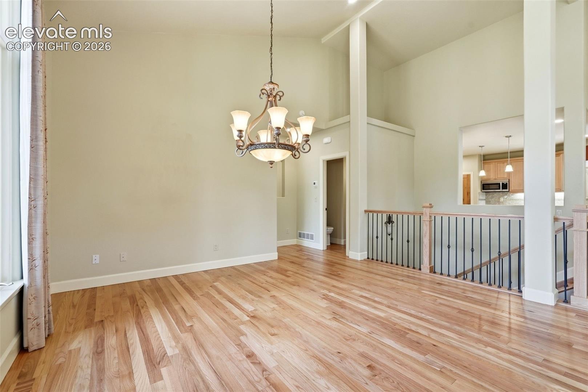
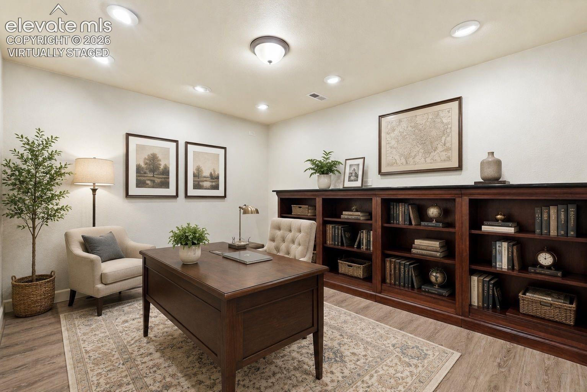
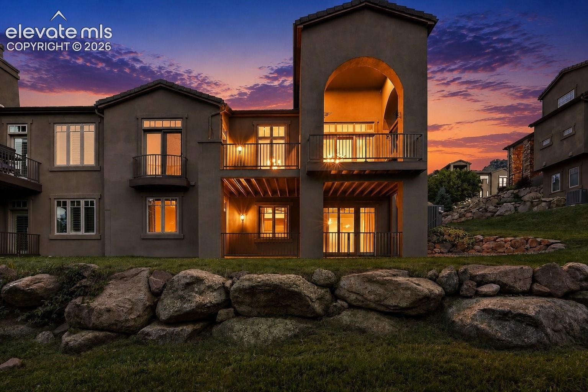
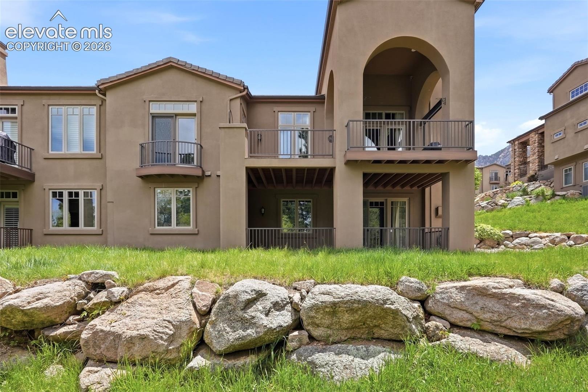
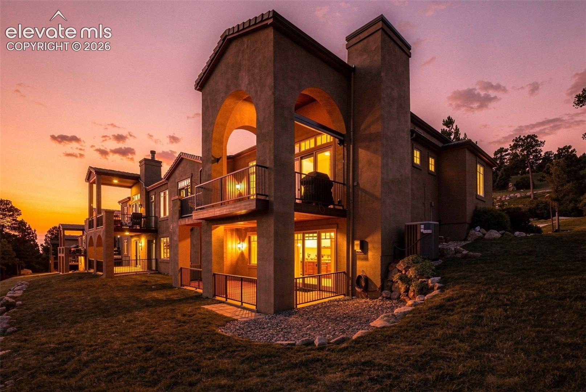
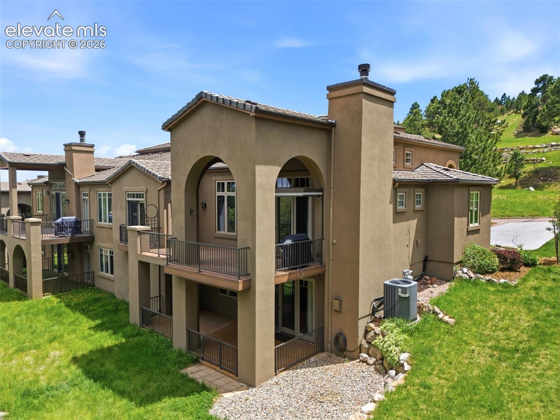
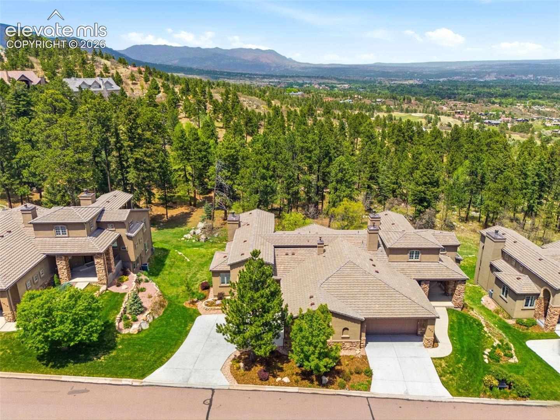
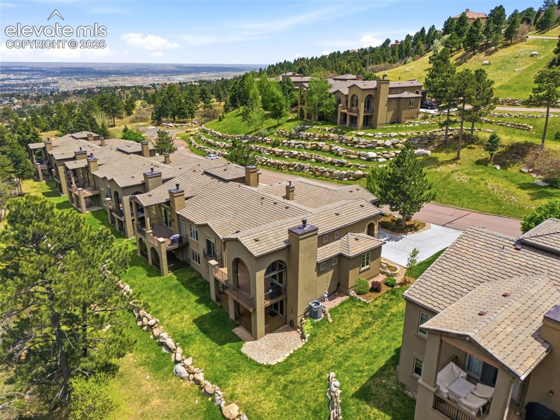
Welcome to this exquisite ranch-style patio home in The Village at Stone Manor, where elegance meets comfort. The inviting stucco & stone exterior sets the tone for the warmth & quality you’ll find inside. Step through the door into soaring vaulted ceilings & radiant wood floors filled with natural sunlight. To your right, a charming office with French doors provides the perfect space for work.
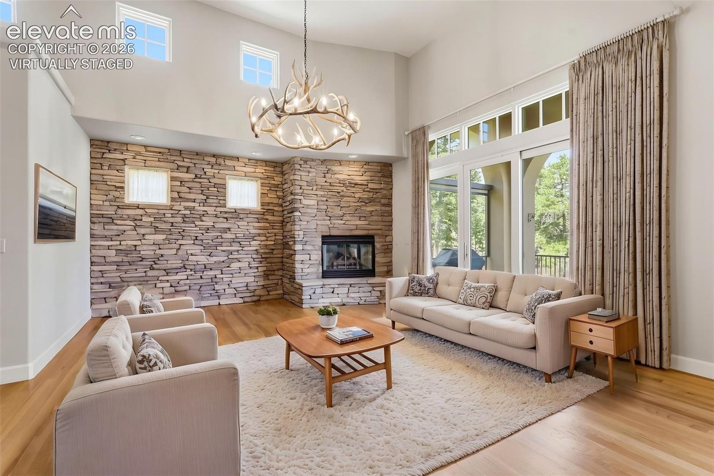
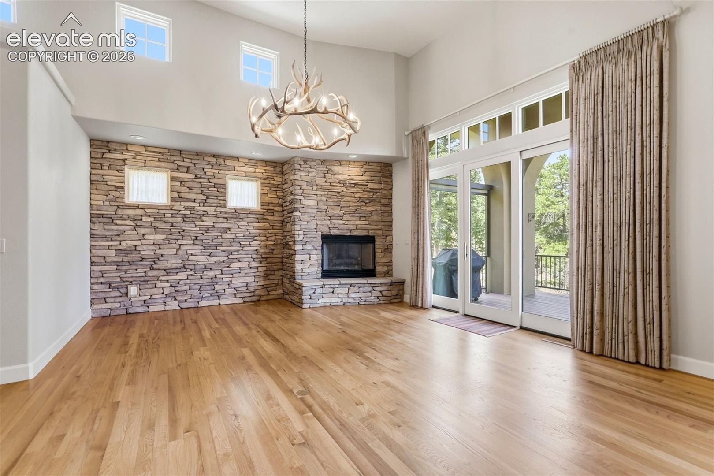
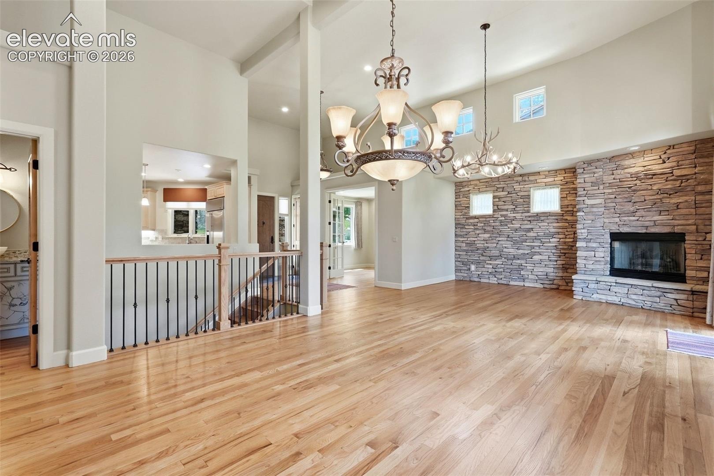
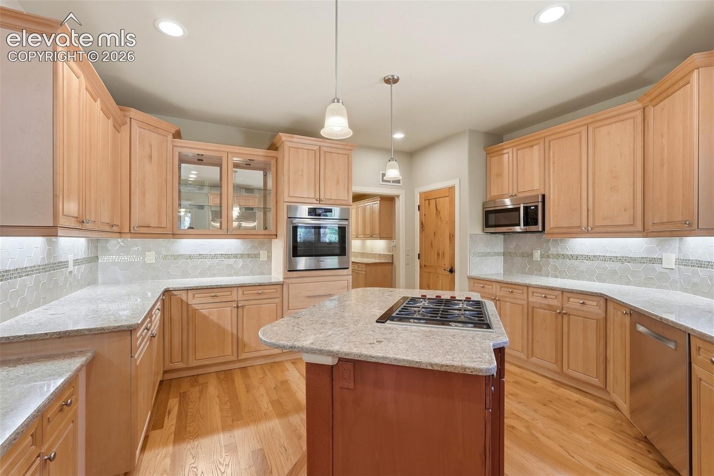
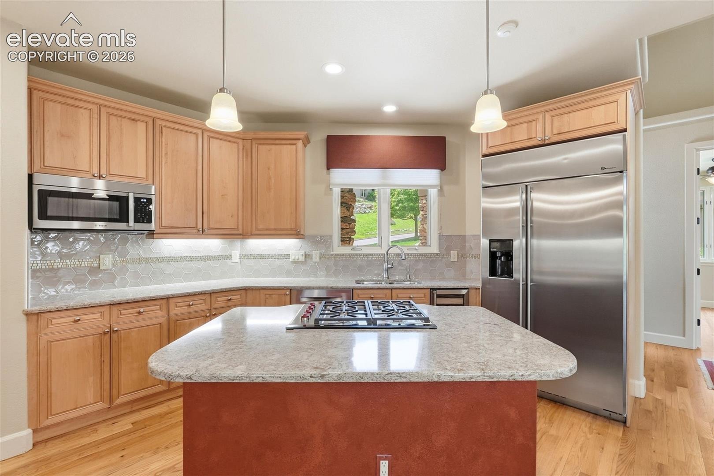
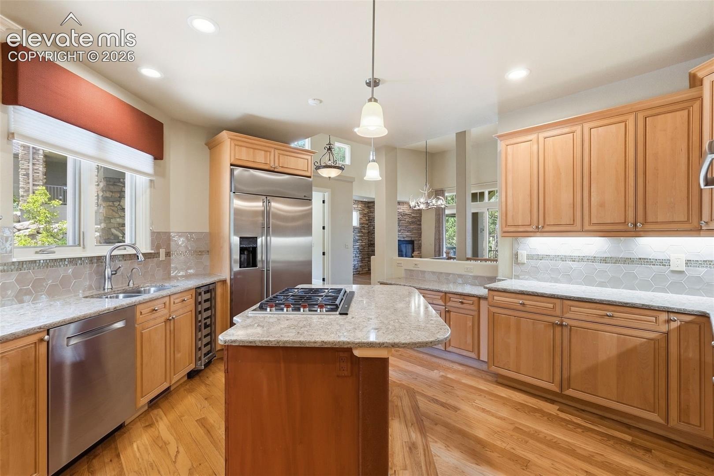
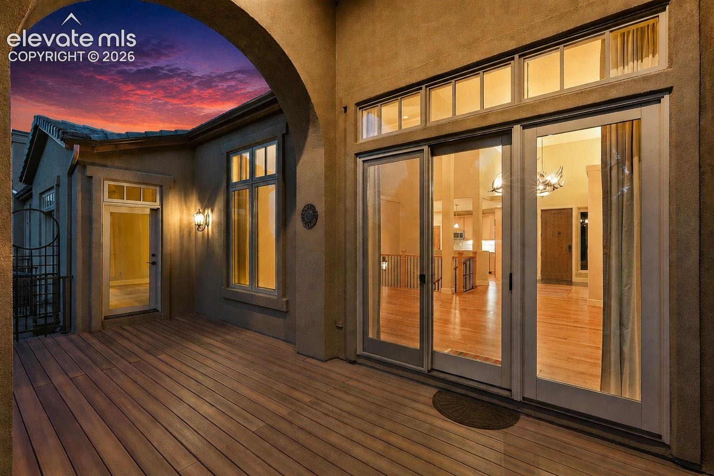
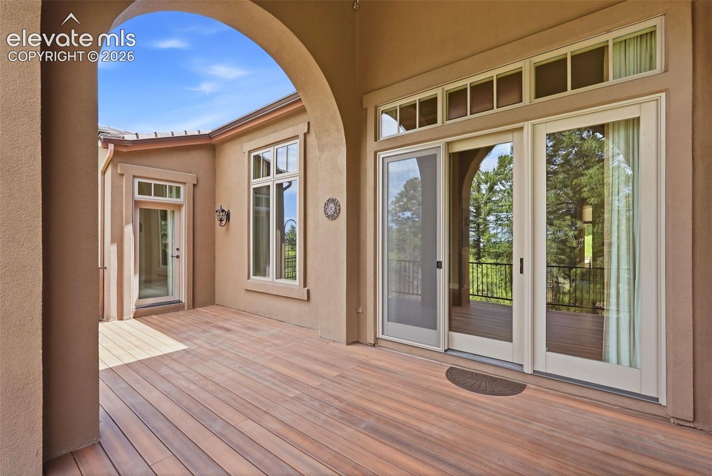
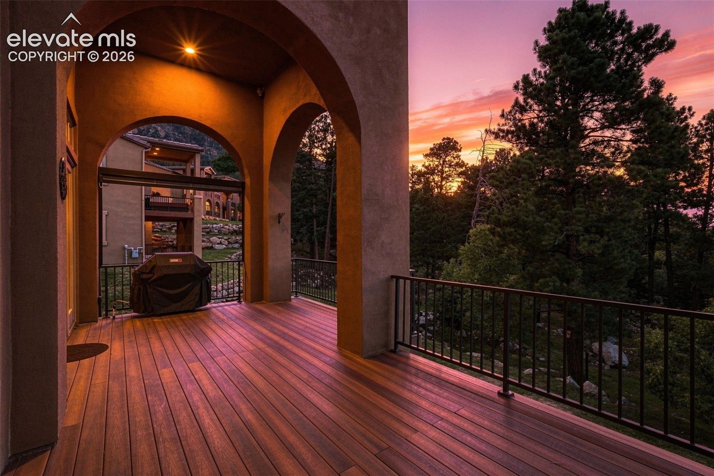
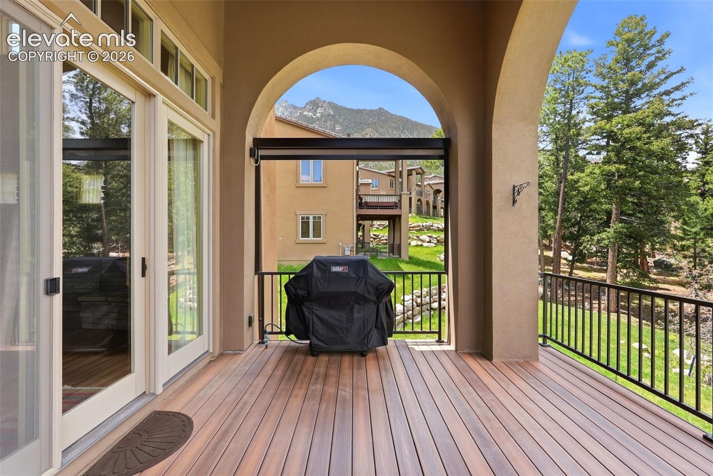
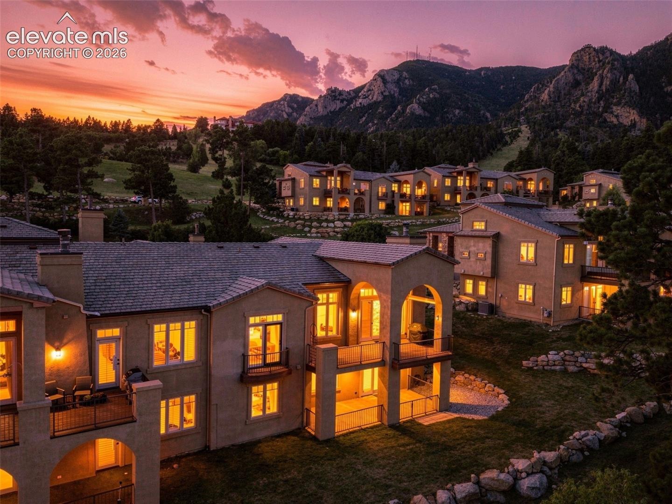
The open living & dining areas beckon with a beautiful stone fireplace & stylish light fixtures, creating an inviting ambiance for gatherings. Floor-to-ceiling windows & walkout doors lead to a spacious deck overlooking mature trees—your personal sanctuary for morning coffee & tranquil evenings. The kitchen shines with light wood cabinets, gleaming stainless steel appliances, & large island with a cooktop. It’s ideal for meal prep while staying connected to family & guests.
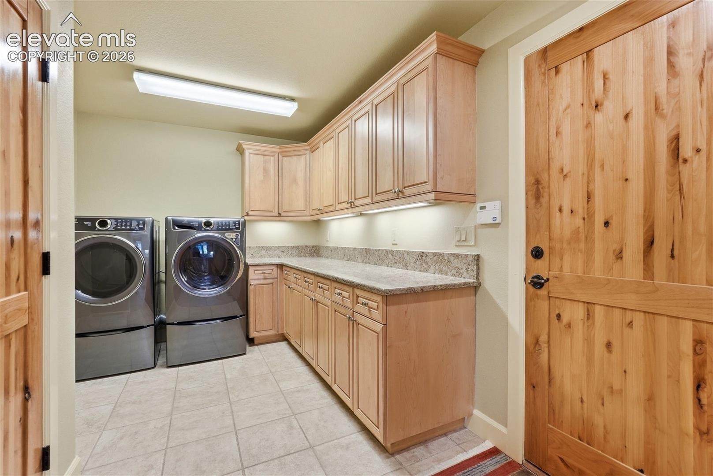
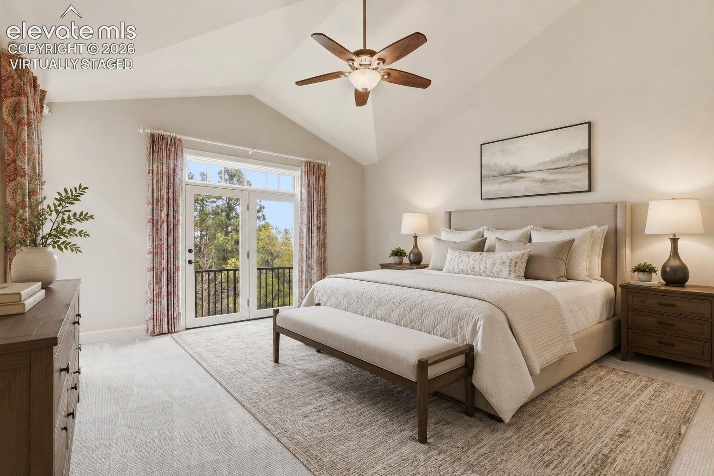
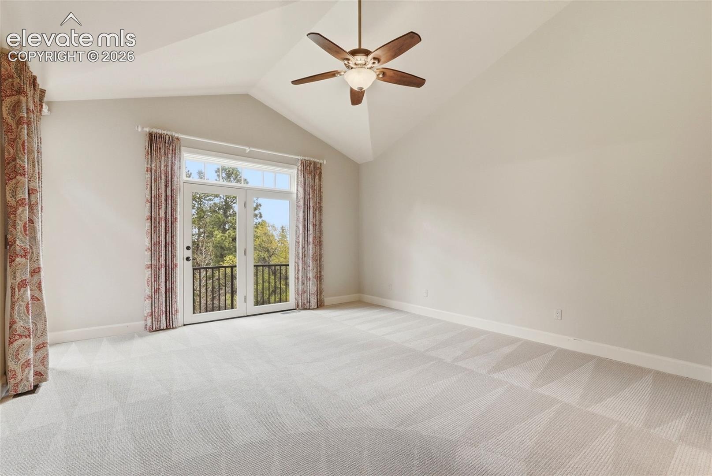
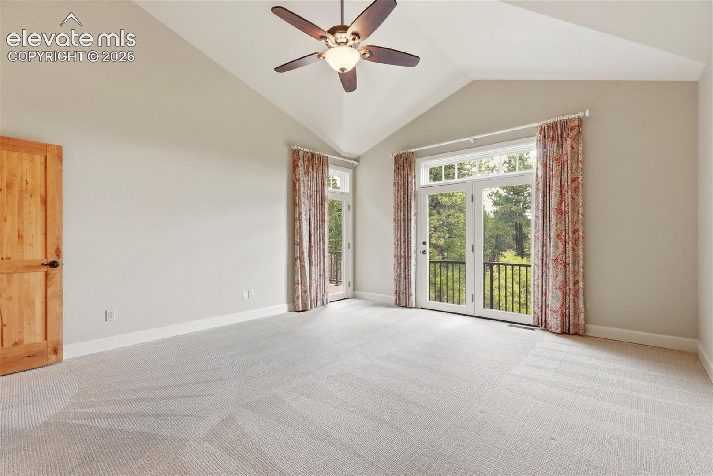
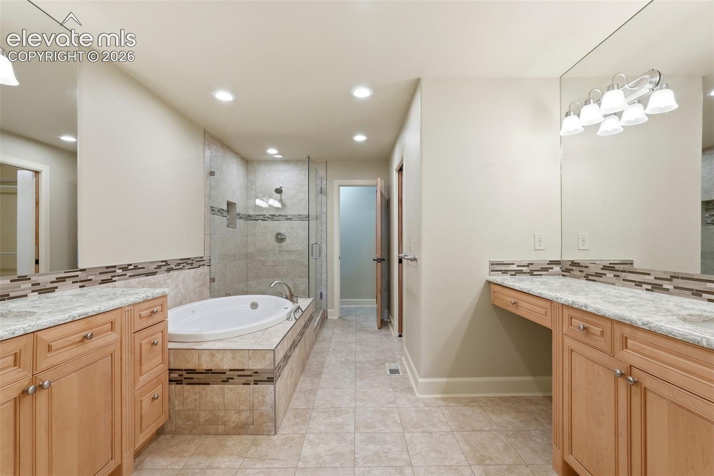
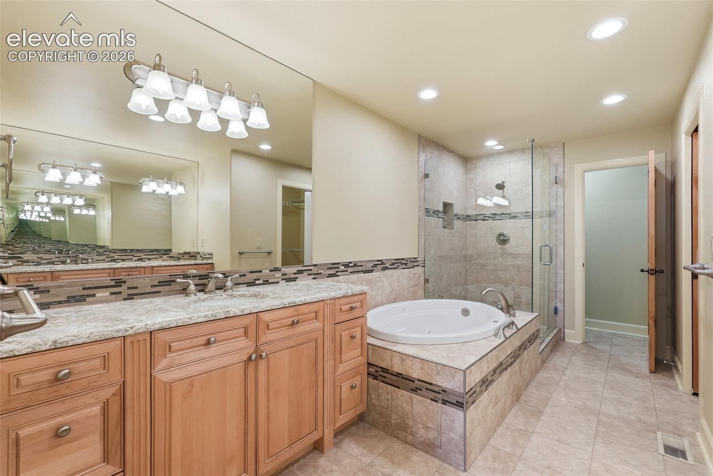
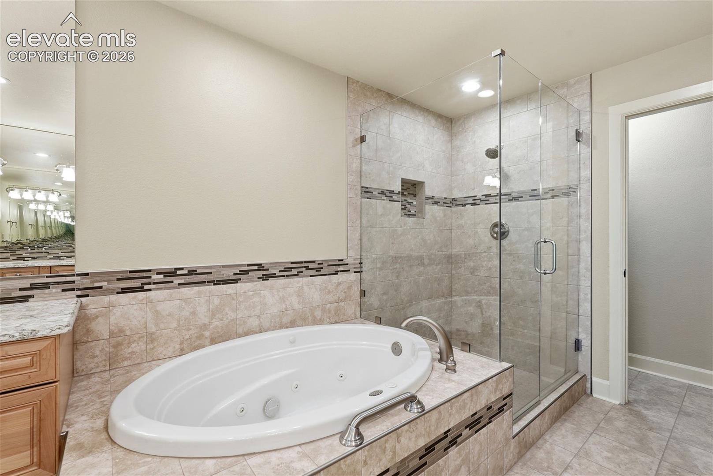
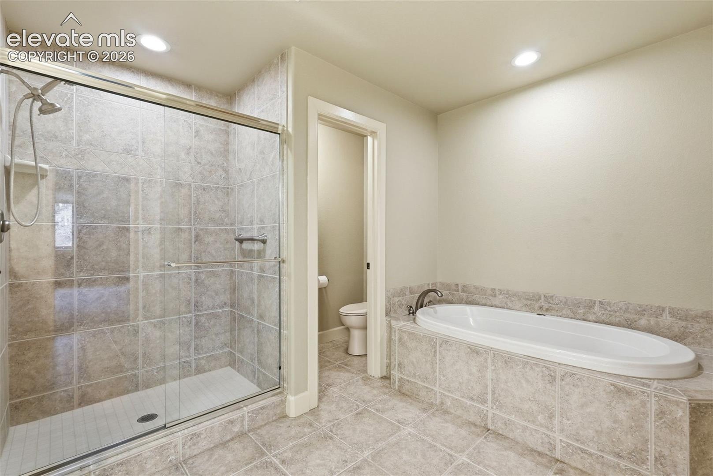
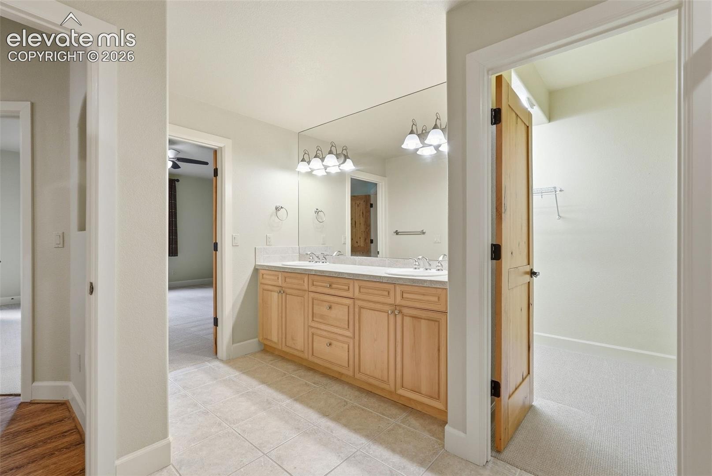
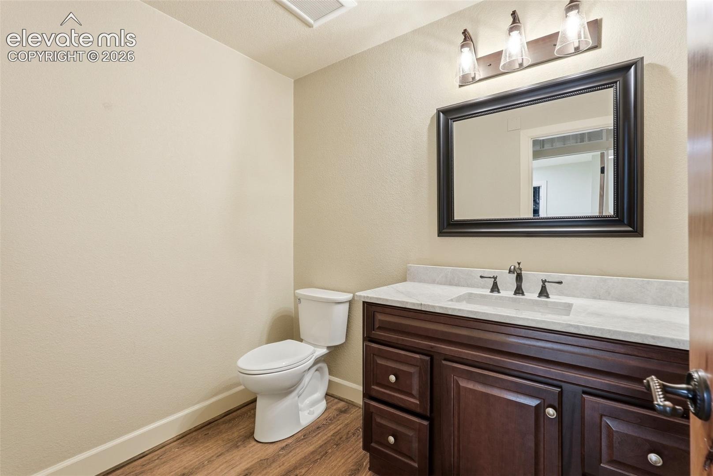
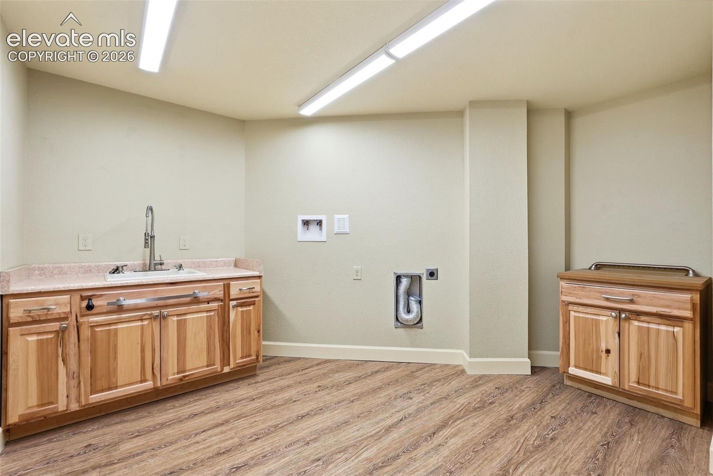
Adjacent is a large upstairs laundry room, with an additional generous laundry & storage area downstairs for convenience. Retreat to the spacious primary suite with dual walkouts to decks where you can savor serene mornings or starlit nights. The luxurious ensuite bathroom boasts dual vanities, soaking tub, & a large walk-in shower. Downstairs is an entertainer’s dream.
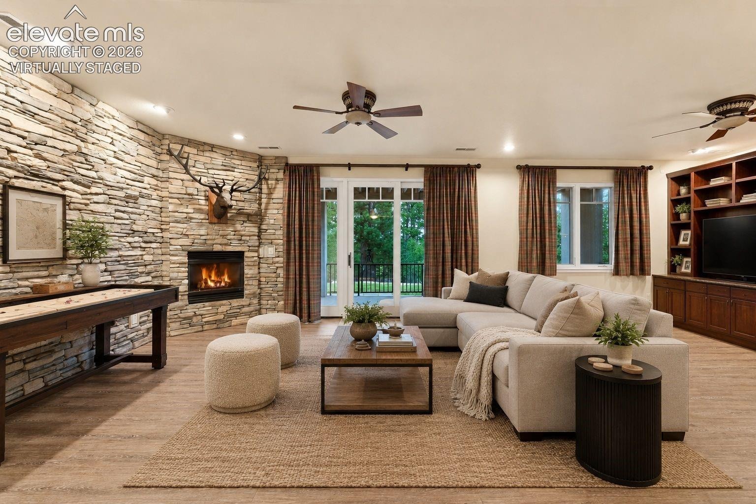
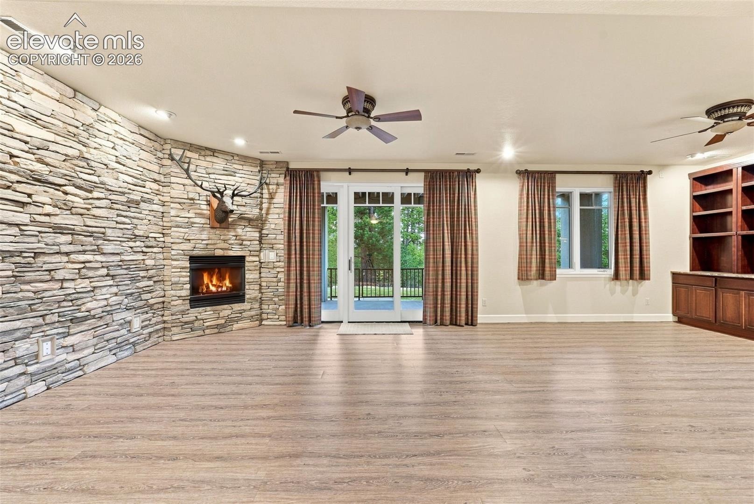
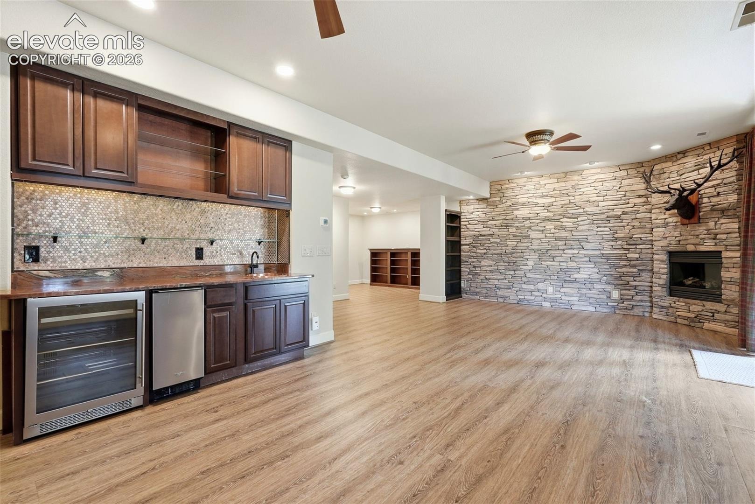
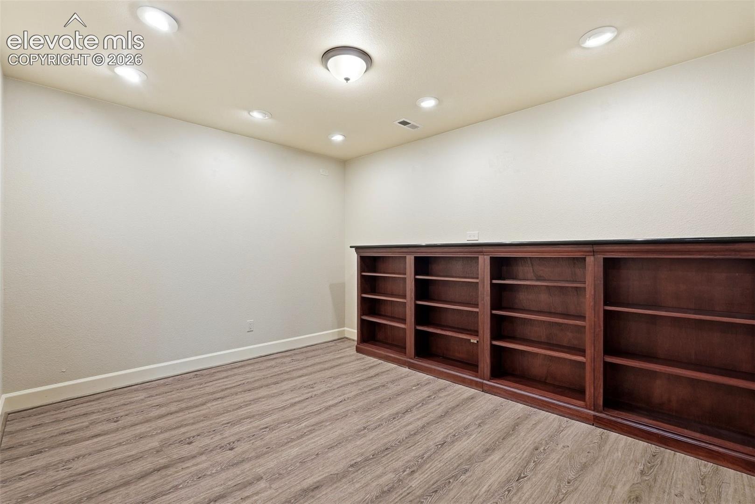
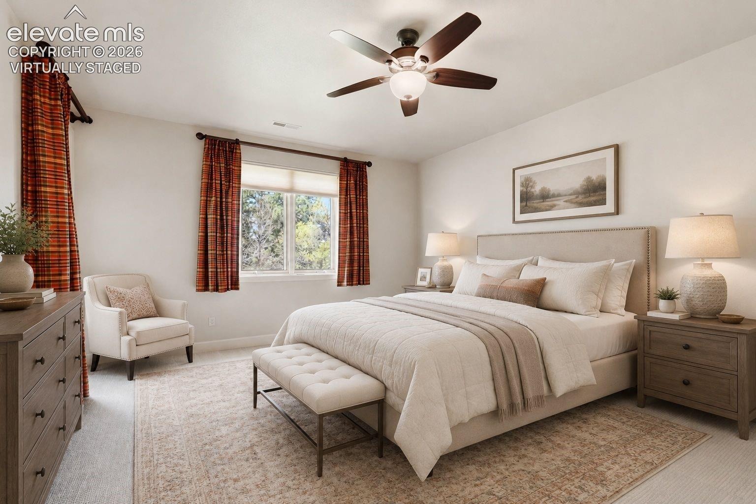
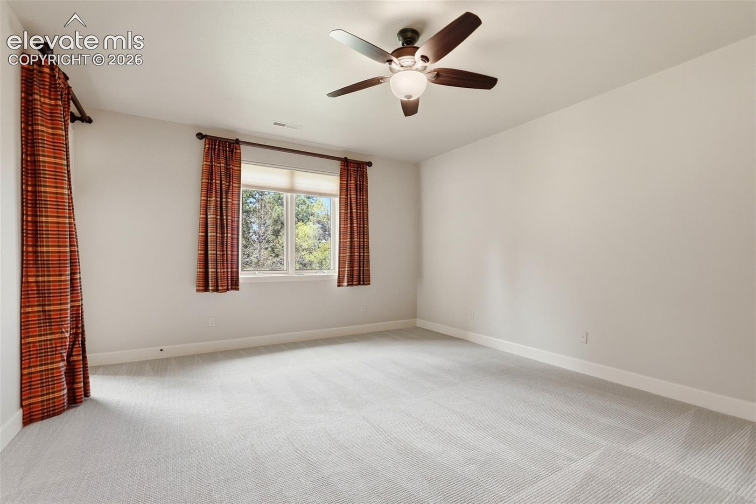
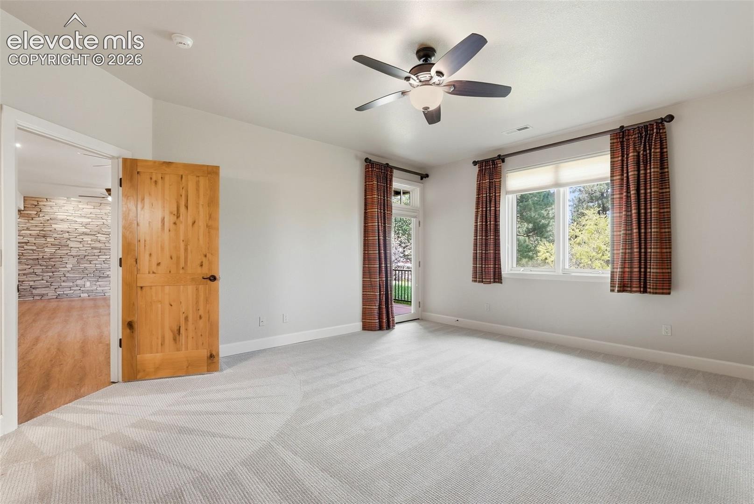
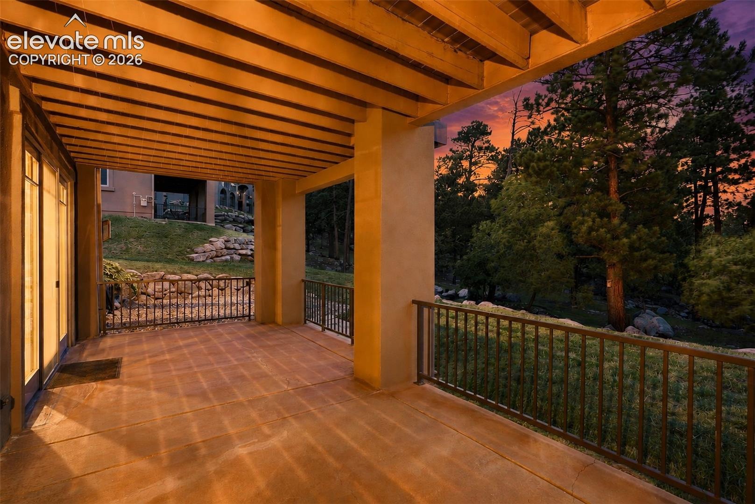
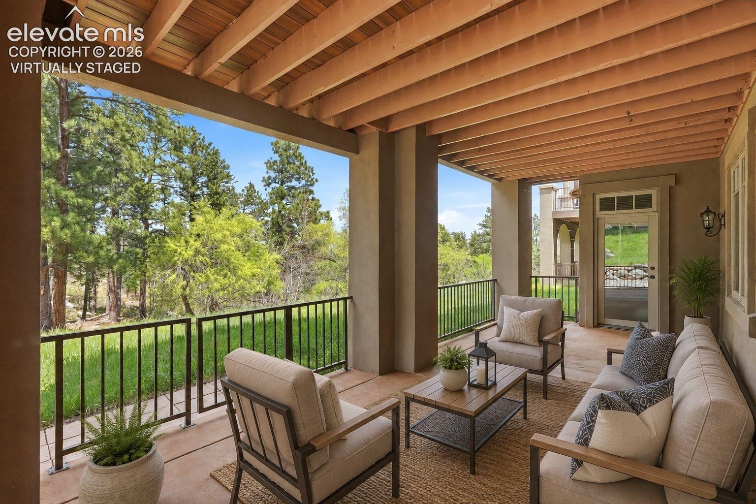
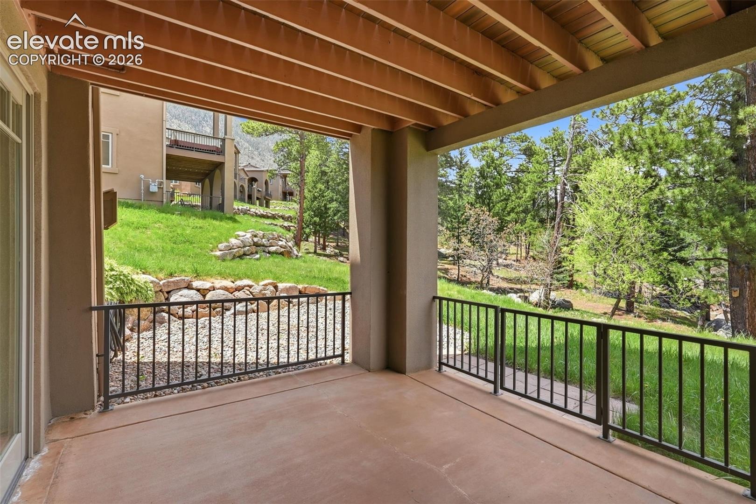
The finished basement features laminate flooring, built-in shelving, a stone fireplace, & a fully equipped wet bar perfect for gatherings & game nights. An additional bedroom with private ensuite bath & walk-in closet offers comfort & privacy. From here, step onto the covered patio overlooking a wooded backyard with peaceful views—creating a quiet outdoor retreat. Completing the home is an attached 2 car garage for added convenience.
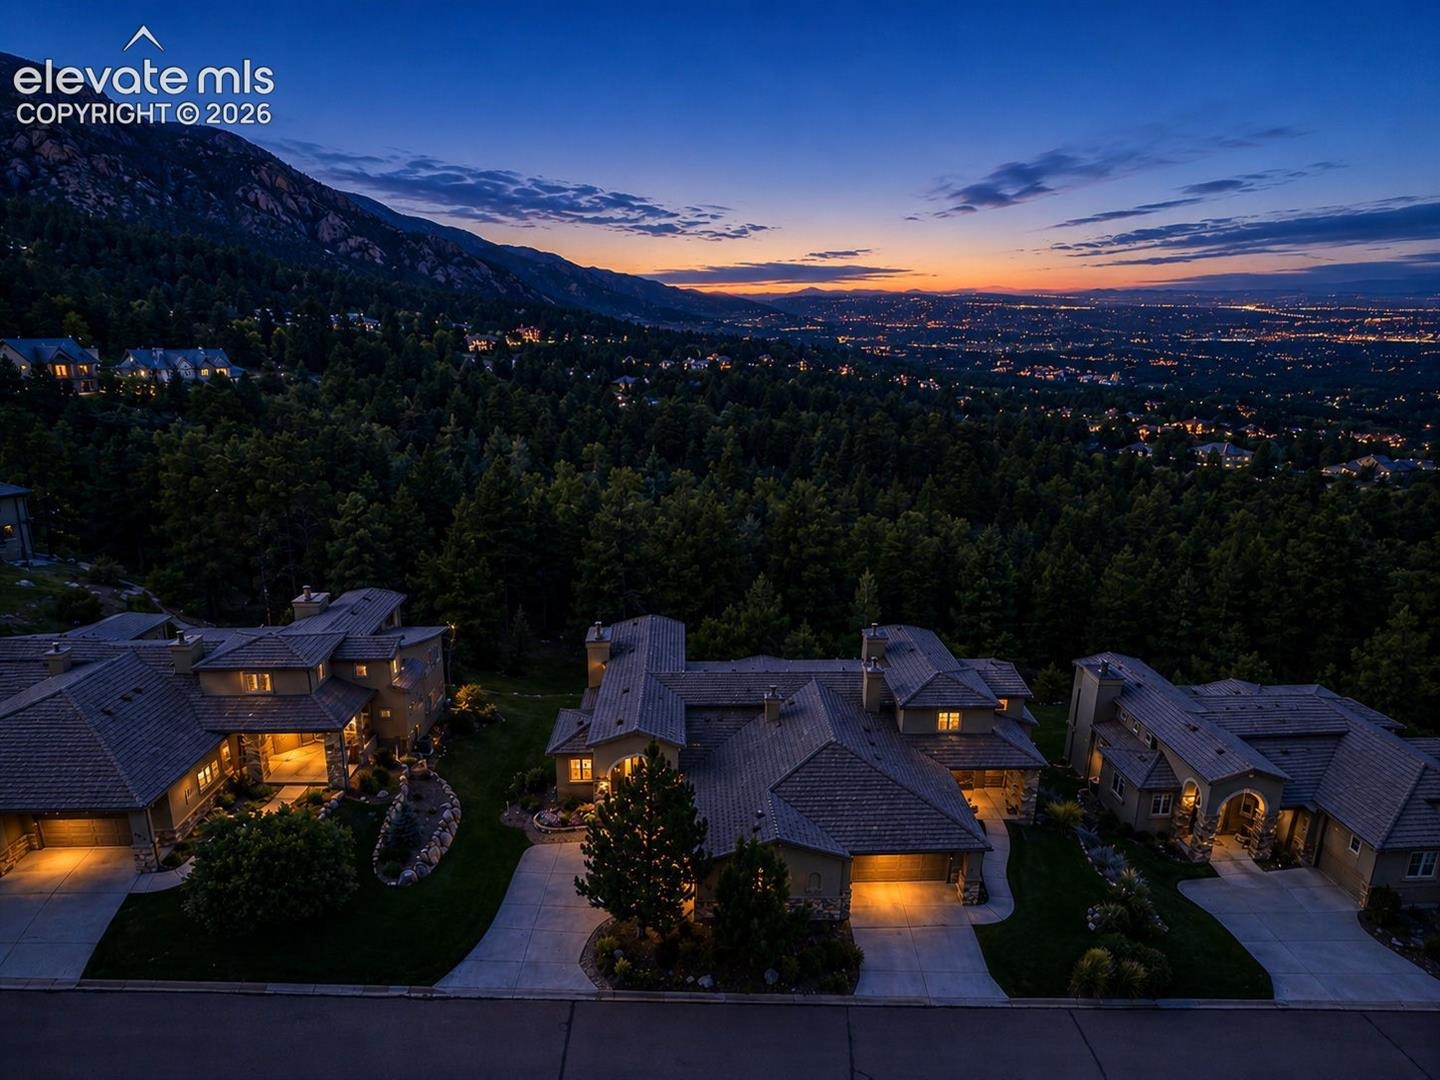
Enjoy amenities—since you are in the Broadmoor Resort you have access to purchase a membership at the Broadmoor Hotel for golf at the exclusive course. The gated community offers 24/7 security for peace of mind. This home perfectly blends elegant living, natural beauty & vibrant lifestyle-your sanctuary awaits.
165 days on market
Listed by Cole Underwood GRI · REMAX PROPERTIES · 719-548-8600
Property Details
| Property Type | Residential |
| Status | Active Under Contract |
| Price per Sq Ft | $274 |
| MLS # | 4768236 |
| Days on Market | 165 |
| Bedrooms | 3 |
| Full Baths | 2 |
| Half Baths | 2 |
| Above-Grade Sq Ft | 1,824 |
| Year Built | 2001 |
| Lot Size (Sq Ft) | 2,470 |
| Acres | 0.0567 |
| HOA | Yes |
| HOA Fee | $920 |
| Annual Taxes | $4,842 |
| Tax Year | 2025 |
| State | CO |
| County | El Paso |
| Total Rooms | 14 |
| Interior Features | Vaulted Ceiling(s), 5-Pc Bath, French Doors |
| Heating | Forced Air |
| Cooling | Ceiling Fan(s), Central Air |
| Flooring | Carpet, Ceramic Tile, Wood, Luxury Vinyl |
| Fireplace Features | Basement, Main Level, Two |
| Appliances | Dishwasher, Disposal, Dryer, Microwave, Oven, Range, Refrigerator, Washer |
| Total Parking | 2 |
| Parking Features | Attached |
| Roof | Tile |
| Basement | Full Basement, Walk Out |
| Lot Features | Sloped, Wooded |
| Construction | Stone, Stucco, Frame |
| Sewer | Sewer |
| Water Source | Public |
| New Construction | No |
| Listing Terms | Cash, Conventional, VA Loan |
Location
Price History
| Date | Event | Price |
|---|---|---|
| 9/28/2026 |
Active Under Contract Source: elevateMLS #4768236 |
— |
| 8/14/2026 |
Price change Source: elevateMLS #4768236 |
$999,500 -16.4% $274/sqft |
| 5/15/2026 |
Listed for sale Source: elevateMLS #4768236 |
$1,195,000 $328/sqft |

The real estate listing information and related content displayed on this site is provided exclusively for consumers' personal, non-commercial use and may not be used for any purpose other than to identify prospective properties consumers may be interested in purchasing. This information and related content is deemed reliable but is not guaranteed accurate by the Pikes Peak REALTOR® Services Corp.
Thank you — a Mont Haus broker will be in touch shortly.