Residential · Active
Basalt, CO 81621
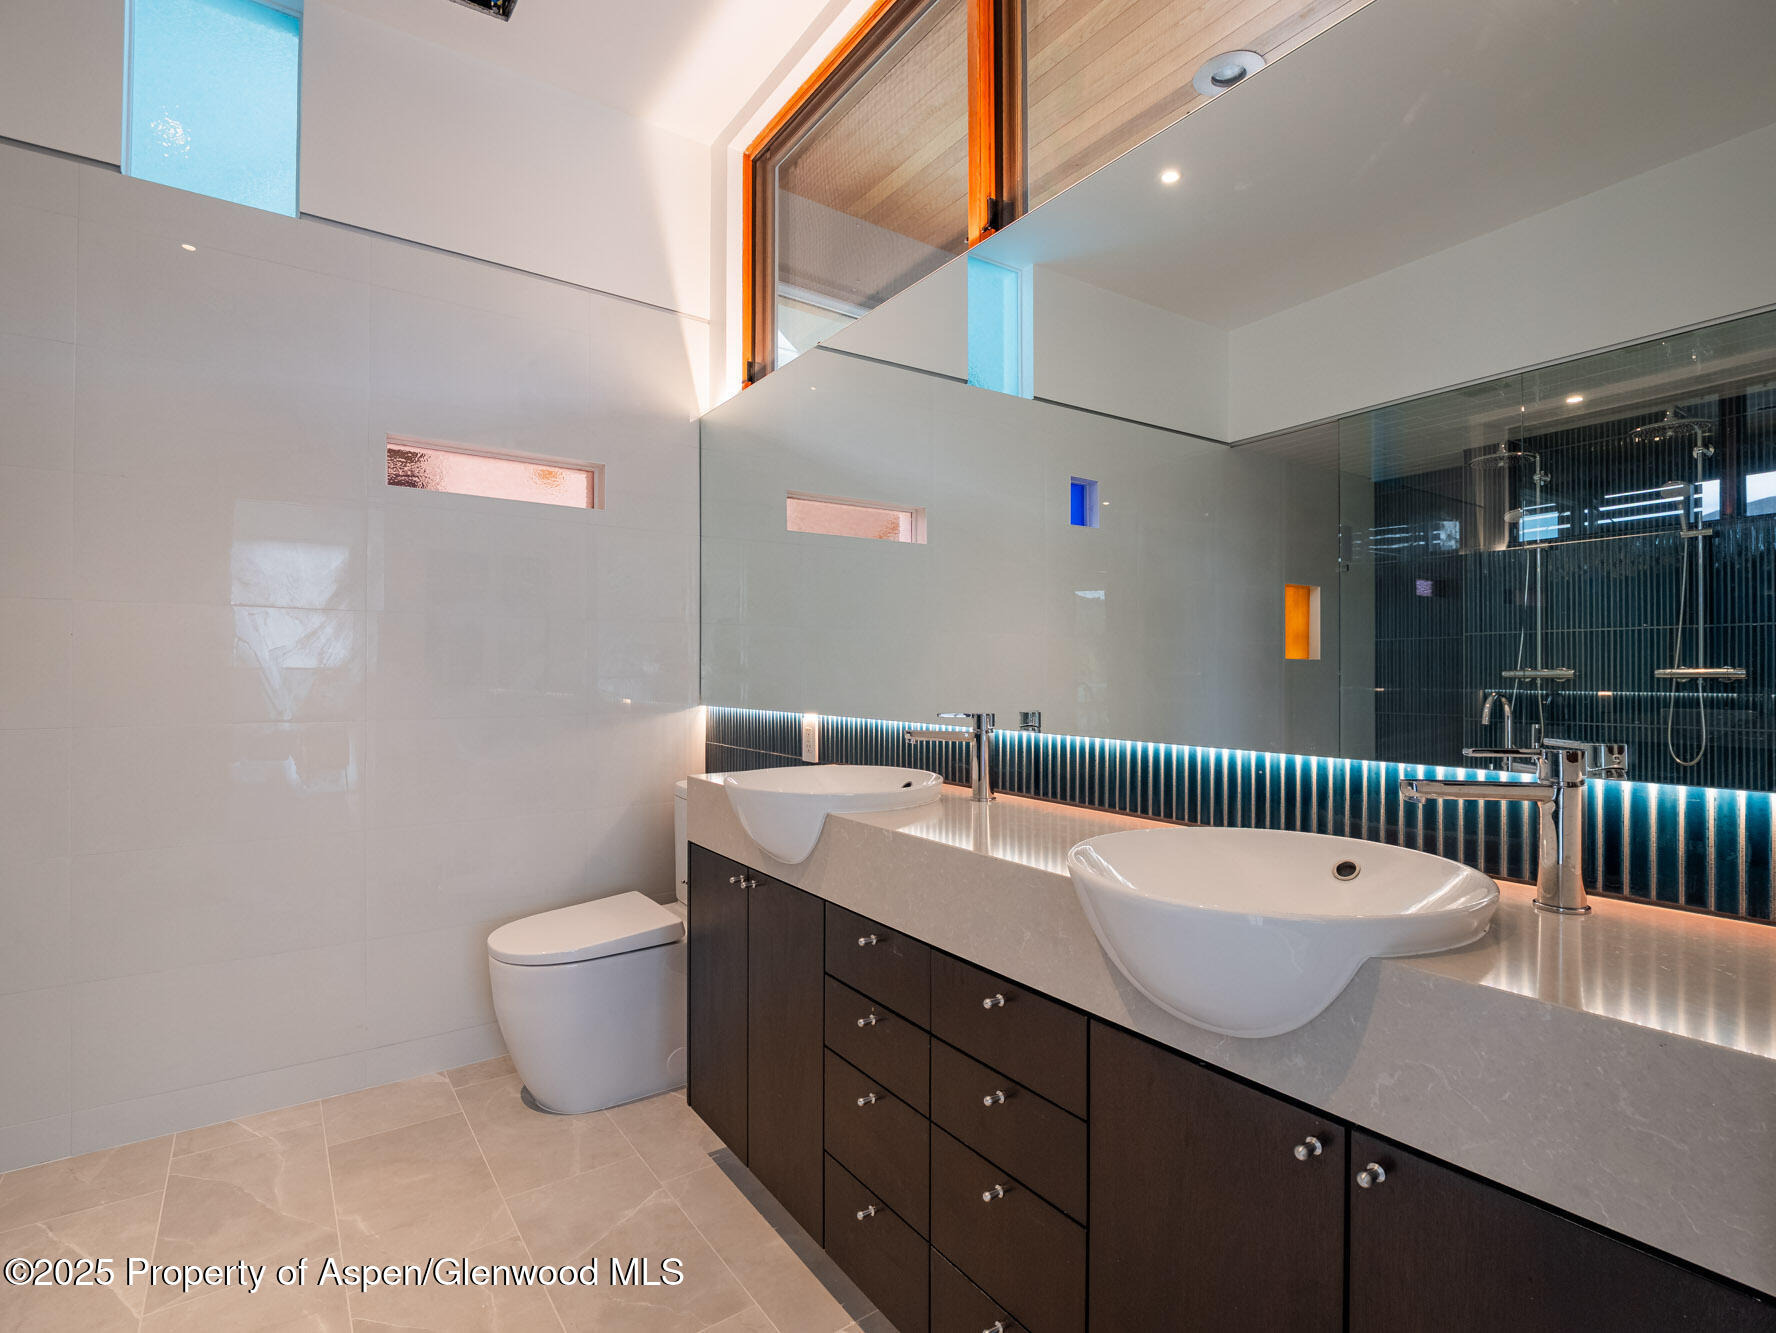
5 Beds · 4 Baths · 4,267 Sq Ft
$5,950,000
Single Family
Property Type
0.2 acres
Lot Size
1896
Year Built
$1,394
Price per Sq Ft
2
Parking Spaces
193749
MLS #
About This Property
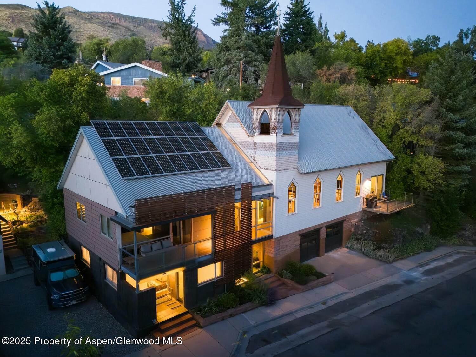
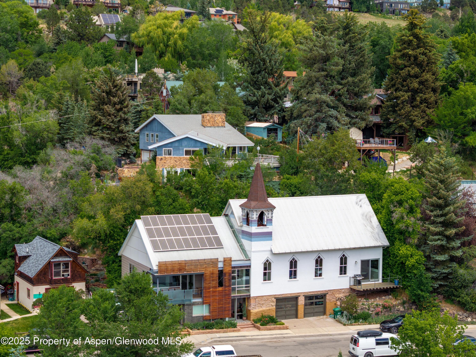
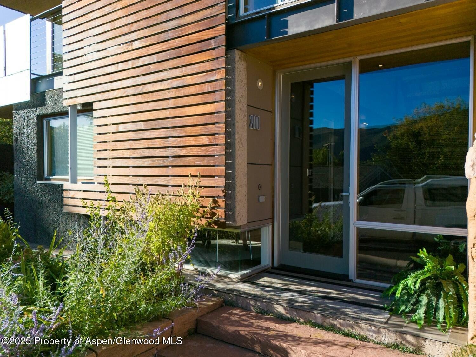
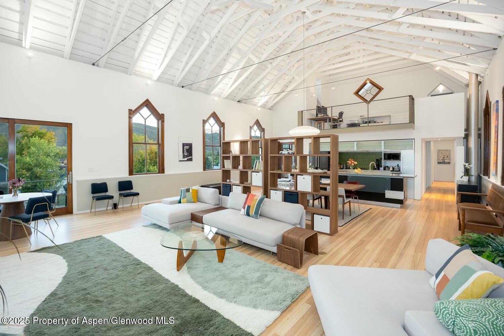
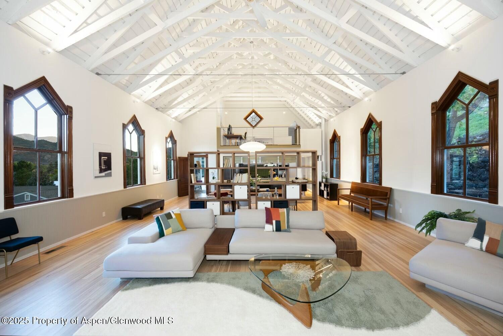
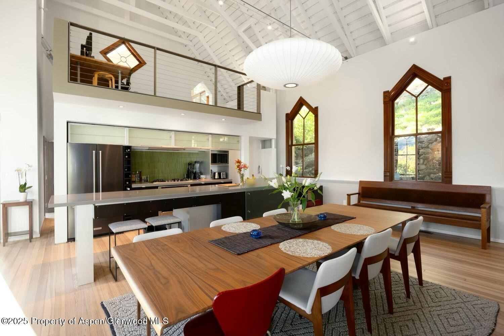
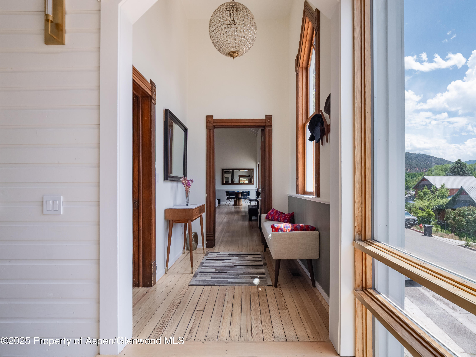
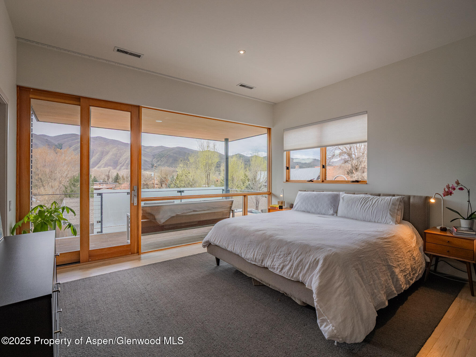
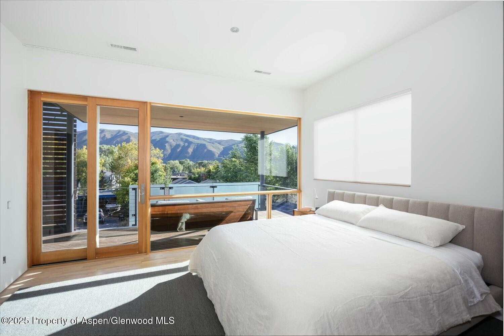
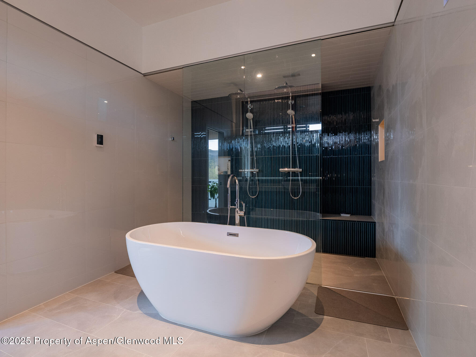
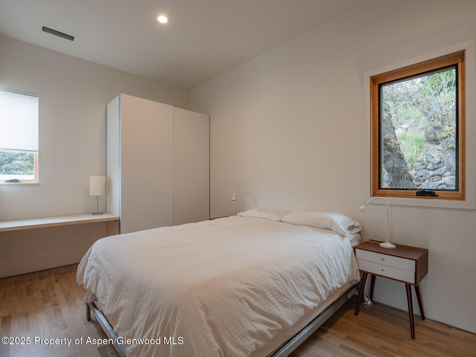
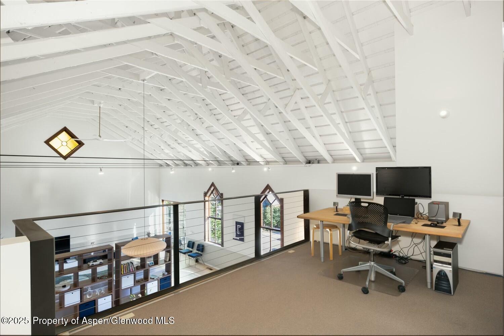
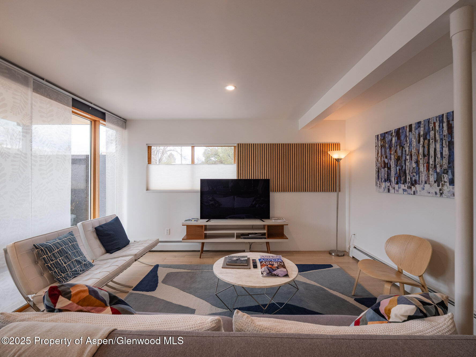
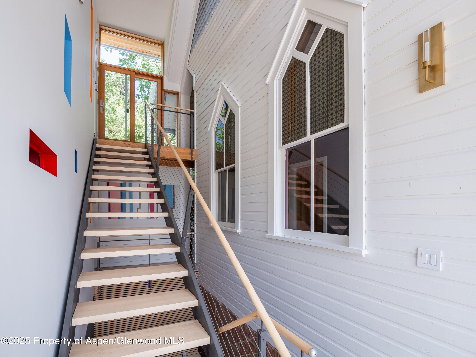
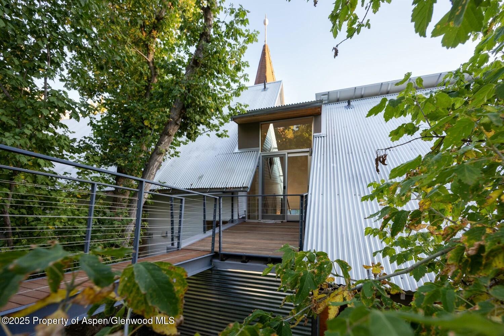
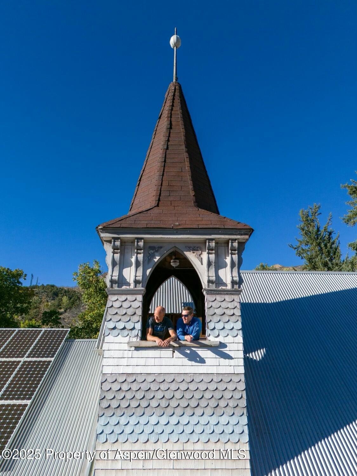
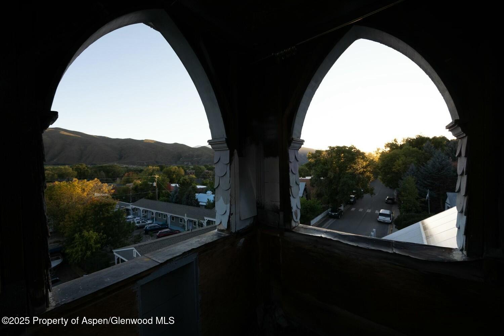
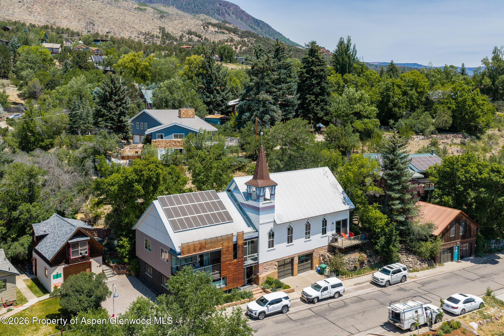
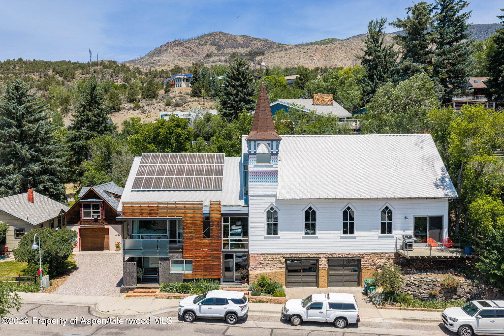
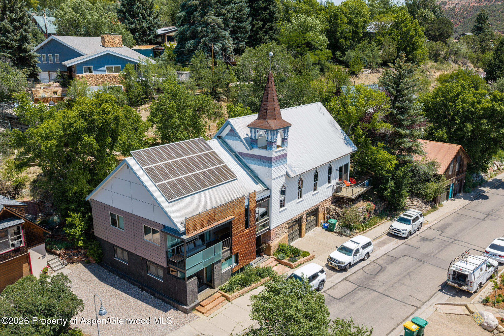
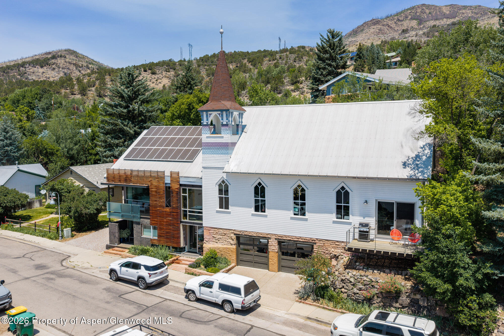
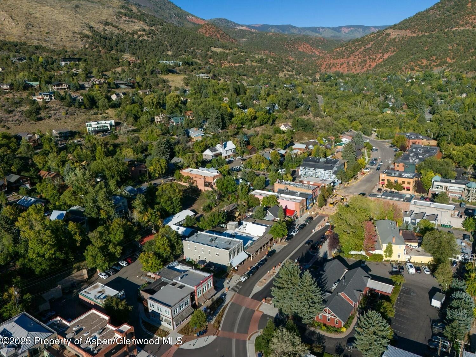
A landmark property rich with character and soul, this exquisitely reimagined 1896 church stands as one of the most inspired homes in the Roaring Fork Valley. Just steps from downtown Basalt, the residence seamlessly blends preserved historic architecture with modern mountain living. Inside, the main home stuns with soaring 26-foot ceilings, a luminous open floor plan, arched windows with original rosettes, and west-facing decks that frame dramatic Mount Sopris views. Three serene bedrooms offer privacy and comfort, while expansive living spaces invite intimate gatherings and elevated entertaining. At the top of the home, a lofted office tucked into the original steeple offers a peaceful workspace bathed in natural light.
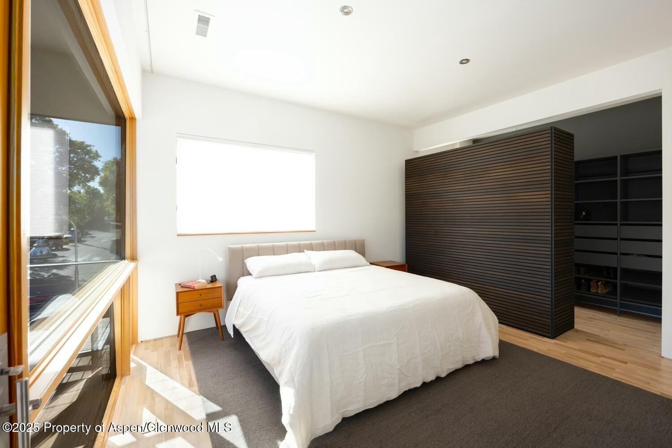
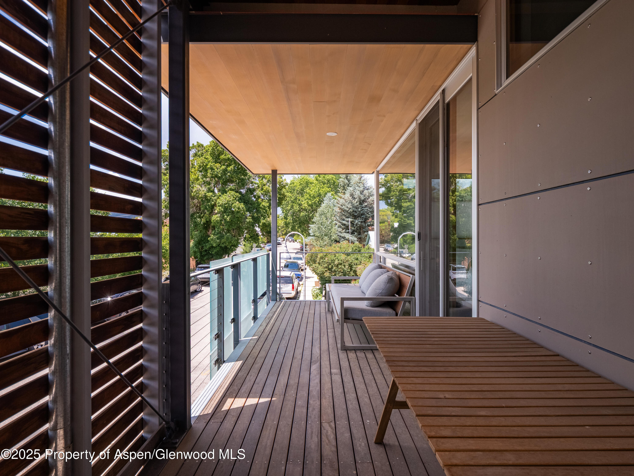
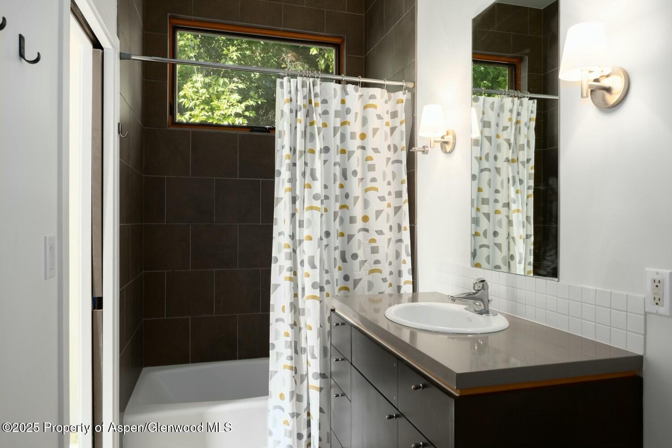
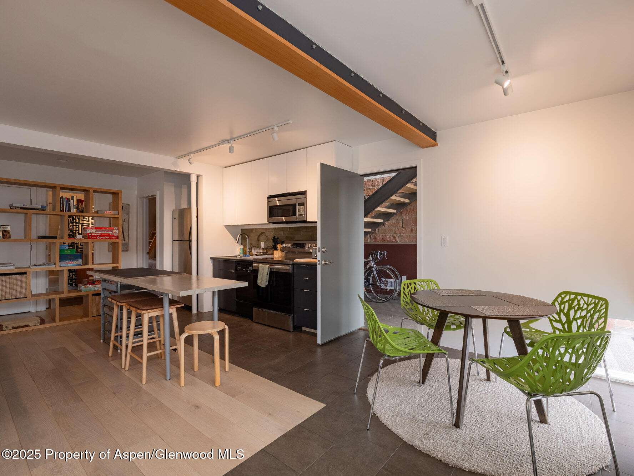
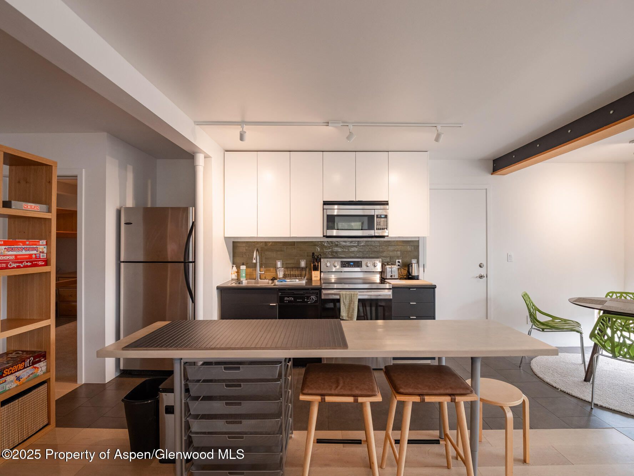
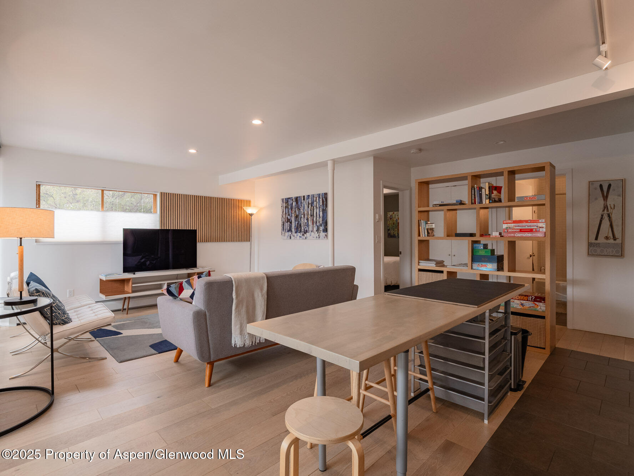
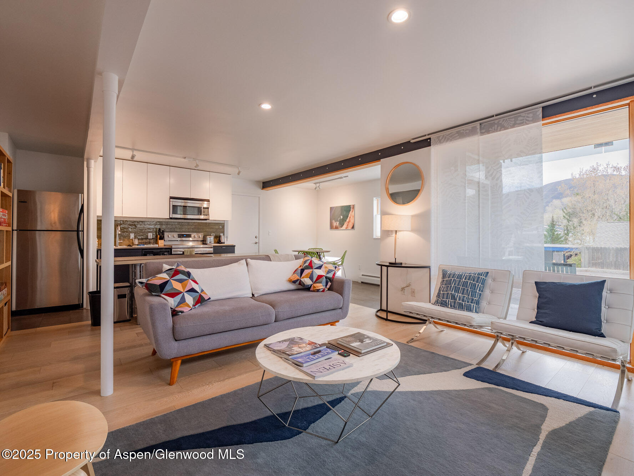
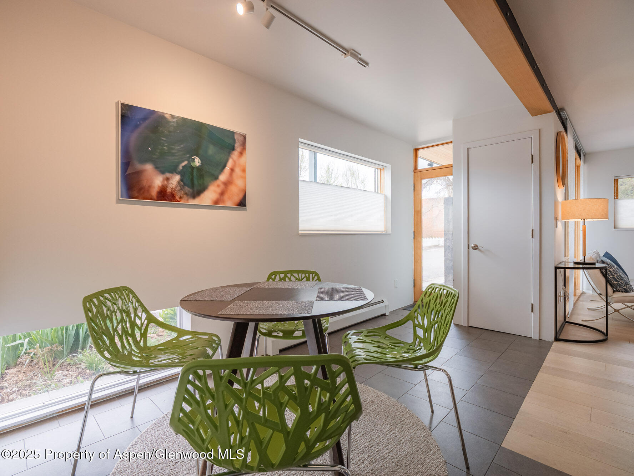
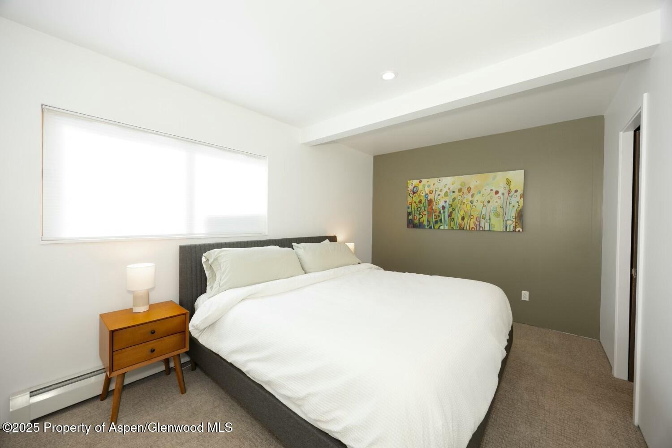
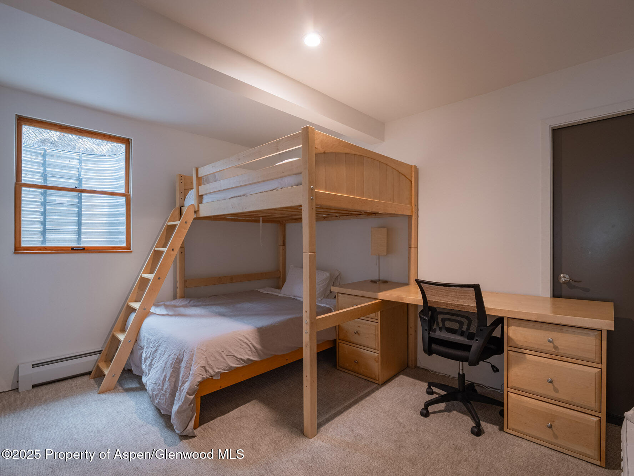
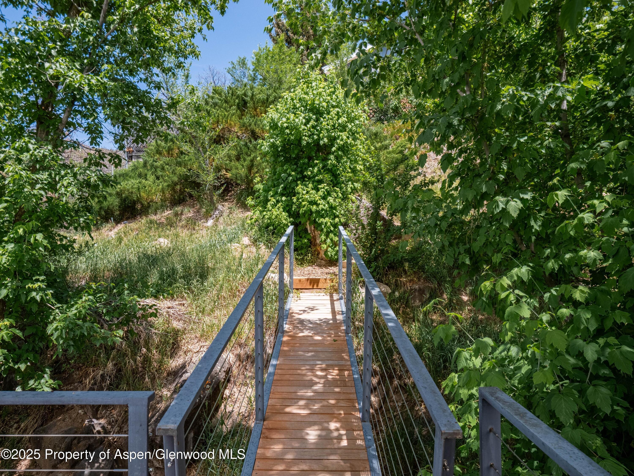
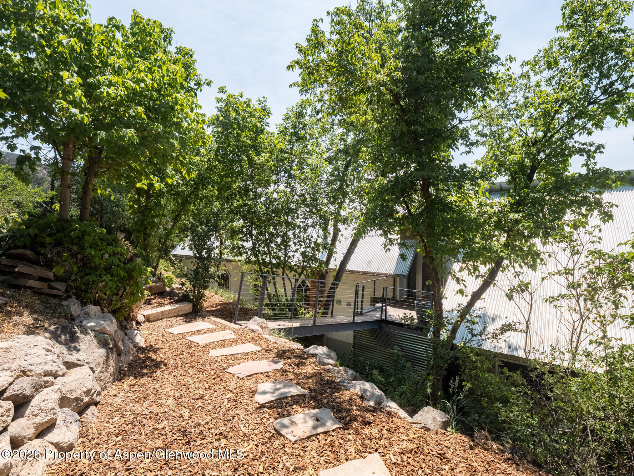
A fully independent two-bedroom guest residence with private entry, full kitchen, living area, and laundry--offers both flexible accommodations and strong seasonal rental income. Each residence is thoughtfully designed for comfort and autonomy. Recent upgrades include energy-efficient insulation, modern finishes, and enhanced storage, along with a two-car garage and R-3 zoning that allows for future condominiumization. An exterior bridge connects to a terraced hillside garden, while a private deck off the primary suite creates the perfect spot for sunrise coffee or sunset reflections.
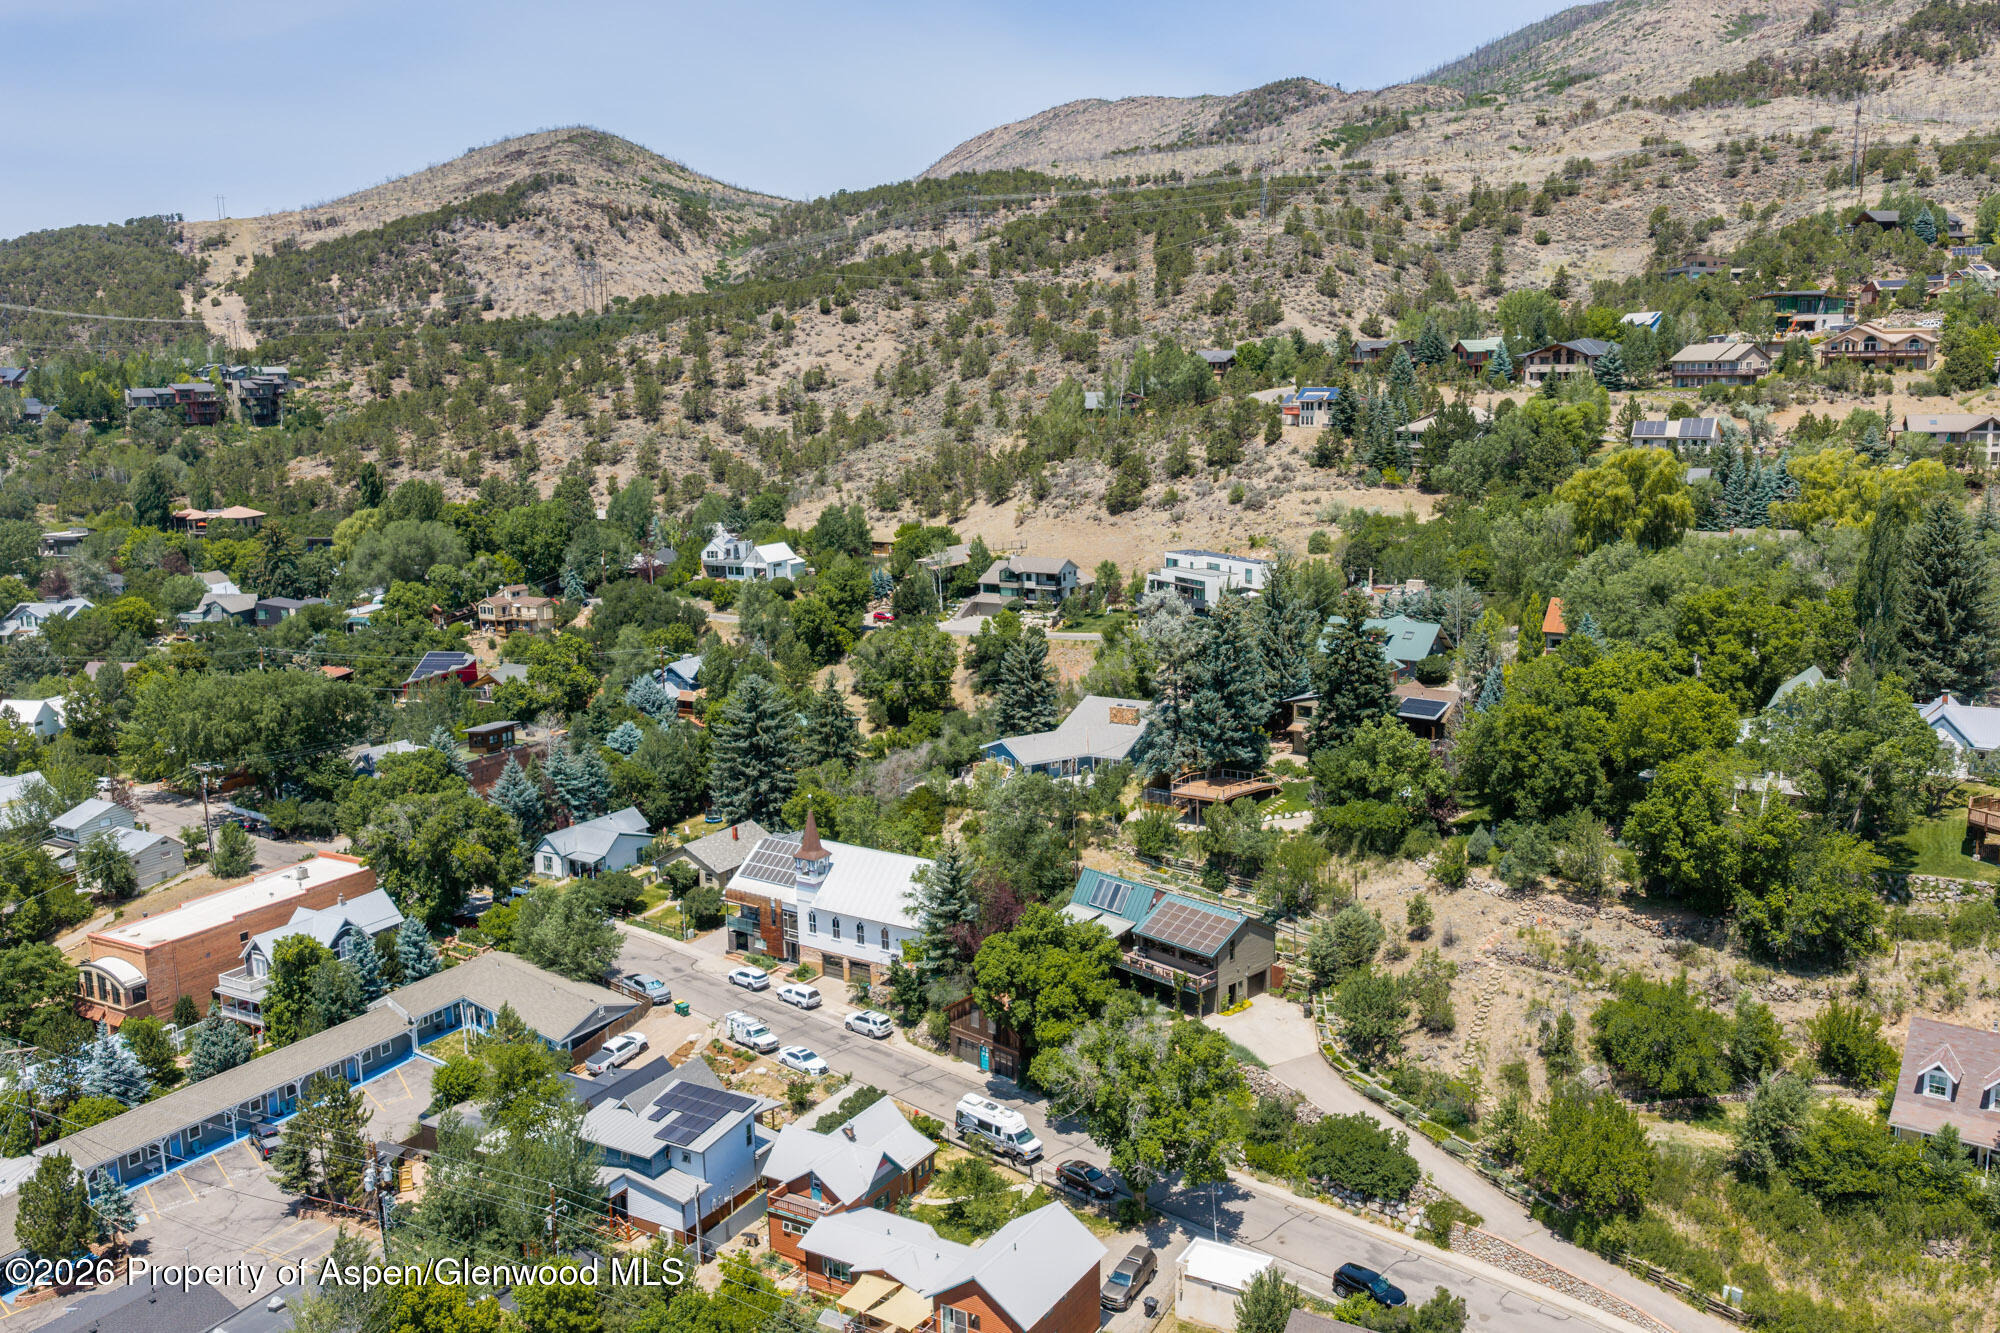
With storybook architecture, walkable proximity to Basalt's best shops and restaurants, and the rare combination of history, flexibility, and soul, this is a once-in-a-generation offering.
102 days on market
Listed by Alexandra George · AG Aspen · (304) 561-8760
Property Details
| Property Type | Residential |
| Sub Type | Single Family Residence |
| Status | Active |
| Price per Sq Ft | $1,394 |
| Subdivision | Townsite of Basalt |
| MLS # | 193749 |
| Days on Market | 102 |
| Bedrooms | 5 |
| Full Baths | 3 |
| Half Baths | 1 |
| Year Built | 1896 |
| Lot Size (Sq Ft) | 8,056 |
| Acres | 0.2 |
| Annual Taxes | $14,151 |
| Tax Year | 2026 |
| State | CO |
| County | Eagle |
| Zoning | R-3 |
| Heating | Solar, Forced Air |
| Cooling | Central Air |
| Garage | Yes |
| Garage Spaces | 2 |
| Roof | Metal |
| Basement | Crawl Space |
| Lot Features | Landscaped |
| Architectural Style | Other, Victorian, Split Level |
| Construction | Brick Veneer, Wood Siding |
| Water Source | Public |
| New Construction | No |
| Listing Terms | Cash, New Loan |
Location
Price History
| Date | Event | Price |
|---|---|---|
| 7/10/2026 |
Listed for sale Source: Aspen Glenwood MLS #193749 |
$5,950,000 +16,900.0% $1,394/sqft |
| 1/25/2026 |
Price change Source: Aspen Glenwood MLS #185656 |
$35,000 -95.9% $8/sqft |
| 1/21/2026 |
Price change Source: Aspen Glenwood MLS #185656 |
$850,000 -85.2% $199/sqft |
| 9/16/2025 |
Listing removed Source: Aspen Glenwood MLS #188692 |
— |
| 9/16/2025 |
Active Under Contract Source: Aspen Glenwood MLS #188692 |
— |
| 6/11/2025 |
Listed for sale Source: Aspen Glenwood MLS #188692 |
$5,750,000 +16,328.6% $1,348/sqft |
| 9/29/2024 |
Listed for sale Source: Aspen Glenwood MLS #185656 |
$35,000 $8/sqft |

Copyright 2026 Aspen Glenwood MLS. Information is provided exclusively for consumers' personal, non-commercial use and may not be used for any purpose other than to identify prospective properties consumers may be interested in purchasing. This information is deemed reliable but is not guaranteed accurate by the MLS.
Thank you — a Mont Haus broker will be in touch shortly.