Residential · Active
Colorado Springs, CO 80925
4 Beds · 3 Baths · 2,140 Sq Ft
$489,900
Single Family
Property Type
0.09 acres
Lot Size
2026
Year Built
$229
Price per Sq Ft
2
Parking Spaces
4832494
MLS #
About This Property
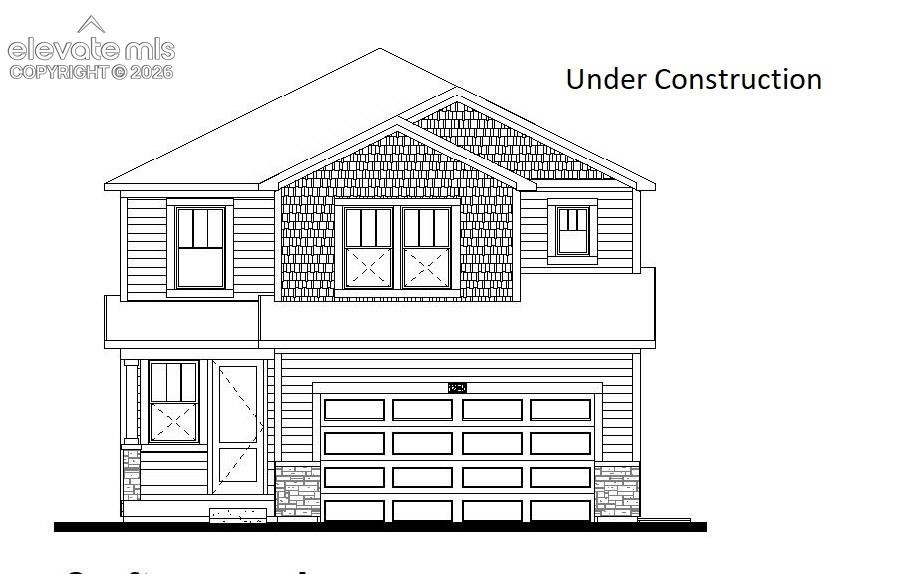
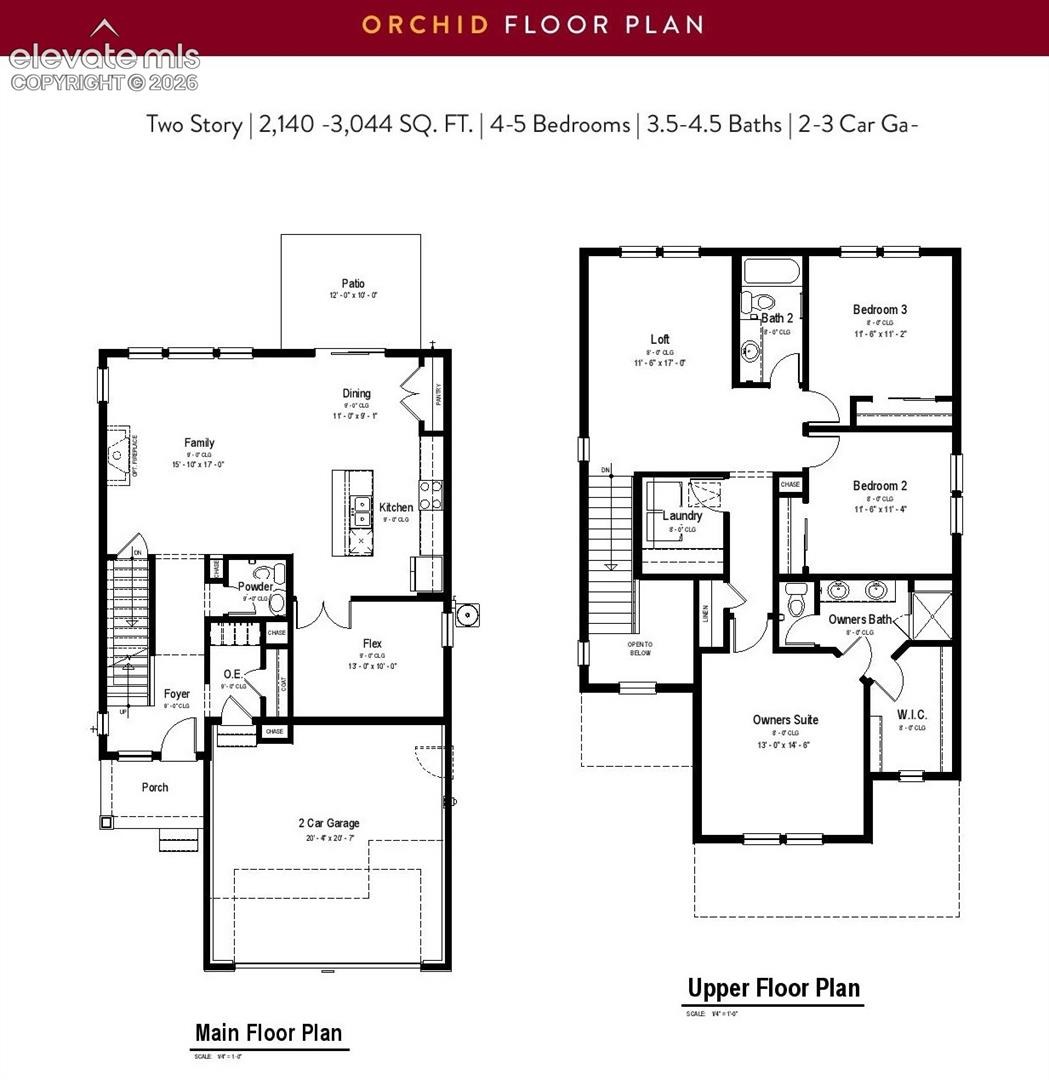
Welcome to the Orchid floor plan by View Homes in the desirable Ridge at Lorson Ranch community! This thoughtfully designed 4-bedroom, 3-bath home offers the perfect blend of functionality and style with a spacious open-concept layout, a convenient main-level bedroom and full bath ideal for guests or multi-generational living, and a versatile upstairs loft perfect for a second living area, office, or playroom. The well-appointed kitchen flows seamlessly into the dining and great room, creating an inviting space for entertaining and everyday living. The spacious primary suite features a private bath and walk-in closet, while two additional upstairs bedrooms provide plenty of room for family or guests.
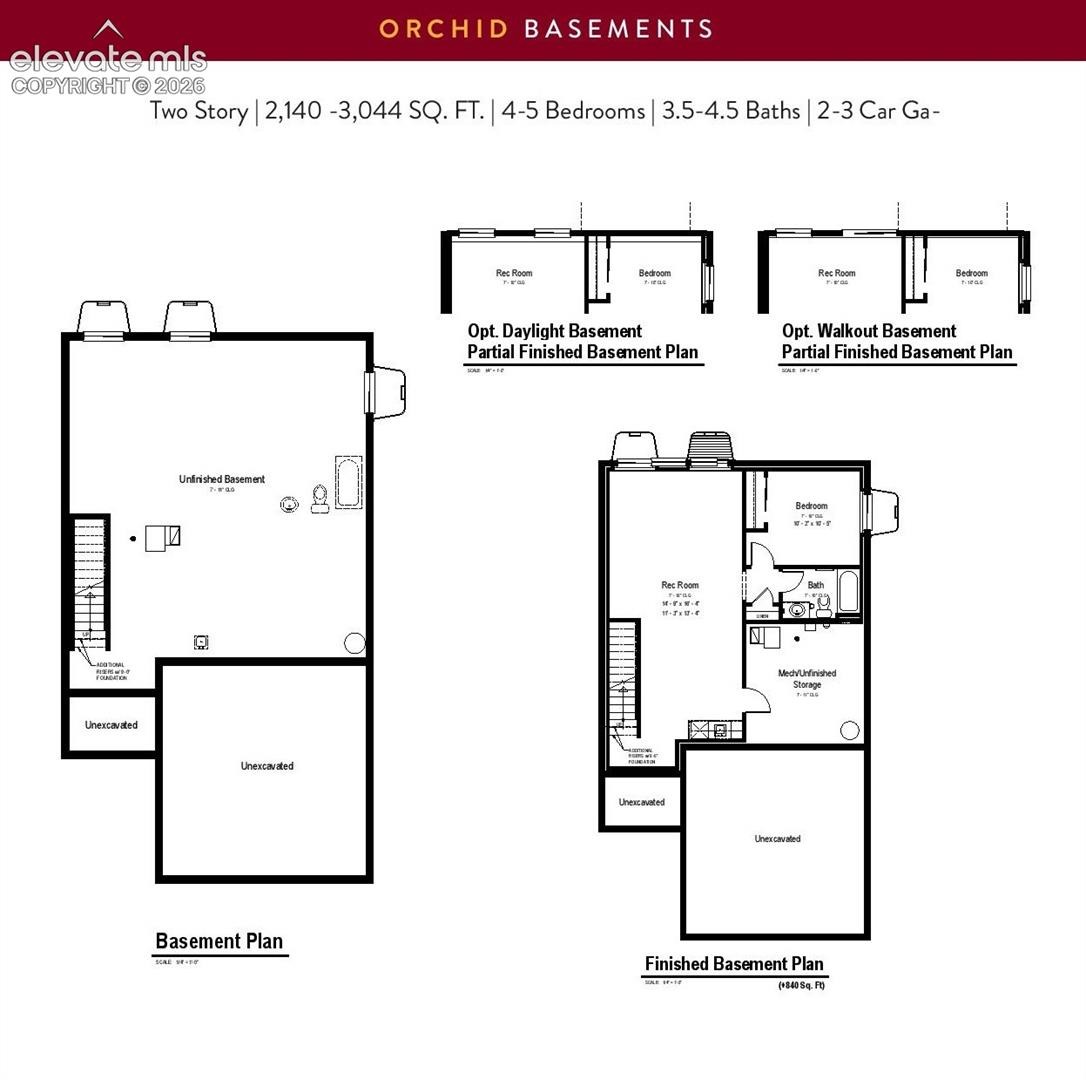
An unfinished basement offers endless potential to expand with additional living space, a home gym, theater, or extra storage. The attached 2-car garage adds convenience, and the home's location provides easy access to Fort Carson, Peterson Space Force Base, Schriever Space Force Base, schools, parks, shopping, and dining. Enjoy the quality craftsmanship and modern design that View Homes is known for in one of Colorado Springs' fastest-growing communities.
77 days on market
Listed by Thomas Ullrich · RE/MAX Professionals · 303-799-9898
Property Details
| Property Type | Residential |
| Sub Type | Single Family Residence |
| Status | Active |
| Price per Sq Ft | $229 |
| MLS # | 4832494 |
| Days on Market | 77 |
| Bedrooms | 4 |
| Full Baths | 2 |
| Three-Quarter Baths | 1 |
| Above-Grade Sq Ft | 2,140 |
| Year Built | 2026 |
| Lot Size (Sq Ft) | 3,995 |
| Acres | 0.0917 |
| HOA Fee | $0 |
| Annual Taxes | $5,864 |
| Tax Year | 2025 |
| State | CO |
| County | El Paso |
| Total Rooms | 12 |
| Interior Features | 9Ft + Ceilings |
| Heating | Forced Air, Natural Gas |
| Cooling | Ceiling Fan(s), Central Air |
| Flooring | Carpet, Laminate |
| Fireplace Features | None |
| Appliances | Dishwasher, Disposal, Microwave, Range, 220v in Kitchen |
| Total Parking | 2 |
| Parking Features | Attached |
| Roof | Composite Shingle |
| Basement | Full Basement |
| Lot Features | Level |
| Construction | Fiber Cement, Frame |
| Sewer | Sewer |
| Water Source | Assoc/Distr |
| Listing Terms | Cash, Conventional, FHA, VA Loan |
Location
Price History
| Date | Event | Price |
|---|---|---|
| 9/28/2026 |
Price change Source: elevateMLS #4832494 |
$489,900 -3.9% $229/sqft |
| 8/14/2026 |
Listed for sale Source: elevateMLS #4832494 |
$509,900 $238/sqft |

The real estate listing information and related content displayed on this site is provided exclusively for consumers' personal, non-commercial use and may not be used for any purpose other than to identify prospective properties consumers may be interested in purchasing. This information and related content is deemed reliable but is not guaranteed accurate by the Pikes Peak REALTOR® Services Corp.
Thank you — a Mont Haus broker will be in touch shortly.