Residential · Active
Highlands Ranch, CO 80130
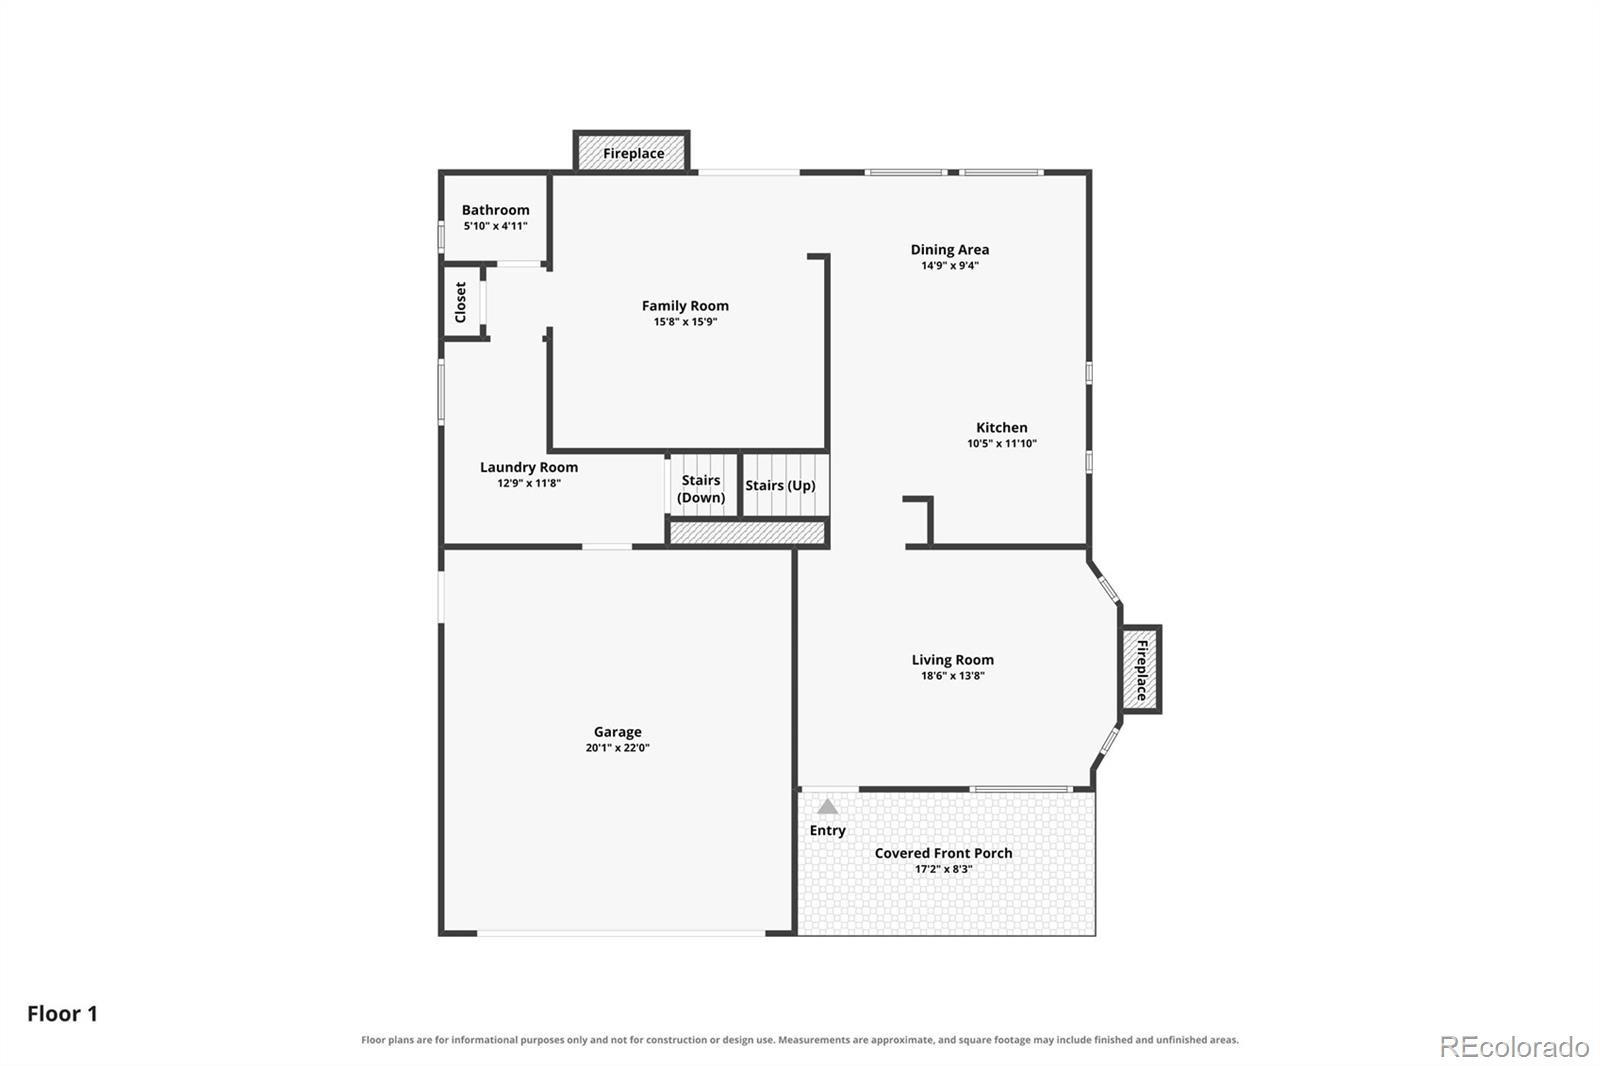
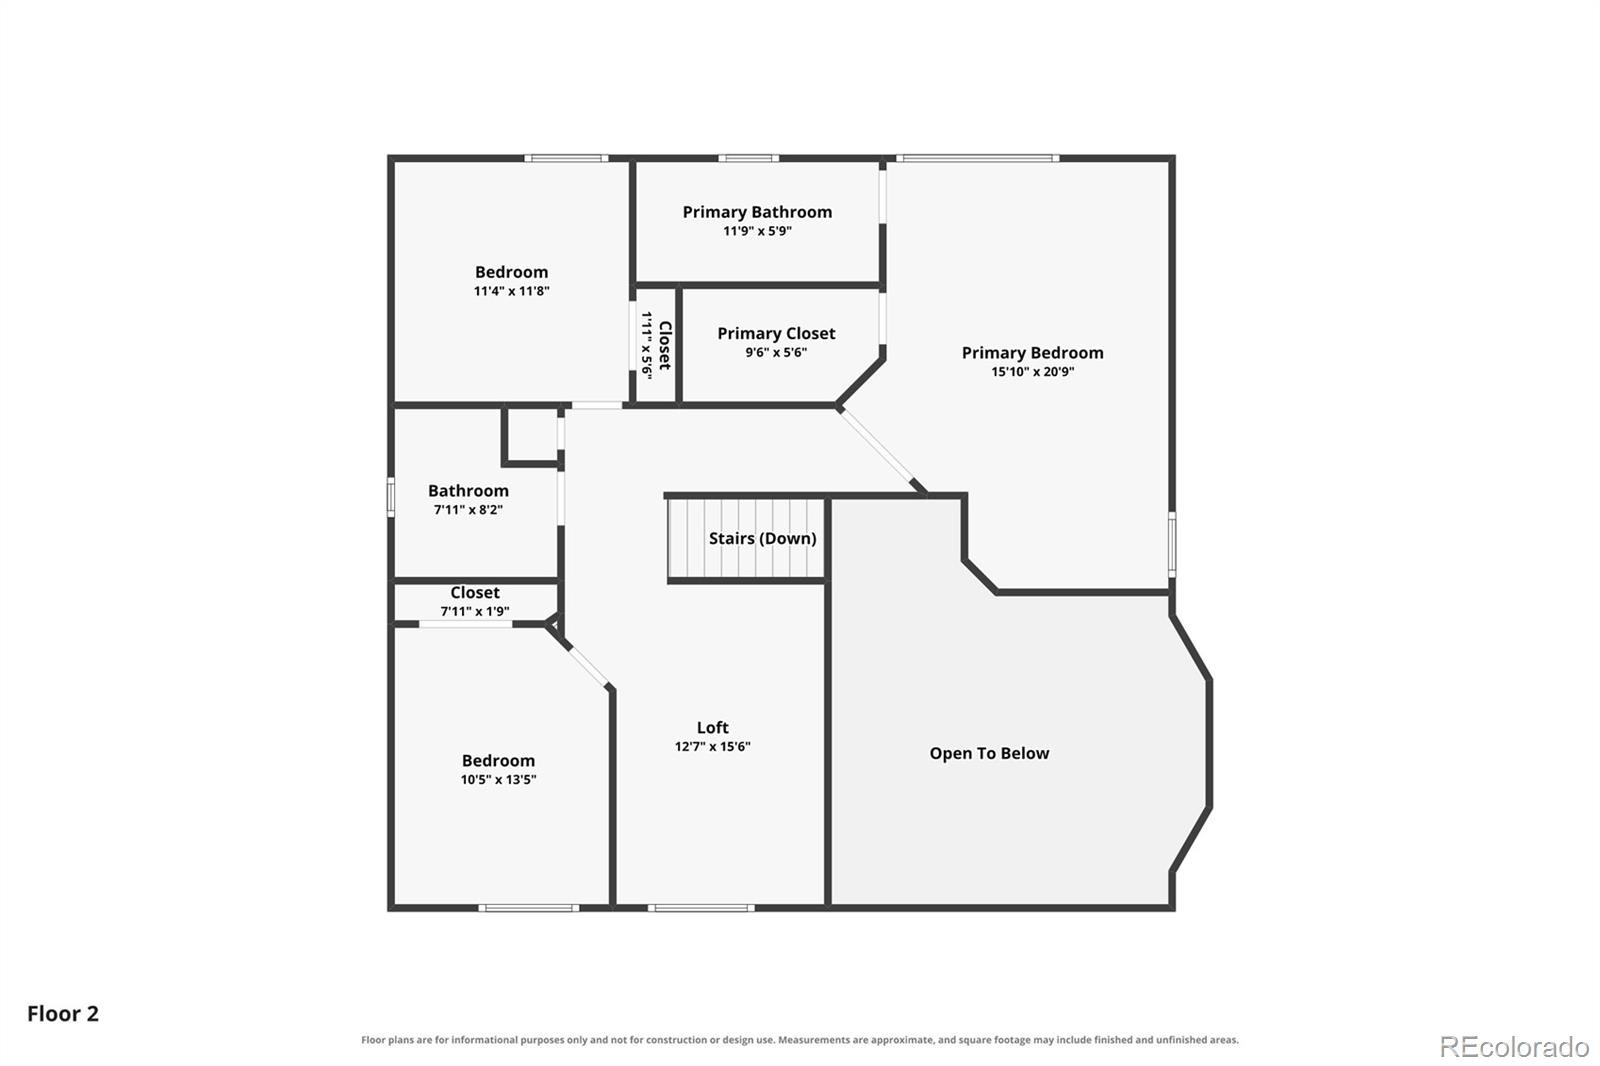
3 Beds · 3 Baths · 2,288 Sq Ft
$670,000
Single Family
Property Type
0.17 acres
Lot Size
1999
Year Built
$293
Price per Sq Ft
2
Parking Spaces
$696
HOA Fee
9531816
MLS #
About This Property
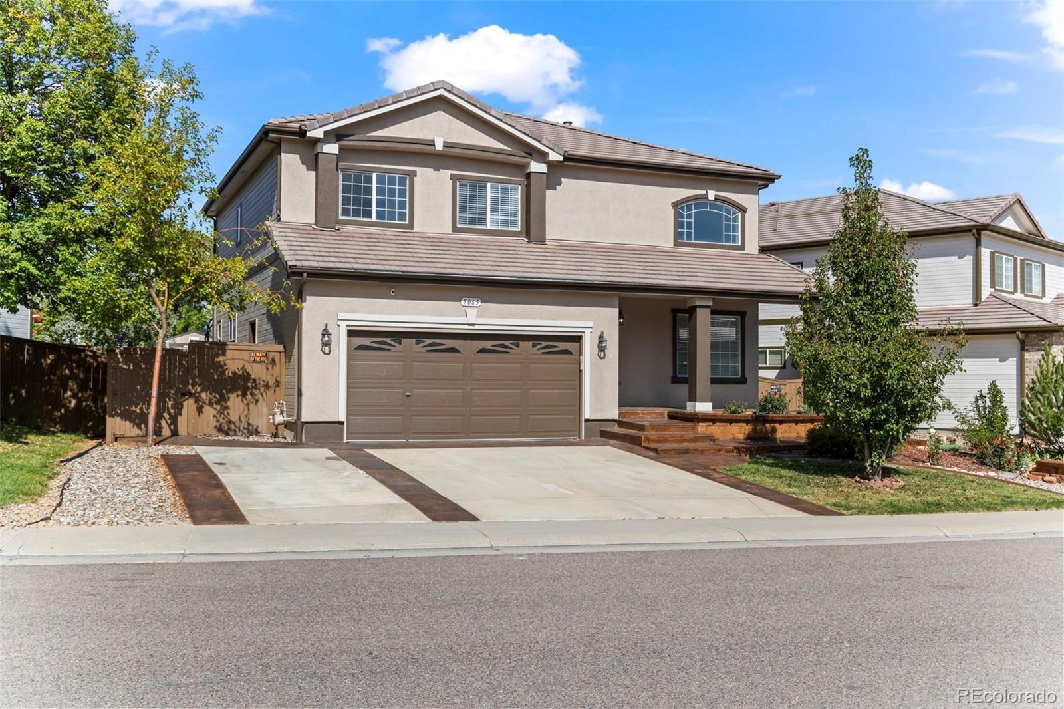
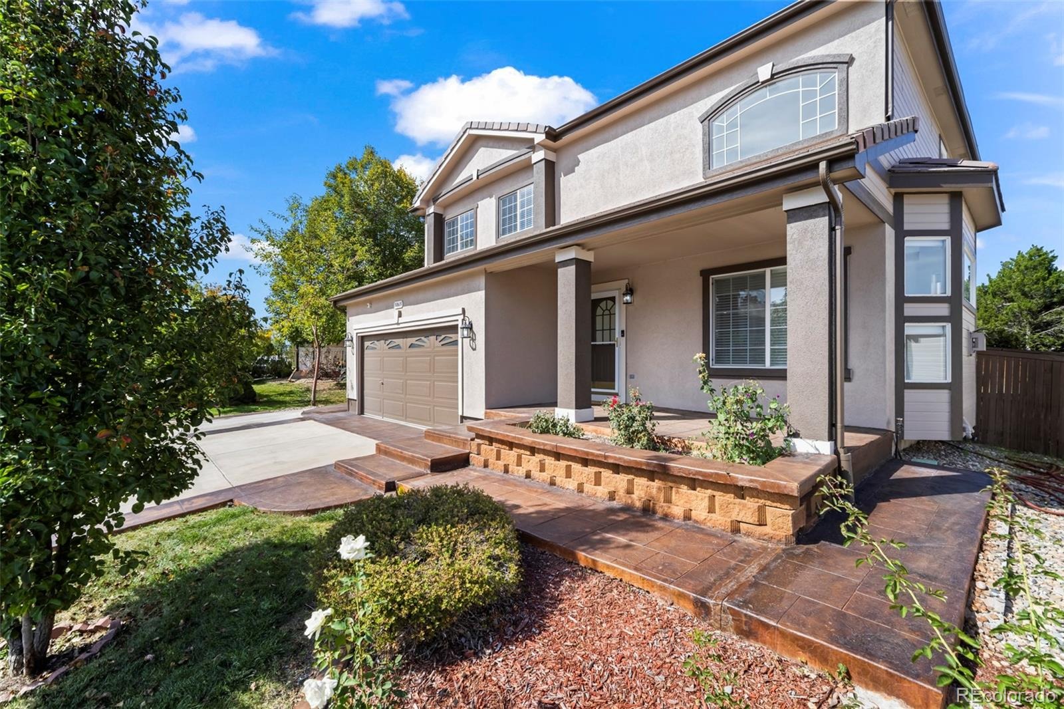
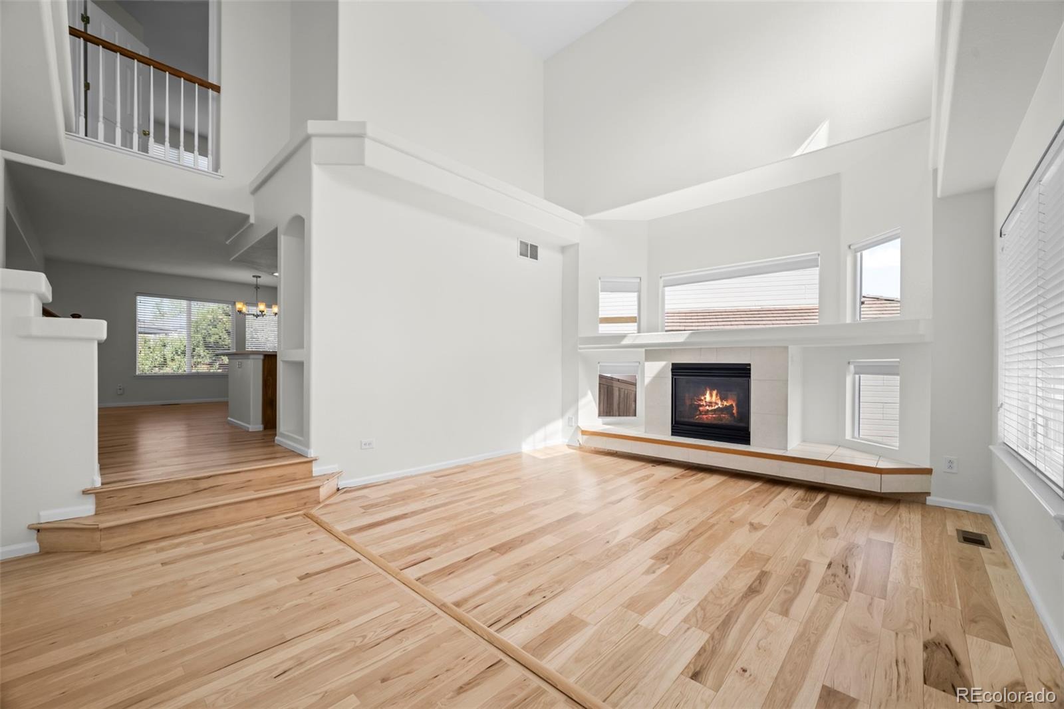
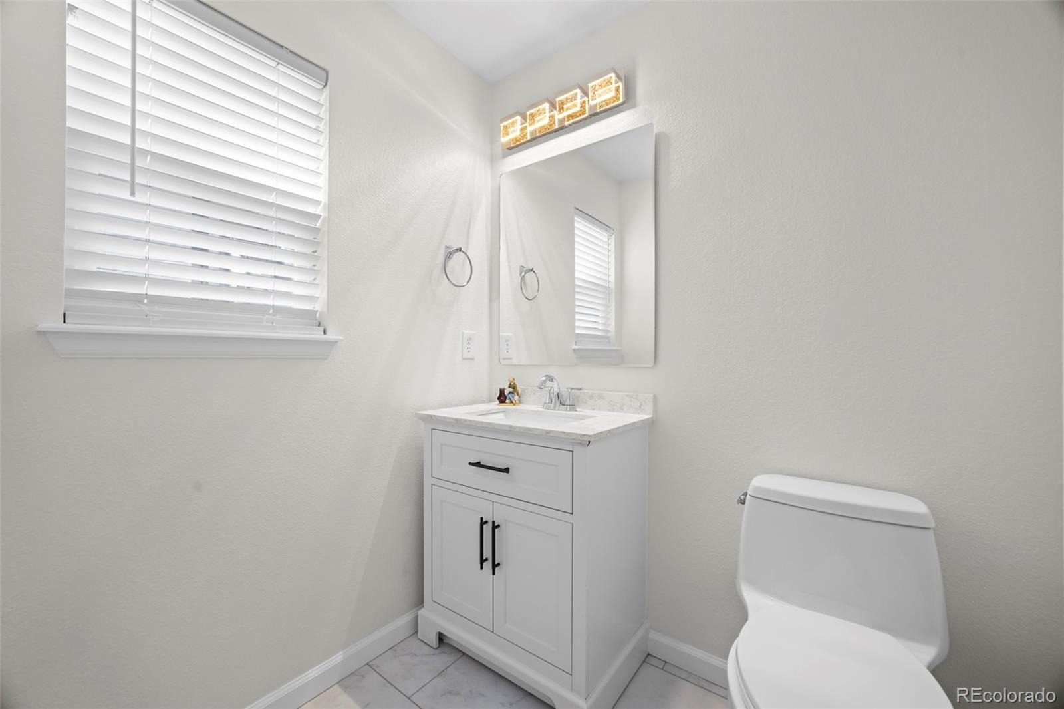
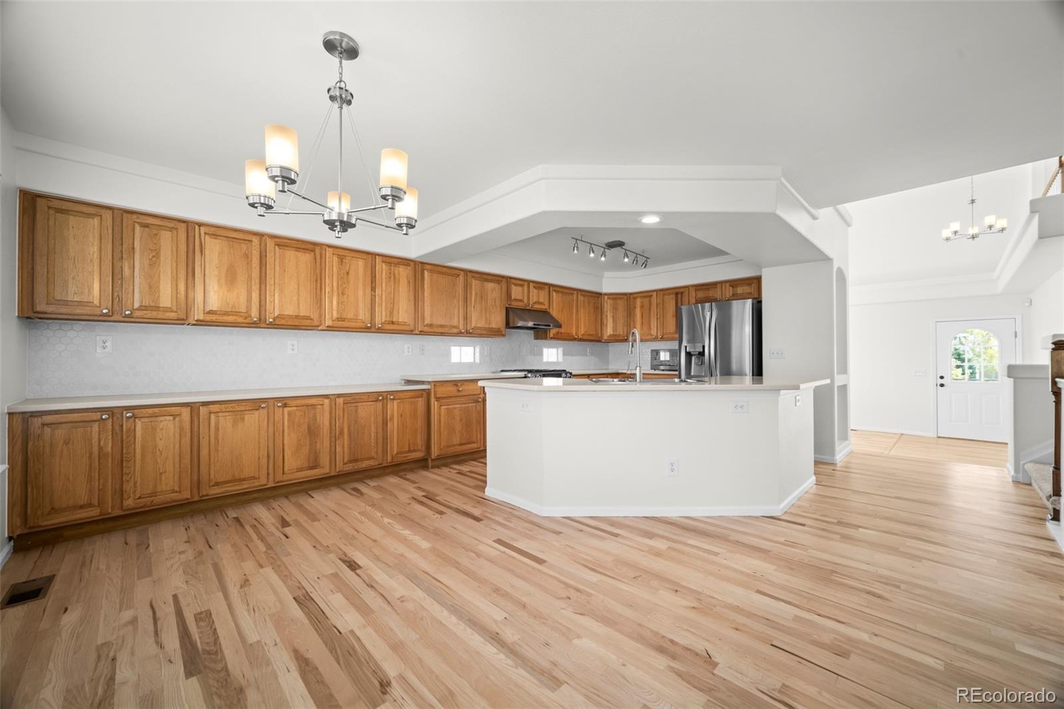
Space to Live, Gather, and Grow. Gorgeous home. Huge potential to turn into your personal touch and style. Inviting cover porch.
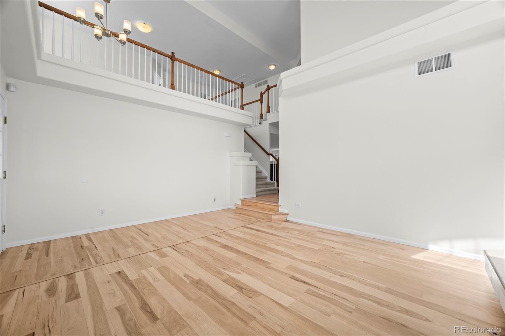
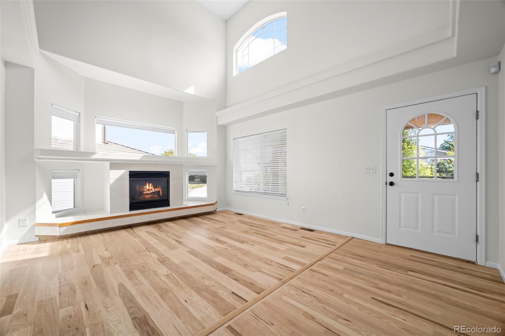
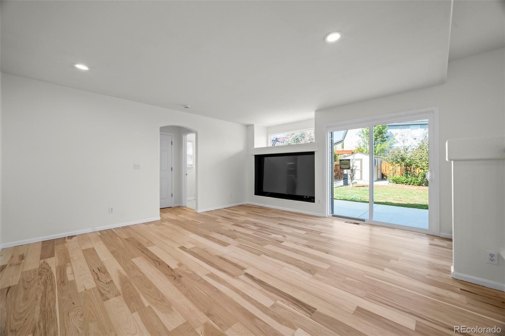
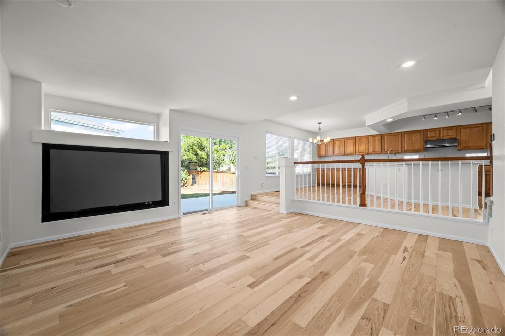
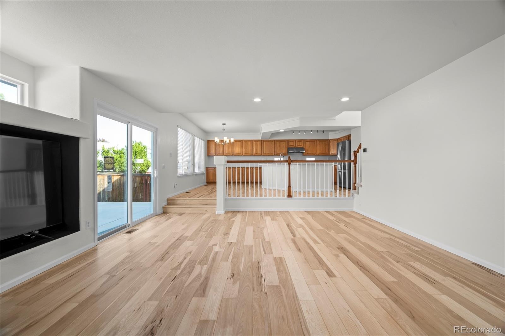
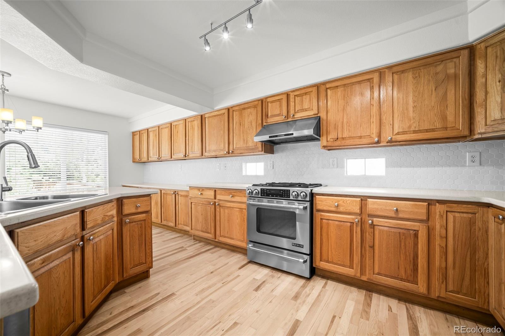
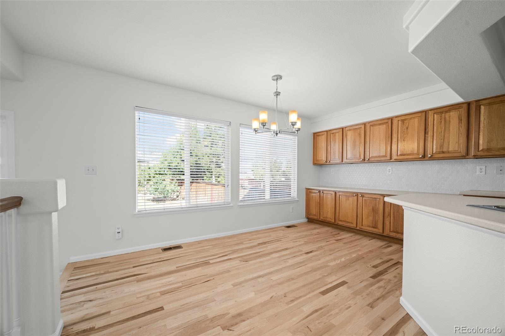
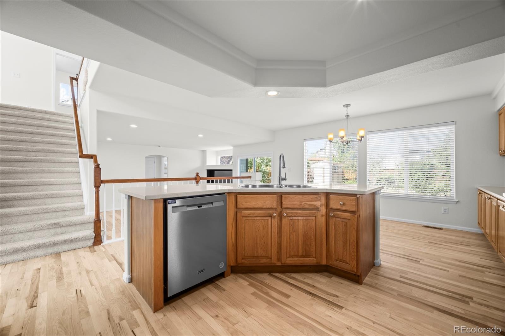
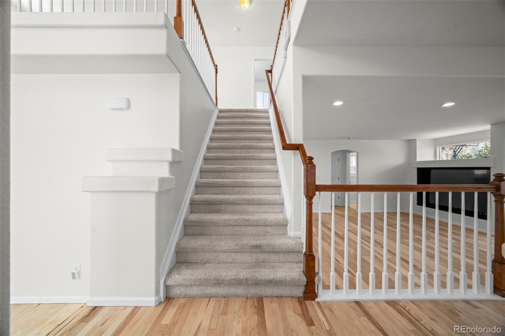
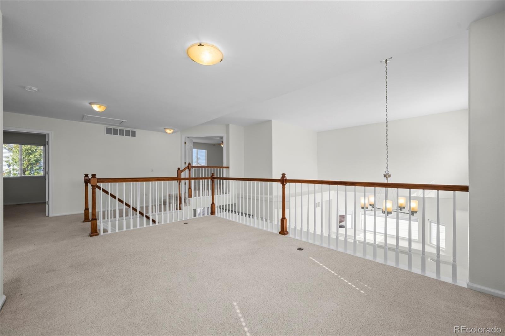
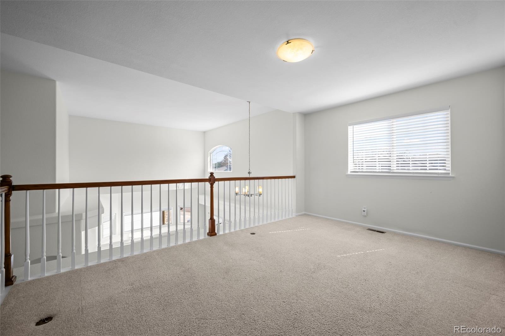
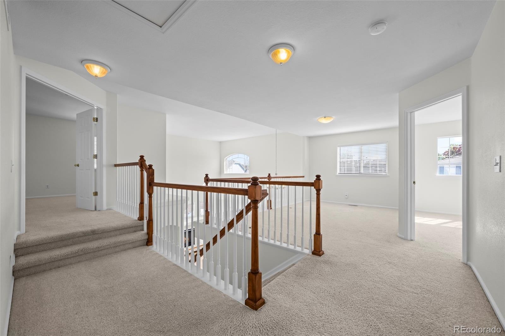
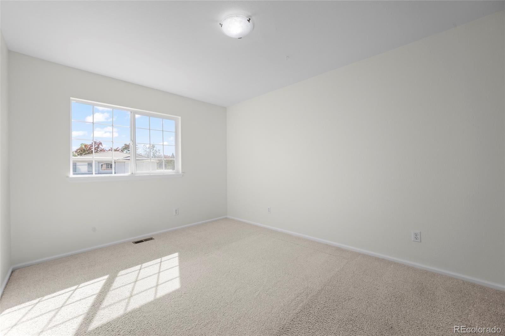
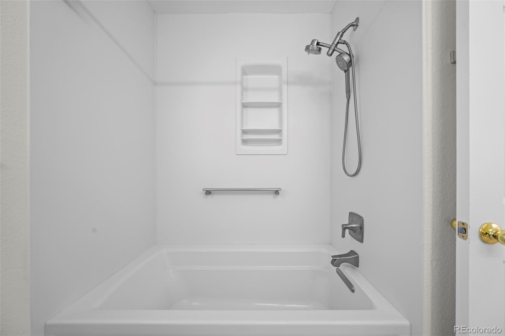
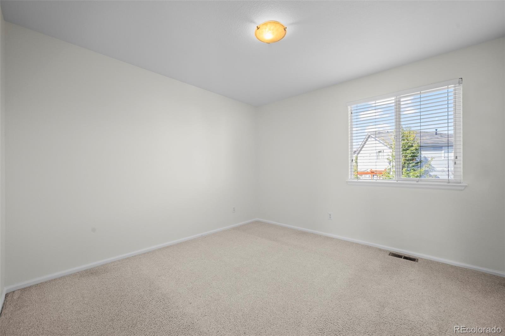
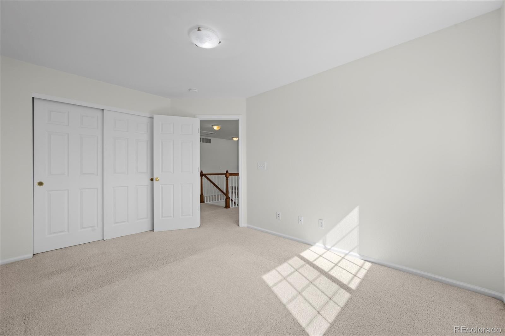
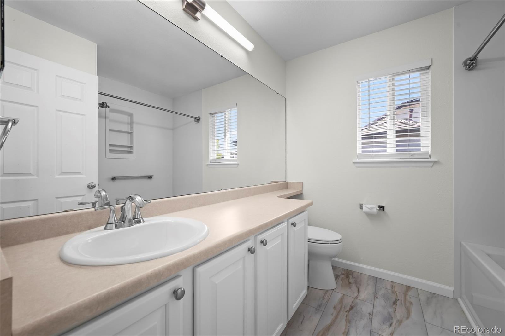
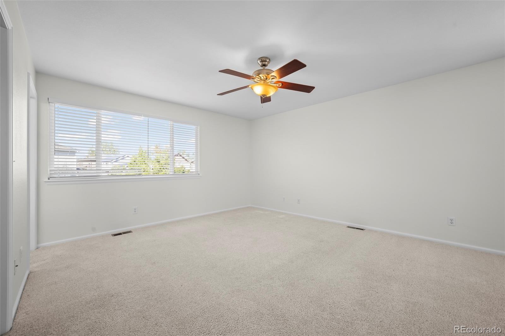
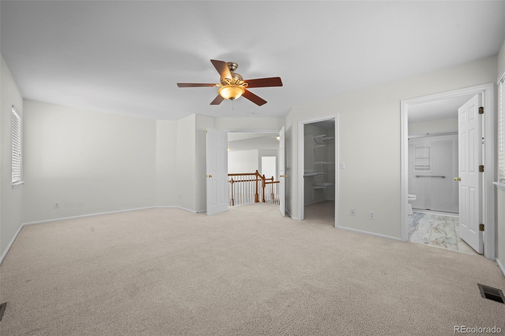
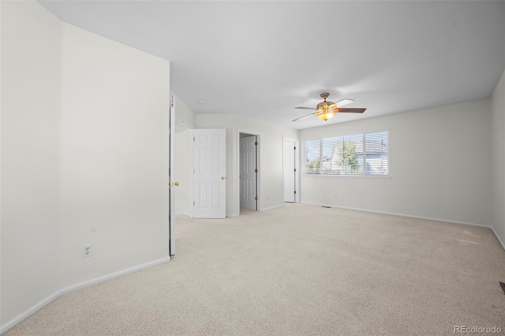
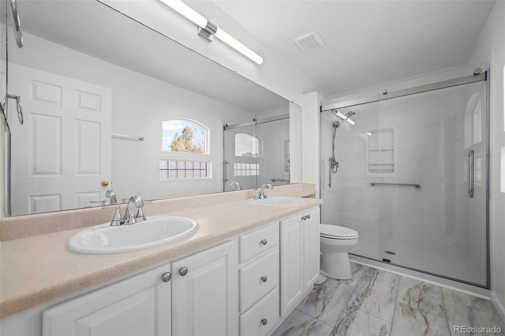
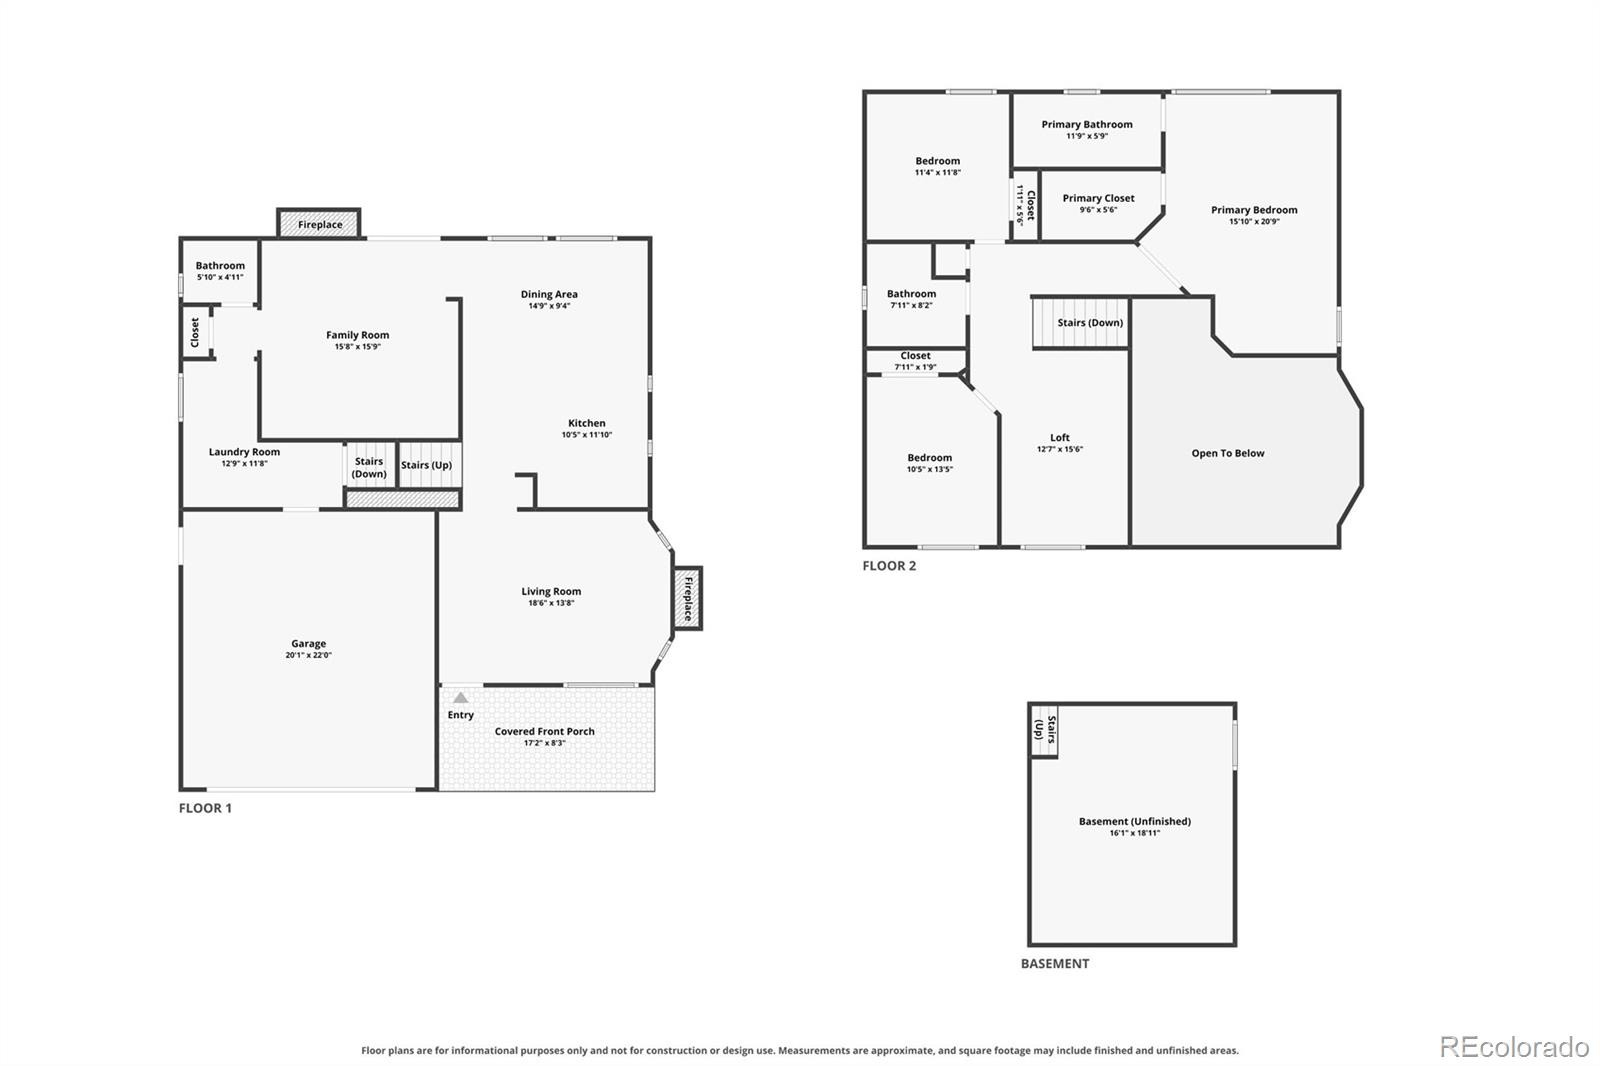
Welcome home to this beautifully laid-out detached home offering 3 bedrooms, 3 bathrooms, and a versatile loft, with room for everyone and everything. The open, light-filled floor plan flows naturally from the living areas to the kitchen, making everyday life and entertaining feel effortless. Upstairs, the spacious loft is ready to become a home office, playroom, media lounge, or reading nook, whatever fits your life. Each bedroom is generously sized, and with three bathrooms, mornings stay stress-free for family and guests alike.
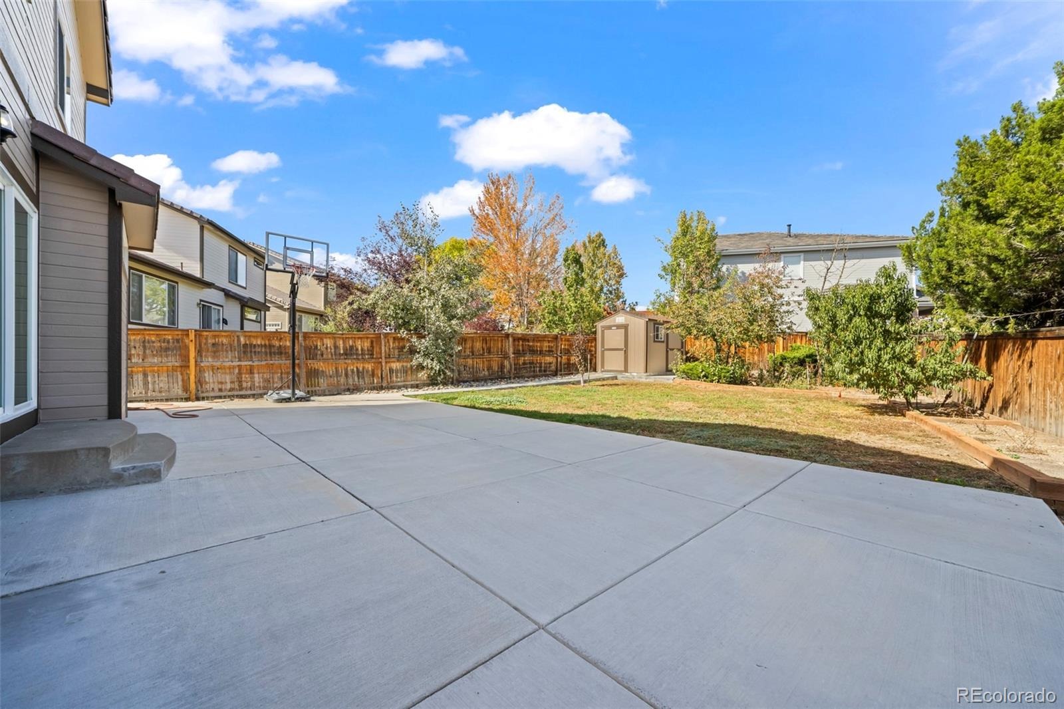
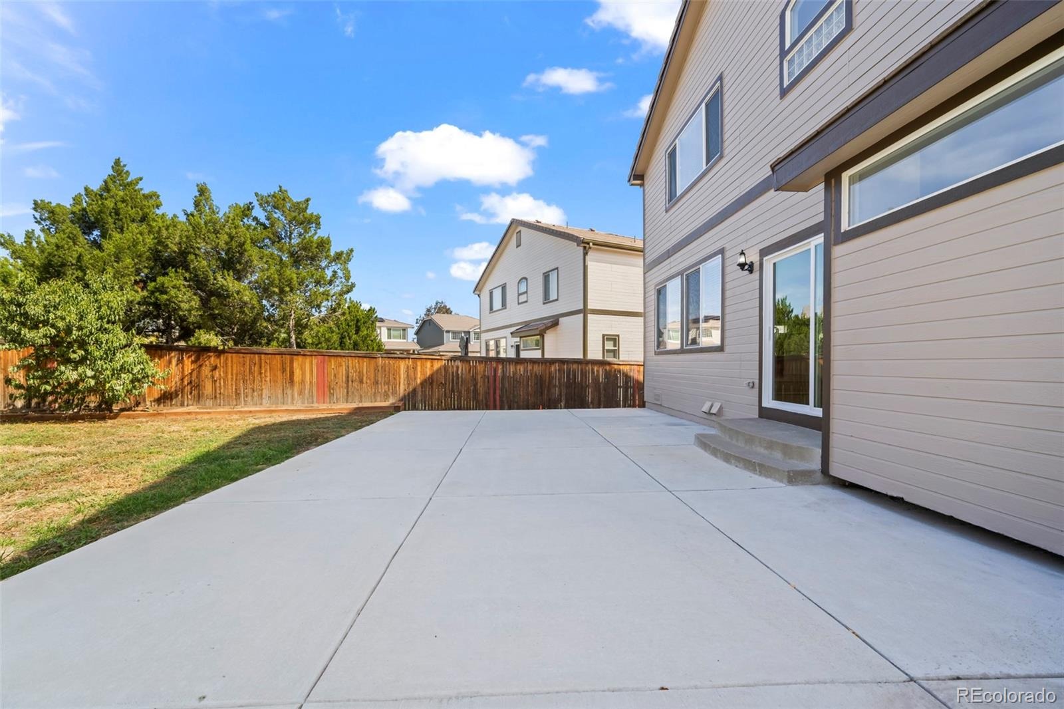
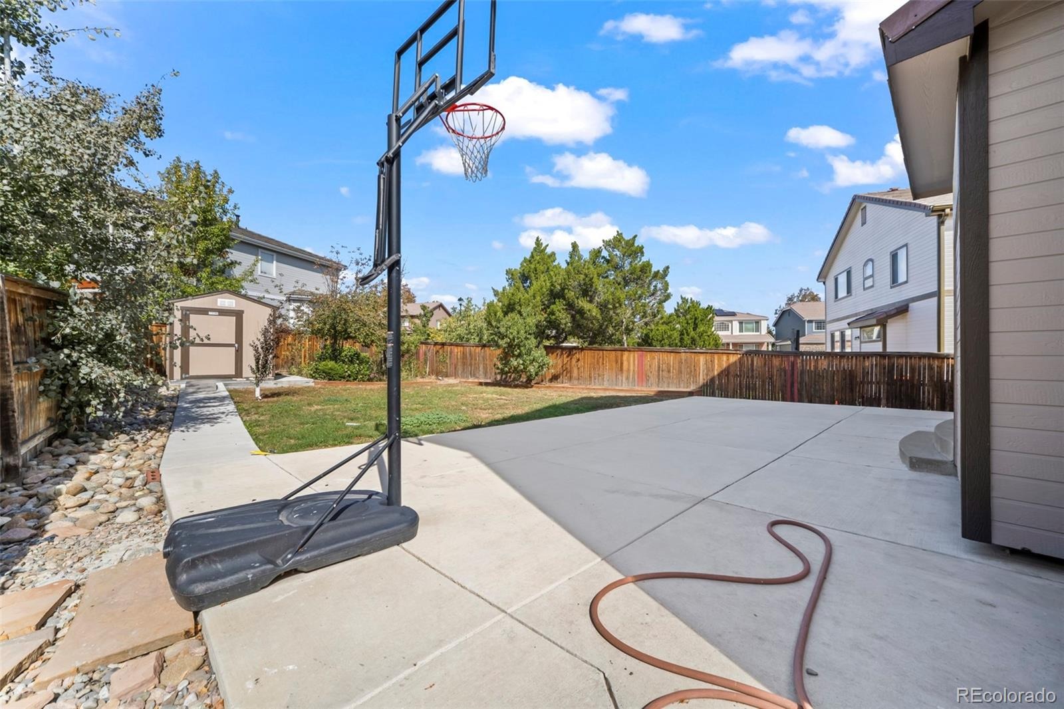
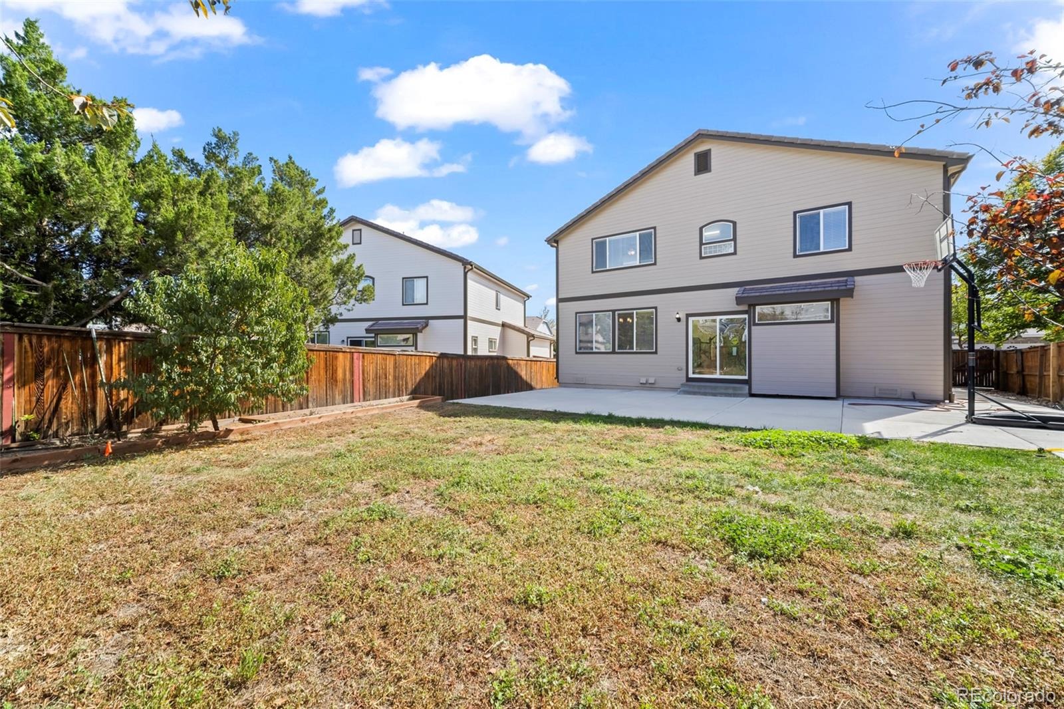
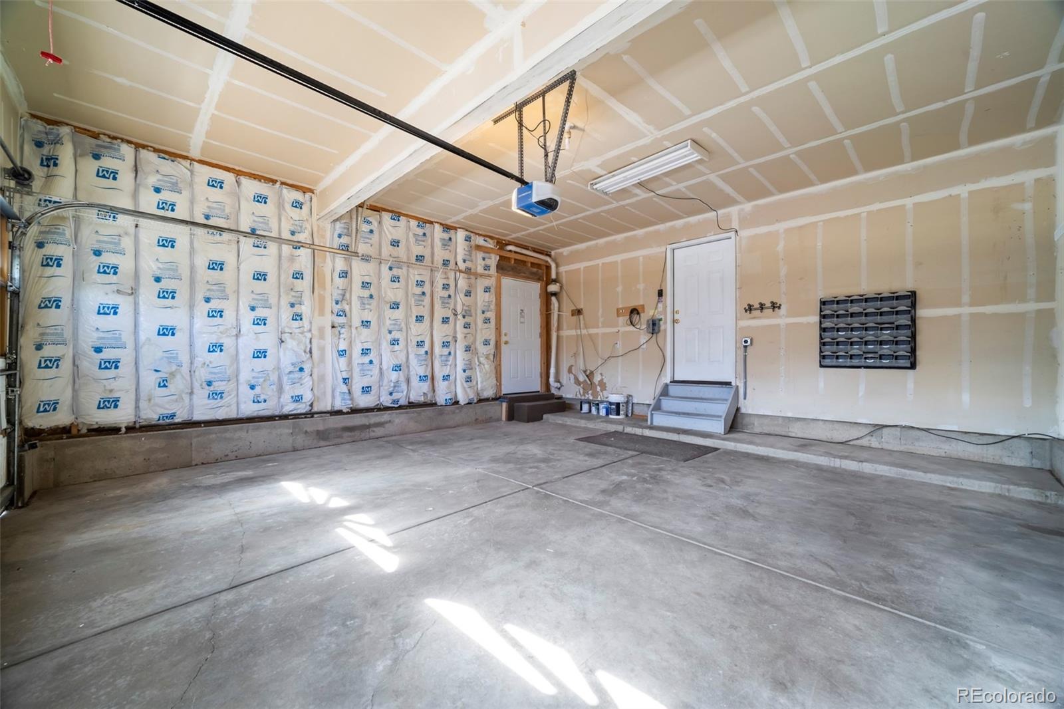
Outside is where this home really stands out. The oversized privacy backyard came with a storage is a rare find, anchored by a huge patio made for summer barbecues, evening gatherings, or quiet morning coffee. There’s plenty of room left over for a garden, play area, or fire pit. Parking is never a worry here, with attached 2-car garage plus oversized parking spaces, perfect for guests, extra vehicles, a boat, or an RV. Come see for yourself why this one is a must see. Schedule your private showing today!
29 days on market
Listed by Champa Shrestha · Brokers Guild Homes · champasellproperty@gmail.com,720-980-1592
Property Details
| Property Type | Residential |
| Sub Type | Single Family Residence |
| Status | Active |
| Price per Sq Ft | $293 |
| Subdivision | Highlands Ranch |
| MLS # | 9531816 |
| Days on Market | 29 |
| Bedrooms | 3 |
| Full Baths | 2 |
| Half Baths | 1 |
| Year Built | 1999 |
| Lot Size (Sq Ft) | 7,231 |
| Acres | 0.17 |
| HOA | Yes |
| HOA Fee | $696 |
| Annual Taxes | $4,467 |
| State | CO |
| County | Douglas |
| Zoning | PDU |
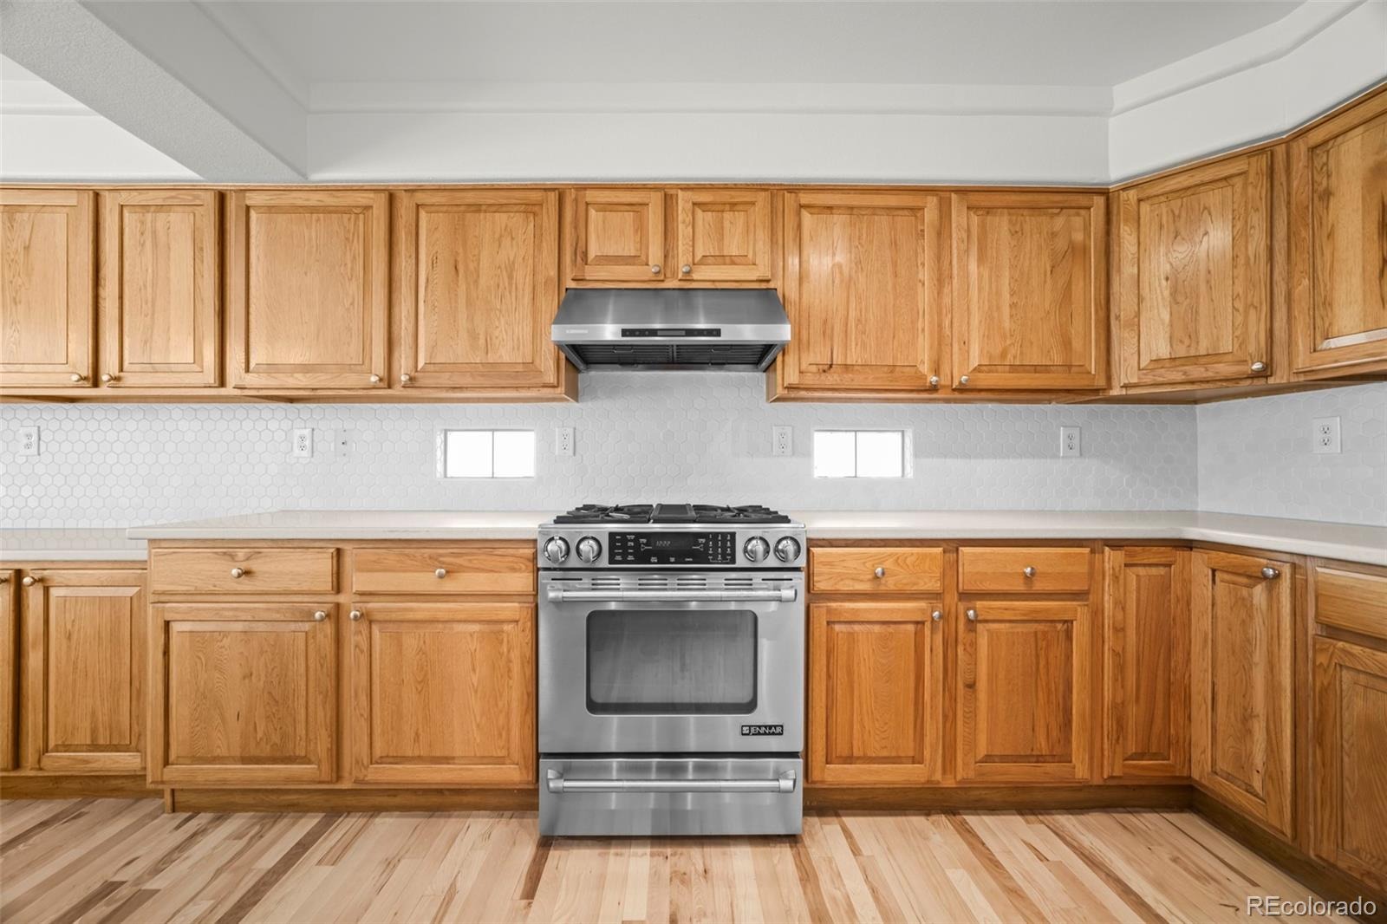
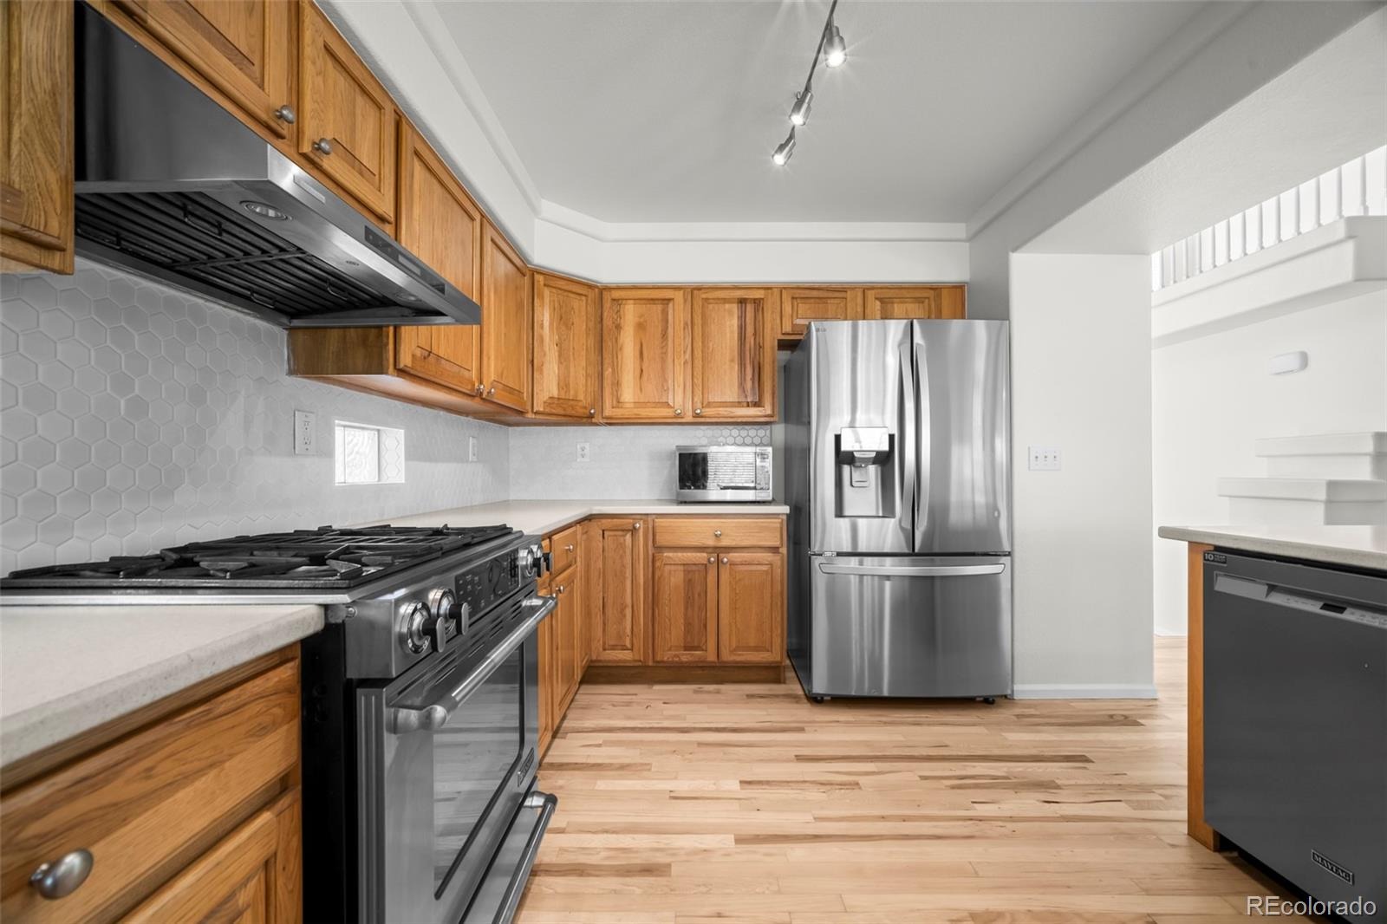
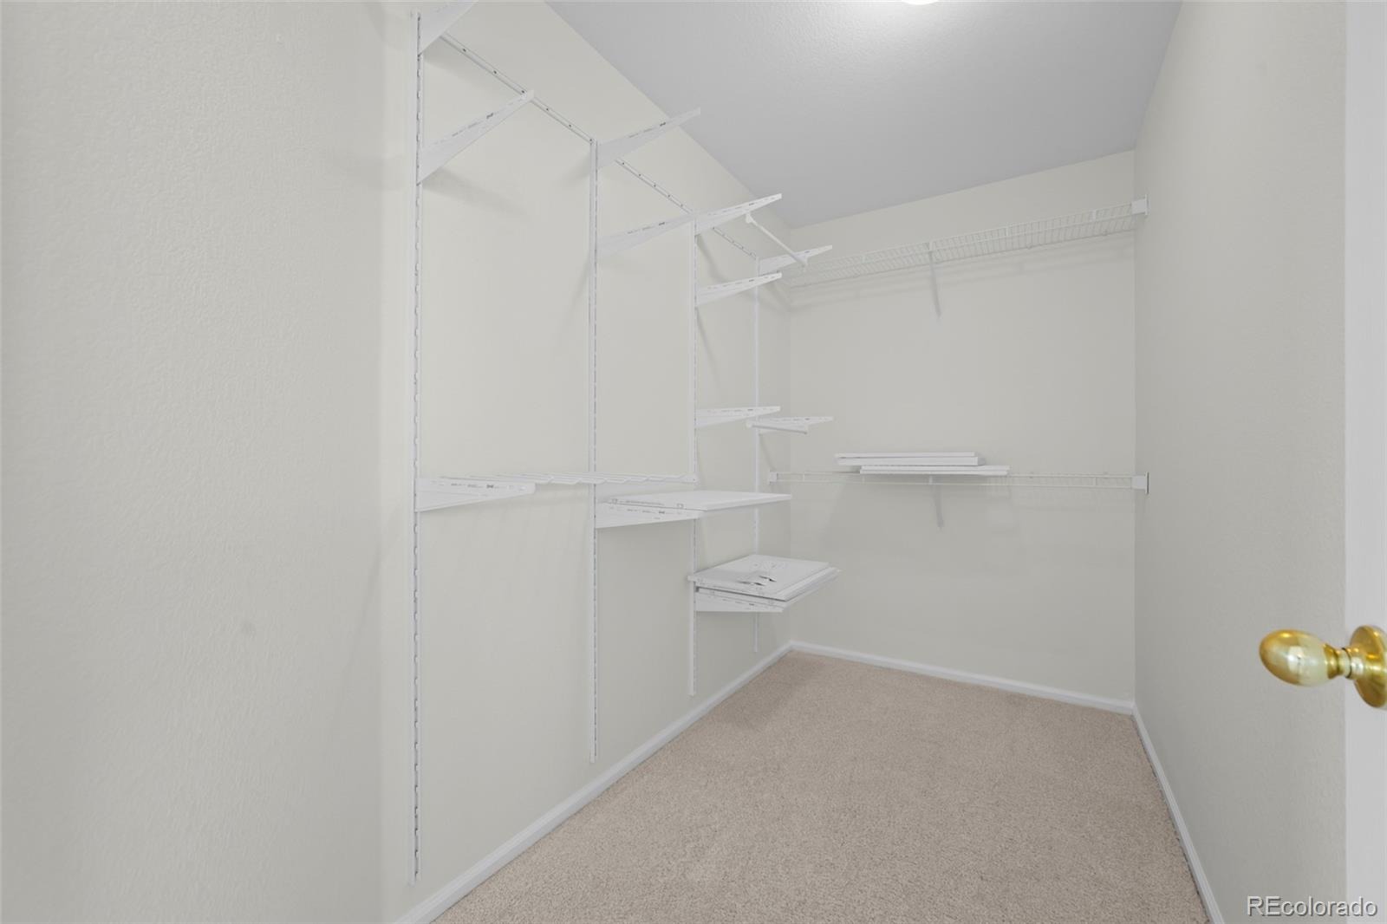
| Interior Features | Built-in Features, Ceiling Fan(s), Eat-in Kitchen, Entrance Foyer, High Ceilings, Kitchen Island, Open Floorplan, Smart Thermostat, Vaulted Ceiling(s), Walk-In Closet(s), Corian Counters, Primary Suite, Radon Mitigation System, Smoke Free |
| Heating | Forced Air |
| Cooling | Central Air |
| Flooring | Carpet, Wood |
| Fireplaces | 1 |
| Fireplace Features | Living Room |
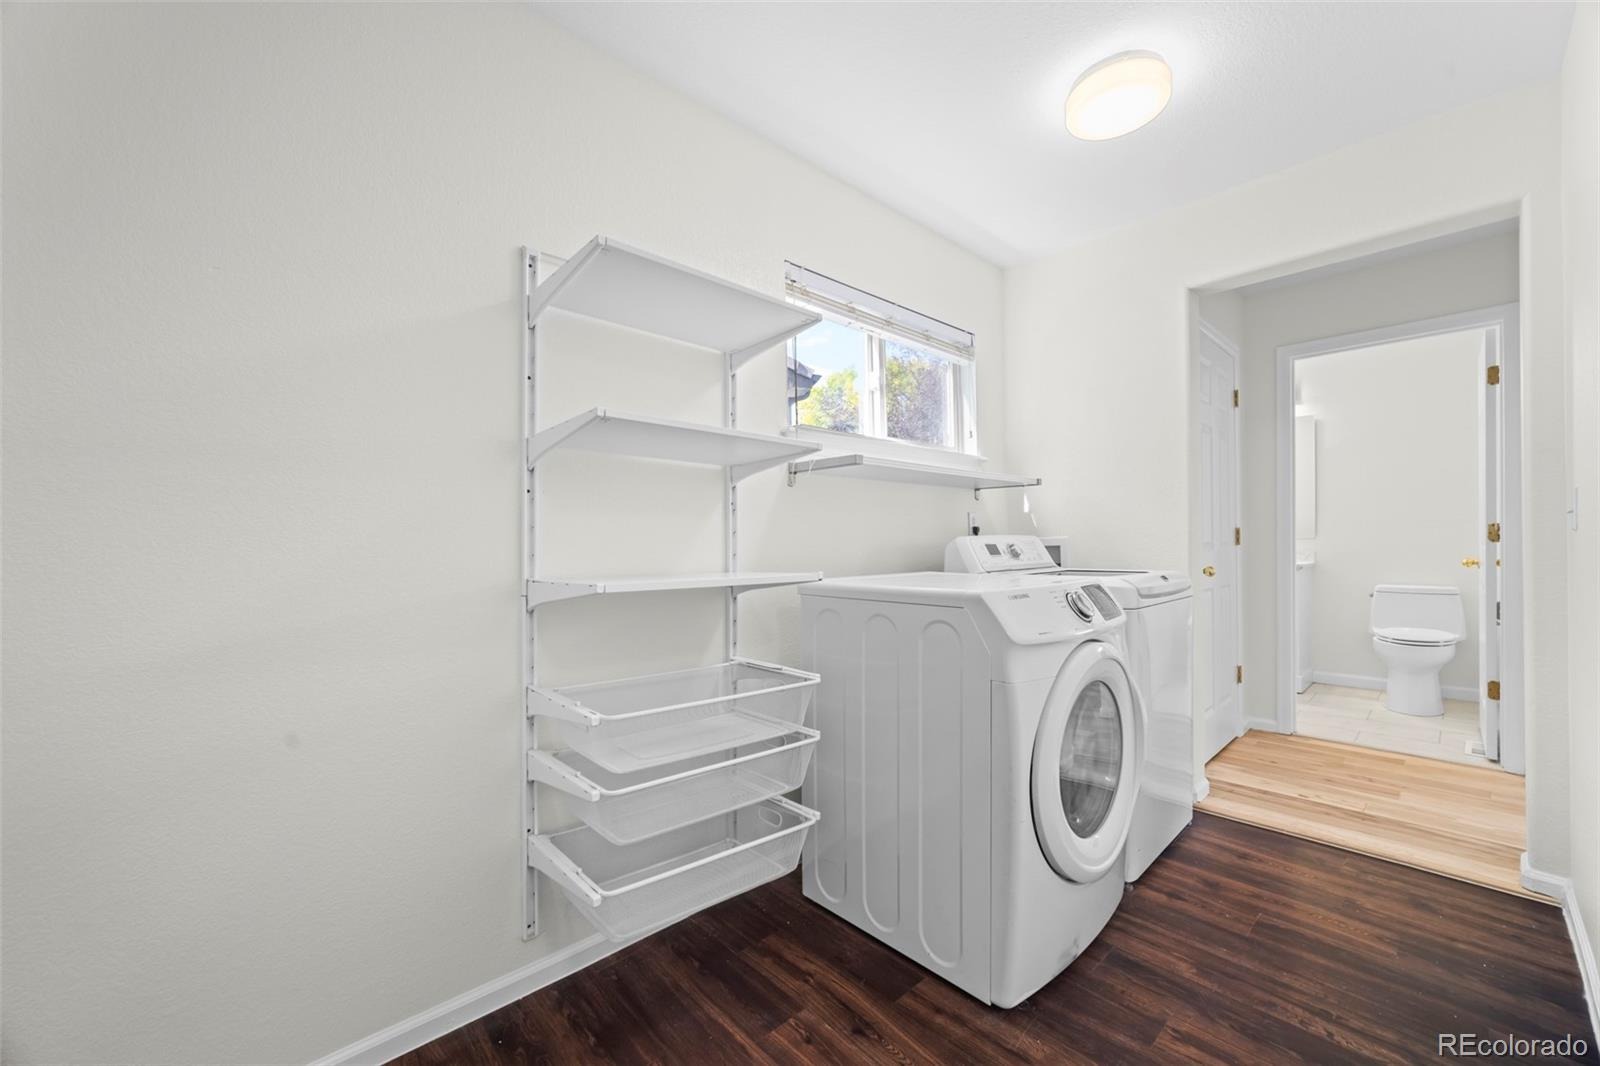
| Appliances | Cooktop, Dishwasher, Disposal, Dryer, Gas Water Heater, Microwave, Oven, Range, Range Hood, Refrigerator, Tankless Water Heater, Washer, Sump Pump |
| Exterior Features | Balcony, Garden, Private Yard |
| Garage | Yes |
| Garage Spaces | 2 |
| Parking Features | Electric Vehicle Charging Station(s), Oversized, 220 Volts |
| Roof | Concrete |
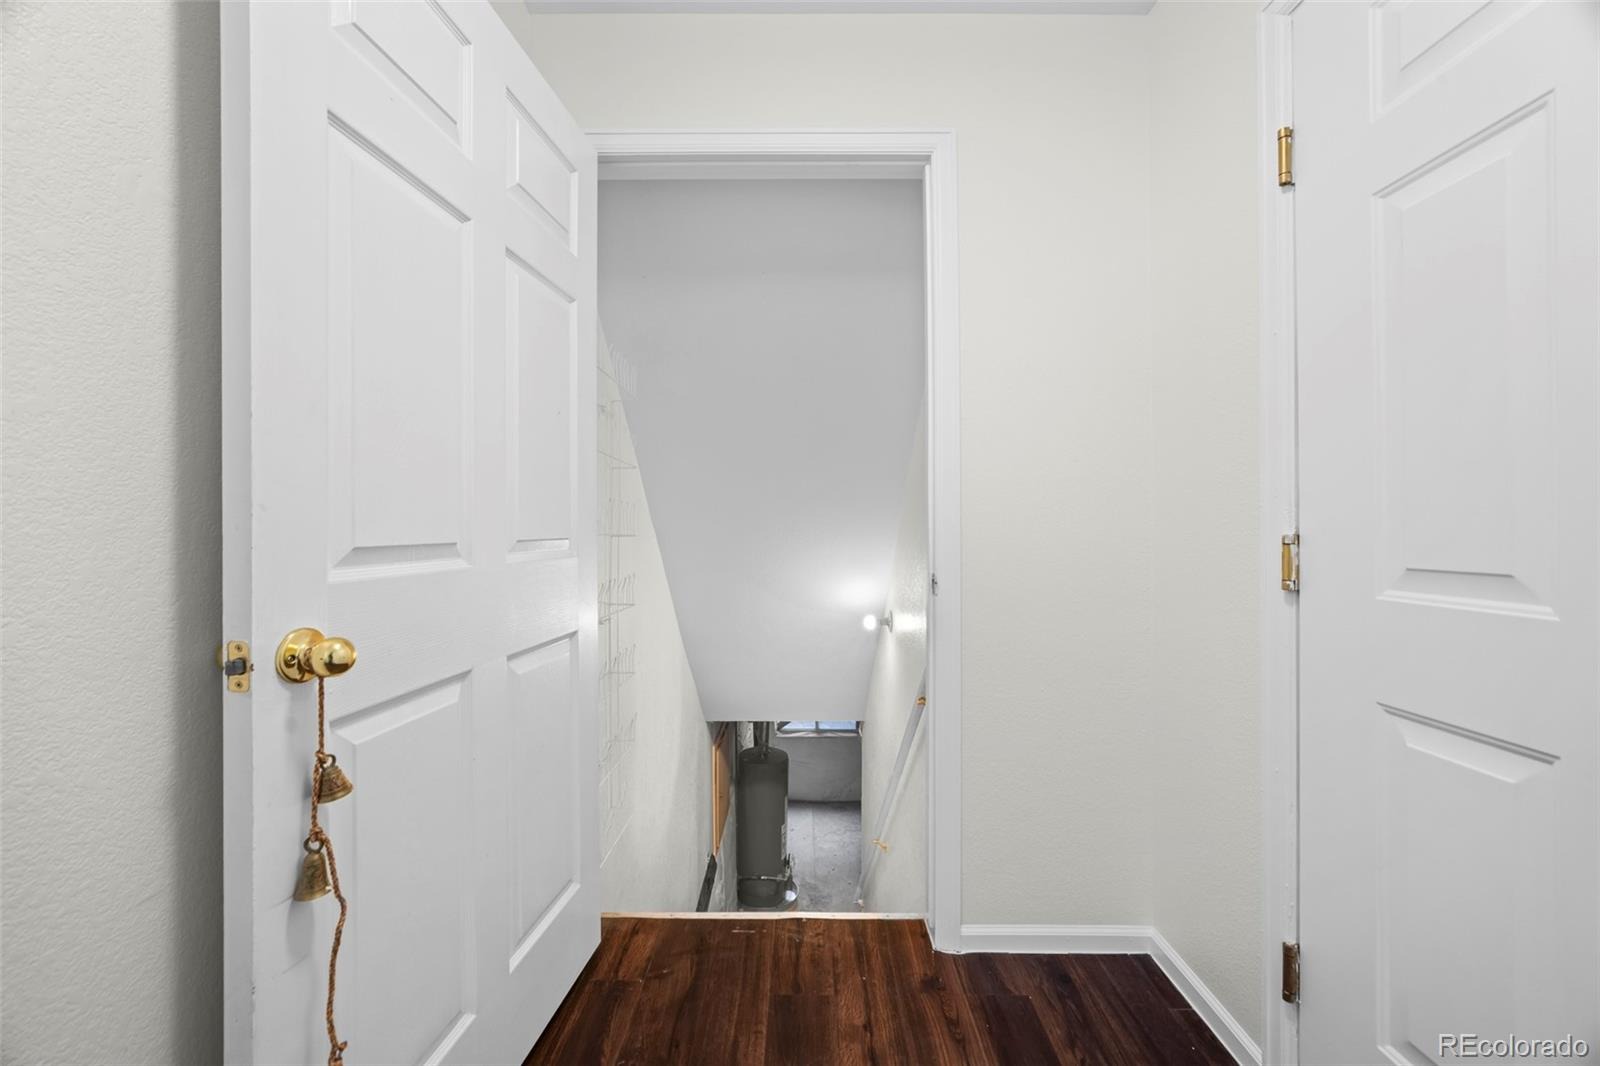
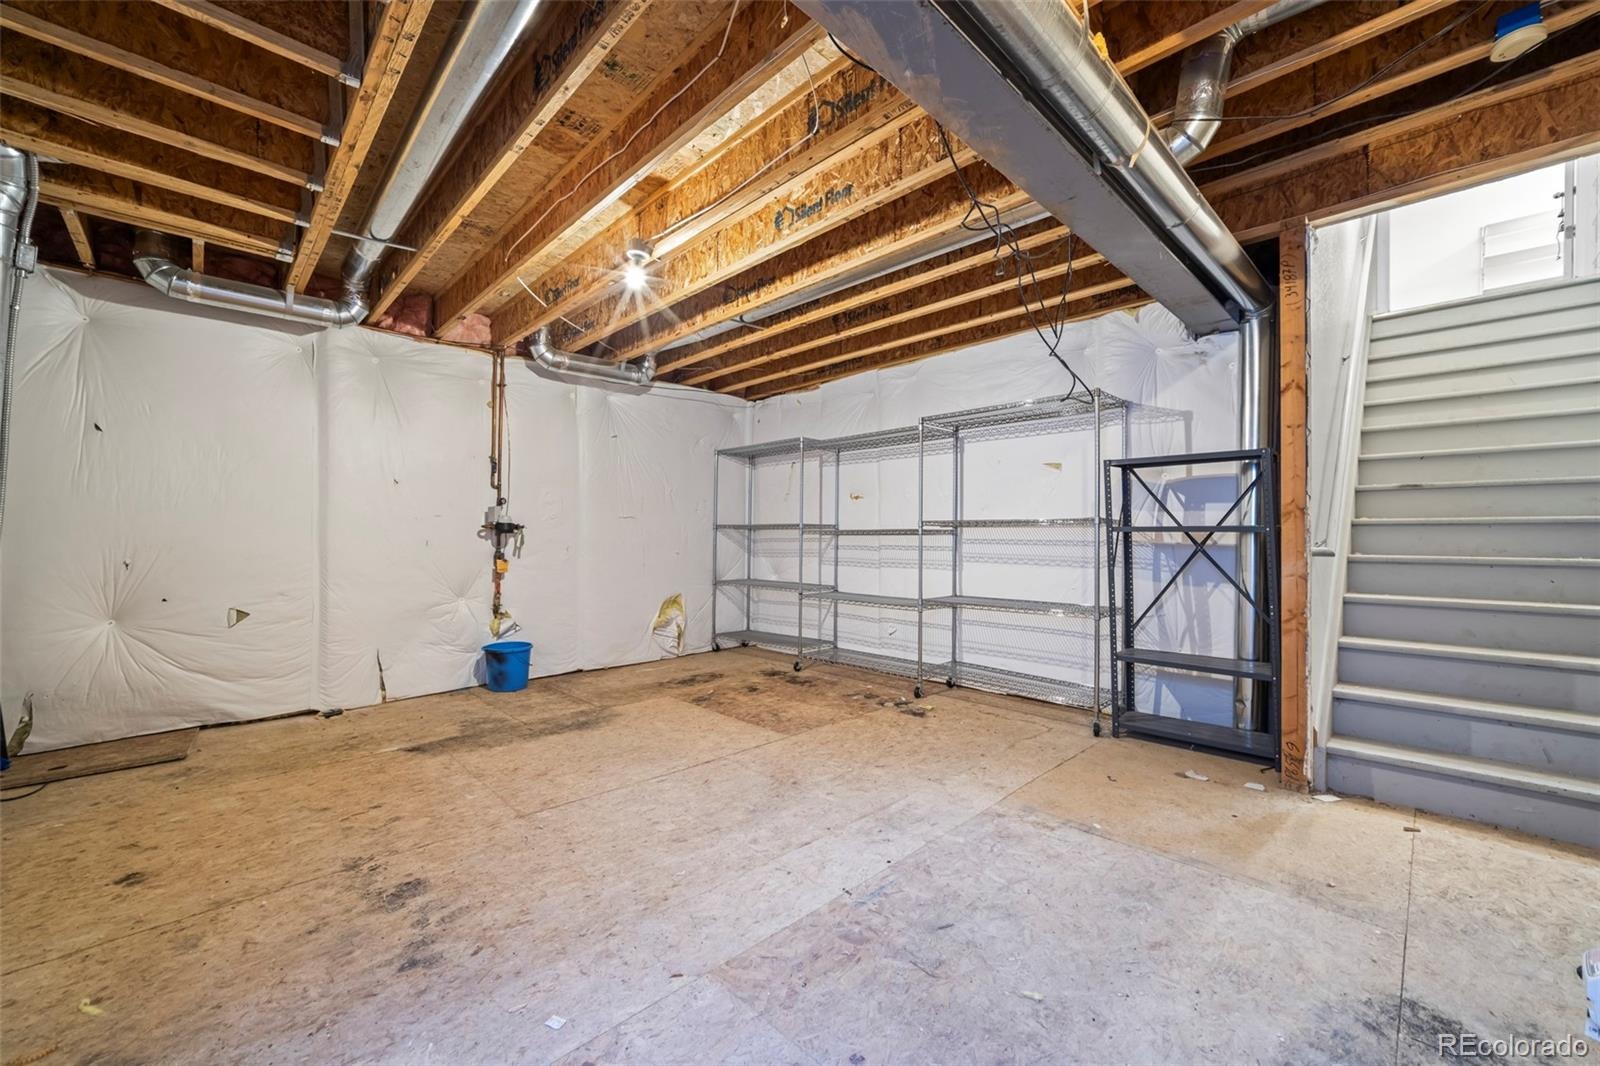
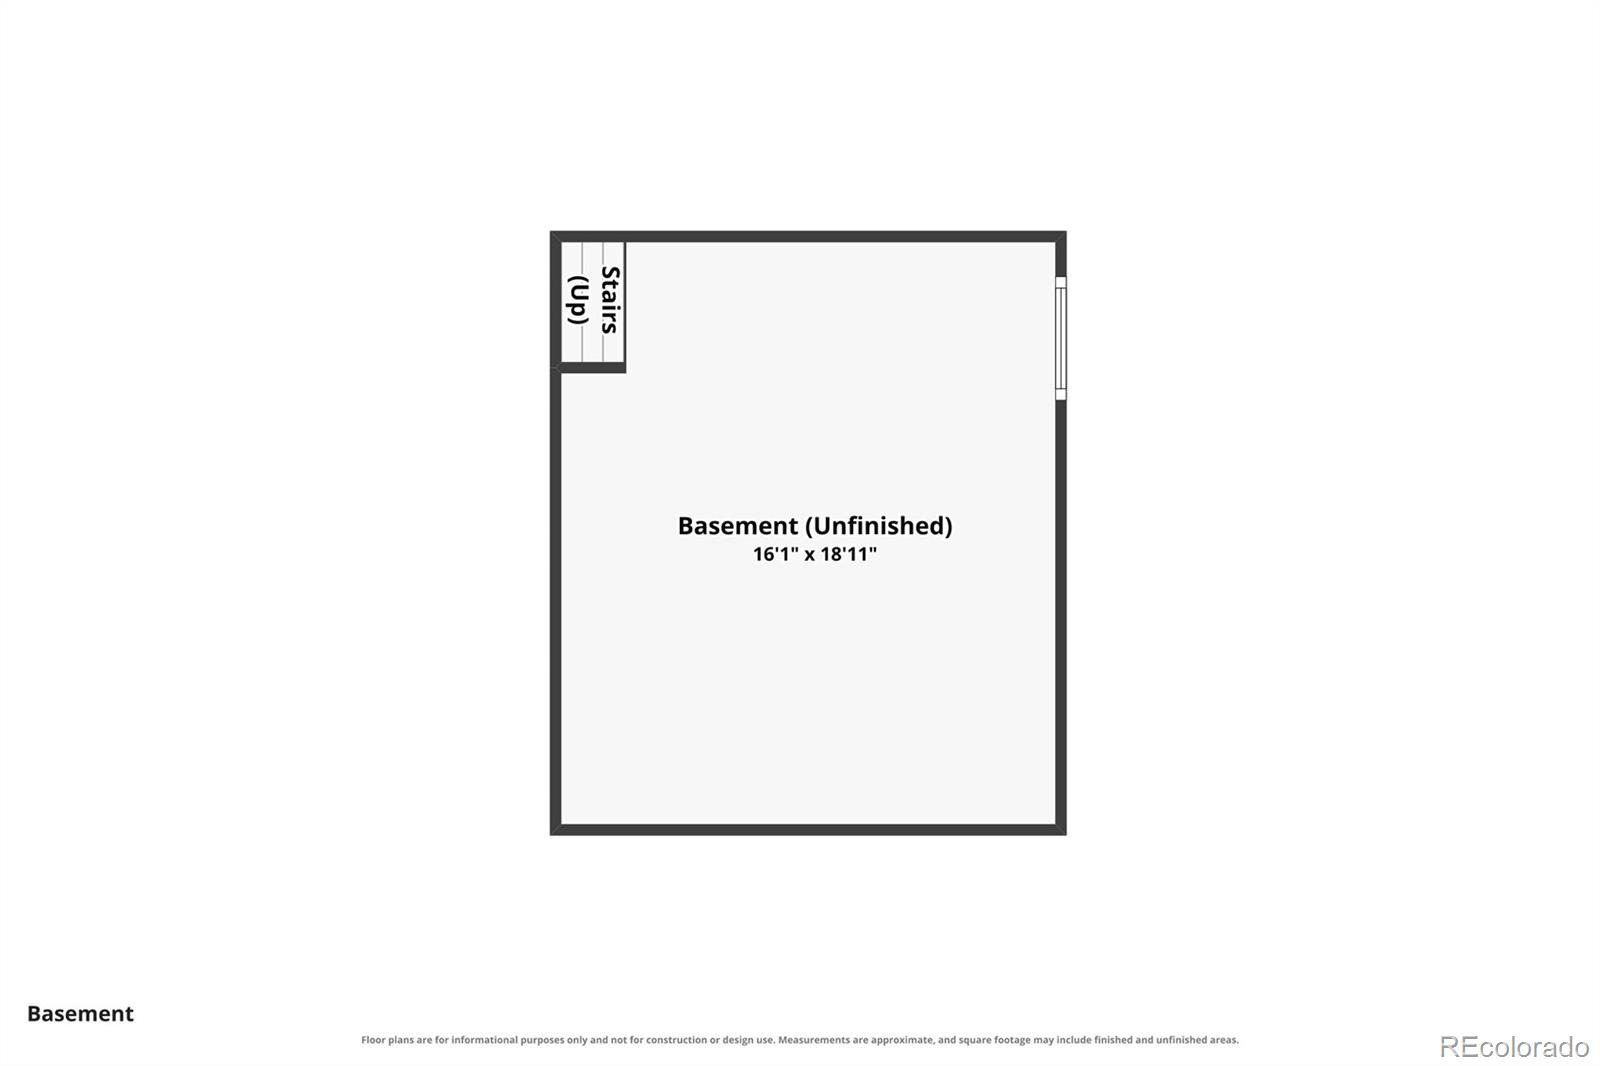
| Basement | Unfinished |
| Architectural Style | A-Frame, Traditional |
| Levels | Two |
| Construction | Stucco |
| Sewer | Public Sewer |
| Water Source | Public |
| Senior Community | No |
| Special Conditions | None Known |
Location
Price History
| Date | Event | Price |
|---|---|---|
| 10/11/2026 |
Listed for sale Source: REcolorado® #9531816 |
$670,000 $293/sqft |

Based on information submitted to the MLS GRID as of November 9, 2026 at 5:49 AM MST. All data is obtained from various sources and may not have been verified by broker or MLS GRID. Supplied Open House Information is subject to change without notice. All information should be independently reviewed and verified for accuracy. Properties may or may not be listed by the office/agent presenting the information.
Thank you — a Mont Haus broker will be in touch shortly.
For Mont Haus agents and staff. Sign in with your Mont Haus Microsoft account and the Agent Portal opens in a new tab.
Sign in with MicrosoftNo Microsoft account yet? Ask Nikki Boxer, who sets up portal access.