Residential · Active
Colorado Springs, CO 80911
5 Beds · 3 Baths · 2,830 Sq Ft
$465,000
Single Family
Property Type
0.18 acres
Lot Size
2003
Year Built
$164
Price per Sq Ft
2
Parking Spaces
4889164
MLS #
About This Property
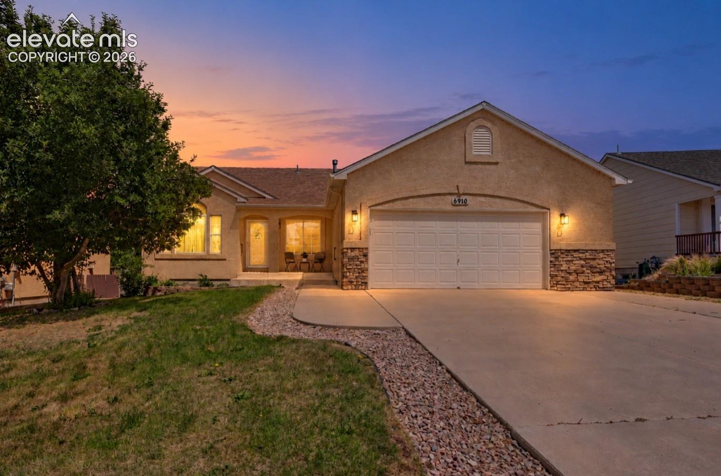
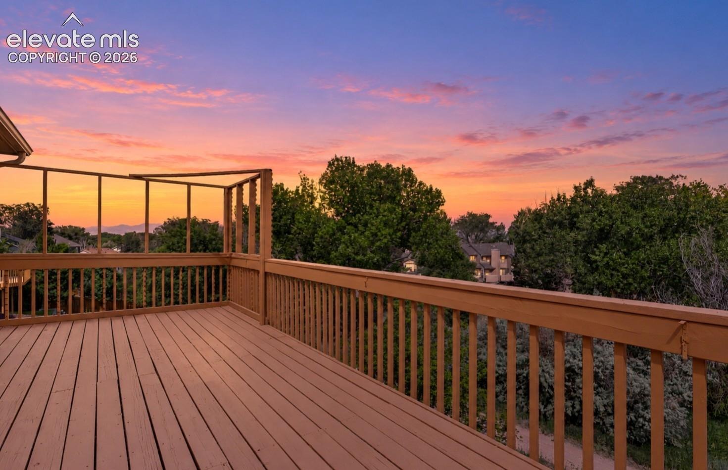
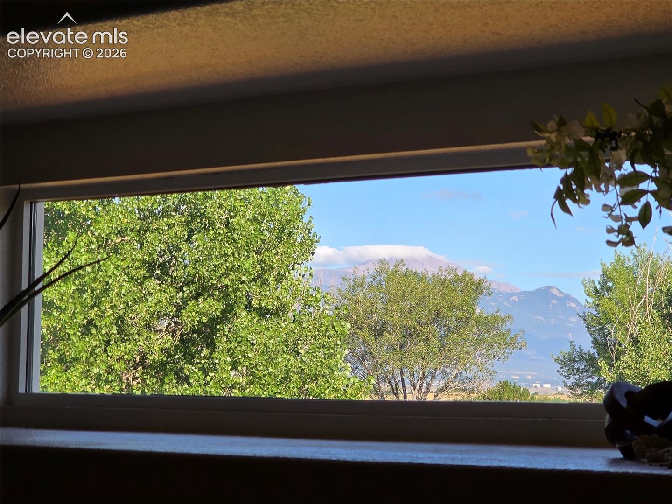
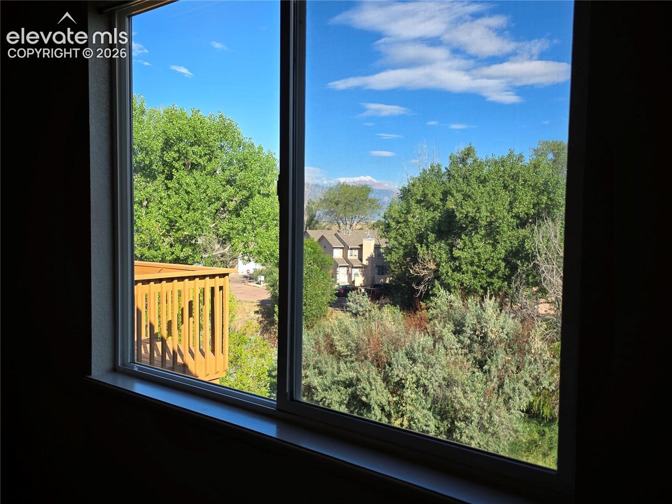
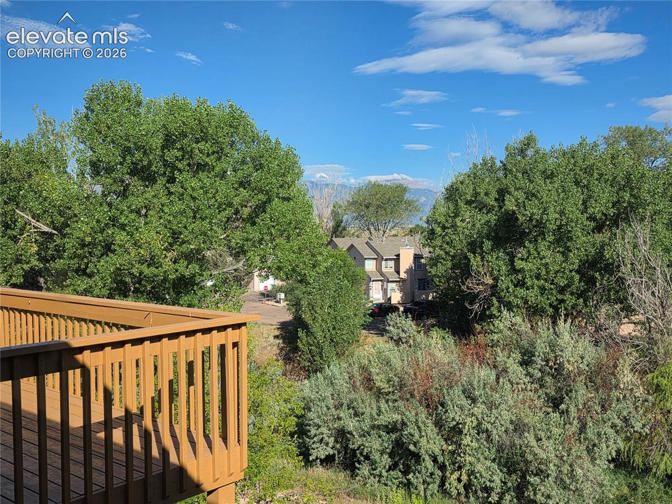
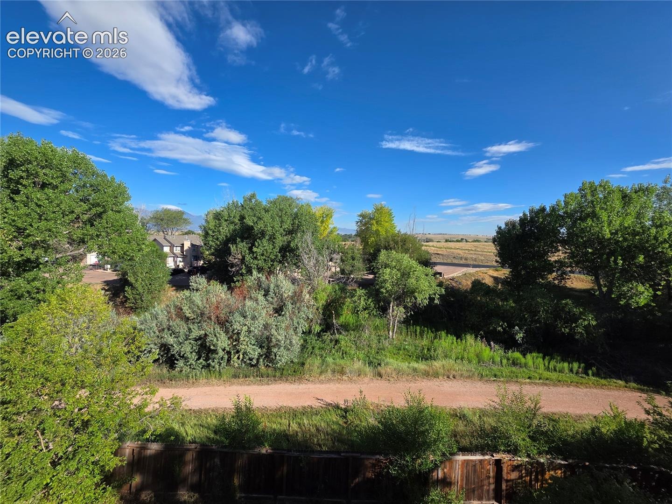
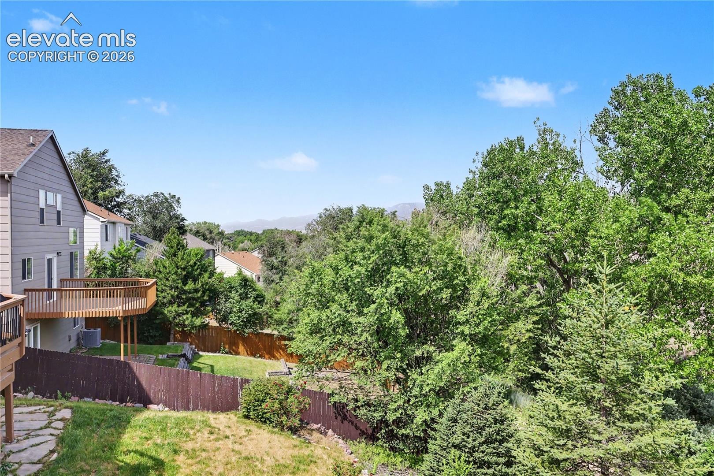
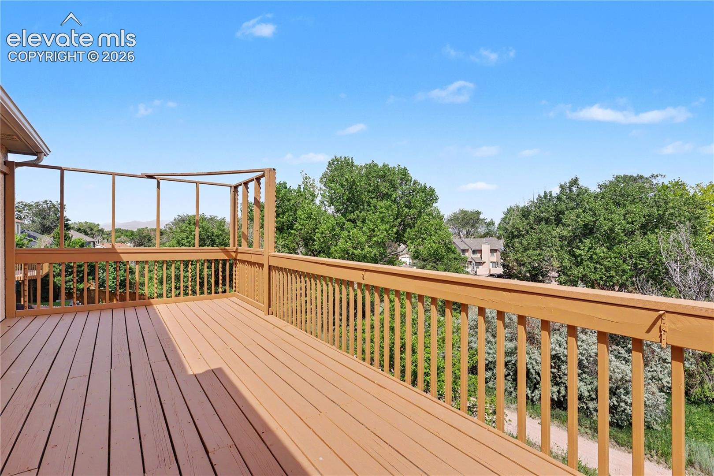
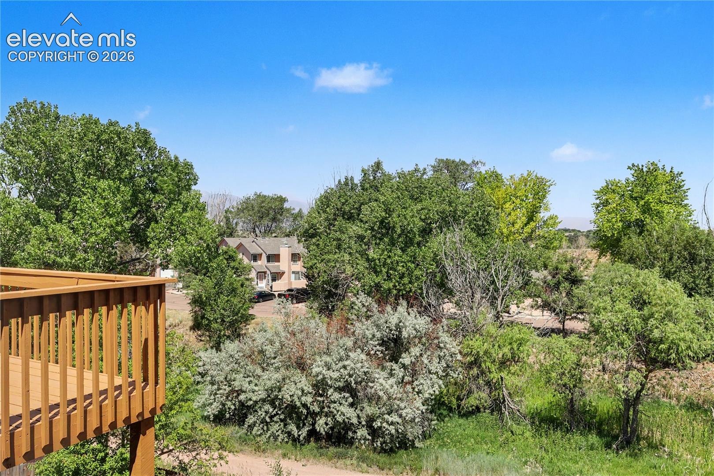
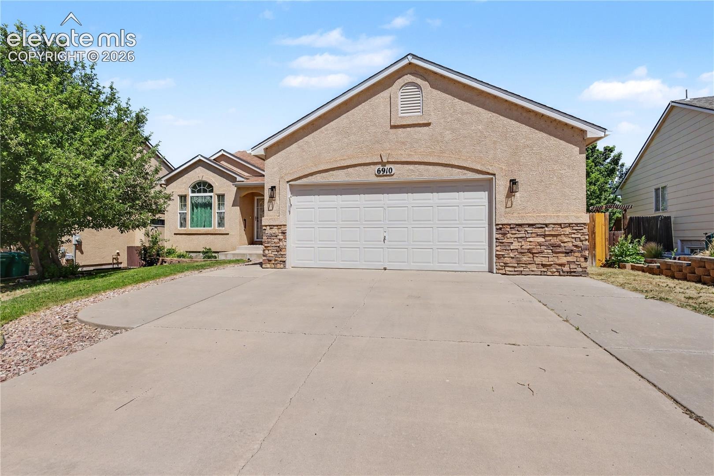
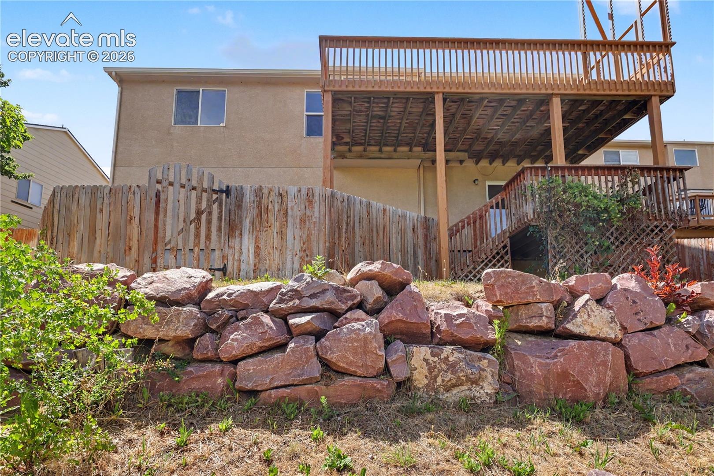
NEW $14,000 SELLER CONCESSION! Seller offering up to $14,000 toward buyer closing costs, prepaid expenses, or mortgage interest rate buydown with an accepted full-price offer, subject to lender and loan program guidelines. Enjoy the added affordability of exceptionally low property taxes for a home of this size and year of construction, plus no HOA! Breathtaking views of Pikes Peak and the Front Range await from the deck, offering a peaceful setting overlooking the tree-lined walking trail with no rear neighbors.
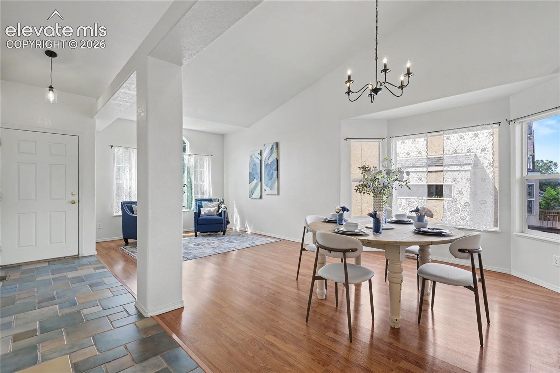
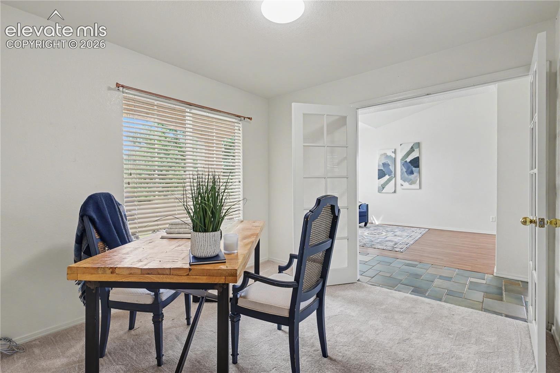
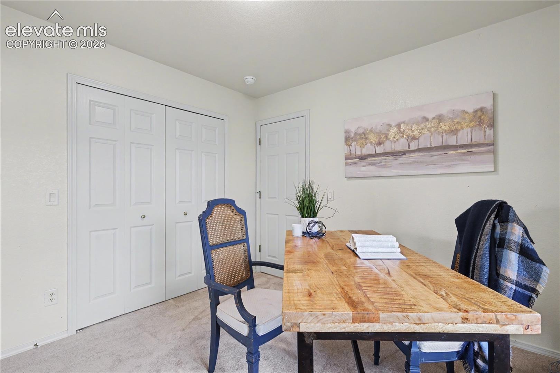
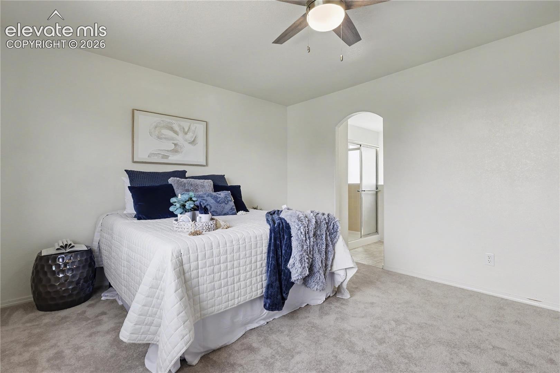
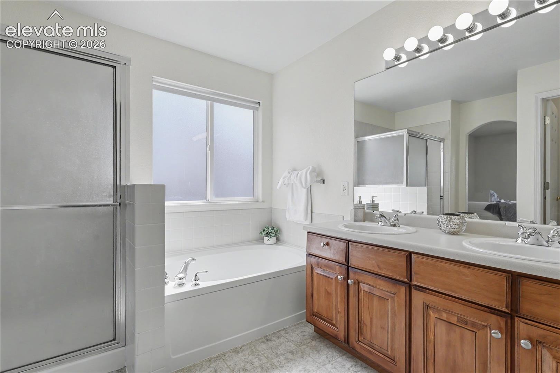
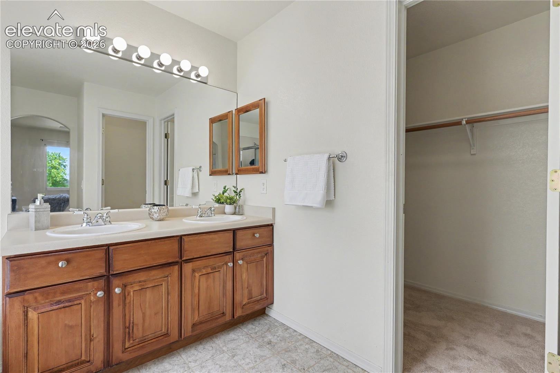
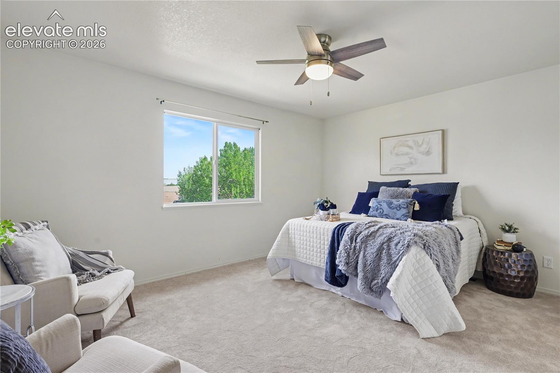
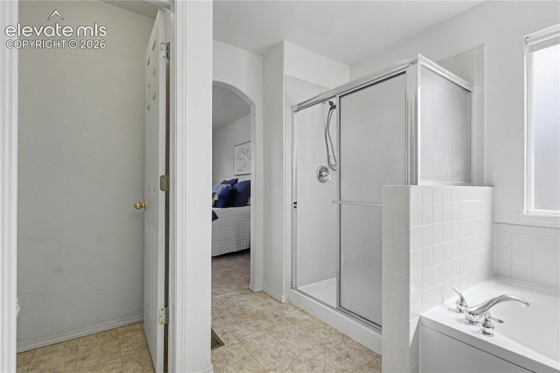
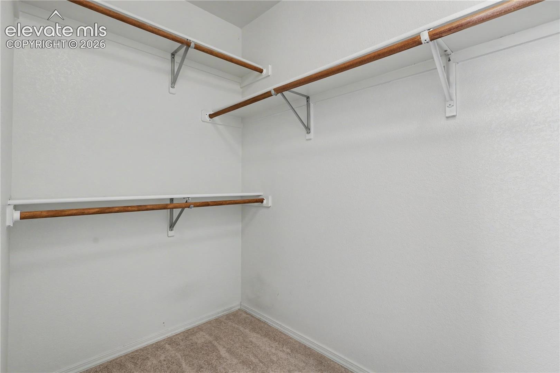
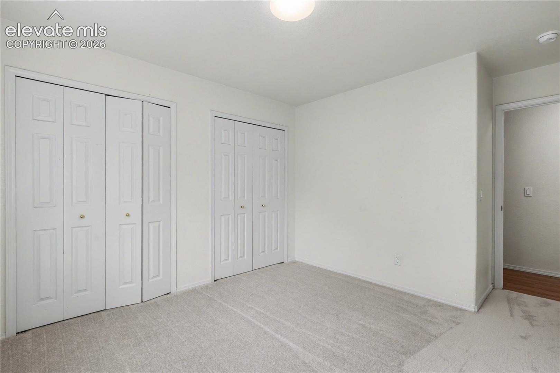
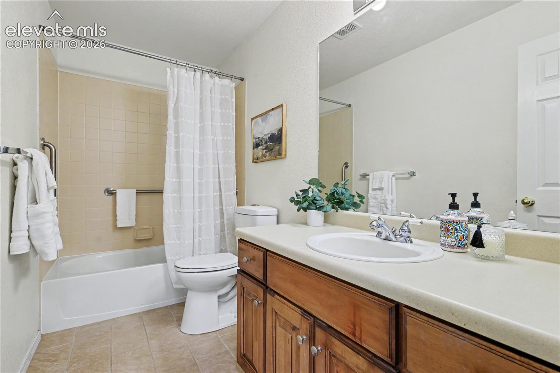
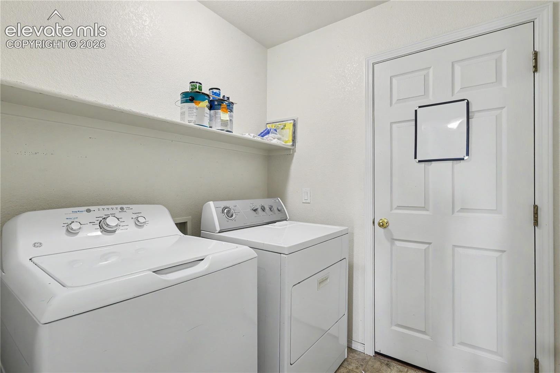
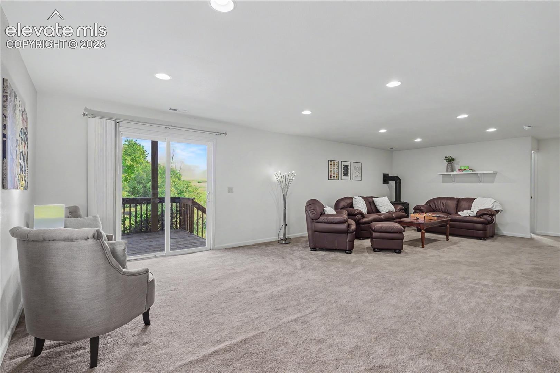
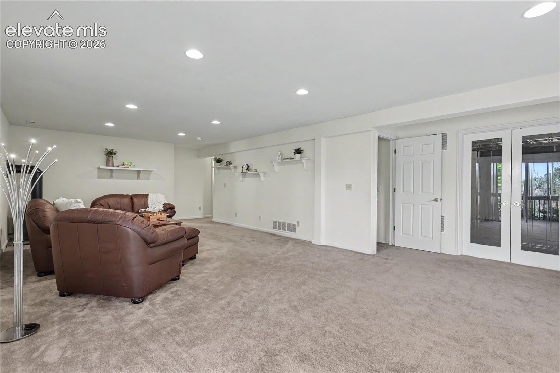
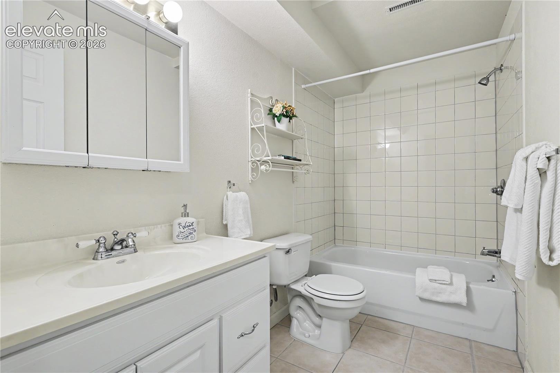
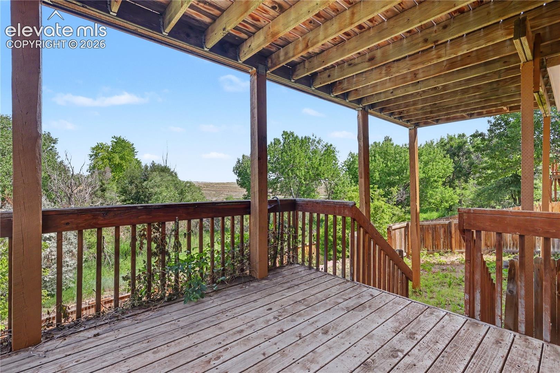
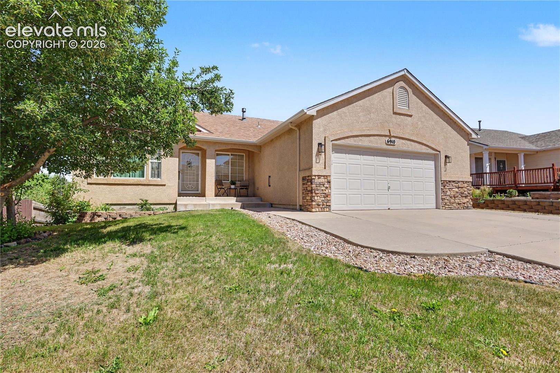
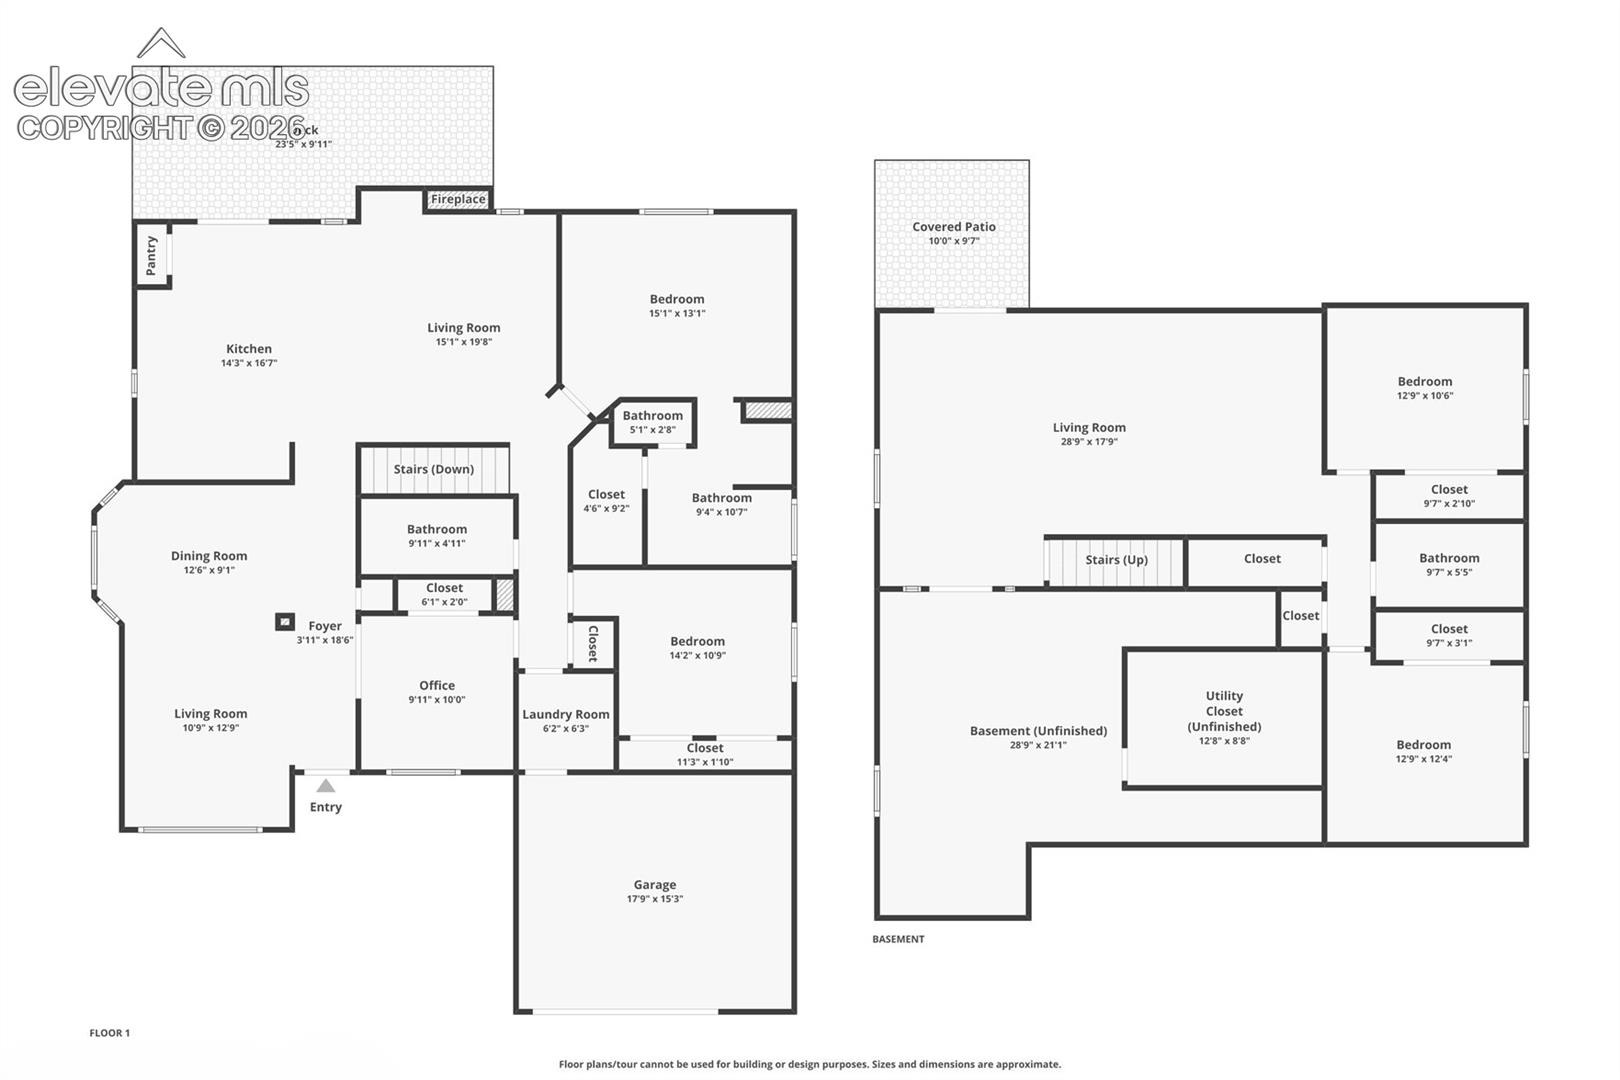
These are views that photographs simply cannot capture. This ranch-style home offers main-level living, two decks, and a finished walk-out basement with multiple living spaces and a flexible floor plan. The main level features a spacious primary suite with mountain views, an attached five-piece bathroom with soaking tub, separate shower, dual vanities, and walk-in closet. An additional bedroom, full bathroom, main-level laundry, and flex room with a closet provide versatility for a home office, guests, or additional living space.
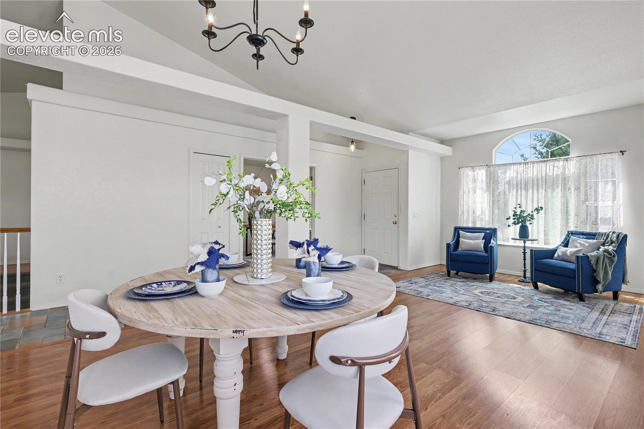
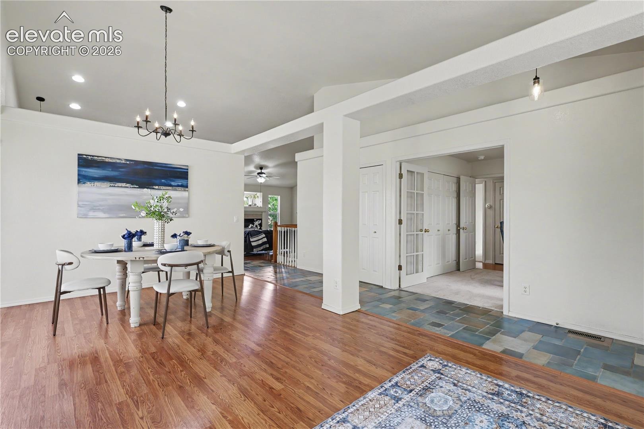
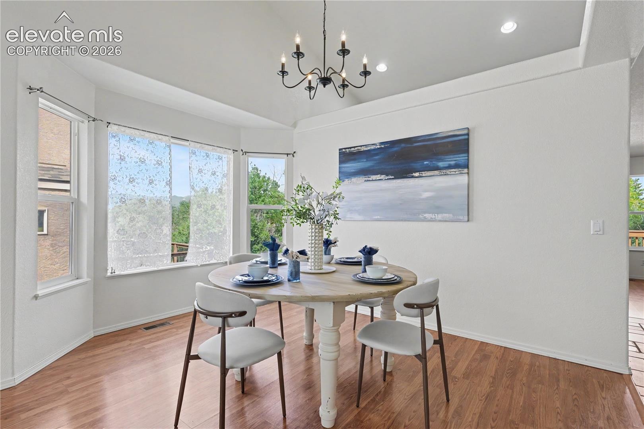
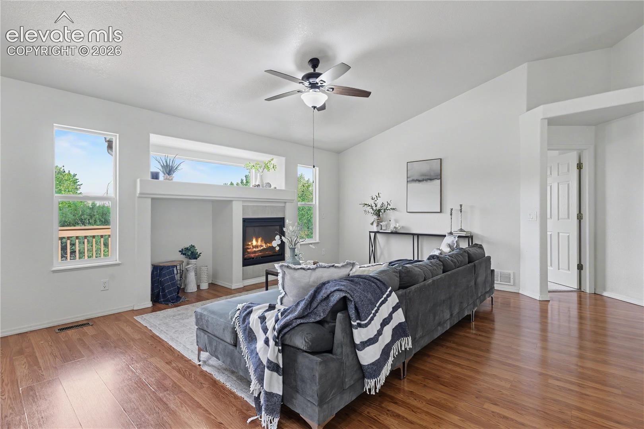
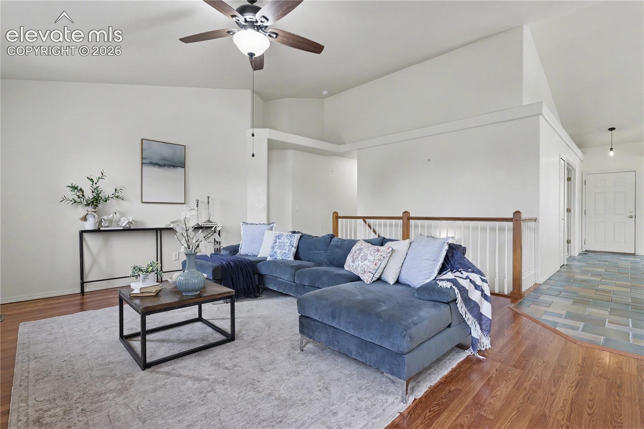
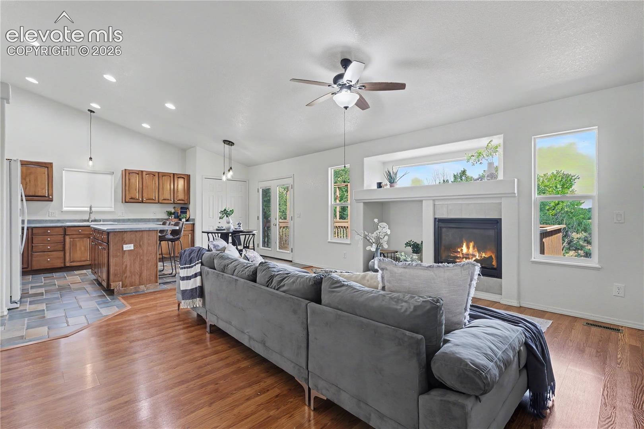
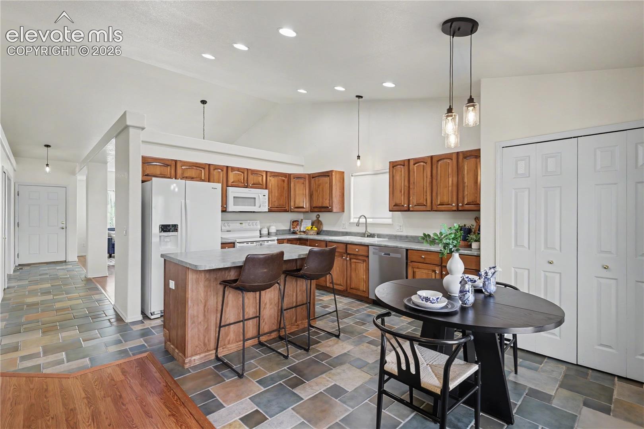
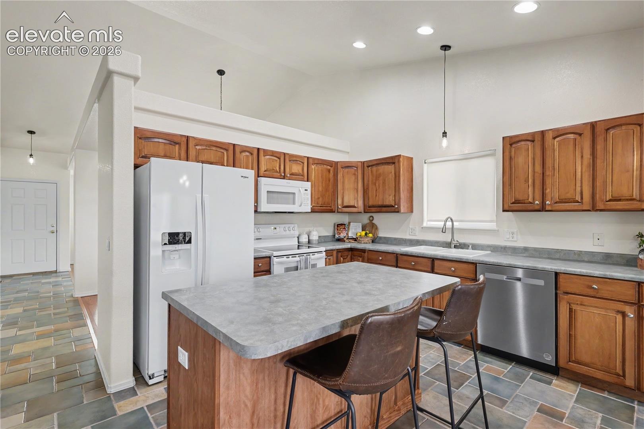
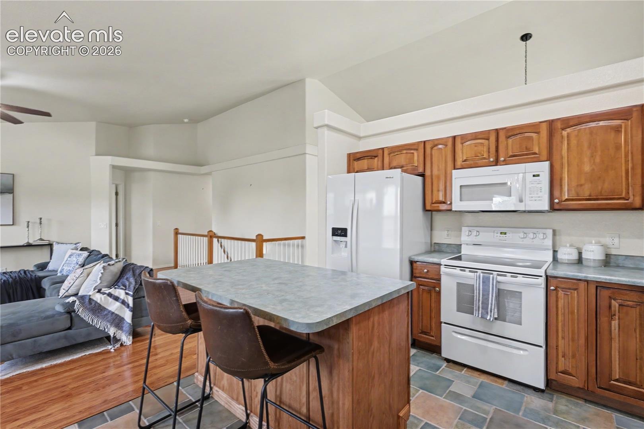
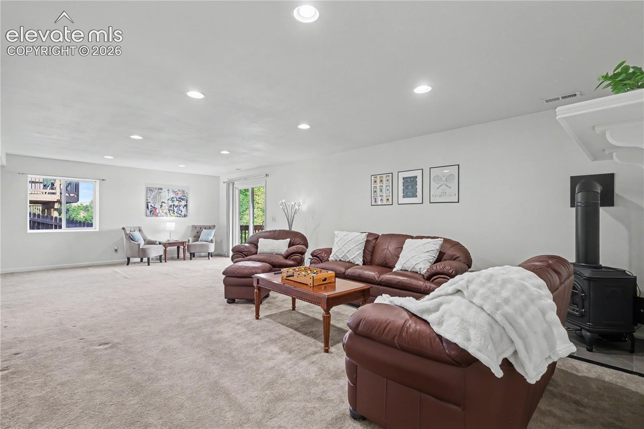
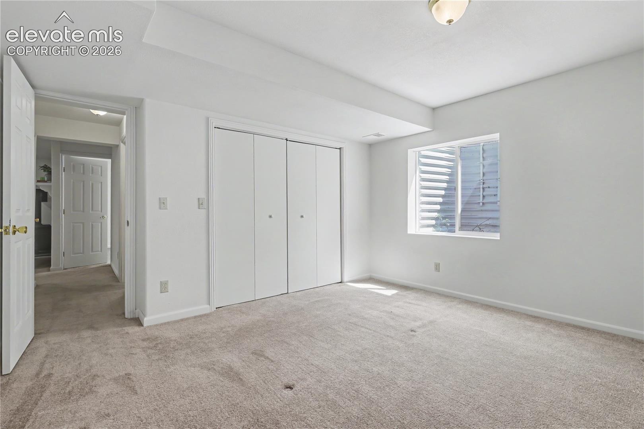
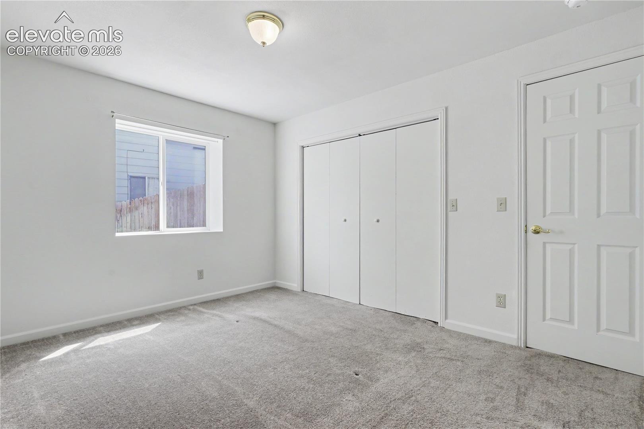
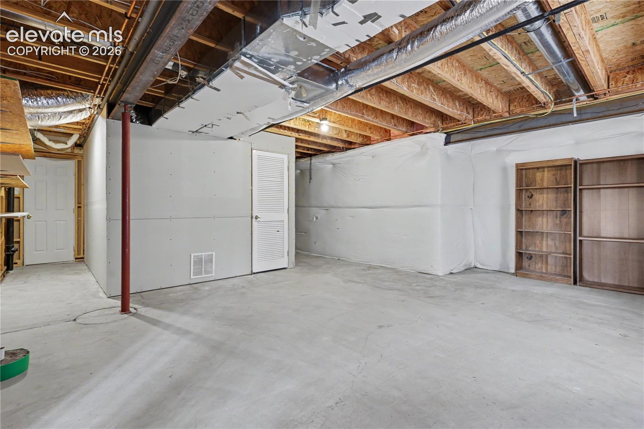
Vaulted ceilings, a formal dining room, and a generously sized kitchen create an inviting layout for everyday living and entertaining. The finished walk-out basement offers 1,122 square feet of finished living space, a large family and recreation room, two additional bedrooms, and a full bathroom. An additional 550 square feet of unfinished space provides exceptional storage, workshop potential, or future expansion opportunities. Step outside to enjoy the two decks, peaceful surroundings, and impressive mountain views, including Pikes Peak.
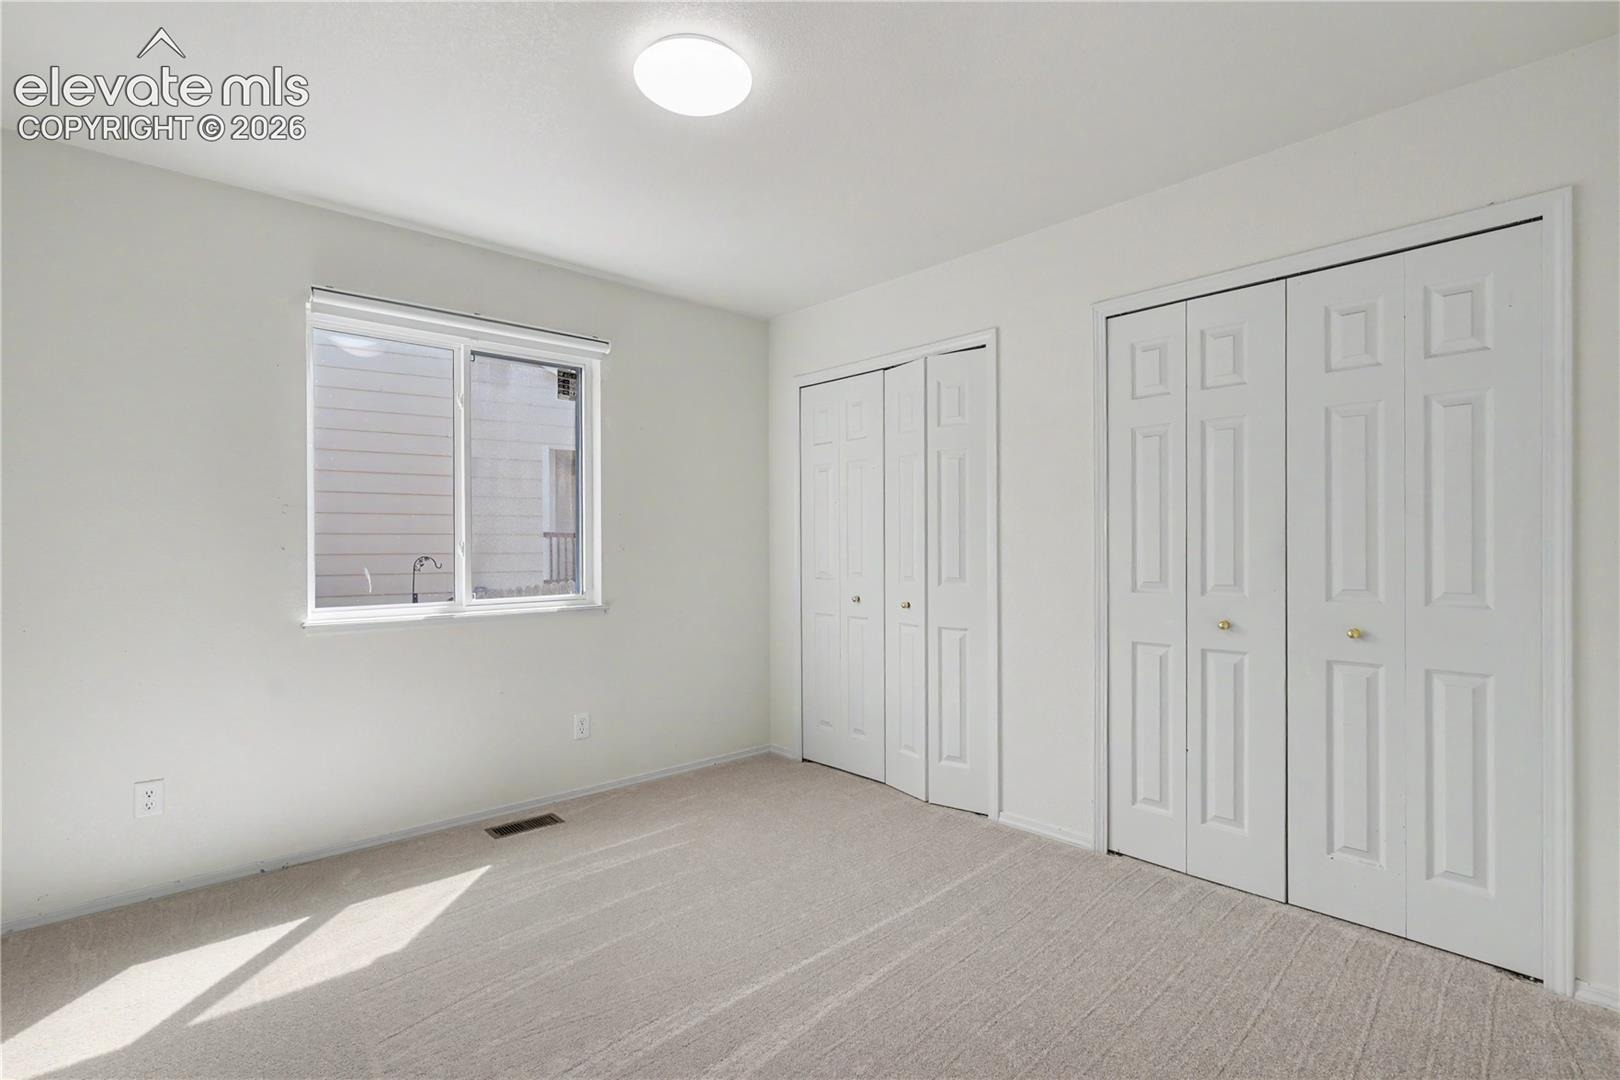
Recent improvements include a new roof installed in late 2025, new main-level bedroom carpet, a newer refrigerator, new over-the-stove microwave, and newer dishwasher. Conveniently located approximately eight minutes from Fort Carson's Gate 20, five minutes from shopping, dining, and everyday amenities, including the new King Soopers Marketplace, and approximately an eight-minute walk to the elementary school. Can't view the home in person? Explore the linked 360-degree virtual walkthrough.
132 days on market
Listed by Sarah McKinney · MacKenzie-Jackson Real Estate · 719-203-2667
Property Details
| Property Type | Residential |
| Sub Type | Single Family Residence |
| Status | Active |
| Price per Sq Ft | $164 |
| MLS # | 4889164 |
| Days on Market | 132 |
| Bedrooms | 5 |
| Full Baths | 3 |
| Above-Grade Sq Ft | 1,708 |
| Year Built | 2003 |
| Lot Size (Sq Ft) | 7,778 |
| Acres | 0.1786 |
| HOA Fee | $0 |
| Annual Taxes | $2,104 |
| Tax Year | 2025 |
| State | CO |
| County | El Paso |
| Total Rooms | 14 |
| Heating | Forced Air |
| Cooling | Ceiling Fan(s), Central Air |
| Flooring | Carpet, Ceramic Tile, Laminate, Vinyl/Linoleum |
| Fireplace Features | Basement, Gas, Main Level, Two |
| Appliances | Dishwasher, Dryer, Microwave, Oven, Range, Refrigerator, Washer |
| Total Parking | 2 |
| Parking Features | Attached |
| Roof | Composite Shingle |
| Basement | Full Basement, Walk Out |
| Lot Features | Sloped |
| Construction | Stucco, Frame |
| Sewer | Sewer |
| Water Source | Assoc/Distr |
| New Construction | No |
| Listing Terms | Cash, Conventional, FHA, VA Loan |
Location
Price History
| Date | Event | Price |
|---|---|---|
| 10/22/2026 |
Price change Source: elevateMLS #4889164 |
$465,000 +3.3% $164/sqft |
| 10/9/2026 |
Price change Source: elevateMLS #4889164 |
$450,000 -3.2% $159/sqft |
| 10/1/2026 |
Price change Source: elevateMLS #4889164 |
$465,000 -2.1% $164/sqft |
| 8/19/2026 |
Price change Source: elevateMLS #4889164 |
$475,000 -5.0% $168/sqft |
| 6/21/2026 |
Listed for sale Source: elevateMLS #4889164 |
$499,900 $177/sqft |

The real estate listing information and related content displayed on this site is provided exclusively for consumers' personal, non-commercial use and may not be used for any purpose other than to identify prospective properties consumers may be interested in purchasing. This information and related content is deemed reliable but is not guaranteed accurate by the Pikes Peak REALTOR® Services Corp.
Thank you — a Mont Haus broker will be in touch shortly.