Residential · Active
Colorado Springs, CO 80921
3 Beds · 3 Baths · 2,052 Sq Ft
$489,900
Townhouse
Property Type
0.07 acres
Lot Size
2018
Year Built
$239
Price per Sq Ft
2
Parking Spaces
$320
HOA Fee
4934263
MLS #
About This Property
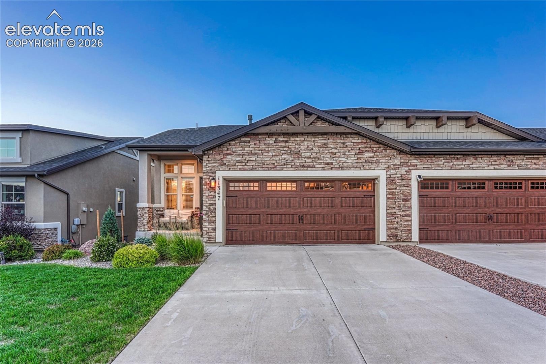
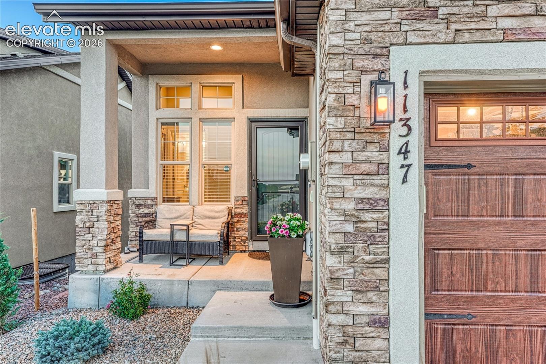
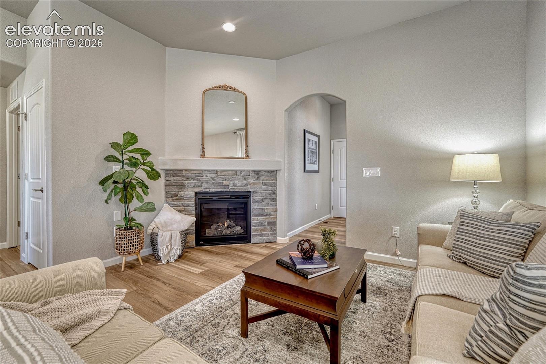
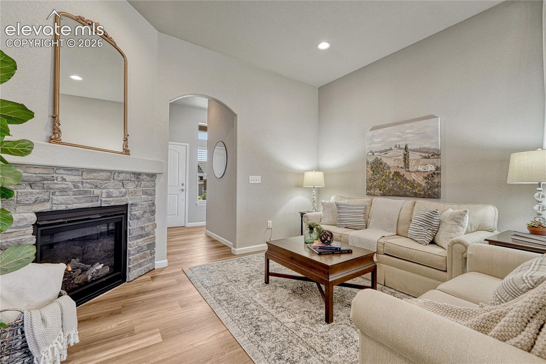
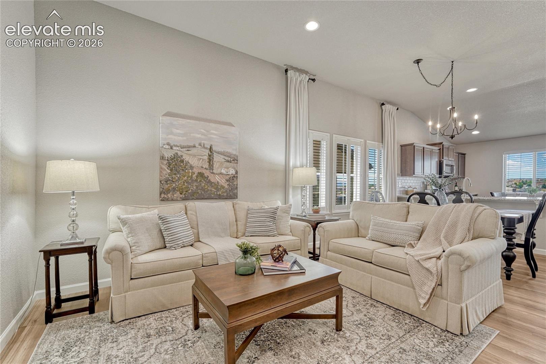
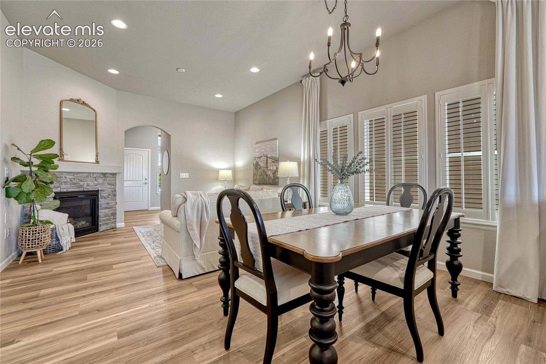
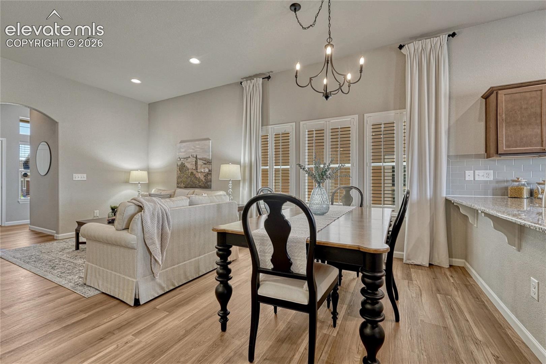
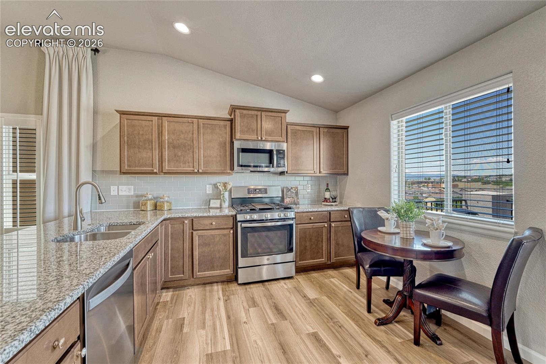
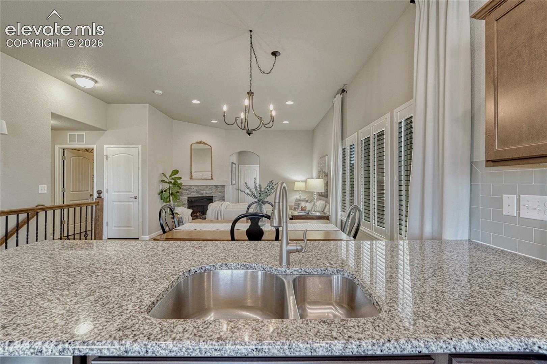
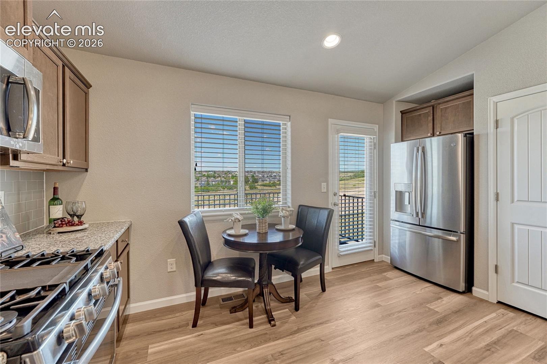
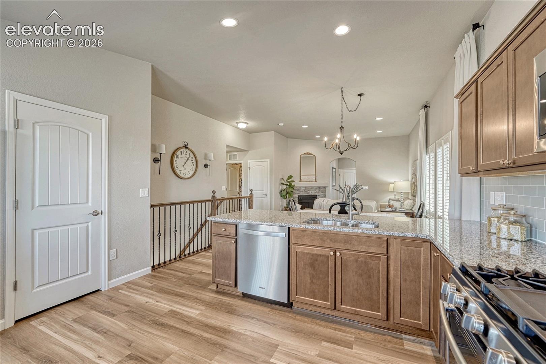
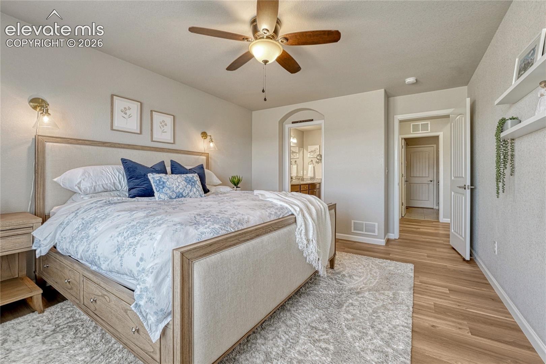
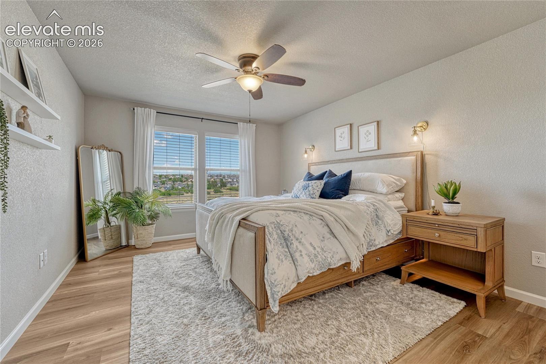
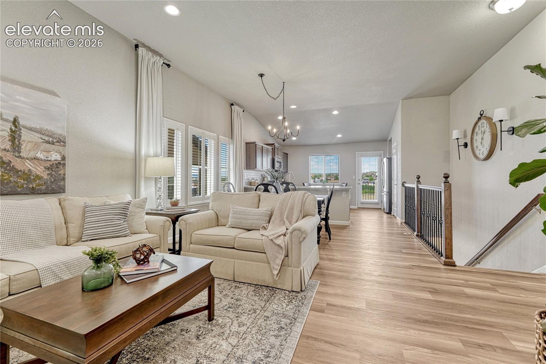
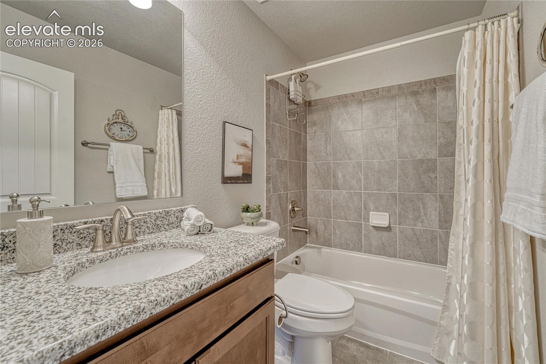
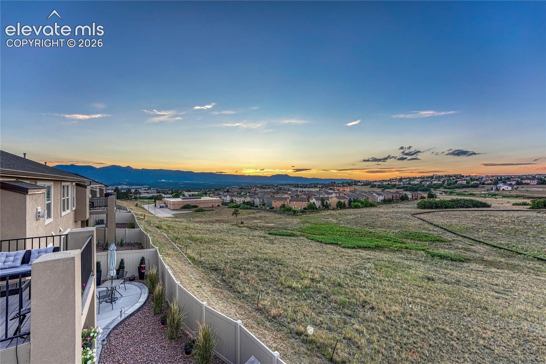
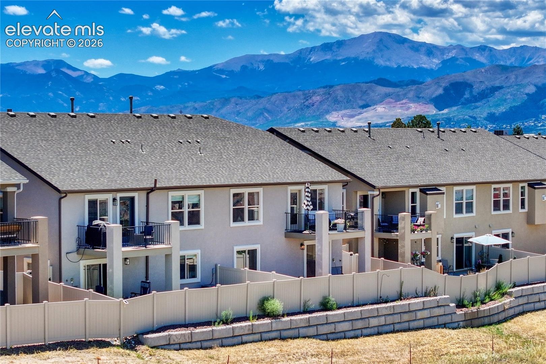
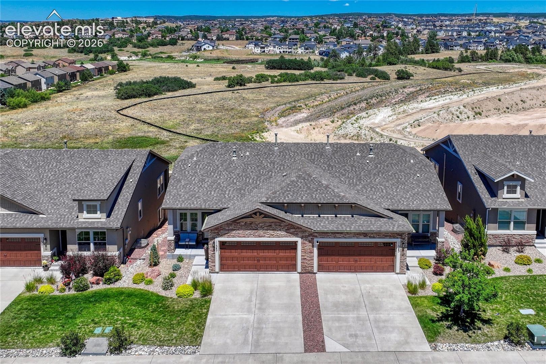
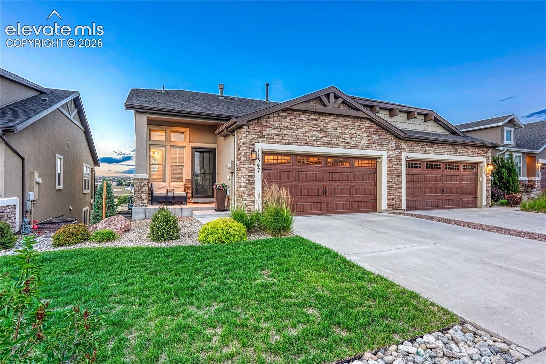
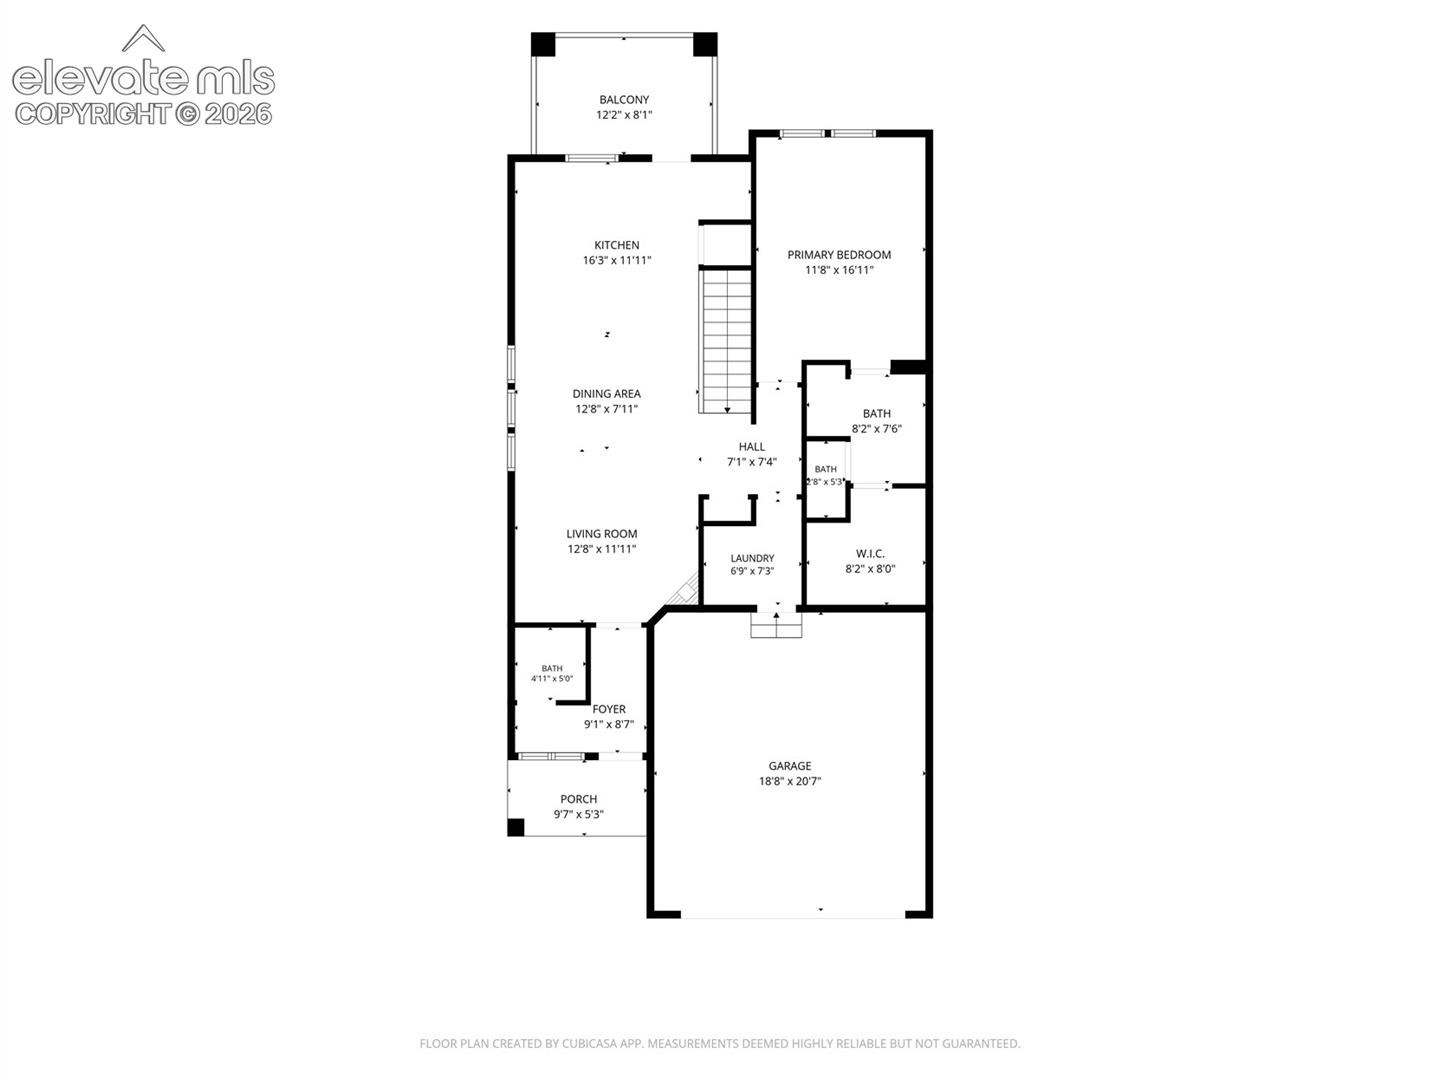
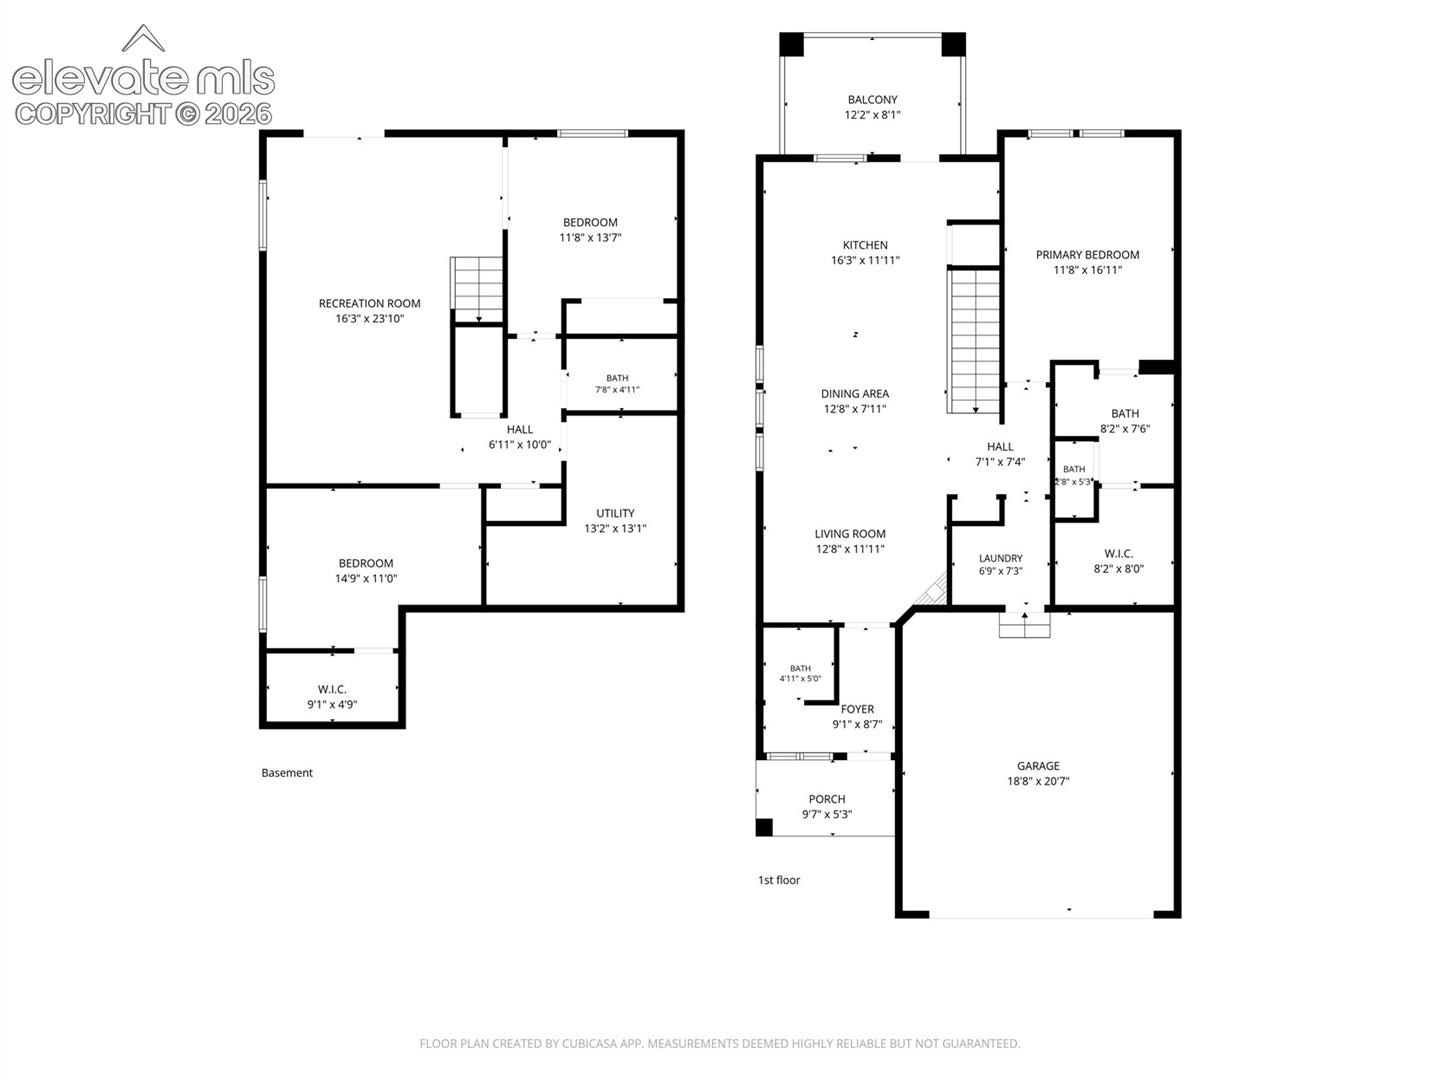
Beautifully upgraded 3BR/3BA ranch-style end-unit townhome in the highly sought-after Reserve at North Creek. Perfectly positioned beside scenic open space, this move-in ready home offers panoramic Front Range views, a covered front porch with Pikes Peak views, & a low-maintenance lifestyle. Classic stucco and stacked stone accents create inviting curb appeal, while the bright, open interior features vaulted ceilings, upgraded luxury vinyl plank flooring, recessed lighting, and a gas log fireplace. The open-concept layout flows seamlessly into the dining area, where plantation shutters and a stylish chandelier create an inviting atmosphere.
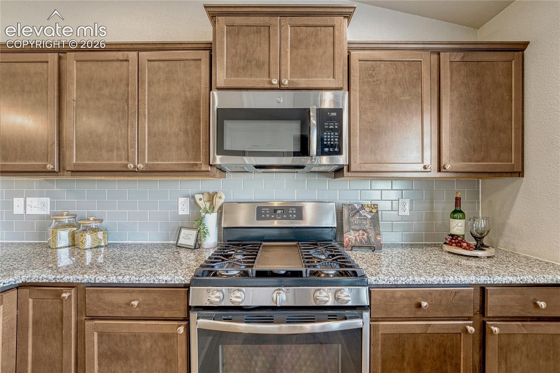
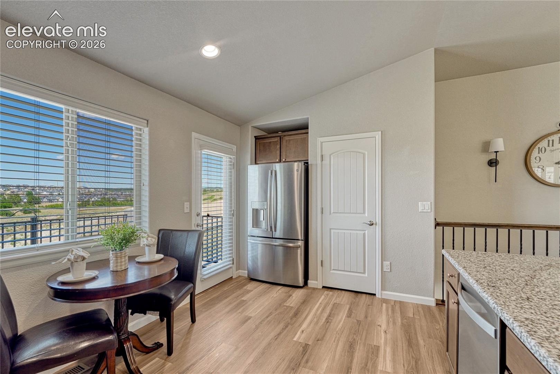
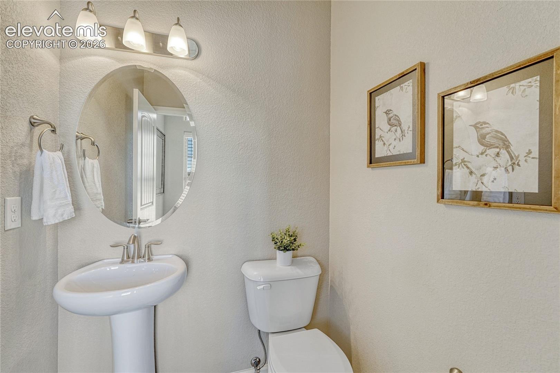
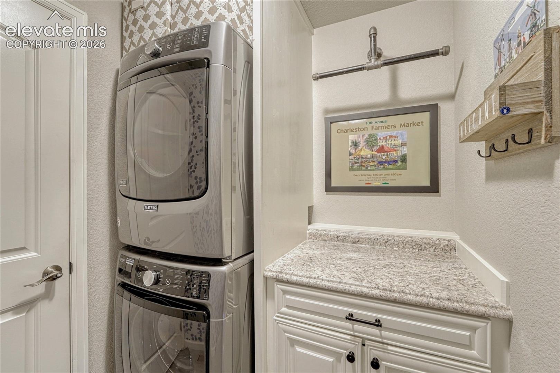
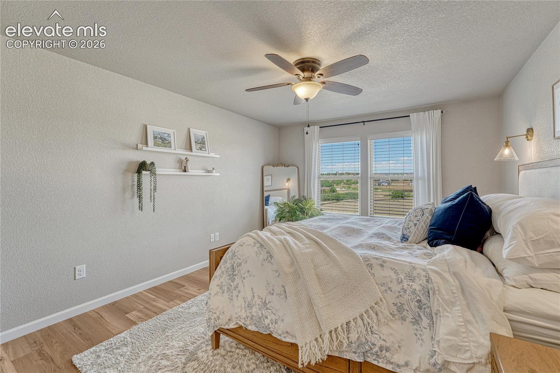
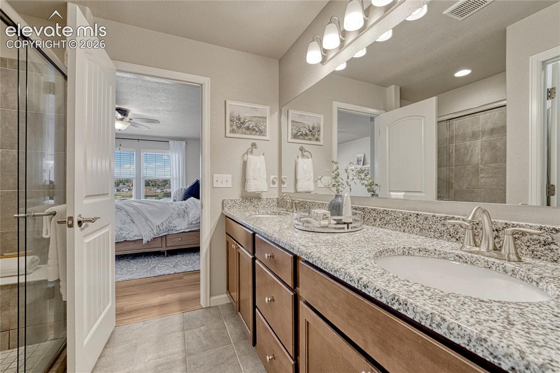
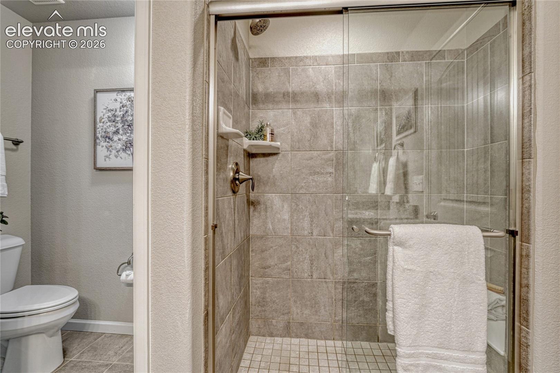
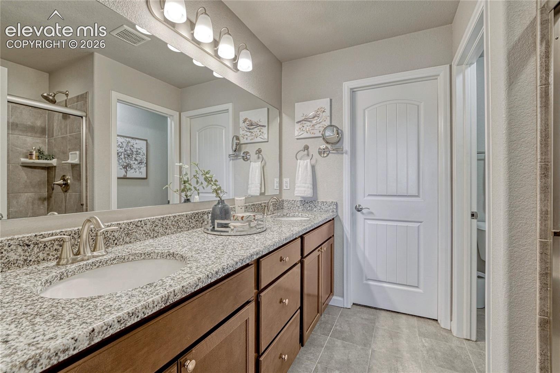
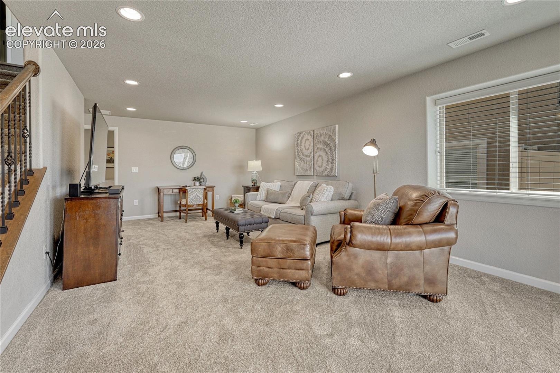
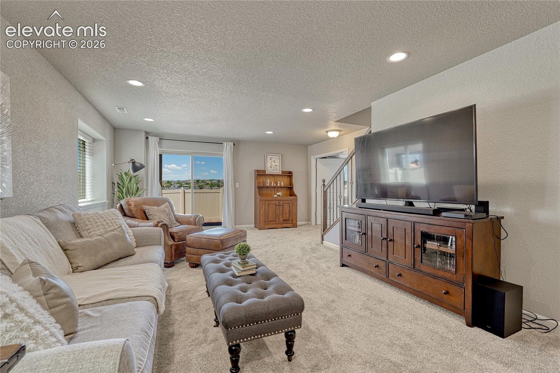
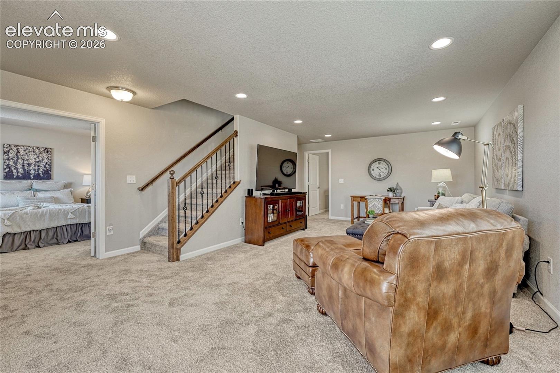
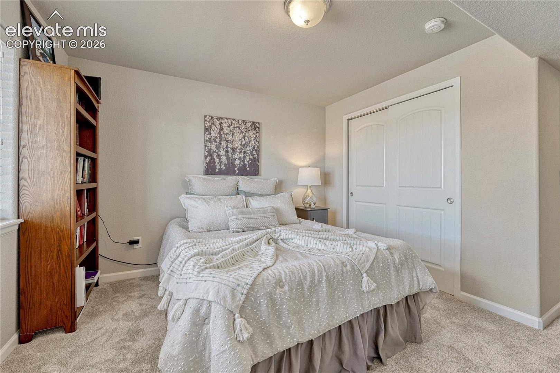
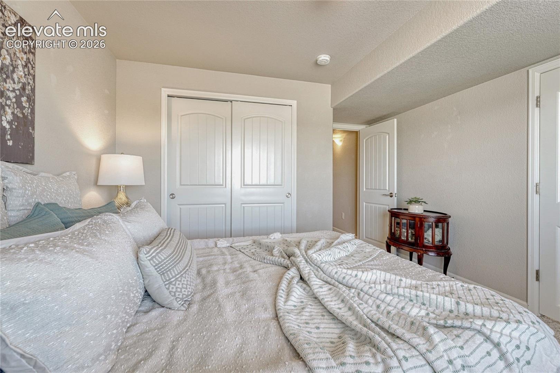
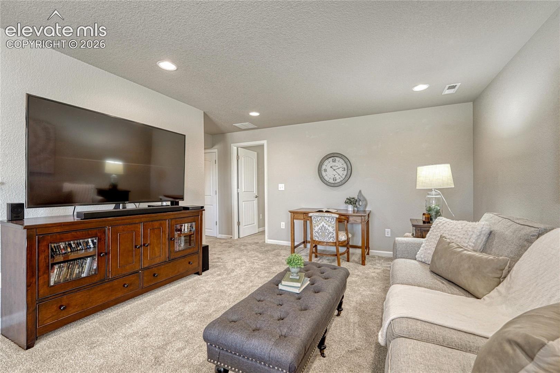
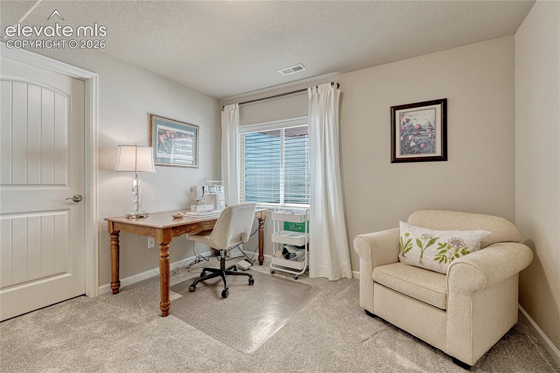
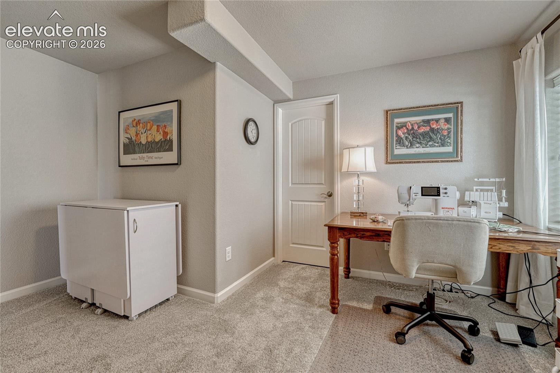
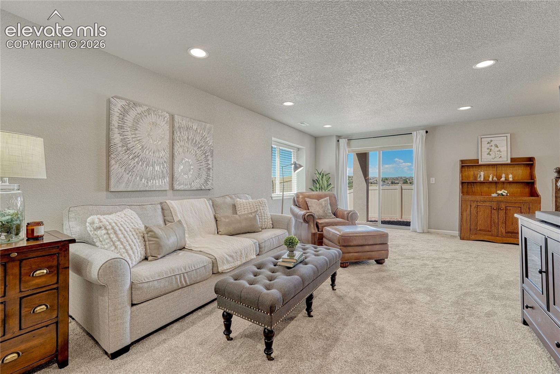
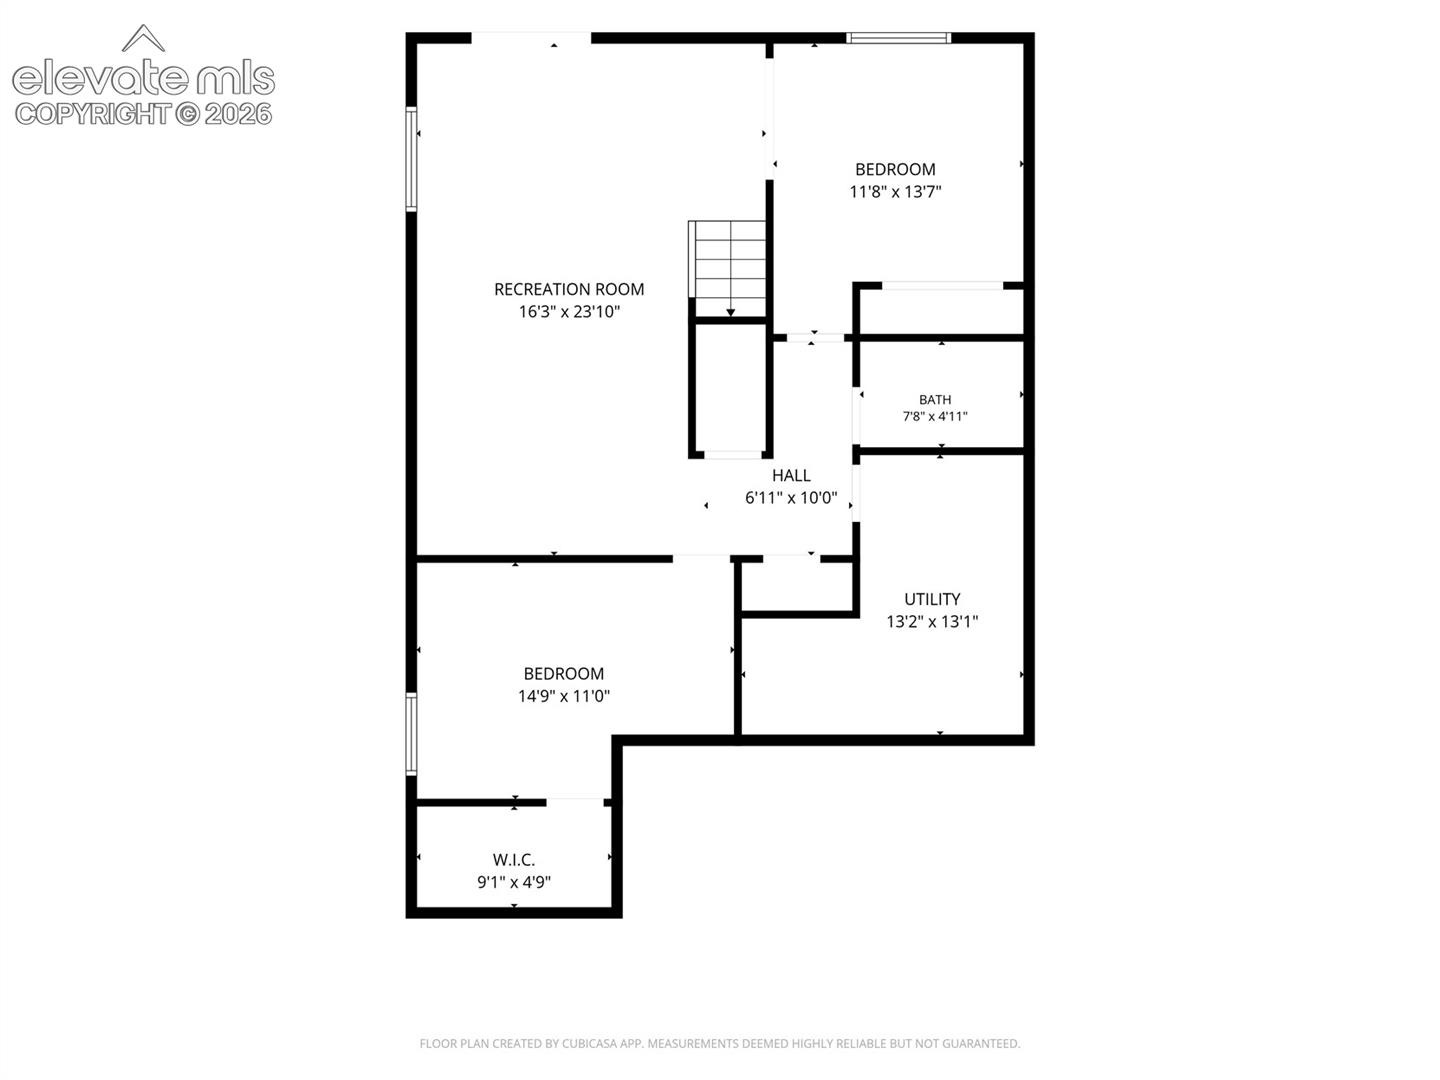
Just beyond, the gourmet kitchen impresses with granite countertops, a subway tile backsplash, under-cabinet lighting, a breakfast bar, a walk-in pantry, a lazy Susan corner cabinet, a gas range, a GE microwave, a French-door refrigerator, and a recently replaced Whirlpool dishwasher. The spacious primary suite offers room for a king-sized bed, adjoining private bath with dual vanities, walk-in closet & a walk-in shower with a bench. A convenient laundry room with built-in cabinetry and included Maytag stackable washer and dryer, plus a powder room, complete the main level. The finished walk-out basement expands the living space with a large family room, premium newer carpeting, two spacious bedrooms, including one with French doors that's perfect for an office or guest room, a full bath, and abundant storage.
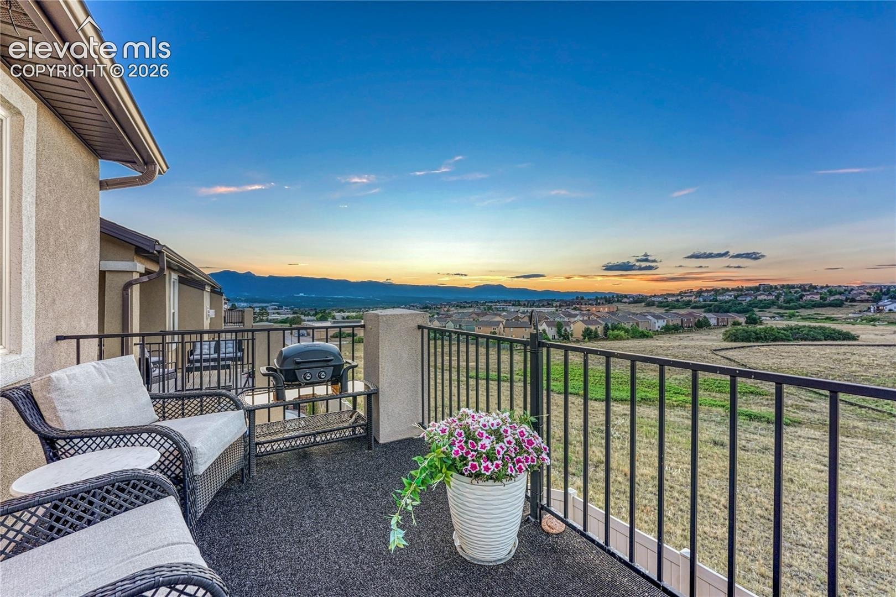
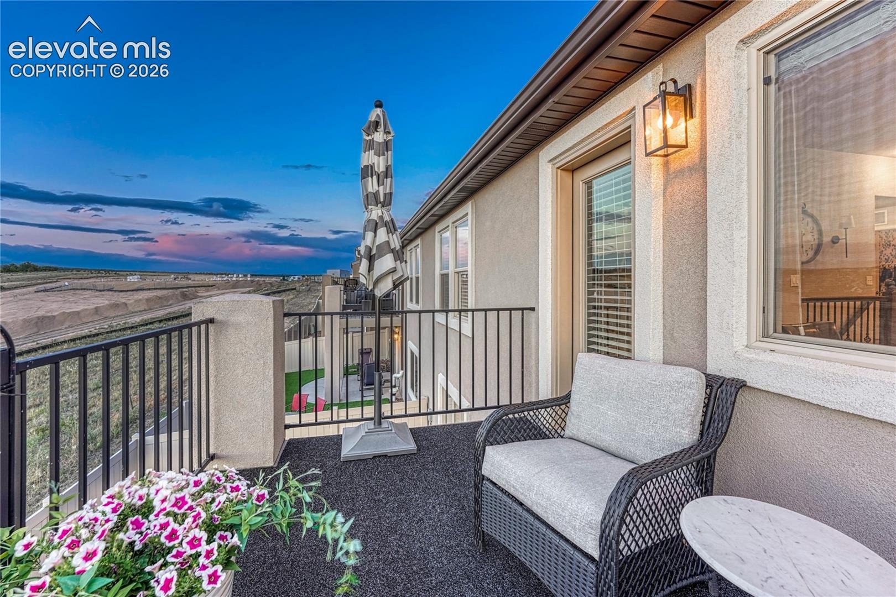
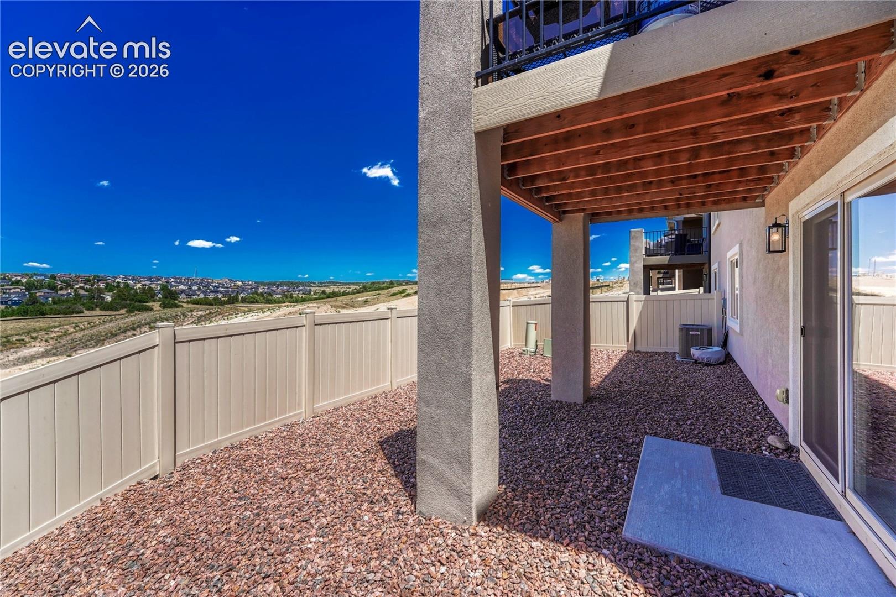
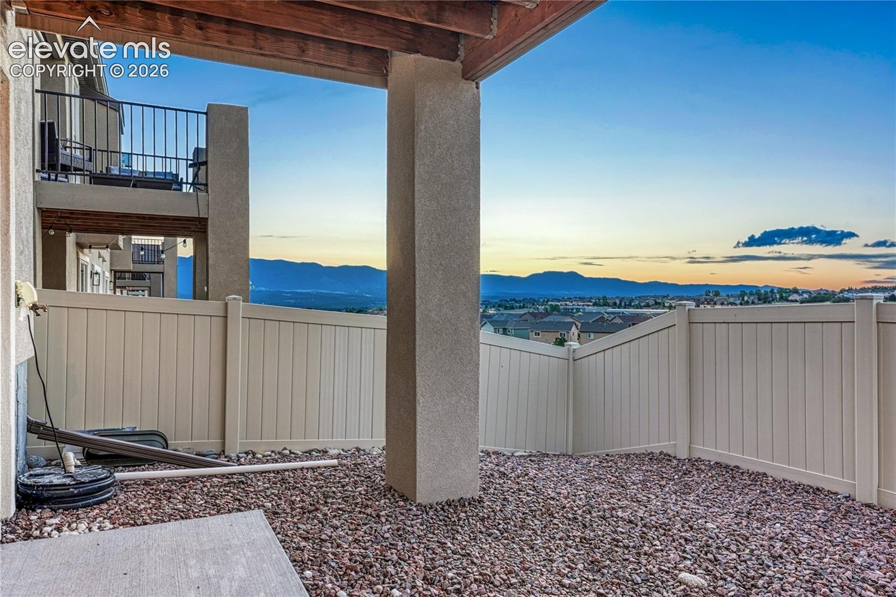
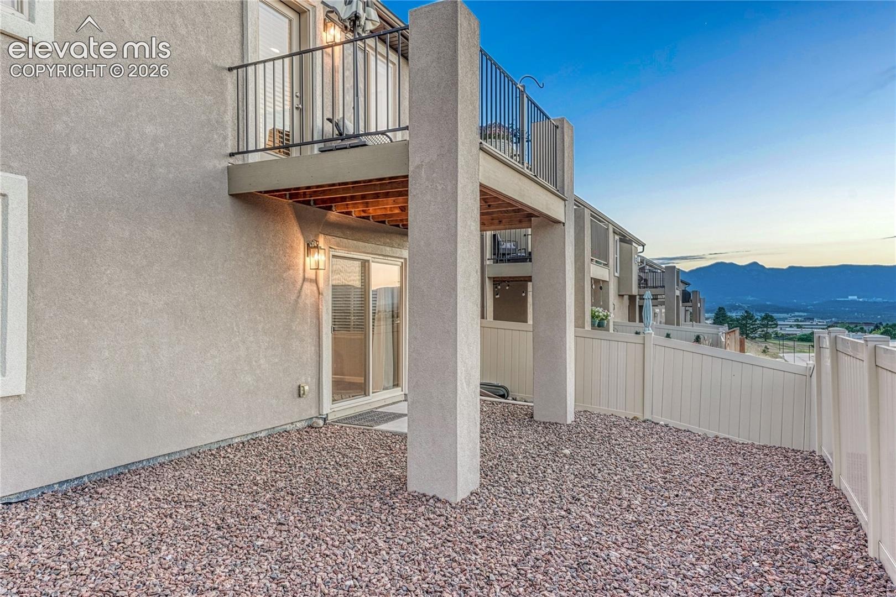
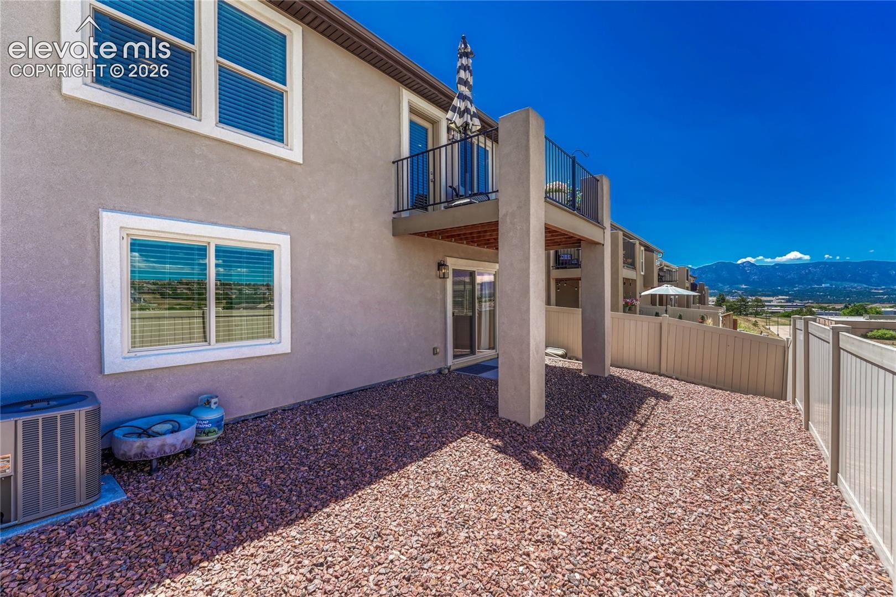
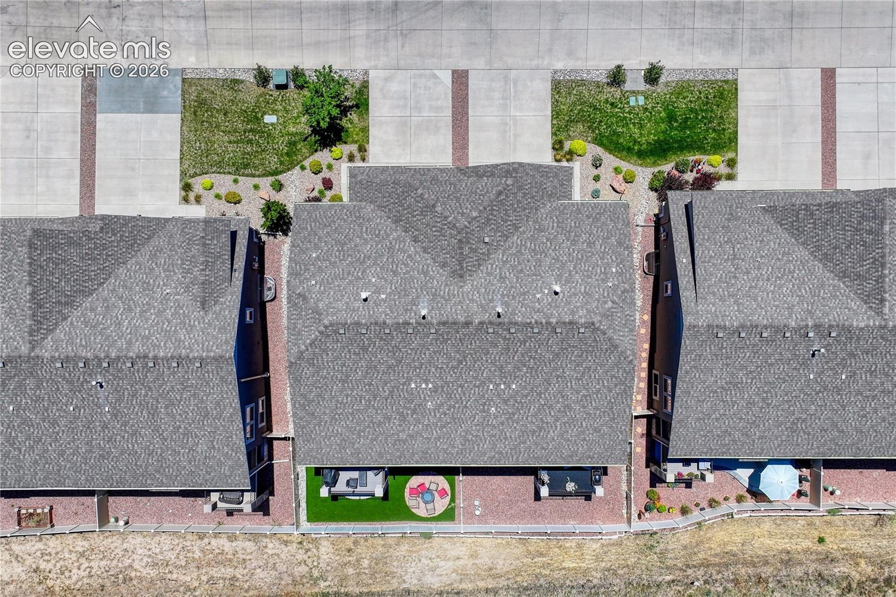
Enjoy the composite deck overlooking protected open space and stunning mountain views, or relax on the walk-out patio below. Rear fencing covered by HOA. Additional highlights include smart garage controls, smart thermostat, whole-house humidifier, updated water heater, new roof (2022), Academy District 20 schools, & a prime location just minutes from shopping, dining, parks. Quick access to Fort Carson, Air Force Academy, Shriever, and Peterson, close to shopping, hospitals, and entertainment, near I-25 for easy commutes.
107 days on market
Listed by Troy Gedack ABR GREEN PSA · REMAX PROPERTIES · 719-548-8600
Property Details
| Property Type | Residential |
| Sub Type | Townhouse |
| Status | Active |
| Price per Sq Ft | $239 |
| MLS # | 4934263 |
| Days on Market | 107 |
| Bedrooms | 3 |
| Full Baths | 2 |
| Half Baths | 1 |
| Above-Grade Sq Ft | 1,080 |
| Year Built | 2018 |
| Lot Size (Sq Ft) | 3,209 |
| Acres | 0.0737 |
| HOA | Yes |
| HOA Fee | $320 |
| Annual Taxes | $2,145 |
| Tax Year | 2025 |
| State | CO |
| County | El Paso |
| Total Rooms | 11 |
| Interior Features | Vaulted Ceiling(s), 9Ft + Ceilings, French Doors, Great Room |
| Heating | Forced Air |
| Cooling | Ceiling Fan(s), Central Air |
| Flooring | Carpet, Ceramic Tile, Luxury Vinyl |
| Fireplace Features | Gas, Main Level, One |
| Appliances | Dishwasher, Disposal, Dryer, Microwave, Range, Refrigerator, Self Cleaning Oven, Washer, Gas in Kitchen |
| Total Parking | 2 |
| Parking Features | Attached |
| Roof | Composite Shingle |
| Basement | Full Basement |
| Lot Features | Level |
| Construction | Stone, Stucco, Frame |
| Sewer | Sewer |
| Water Source | Public |
| New Construction | No |
| Listing Terms | Cash, Conventional, FHA, VA Loan |
Location
Price History
| Date | Event | Price |
|---|---|---|
| 10/28/2026 |
Price change Source: elevateMLS #4934263 |
$489,900 -2.0% $239/sqft |
| 7/17/2026 |
Listed for sale Source: elevateMLS #4934263 |
$500,000 $244/sqft |
| 7/16/2026 |
Listed for sale Source: REcolorado® #3820770 |
$500,000 $244/sqft |

The real estate listing information and related content displayed on this site is provided exclusively for consumers' personal, non-commercial use and may not be used for any purpose other than to identify prospective properties consumers may be interested in purchasing. This information and related content is deemed reliable but is not guaranteed accurate by the Pikes Peak REALTOR® Services Corp.
Thank you — a Mont Haus broker will be in touch shortly.