Residential · Active
Colorado Springs, CO 80911
4 Beds · 2 Baths · 1,664 Sq Ft
$335,000
Single Family
Property Type
0.23 acres
Lot Size
1965
Year Built
$201
Price per Sq Ft
1
Parking Spaces
4941357
MLS #
About This Property
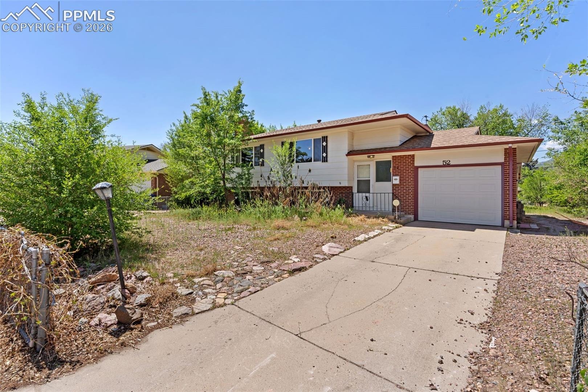
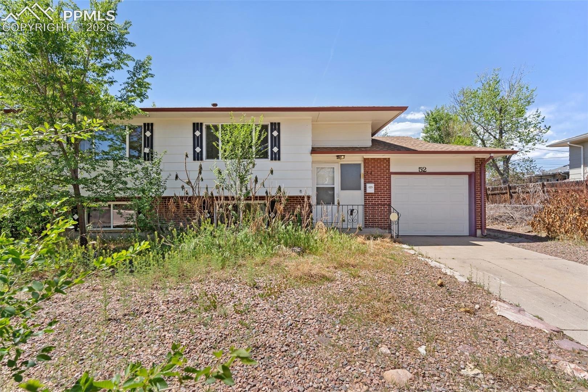
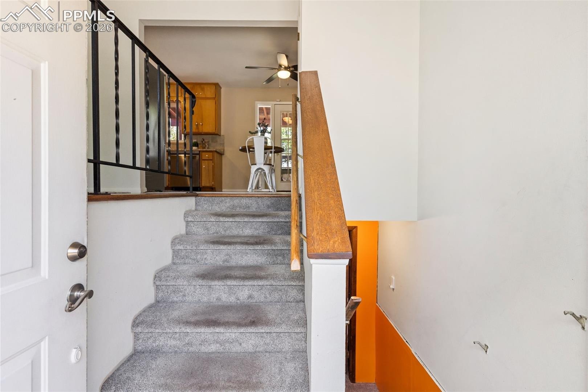
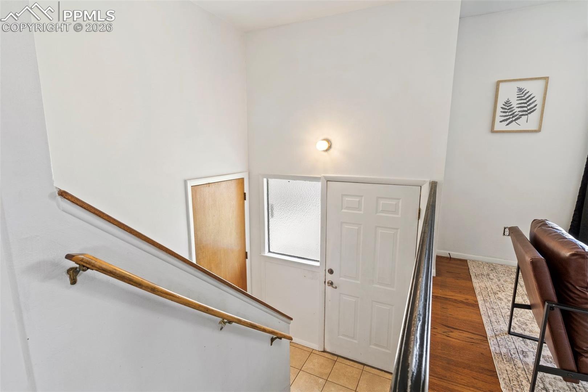
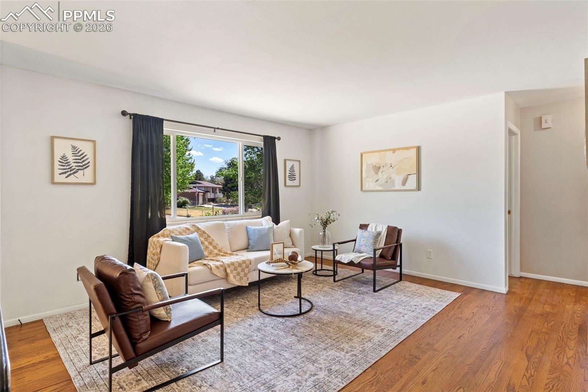
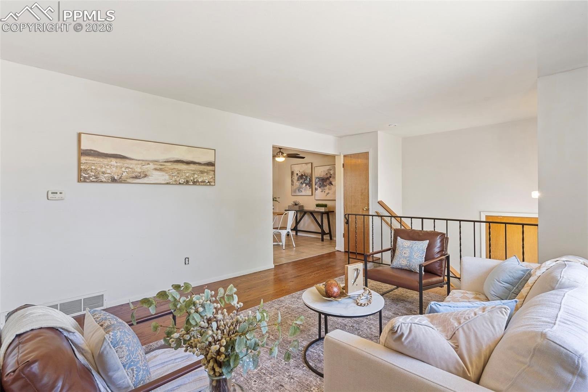
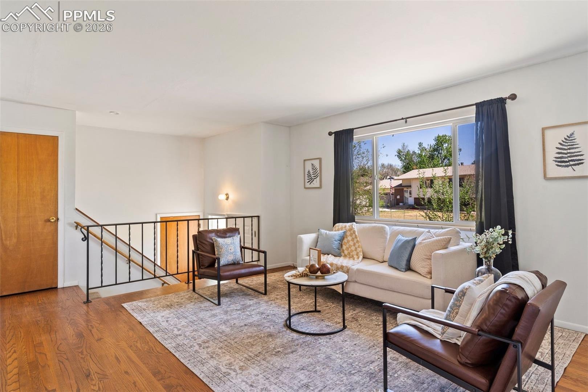
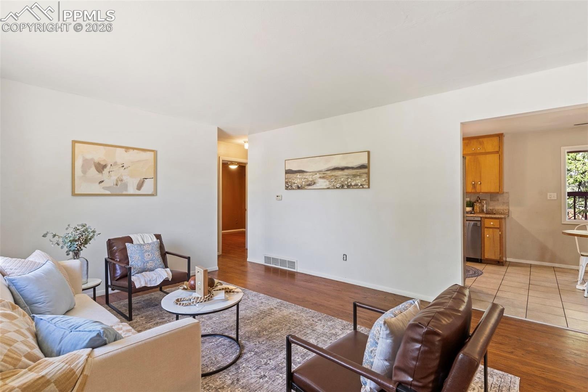
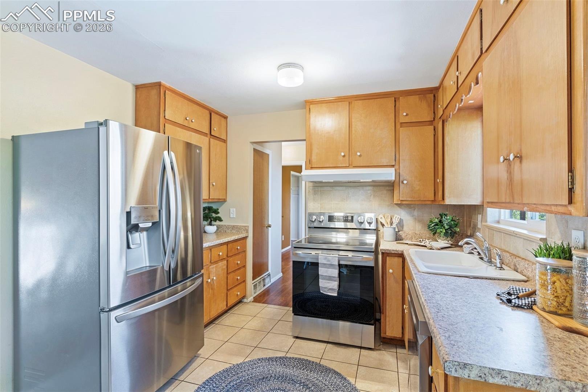
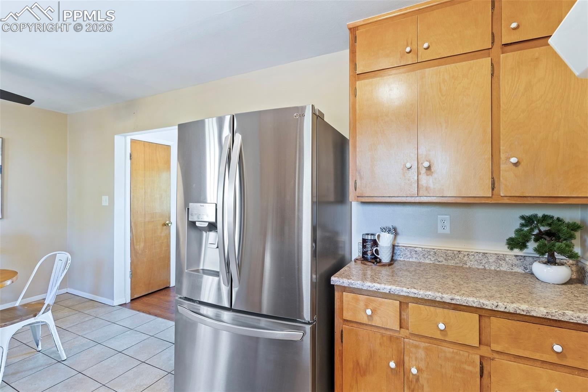
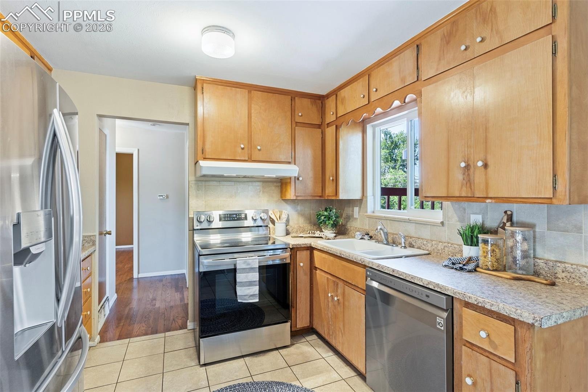
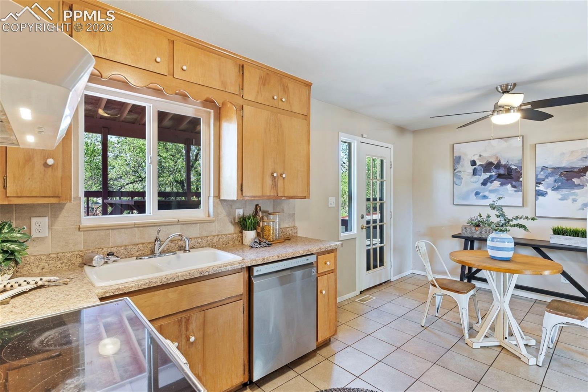
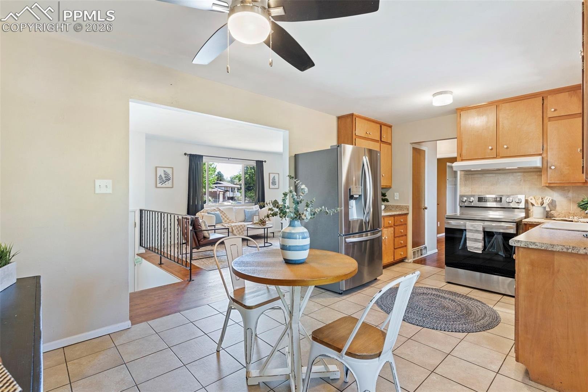
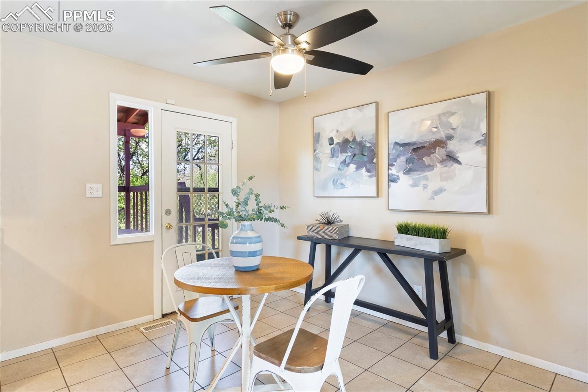
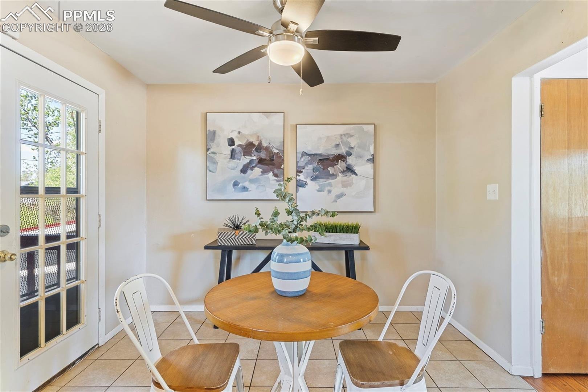
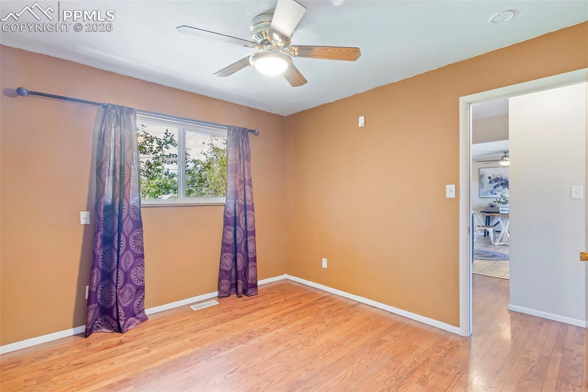
Positioned in a highly convenient location near Fort Carson, schools, parks, and everyday shopping, this inviting bi-level home blends comfort, functionality, and opportunity. The upper level welcomes you with a bright and airy living room featuring warm wood flooring and a large picture window that fills the space with natural light. The adjoining eat-in kitchen offers ceramic tile floors, a stylish tile backsplash, and direct access to the deck—perfect for indoor-outdoor living and entertaining.
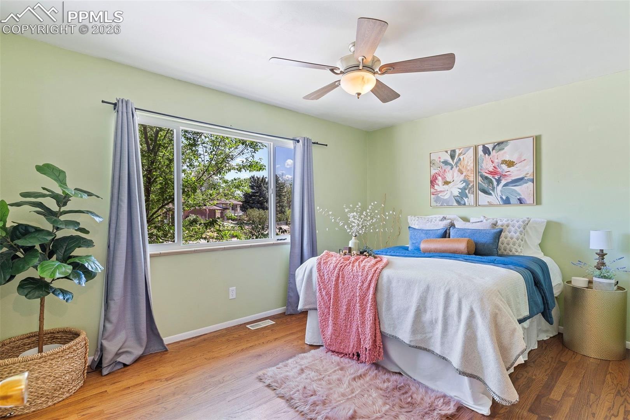
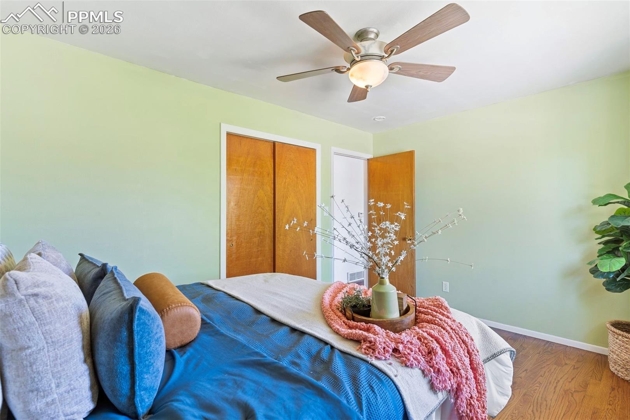
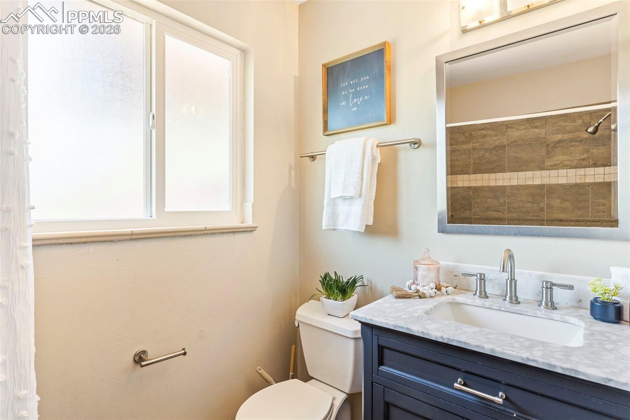
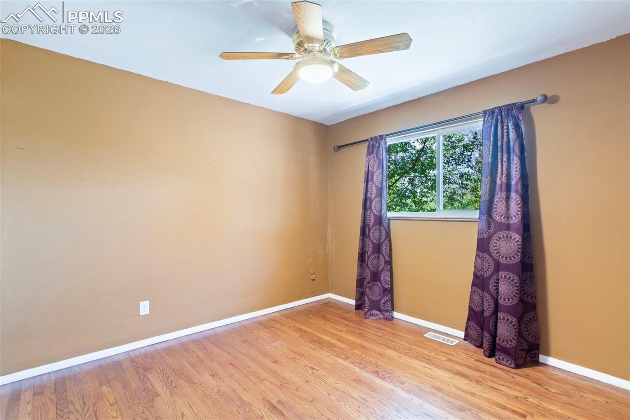
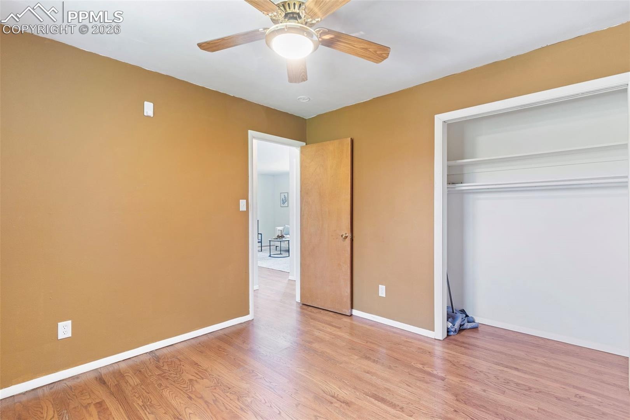
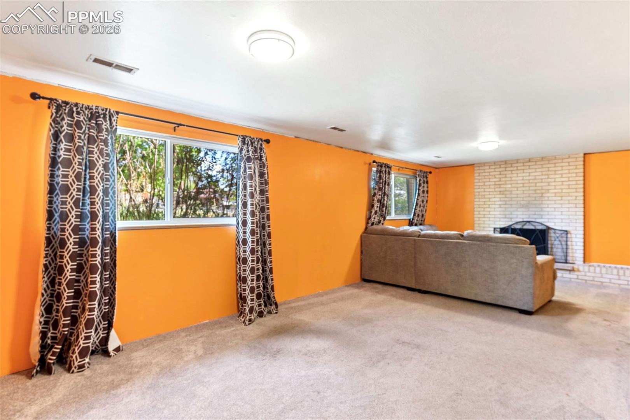
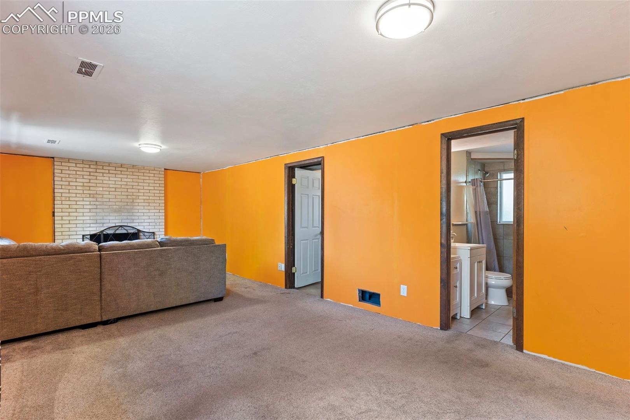
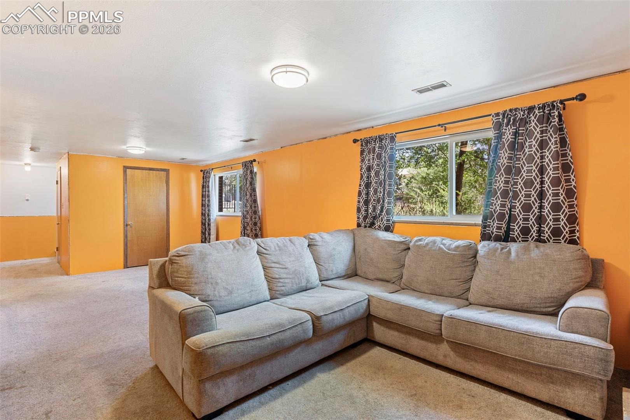
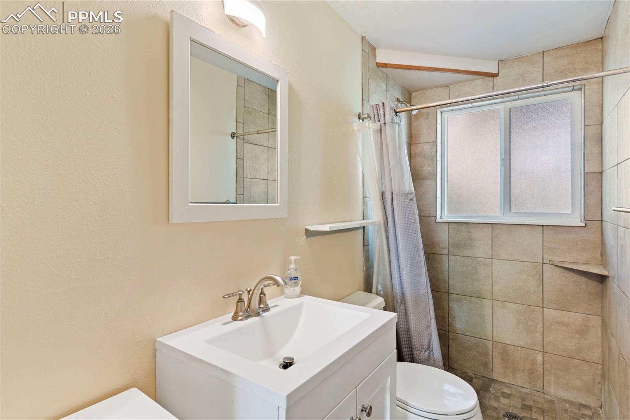
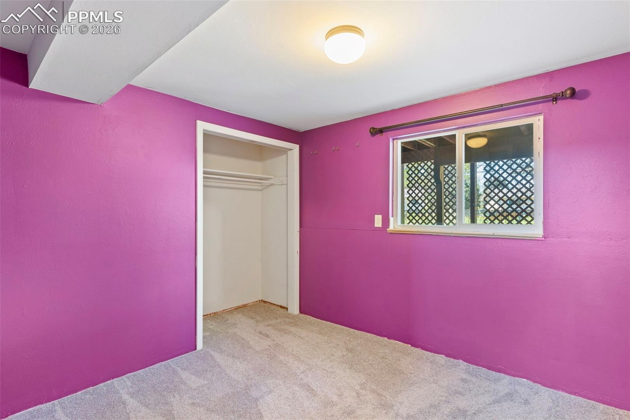
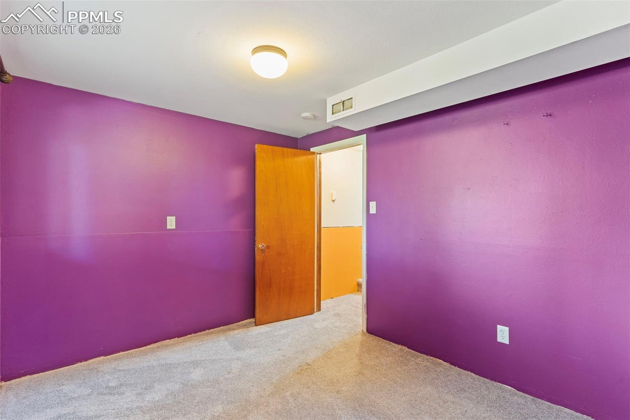
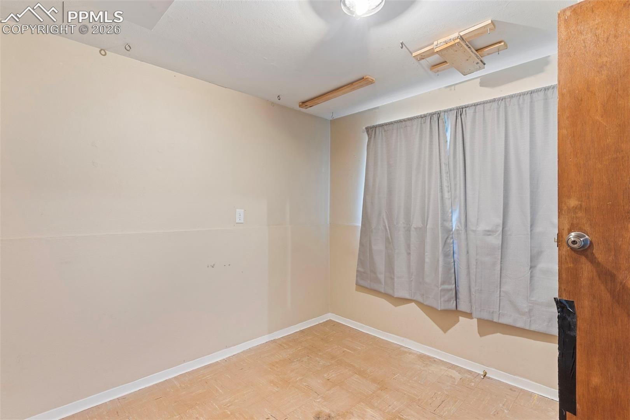
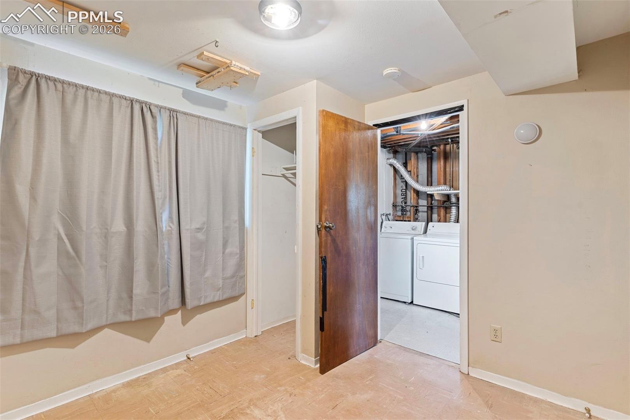
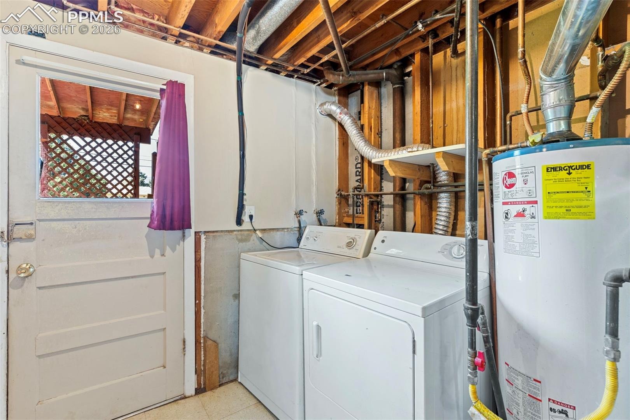
Also on the upper level are the primary bedroom, an additional bedroom, and a full bathroom, offering a practical and efficient layout. Downstairs, the expansive family room provides a cozy retreat with classic wood-paneled walls, a charming brick-surround wood-burning fireplace, and multiple oversized windows that keep the space light and inviting. The lower level is completed by two additional bedrooms, a ¾ bath, and a utility/laundry room with walk-out access for multi-generational living.
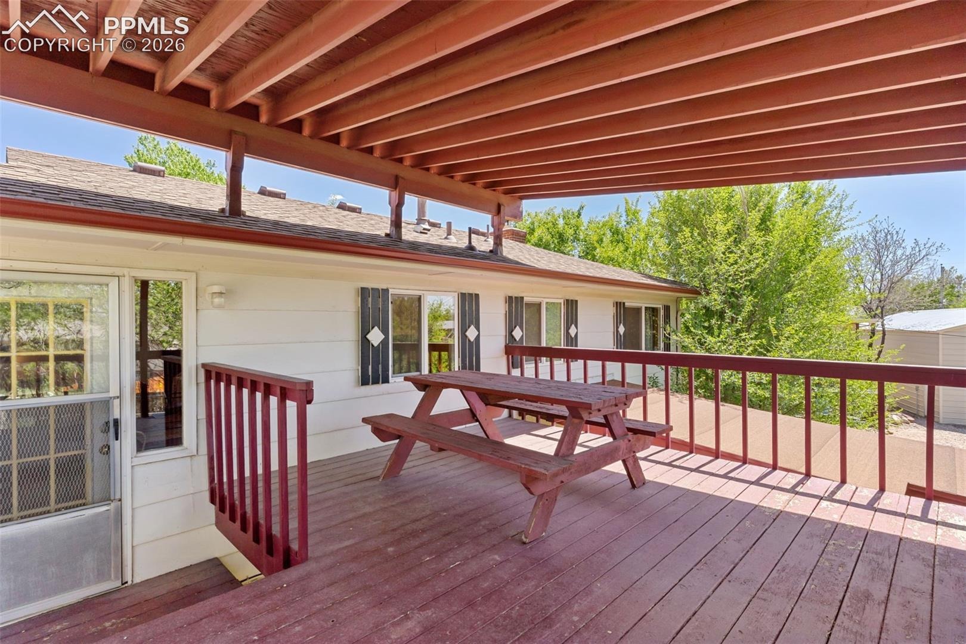
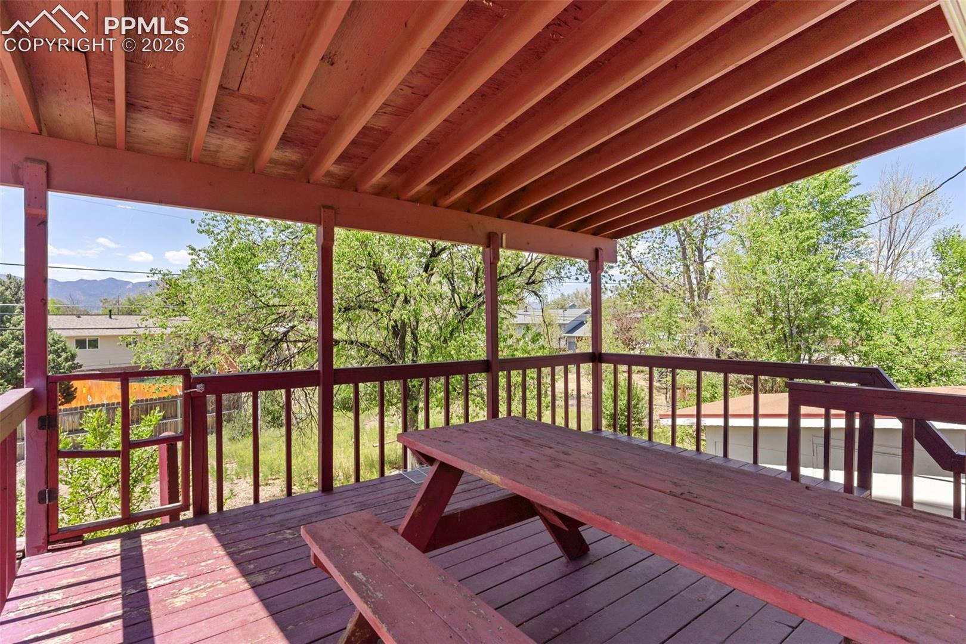
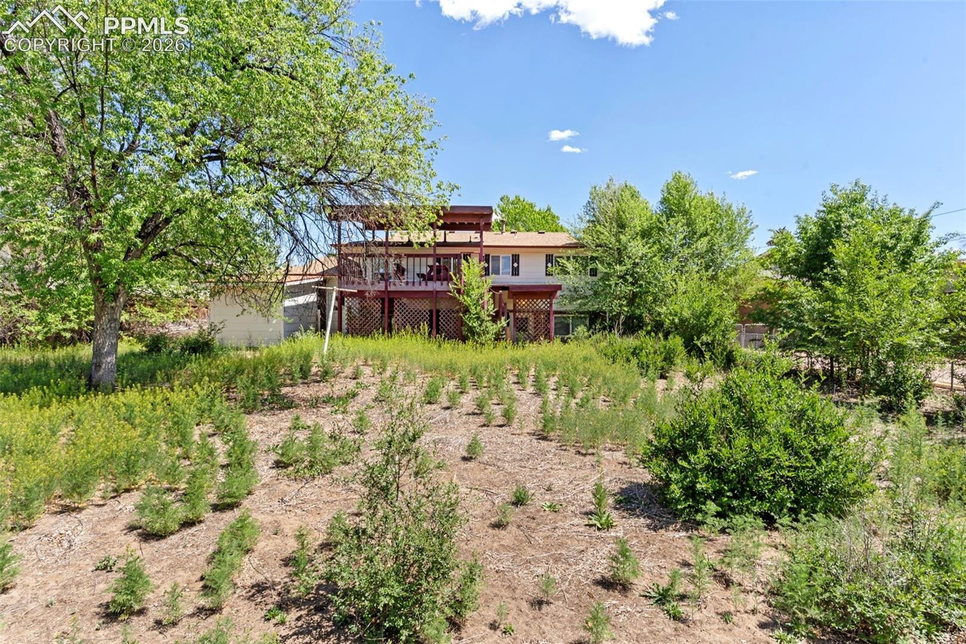
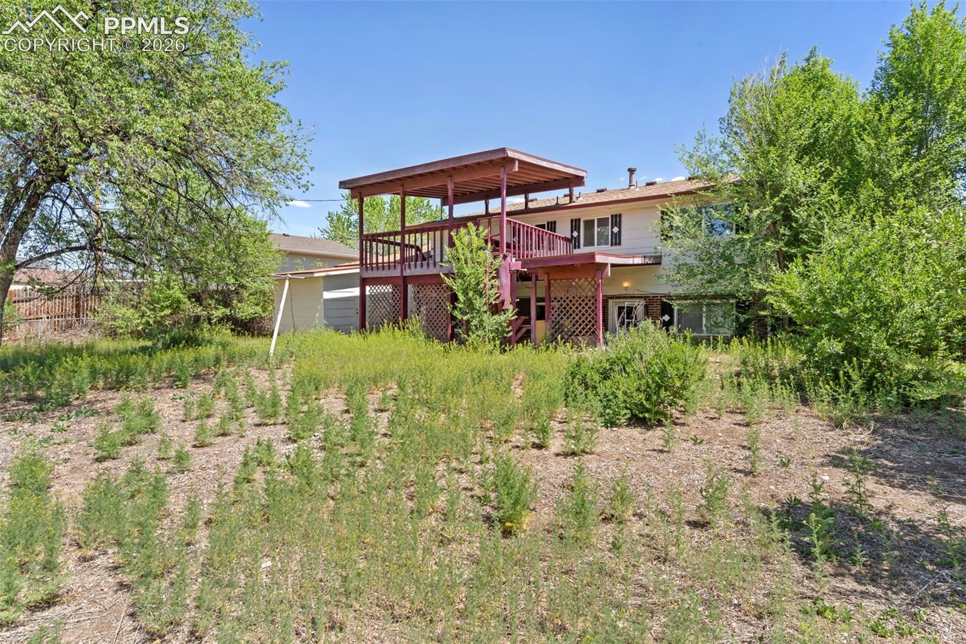
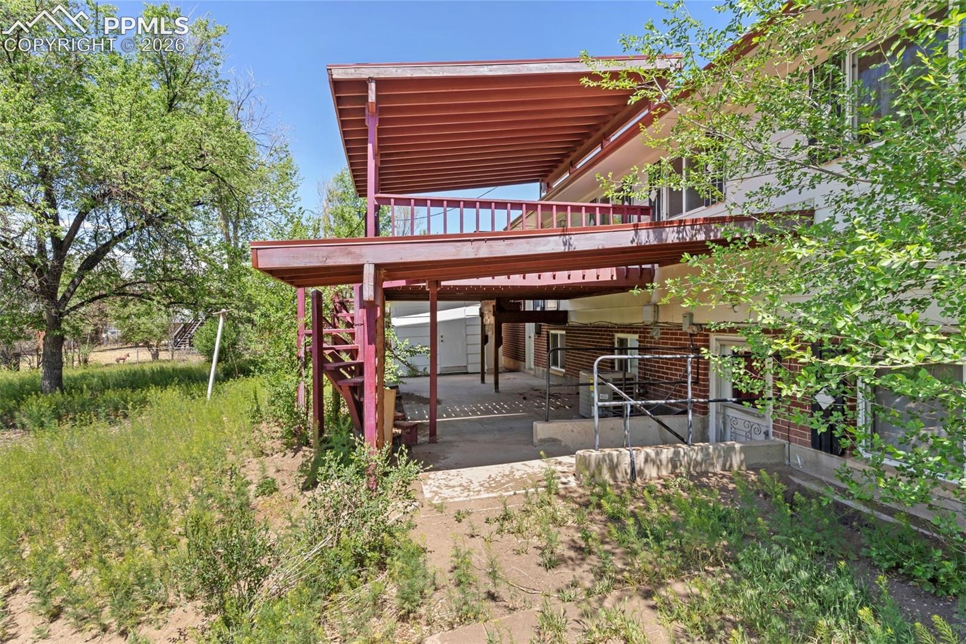
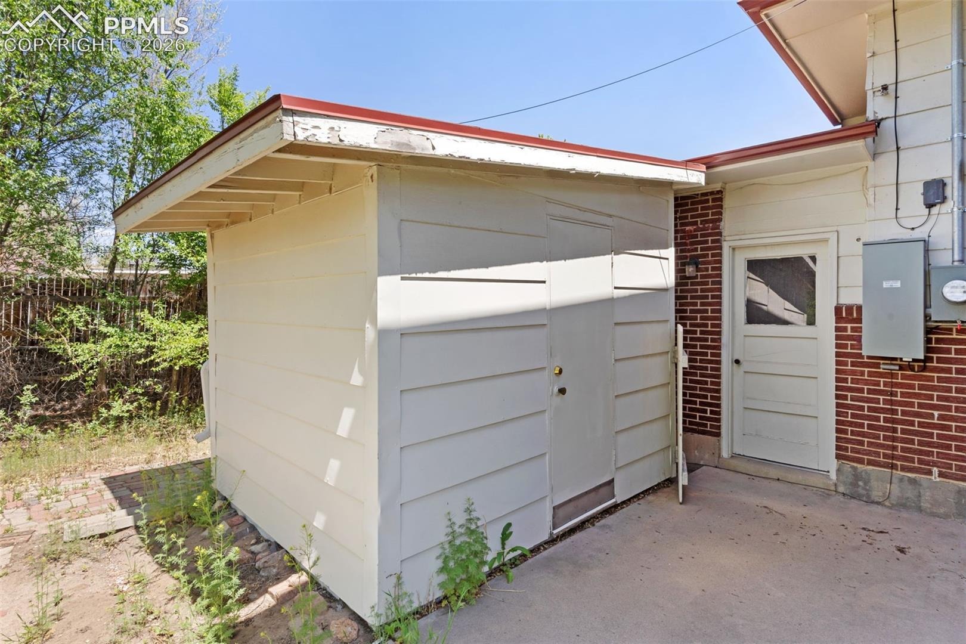
Step outside to enjoy a large covered deck with a patio below, ideal for gatherings, relaxing evenings, or future customization. The oversized backyard offers exceptional potential for landscaping, recreation, or expansion. Newer vinyl windows throughout the home enhance energy efficiency and add long term value. This property presents a rare combination of location, space, and opportunity.
194 days on market
Listed by Nathan Rains & Nathan Fisk · Exp Realty LLC · 888-440-2724
Property Details
| Property Type | Residential |
| Sub Type | Single Family Residence |
| Status | Active |
| Price per Sq Ft | $201 |
| MLS # | 4941357 |
| Days on Market | 194 |
| Bedrooms | 4 |
| Full Baths | 1 |
| Three-Quarter Baths | 1 |
| Above-Grade Sq Ft | 854 |
| Year Built | 1965 |
| Lot Size (Sq Ft) | 9,900 |
| Acres | 0.2273 |
| HOA Fee | $0 |
| Annual Taxes | $1,482 |
| Tax Year | 2024 |
| State | CO |
| County | El Paso |
| Total Rooms | 9 |
| Heating | Forced Air, Natural Gas, Wood |
| Cooling | Ceiling Fan(s), Central Air |
| Flooring | Carpet, Ceramic Tile, Wood |
| Fireplace Features | Wood Burning, Lower Level |
| Appliances | Dryer, Refrigerator, Washer, 220v in Kitchen, Kitchen Vent Fan |
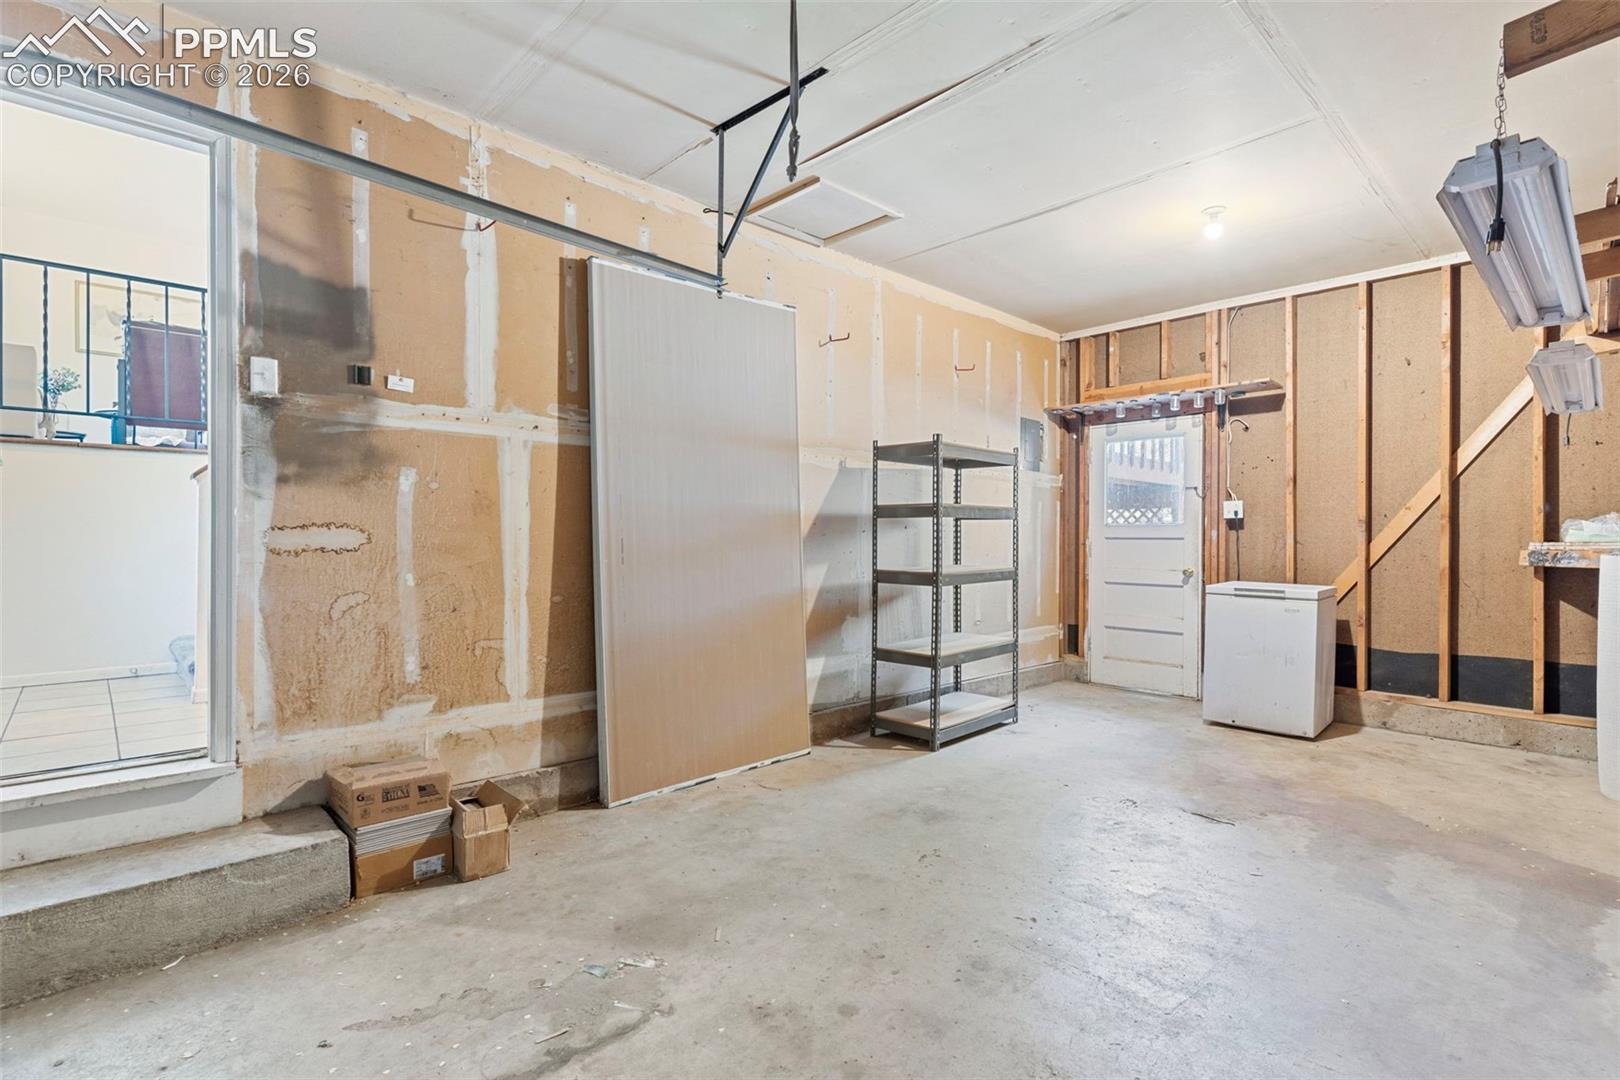
| Total Parking | 1 |
| Parking Features | Attached |
| Roof | Composite Shingle |
| Basement | Garden Level, Walk Out |
| Lot Features | Level, Wooded |
| Construction | Brick, Masonite, Frame |
| Sewer | Sewer |
| Water Source | Assoc/Distr |
| New Construction | No |
| Listing Terms | Cash, Conventional, FHA, VA Loan |
Location
Price History
| Date | Event | Price |
|---|---|---|
| 10/8/2026 |
Price change Source: elevateMLS #4941357 |
$335,000 -4.3% $201/sqft |
| 4/22/2026 |
Listed for sale Source: elevateMLS #4941357 |
$349,900 +1.4% $210/sqft |
| 11/22/2021 |
Sold Source: elevateMLS #8511226 |
$345,000 +3.0% $207/sqft |
| 10/21/2021 |
Listed for sale Source: elevateMLS #8511226 |
$335,000 +52.3% $201/sqft |
| 12/22/2017 |
Sold Source: elevateMLS #5793494 |
$220,000 $132/sqft |
| 10/13/2017 |
Listed for sale Source: elevateMLS #5793494 |
$220,000 $132/sqft |

The real estate listing information and related content displayed on this site is provided exclusively for consumers' personal, non-commercial use and may not be used for any purpose other than to identify prospective properties consumers may be interested in purchasing. This information and related content is deemed reliable but is not guaranteed accurate by the Pikes Peak REALTOR® Services Corp.
Thank you — a Mont Haus broker will be in touch shortly.