Residential · Active
Colorado Springs, CO 80908
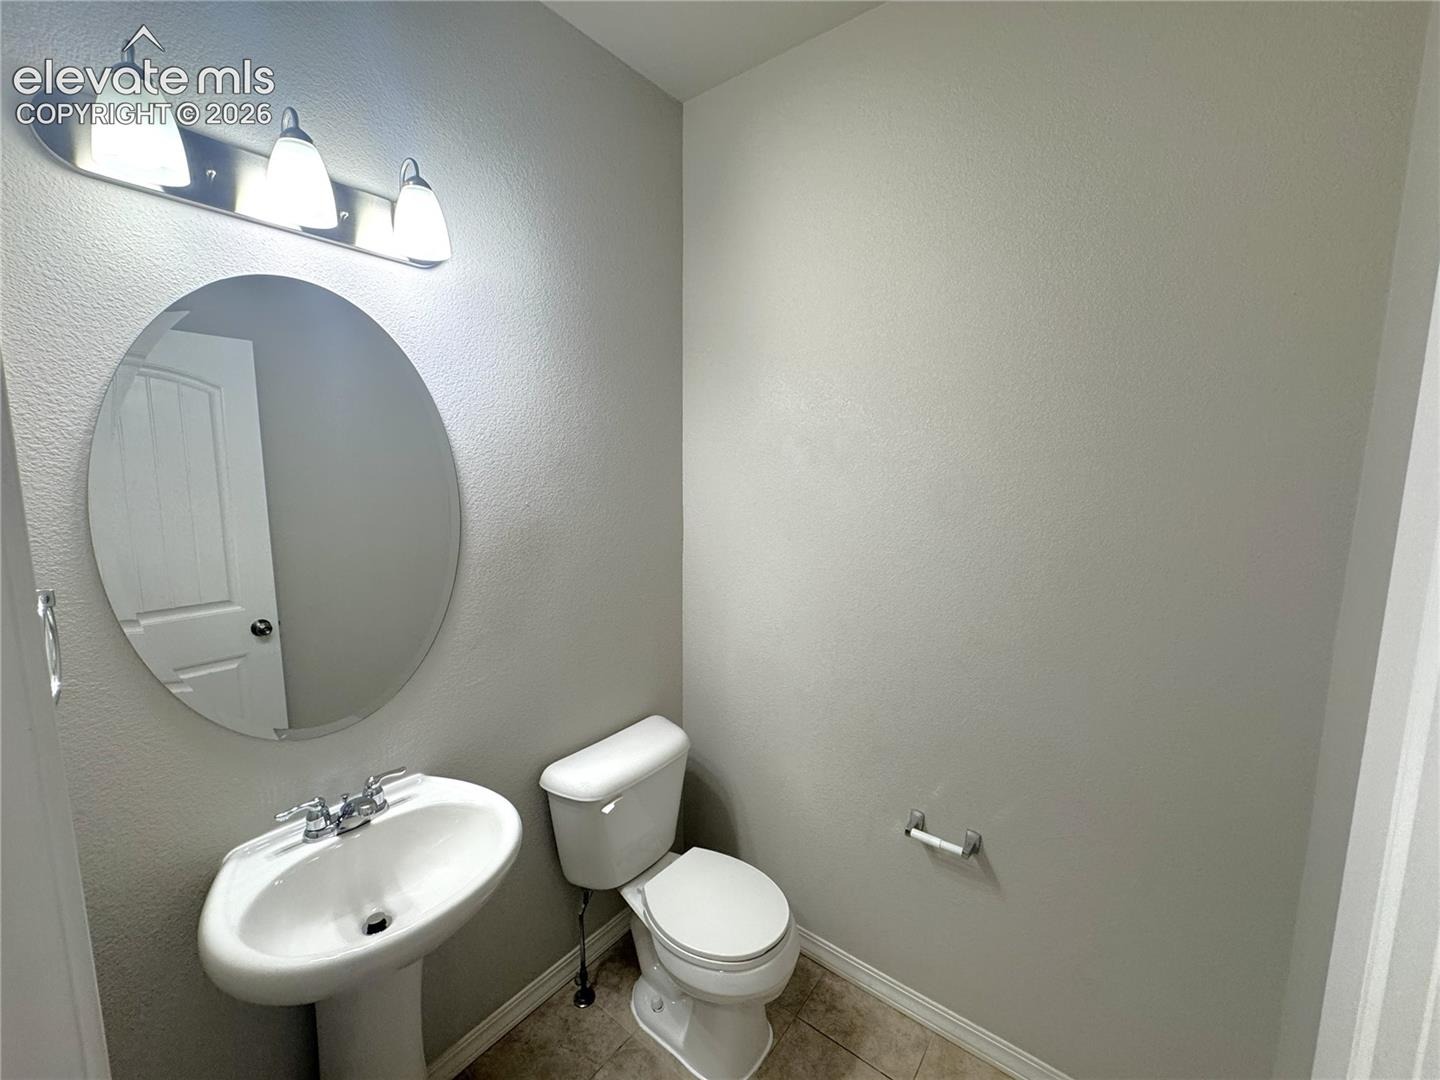
5 Beds · 4 Baths · 3,820 Sq Ft
$505,000
Single Family
Property Type
0.27 acres
Lot Size
2016
Year Built
$132
Price per Sq Ft
2
Parking Spaces
$270
HOA Fee
4952543
MLS #
About This Property
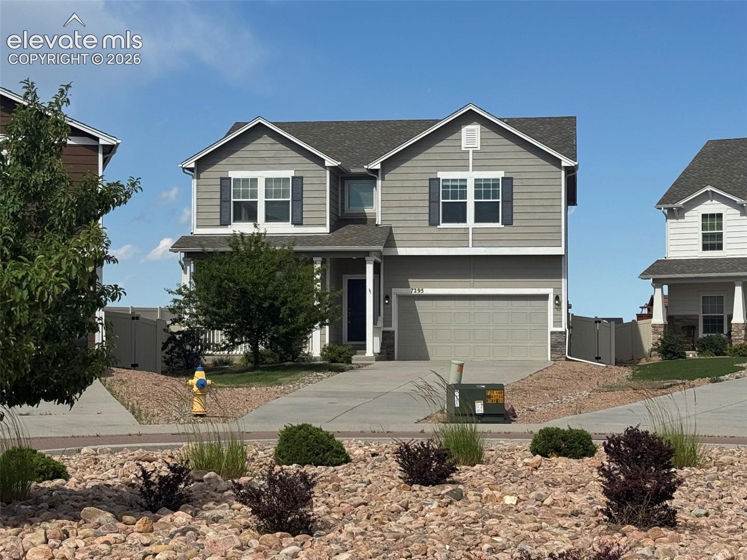
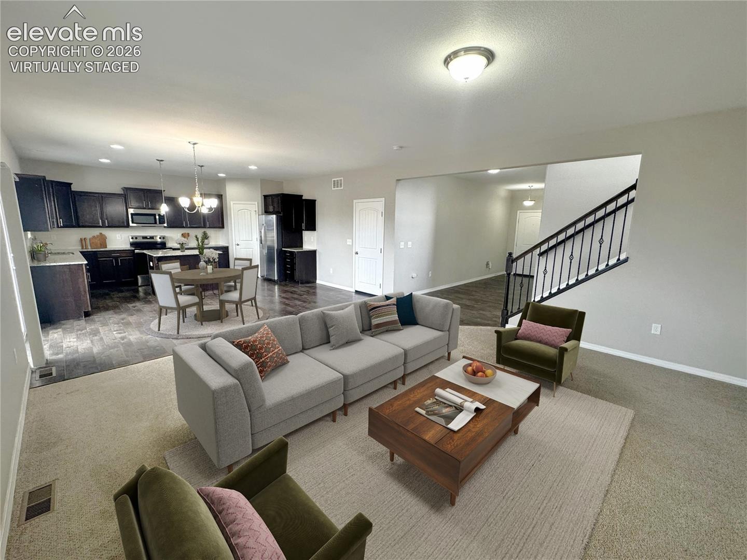
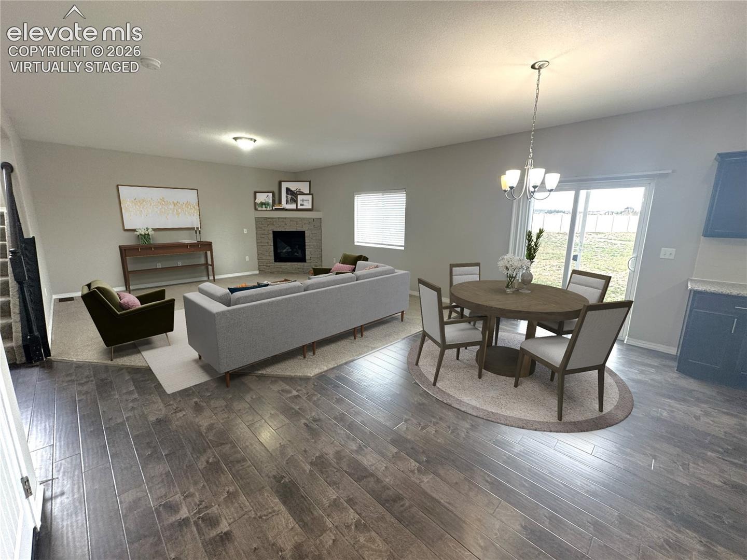
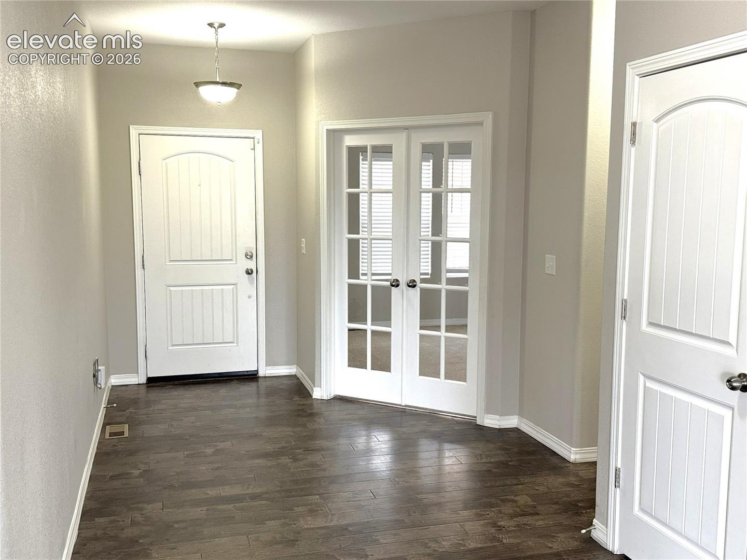
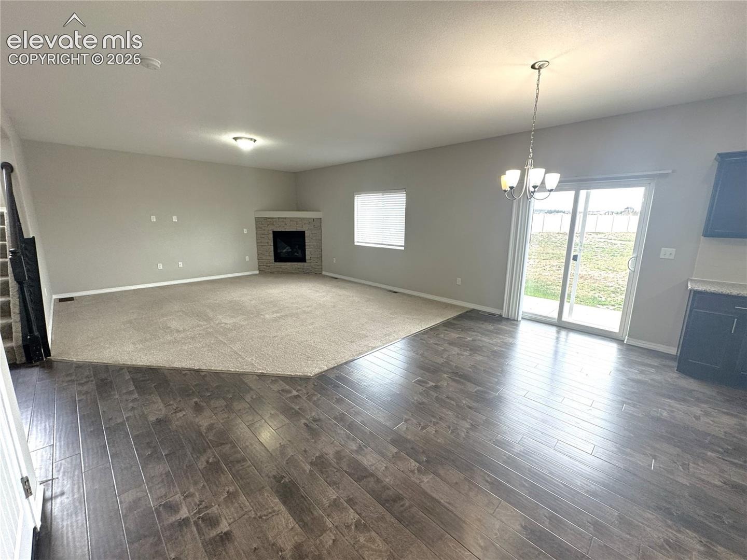
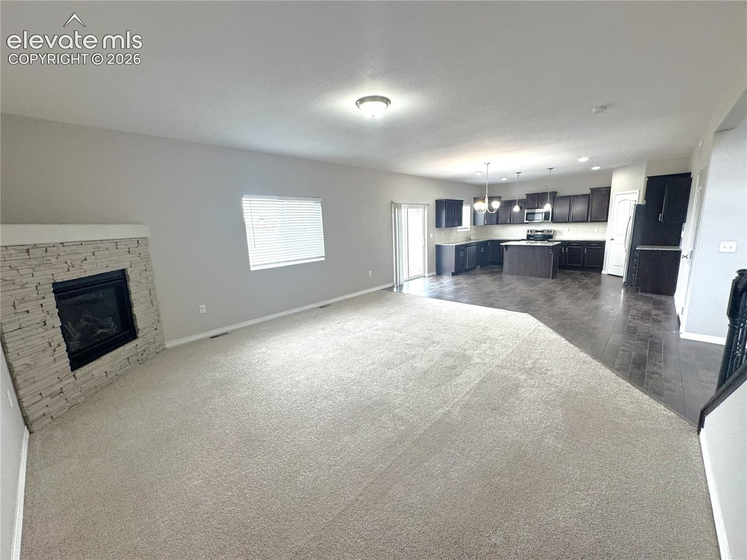
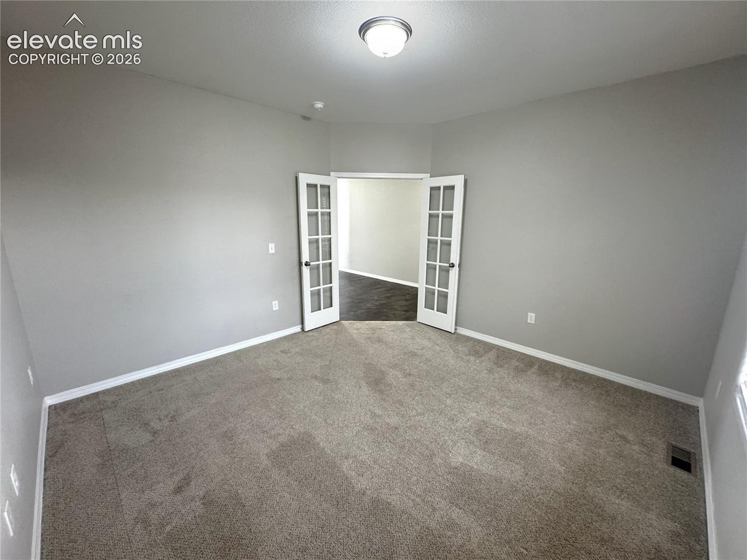
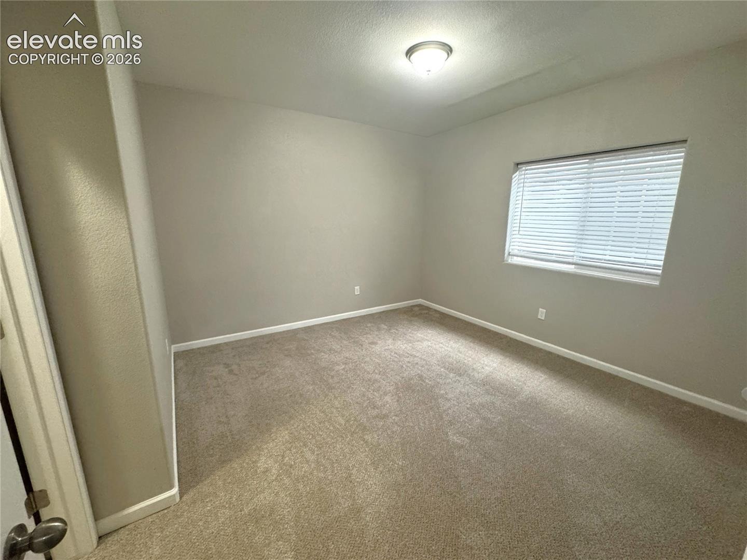
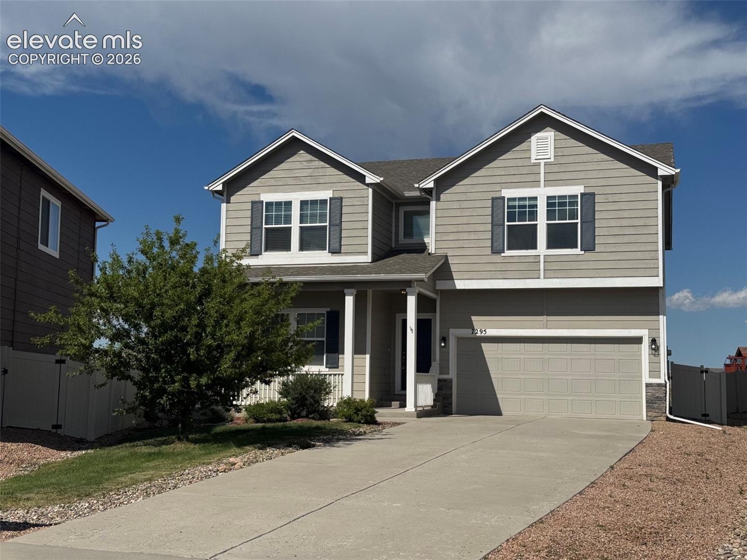
Wow, over 3800 sqft at this price in Northern Colorado Springs! 4 beds with main level office, 3 living areas, in the desirable Trails at Forest Meadows neighborhood. Convenient Main level Office or non-conforming 5th bedroom if you desire with French doors off the entry. This home has 3 living areas, one on each level.
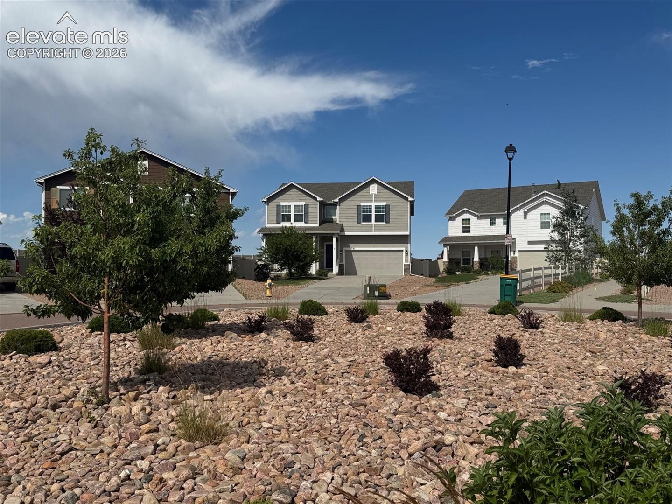
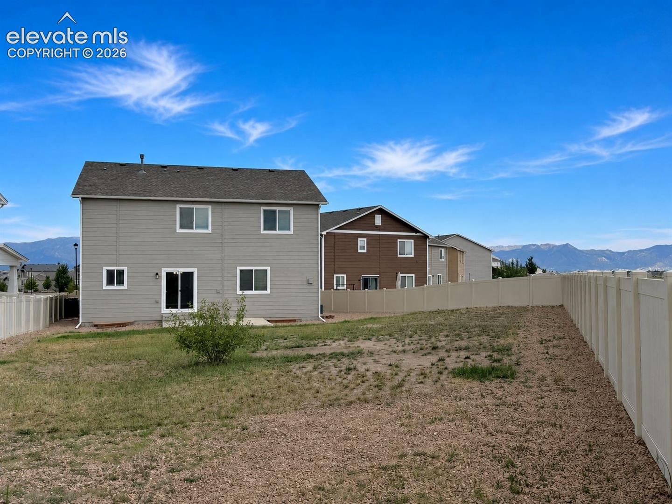
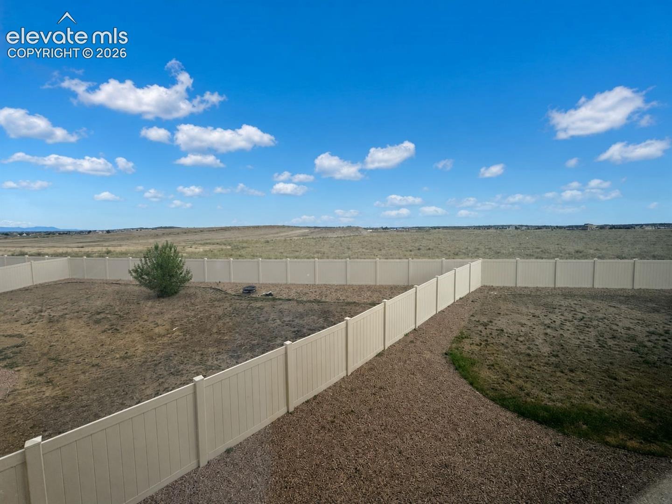
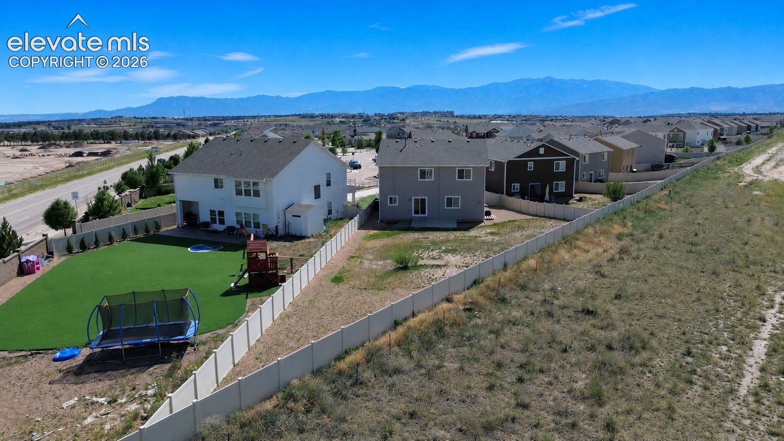
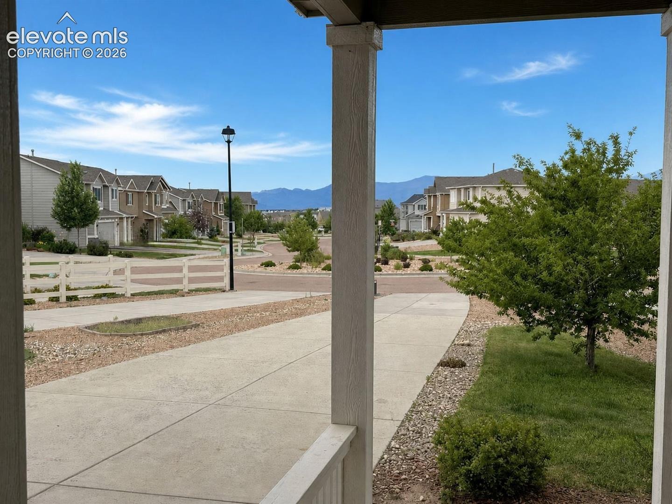
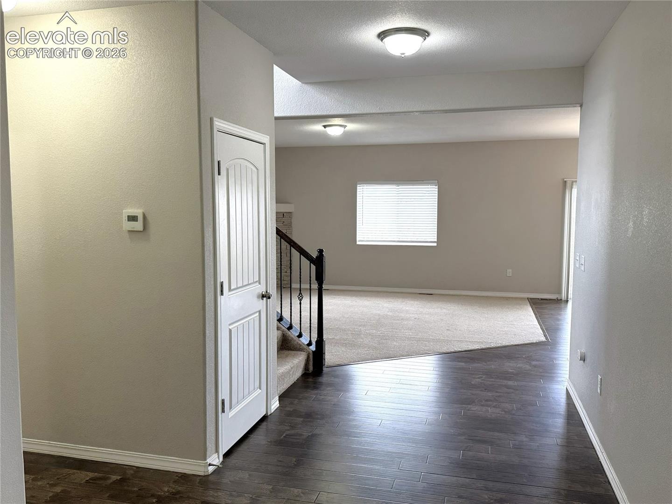
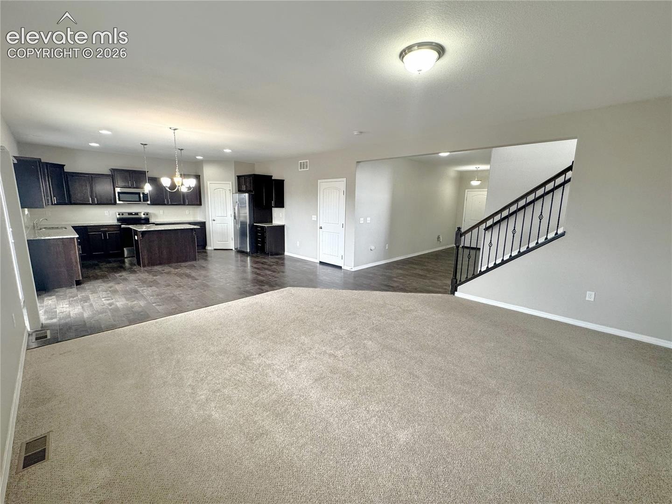
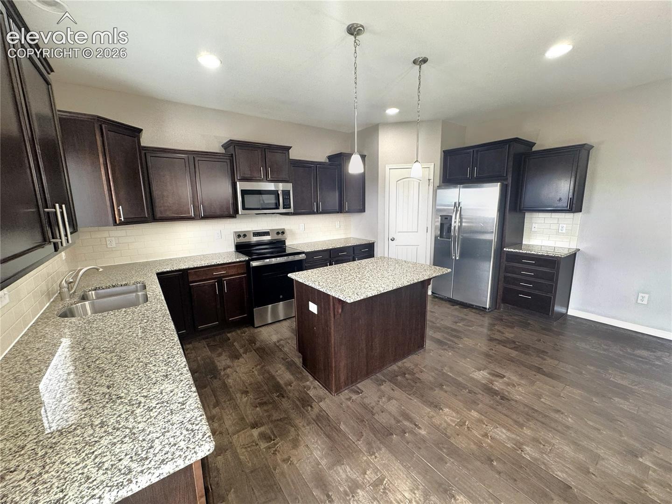
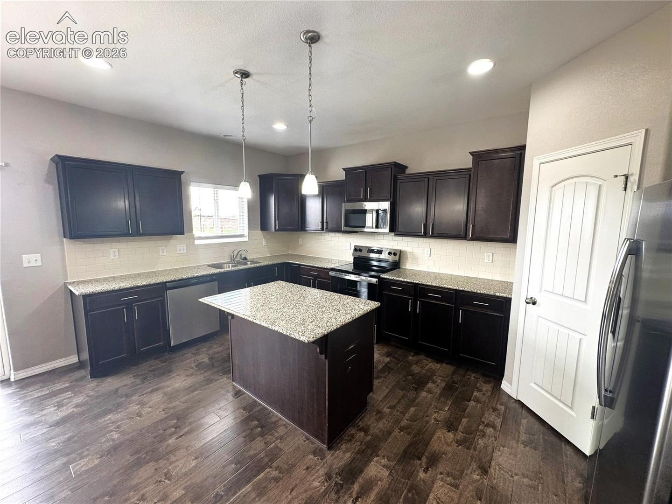
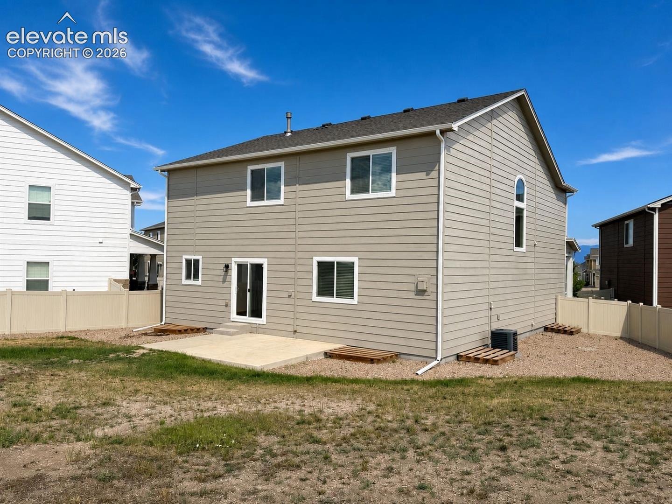
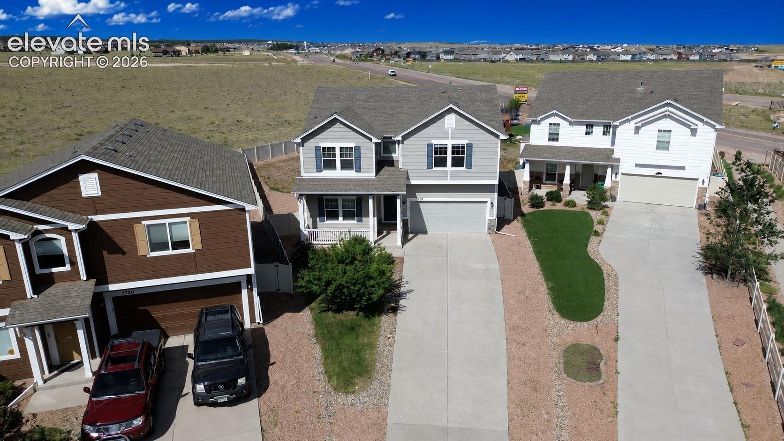
Open layout on main level with separate dining adjacent to the Kitchen with walk out to the Large backyard that isn't backing to neighbors. Feels more secluded in the neighborhood without a house directly in front either. Award winning District 20 schools. The Kitchen is nicely finished with granite counters and stainless appliances.
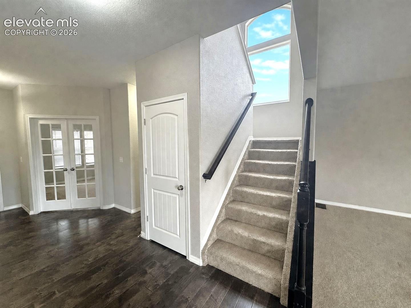
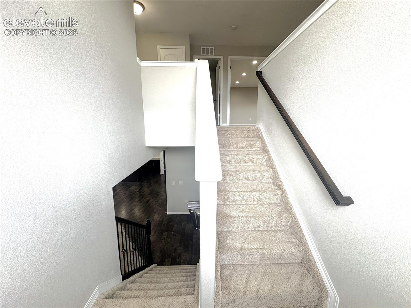
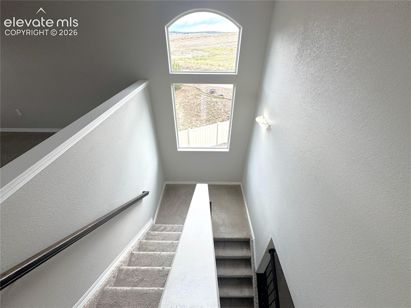
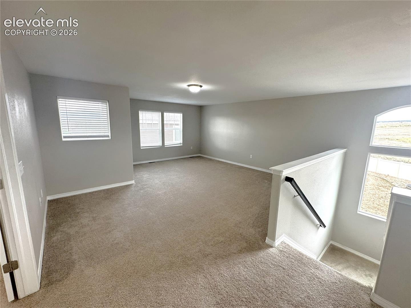
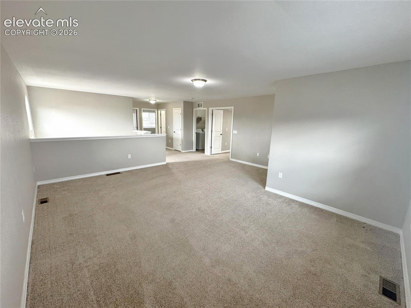
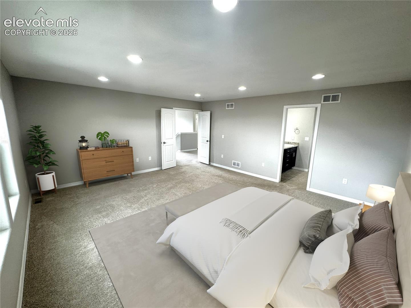
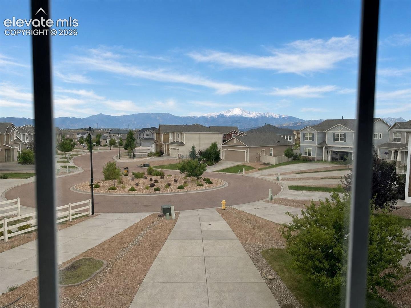
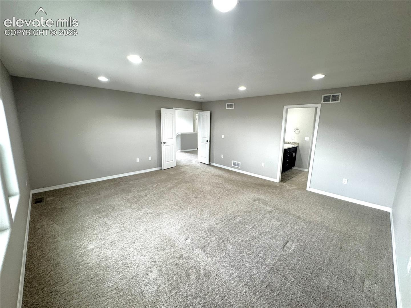
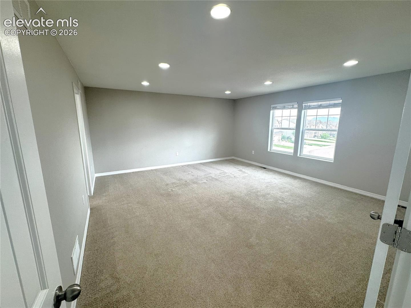
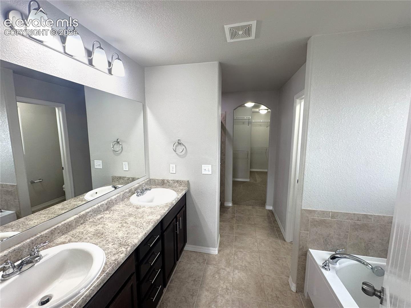
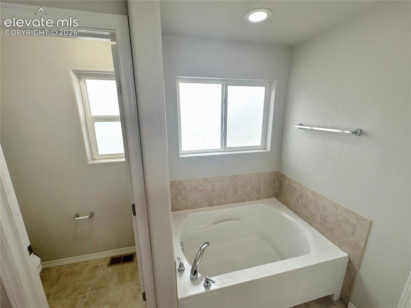
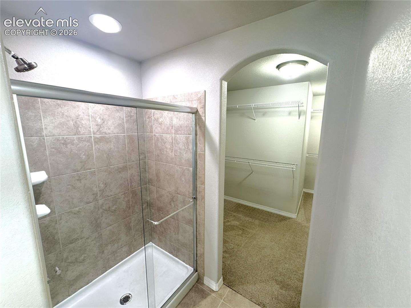
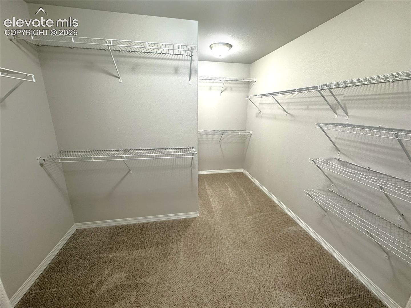
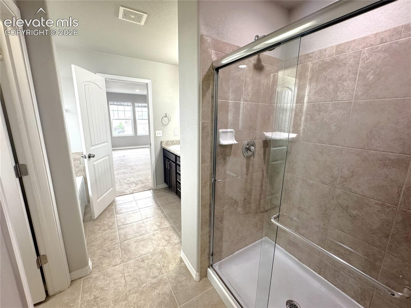
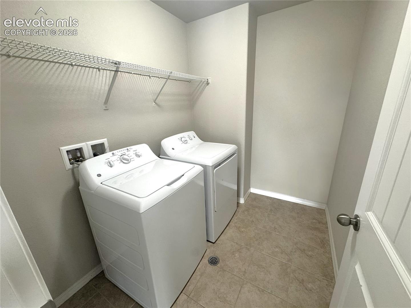
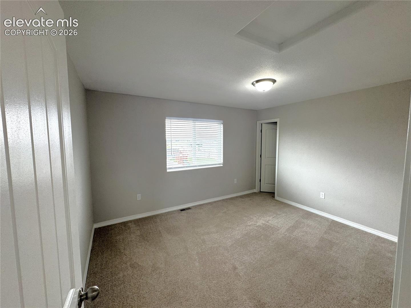
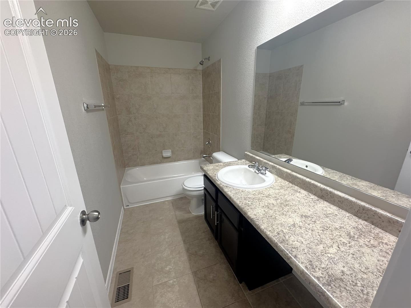
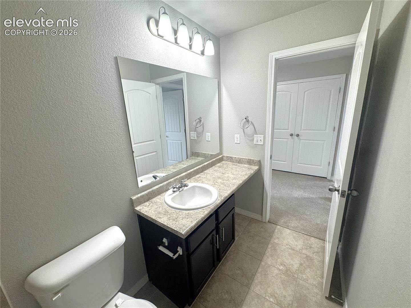
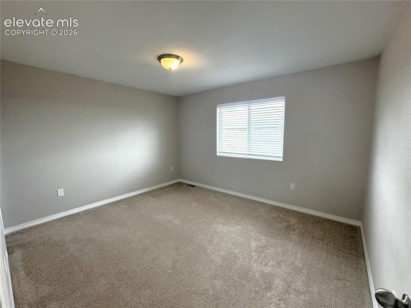
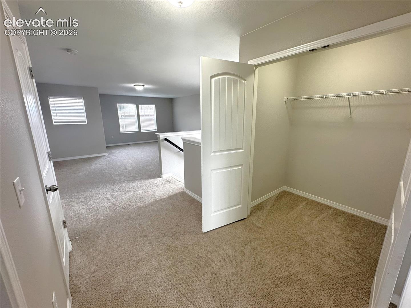
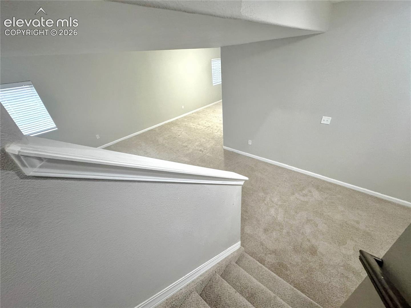
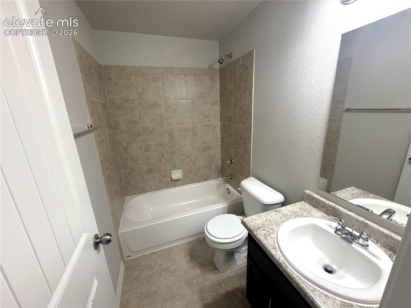
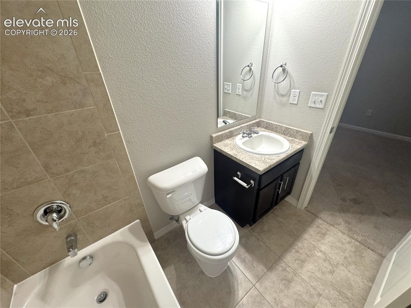
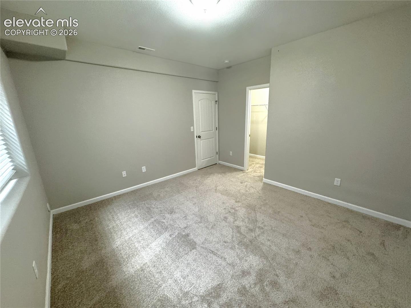
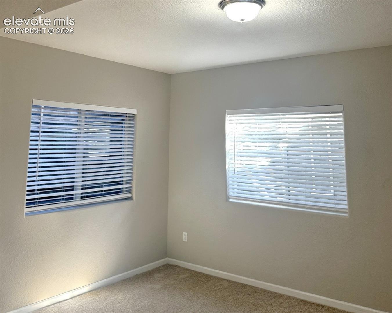
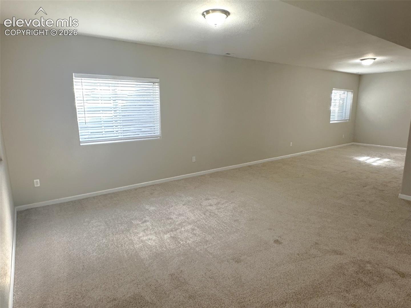
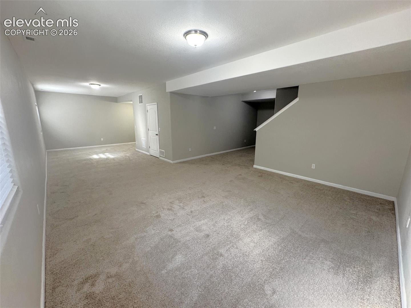
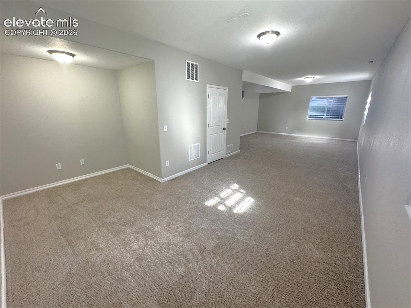
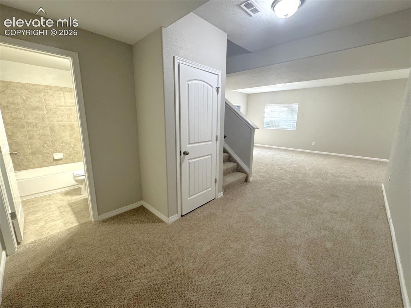
Taking the split staircase upstairs you'll find a large loft with Pikes Peak Mountain views, plenty of sunlight fills the space during the day. 3 bedrooms up to include conveniently located laundry. The Master bedroom is very large with Pikes Peak views as well and an en-suite 5-piece bathroom with nice finishes. The basement has a large bedroom and bathroom as well as a huge family room with 9 ft ceilings. Come see this spectacular home today!
106 days on market
Listed by Jerrod Butler ABR GRI MRP SFR · Wish Realty LLC · 719-422-9474
Property Details
| Property Type | Residential |
| Sub Type | Single Family Residence |
| Status | Active |
| Price per Sq Ft | $132 |
| MLS # | 4952543 |
| Days on Market | 106 |
| Bedrooms | 5 |
| Full Baths | 3 |
| Half Baths | 1 |
| Above-Grade Sq Ft | 2,723 |
| Year Built | 2016 |
| Lot Size (Sq Ft) | 11,579 |
| Acres | 0.2658 |
| HOA | Yes |
| HOA Fee | $270 |
| Annual Taxes | $4,497 |
| Tax Year | 2025 |
| State | CO |
| County | El Paso |
| Total Rooms | 15 |
| Interior Features | 5-Pc Bath |
| Heating | Forced Air, Natural Gas |
| Cooling | Ceiling Fan(s), Central Air |
| Flooring | Carpet, Ceramic Tile, Vinyl/Linoleum |
| Fireplace Features | Gas, Main Level, One |
| Appliances | Dishwasher, Disposal, Dryer, Microwave, Oven, Range, Refrigerator, Washer |
| Total Parking | 2 |
| Parking Features | Attached |
| Roof | Composite Shingle |
| Basement | Full Basement |
| Lot Features | Level |
| Construction | Wood Siding, Frame |
| Sewer | Sewer |
| Water Source | Public |
| New Construction | No |
| Listing Terms | Cash, Conventional, FHA, VA Loan |
Location
Price History
| Date | Event | Price |
|---|---|---|
| 10/29/2026 |
Price change Source: elevateMLS #4952543 |
$505,000 -1.9% $132/sqft |
| 10/12/2026 |
Price change Source: elevateMLS #4952543 |
$515,000 -1.9% $135/sqft |
| 9/30/2026 |
Price change Source: elevateMLS #4952543 |
$525,000 -1.9% $137/sqft |
| 9/11/2026 |
Price change Source: elevateMLS #4952543 |
$535,000 -9.3% $140/sqft |
| 7/16/2026 |
Listed for sale Source: elevateMLS #4952543 |
$590,000 +19.2% $154/sqft |
| 1/8/2021 |
Sold Source: elevateMLS #9179620 |
$495,000 +4.2% $130/sqft |
| 12/3/2020 |
Listed for sale Source: elevateMLS #9179620 |
$474,900 $124/sqft |

The real estate listing information and related content displayed on this site is provided exclusively for consumers' personal, non-commercial use and may not be used for any purpose other than to identify prospective properties consumers may be interested in purchasing. This information and related content is deemed reliable but is not guaranteed accurate by the Pikes Peak REALTOR® Services Corp.
Thank you — a Mont Haus broker will be in touch shortly.