Residential · Active
Pueblo, CO 81003
2 Beds · 3 Baths · 1,940 Sq Ft
$499,000
Condominium
Property Type
0.03 acres
Lot Size
2006
Year Built
$257
Price per Sq Ft
3
Parking Spaces
$374
HOA Fee
5011487
MLS #
About This Property
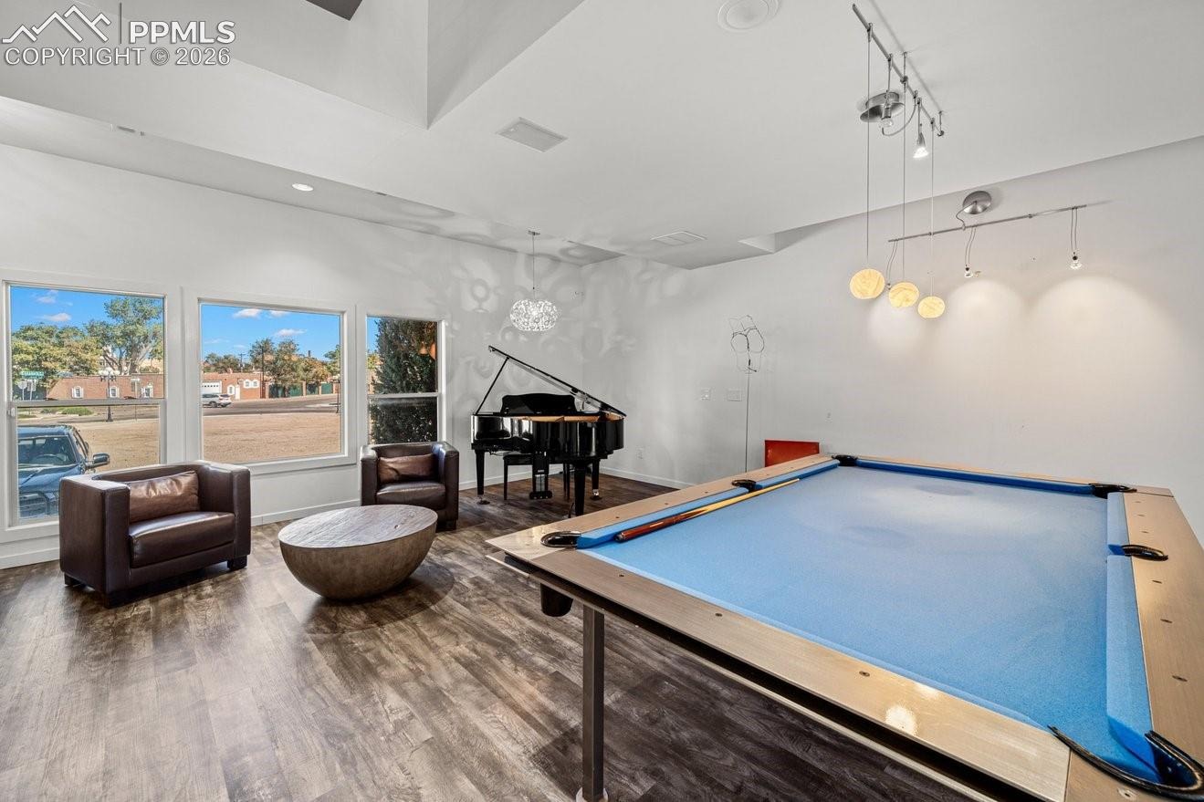
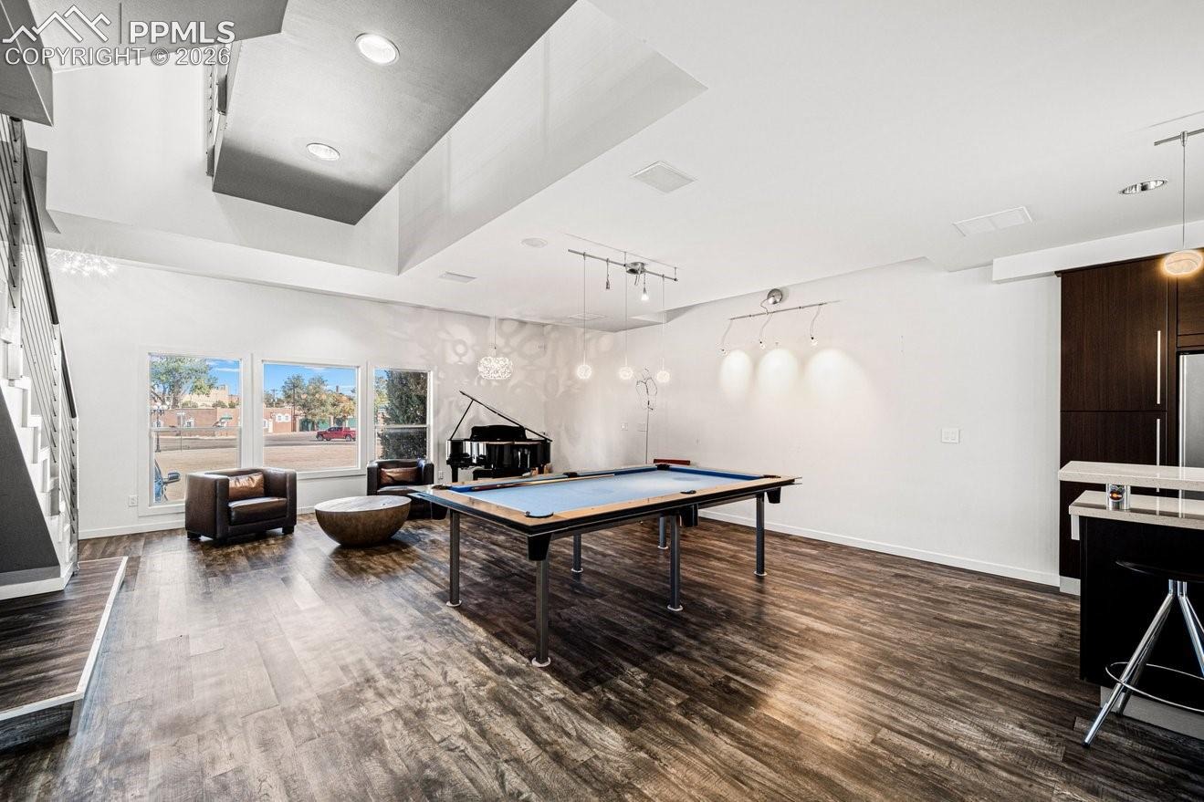
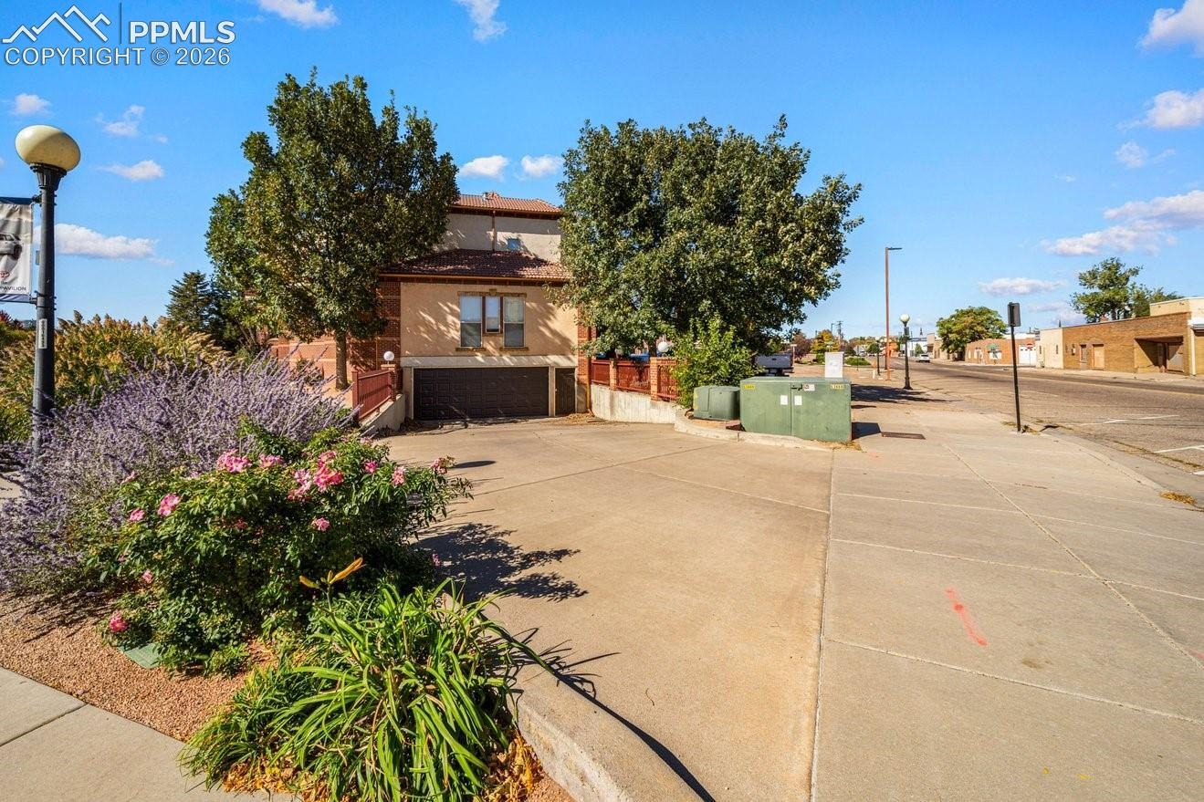
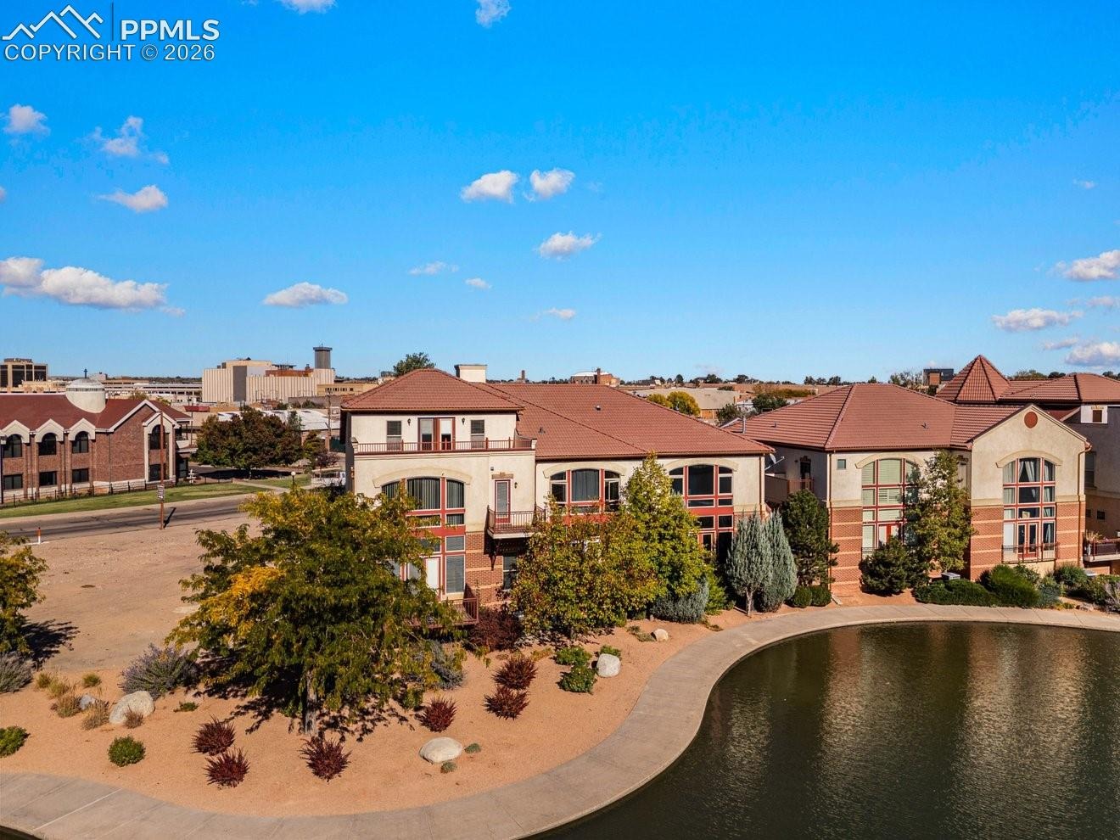
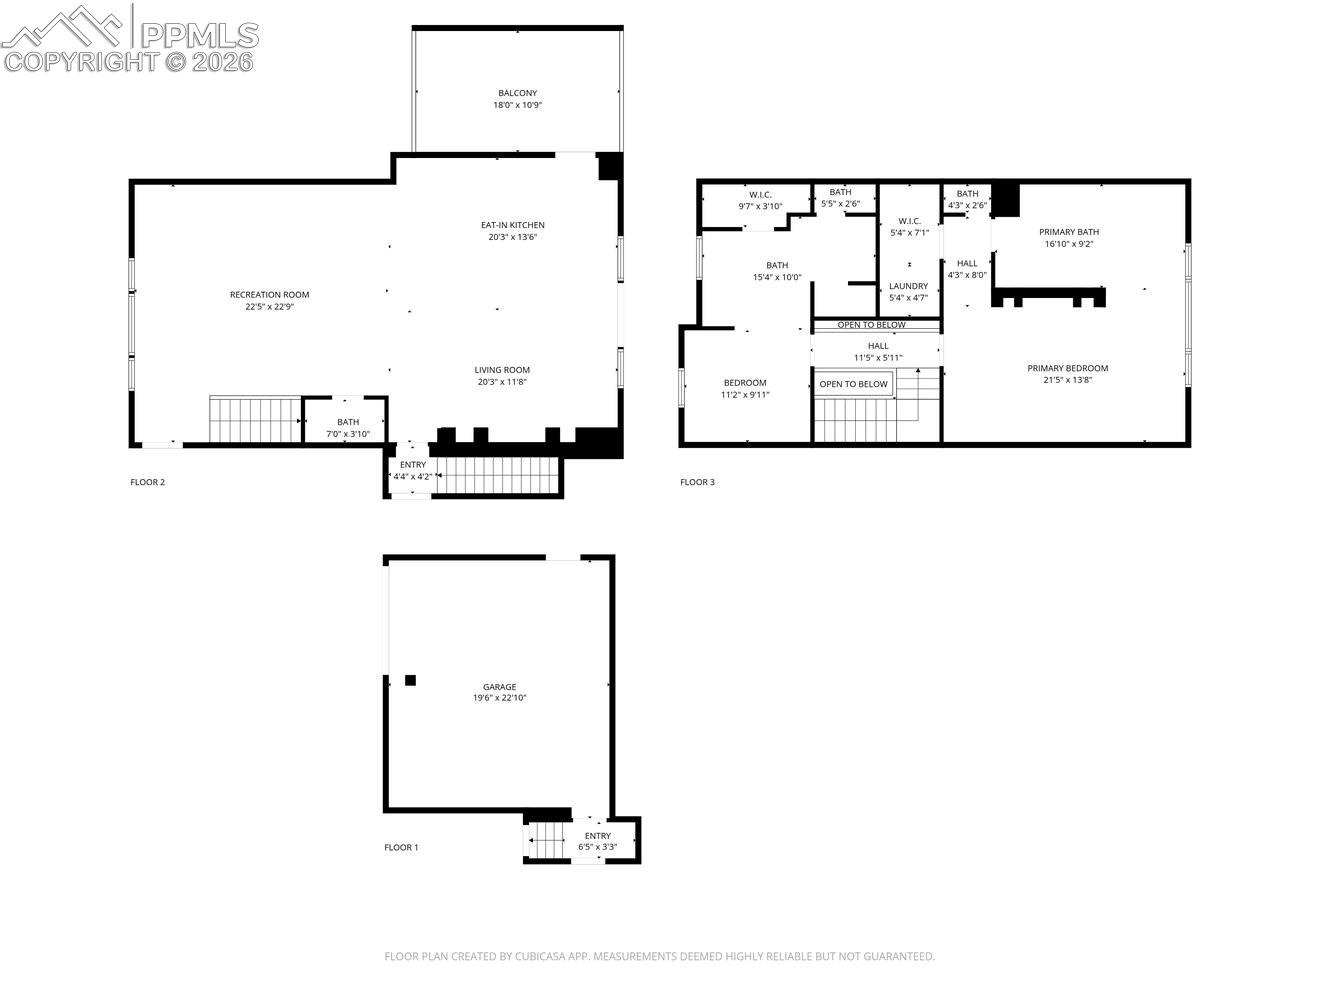
Elevate your lifestyle and ignite your senses where Modern meets History. Experience the ultimate in urban living, surrounded by the dynamic pulse of downtown, with its array of dining, boutiques, art, and entertainment options, making every day feel like a celebration. Designed with flexibility and flow, this stunning home offers adaptable spaces that evolve with your lifestyle, empowering you to live life to the fullest. Discover the pinnacle of entertainment and luxury that Pueblo, Colorado has to offer!
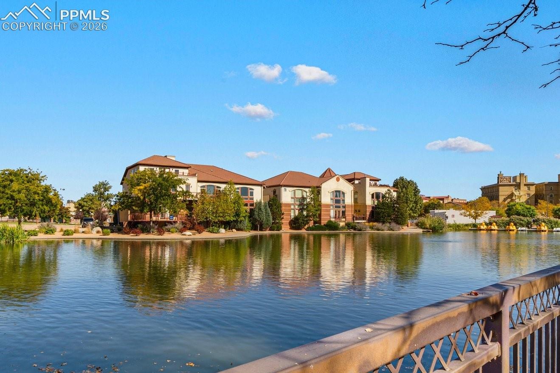
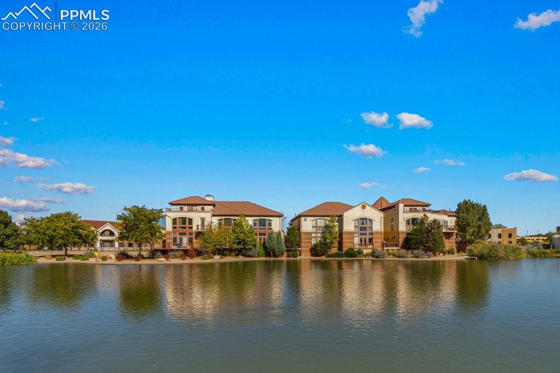
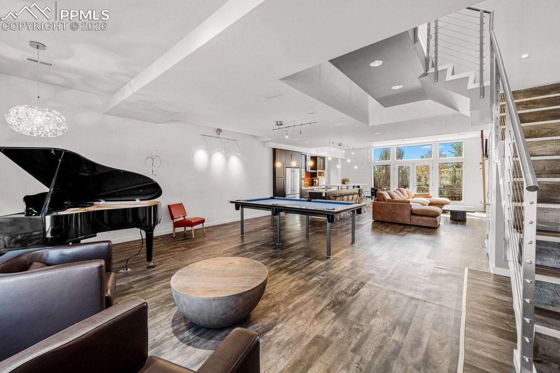
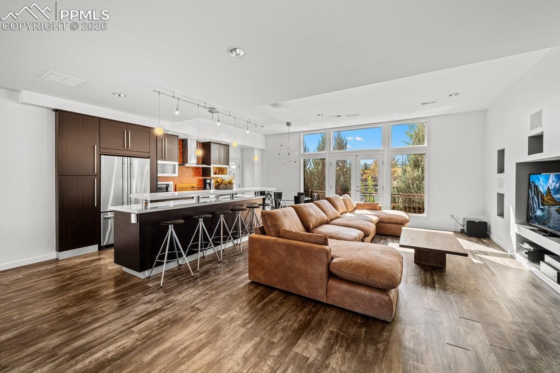
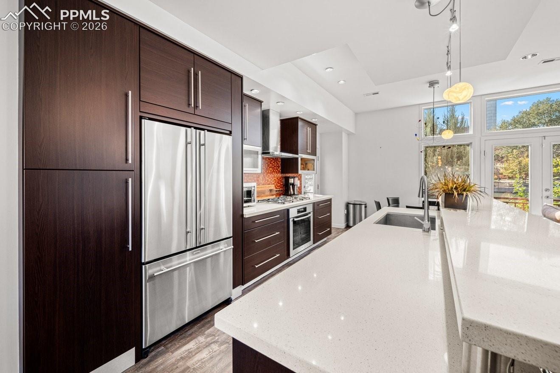
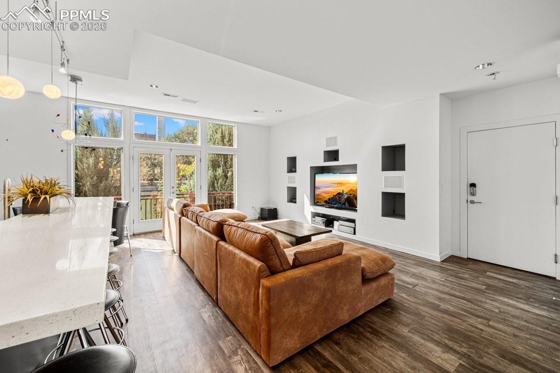
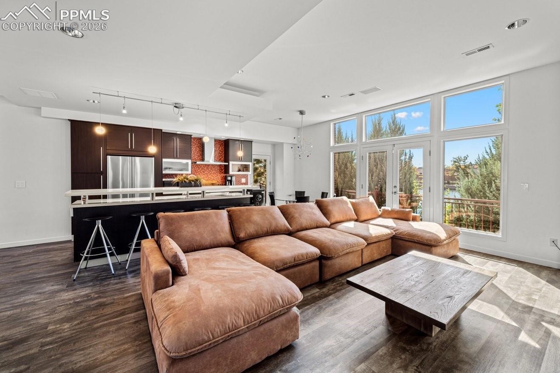
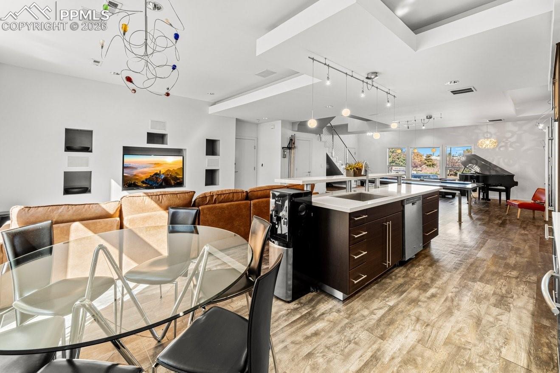
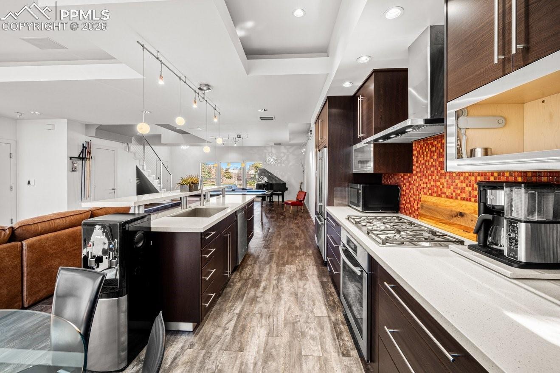
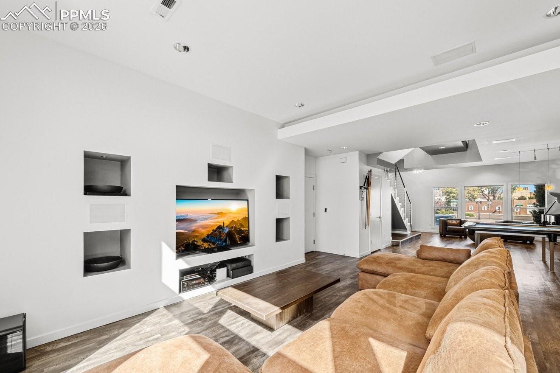
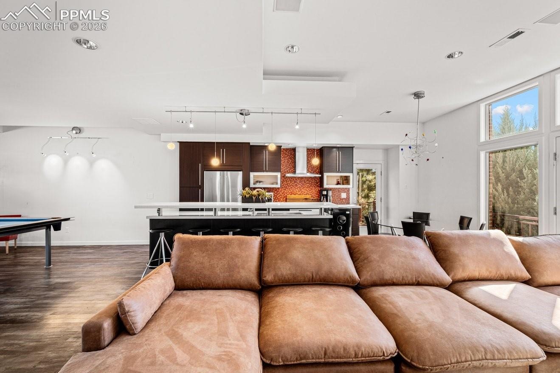
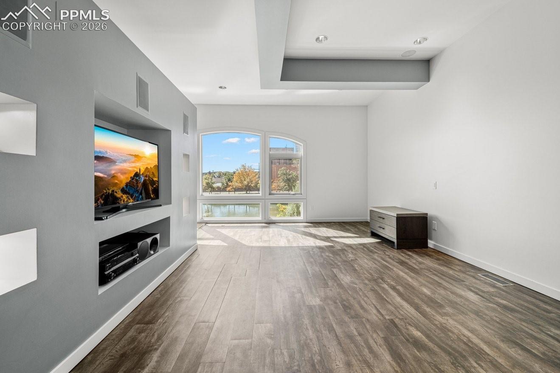
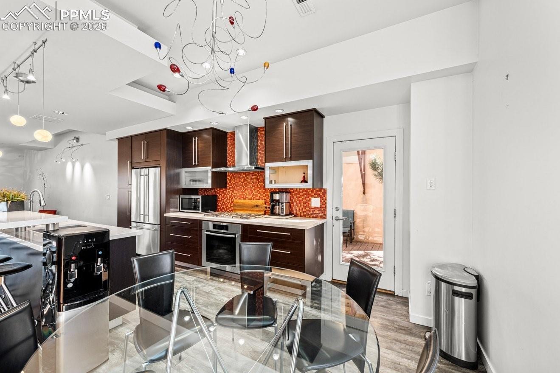
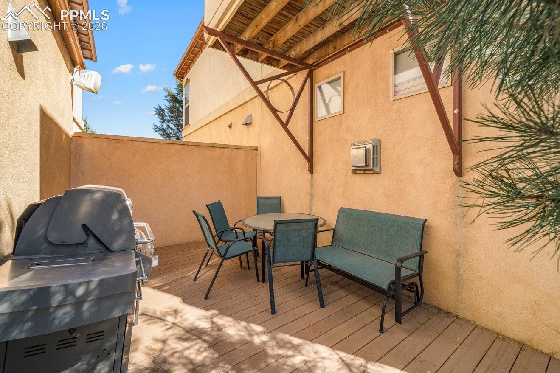
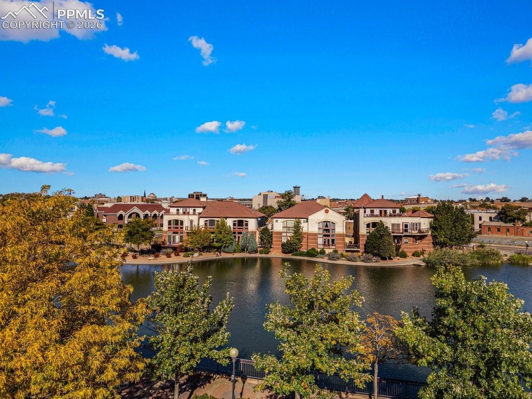
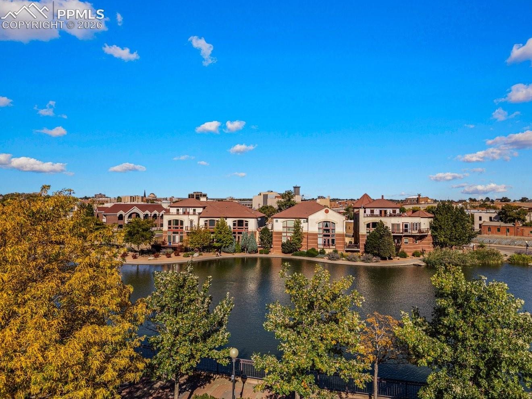
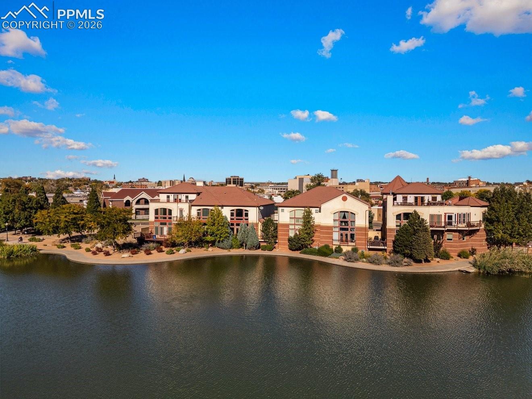
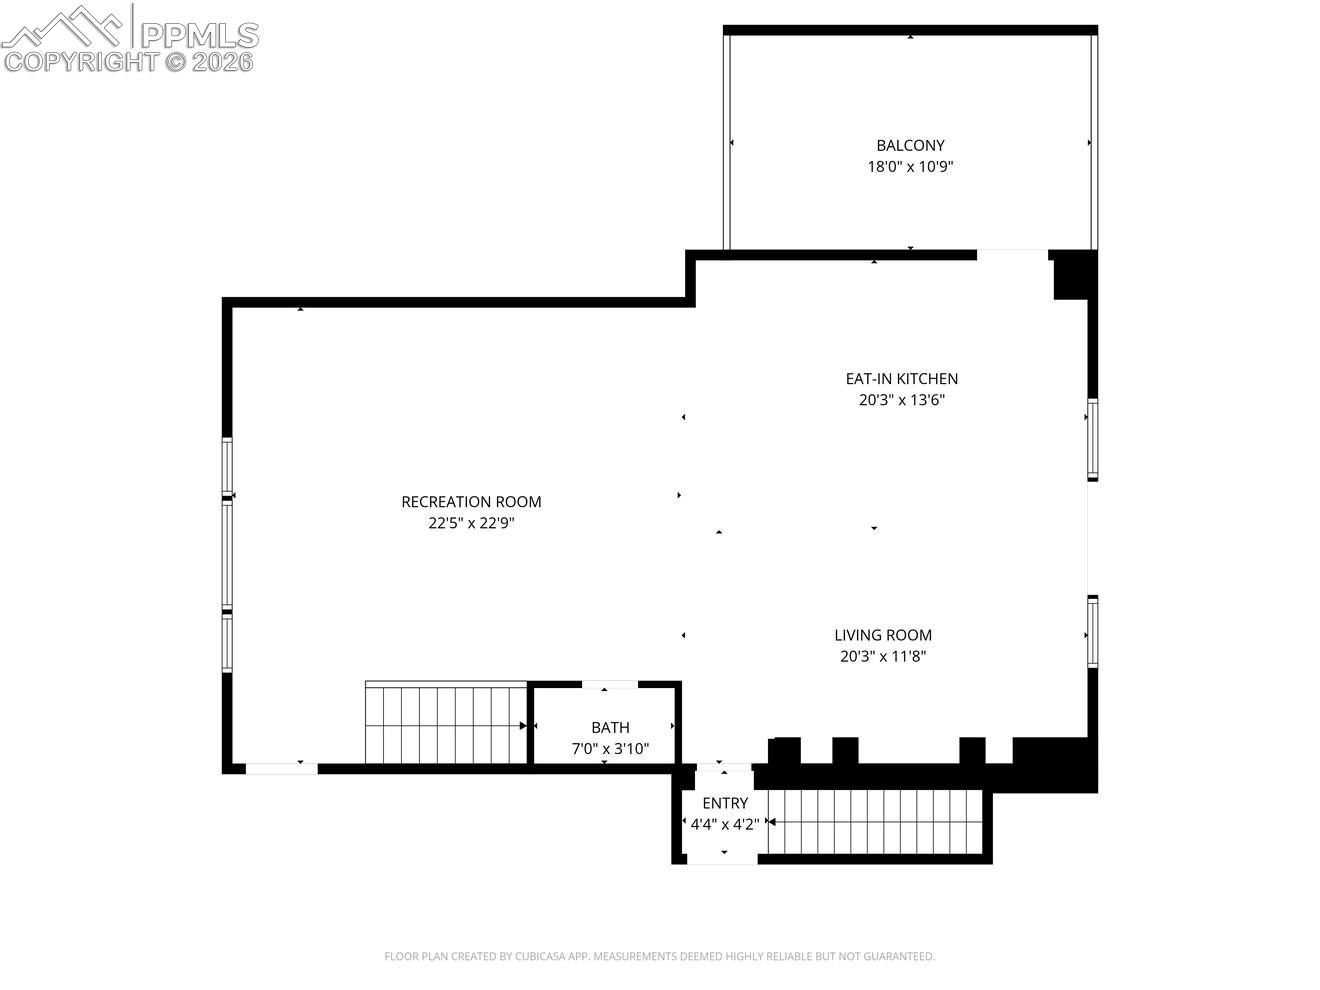
The open kitchen and living area invite relaxation and connection, featuring vinyl floors, custom lighting, and a wall of windows framing ever-changing Riverwalk views that will leave you breathless. Unlock your culinary potential in the fully-equipped kitchen, boasting top-of-the-line Miele 5-burner stove and master chef oven, quartz countertops, and amazing custom soft-close cabinets. Step out to your private deck, complete with a built-in gas line for grilling and the ultimate indoor/outdoor stereo system, perfect for creating unforgettable memories. Enjoy constant entertainment and breathtaking views year-round of Lake Victoria on the Riverwalk's North end.
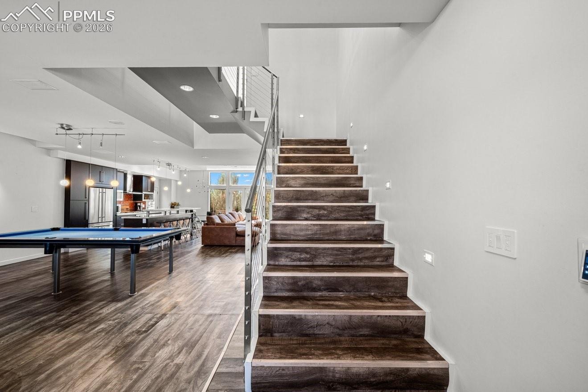
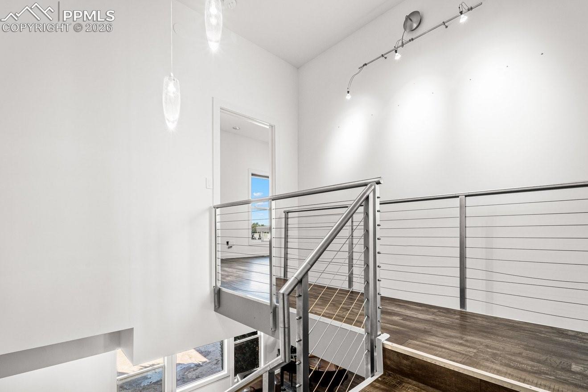
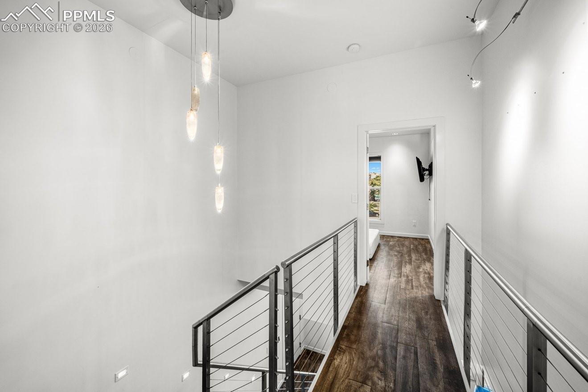
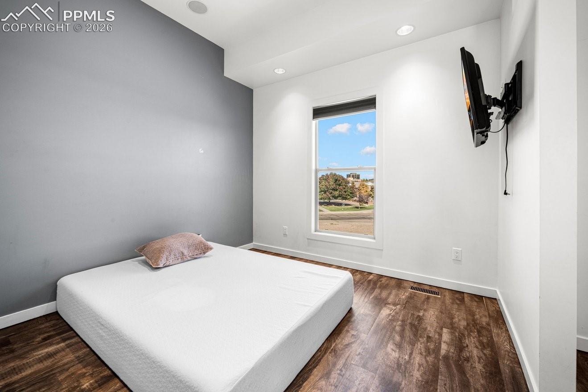
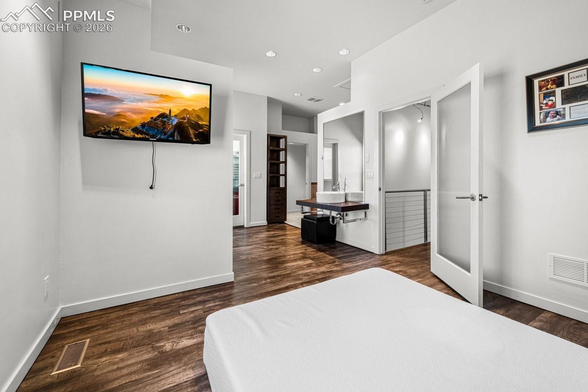
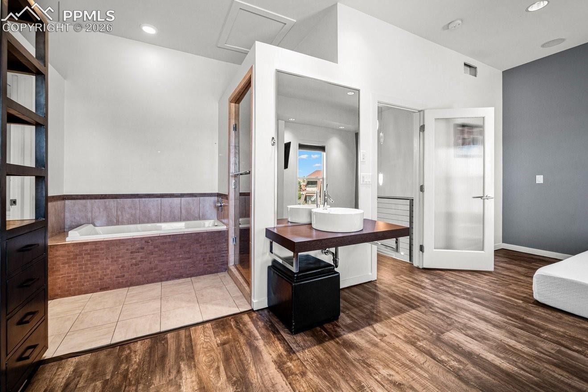
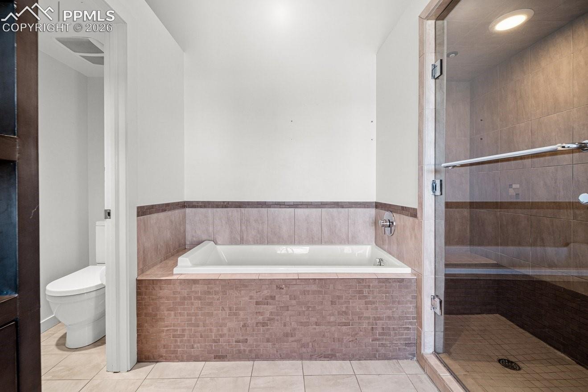
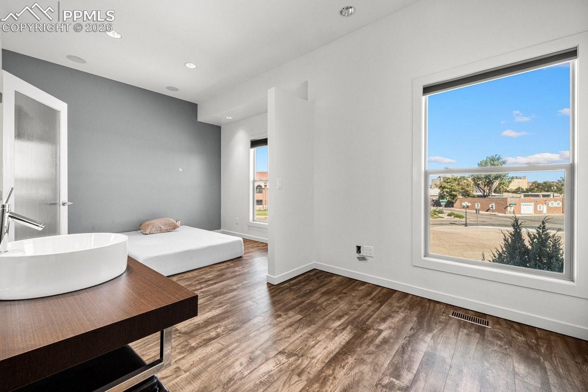
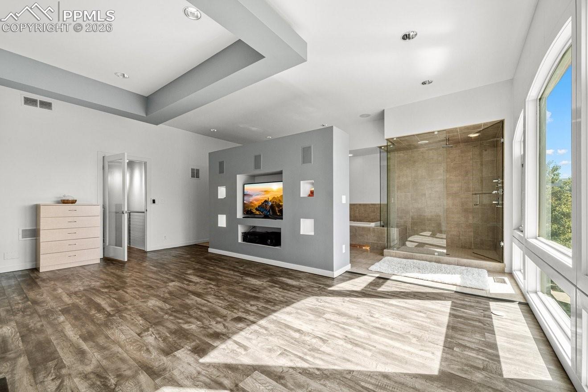
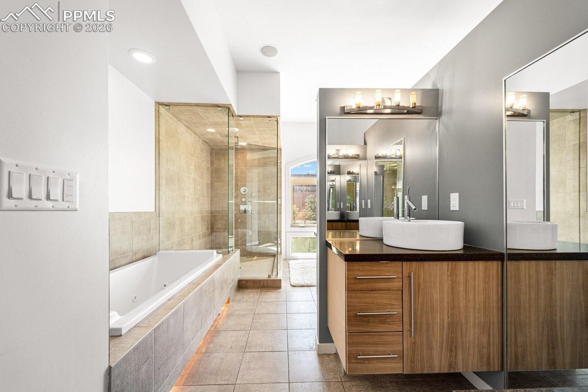
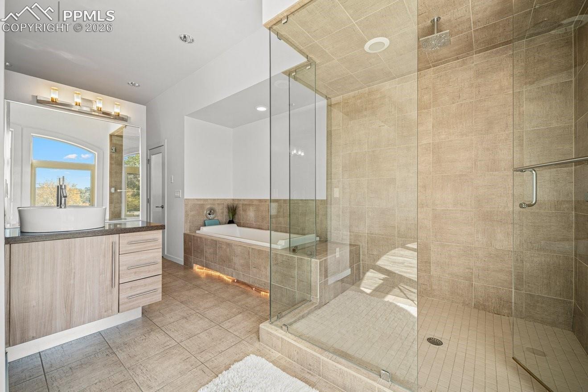
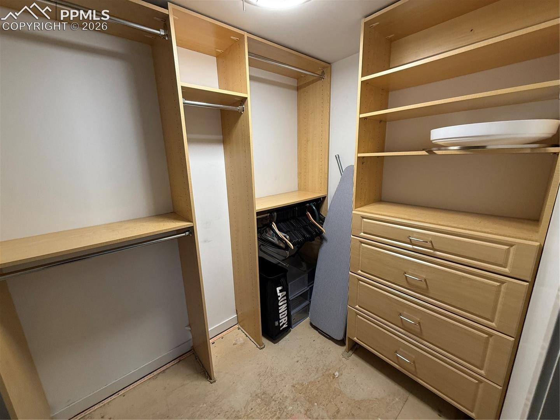
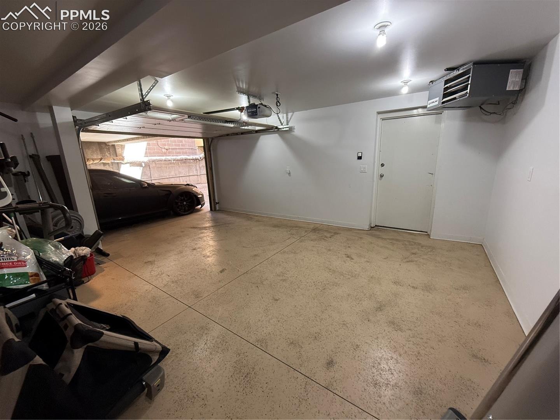
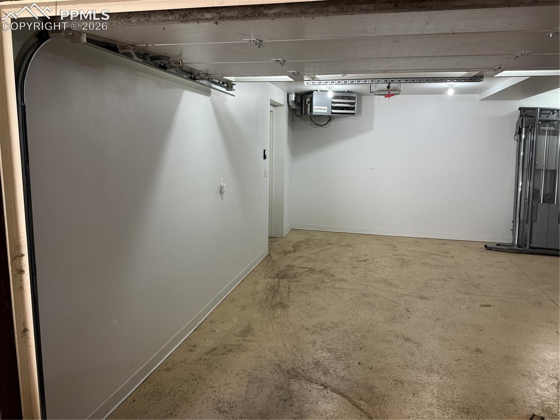
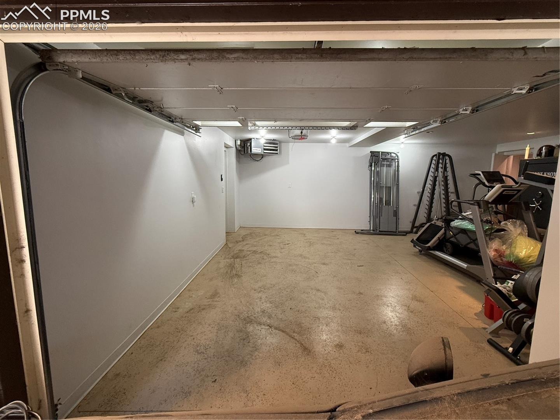
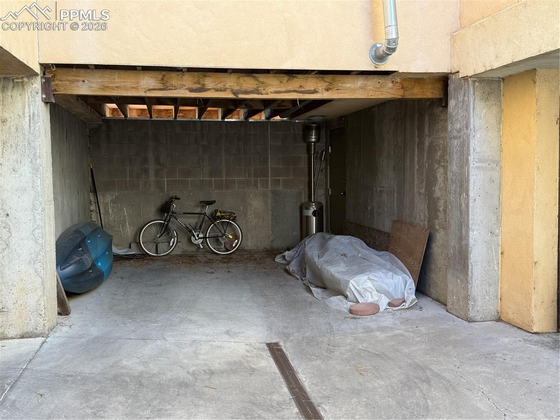
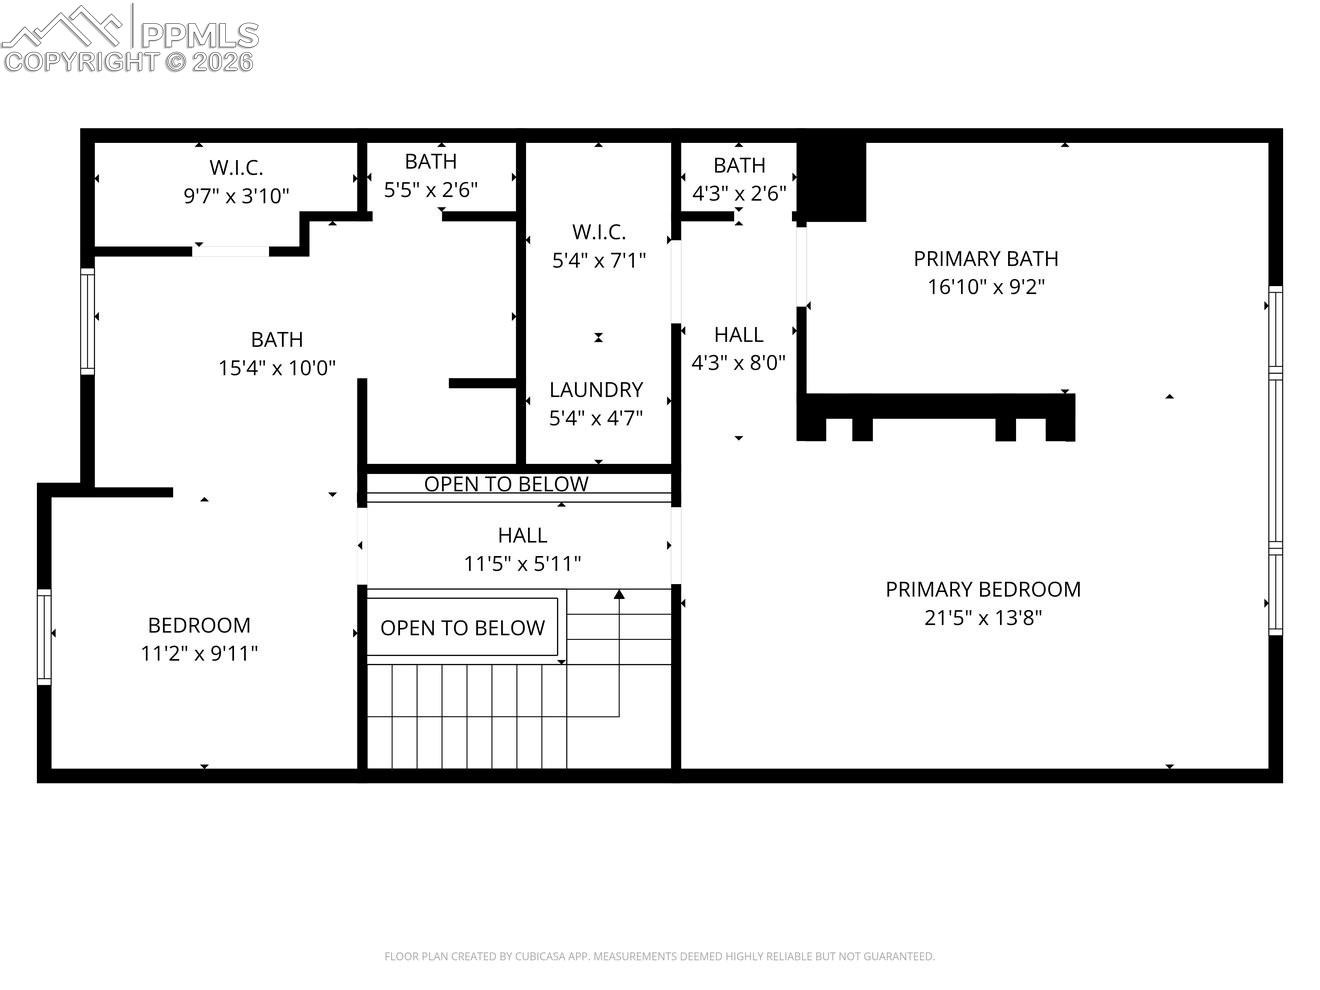
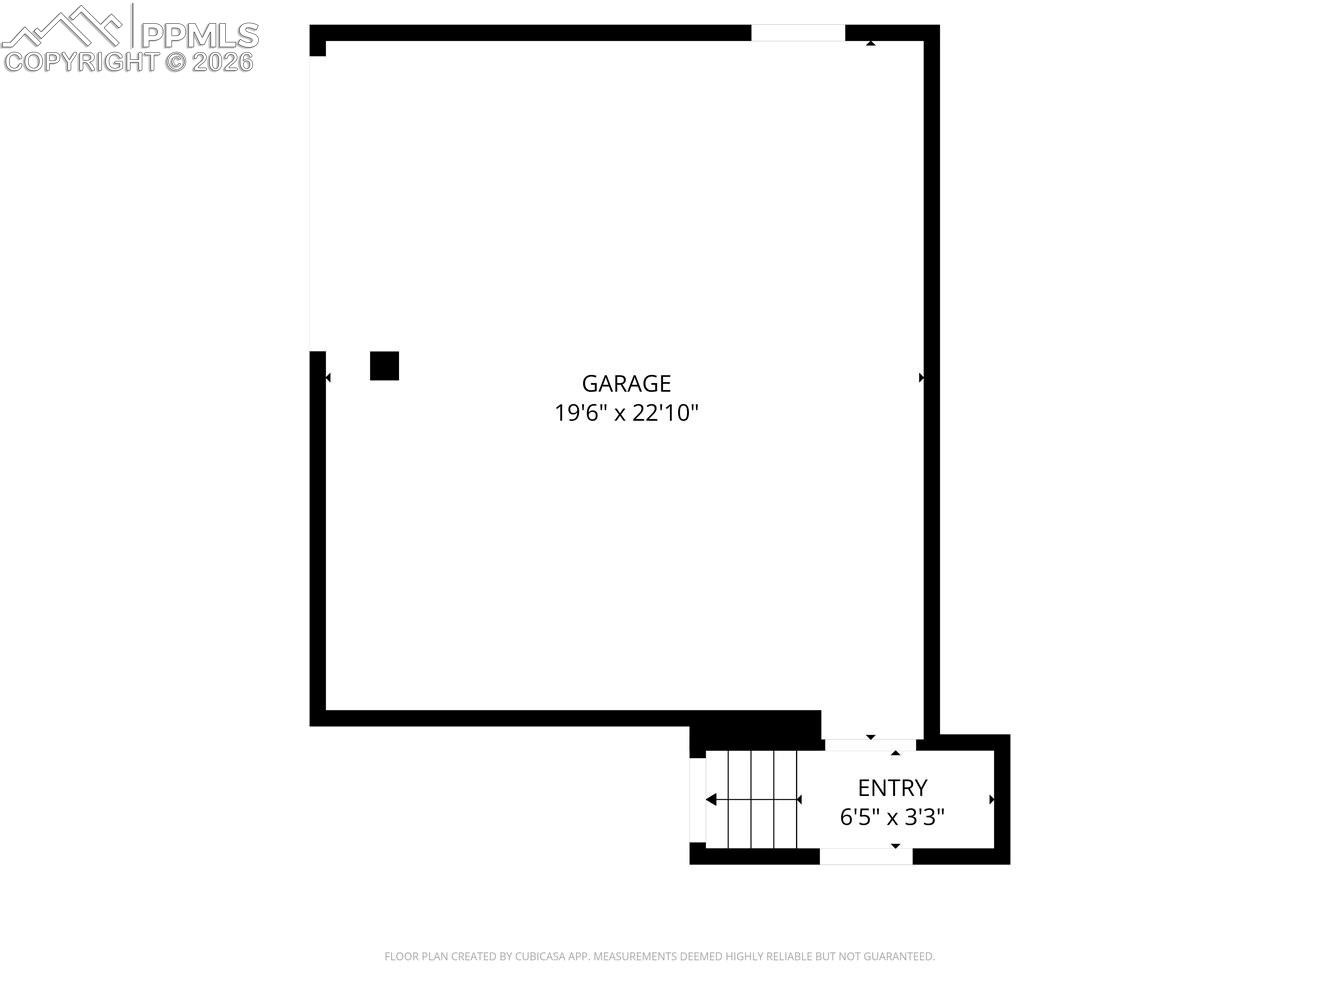
Upstairs, you will find two bedrooms, both easily equipped to be primary suites, offering the ultimate in flexibility and comfort. The larger primary suite boasts wall-to-ceiling tinted windows, a walk-in closet, and an ensuite bath featuring a deep soaking jetted tub, oversized walk-in spa shower, and dual vanities. This incredible unit comes with a three-car attached garage, providing ample space for your vehicles and hobbies. The two-car garage is completely enclosed, heated, and includes a built-in stereo system and storage area, adding convenience and comfort to your lifestyle.
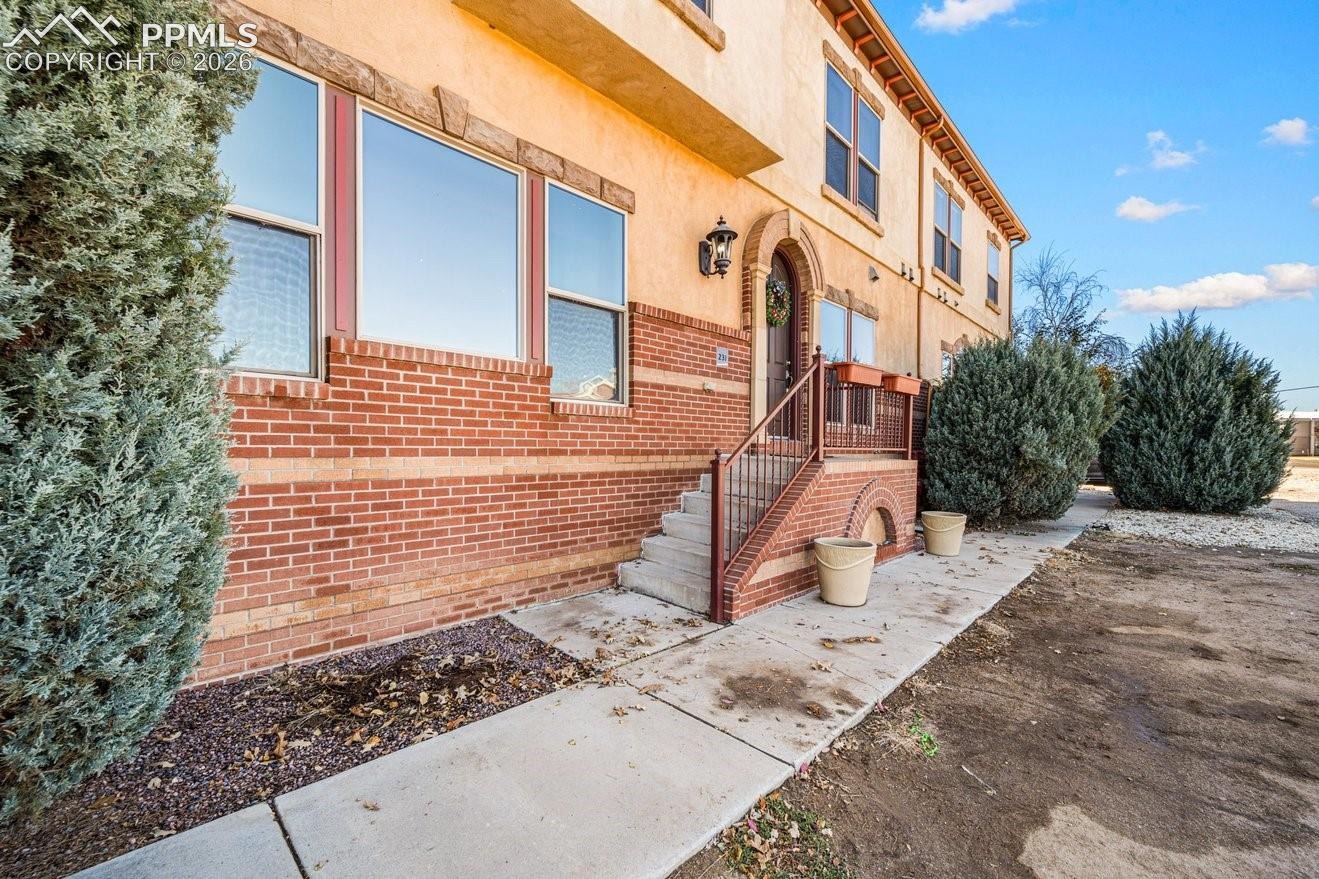
With the HOA covering all exterior maintenance, insurance, common utilities and security you will enjoy the ultimate comfort zone of rest and relaxation. Welcome home to your dream lifestyle!
184 days on market
Listed by Cathleen Wade · HomeSmart Preferred Realty · (719) 582-1046
Property Details
| Property Type | Residential |
| Sub Type | Condominium |
| Status | Active |
| Price per Sq Ft | $257 |
| MLS # | 5011487 |
| Days on Market | 184 |
| Bedrooms | 2 |
| Full Baths | 2 |
| Half Baths | 1 |
| Above-Grade Sq Ft | 1,940 |
| Year Built | 2006 |
| Lot Size (Sq Ft) | 1,121 |
| Acres | 0.0257 |
| HOA | Yes |
| HOA Fee | $374 |
| Annual Taxes | $3,997 |
| Tax Year | 2025 |
| State | CO |
| County | Pueblo |
| Total Rooms | 9 |
| Interior Features | Vaulted Ceiling(s), Other, 5-Pc Bath, 6-Panel Doors, 9Ft + Ceilings, French Doors, Great Room, See Prop Desc Remarks |
| Heating | Forced Air, Natural Gas |
| Cooling | Central Air |
| Flooring | Ceramic Tile, Plank, Tile |
| Fireplace Features | None |
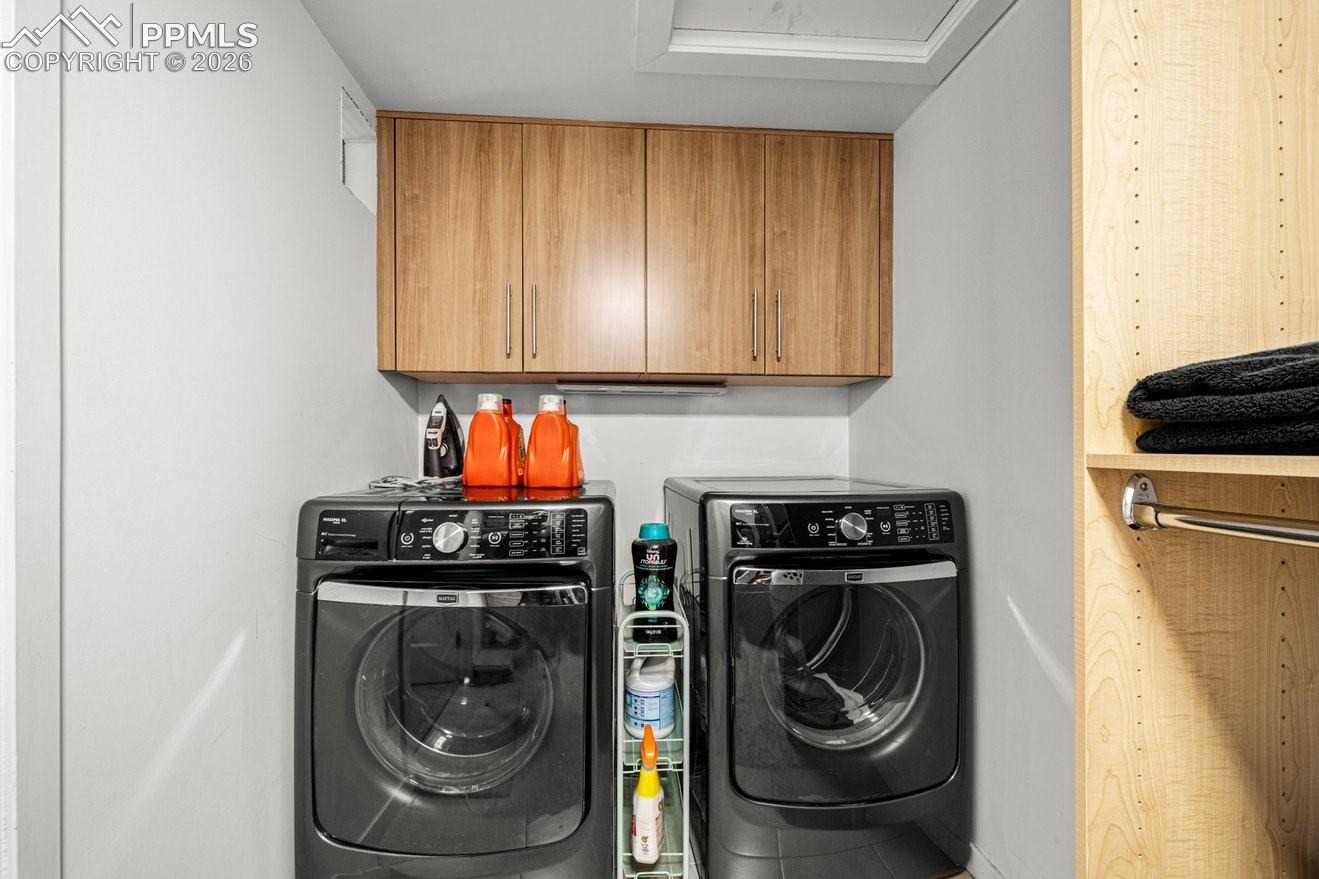
| Appliances | Dishwasher, Disposal, Dryer, Microwave, Refrigerator, Self Cleaning Oven, Washer, Downdraft Range, Gas Grill, Gas in Kitchen, Kitchen Vent Fan |
| Total Parking | 3 |
| Parking Features | Assigned, Attached |
| Roof | Tile |
| Lot Features | Corner Lot, Cul-De-Sac, Level |
| Construction | Brick, Stucco, Concrete, Frame |
| Sewer | Sewer |
| Water Source | Public |
| New Construction | No |
| Listing Terms | Cash, Conventional, FHA, Owner May Carry, Owner Pay Points, VA Loan, Trade/Exchange, VA Vendee |
Location
Price History
| Date | Event | Price |
|---|---|---|
| 11/4/2026 |
Price change Source: elevateMLS #5011487 |
$499,000 -7.6% $257/sqft |
| 5/11/2026 |
Listed for sale Source: elevateMLS #5011487 |
$539,900 $278/sqft |

The real estate listing information and related content displayed on this site is provided exclusively for consumers' personal, non-commercial use and may not be used for any purpose other than to identify prospective properties consumers may be interested in purchasing. This information and related content is deemed reliable but is not guaranteed accurate by the Pikes Peak REALTOR® Services Corp.
Thank you — a Mont Haus broker will be in touch shortly.
For Mont Haus agents and staff. Sign in with your Mont Haus Microsoft account and the Agent Portal opens in a new tab.
Sign in with MicrosoftNo Microsoft account yet? Ask Nikki Boxer, who sets up portal access.