Residential · Pending
Colorado Springs, CO 80925
3 Beds · 3 Baths · 1,482 Sq Ft
$410,000
Single Family
Property Type
0.15 acres
Lot Size
2019
Year Built
$277
Price per Sq Ft
2
Parking Spaces
5040581
MLS #
About This Property
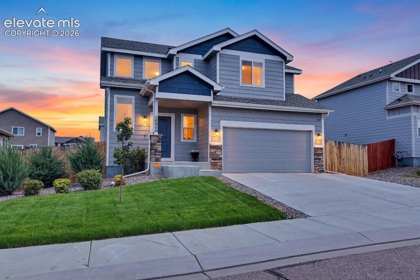
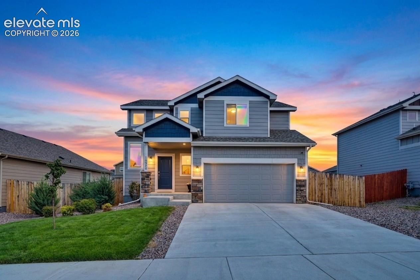
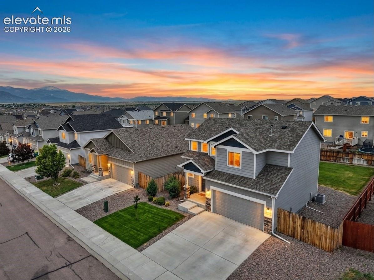
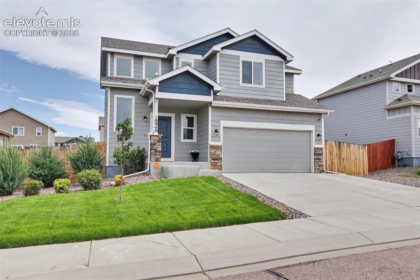
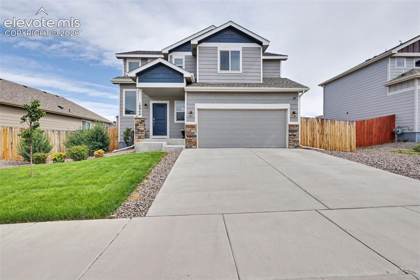
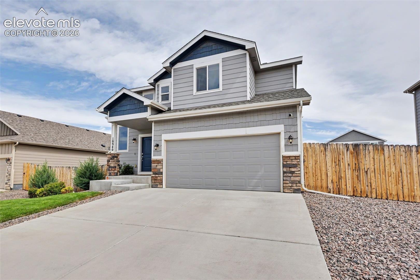
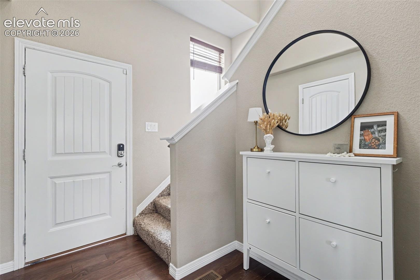
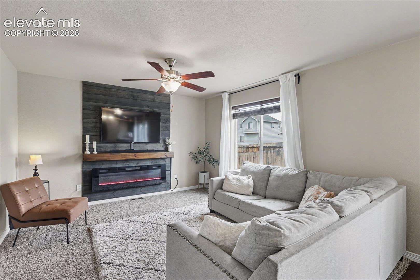
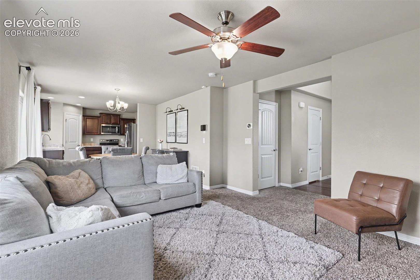
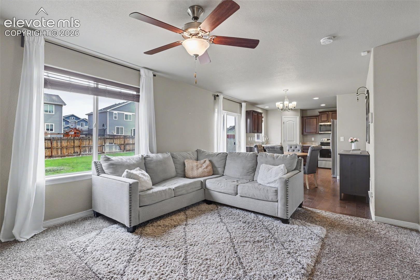
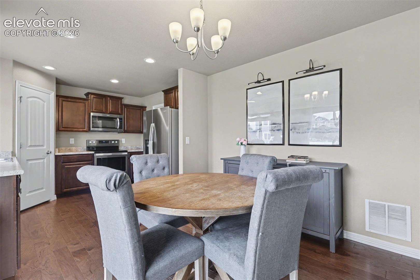
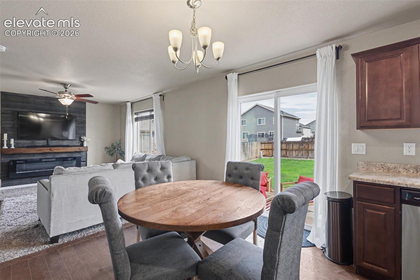
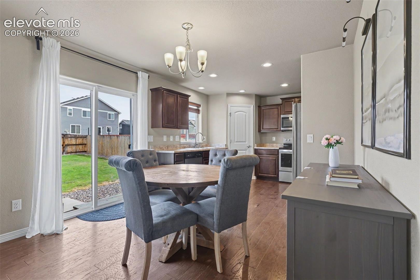
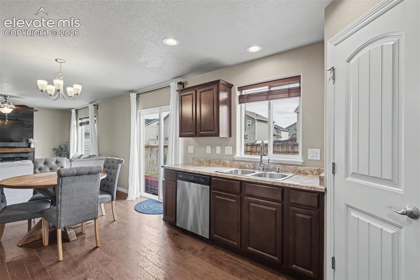
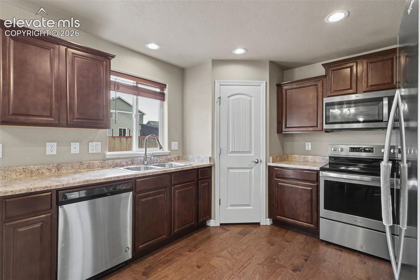
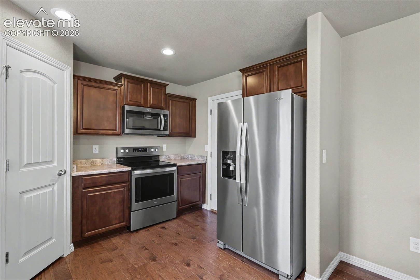
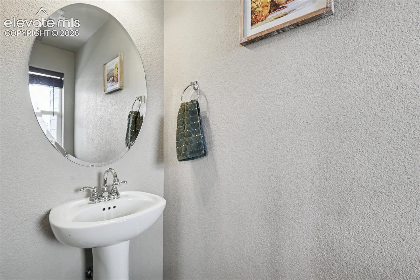
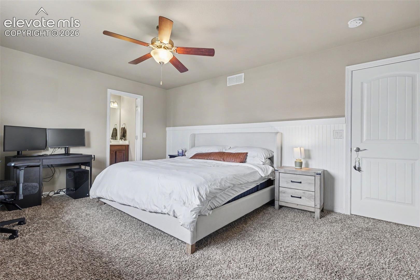
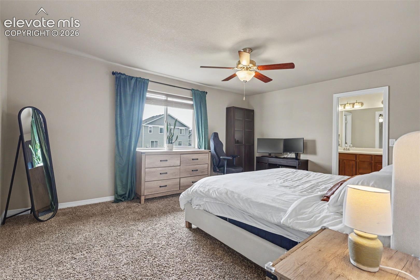
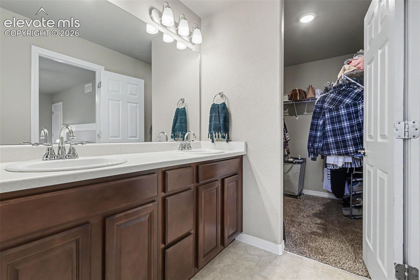
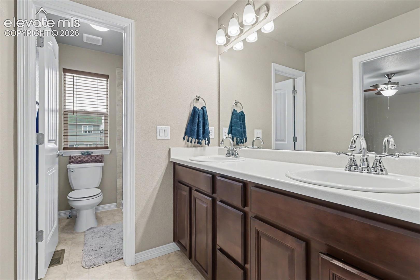
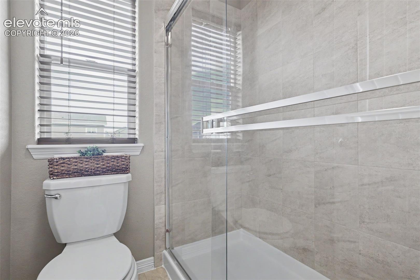
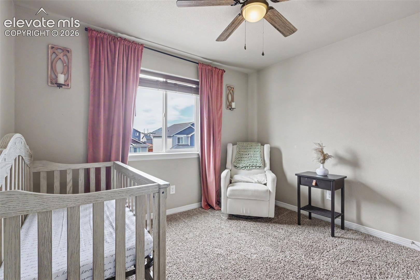
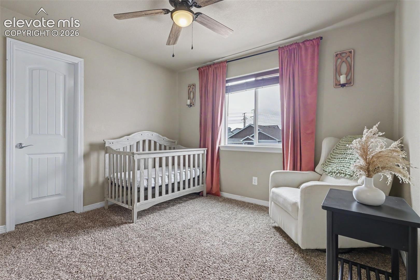
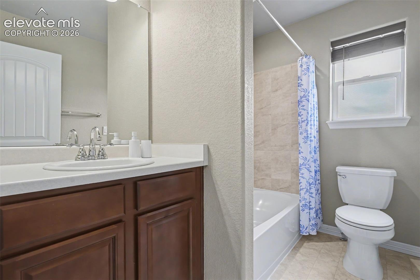
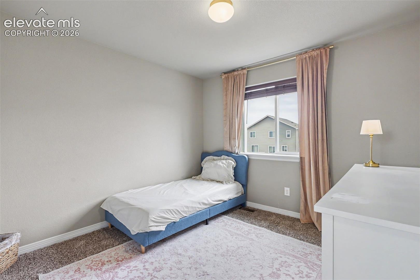
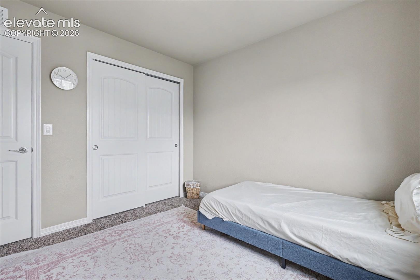
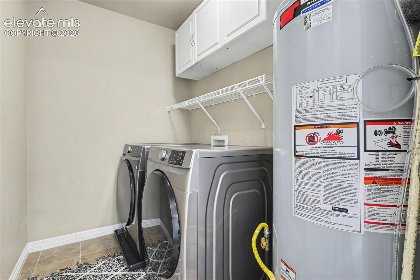
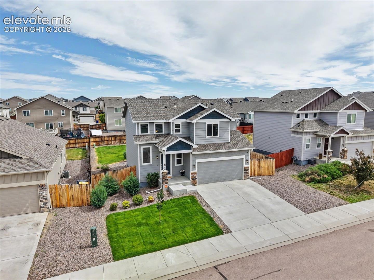
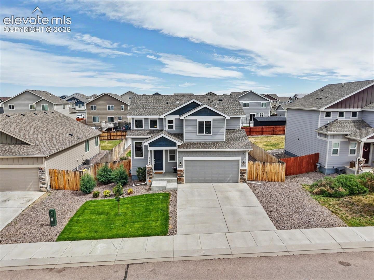
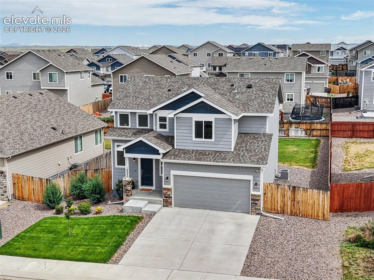
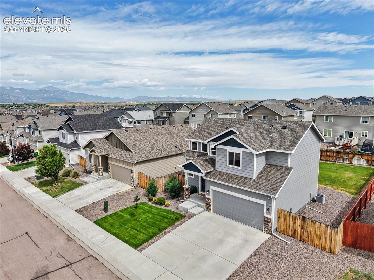
Welcome to this beautifully maintained Saint Aubyn Colorado floor plan in the desirable Lorson Ranch East community! This move-in ready two-story home offers 3 bedrooms, 2.5 bathrooms, and 1,482 square feet of thoughtfully designed living space with an open-concept layout perfect for everyday living and entertaining. The main level features hardwood flooring throughout the entry, kitchen, and dining area, a spacious great room with an electric fireplace, and a well-appointed kitchen complete with stainless steel appliances, solid surface countertops, birch cabinetry with crown molding, recessed lighting, a pantry, and ample prep space. Upstairs, you'll find all three bedrooms, including a generous primary suite with a walk-in closet, double vanity, and free-standing shower, plus the convenience of an upper-level laundry room.
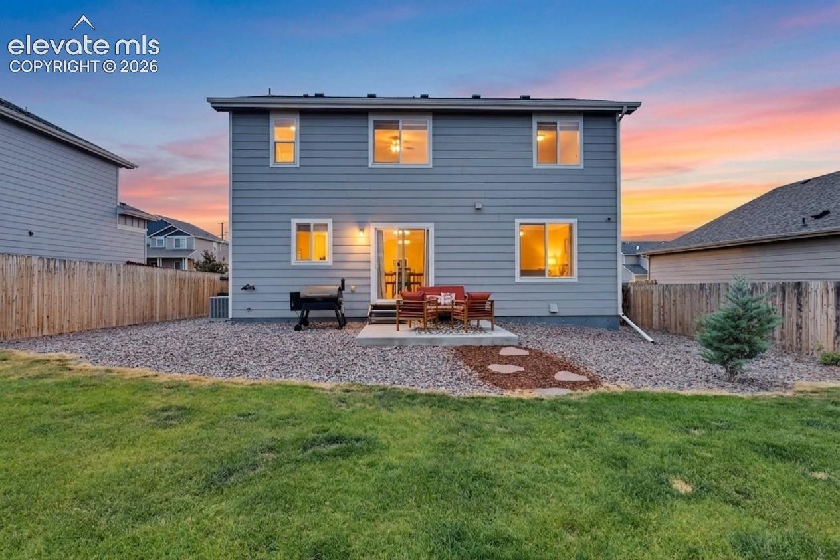
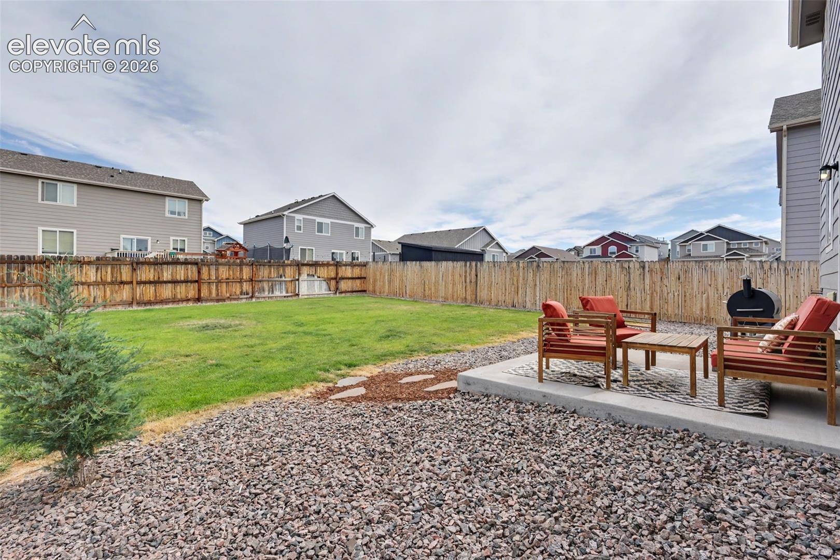
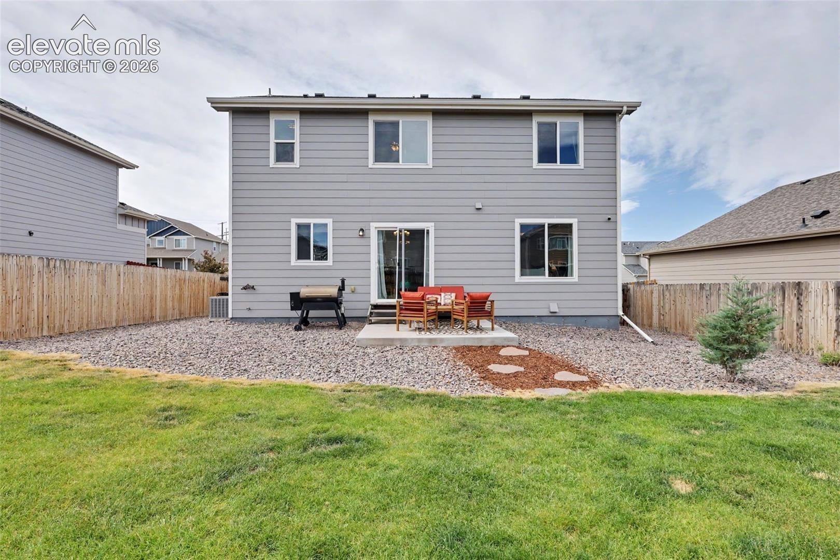
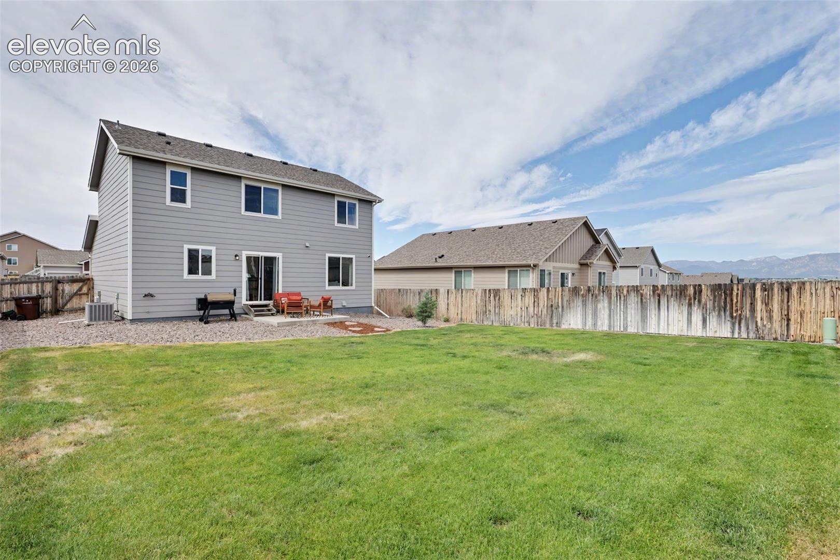
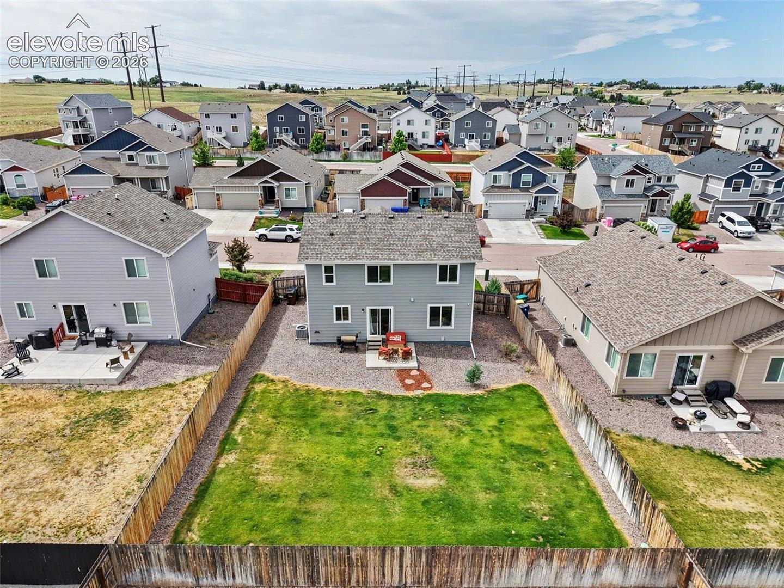
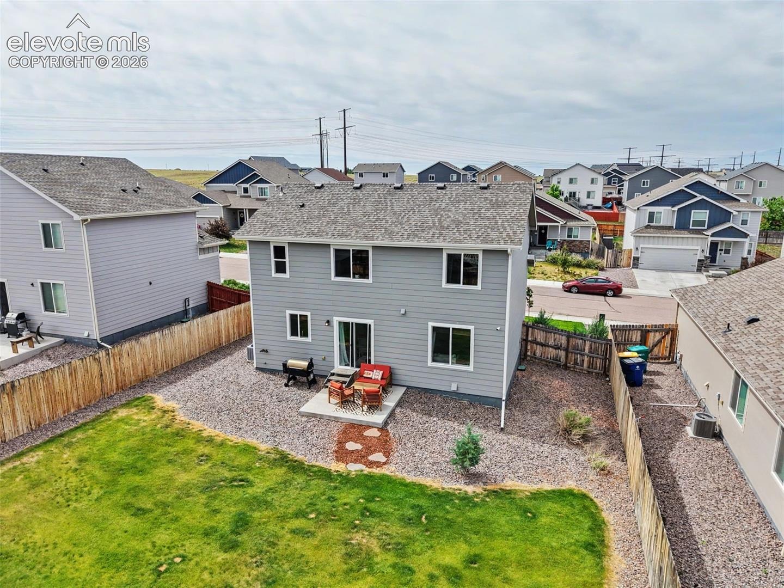
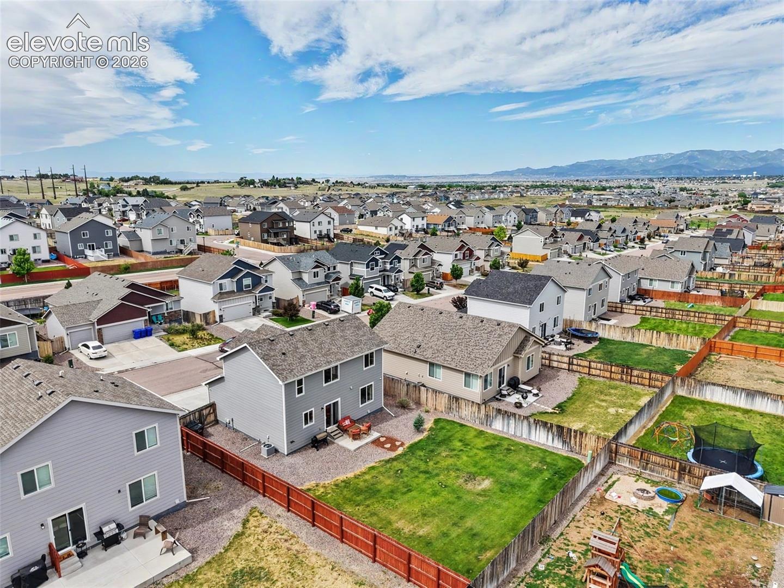
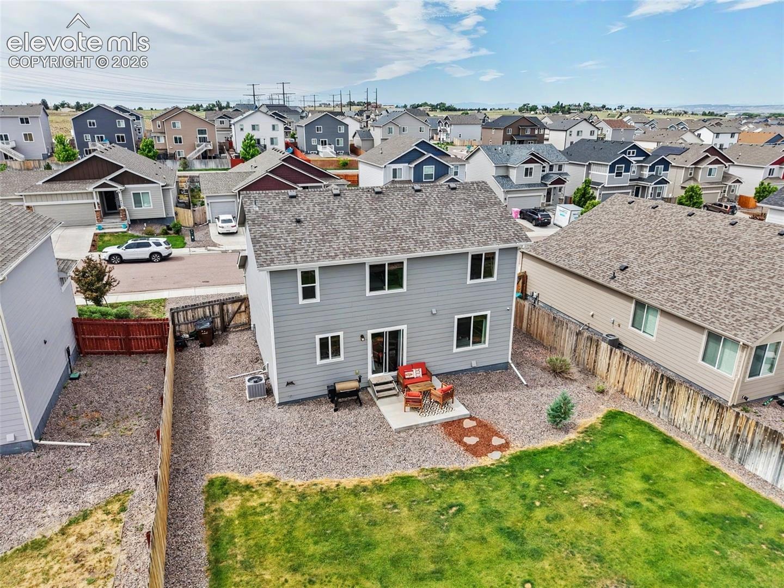
Enjoy year-round comfort with central air conditioning, a humidifier, and high-speed internet availability. Outside, the fully landscaped and fenced backyard features a concrete patio ideal for relaxing or entertaining. Additional highlights include an attached two-car garage, crawl space for abundant storage, sprinkler system, and an assumable loan opportunity for qualified buyers. Conveniently located near parks, trails, shopping, schools, military installations, and everyday amenities, this home offers comfort, convenience, and exceptional value in one of Southeast Colorado Springs' fastest-growing communities.
94 days on market
Listed by Charles Beaton ABR MRP RENE SRS · Real Broker, LLC DBA Real · 720-807-2890
Property Details
| Property Type | Residential |
| Sub Type | Single Family Residence |
| Status | Pending |
| Price per Sq Ft | $277 |
| MLS # | 5040581 |
| Days on Market | 94 |
| Bedrooms | 3 |
| Full Baths | 2 |
| Half Baths | 1 |
| Above-Grade Sq Ft | 1,482 |
| Year Built | 2019 |
| Lot Size (Sq Ft) | 6,600 |
| Acres | 0.1515 |
| HOA Fee | $0 |
| Annual Taxes | $4,319 |
| Tax Year | 2025 |
| State | CO |
| County | El Paso |
| Total Rooms | 10 |
| Interior Features | Great Room, See Prop Desc Remarks |
| Heating | Forced Air, Natural Gas |
| Cooling | Ceiling Fan(s), Central Air |
| Fireplace Features | Electric, Main Level |
| Appliances | Dishwasher, Disposal, Dryer, Microwave, Oven, Range, Refrigerator, Washer |
| Total Parking | 2 |
| Parking Features | Attached |
| Roof | Composite Shingle |
| Basement | Crawl Space |
| Lot Features | Level |
| Construction | Fiber Cement, Frame |
| Sewer | Sewer |
| Water Source | Public |
| New Construction | No |
| Listing Terms | Assumable, Cash, Conventional, FHA, VA Loan |
Location
Price History
| Date | Event | Price |
|---|---|---|
| 9/11/2026 |
Active Under Contract Source: REcolorado® #6056838 |
— |
| 9/10/2026 |
Pending Source: elevateMLS #5040581 |
— |
| 7/30/2026 |
Listed for sale Source: elevateMLS #5040581 |
$410,000 $277/sqft |
| 7/29/2026 |
Listed for sale Source: REcolorado® #6056838 |
$410,000 +33.6% $277/sqft |
| 12/13/2019 |
Sold Source: elevateMLS #9545034 |
$306,900 $207/sqft |
| 10/12/2019 |
Listed for sale Source: elevateMLS #9545034 |
$306,900 $207/sqft |

The real estate listing information and related content displayed on this site is provided exclusively for consumers' personal, non-commercial use and may not be used for any purpose other than to identify prospective properties consumers may be interested in purchasing. This information and related content is deemed reliable but is not guaranteed accurate by the Pikes Peak REALTOR® Services Corp.
Thank you — a Mont Haus broker will be in touch shortly.