Residential · Active
Peyton, CO 80831
3 Beds · 4 Baths · 2,700 Sq Ft
$515,000
Single Family
Property Type
0.15 acres
Lot Size
2016
Year Built
$191
Price per Sq Ft
3
Parking Spaces
5059835
MLS #
About This Property
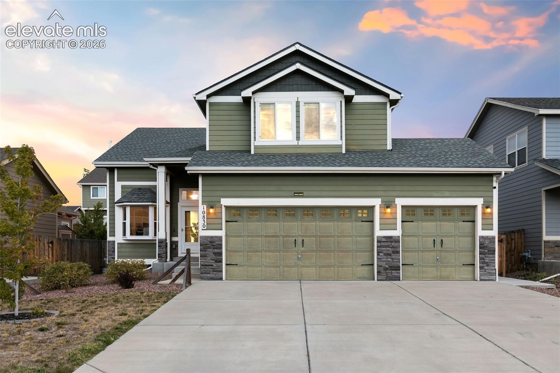
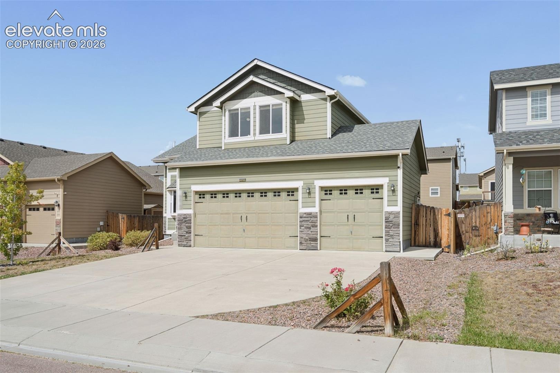
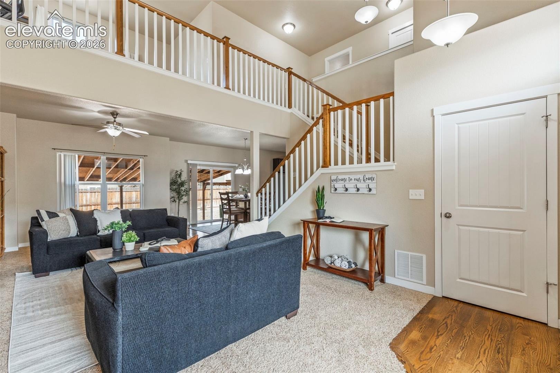
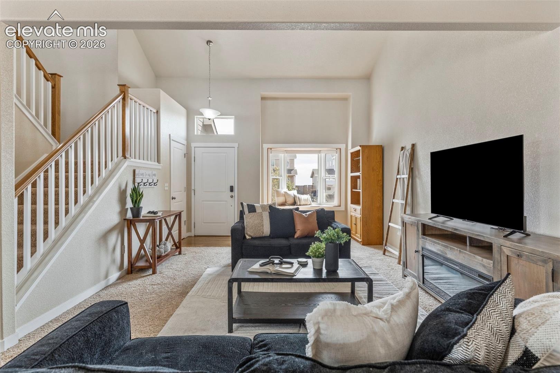
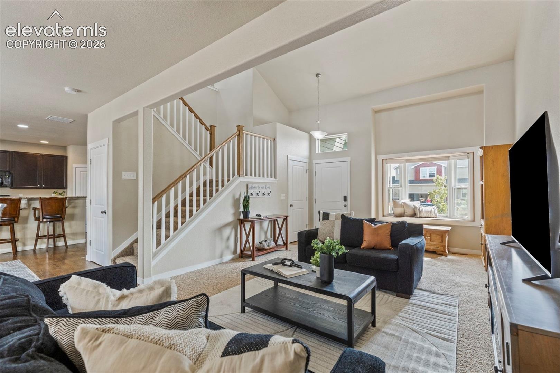
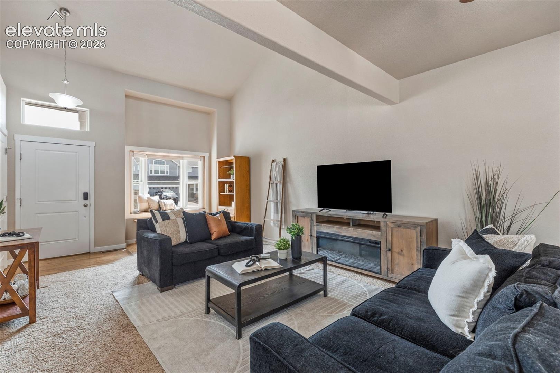
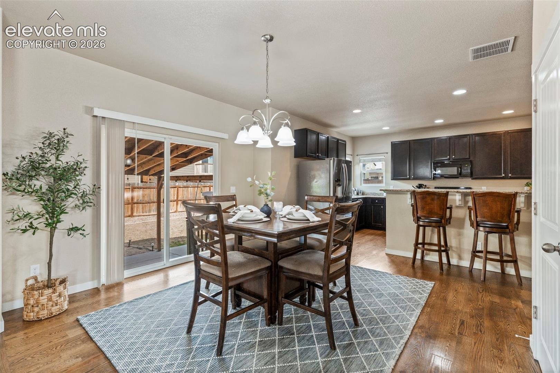
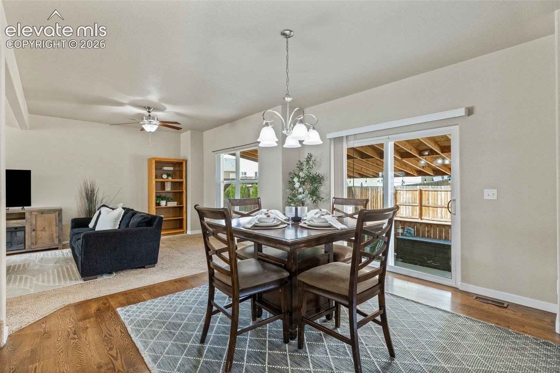
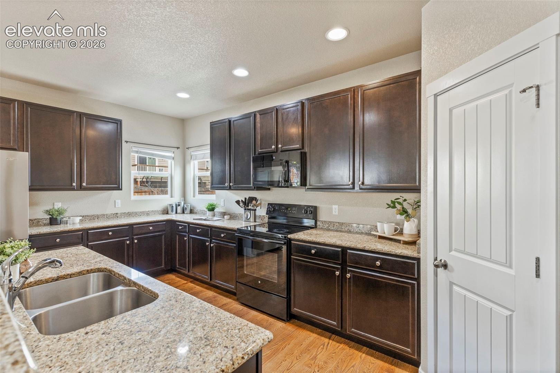
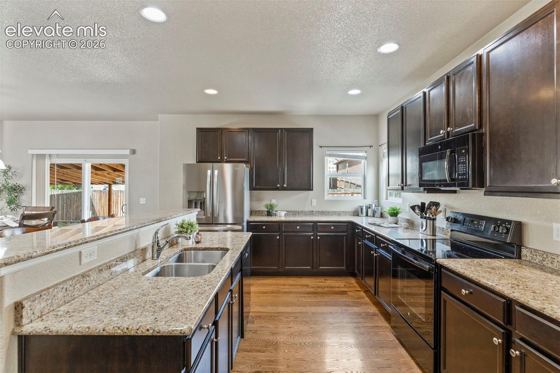
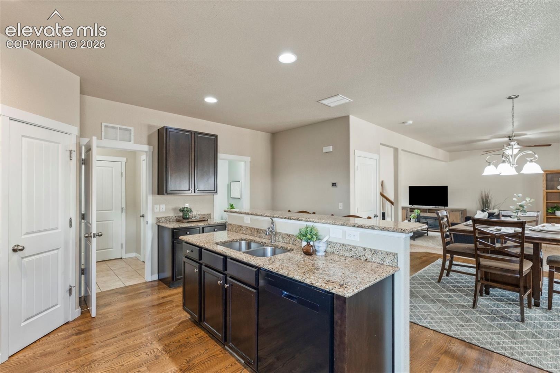
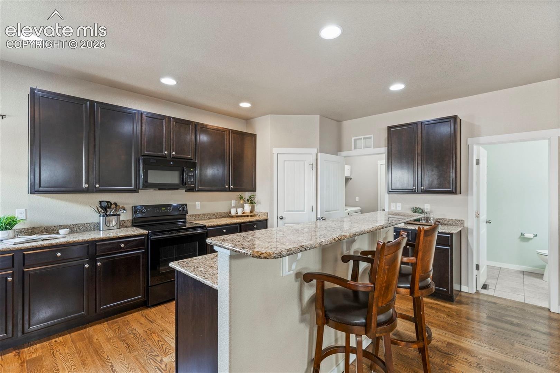
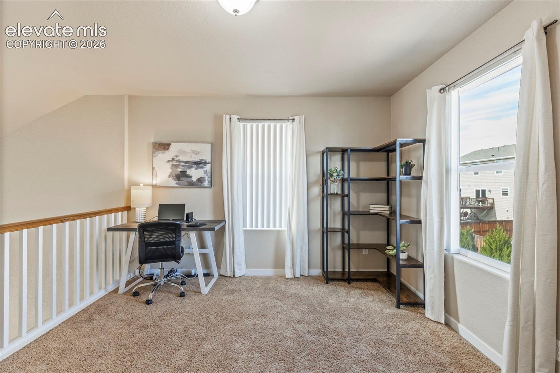
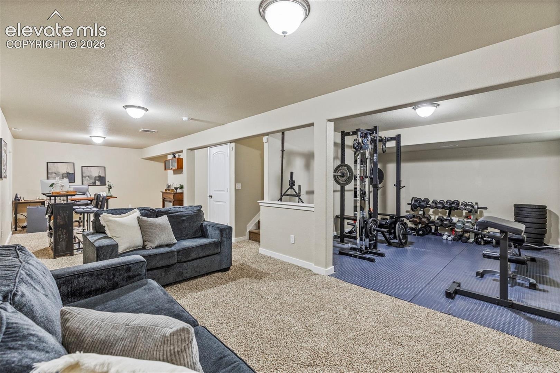
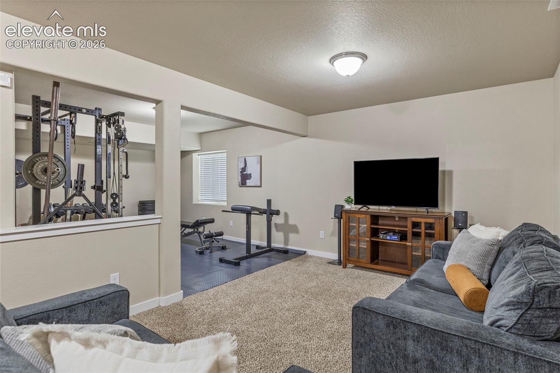
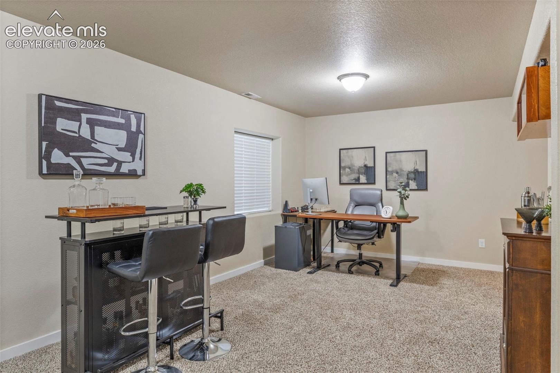
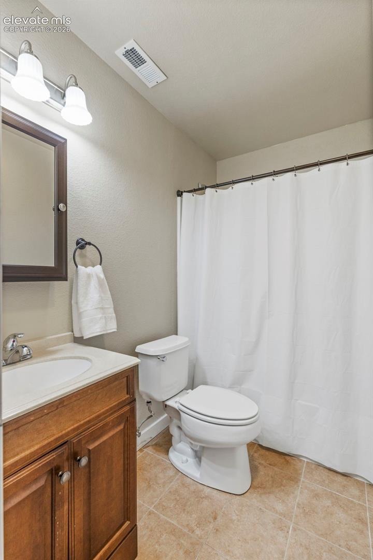
Vaulted ceilings, abundant natural light, and an oversized kitchen give this home an open, comfortable feel from the moment you walk in. Designed around everyday gathering, the kitchen offers granite countertops, oak hardwood floors, a large breakfast bar, dedicated coffee bar, walk-in pantry, and plenty of room for cooking, storage, and entertaining. The hardwood continues through the dining area, tying the open-concept spaces together while maintaining distinct places to gather. The floorplan offers flexibility with three separate living rooms located throughout the home.
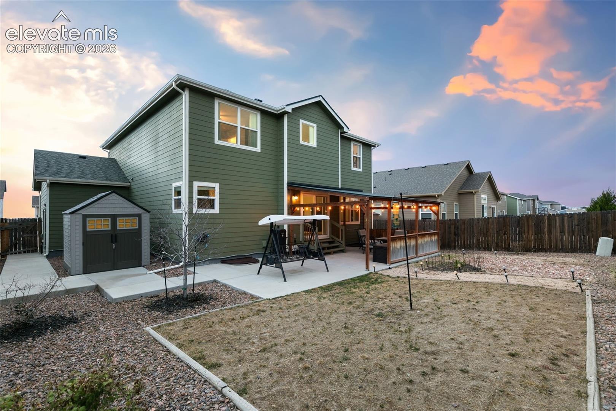
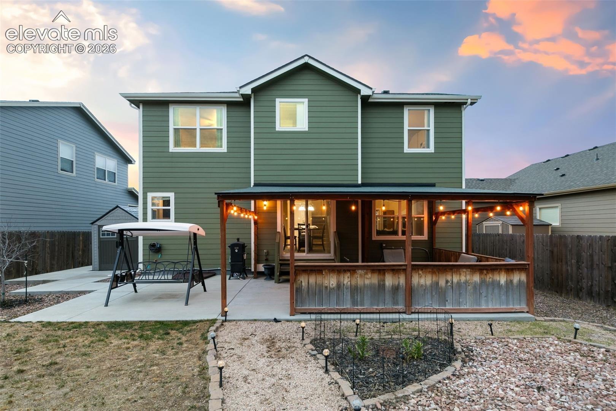
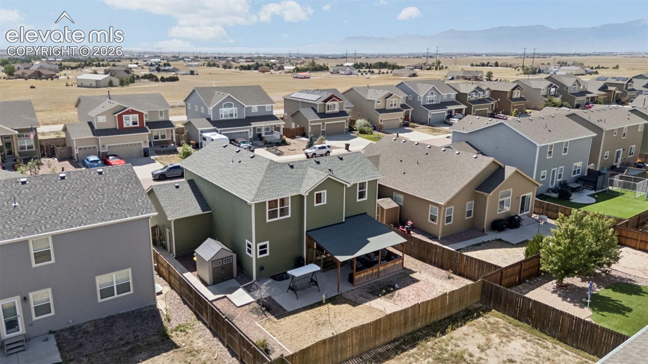
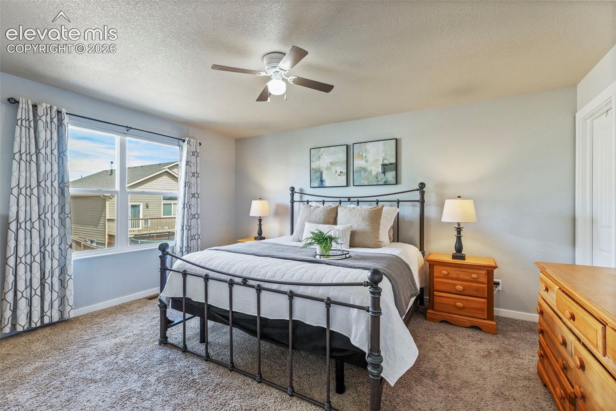
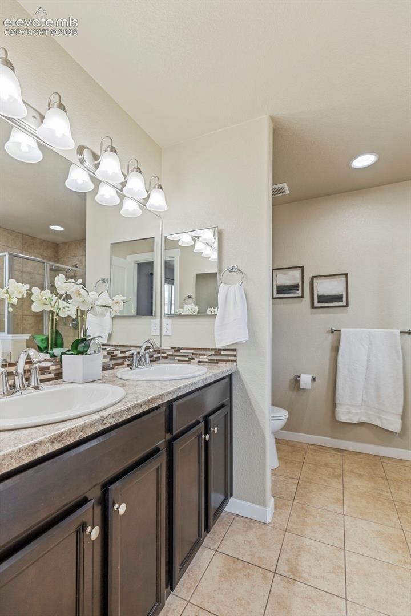
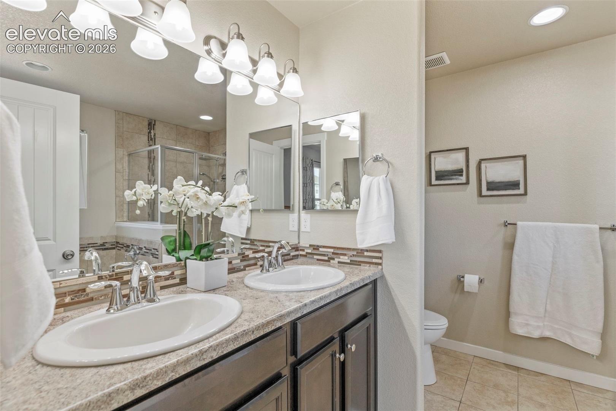
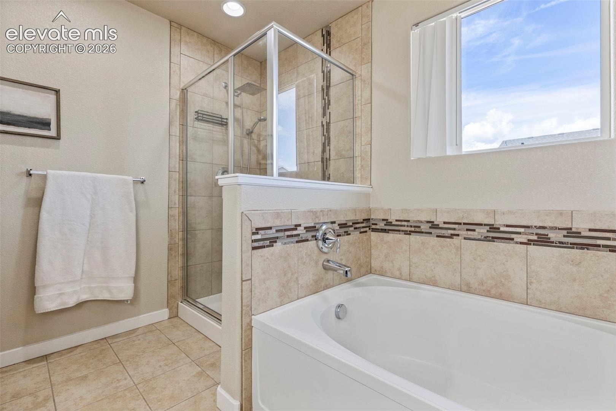
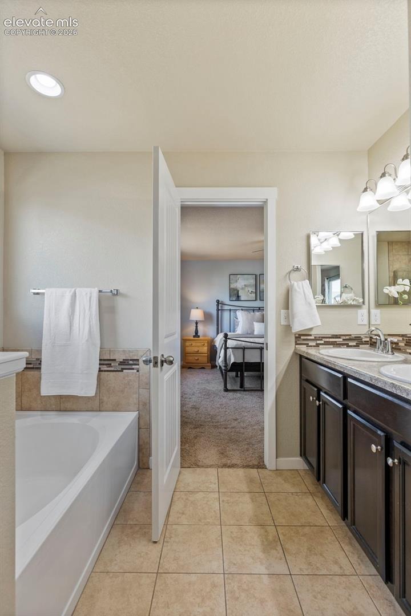
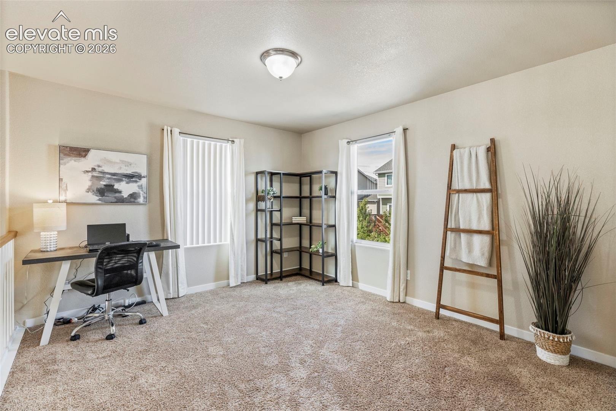
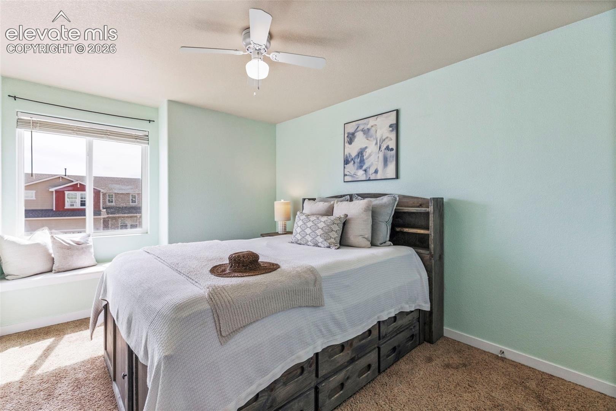
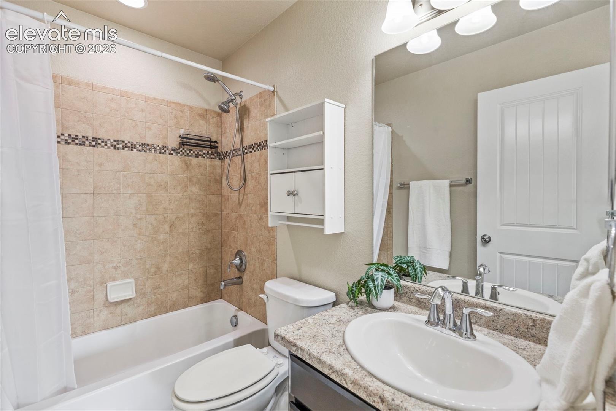
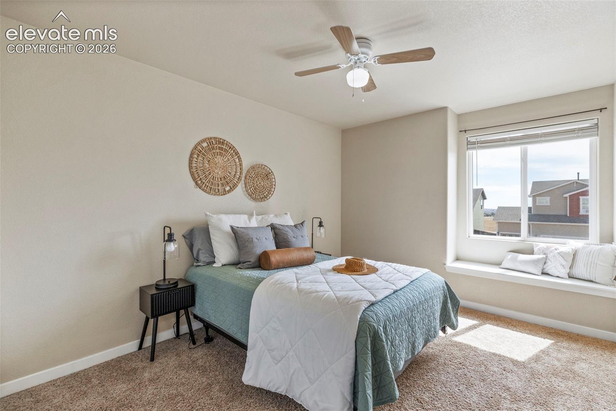
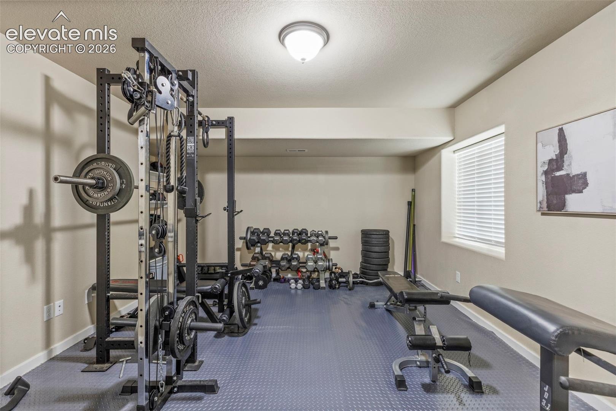
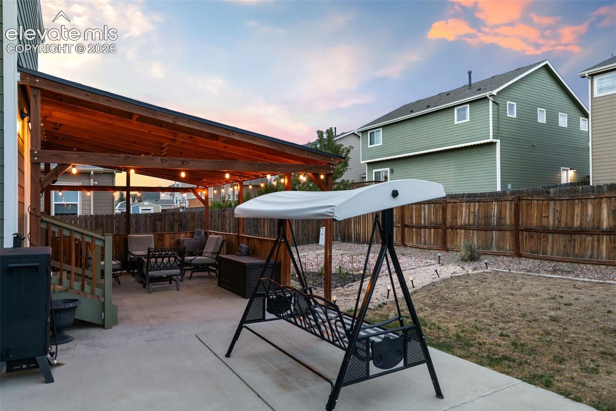
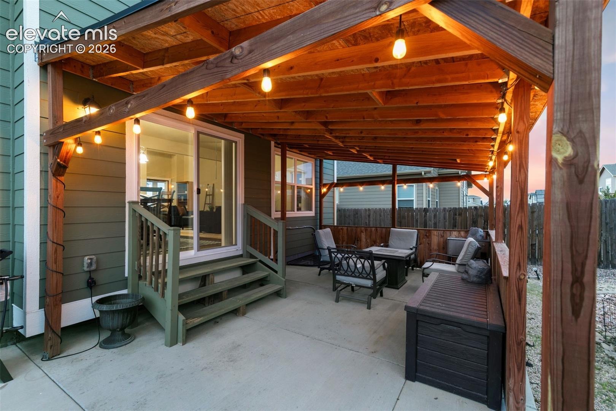
A true flex room is currently arranged as a home gym and could easily transition into a fourth bedroom, hobby room, or guest area. Upstairs, three bedrooms and a loft are grouped on the same level. The primary suite includes a spacious walk-in closet and 5-piece bath, while the loft provides another adaptable space for work, play, or relaxing. The backyard extends the home's living space outdoors with a covered patio finished with bistro lighting and power in place for a hot tub.
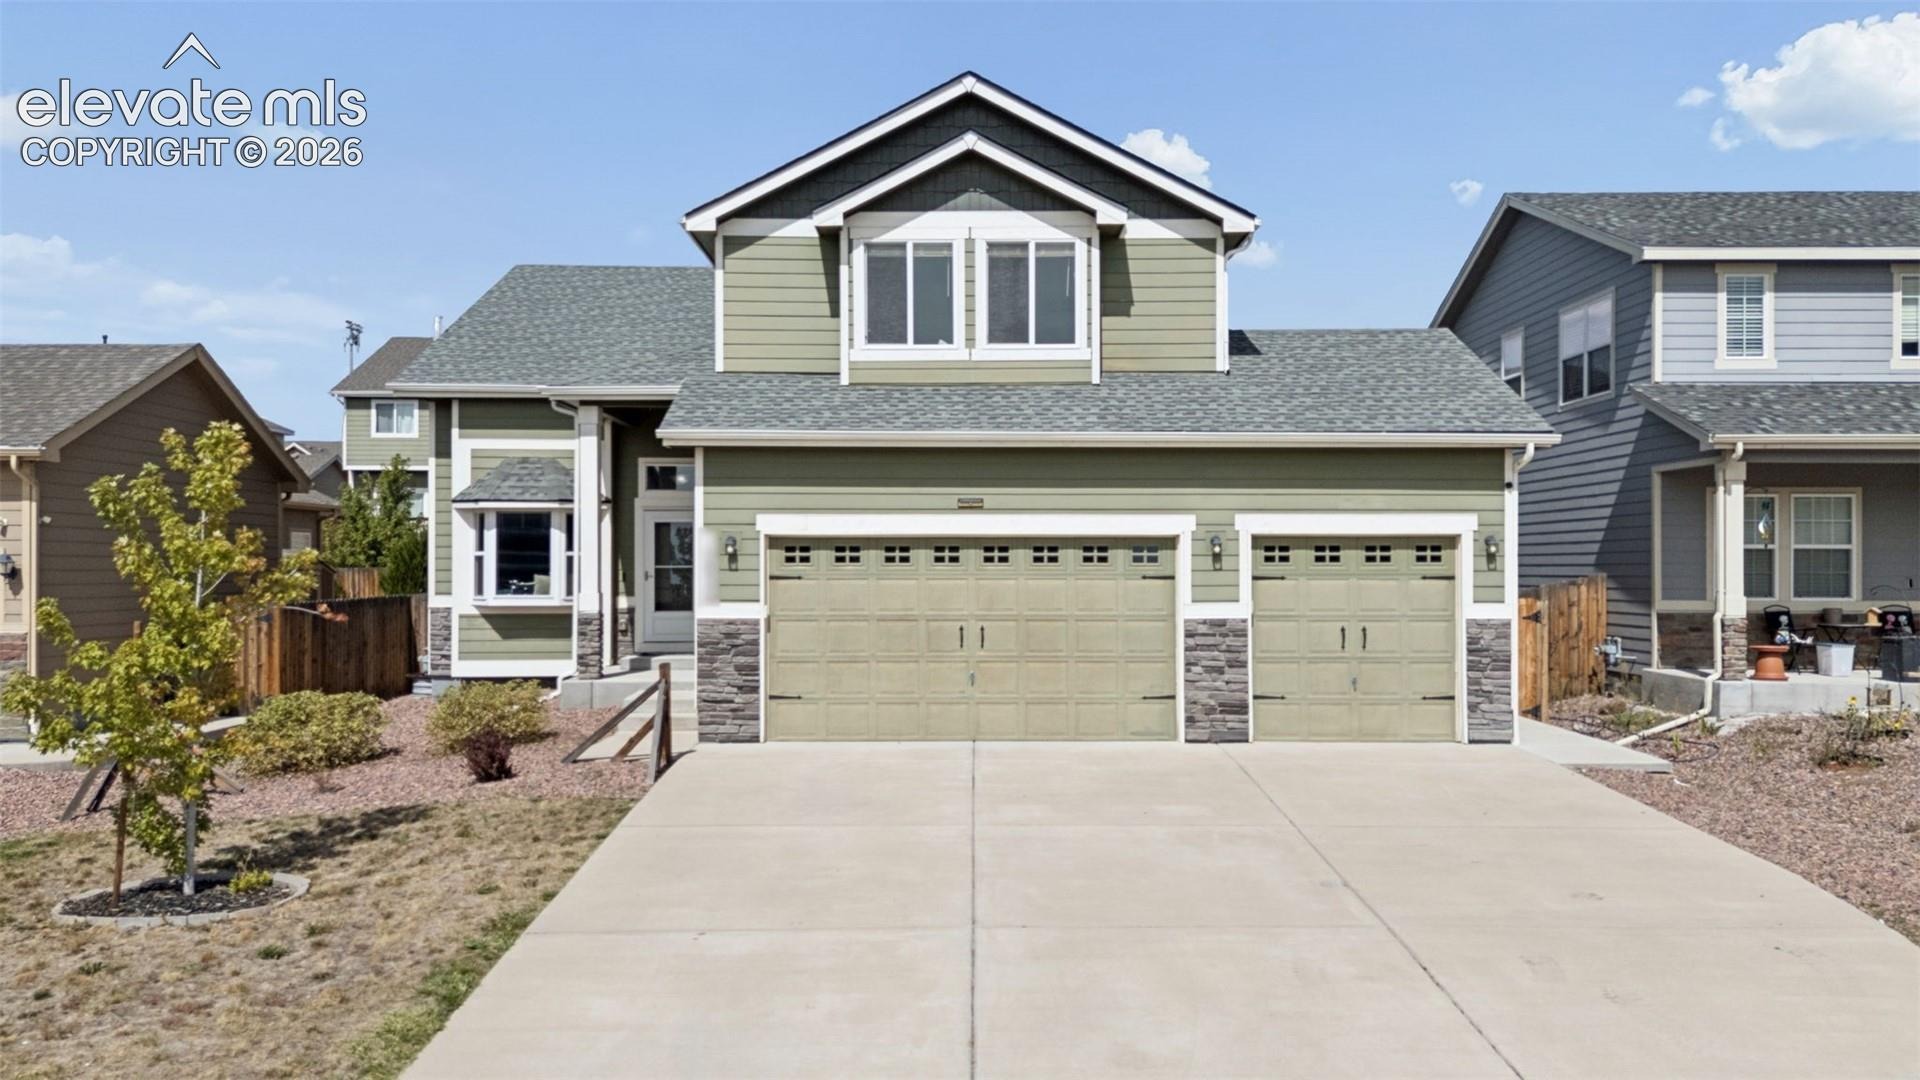
An extended patio provides additional room for grilling and entertaining, then continues with a wraparound walkway to the garage. The southern-exposure driveway is especially practical during Colorado winters, and 8-foot overhead garage doors provide added clearance and versatility. Enjoy the peace of mind of a brand new water heater. The location keeps daily conveniences and recreation close at hand.
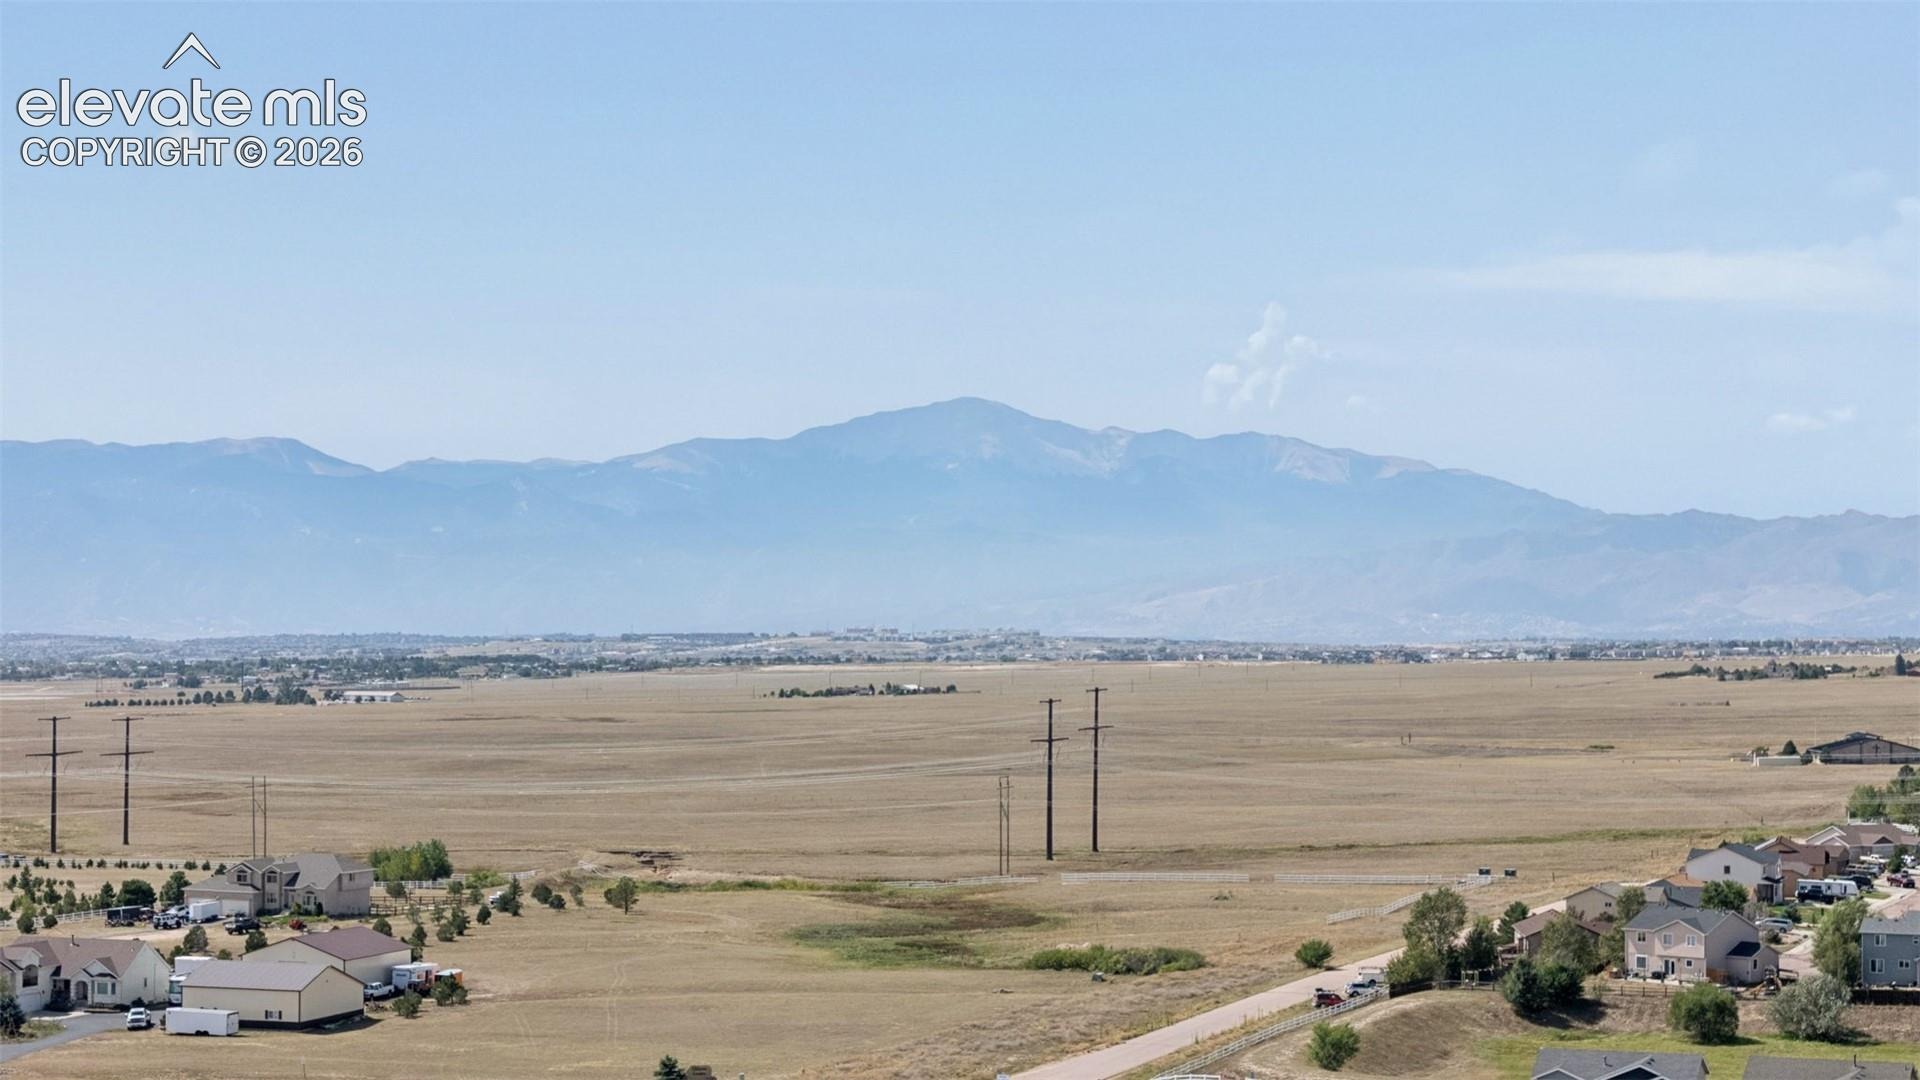
Falcon Middle School is within walking distance, with grocery stores, shopping, and Antler Creek Golf Course nearby. Highway 24 makes commuting toward Peterson and Schriever Space Force Bases convenient, while Black Forest Section 16 offers popular trails for hiking, mountain biking, and enjoying the outdoors.
48 days on market
Listed by Daniel Kenney · Better Homes and Gardens Real Estate Kenney & Company · 719-550-1515
Property Details
| Property Type | Residential |
| Sub Type | Single Family Residence |
| Status | Active |
| Price per Sq Ft | $191 |
| MLS # | 5059835 |
| Days on Market | 48 |
| Bedrooms | 3 |
| Full Baths | 3 |
| Half Baths | 1 |
| Above-Grade Sq Ft | 2,024 |
| Year Built | 2016 |
| Lot Size (Sq Ft) | 6,377 |
| Acres | 0.1464 |
| HOA Fee | $0 |
| Annual Taxes | $3,262 |
| Tax Year | 2025 |
| State | CO |
| County | El Paso |
| Total Rooms | 15 |
| Interior Features | 5-Pc Bath, 6-Panel Doors, 9Ft + Ceilings |
| Heating | Forced Air, Natural Gas |
| Cooling | Ceiling Fan(s), Central Air |
| Flooring | Carpet, Tile, Wood |
| Fireplace Features | None |
| Appliances | Dishwasher, Disposal, Dryer, Microwave, Range, Refrigerator, Washer |
| Total Parking | 3 |
| Parking Features | Attached |
| Roof | Composite Shingle |
| Basement | Partial Basement |
| Construction | Masonite, Frame |
| Sewer | Sewer |
| Water Source | Public |
| New Construction | No |
| Listing Terms | Cash, Conventional, FHA, VA Loan |
Location
Price History
| Date | Event | Price |
|---|---|---|
| 10/7/2026 |
Price change Source: REcolorado® #2541044 |
$515,000 $191/sqft |
| 10/7/2026 |
Price change Source: elevateMLS #5059835 |
$515,000 -1.9% $191/sqft |
| 9/25/2026 |
Listed for sale Source: elevateMLS #5059835 |
$525,000 +1.9% $194/sqft |
| 9/24/2026 |
Listed for sale Source: REcolorado® #2541044 |
$515,000 -6.4% $191/sqft |
| 2/25/2022 |
Sold Source: elevateMLS #5169648 |
$550,000 +6.8% $204/sqft |
| 1/13/2022 |
Listed for sale Source: elevateMLS #5169648 |
$514,900 $191/sqft |

The real estate listing information and related content displayed on this site is provided exclusively for consumers' personal, non-commercial use and may not be used for any purpose other than to identify prospective properties consumers may be interested in purchasing. This information and related content is deemed reliable but is not guaranteed accurate by the Pikes Peak REALTOR® Services Corp.
Thank you — a Mont Haus broker will be in touch shortly.
For Mont Haus agents and staff. Sign in with your Mont Haus Microsoft account and the Agent Portal opens in a new tab.
Sign in with MicrosoftNo Microsoft account yet? Ask Nikki Boxer, who sets up portal access.