Residential · Active
Colorado Springs, CO 80907
4 Beds · 3 Baths · 1,651 Sq Ft
$495,000
Single Family
Property Type
0.14 acres
Lot Size
2015
Year Built
$300
Price per Sq Ft
2
Parking Spaces
5062747
MLS #
About This Property
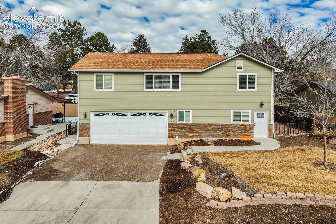
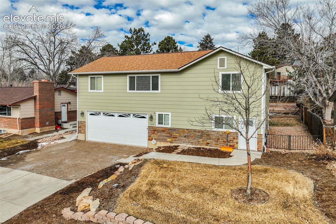
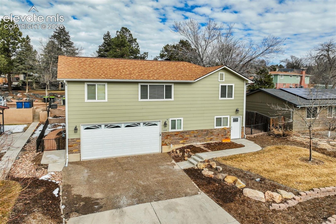
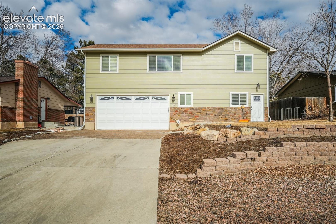
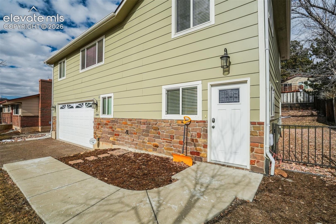
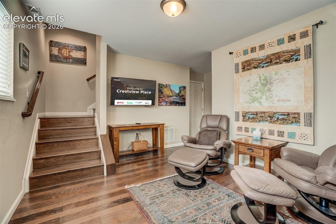
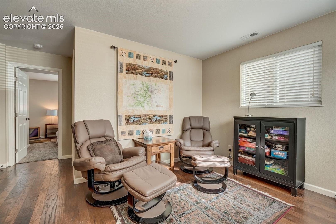
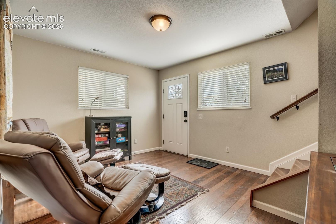
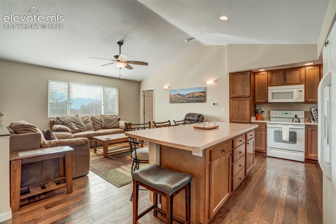
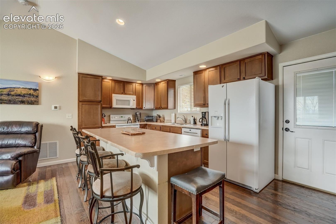
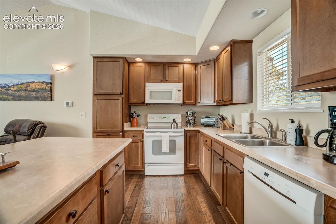
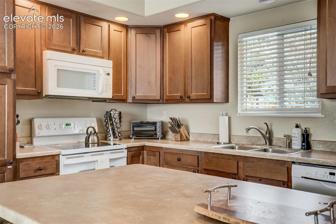
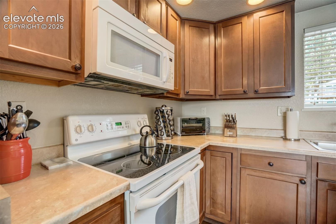
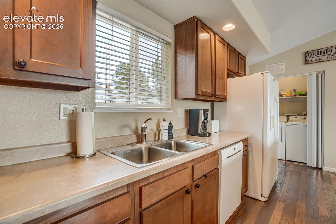
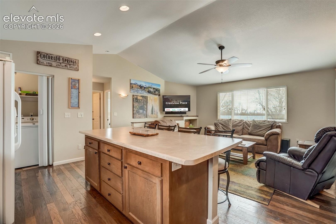
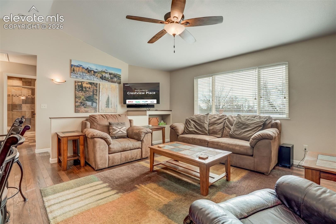
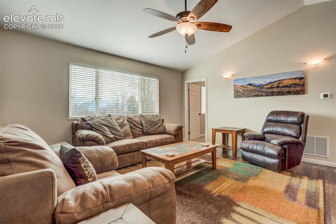
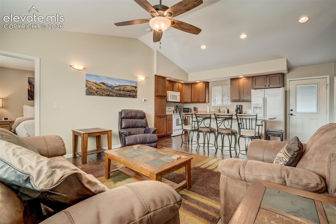
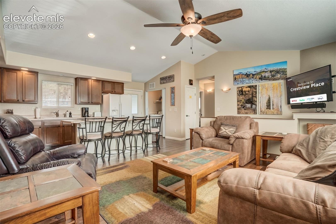
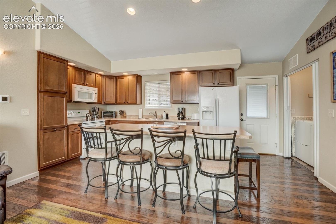
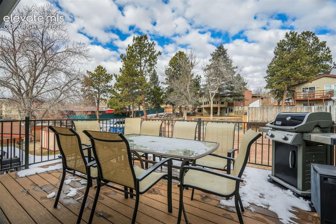
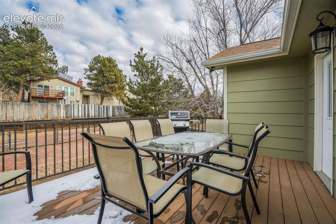
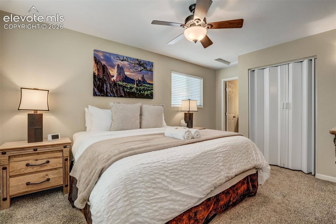
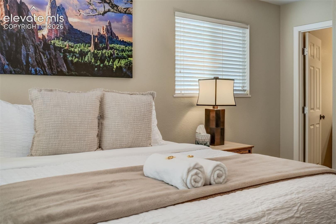
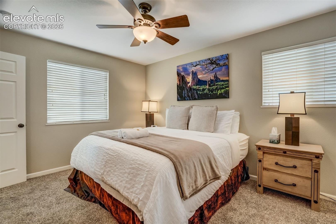
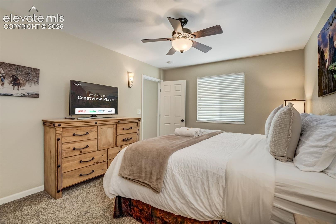
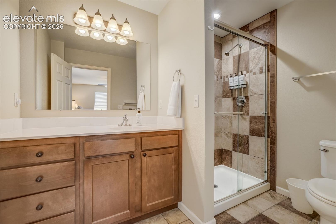
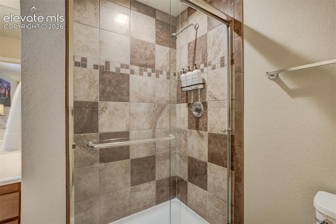
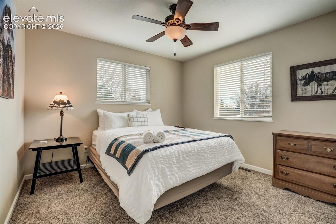
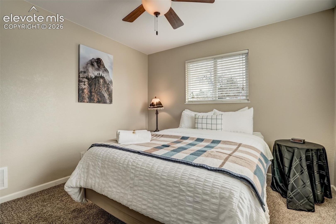
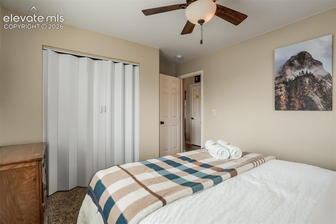
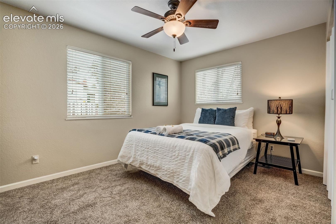
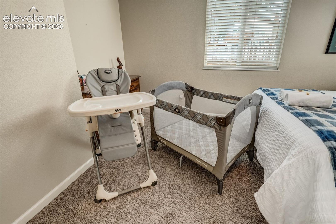
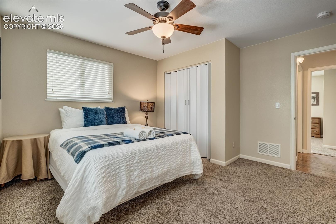
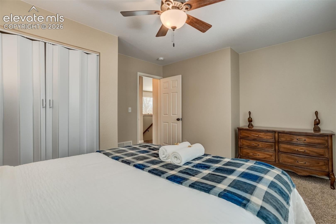
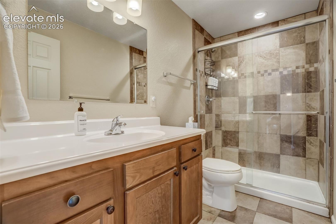
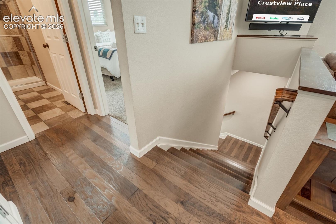
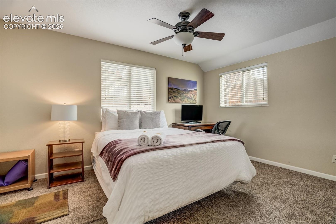
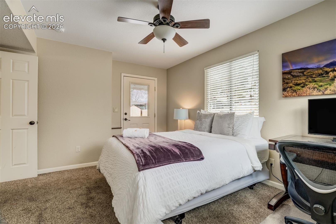
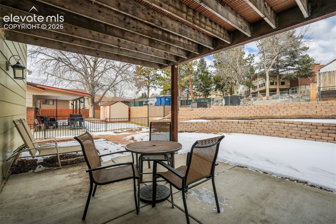
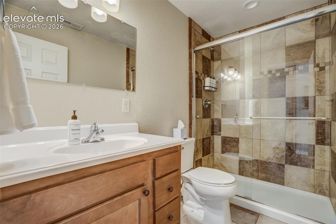
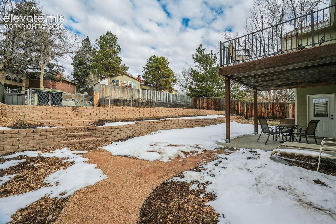
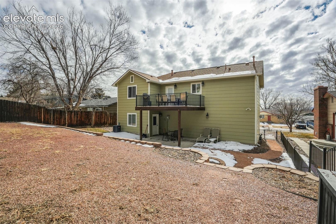
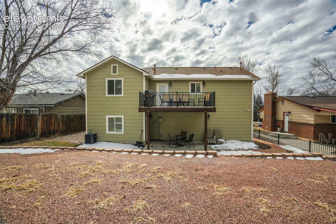
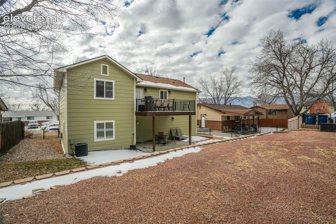
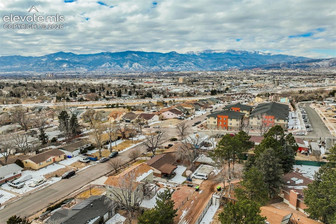
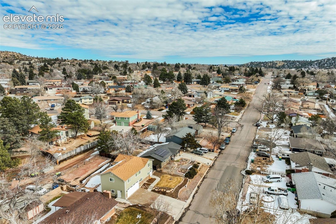
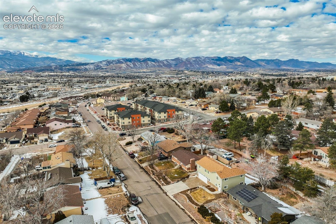
This spacious 4-bedroom, 3-bathroom home sits just minutes from UCCS, Garden of the Gods, and downtown Colorado Springs, offering a layout suited to families or buyers seeking flexible living space. The main level features an open-concept design with a fully equipped kitchen, bright living room, and access to an upper deck with a BBQ grill and seating area, while a private lower level offers a separate retreat with its own bedroom, 3/4 bathroom, and direct backyard access—ideal for multi-generational living or added privacy. The home comfortably sleeps up to 8 across four bedrooms, including a master suite with a king bed and en-suite bath, two additional queen bedrooms, and a ground-level queen suite, with three full bathrooms distributed across all levels for convenience. Outside, a private backyard patio complements the upper deck to create two distinct entertaining spaces, and the property also includes a dedicated laundry room and driveway parking for two vehicles with additional street parking available.
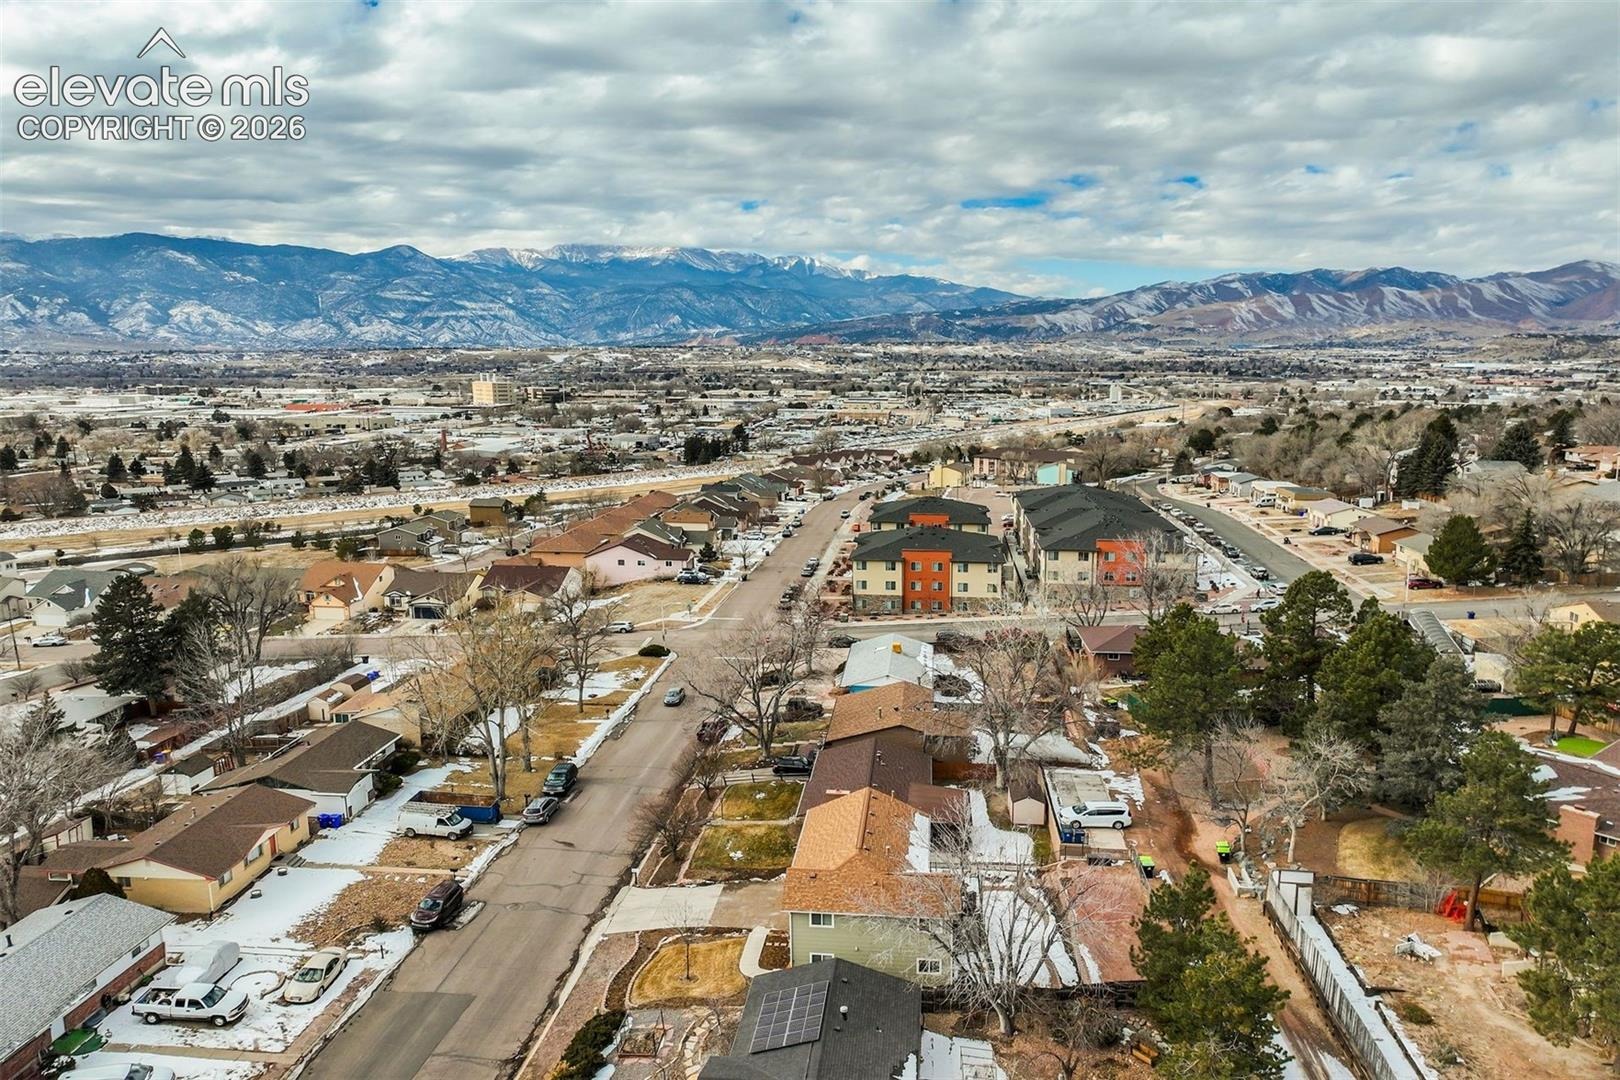
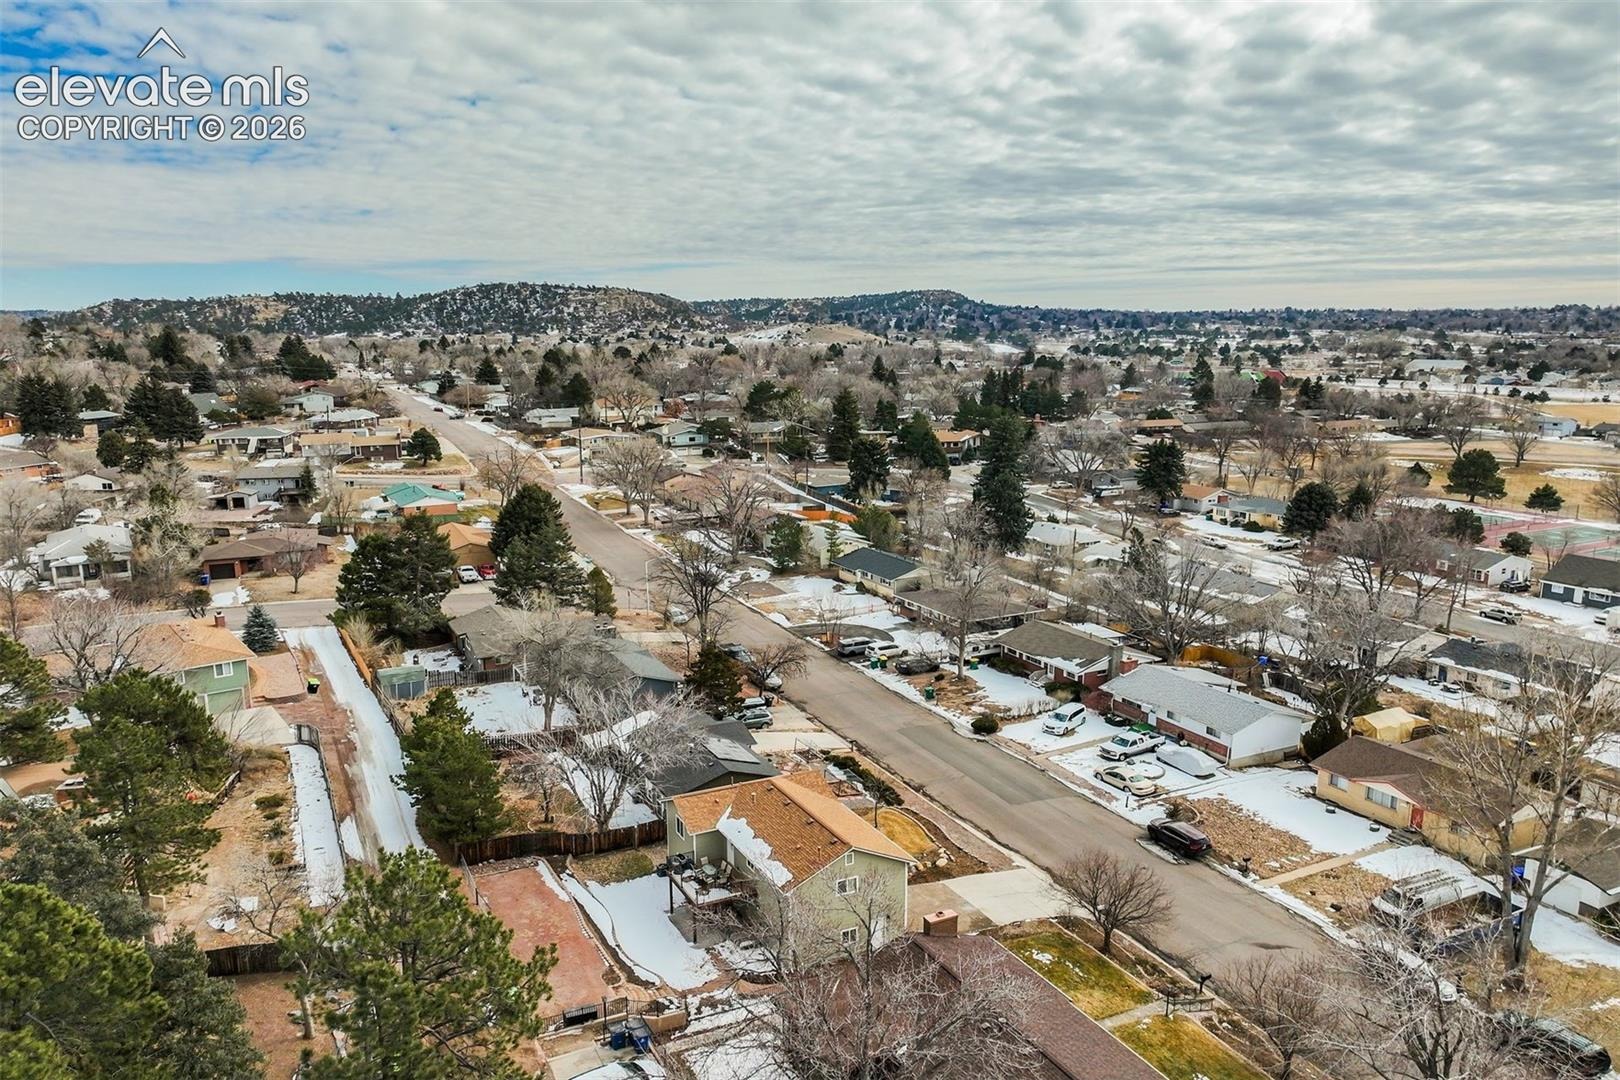
Located about a 5-minute walk from Portal Park and close to the Air Force Academy, Old Colorado City, and Manitou Springs, this home combines a comfortable, functional layout with a well-connected neighborhood setting.
71 days on market
Listed by Tanner Pile · Renjoy Real Estate · (719) 650-7245
Property Details
| Property Type | Residential |
| Sub Type | Single Family Residence |
| Status | Active |
| Price per Sq Ft | $300 |
| MLS # | 5062747 |
| Days on Market | 71 |
| Bedrooms | 4 |
| Three-Quarter Baths | 3 |
| Above-Grade Sq Ft | 1,651 |
| Year Built | 2015 |
| Lot Size (Sq Ft) | 6,000 |
| Acres | 0.1377 |
| HOA Fee | $0 |
| Annual Taxes | $1,500 |
| Tax Year | 2025 |
| State | CO |
| County | El Paso |
| Total Rooms | 10 |
| Heating | Forced Air |
| Cooling | Central Air |
| Flooring | Carpet, Luxury Vinyl, Vinyl/Linoleum |
| Appliances | Disposal, Microwave, Oven, Range, 220v in Kitchen |
| Total Parking | 2 |
| Parking Features | Attached |
| Roof | Composite Shingle |
| Construction | Frame |
| Sewer | Septic Tank |
| Water Source | Public |
| New Construction | No |
| Listing Terms | Cash, Conventional, FHA, Owner May Carry, VA Loan |
Location
Price History
| Date | Event | Price |
|---|---|---|
| 8/20/2026 |
Listed for sale Source: elevateMLS #5062747 |
$495,000 $300/sqft |

The real estate listing information and related content displayed on this site is provided exclusively for consumers' personal, non-commercial use and may not be used for any purpose other than to identify prospective properties consumers may be interested in purchasing. This information and related content is deemed reliable but is not guaranteed accurate by the Pikes Peak REALTOR® Services Corp.
Thank you — a Mont Haus broker will be in touch shortly.