Residential · Active
Colorado Springs, CO 80908
5 Beds · 5 Baths · 4,224 Sq Ft
$1,030,000
Single Family
Property Type
6.13 acres
Lot Size
1996
Year Built
$244
Price per Sq Ft
3
Parking Spaces
$85
HOA Fee
5078346
MLS #
About This Property
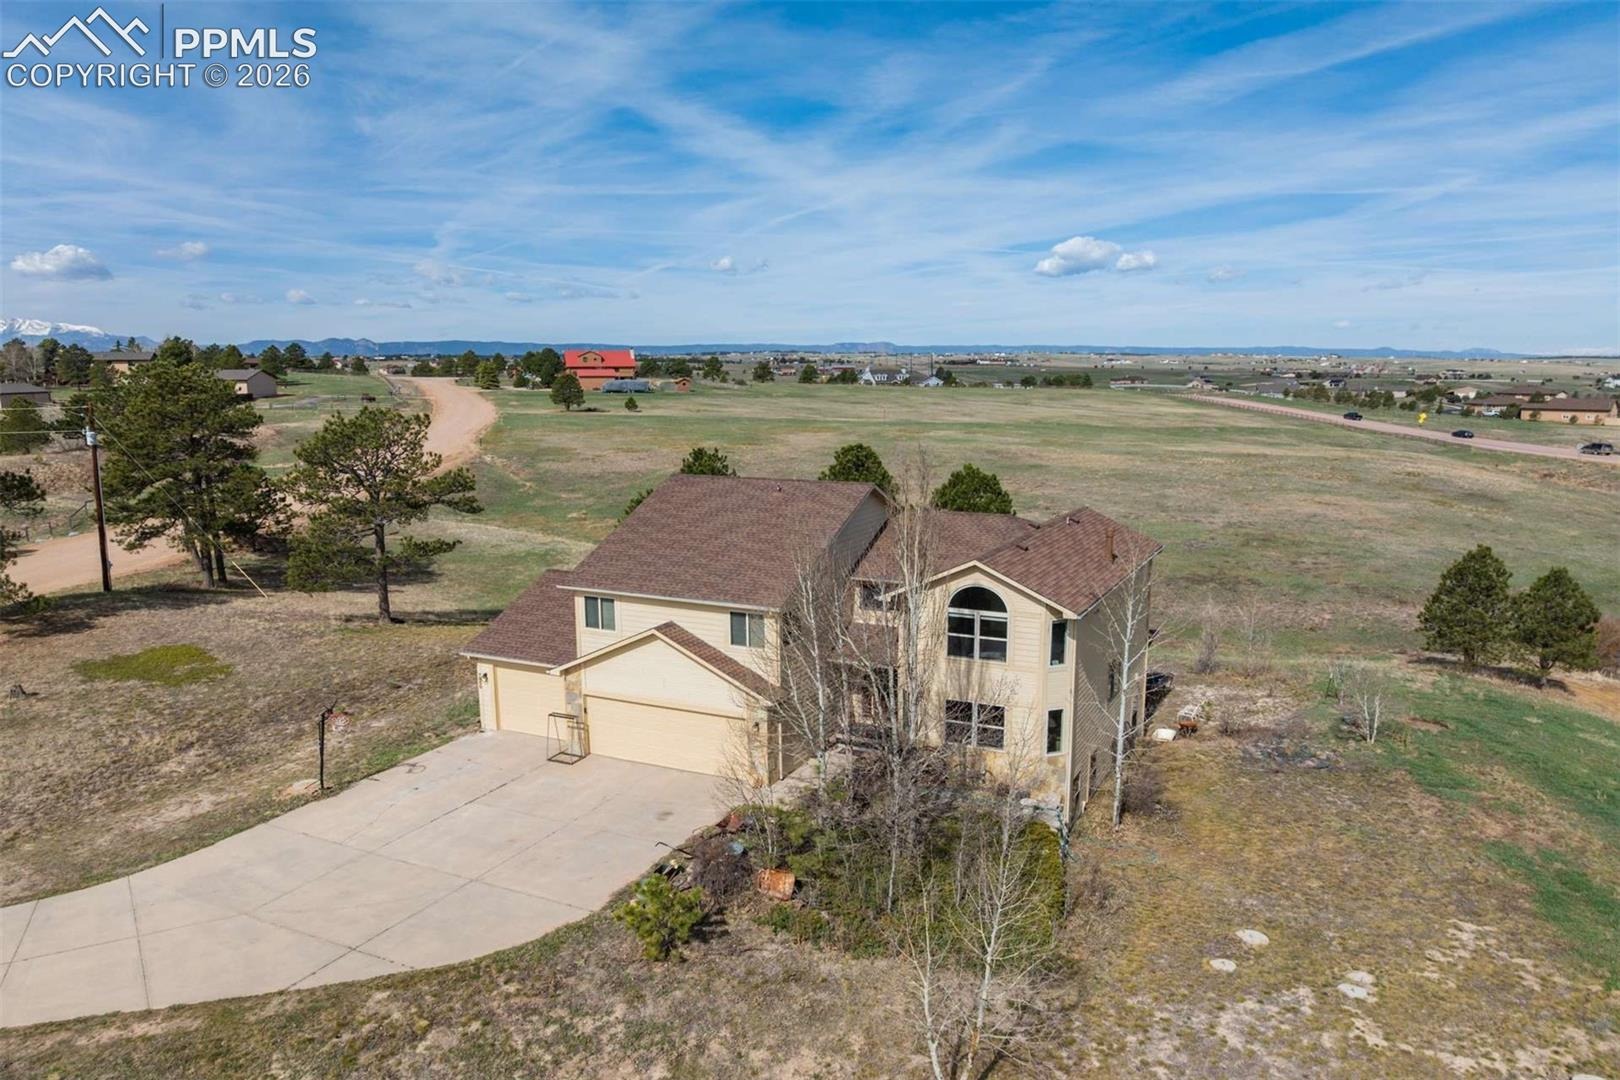
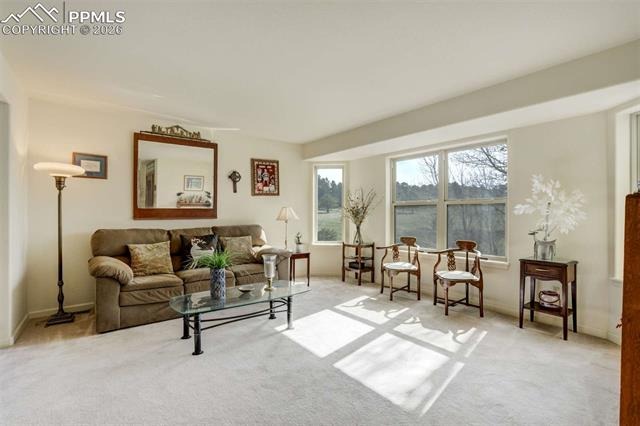
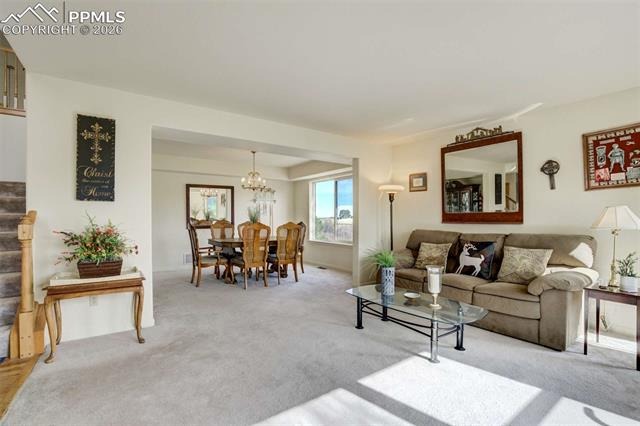
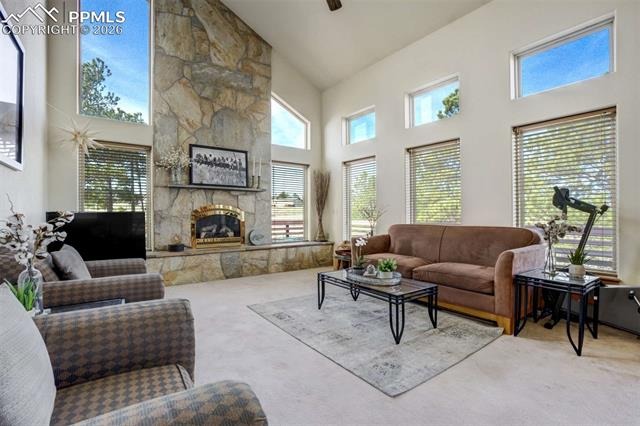
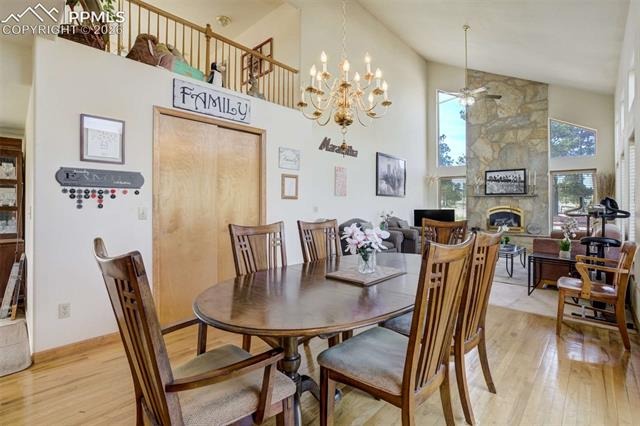
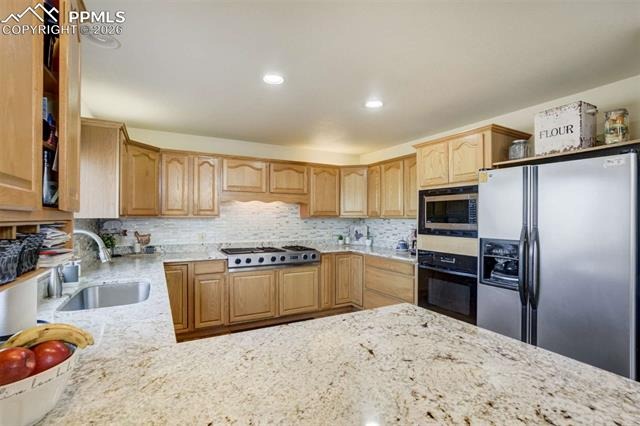
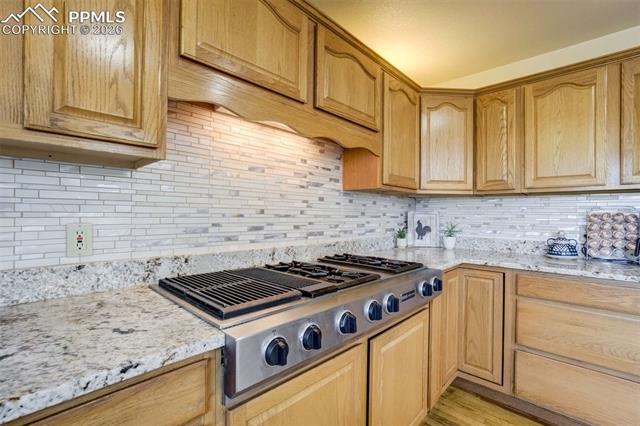
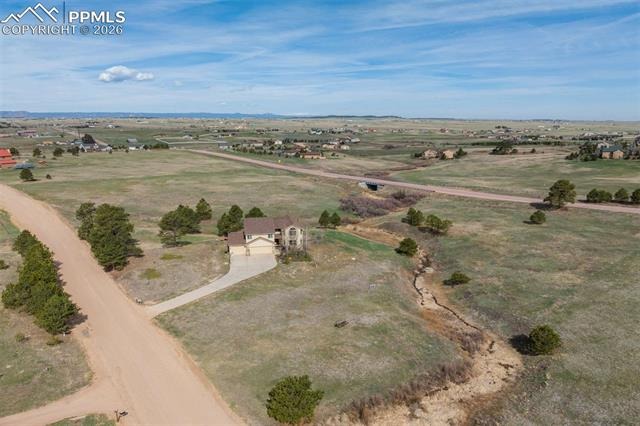
Nestled on 6.13 acres, this one of a kind custom 5 bedroom, 5 bathroom home, which is well lit by an abundance of natural light, is a definite must see. Upon entering the family room and dining area you will see a floor to vaulted ceiling stone fireplace with a raised hearth which provides a luxurious centerpiece to this beautiful setting. The living room to the north offers high ceilings and plenty of room for entertaining. The gourmet kitchen boasts granite countertops, gas stove with grill, and down-draft fan.
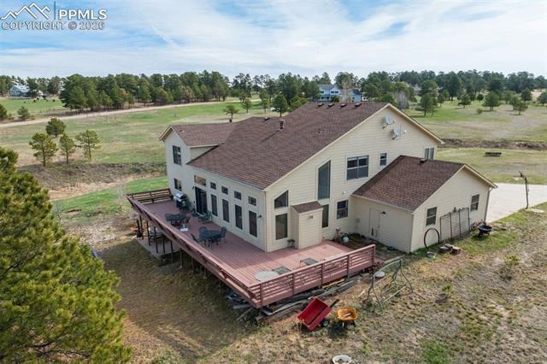
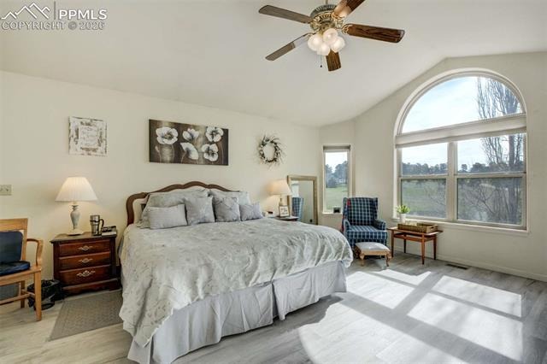
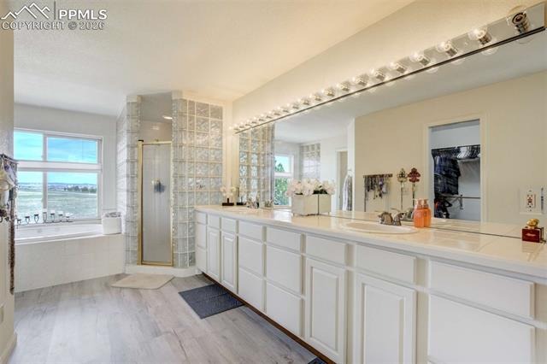
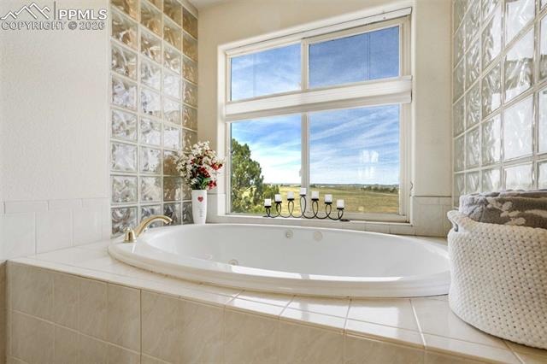
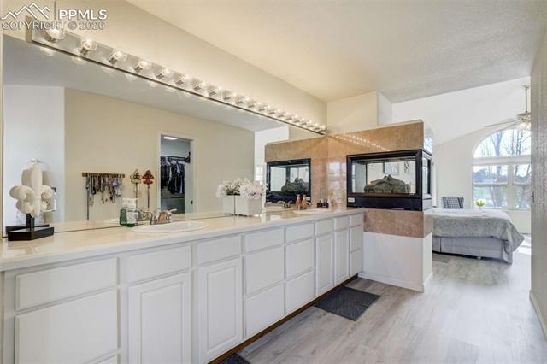
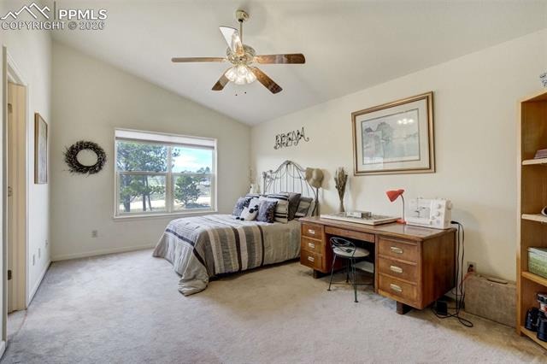
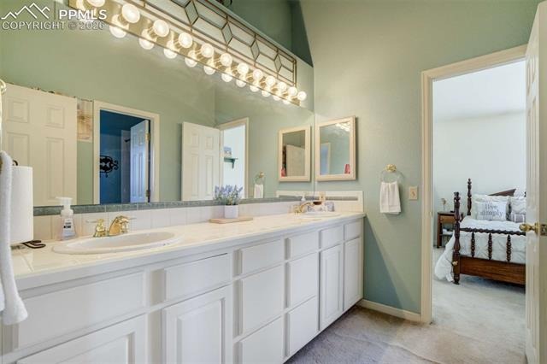
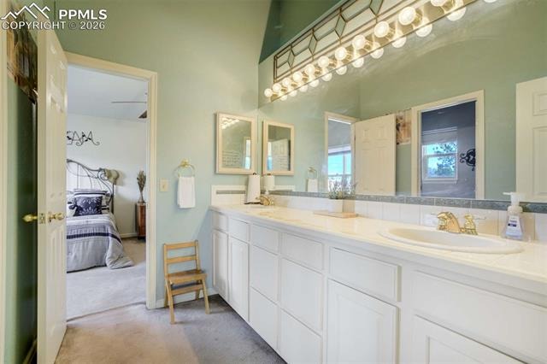
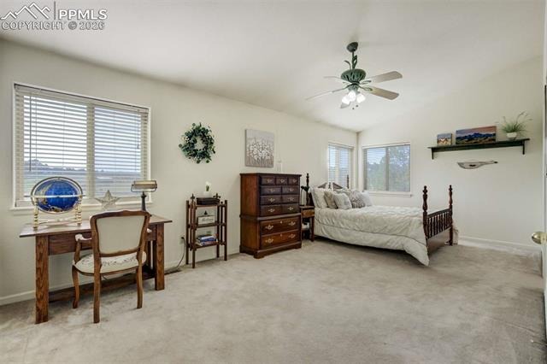
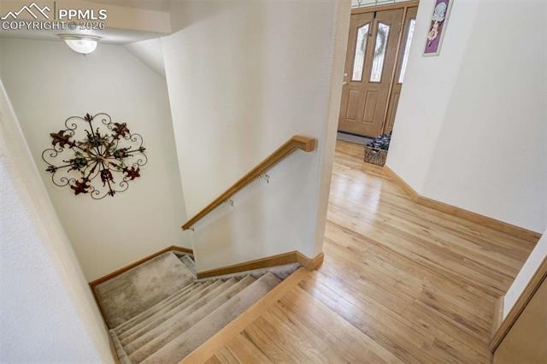
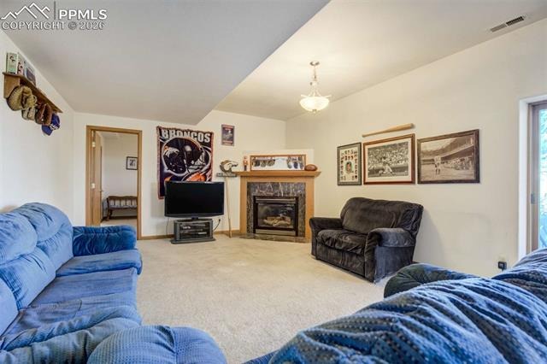
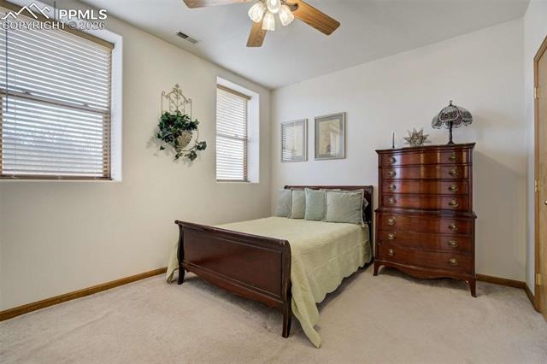
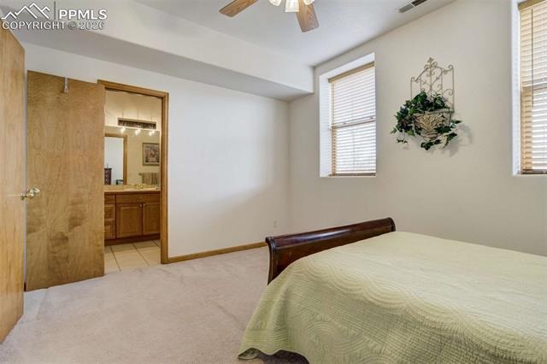
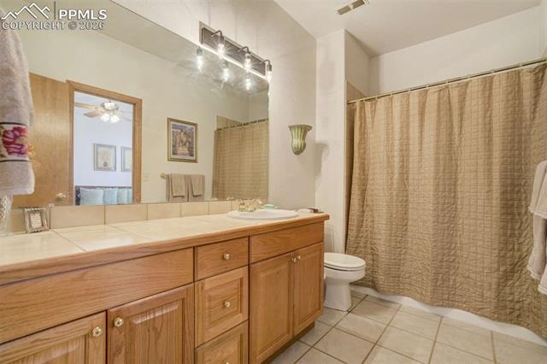
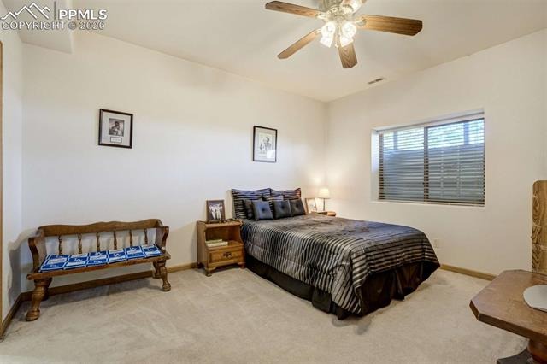
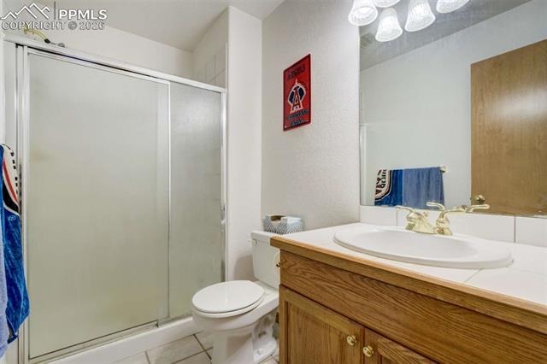
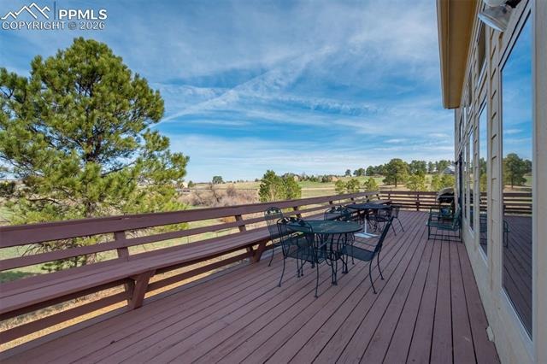
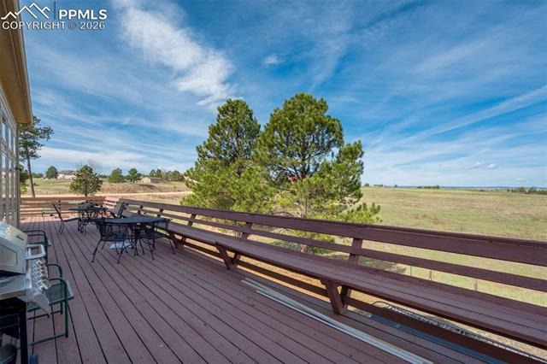
A second dining area provides access to a large wrap around deck with magnificent mountain views and plenty of room for outdoor entertaining. In the entryway a beautiful wood stairway leads to the upper level and a spacious master bedroom with raised fireplace, spacious walk-in closet and a 5-piece master bath with jetted tub. The upper level also features two spacious bedrooms adjoined by a Jack-and-Jill bathroom and balcony which overlooks the family room and dining area. The finished lower garden level includes two bedrooms, each with separate bathrooms, a family room, fireplace, and a kitchenette.
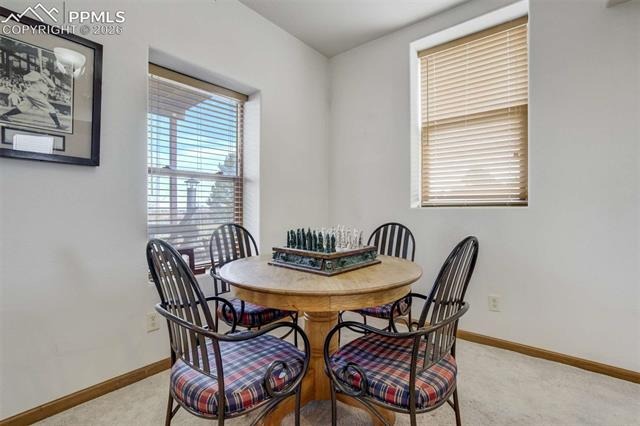
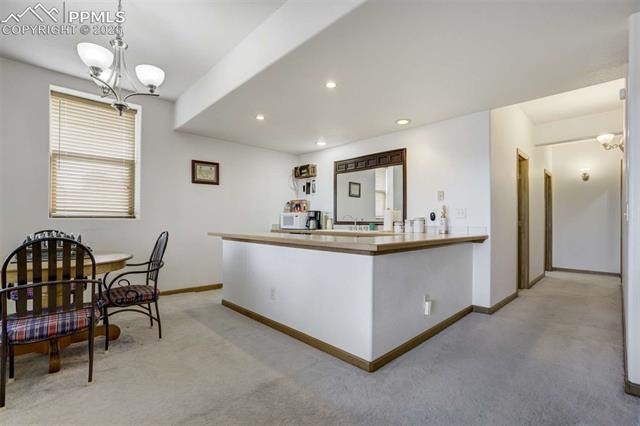
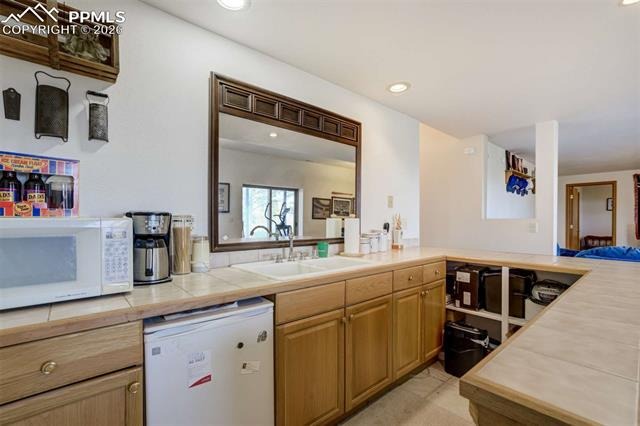
The kitchenette features a tiled counter, sink, mini refrigerator and dining area. The garden level also has a walkout sliding door providing access to a patio covered by the wraparound deck above. This property is zoned for horses and chickens. Black Forest Fire & Rescue located on Ridge Run Dr. is less than a mile away.
244 days on market
Listed by Jesse Hernandez · Keller Williams Clients Choice Realty · 719-535-0355
Property Details
| Property Type | Residential |
| Sub Type | Single Family Residence |
| Status | Active |
| Price per Sq Ft | $244 |
| MLS # | 5078346 |
| Days on Market | 244 |
| Bedrooms | 5 |
| Full Baths | 3 |
| Half Baths | 1 |
| Three-Quarter Baths | 1 |
| Above-Grade Sq Ft | 2,806 |
| Year Built | 1996 |
| Lot Size (Sq Ft) | 267,023 |
| Acres | 6.13 |
| HOA Fee | $85 |
| Annual Taxes | $3,387 |
| Tax Year | 2024 |
| State | CO |
| County | El Paso |
| Total Rooms | 19 |
| Interior Features | Vaulted Ceiling(s), 5-Pc Bath, Great Room |
| Heating | Forced Air, Natural Gas |
| Cooling | Ceiling Fan(s) |
| Flooring | Carpet, Wood, Vinyl/Linoleum |
| Fireplace Features | Basement, Gas, See Remarks, Main Level, Upper Level |
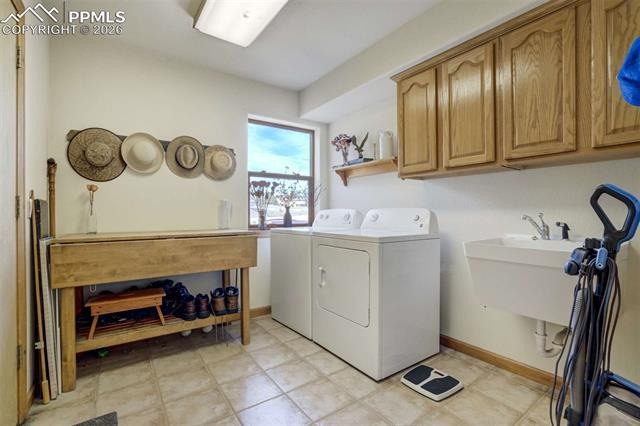
| Appliances | Dishwasher, Disposal, Dryer, Microwave, Oven, Refrigerator, Self Cleaning Oven, Washer, Downdraft Range, Gas Grill, Gas in Kitchen, Kitchen Vent Fan |
| Total Parking | 3 |
| Parking Features | Attached |
| Roof | Composite Shingle |
| Basement | Walk-Out Access, Full Basement, Garden Level |
| Lot Features | Wooded |
| Construction | Masonite, Wood Siding, Other, Frame |
| Sewer | Septic Tank |
| Water Source | Well |
| New Construction | No |
| Listing Terms | Cash, Conventional, FHA, VA Loan |
Location
Price History
| Date | Event | Price |
|---|---|---|
| 2/24/2026 |
Listed for sale Source: elevateMLS #5078346 |
$1,030,000 $244/sqft |

The real estate listing information and related content displayed on this site is provided exclusively for consumers' personal, non-commercial use and may not be used for any purpose other than to identify prospective properties consumers may be interested in purchasing. This information and related content is deemed reliable but is not guaranteed accurate by the Pikes Peak REALTOR® Services Corp.
Thank you — a Mont Haus broker will be in touch shortly.