Residential · Active
Colorado Springs, CO 80924
2 Beds · 2 Baths · 1,329 Sq Ft
$399,950
Single Family
Property Type
0.05 acres
Lot Size
2021
Year Built
$301
Price per Sq Ft
2
Parking Spaces
$136
HOA Fee
5109547
MLS #
About This Property
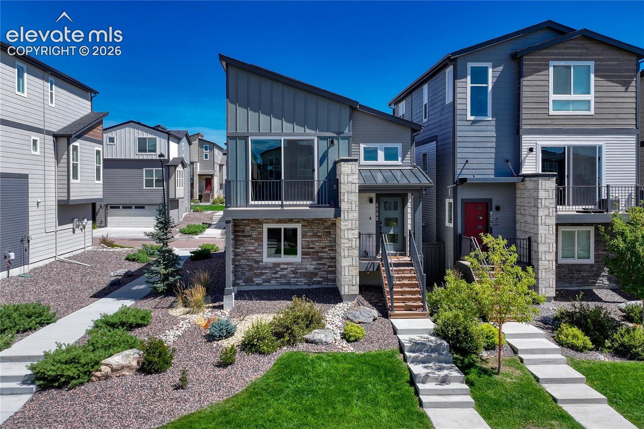
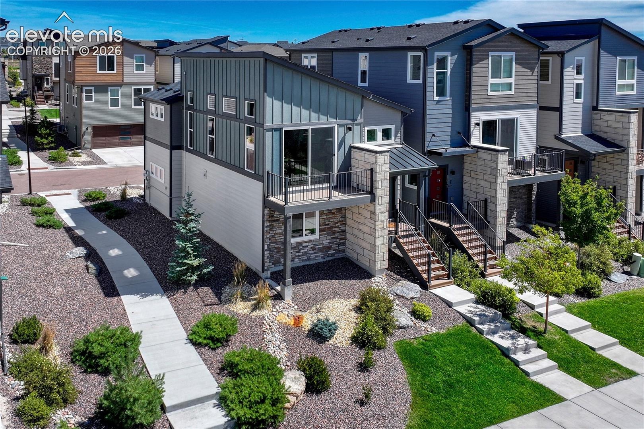
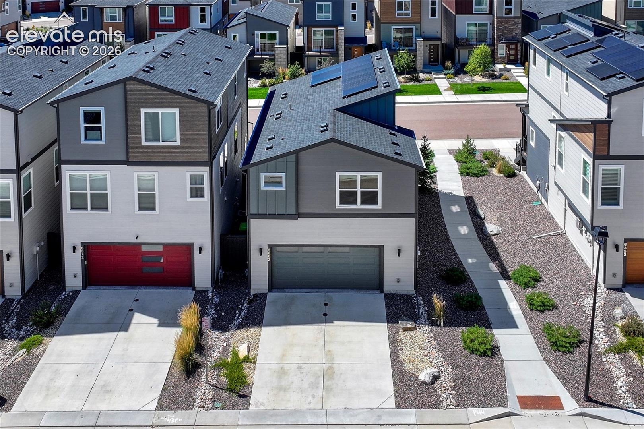
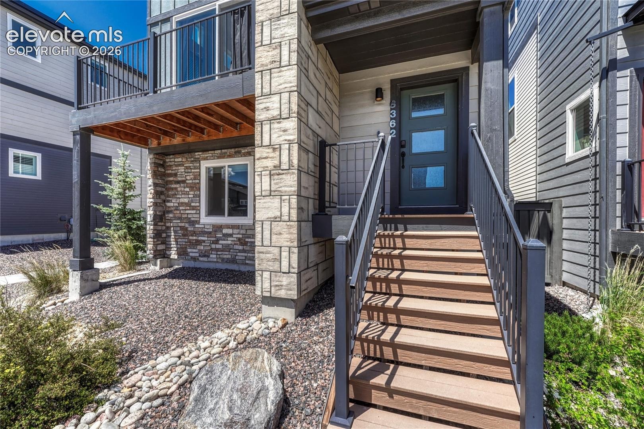
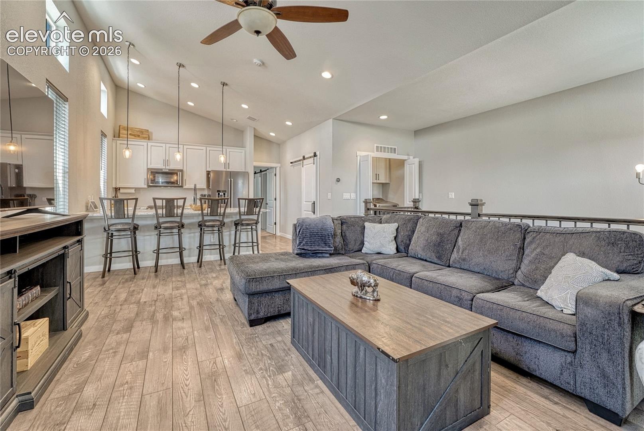
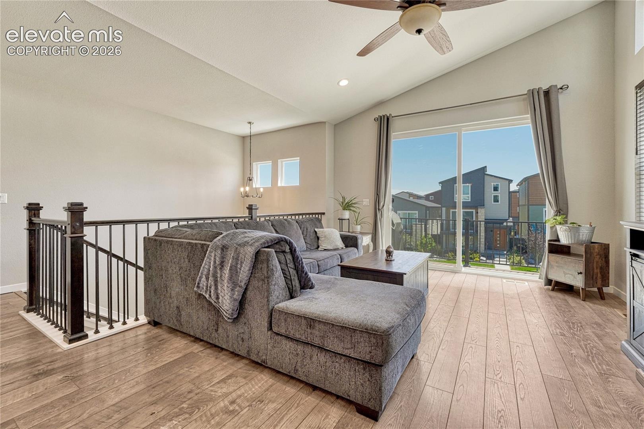
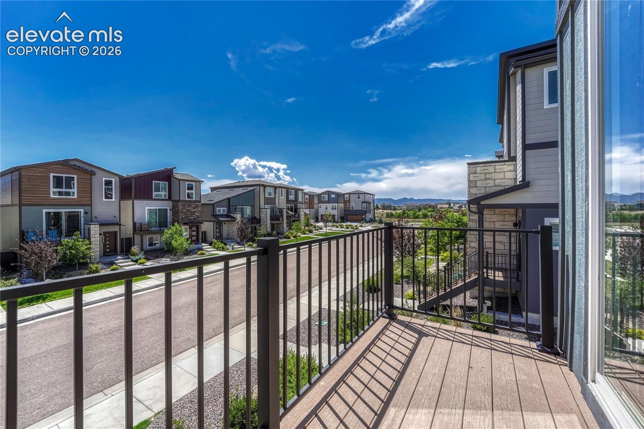
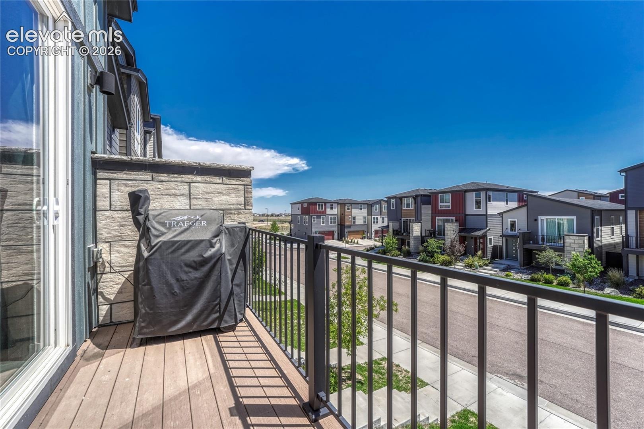
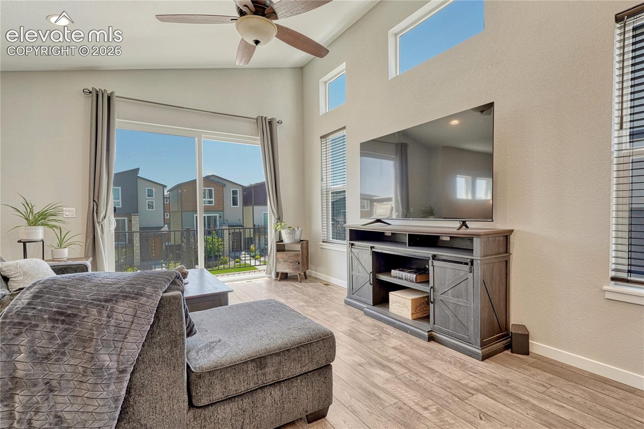
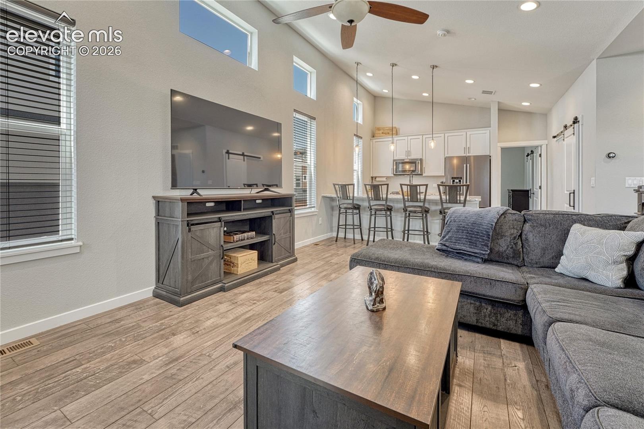
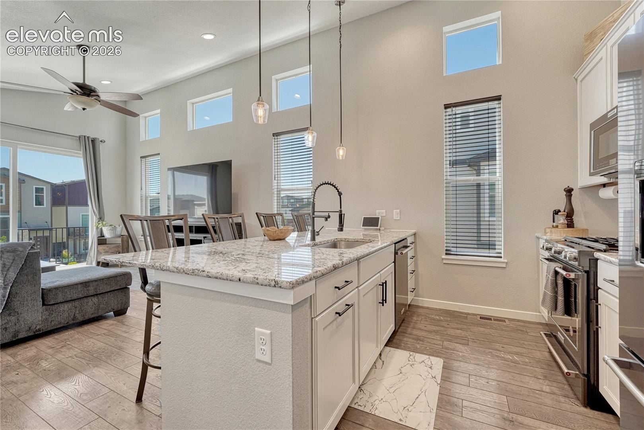
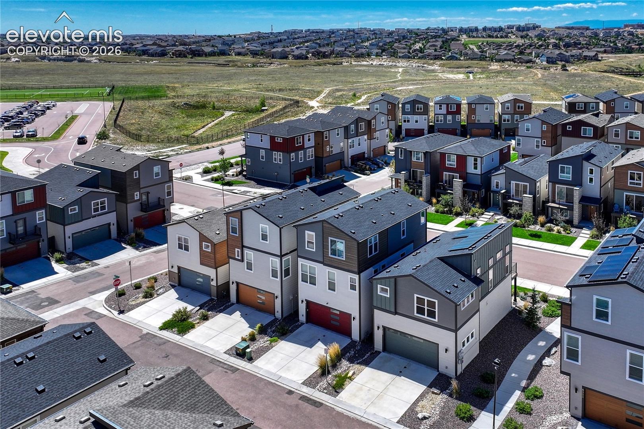
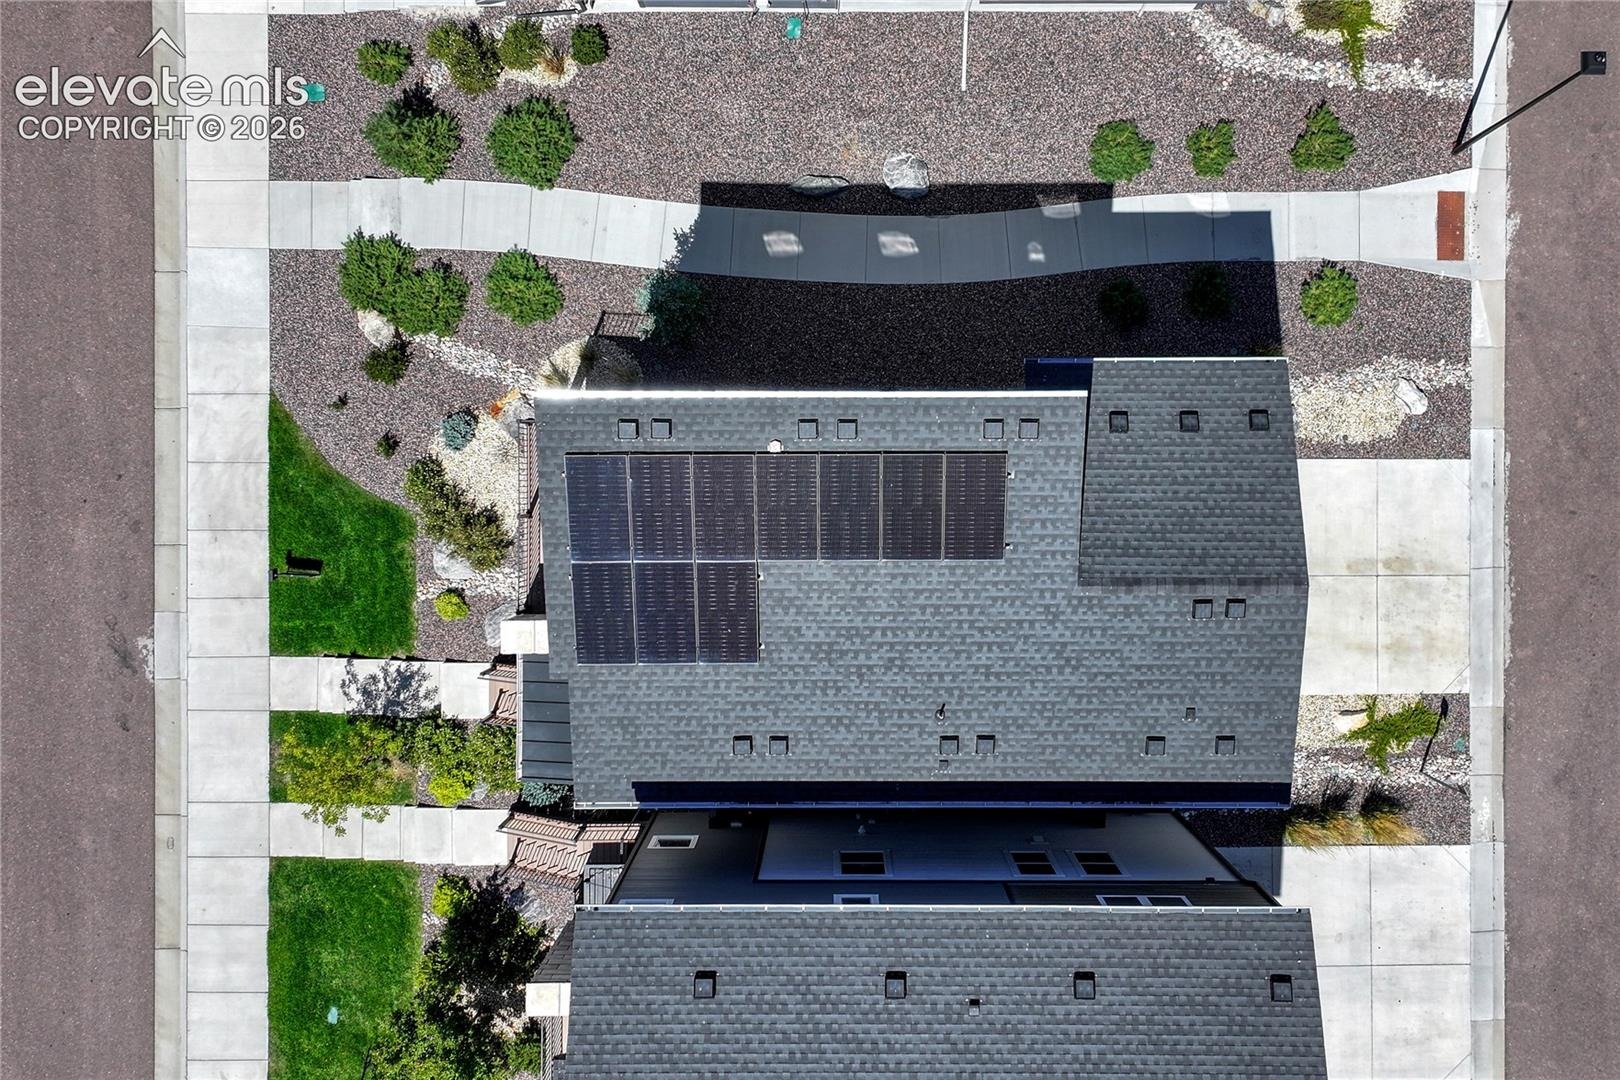
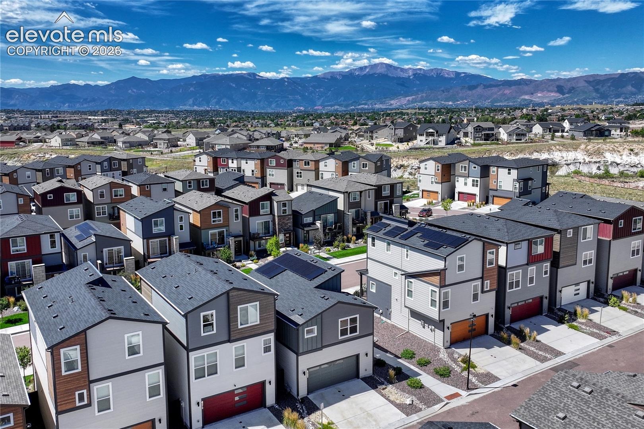
This pristine single family home in Midtown at Wolf Ranch offers an exciting, modern lifestyle! The exterior features a combination of stone, board & batten and Masonite accents, creating a clean, modern appearance. The solar panel system, the oversized 2-car garage with water spigot, the high-end finishes and central AC make it a stand-out! The upper floor is filled with natural light and features a great room with vaulted ceiling, multiple windows and an 8-ft sliding glass door to the composite wood deck with metal railing and Front Range views.
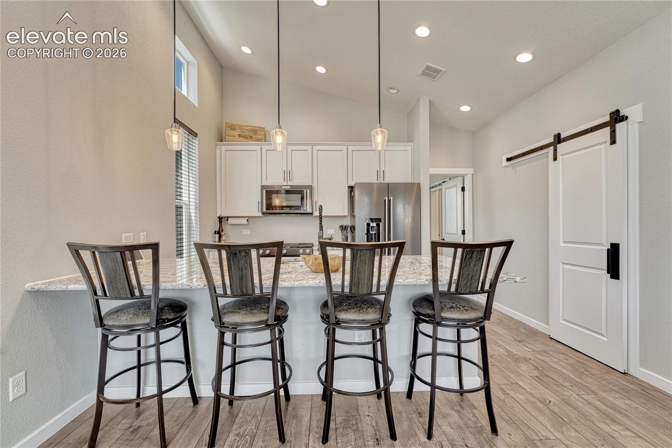
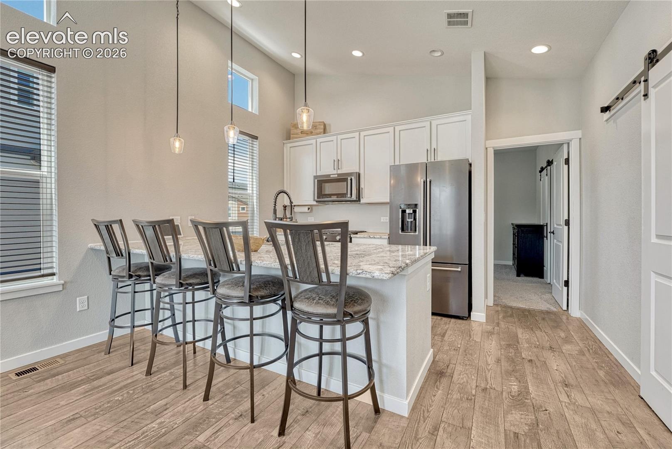
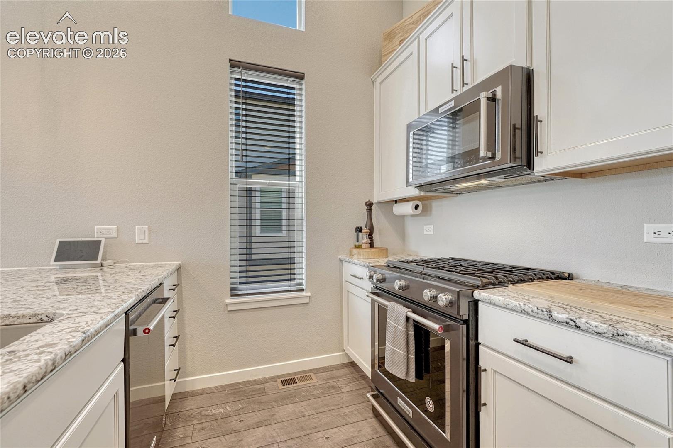
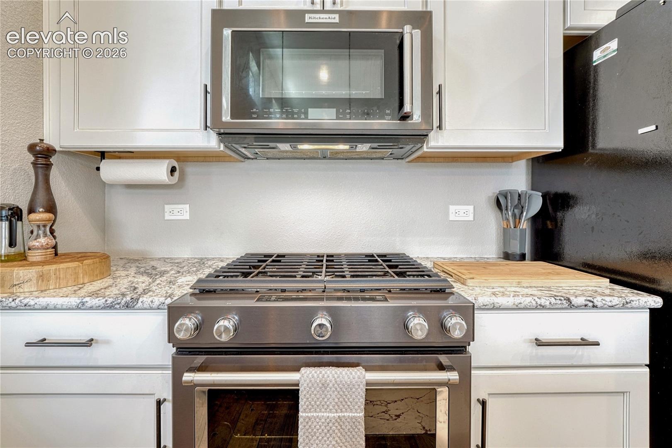
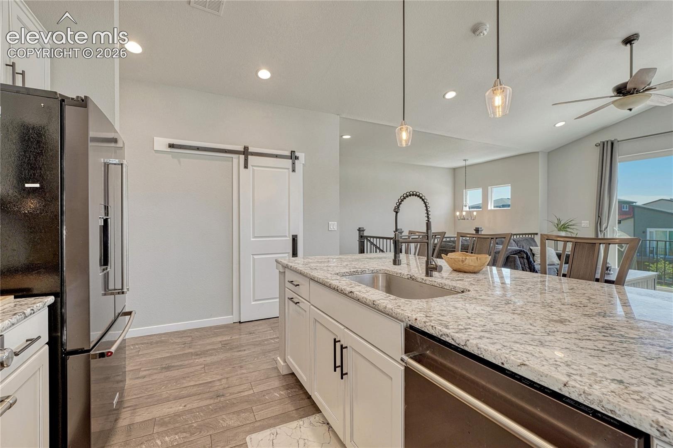
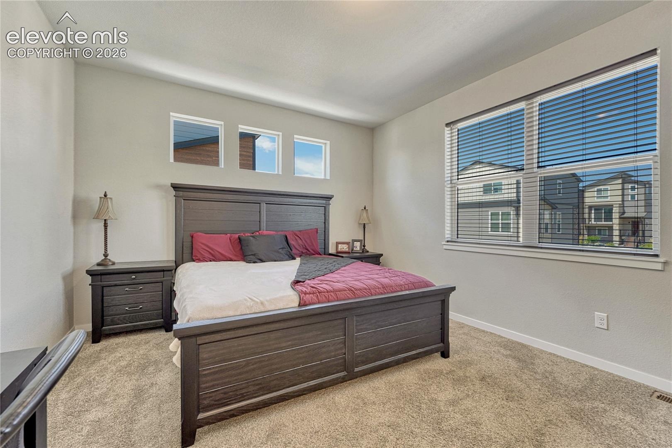
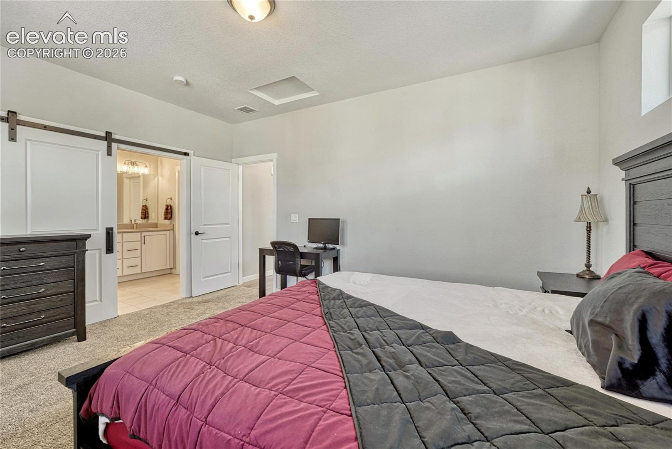
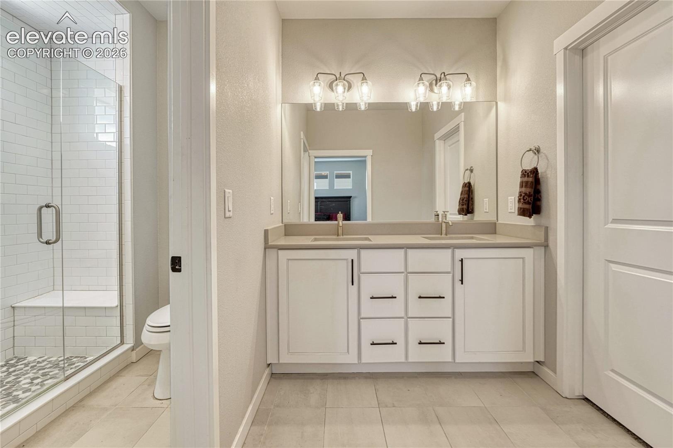
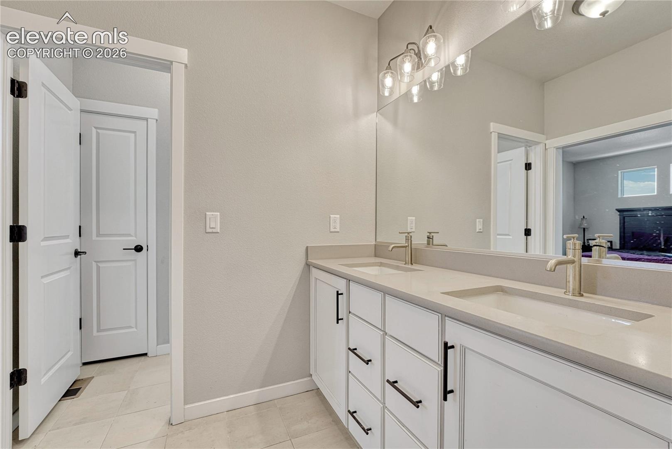
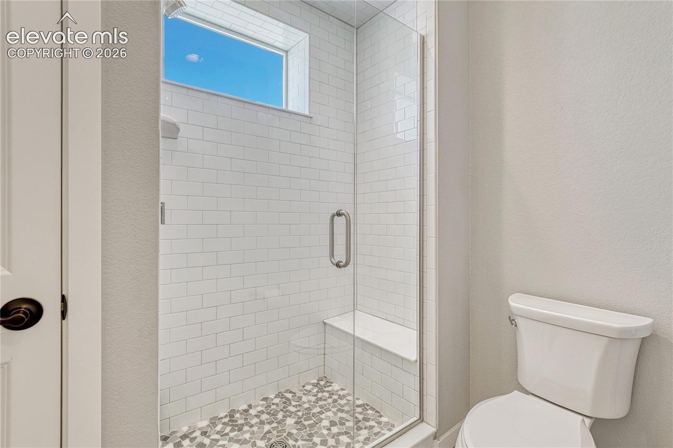
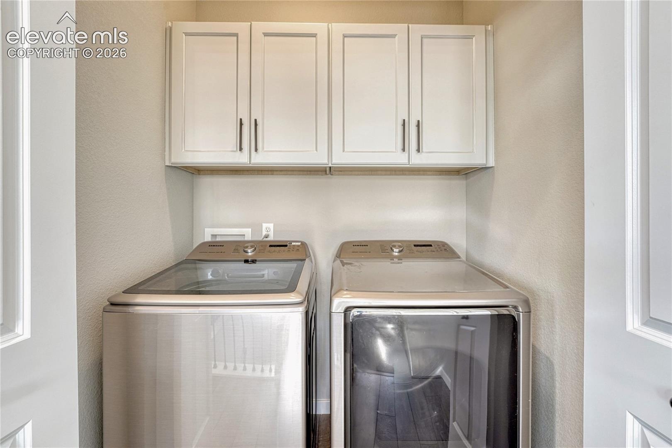
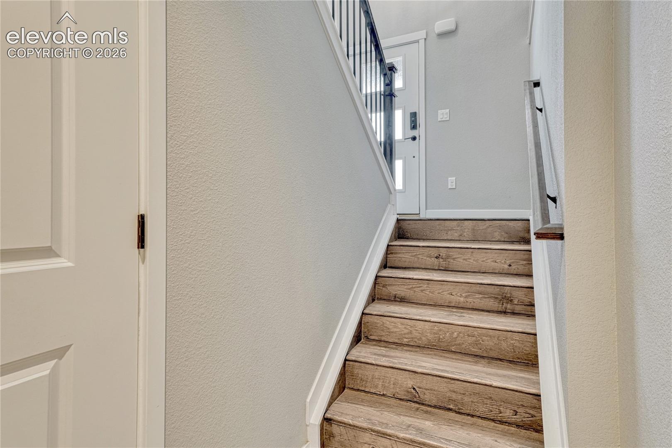
The kitchen boasts beautiful slab granite countertops, high end stainless steel appliances and sink, a range with 5-burner gas cooktop and barn door to the pantry…refrigerator included! There is luxury vinyl flooring throughout these two rooms and down the stairs to the lower level. The primary bedroom offer an abundance of natural light and an adjoining bath with double vanity, tile floor, walk-in shower and walk-in closet. Completing the upper floor is the laundry space with cabinetry…washer and dryer included!
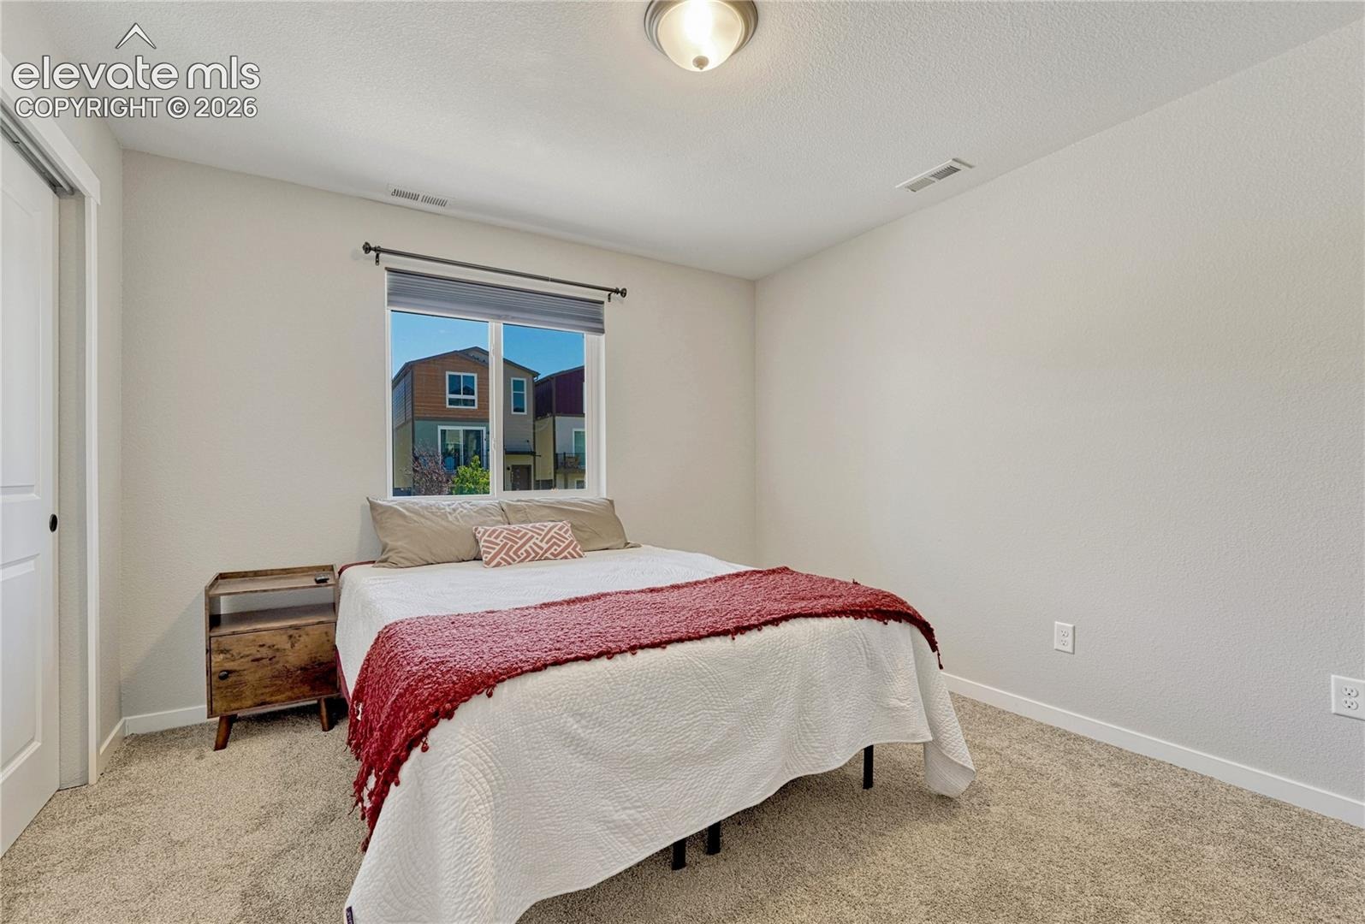
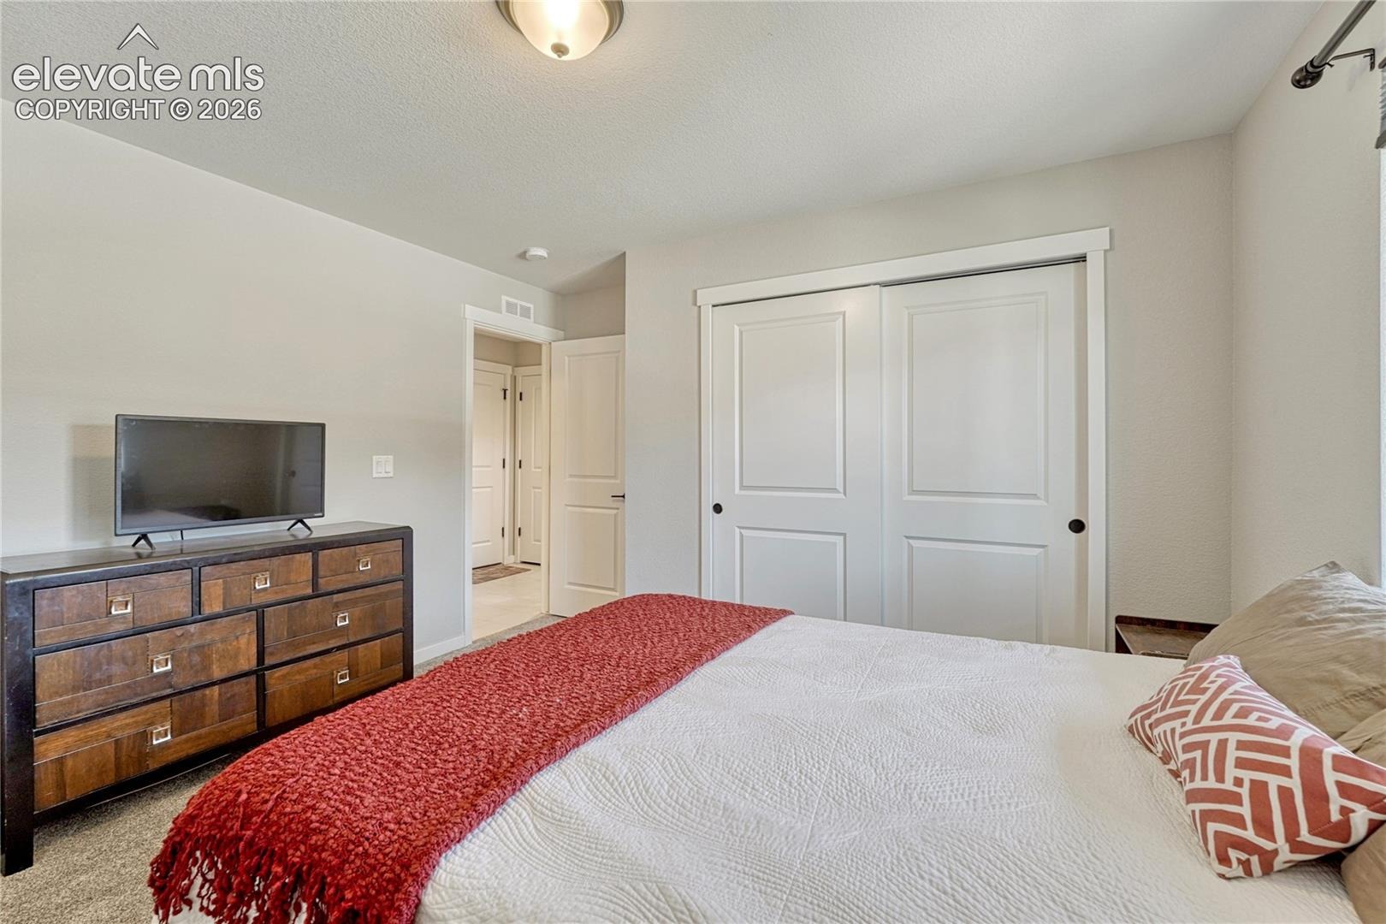
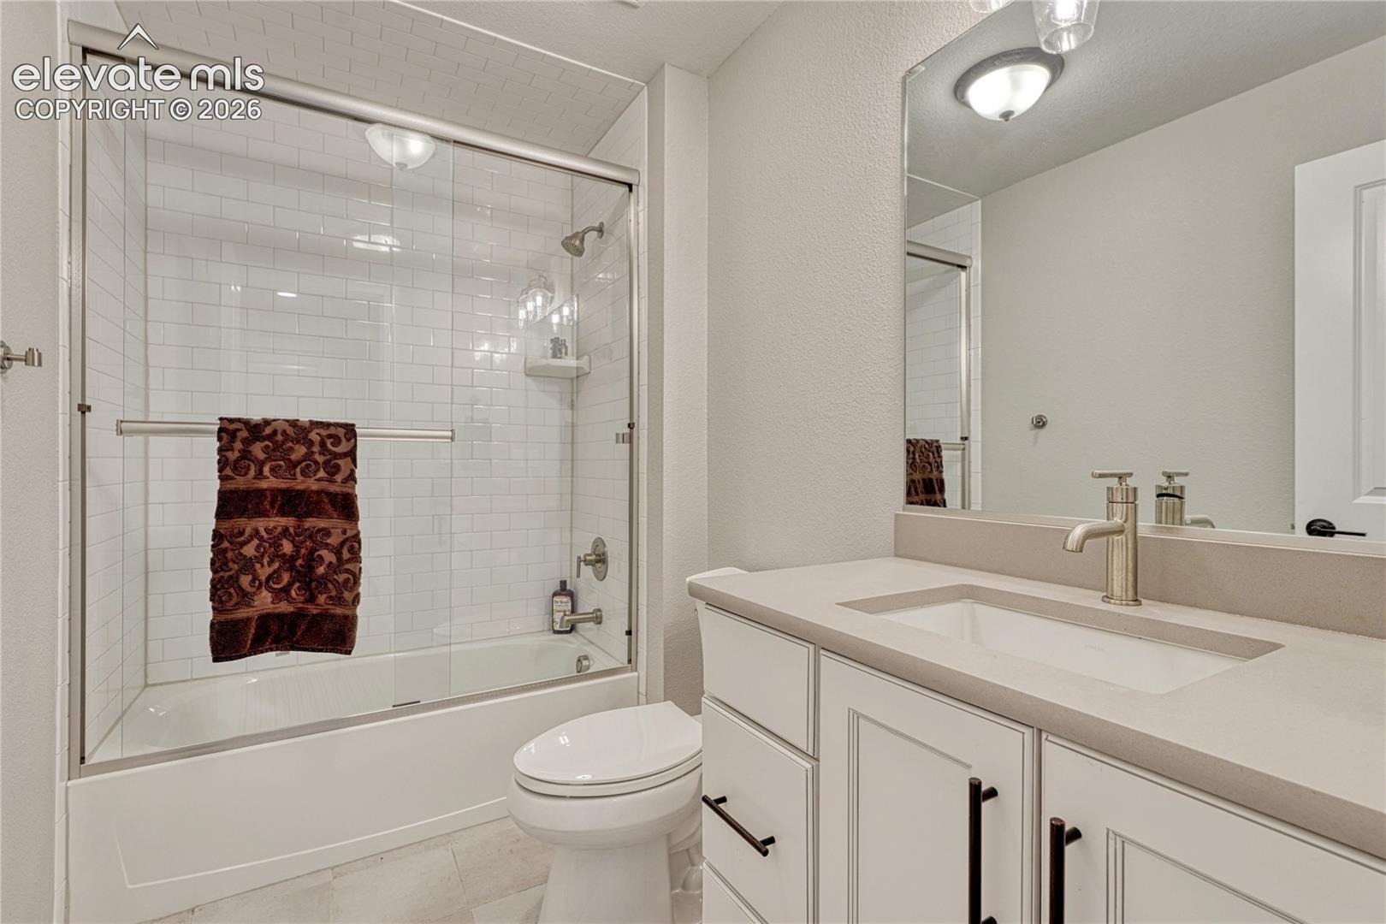
The lower level offers a bedroom with above grade window, full bath with tile floor and garage access. The location is just minutes from the Powers corridor, Black Forest Rd and Woodmen Rd in the Academy School District.
131 days on market
Listed by Todd McLain & Lisa McLain GREEN GRI MRP · REMAX PROPERTIES · 719-548-8600
Property Details
| Property Type | Residential |
| Sub Type | Single Family Residence |
| Status | Active |
| Price per Sq Ft | $301 |
| MLS # | 5109547 |
| Days on Market | 131 |
| Bedrooms | 2 |
| Full Baths | 1 |
| Three-Quarter Baths | 1 |
| Above-Grade Sq Ft | 1,329 |
| Year Built | 2021 |
| Lot Size (Sq Ft) | 2,384 |
| Acres | 0.0547 |
| HOA | Yes |
| HOA Fee | $136 |
| Annual Taxes | $3,420 |
| Tax Year | 2025 |
| State | CO |
| County | El Paso |
| Total Rooms | 7 |
| Interior Features | Vaulted Ceiling(s), 9Ft + Ceilings, Great Room |
| Heating | Forced Air, Natural Gas |
| Cooling | Ceiling Fan(s), Central Air |
| Flooring | Carpet, Ceramic Tile, Luxury Vinyl |
| Appliances | Dishwasher, Disposal, Dryer, Microwave, Oven, Range, Refrigerator, Self Cleaning Oven, Washer, 220v in Kitchen, Kitchen Vent Fan |
| Total Parking | 2 |
| Parking Features | Attached |
| Roof | Composite Shingle |
| Lot Features | Level |
| Construction | Masonite, Stone, Frame |
| Sewer | Sewer |
| Water Source | Public |
| New Construction | No |
| Listing Terms | Cash, Conventional, VA Loan |
Location
Price History
| Date | Event | Price |
|---|---|---|
| 9/22/2026 |
Price change Source: elevateMLS #5109547 |
$399,950 -4.8% $301/sqft |
| 6/24/2026 |
Listed for sale Source: elevateMLS #5109547 |
$419,950 -2.3% $316/sqft |
| 6/23/2023 |
Sold Source: elevateMLS #8211928 |
$430,000 -0.9% $324/sqft |
| 5/25/2023 |
Price change Source: elevateMLS #8211928 |
$434,000 -1.4% $327/sqft |
| 4/20/2023 |
Listed for sale Source: elevateMLS #8211928 |
$440,000 $331/sqft |

The real estate listing information and related content displayed on this site is provided exclusively for consumers' personal, non-commercial use and may not be used for any purpose other than to identify prospective properties consumers may be interested in purchasing. This information and related content is deemed reliable but is not guaranteed accurate by the Pikes Peak REALTOR® Services Corp.
Thank you — a Mont Haus broker will be in touch shortly.