Residential · Under Contract
Peyton, CO 80831
7 Beds · 4 Baths · 4,513 Sq Ft
$700,000
Single Family
Property Type
0.2 acres
Lot Size
2024
Year Built
$155
Price per Sq Ft
4
Parking Spaces
$68
HOA Fee
5146970
MLS #
About This Property
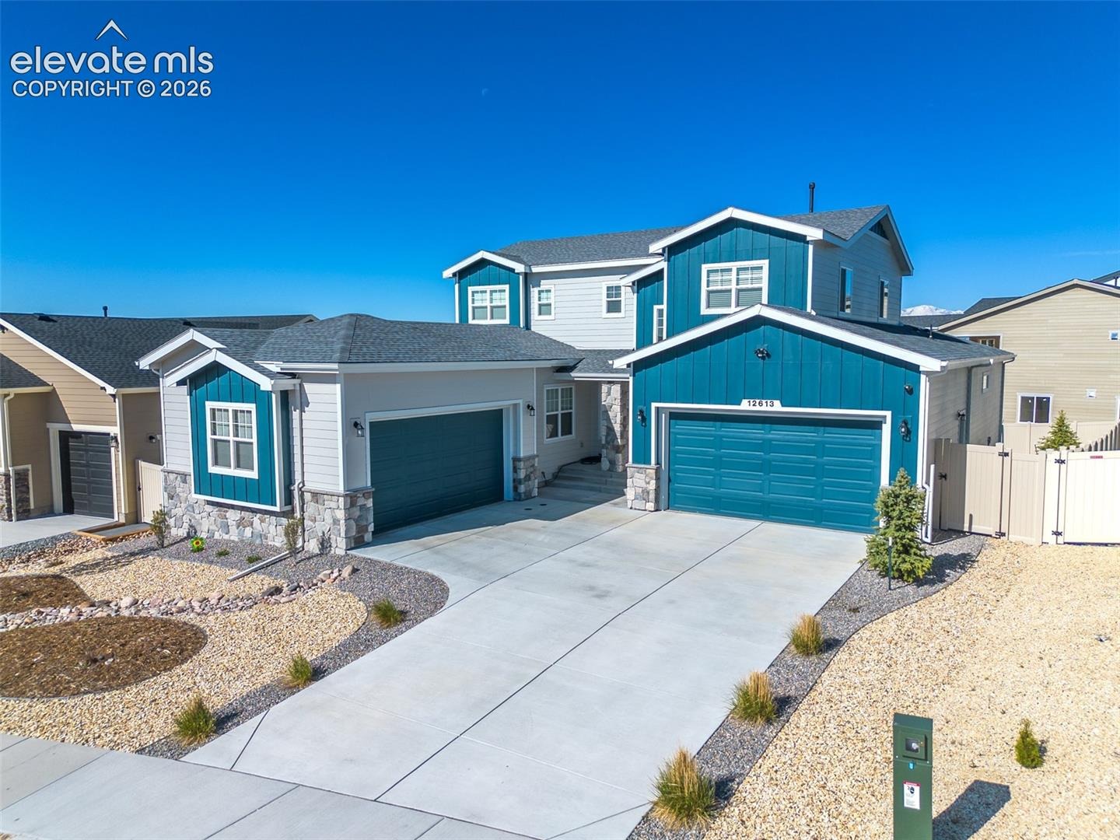
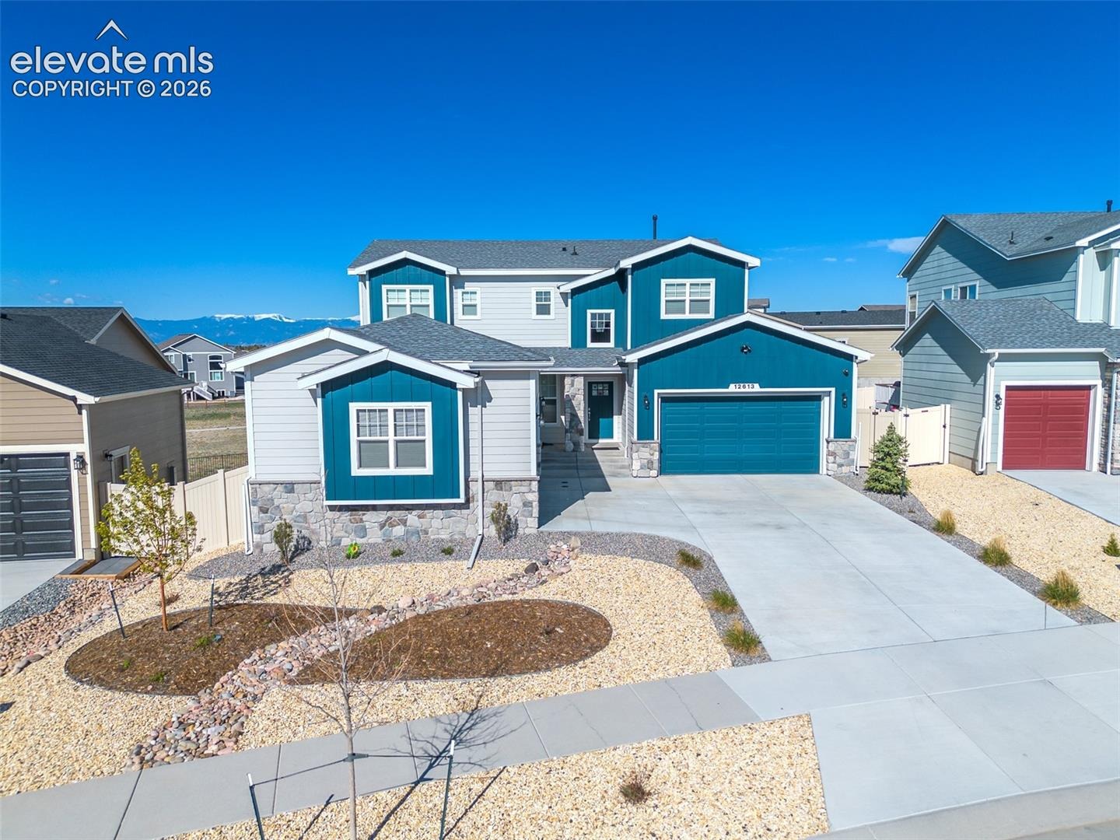
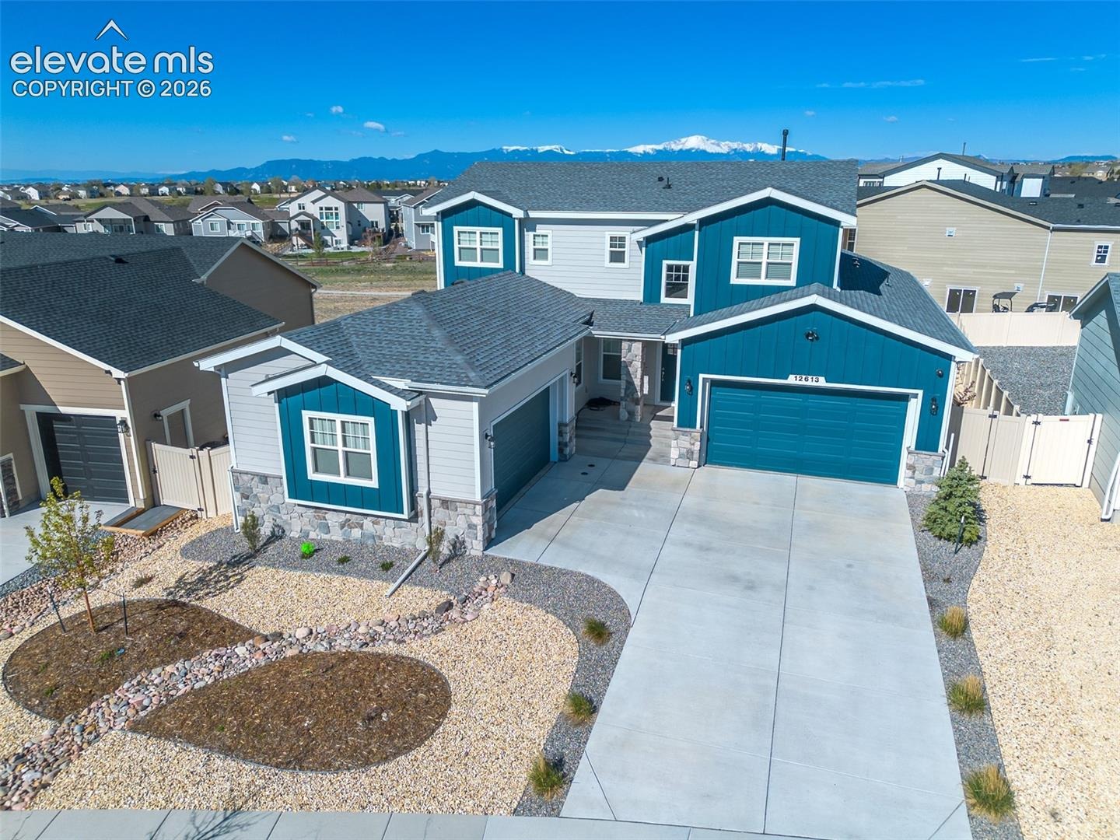
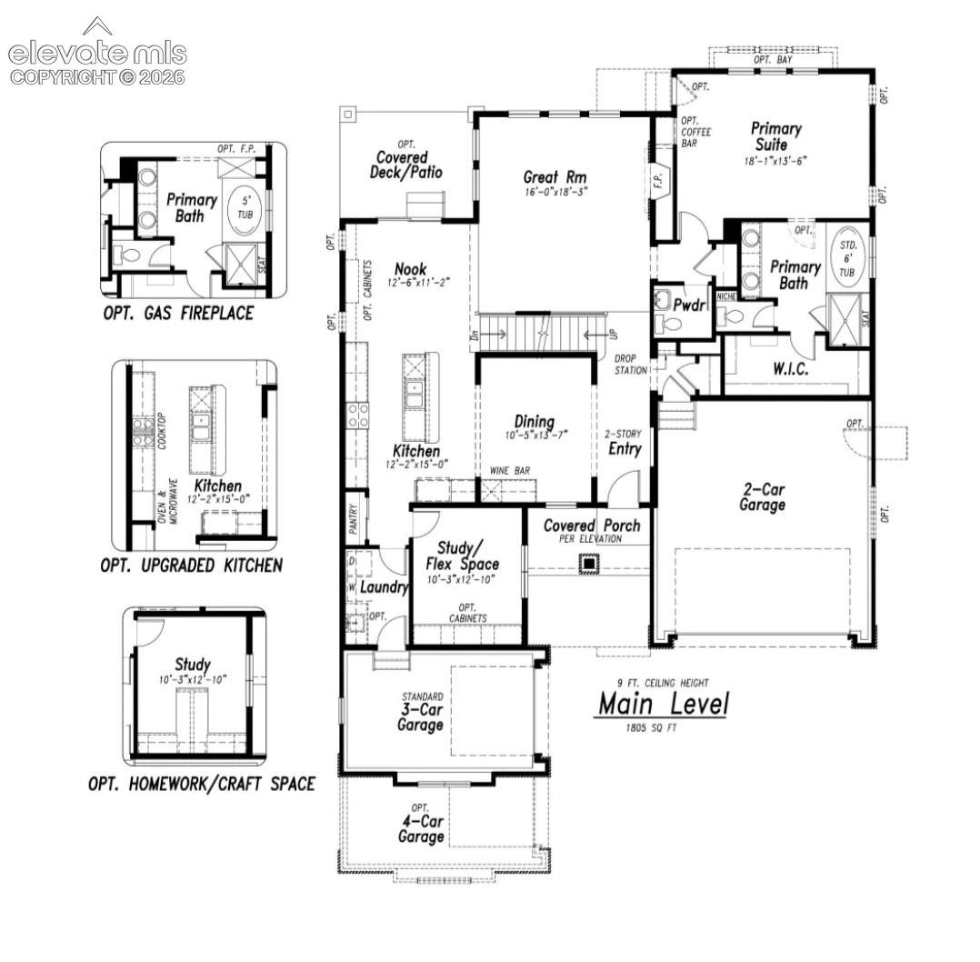
Stop searching for "the one," because you just found it. This immaculate masterpiece is the dream home that truly has it all, featuring every premium upgrade the builder offered. The open-concept main level strikes the perfect balance between grand scale and intentional, unique spaces. You will find a sun-drenched great room anchored by a gas fireplace, a formal dining room for hosting, and a gourmet kitchen featuring custom spice and cookie-sheet cabinetry alongside glass-front nook accents. The main-level primary suite is a total sanctuary, featuring a massive 46"x105" custom shower with dual heads and a full bench seat.
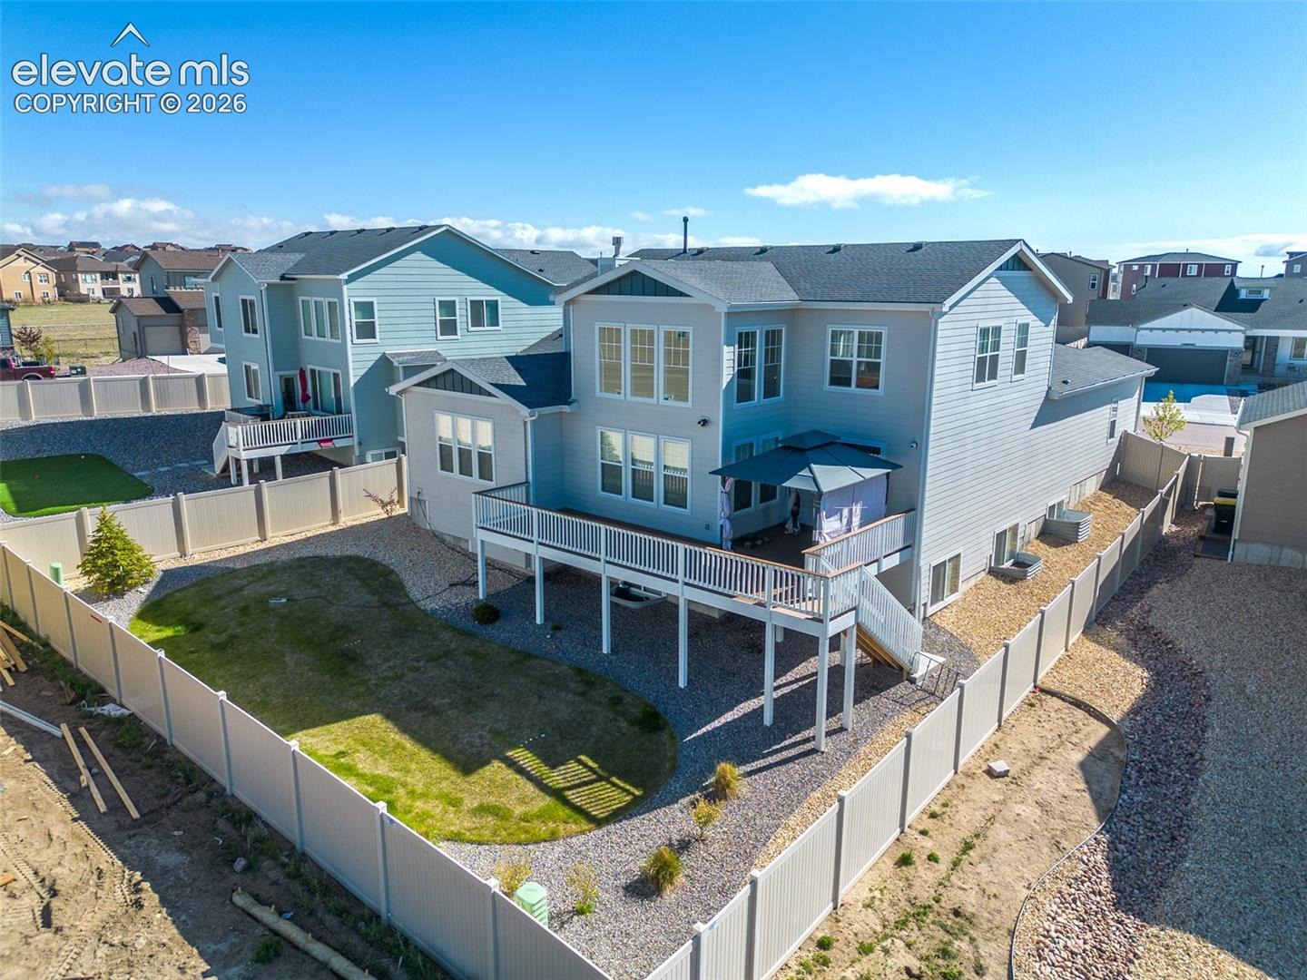
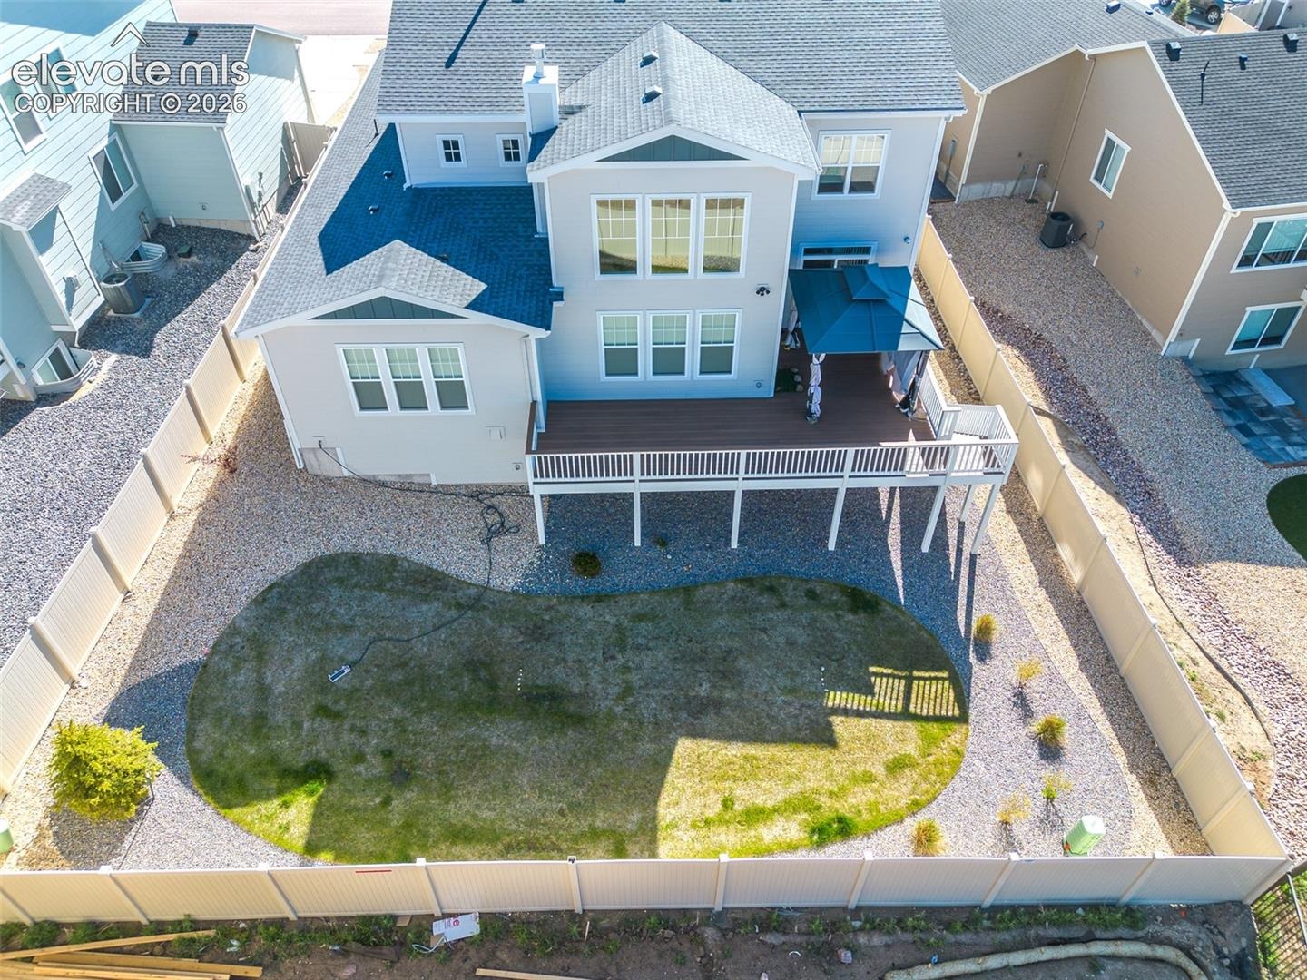
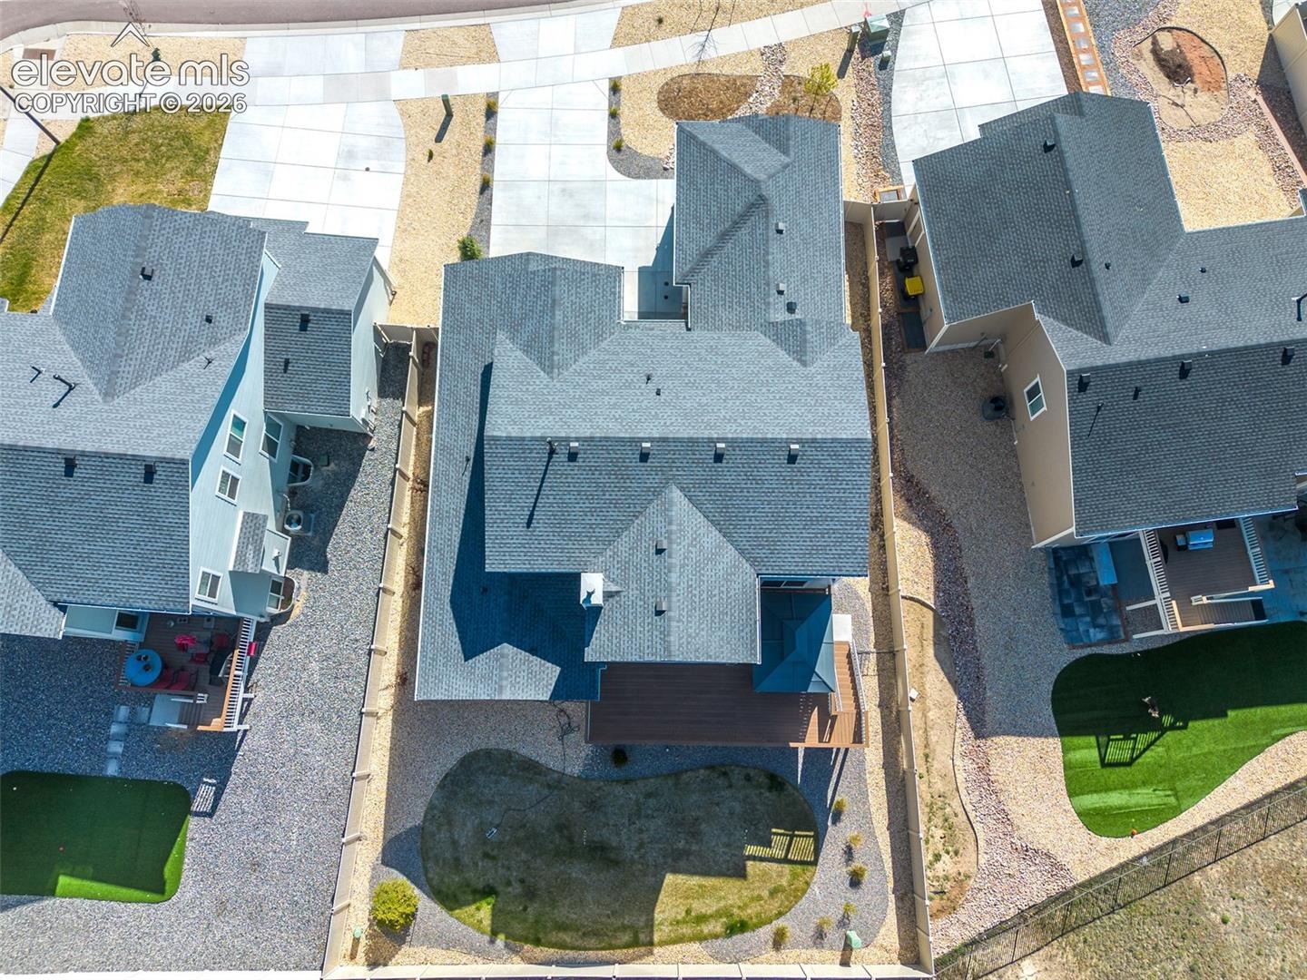
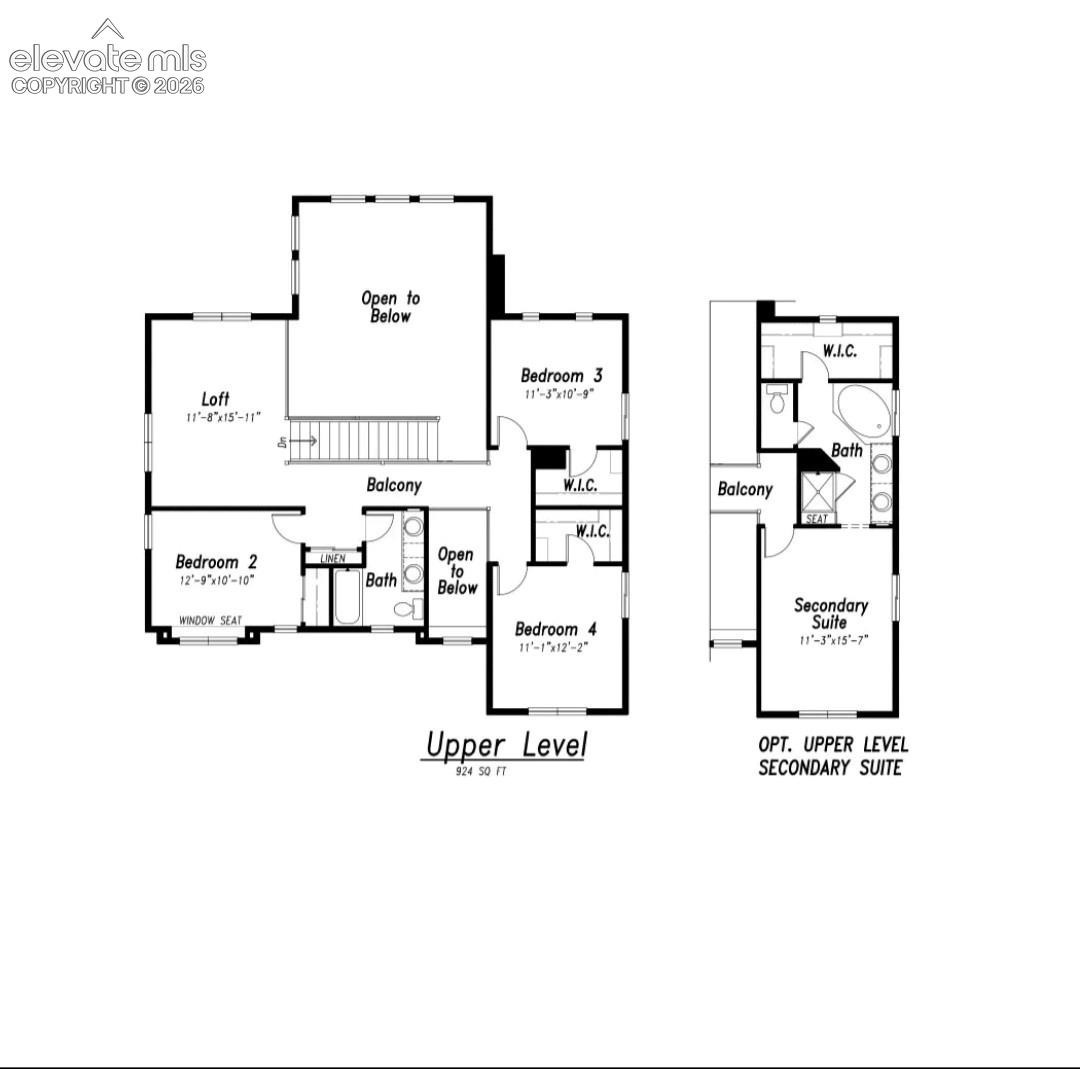
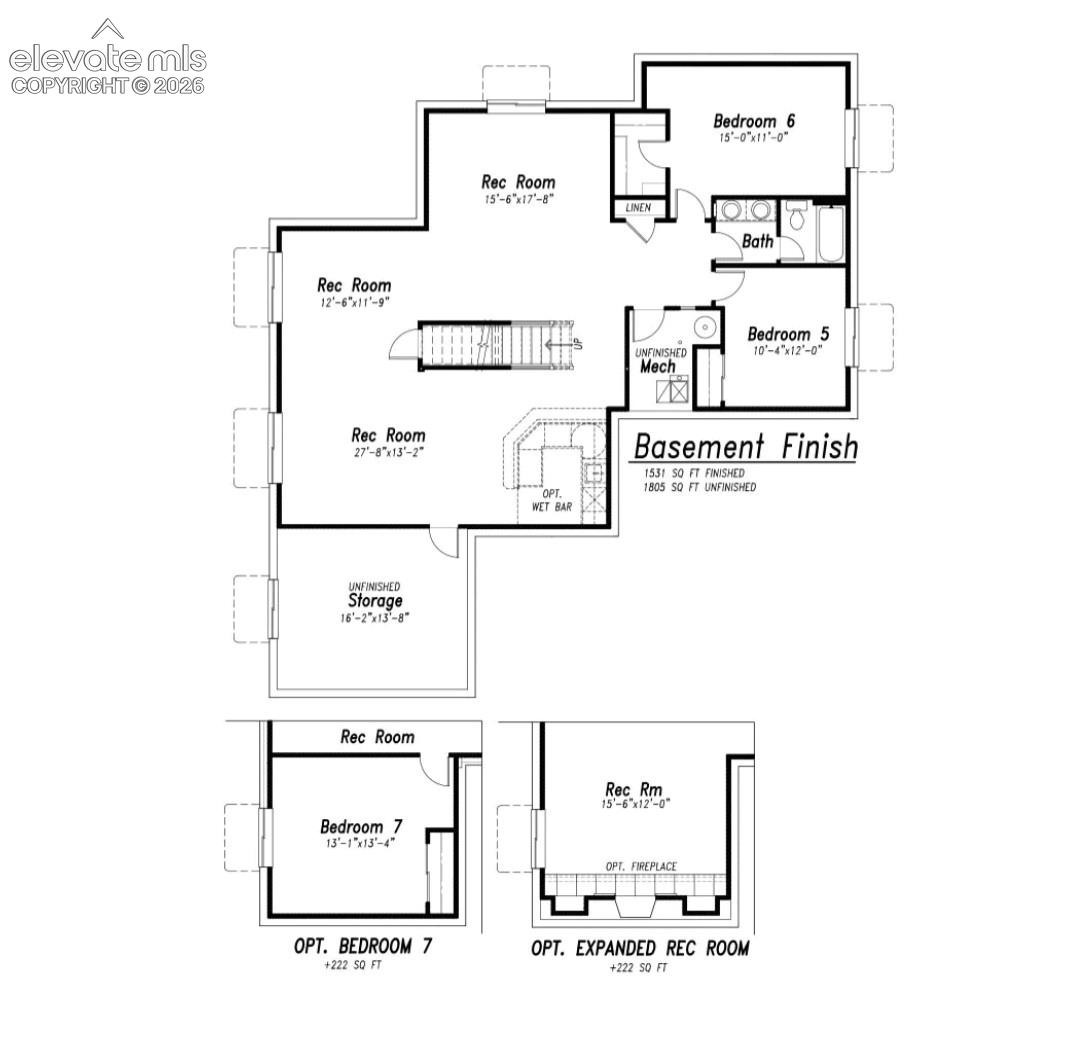
The layout is a masterclass in functionality, offering a main-floor flex office, a built-in key drop station, and a laundry room that feeds directly into the massive 4-car garage. Upstairs, a versatile loft joins three bedrooms, while the garden-level basement expands your footprint with a massive rec room, gym space, and three more bedrooms. Outside, the 31x10 deck is the ultimate front-row seat for Colorado sunsets, overlooking a fully landscaped yard secured by a 6' vinyl privacy fence. With whole-house window coverings, central AC, a full radon system, and a holiday lighting package already installed, this home is the definition of move-in ready. No sugarcoating needed, this is the turn-key sanctuary you have been waiting for. Interior photos available upon request. Welcome home.
182 days on market
Listed by Jess Mondragon · Keller Williams Partners · 719-955-1999
Property Details
| Property Type | Residential |
| Sub Type | Single Family Residence |
| Status | Active Under Contract |
| Price per Sq Ft | $155 |
| MLS # | 5146970 |
| Days on Market | 182 |
| Bedrooms | 7 |
| Full Baths | 2 |
| Half Baths | 1 |
| Three-Quarter Baths | 1 |
| Above-Grade Sq Ft | 2,743 |
| Year Built | 2024 |
| Lot Size (Sq Ft) | 8,707 |
| Acres | 0.1999 |
| HOA | Yes |
| HOA Fee | $68 |
| Annual Taxes | $3,297 |
| Tax Year | 2024 |
| State | CO |
| County | El Paso |
| Total Rooms | 21 |
| Interior Features | 9Ft + Ceilings, Great Room |
| Heating | Forced Air, Natural Gas |
| Cooling | Ceiling Fan(s), Central Air |
| Flooring | Carpet, Luxury Vinyl |
| Fireplace Features | Gas, Main Level |
| Appliances | Dishwasher, Disposal, Dryer, Microwave, Oven, Range, Refrigerator, Self Cleaning Oven, Washer, 220v in Kitchen, Kitchen Vent Fan |
| Total Parking | 4 |
| Parking Features | Attached |
| Roof | Composite Shingle |
| Basement | Full Basement |
| Lot Features | Level |
| Construction | Masonite, Frame |
| Sewer | Sewer |
| Water Source | Assoc/Distr |
| New Construction | No |
| Listing Terms | Cash, Conventional, FHA, VA Loan |
Location
Price History
| Date | Event | Price |
|---|---|---|
| 8/17/2026 |
Active Under Contract Source: elevateMLS #5146970 |
— |
| 7/17/2026 |
Price change Source: elevateMLS #5146970 |
$700,000 -15.2% $155/sqft |
| 5/22/2026 |
Listed for sale Source: elevateMLS #5146970 |
$825,000 $183/sqft |

The real estate listing information and related content displayed on this site is provided exclusively for consumers' personal, non-commercial use and may not be used for any purpose other than to identify prospective properties consumers may be interested in purchasing. This information and related content is deemed reliable but is not guaranteed accurate by the Pikes Peak REALTOR® Services Corp.
Thank you — a Mont Haus broker will be in touch shortly.
For Mont Haus agents and staff. Sign in with your Mont Haus Microsoft account and the Agent Portal opens in a new tab.
Sign in with MicrosoftNo Microsoft account yet? Ask Nikki Boxer, who sets up portal access.