Residential · Active
Colorado Springs, CO 80924
4 Beds · 3 Baths · 2,524 Sq Ft
$695,000
Single Family
Property Type
0.2 acres
Lot Size
2020
Year Built
$275
Price per Sq Ft
4
Parking Spaces
$62
HOA Fee
5155145
MLS #
About This Property
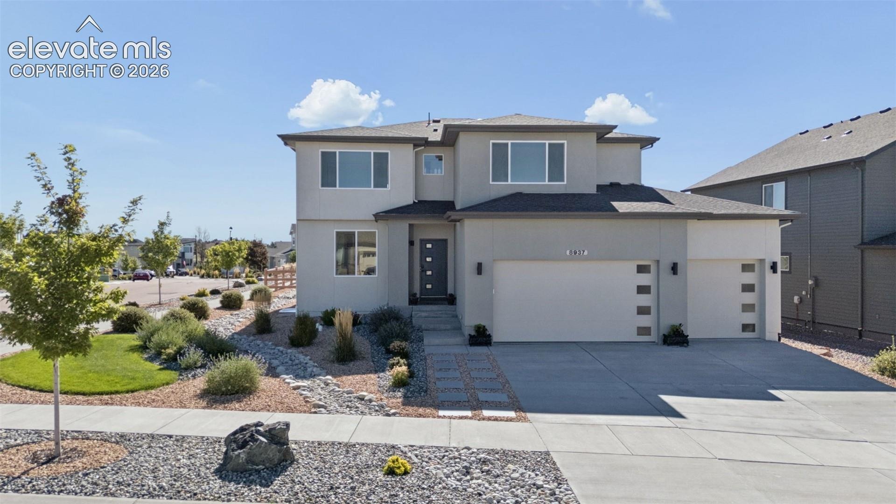
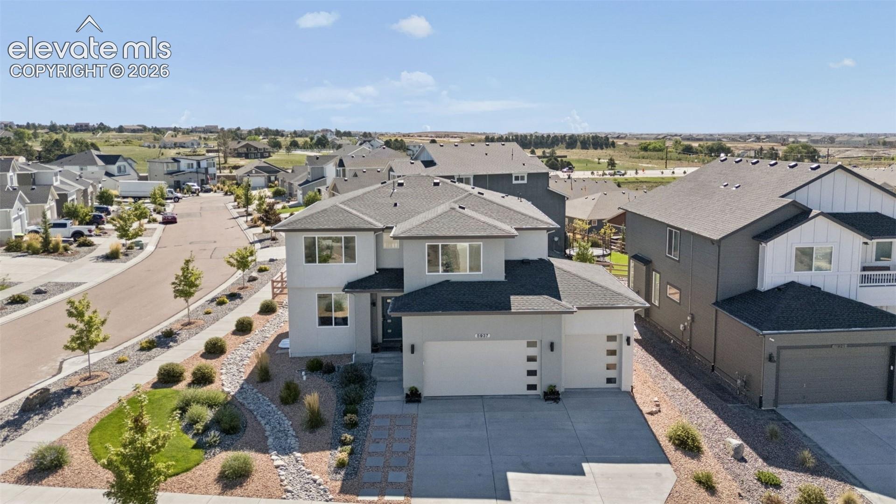
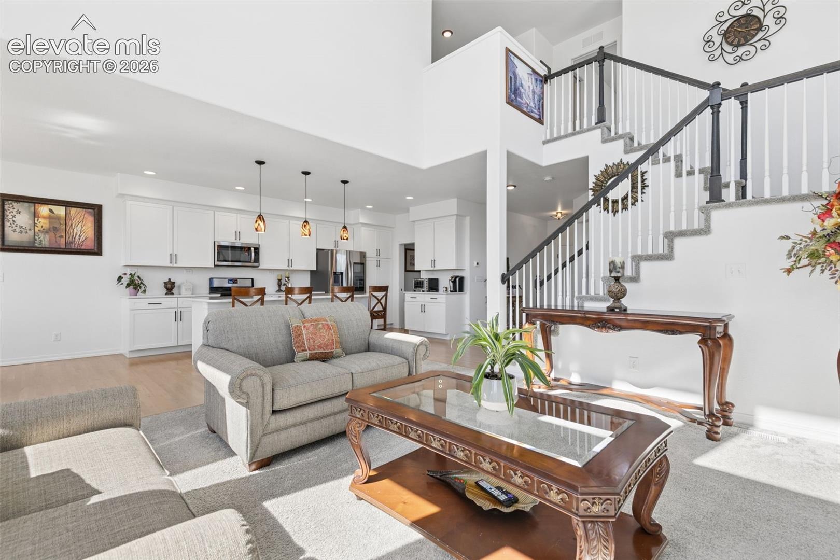
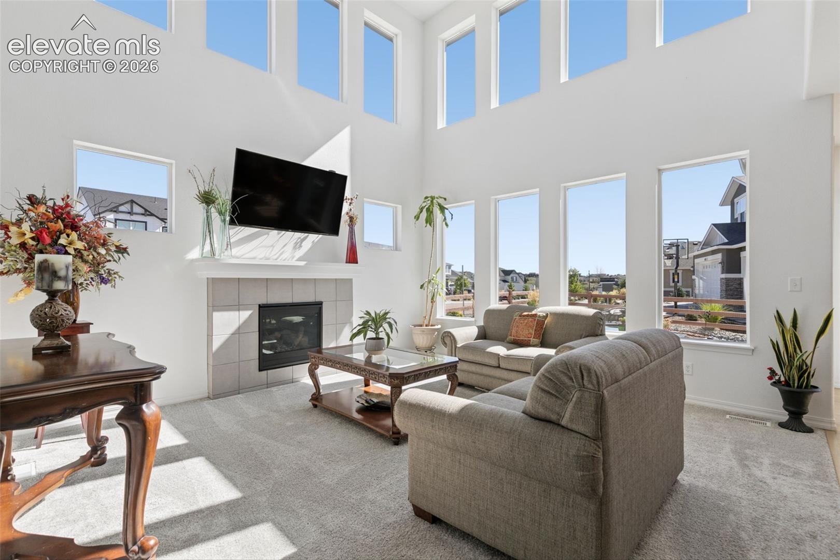
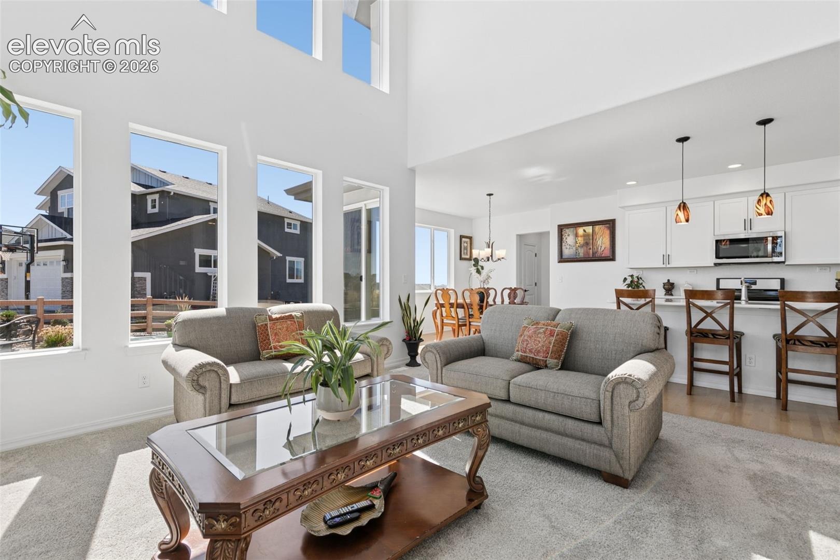
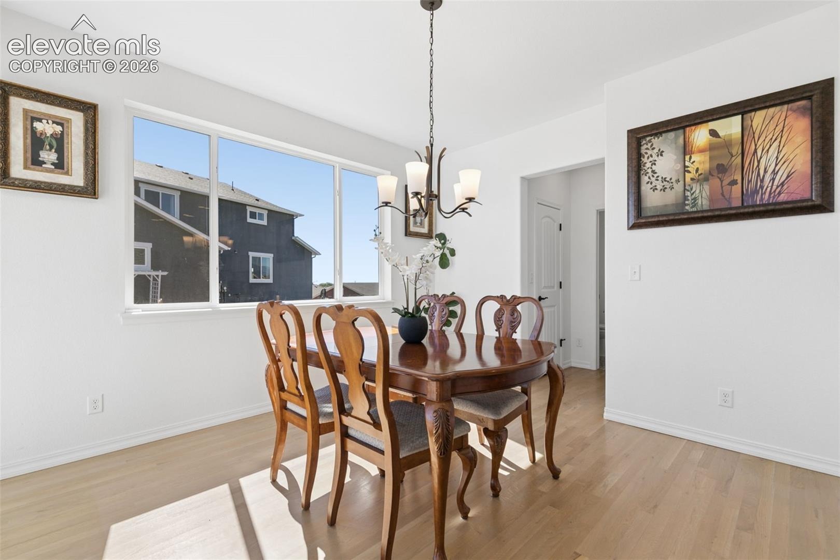
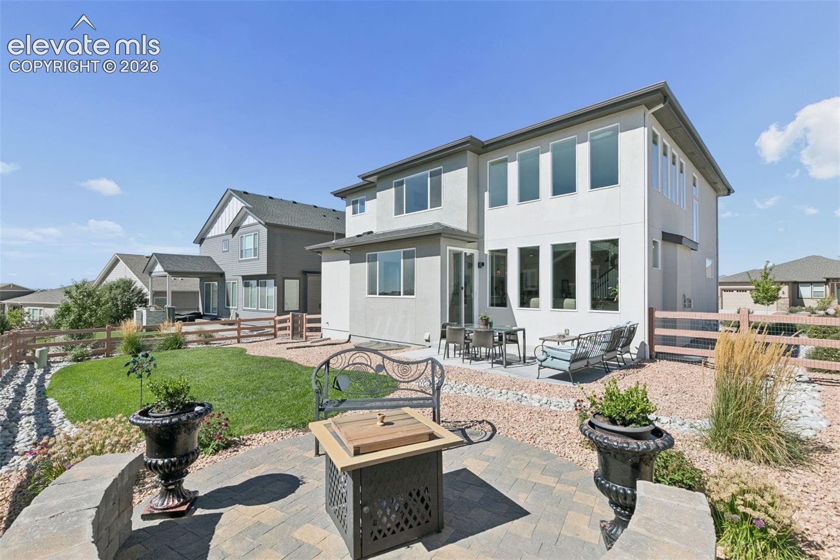
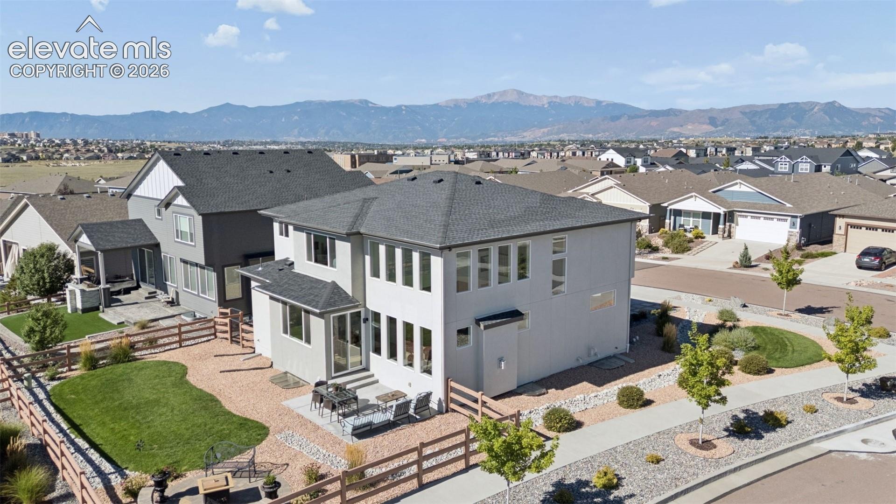
Welcome home to this stunning 2020-built home situated on a desirable corner lot in the highly sought-after Wolf Ranch Community! Offering 4 bedrooms, 3 bathrooms, and an impressive oversized 4-car garage, this home delivers the space, versatility, and lifestyle you've been looking for. From the moment you step inside, you'll love the bright, open-concept design. The spacious main-level living room is surrounded by oversized windows that fill the home with an abundance of natural light, creating a warm and inviting space perfect for everyday living and entertaining.
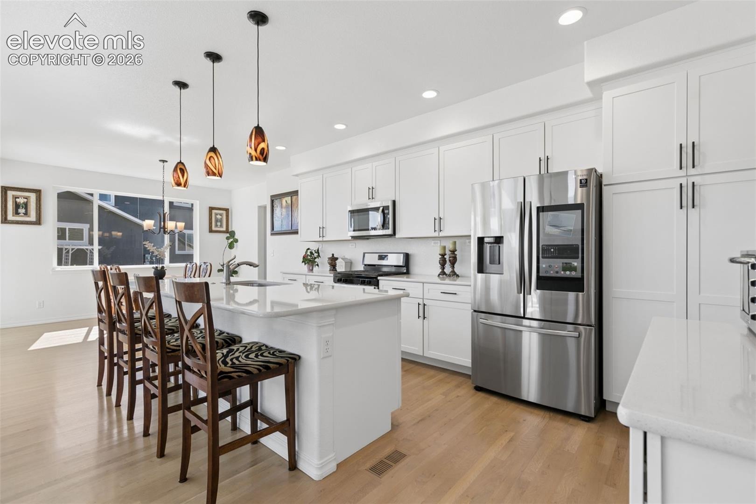
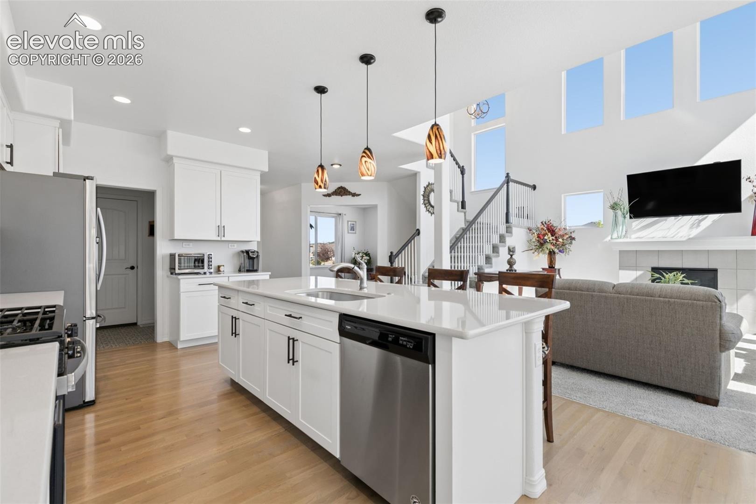
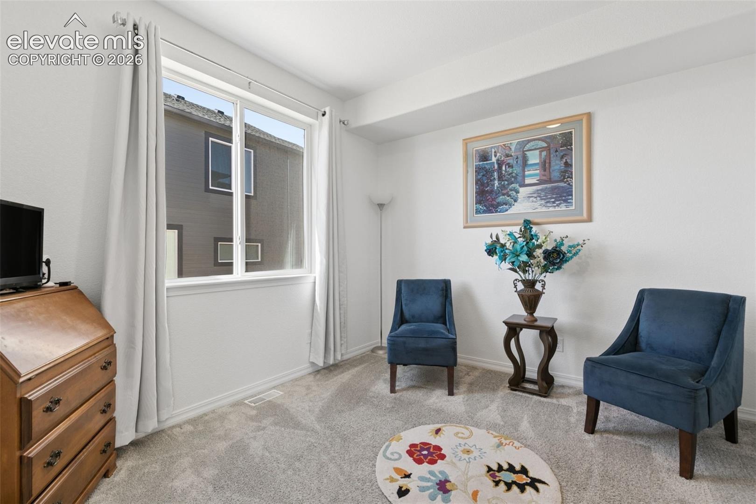
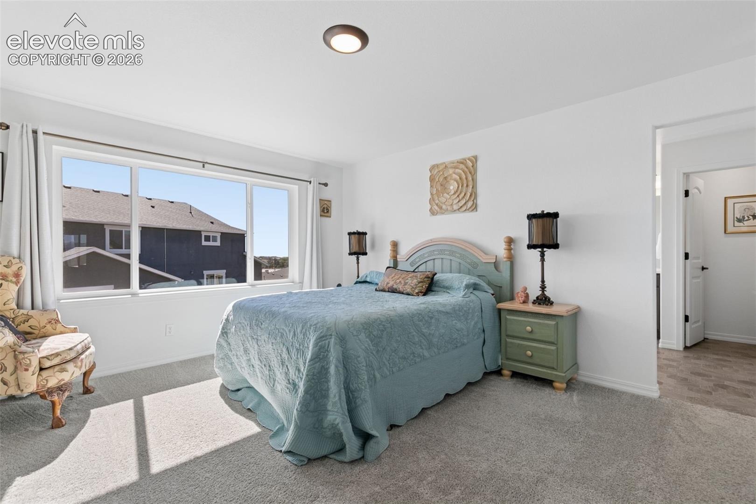
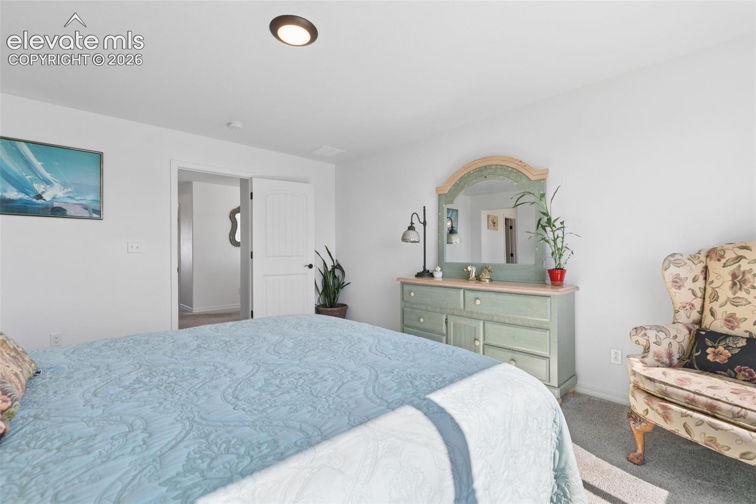
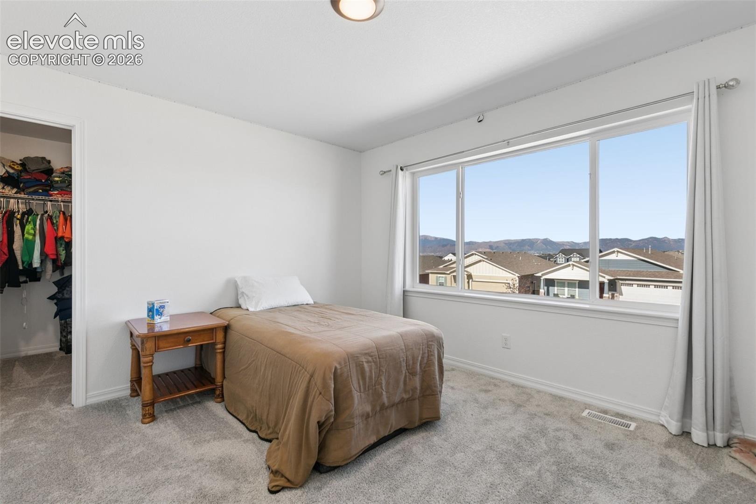
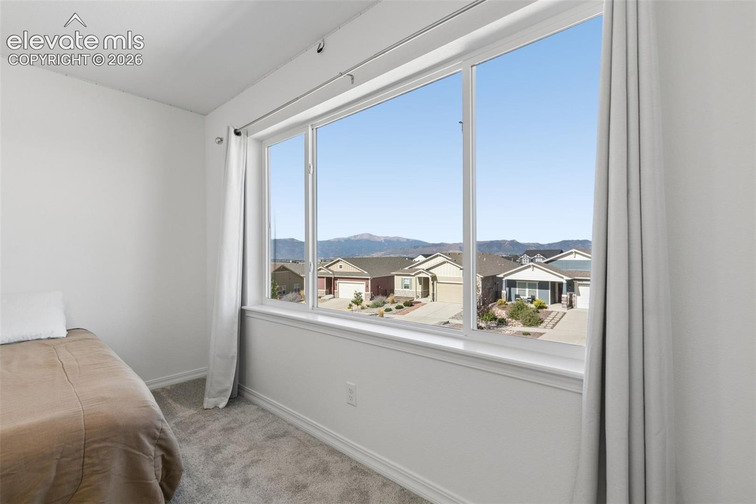
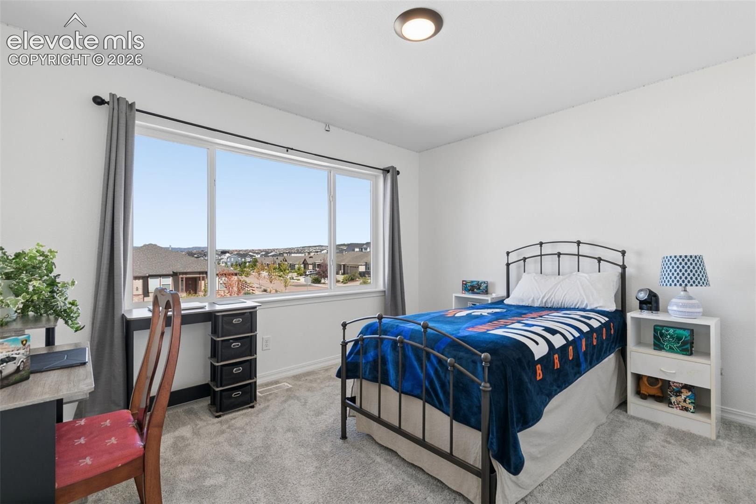
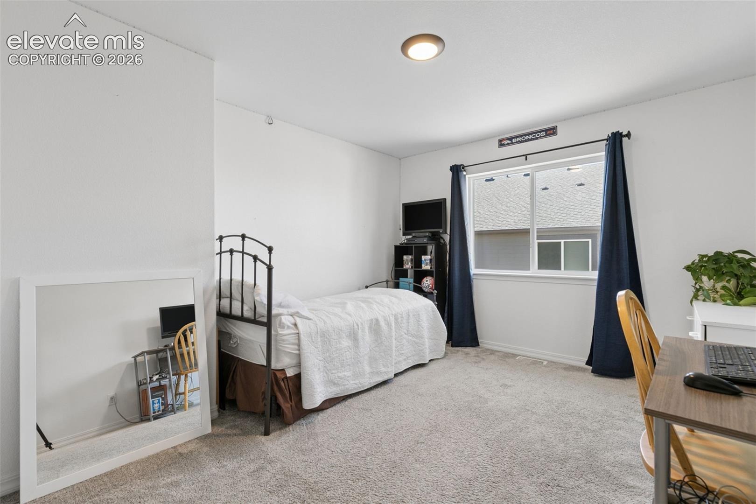
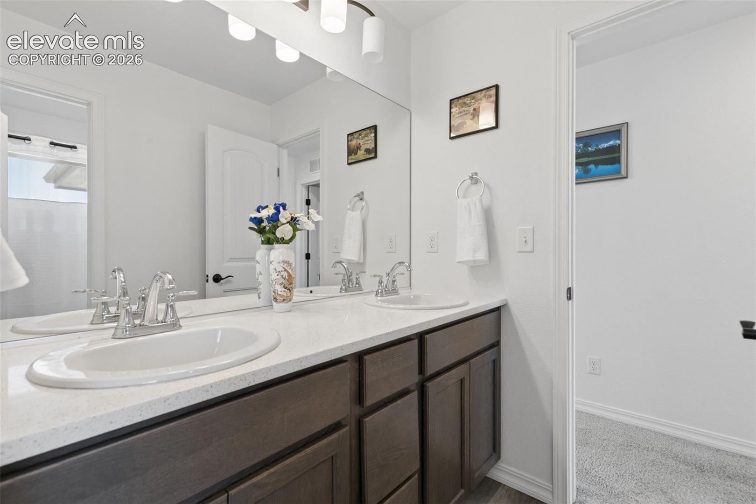
The heart of the home is the beautiful kitchen featuring a huge center island with plenty of room for gathering, meal prep, and additional seating. All kitchen appliances stay, making this home even more move-in ready. The main level also offers a dedicated office plus a versatile flex room perfect for a playroom, workout space, additional sitting area, or whatever fits your lifestyle. Upstairs, you'll find generously sized bedrooms and plenty of room to spread out.
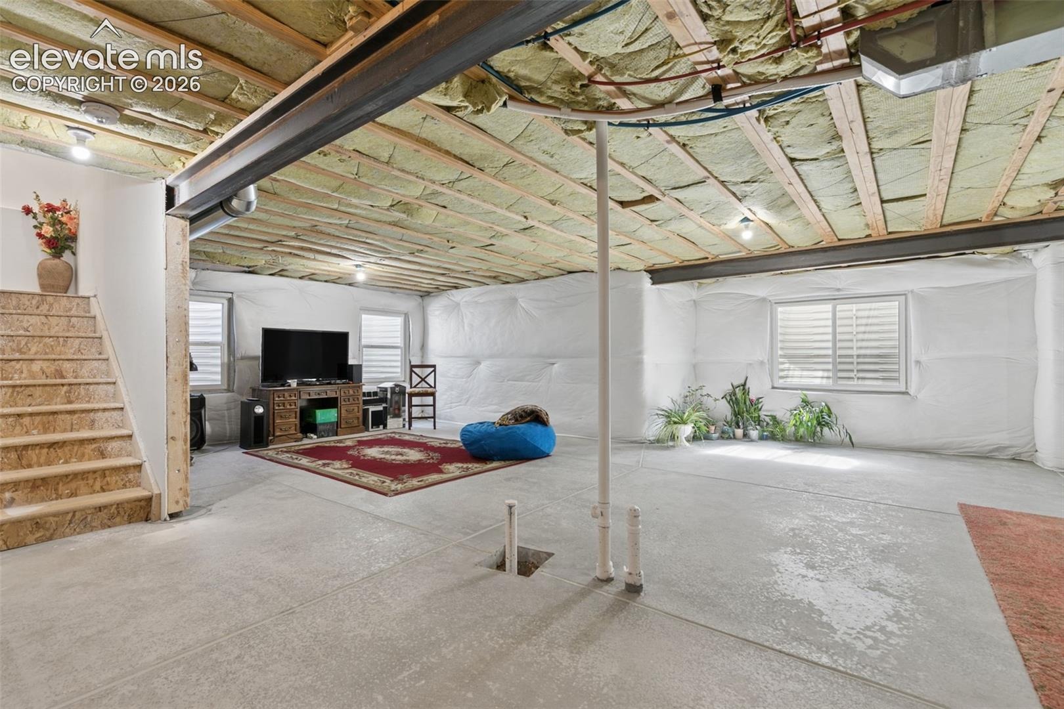
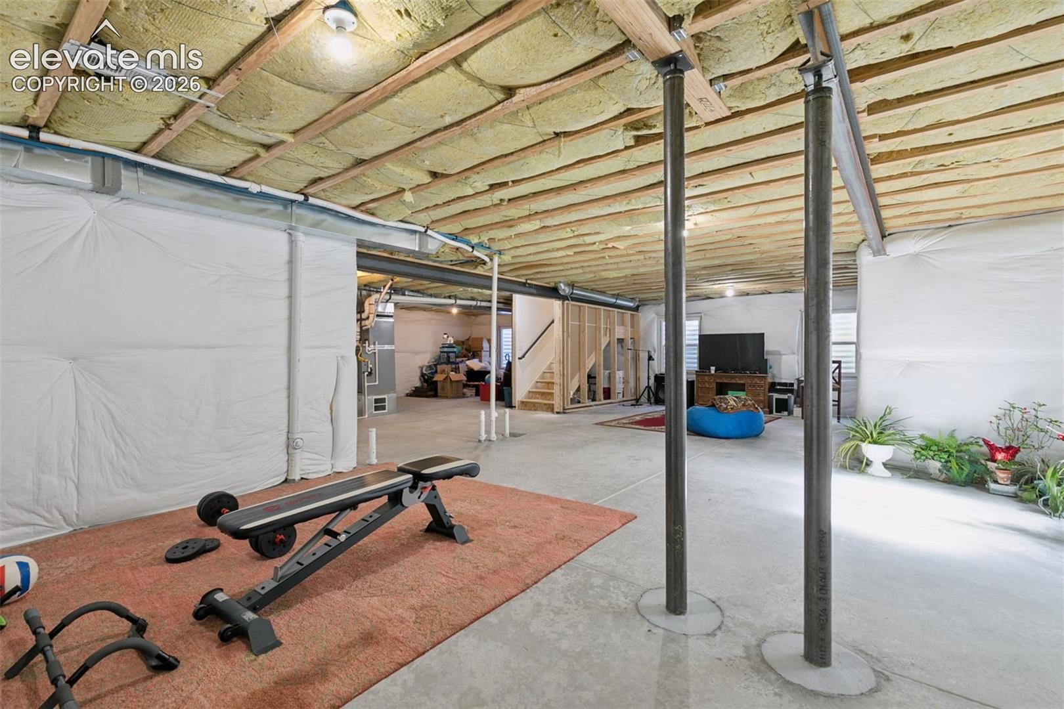
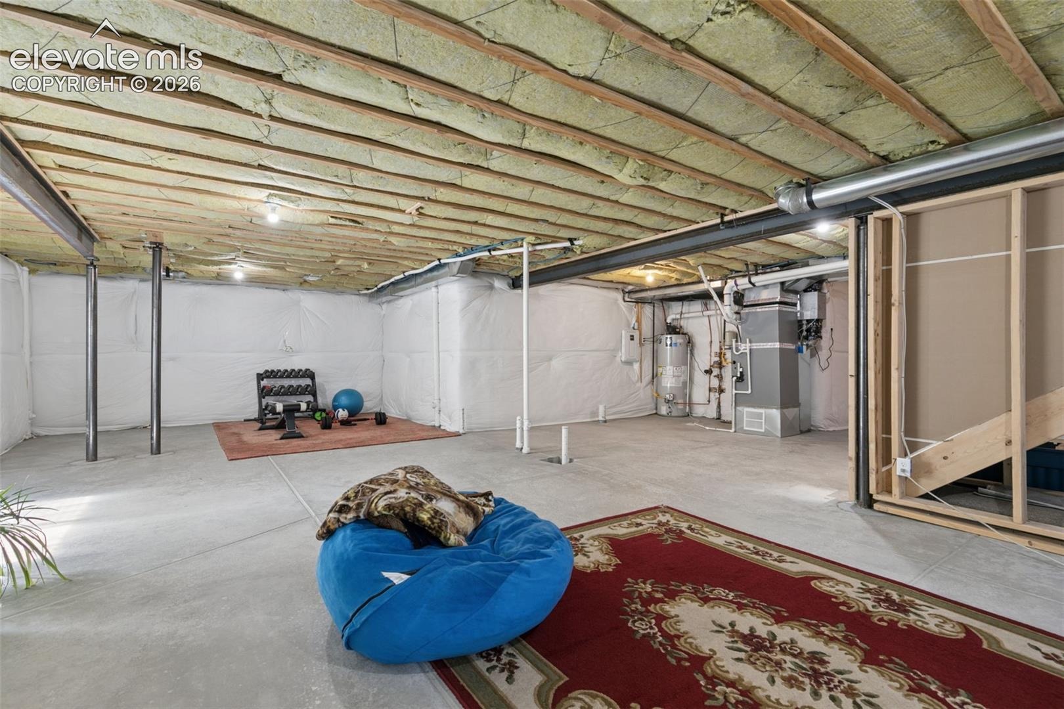
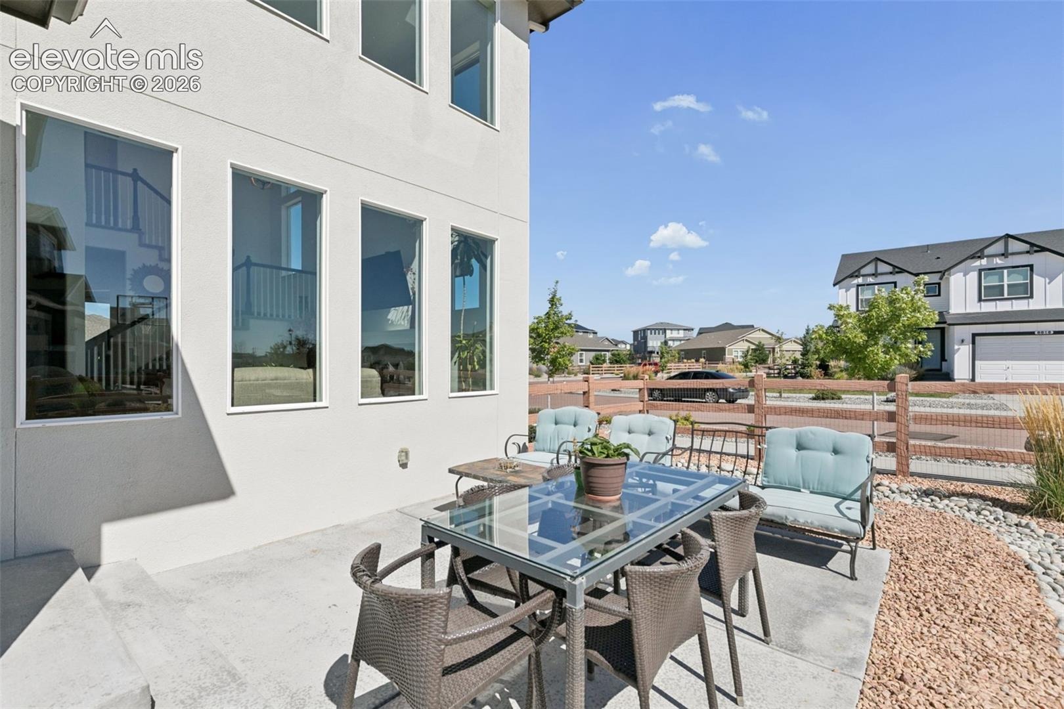
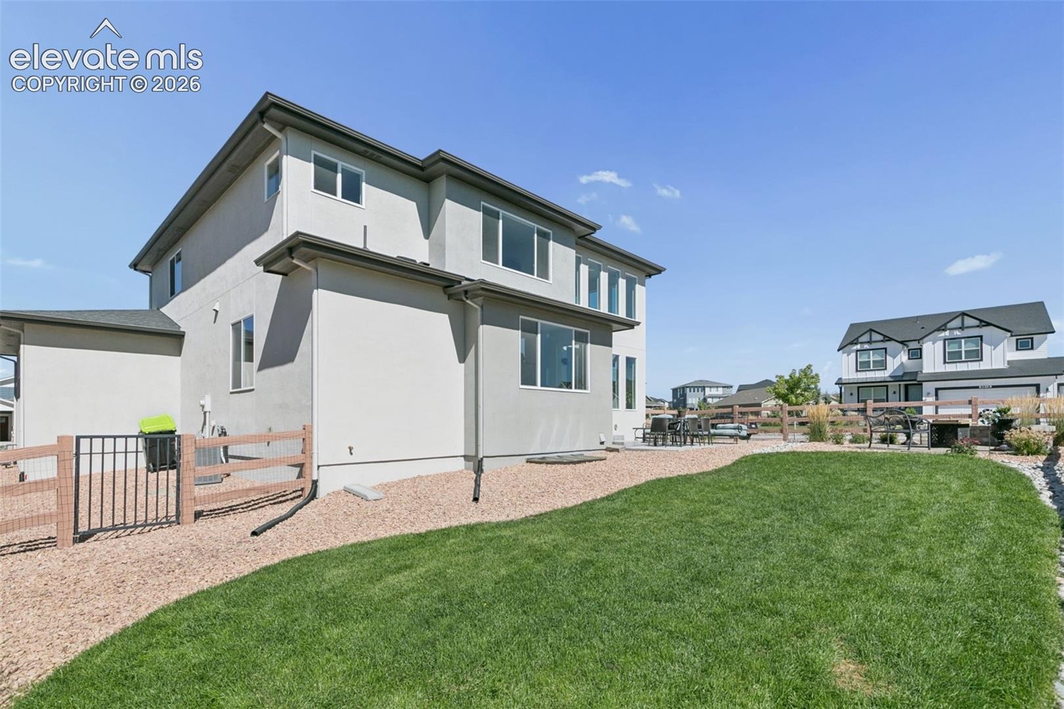
Need even more space? The unfinished basement offers endless possibilities and the opportunity to customize additional living space exactly the way you want it. Outside, the stucco exterior and professionally landscaped front and backyard provide fantastic curb appeal and outdoor spaces ready to enjoy from day one. The corner lot adds a wonderful sense of openness, while the oversized 4-car garage provides exceptional room for vehicles, storage, hobbies, recreational gear, or a workshop.
And then there's the Wolf Ranch lifestyle! Enjoy a beautifully planned community featuring a lake, parks, trails, open spaces, and community amenities, all while being conveniently located near shopping, dining, schools, and everyday conveniences. With a 4-car garage, office, flex room, unfinished basement, incredible natural light, professional landscaping, this home offers a combination that's truly hard to find. Come see everything it has to offer!
45 days on market
Listed by Aracely Arvizu ABR MRP · Equity Colorado Real Estate · 720-722-3209
Property Details
| Property Type | Residential |
| Sub Type | Single Family Residence |
| Status | Active |
| Price per Sq Ft | $275 |
| MLS # | 5155145 |
| Days on Market | 45 |
| Bedrooms | 4 |
| Full Baths | 2 |
| Half Baths | 1 |
| Above-Grade Sq Ft | 2,524 |
| Year Built | 2020 |
| Lot Size (Sq Ft) | 8,573 |
| Acres | 0.1968 |
| HOA | Yes |
| HOA Fee | $62 |
| Annual Taxes | $4,444 |
| Tax Year | 2025 |
| State | CO |
| County | El Paso |
| Total Rooms | 13 |
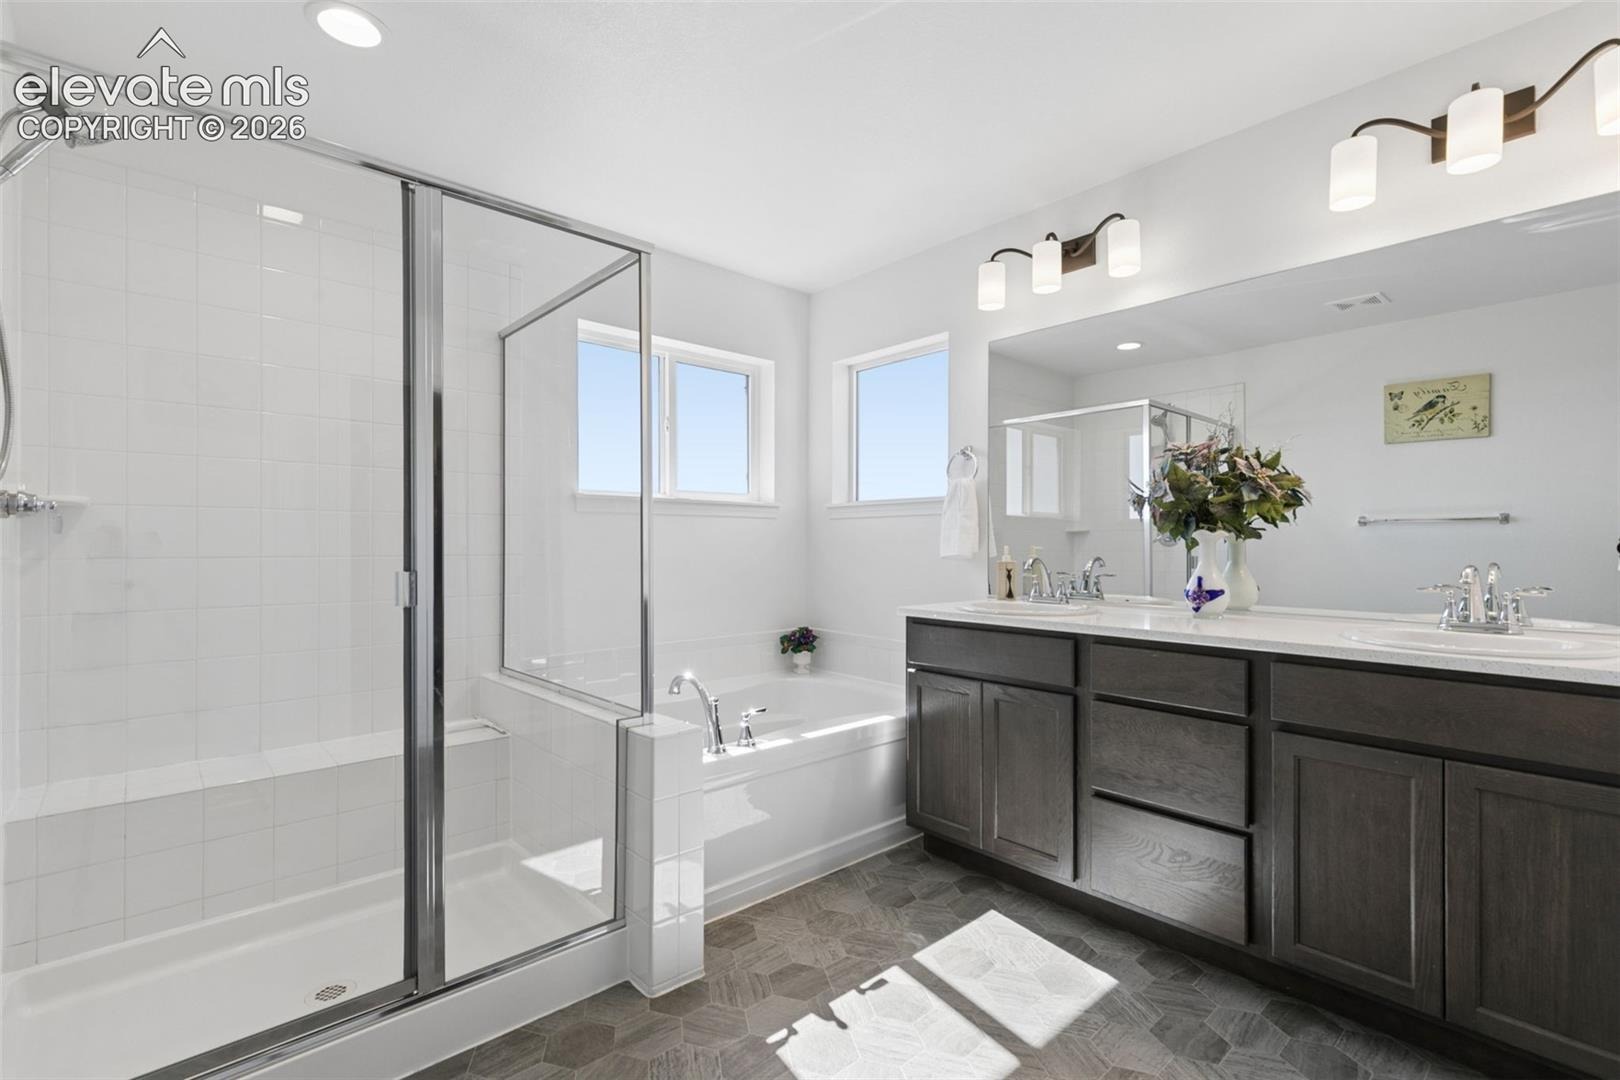
| Interior Features | Vaulted Ceiling(s), 5-Pc Bath, See Prop Desc Remarks |
| Heating | Forced Air, Natural Gas |
| Cooling | Attic Fan, Central Air |
| Flooring | Carpet, Tile, Laminate, Vinyl/Linoleum |
| Fireplace Features | Electric, Main Level, One |
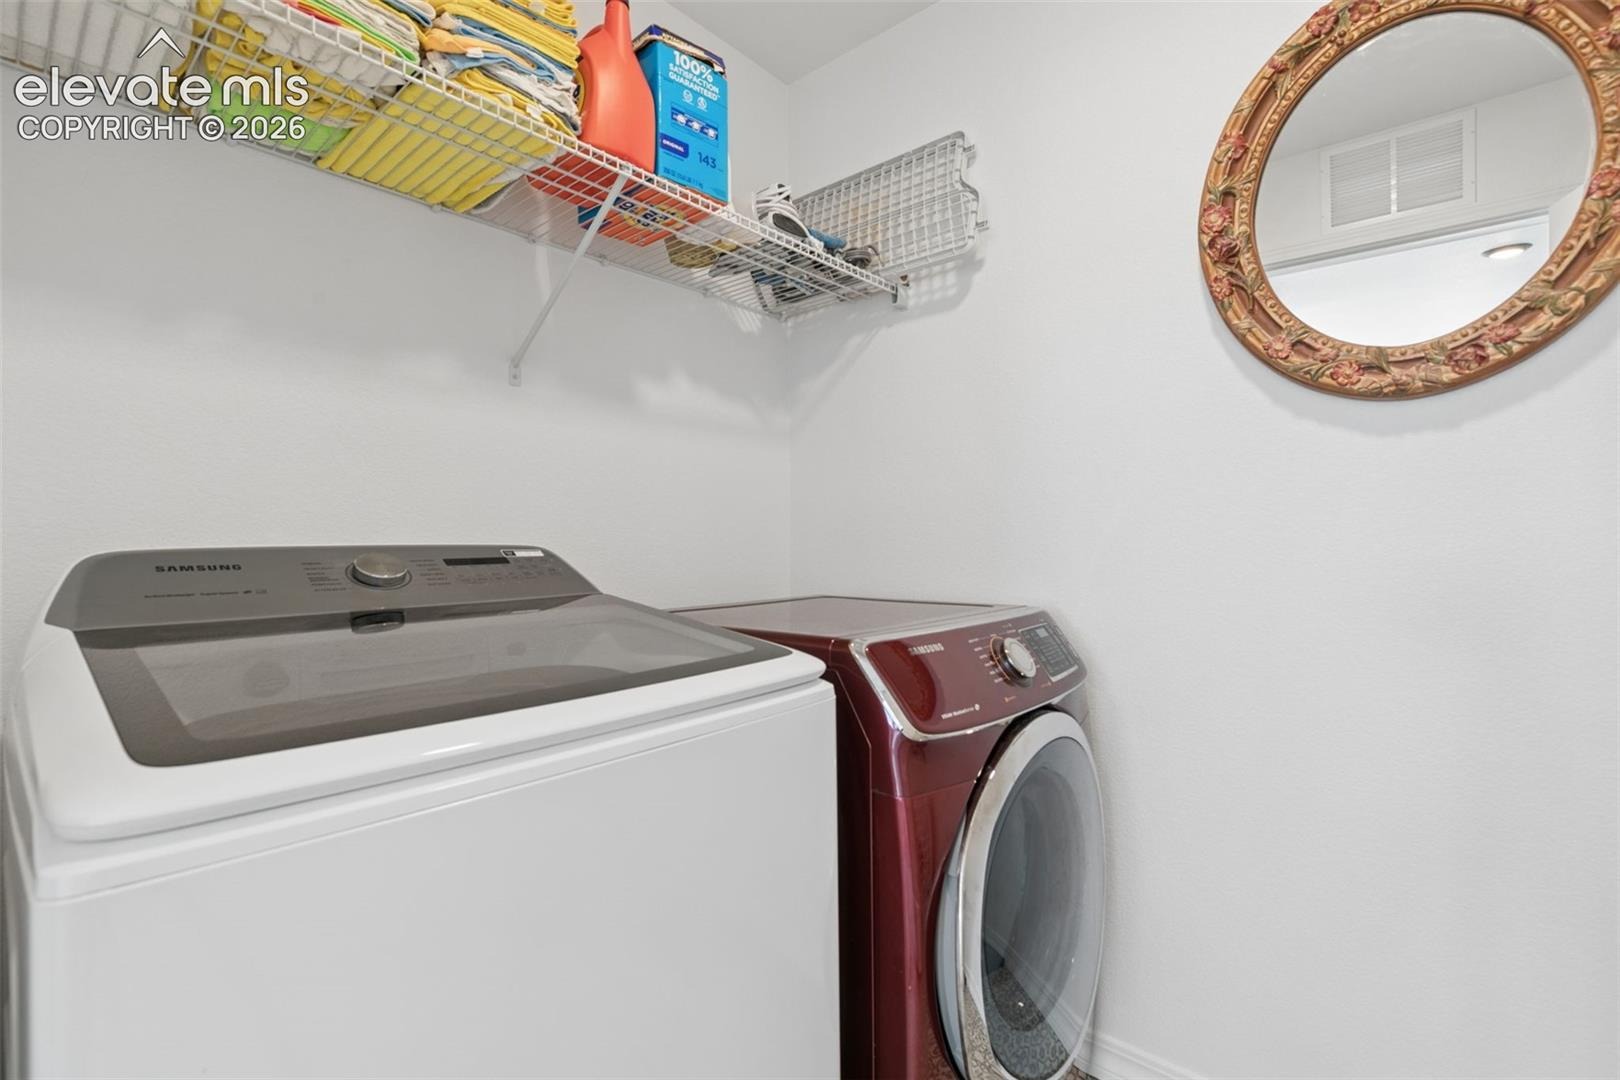
| Appliances | Dishwasher, Disposal, Dryer, Microwave, Oven, Refrigerator, Self Cleaning Oven, Washer |
| Total Parking | 4 |
| Parking Features | Attached, Tandem |
| Roof | Composite Shingle |
| Basement | Full Basement |
| Lot Features | Corner Lot |
| Construction | Stucco, Frame |
| Sewer | Sewer |
| Water Source | Public |
| New Construction | No |
| Listing Terms | Cash, Conventional, FHA, VA Loan |
Location
Price History
| Date | Event | Price |
|---|---|---|
| 10/25/2026 |
Listed for sale Source: REcolorado® #6600614 |
$695,000 $275/sqft |
| 9/12/2026 |
Listed for sale Source: elevateMLS #5155145 |
$695,000 $275/sqft |

The real estate listing information and related content displayed on this site is provided exclusively for consumers' personal, non-commercial use and may not be used for any purpose other than to identify prospective properties consumers may be interested in purchasing. This information and related content is deemed reliable but is not guaranteed accurate by the Pikes Peak REALTOR® Services Corp.
Thank you — a Mont Haus broker will be in touch shortly.