Residential · Active
Colorado Springs, CO 80922
3 Beds · 3 Baths · 1,576 Sq Ft
$409,900
Townhouse
Property Type
0.05 acres
Lot Size
2023
Year Built
$260
Price per Sq Ft
2
Parking Spaces
5177258
MLS #
About This Property
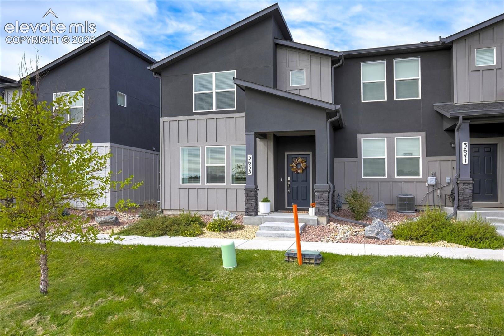
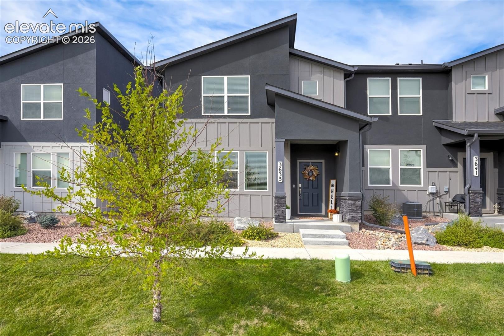
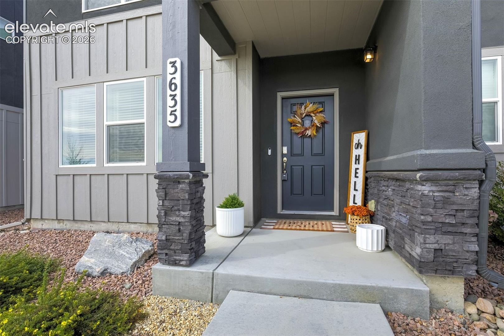
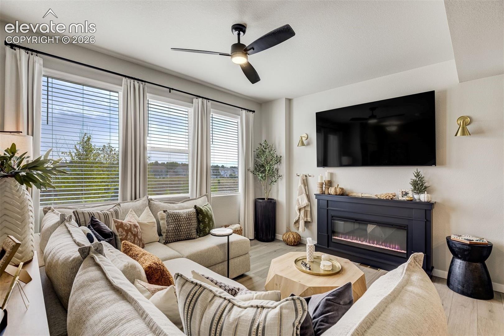
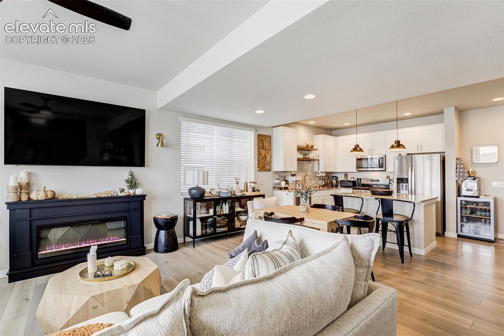
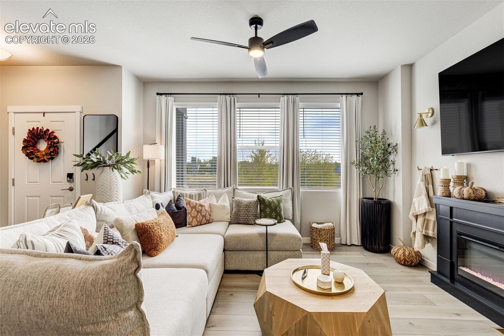
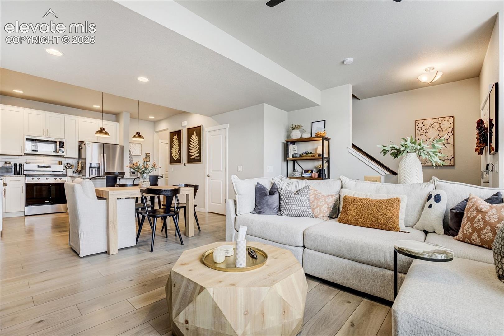
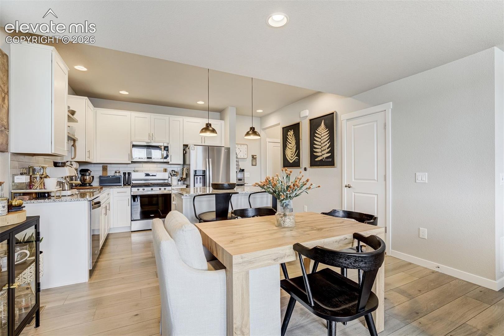
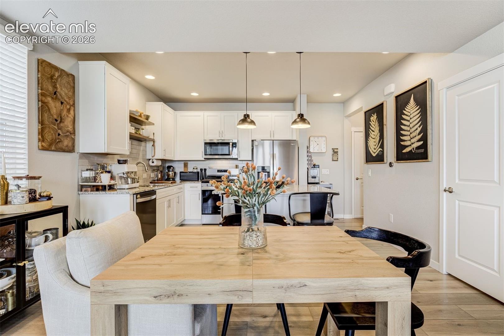
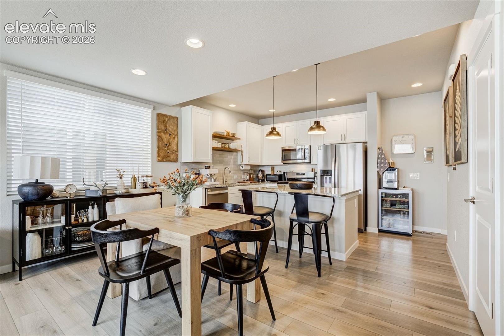
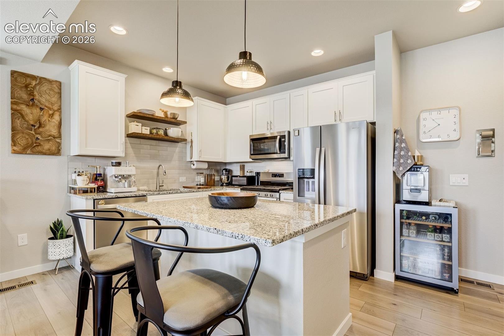
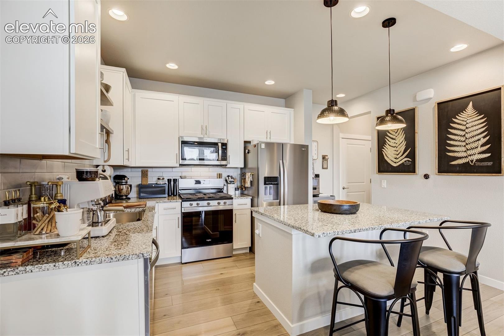
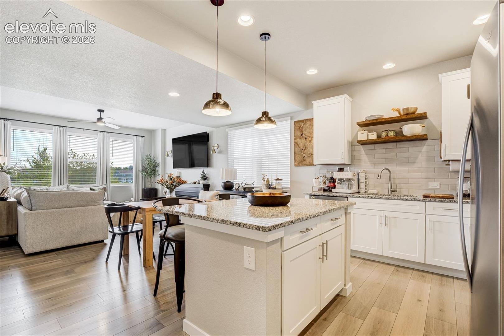
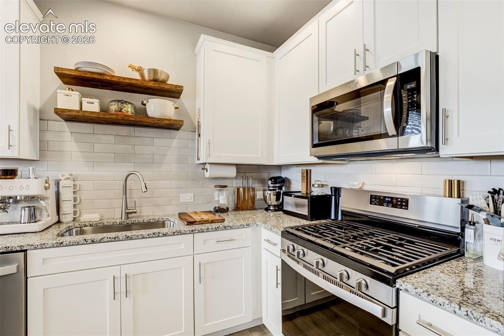
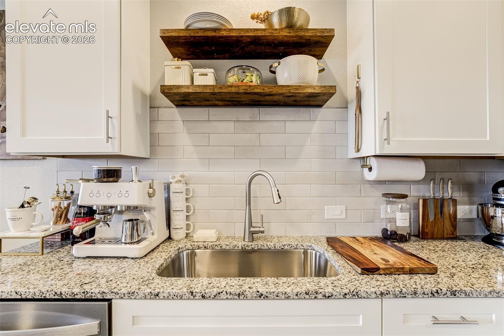
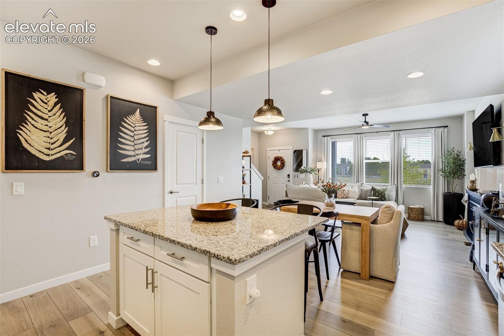
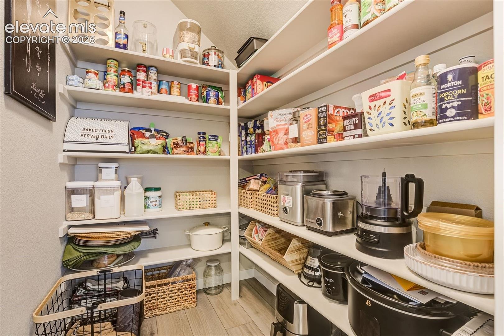
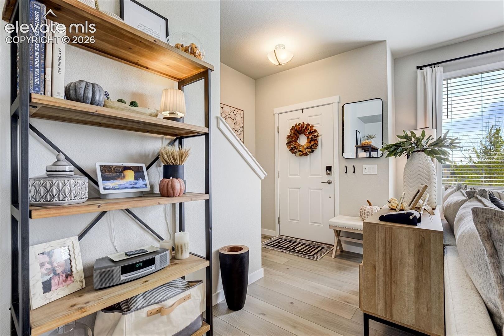
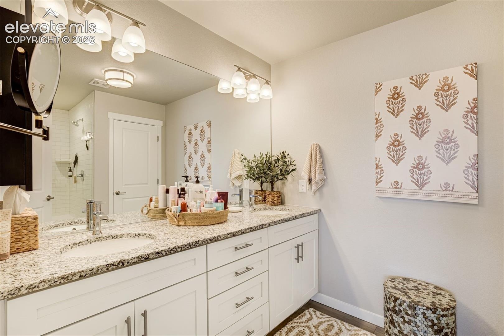
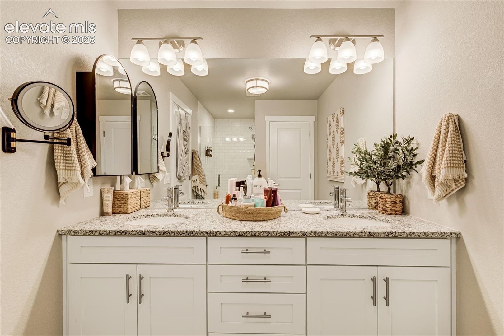
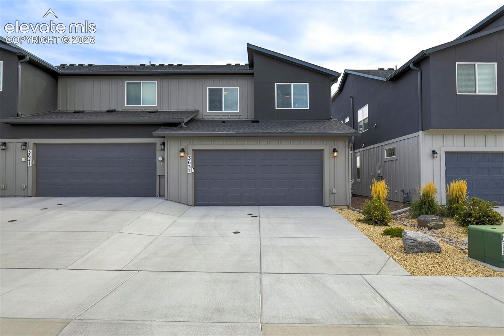
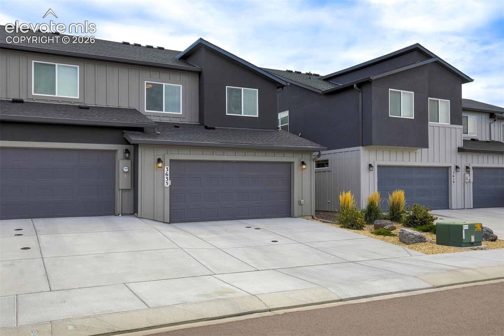
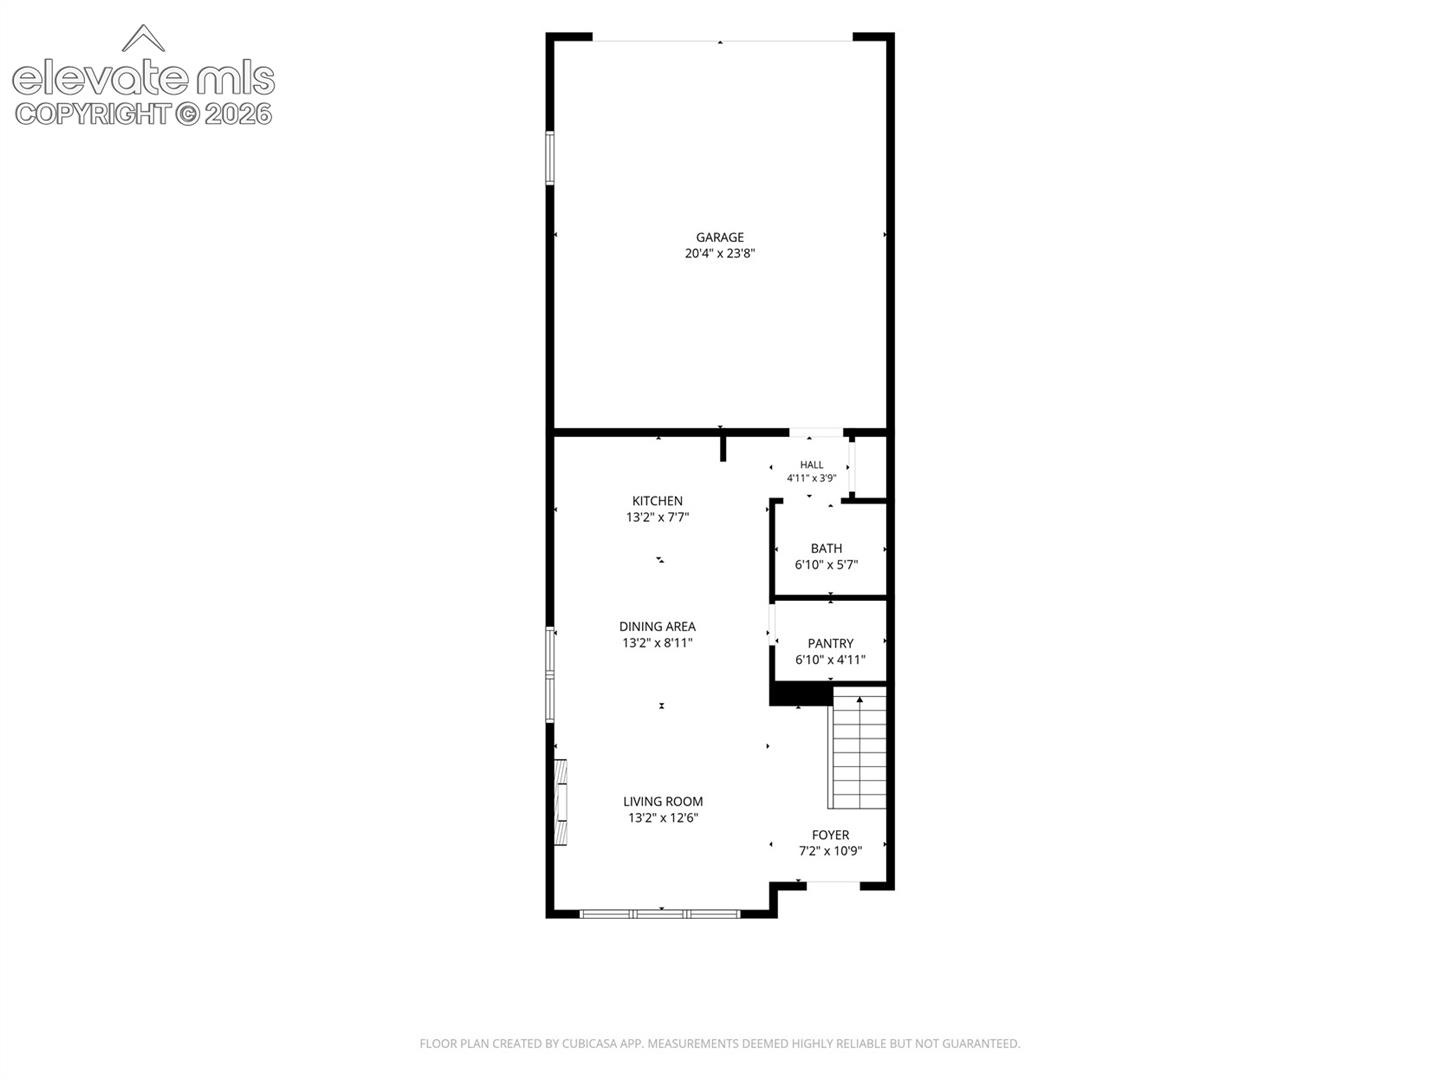
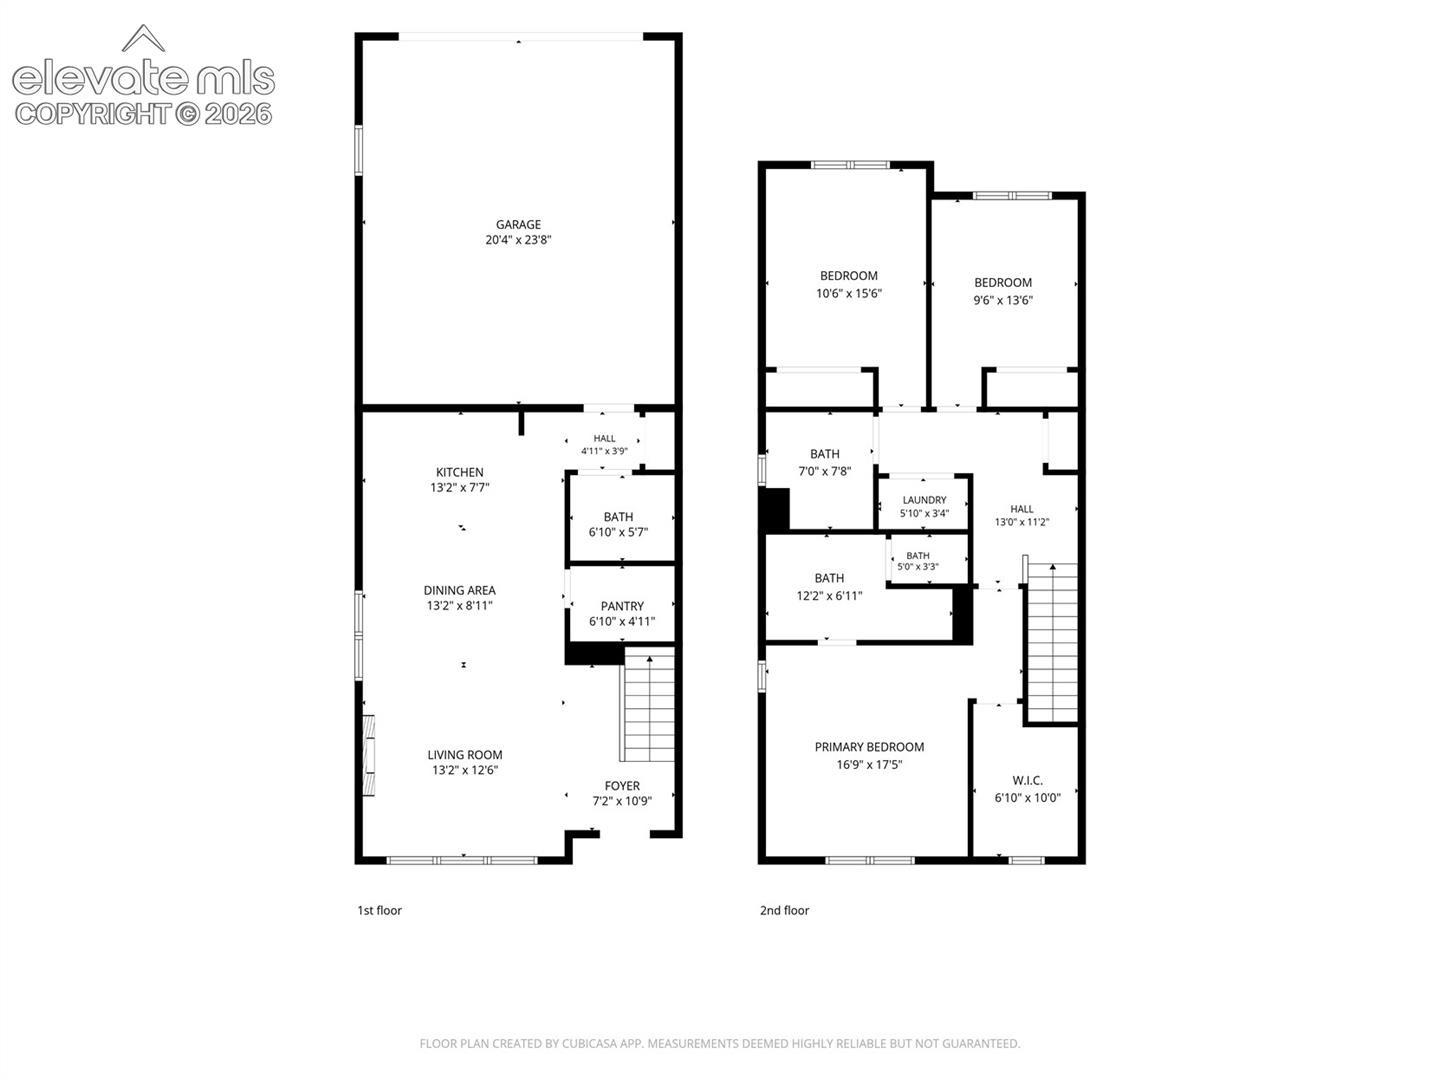
Welcome to this pristine, former Classic Homes model in the desirable Greenways at Sand Creek community. Thoughtfully designed with beautiful builder upgrades, this 3-bedroom, 3-bath home offers inviting living spaces and Pikes Peak views. The front door opens to an inviting living room with an electric fireplace and ample natural light. The chef-inspired kitchen features upgraded white shaker cabinetry, granite countertops, stainless steel appliances, a spacious island with seating, and a generous pantry.
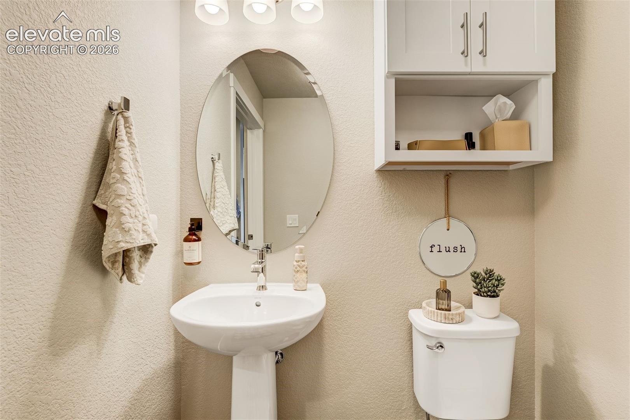
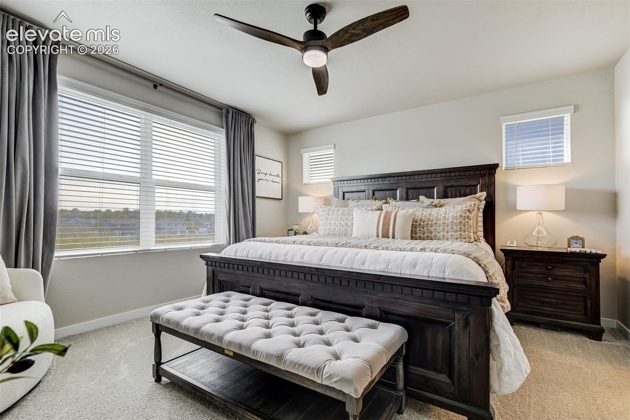
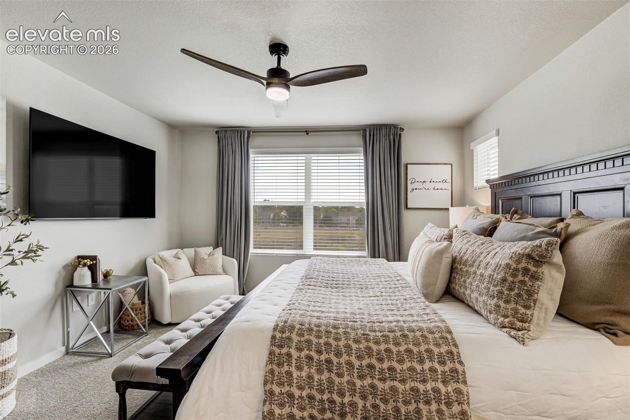
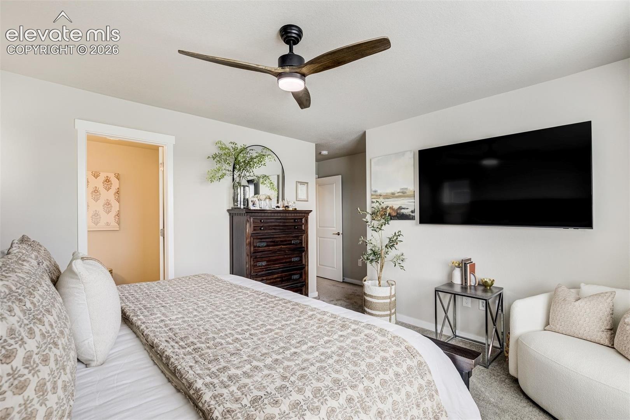
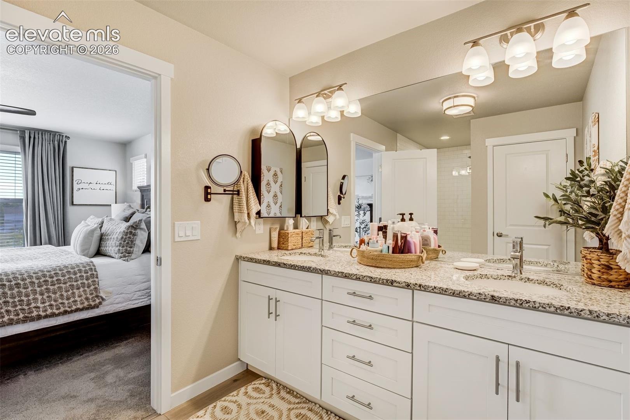
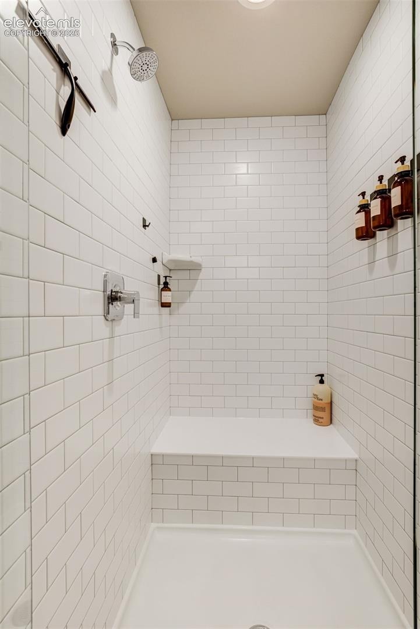
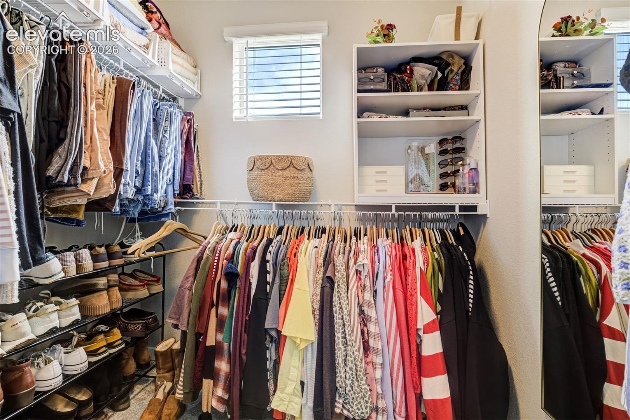
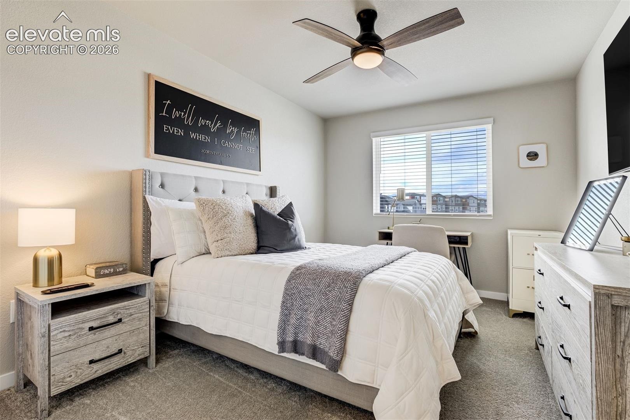
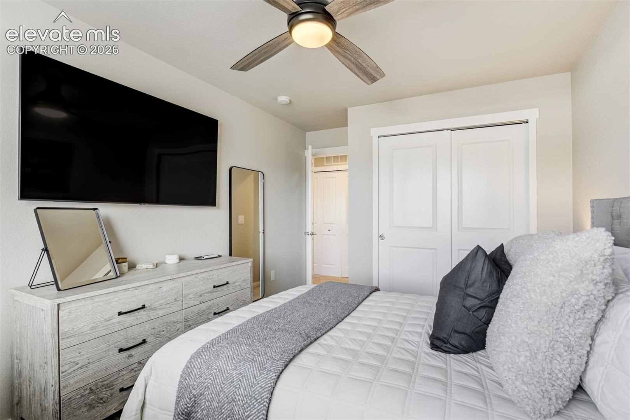
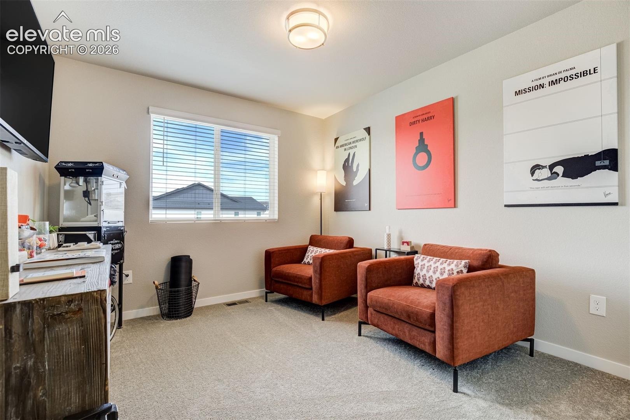
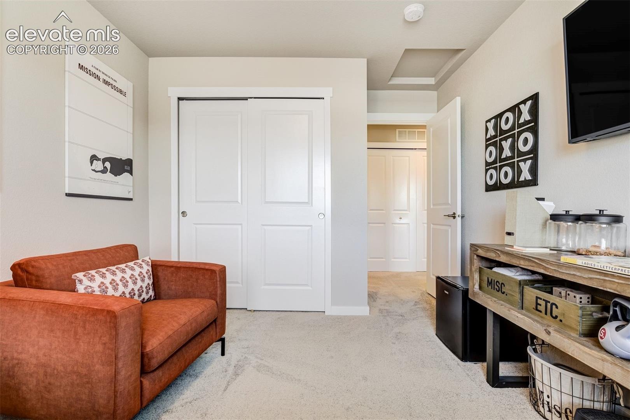
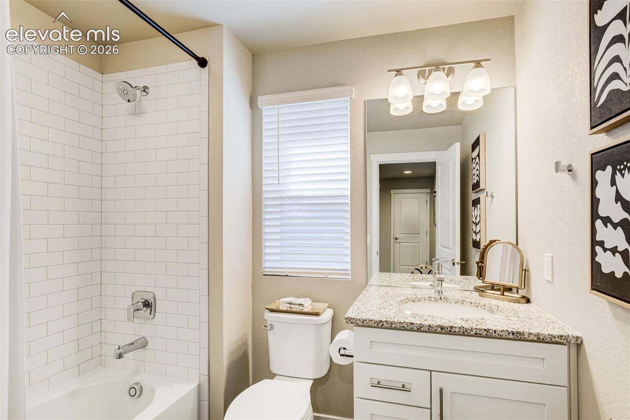
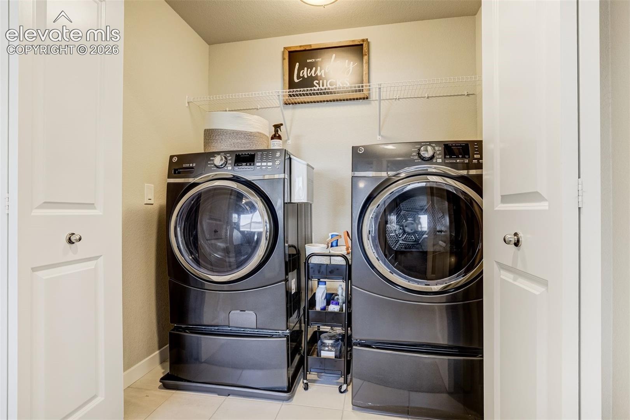
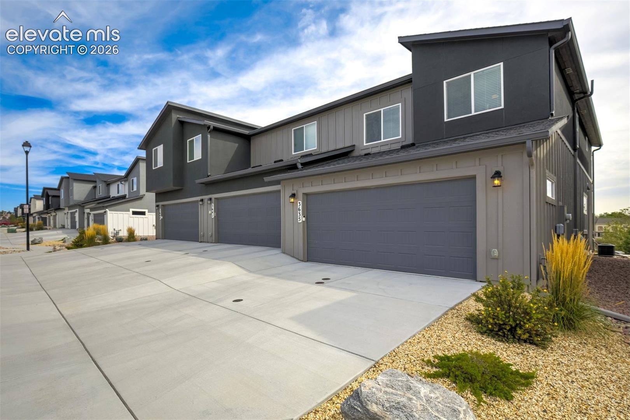
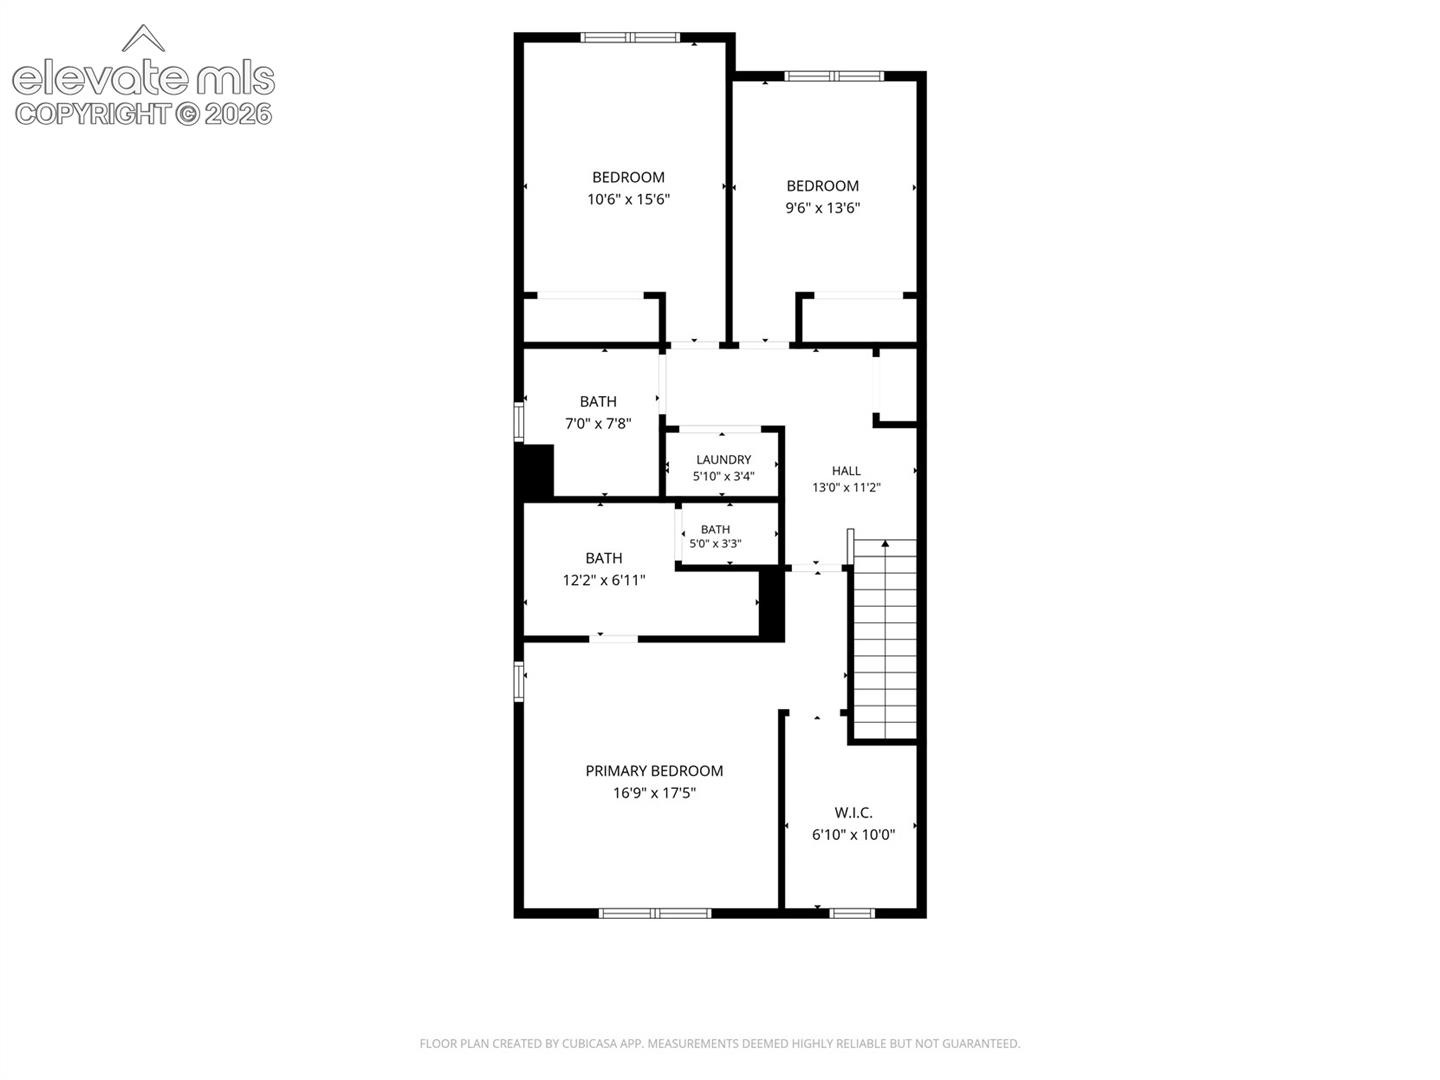
A convenient half bath completes the main floor. Upstairs, the primary suite provides a relaxing retreat with an en-suite bathroom and large walk-in closet. Two additional bedrooms, a full bathroom, and laundry can also be found upstairs. Additional highlights include a whole-house humidifier and oversized two-car attached garage.
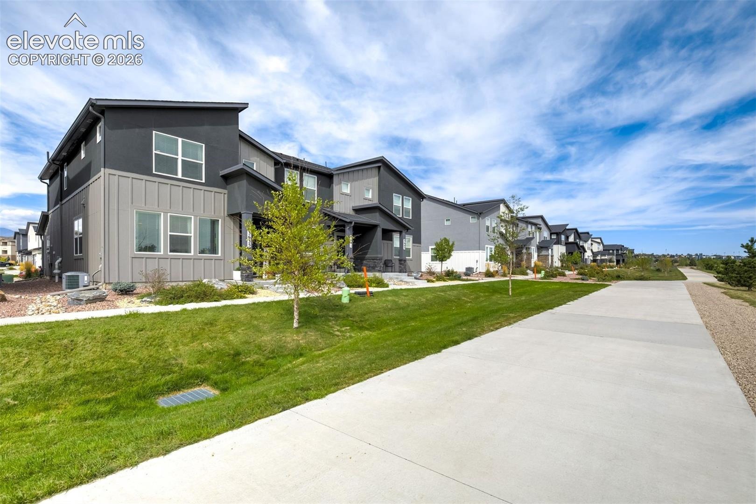
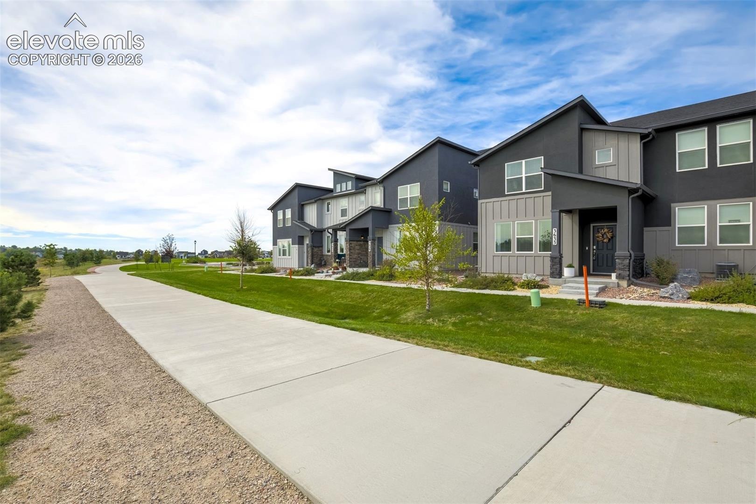
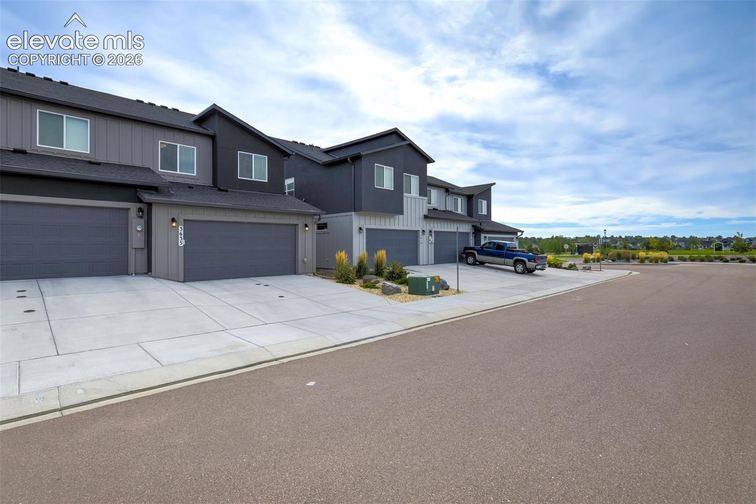
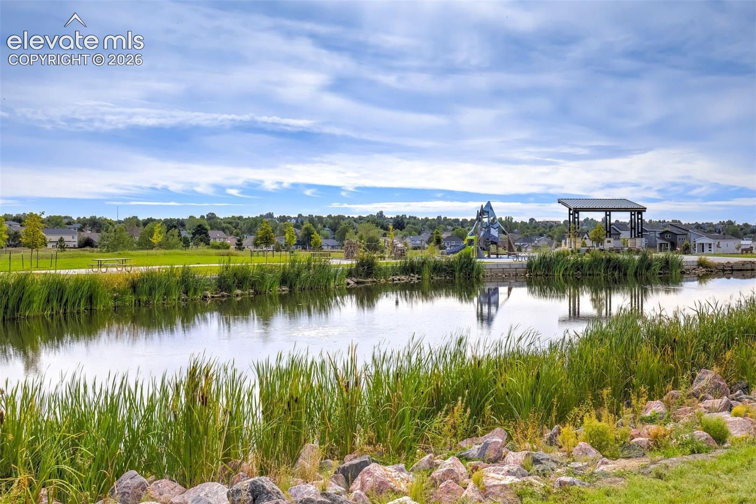
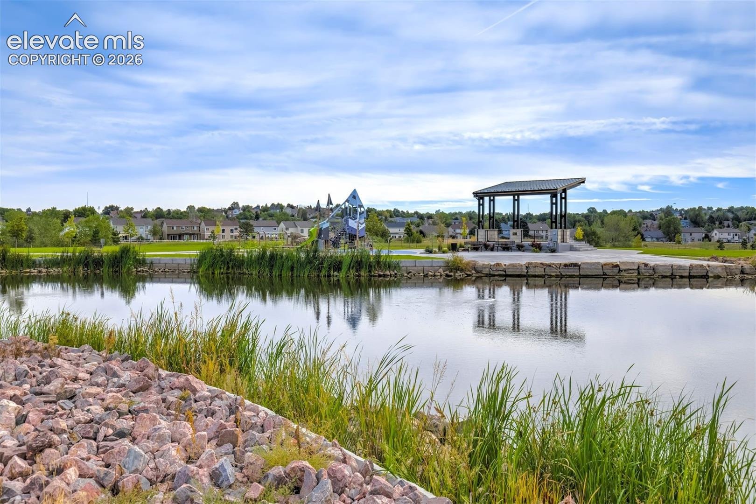
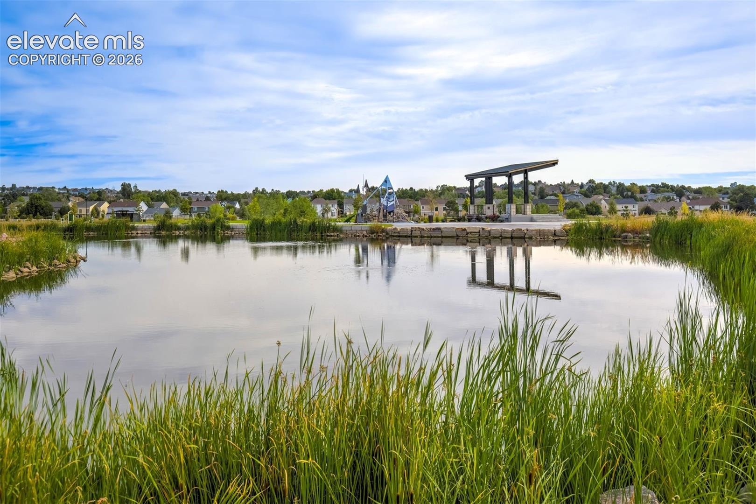
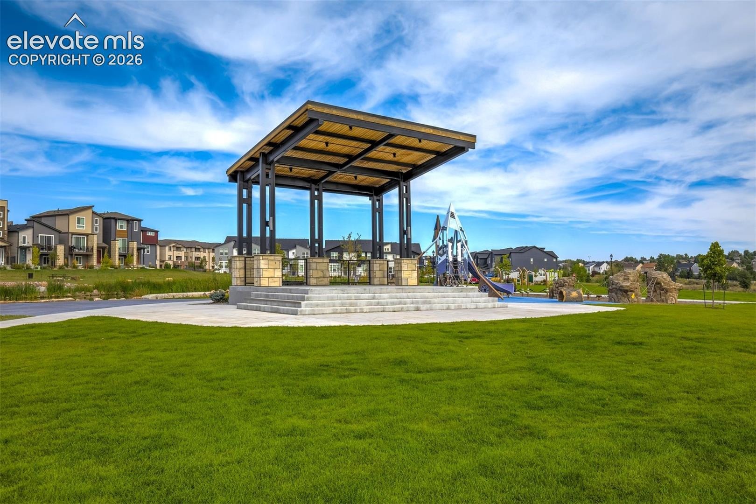
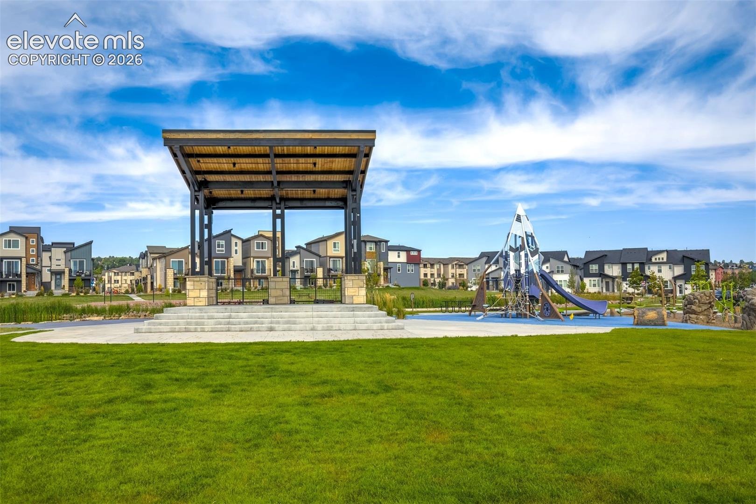
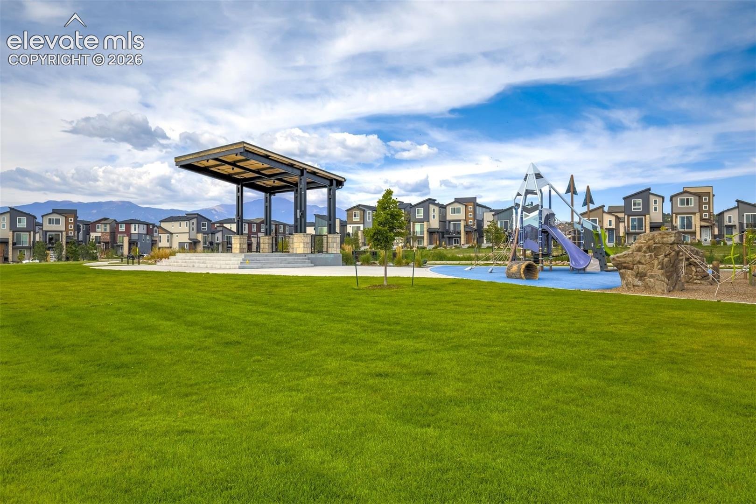
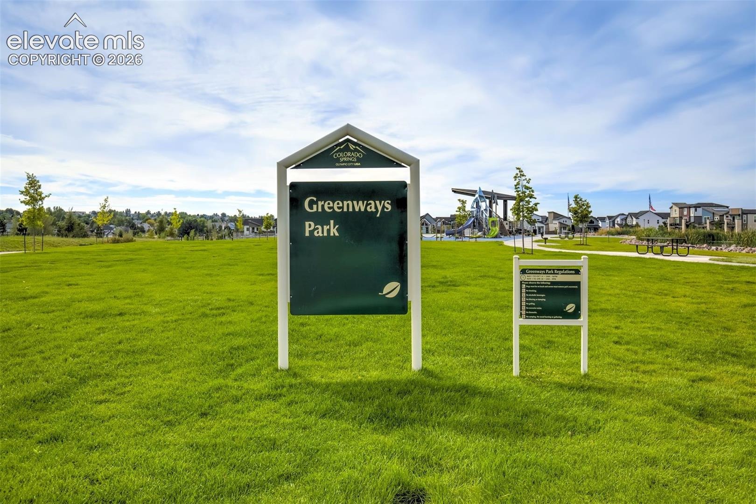
Tucked into a peaceful, private setting with green space out the front door and just steps from a scenic lake, walking trails, park space, and summer concerts. This exceptional home offers comfort, convenience, and an outstanding Colorado lifestyle. ** Seller offering 5K to buyer to use towards closing costs or rate buy down ** Schedule your private showing today!
45 days on market
Listed by Cori Cutler · The Cutting Edge · 719-999-5067
Property Details
| Property Type | Residential |
| Sub Type | Townhouse |
| Status | Active |
| Price per Sq Ft | $260 |
| MLS # | 5177258 |
| Days on Market | 45 |
| Bedrooms | 3 |
| Full Baths | 1 |
| Half Baths | 1 |
| Three-Quarter Baths | 1 |
| Above-Grade Sq Ft | 1,576 |
| Year Built | 2023 |
| Lot Size (Sq Ft) | 2,226 |
| Acres | 0.0511 |
| HOA Fee | $0 |
| Annual Taxes | $2,763 |
| Tax Year | 2025 |
| State | CO |
| County | El Paso |
| Total Rooms | 10 |
| Heating | Forced Air |
| Cooling | Ceiling Fan(s), Central Air |
| Flooring | Carpet, Ceramic Tile, Laminate |
| Fireplace Features | Electric, Main Level |
| Appliances | Cooktop, Dishwasher, Disposal, Dryer, Microwave, Oven, Range, Refrigerator, Self Cleaning Oven, Washer, 220v in Kitchen, Gas in Kitchen |
| Total Parking | 2 |
| Parking Features | Attached |
| Roof | Composite Shingle |
| Basement | Crawl Space |
| Construction | Fiber Cement, Stone, Stucco, Wood Siding, Frame |
| Sewer | Sewer |
| Water Source | Public |
| New Construction | No |
| Listing Terms | Cash, Conventional, FHA, VA Loan |
Location
Price History
| Date | Event | Price |
|---|---|---|
| 10/16/2026 |
Price change Source: elevateMLS #5177258 |
$409,900 -1.2% $260/sqft |
| 9/17/2026 |
Listed for sale Source: elevateMLS #5177258 |
$415,000 -2.1% $263/sqft |
| 3/28/2024 |
Sold Source: elevateMLS #3491151 |
$424,000 -0.2% $269/sqft |
| 1/19/2024 |
Price change Source: elevateMLS #3491151 |
$425,000 -3.8% $270/sqft |
| 10/13/2023 |
Listed for sale Source: elevateMLS #3491151 |
$441,763 $280/sqft |

The real estate listing information and related content displayed on this site is provided exclusively for consumers' personal, non-commercial use and may not be used for any purpose other than to identify prospective properties consumers may be interested in purchasing. This information and related content is deemed reliable but is not guaranteed accurate by the Pikes Peak REALTOR® Services Corp.
Thank you — a Mont Haus broker will be in touch shortly.