Residential · Active
Pueblo West, CO 81007
5 Beds · 3 Baths · 3,102 Sq Ft
$584,999
Single Family
Property Type
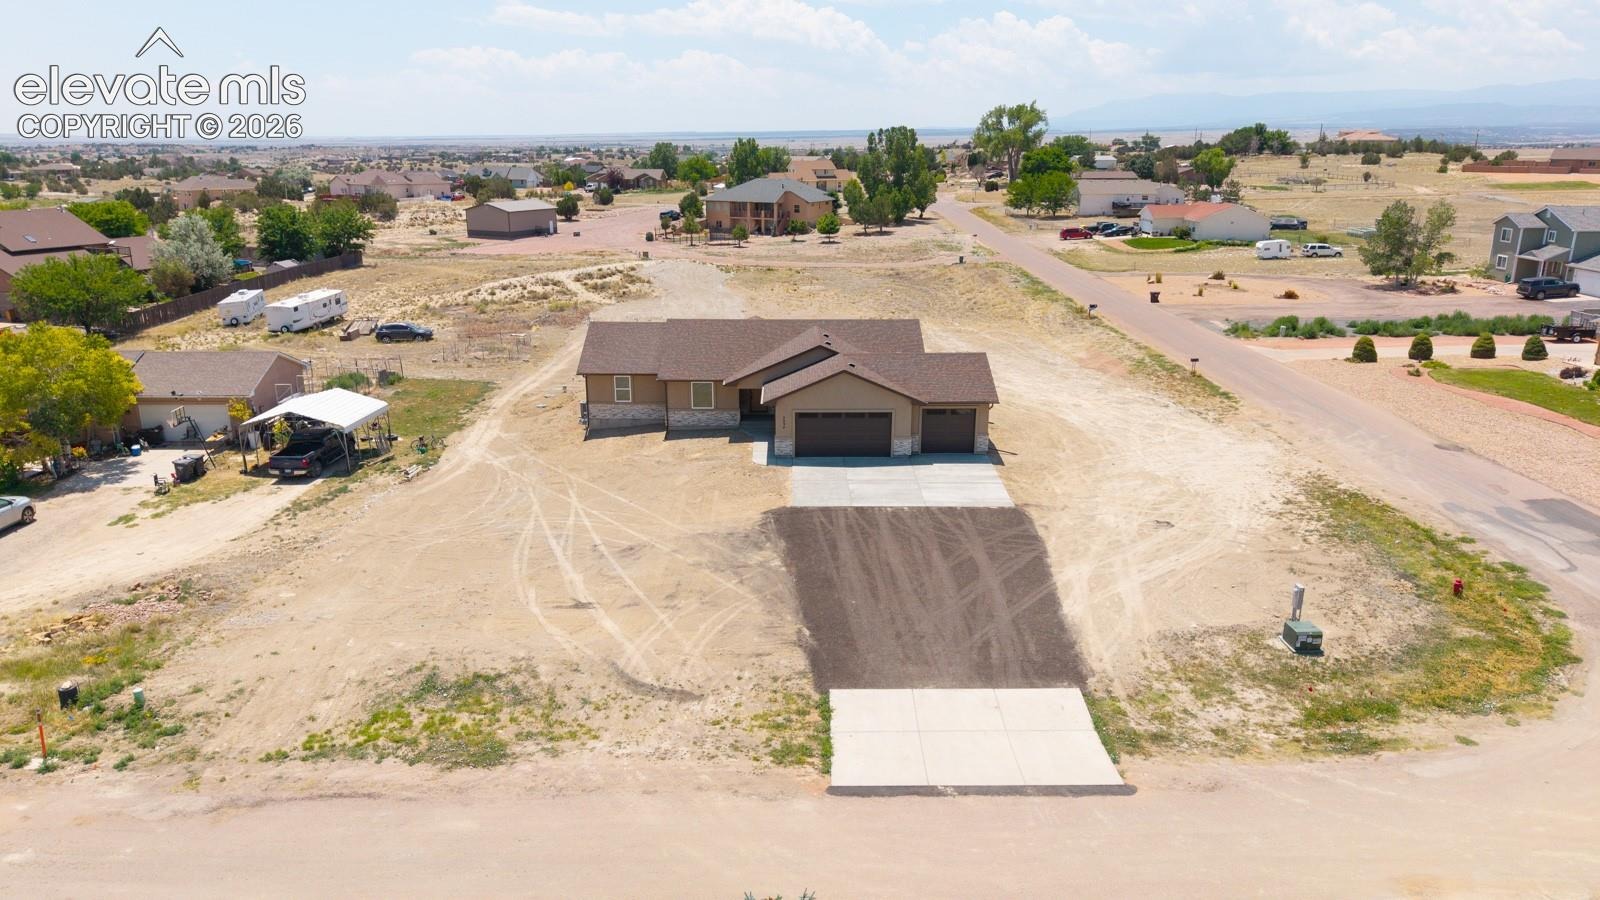
1.12 acres
Lot Size
2025
Year Built
$189
Price per Sq Ft
3
Parking Spaces
5214460
MLS #
About This Property
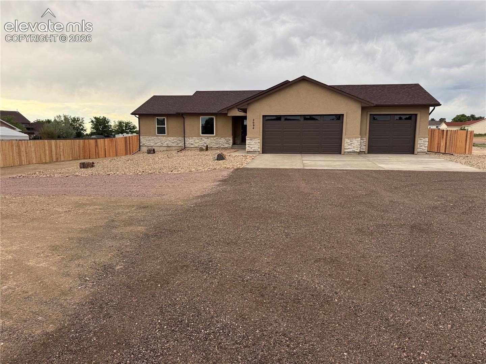
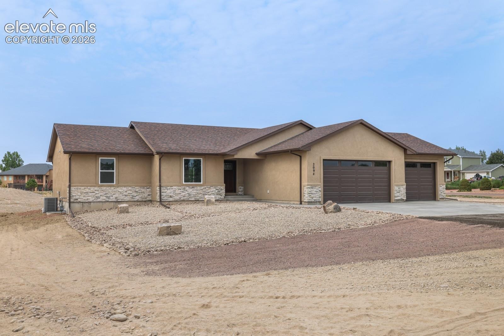
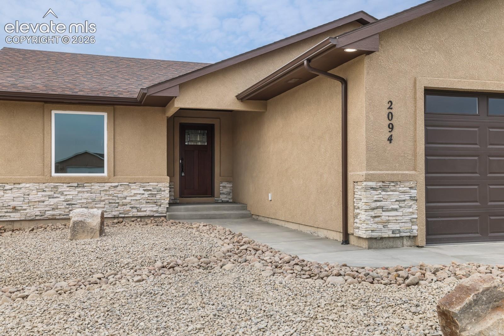
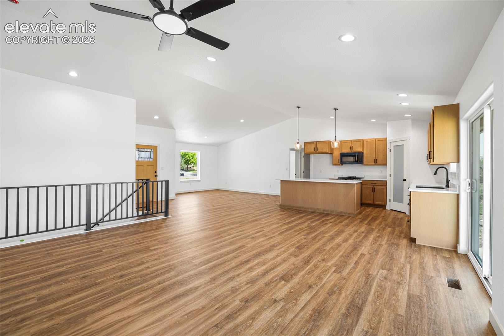
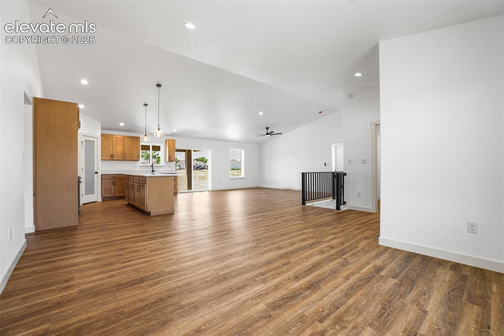
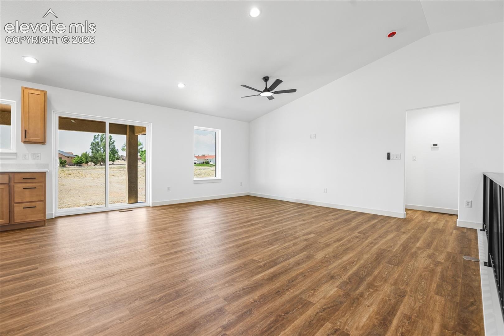
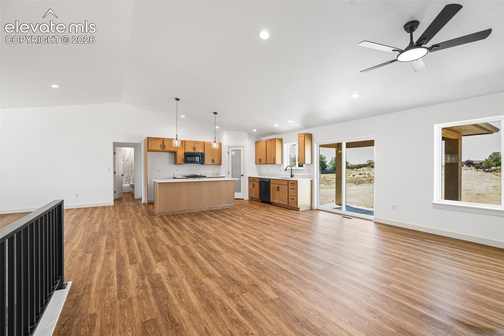
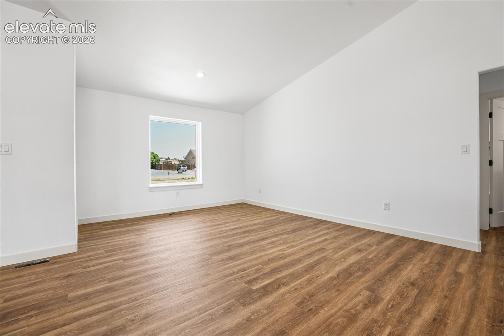
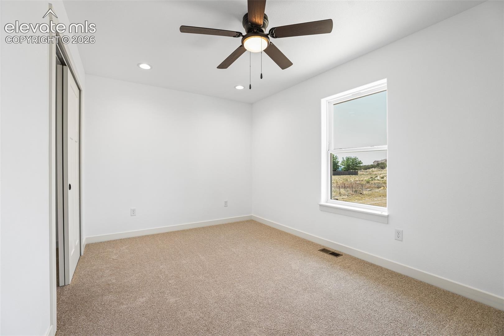
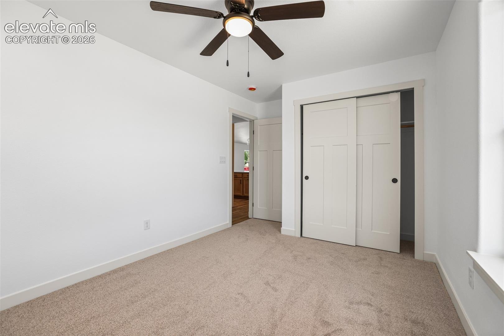
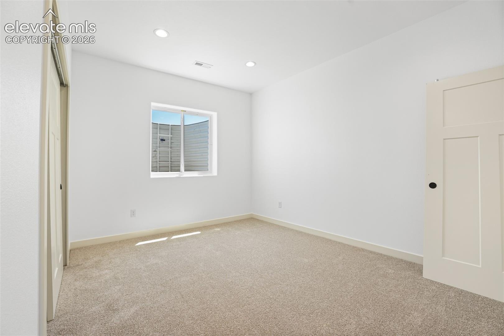
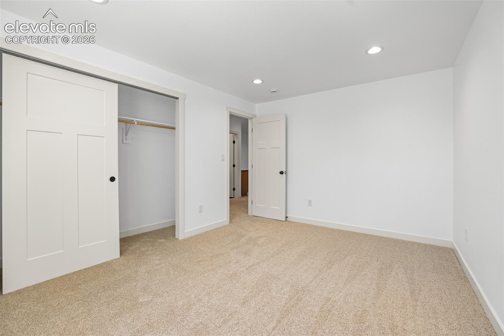
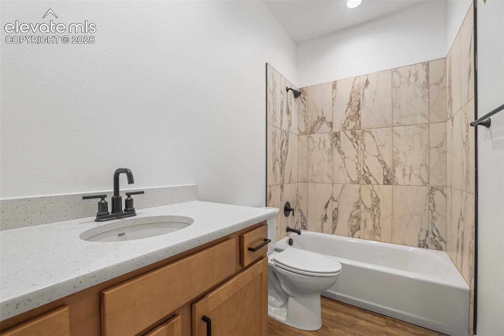
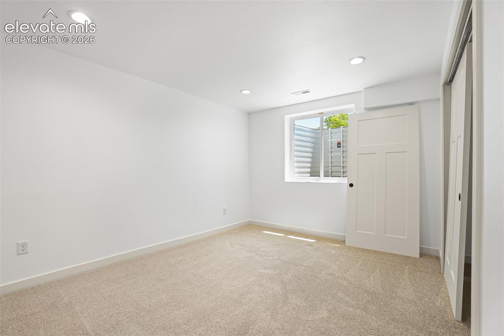
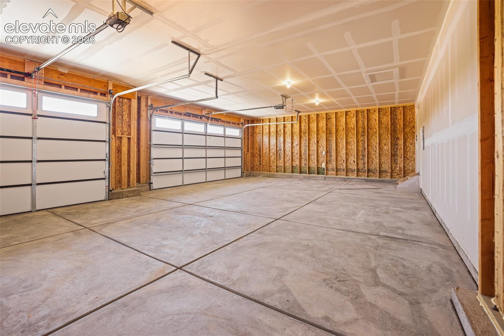
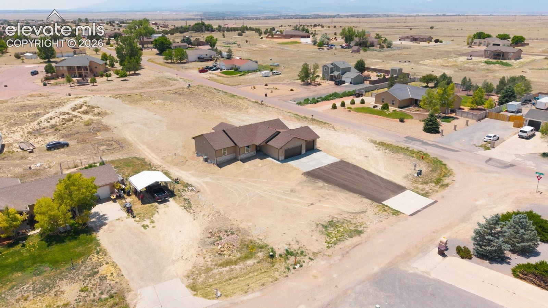
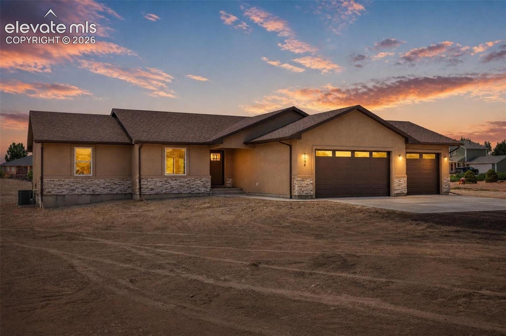
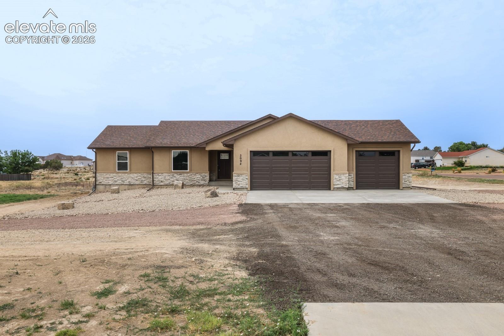
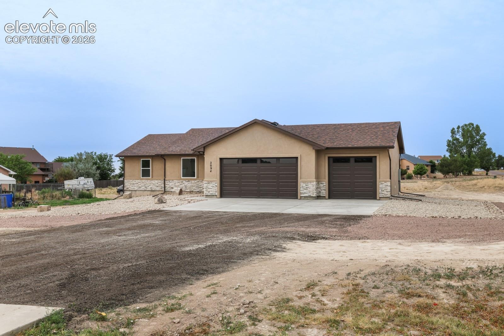
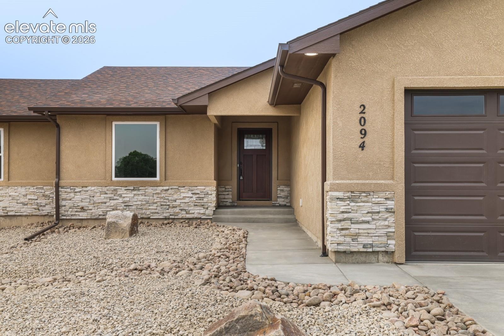
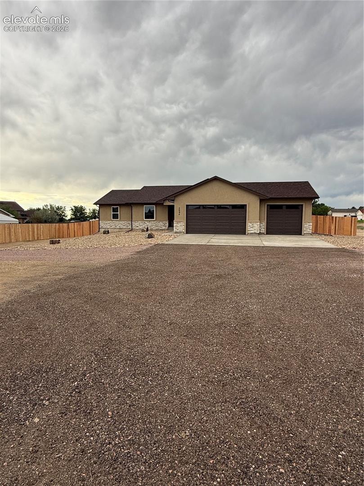
Welcome to custom luxury at. The Cutthroat model is a beautifully crafted new build, blending timeless design with elevated finishes on a quiet cul-de-sac. Featuring 3,546 sq ft of living space, 5 bedrooms, 3 baths, and an impressive 820 sq ft 3-car garage, this home is wrapped in striking stone exterior detail and built to impress. Inside, enjoy an open-concept main level with 9’ ceilings, a split-bedroom layout, and a dedicated dining room designed for both everyday comfort and elegant hosting.
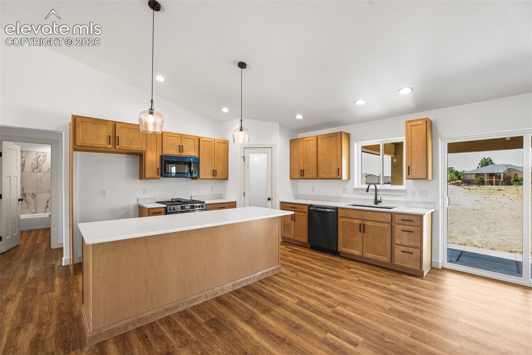
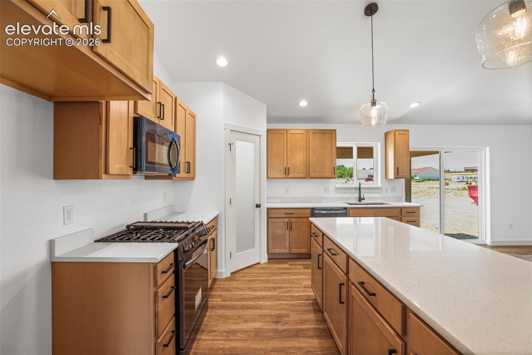
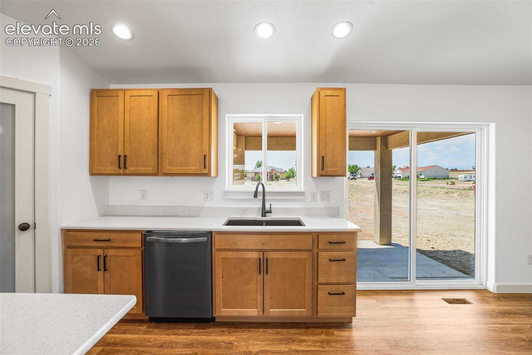
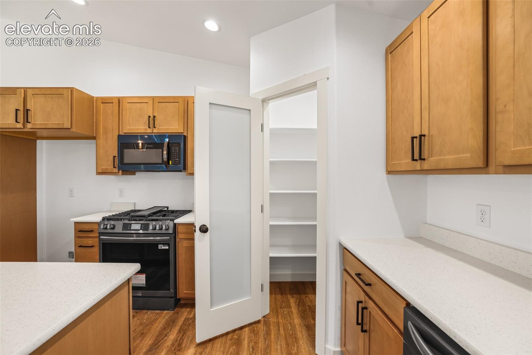
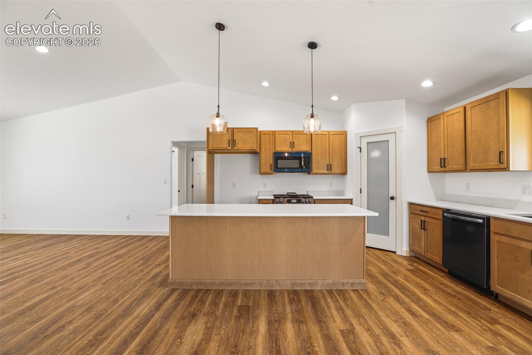
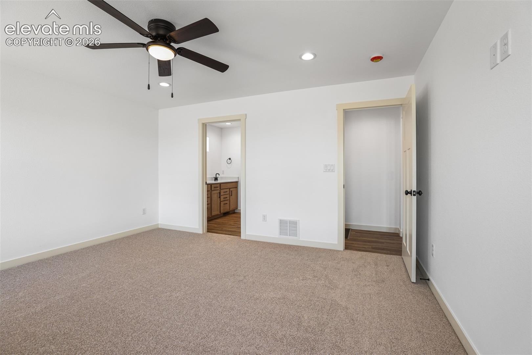
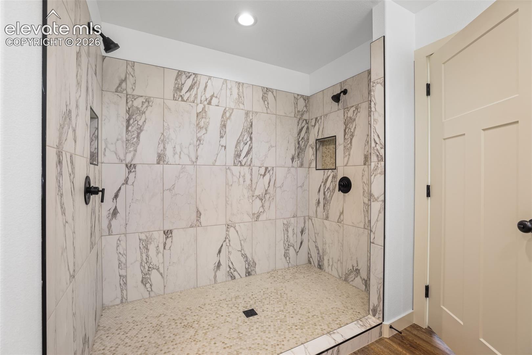
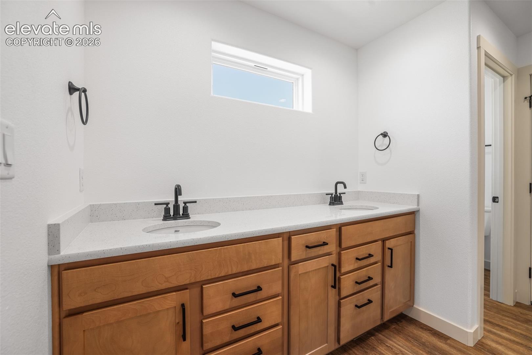
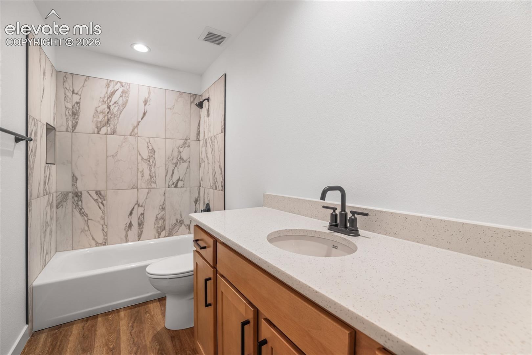
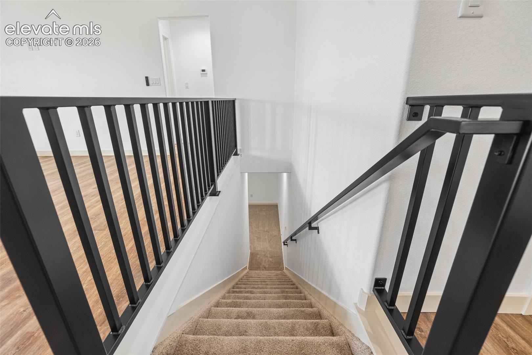
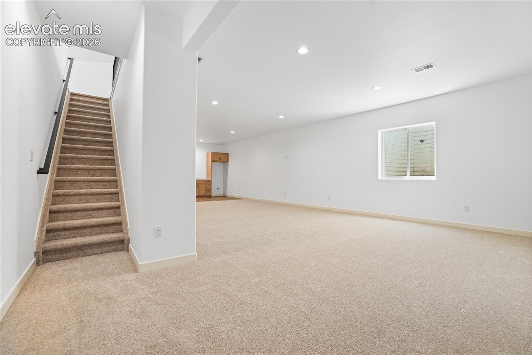
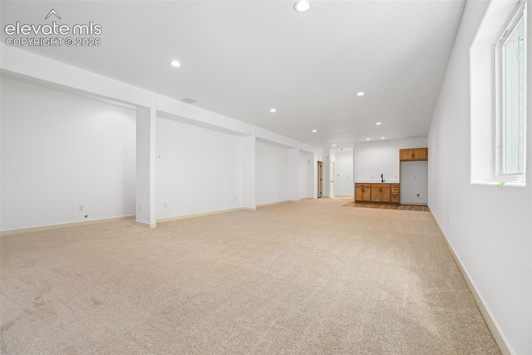
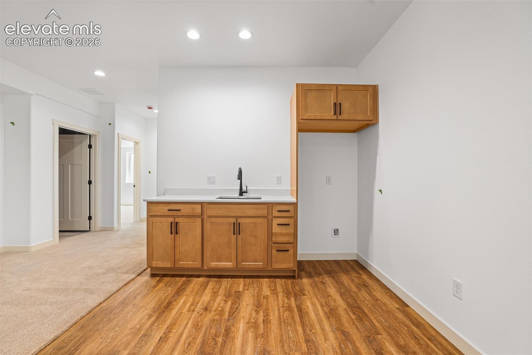
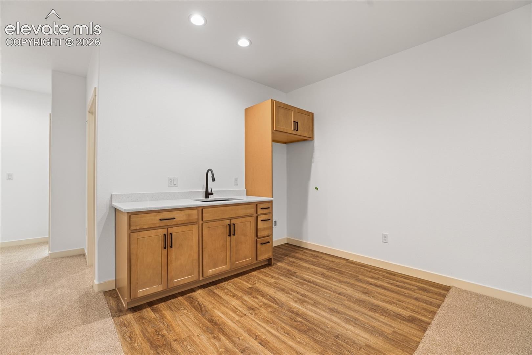
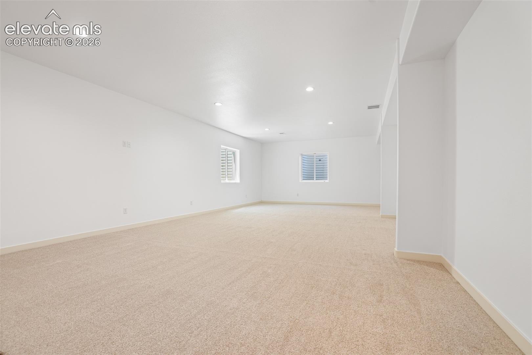
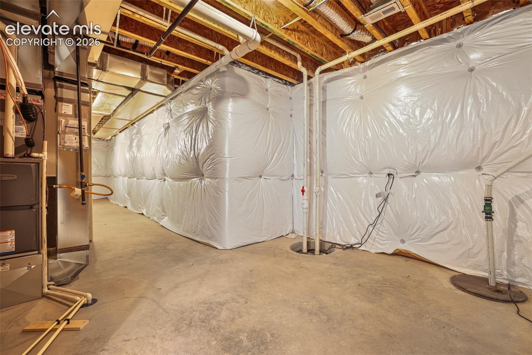
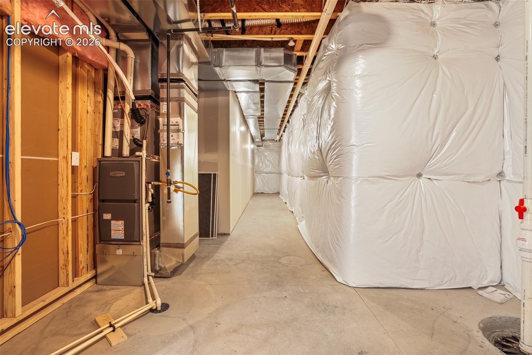
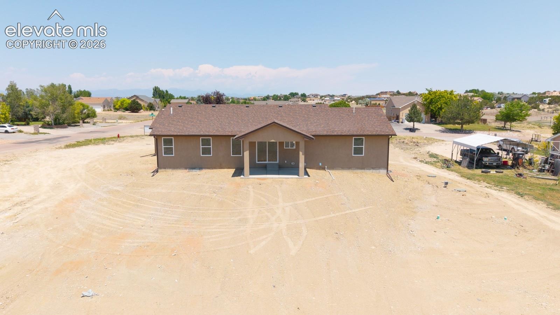
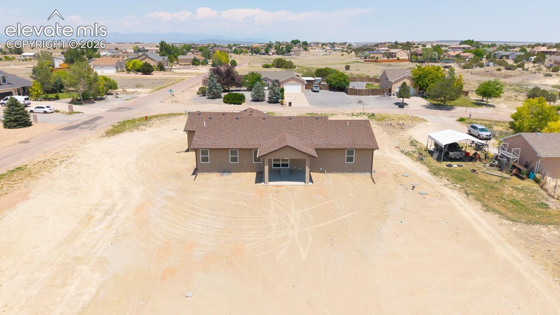
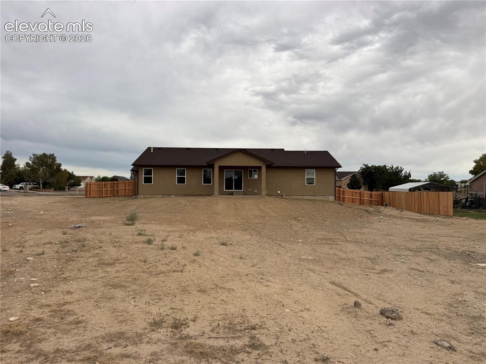
The chef’s kitchen showcases premium flooring and cabinetry, granite countertops, a large island with overhang, gas range with hood, soft-close dovetail cabinetry, and upgraded hardware throughout. The luxurious primary suite offers an oversized dual-head shower for a true spa-like retreat. Downstairs, 10’ basement walls create a grand lower level with a large entertaining space, full wet bar, and large storage room. Additional upgrades include a tankless on-demand water heater and a covered rear patio facing south—perfect for soaking in Colorado sunshine. A luxury custom home where craftsmanship, comfort, and thoughtful design meet. This is home!
94 days on market
Listed by Brooke Jones · RE/MAX of Pueblo Inc · 719-546-1717
Property Details
| Property Type | Residential |
| Sub Type | Single Family Residence |
| Status | Active |
| Price per Sq Ft | $189 |
| MLS # | 5214460 |
| Days on Market | 94 |
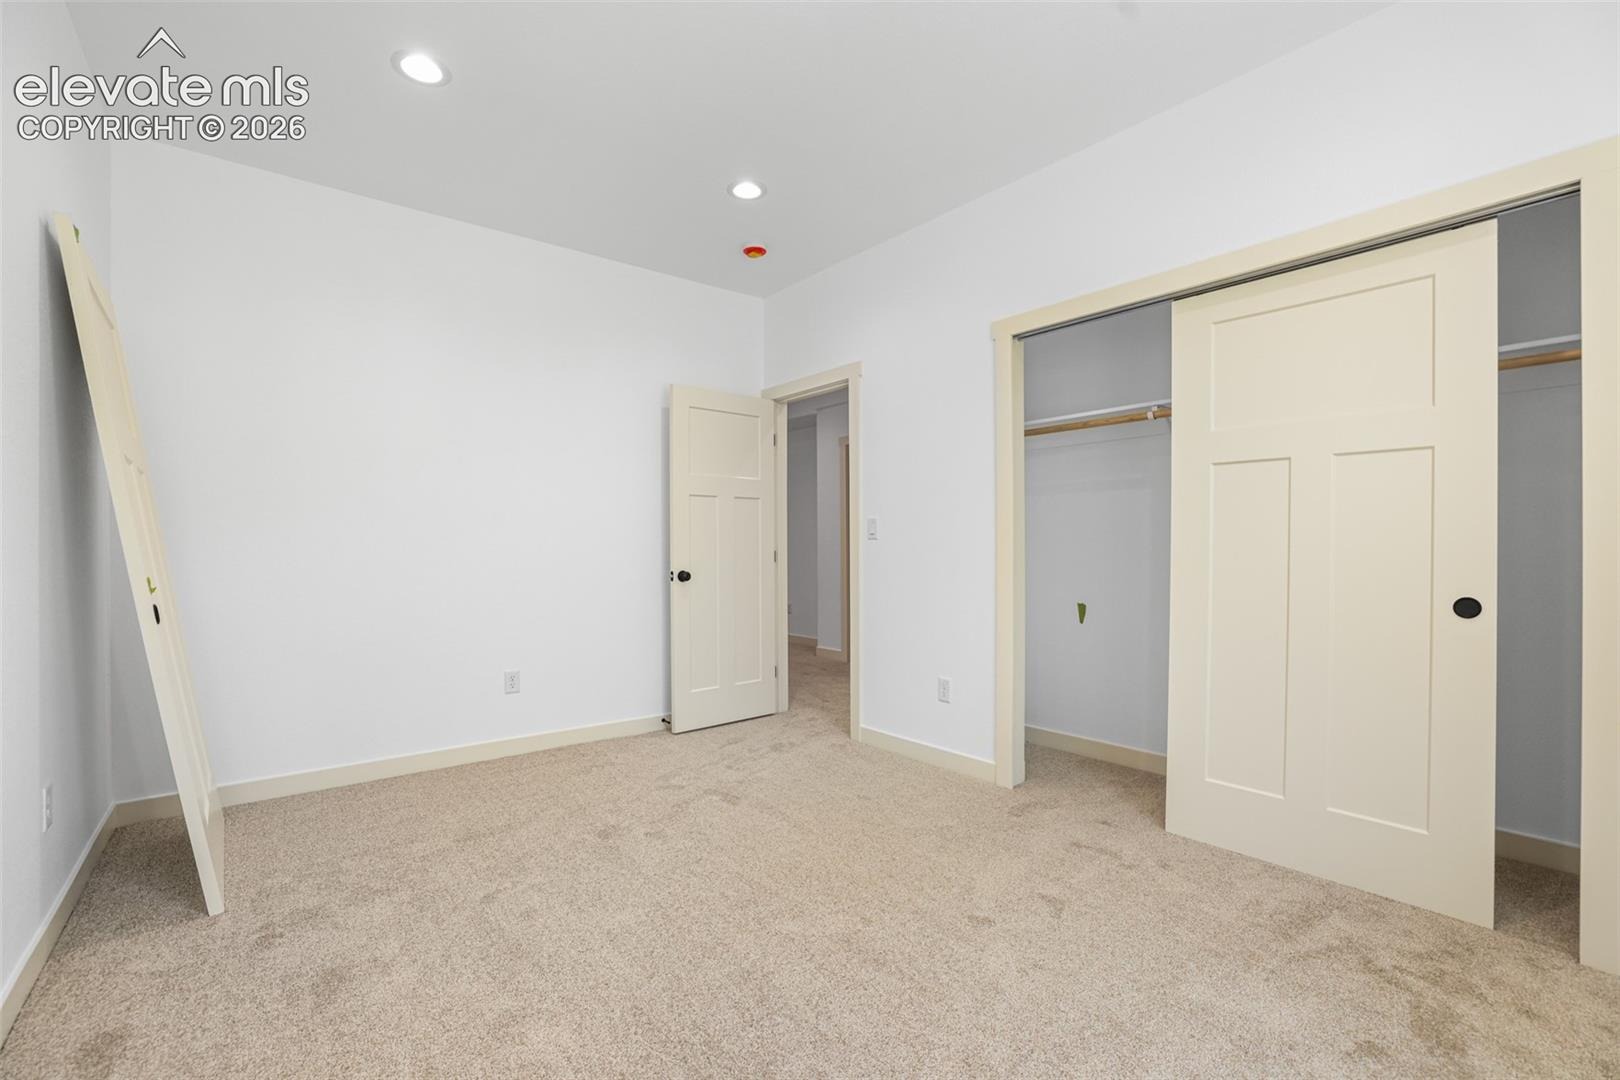
| Bedrooms | 5 |
| Full Baths | 3 |
| Above-Grade Sq Ft | 1,773 |
| Year Built | 2025 |
| Lot Size (Sq Ft) | 48,787 |
| Acres | 1.12 |
| HOA Fee | $0 |
| Annual Taxes | $1,344 |
| Tax Year | 2026 |
| State | CO |
| County | Pueblo |
| Total Rooms | 14 |
| Interior Features | Vaulted Ceiling(s), 5-Pc Bath, 9Ft + Ceilings |
| Heating | Forced Air, Natural Gas |
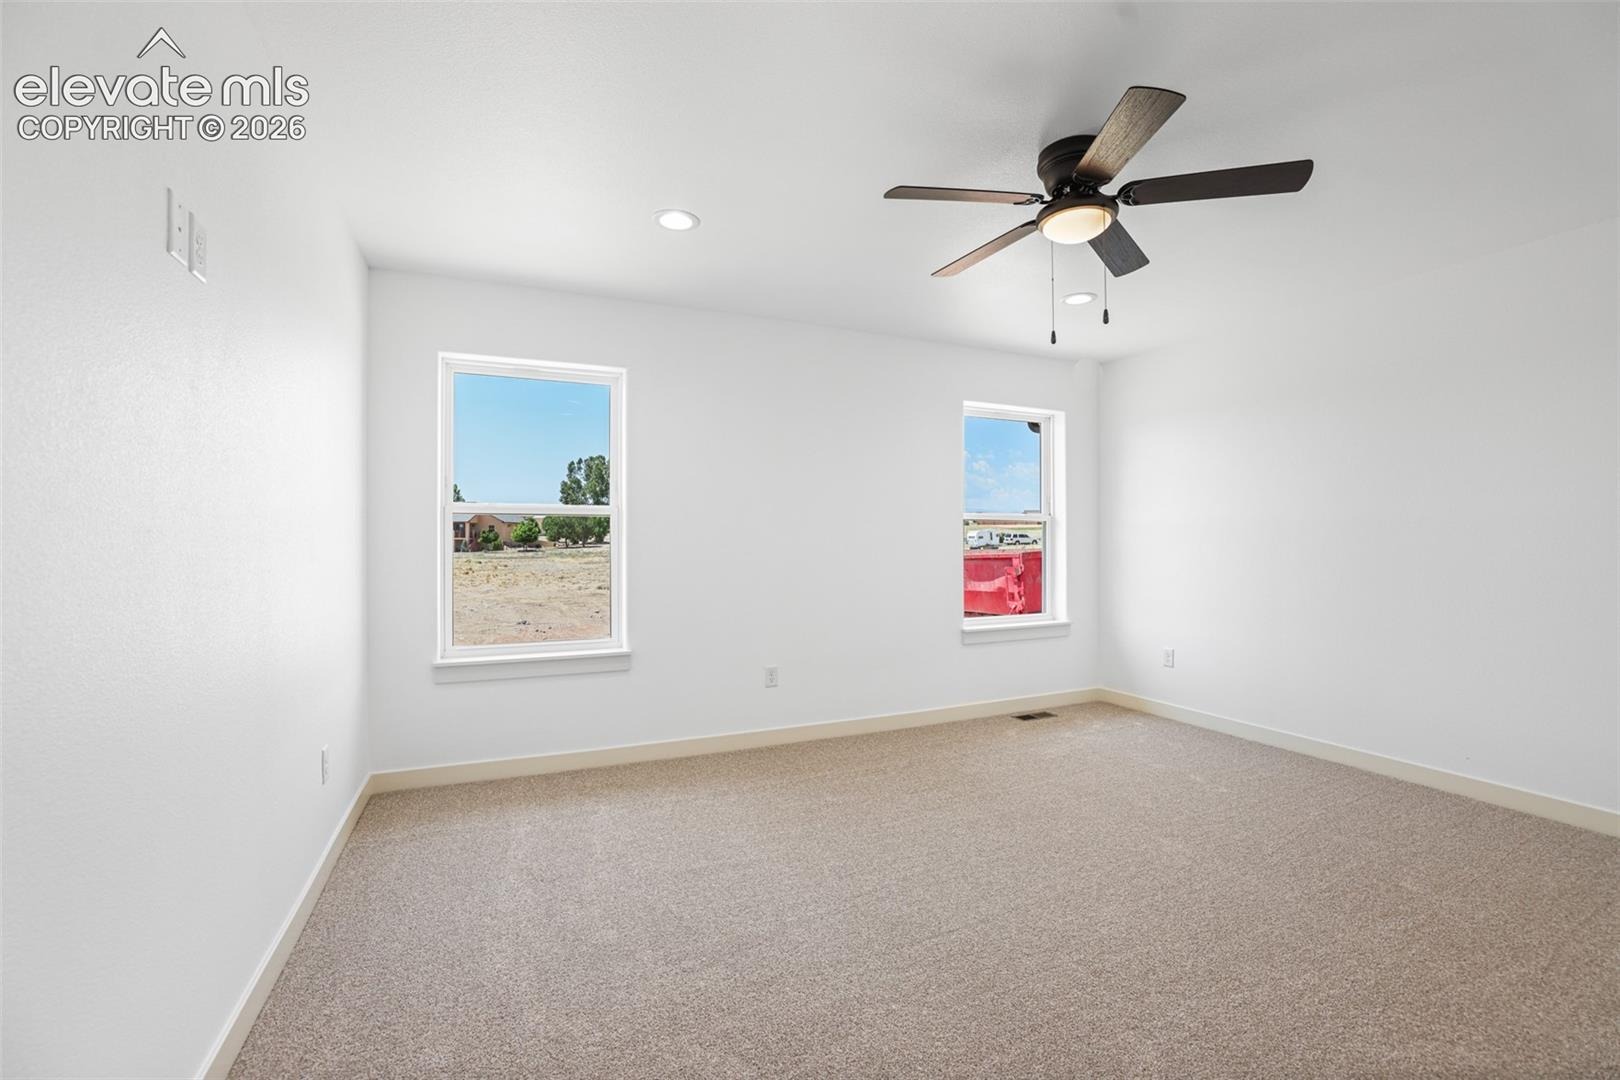
| Cooling | Ceiling Fan(s), Central Air |
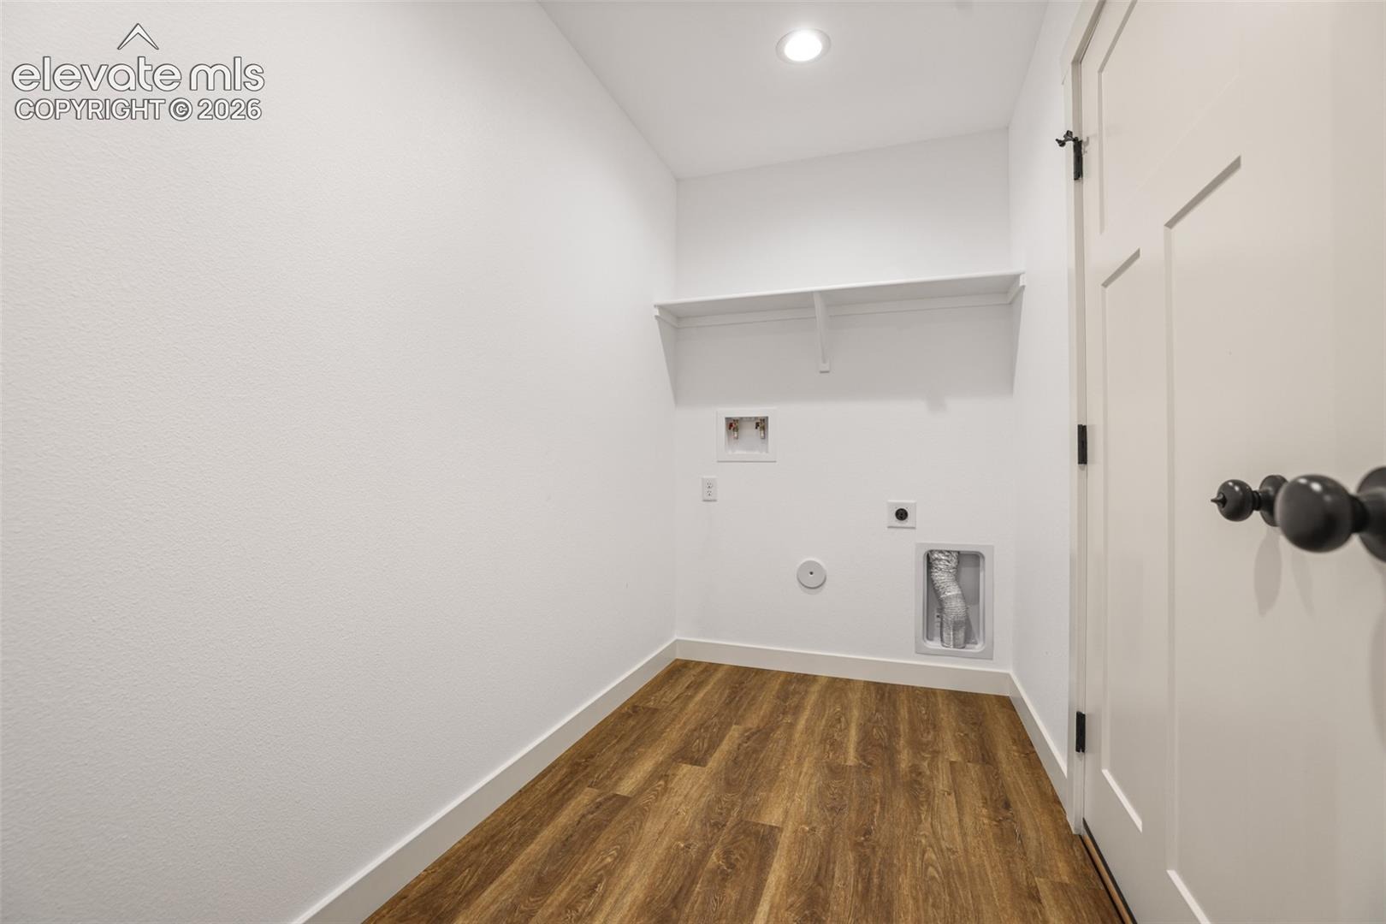
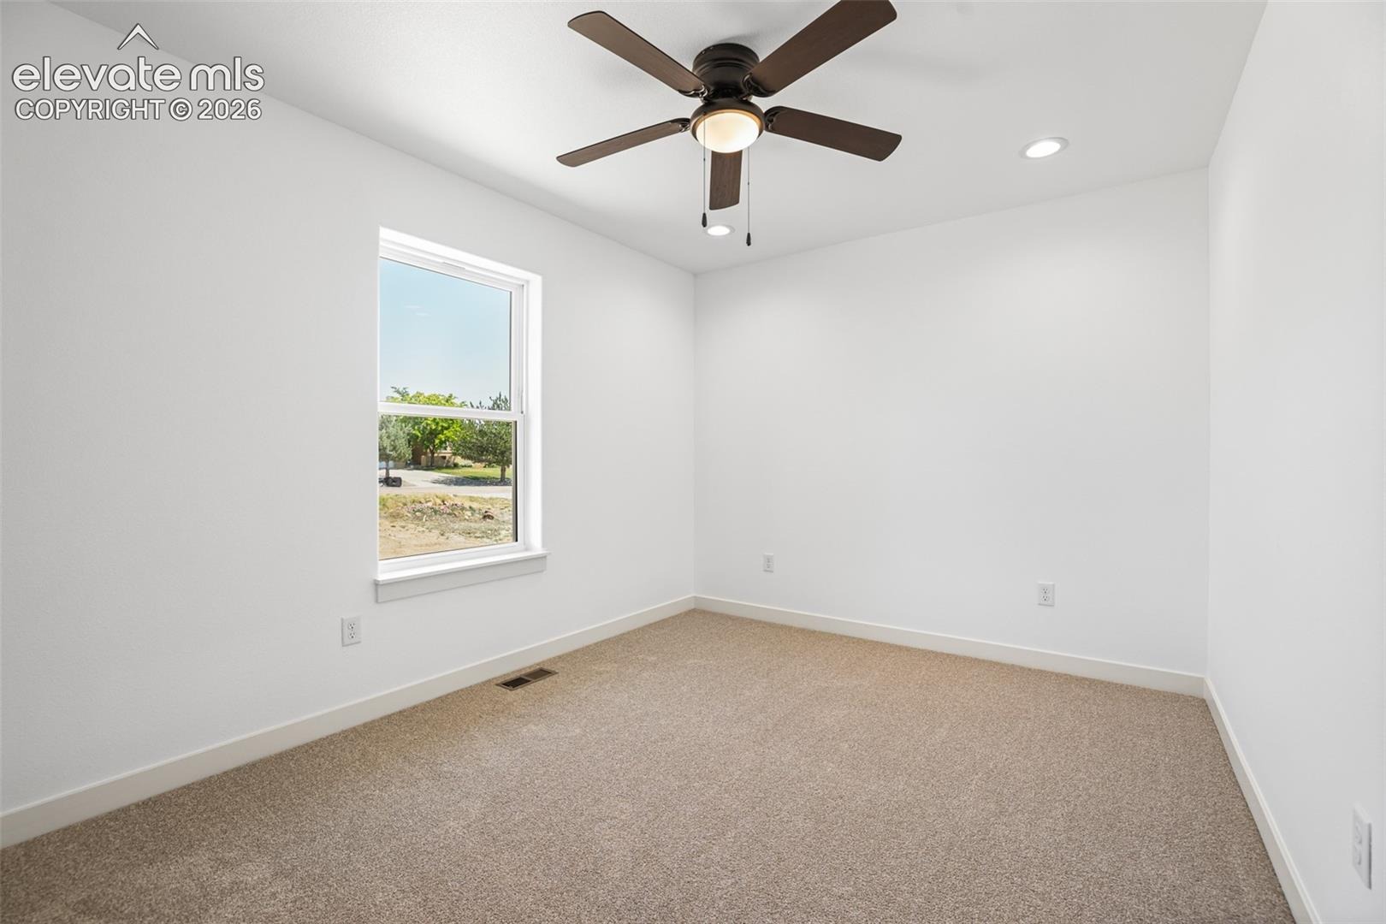
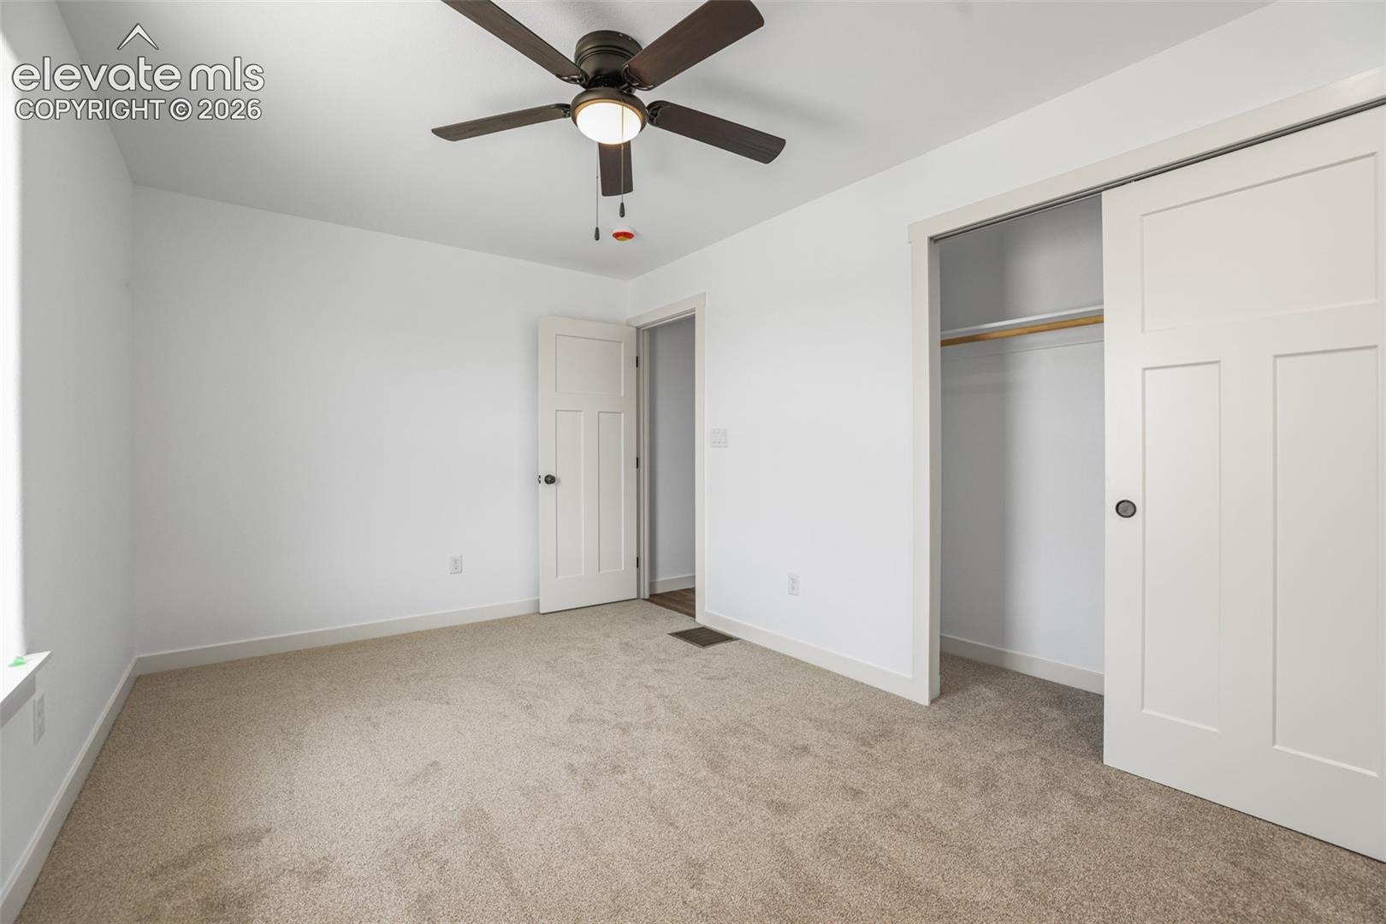
| Flooring | Carpet, Luxury Vinyl |
| Appliances | Dishwasher, Disposal, Microwave, Range, Refrigerator |
| Total Parking | 3 |
| Parking Features | Attached |
| Roof | Composite Shingle |
| Basement | Full Basement |
| Lot Features | Corner Lot |
| Construction | Stucco, Frame |
| Sewer | Septic Tank |
| Water Source | Public |
| New Construction | Yes |
| Listing Terms | Cash, Conventional, FHA, VA Loan |
Location
Price History
| Date | Event | Price |
|---|---|---|
| 8/7/2026 |
Listed for sale Source: elevateMLS #5214460 |
$584,999 $189/sqft |

The real estate listing information and related content displayed on this site is provided exclusively for consumers' personal, non-commercial use and may not be used for any purpose other than to identify prospective properties consumers may be interested in purchasing. This information and related content is deemed reliable but is not guaranteed accurate by the Pikes Peak REALTOR® Services Corp.
Thank you — a Mont Haus broker will be in touch shortly.
For Mont Haus agents and staff. Sign in with your Mont Haus Microsoft account and the Agent Portal opens in a new tab.
Sign in with MicrosoftNo Microsoft account yet? Ask Nikki Boxer, who sets up portal access.