Residential · Active
Colorado Springs, CO 80908
6 Beds · 5 Baths · 5,015 Sq Ft
$975,000
Single Family
Property Type
5.02 acres
Lot Size
2004
Year Built
$194
Price per Sq Ft
3
Parking Spaces
$110
HOA Fee
5227511
MLS #
About This Property
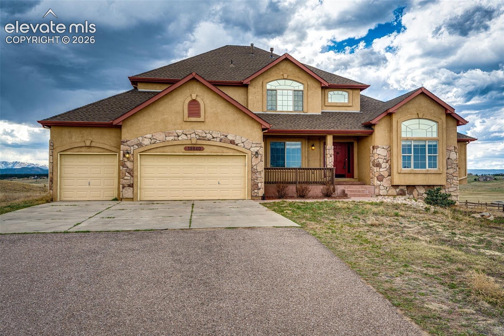
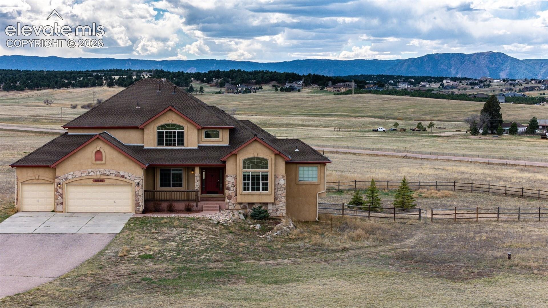
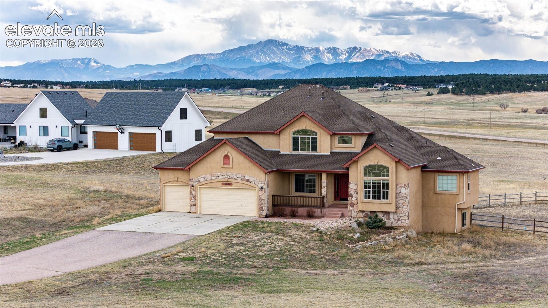
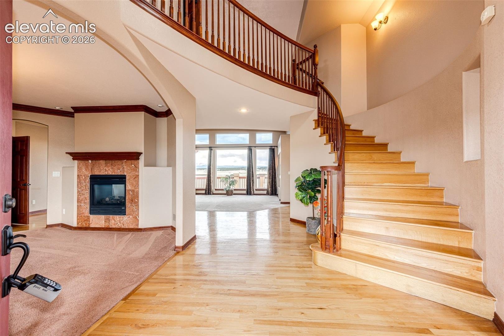
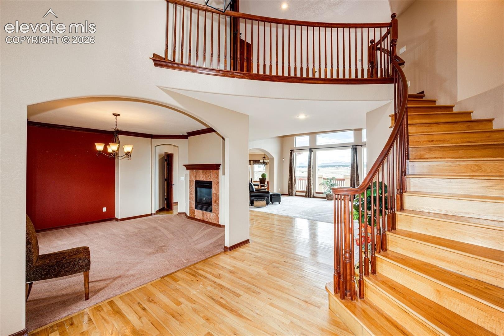
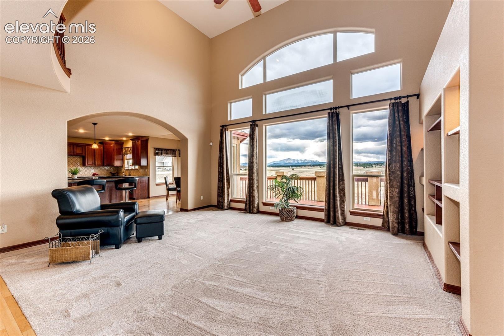
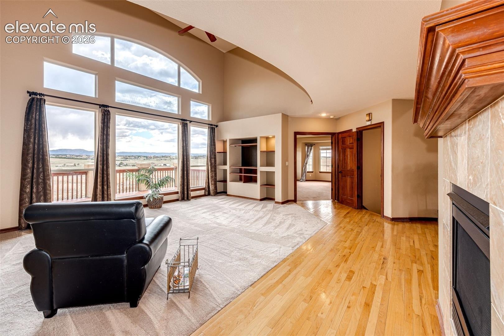
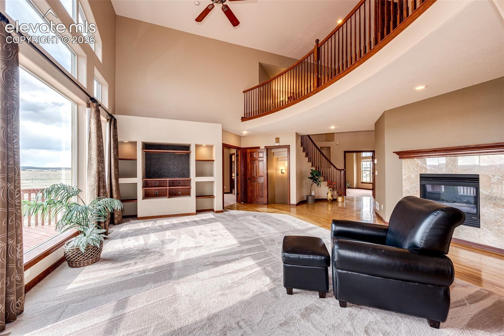
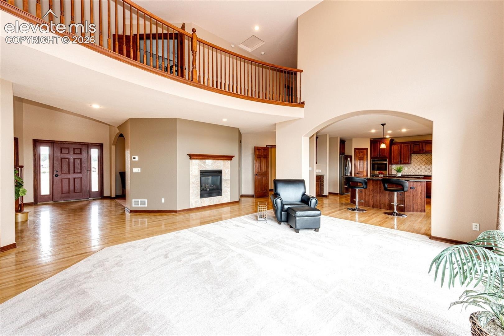
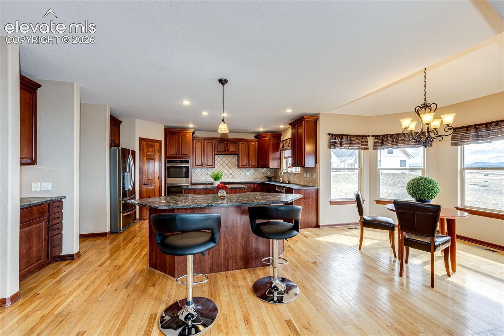
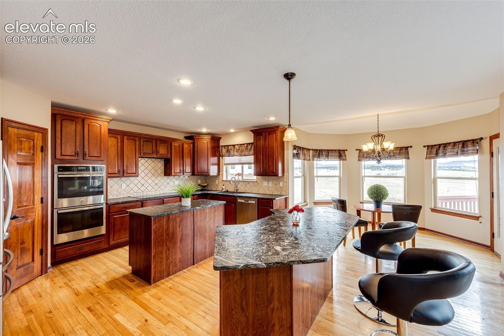
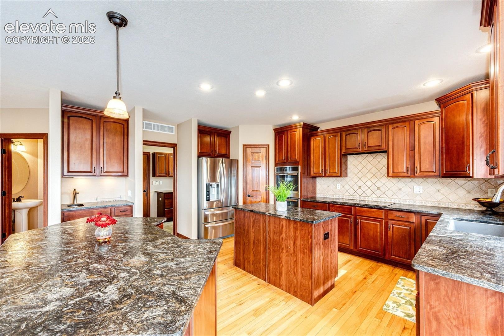
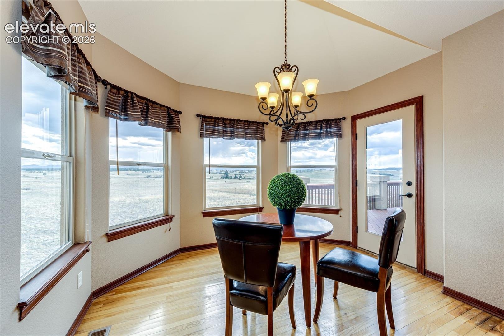
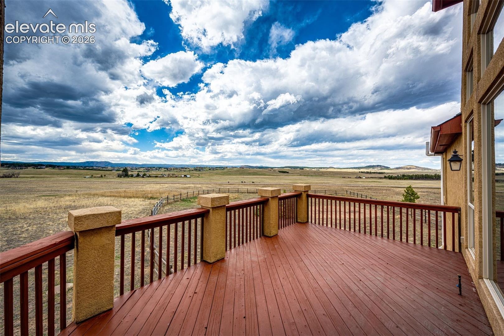
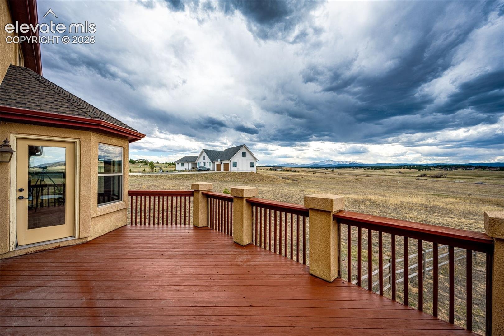
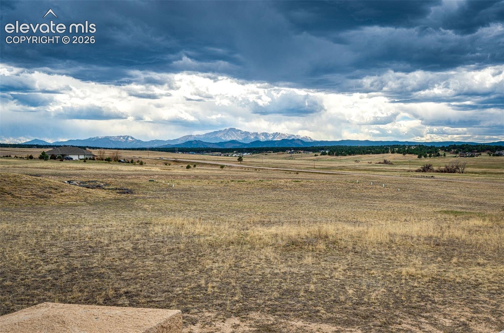
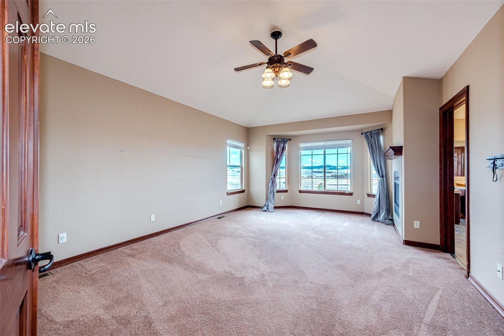
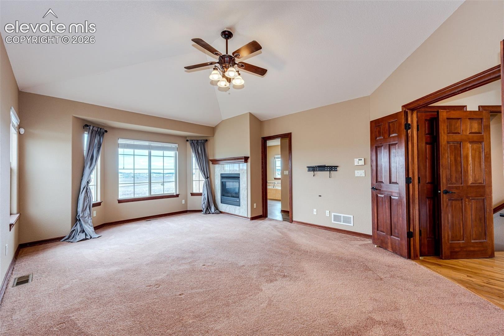
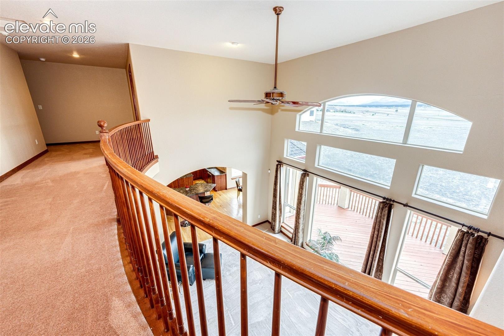
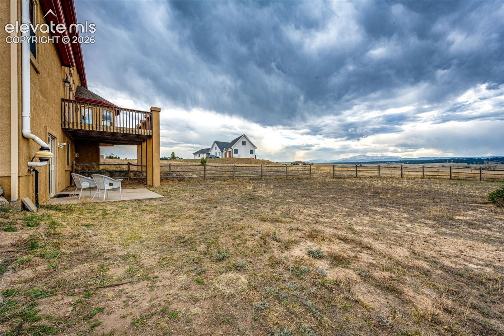
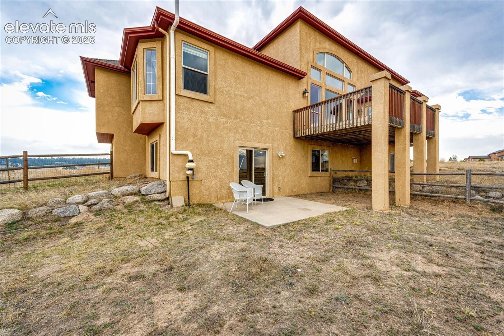
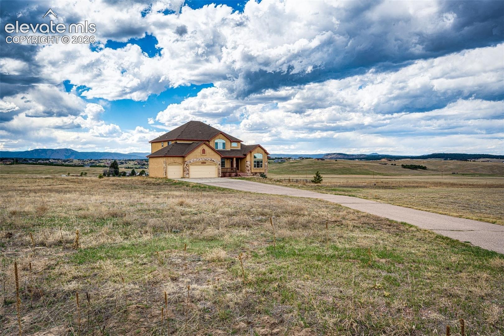
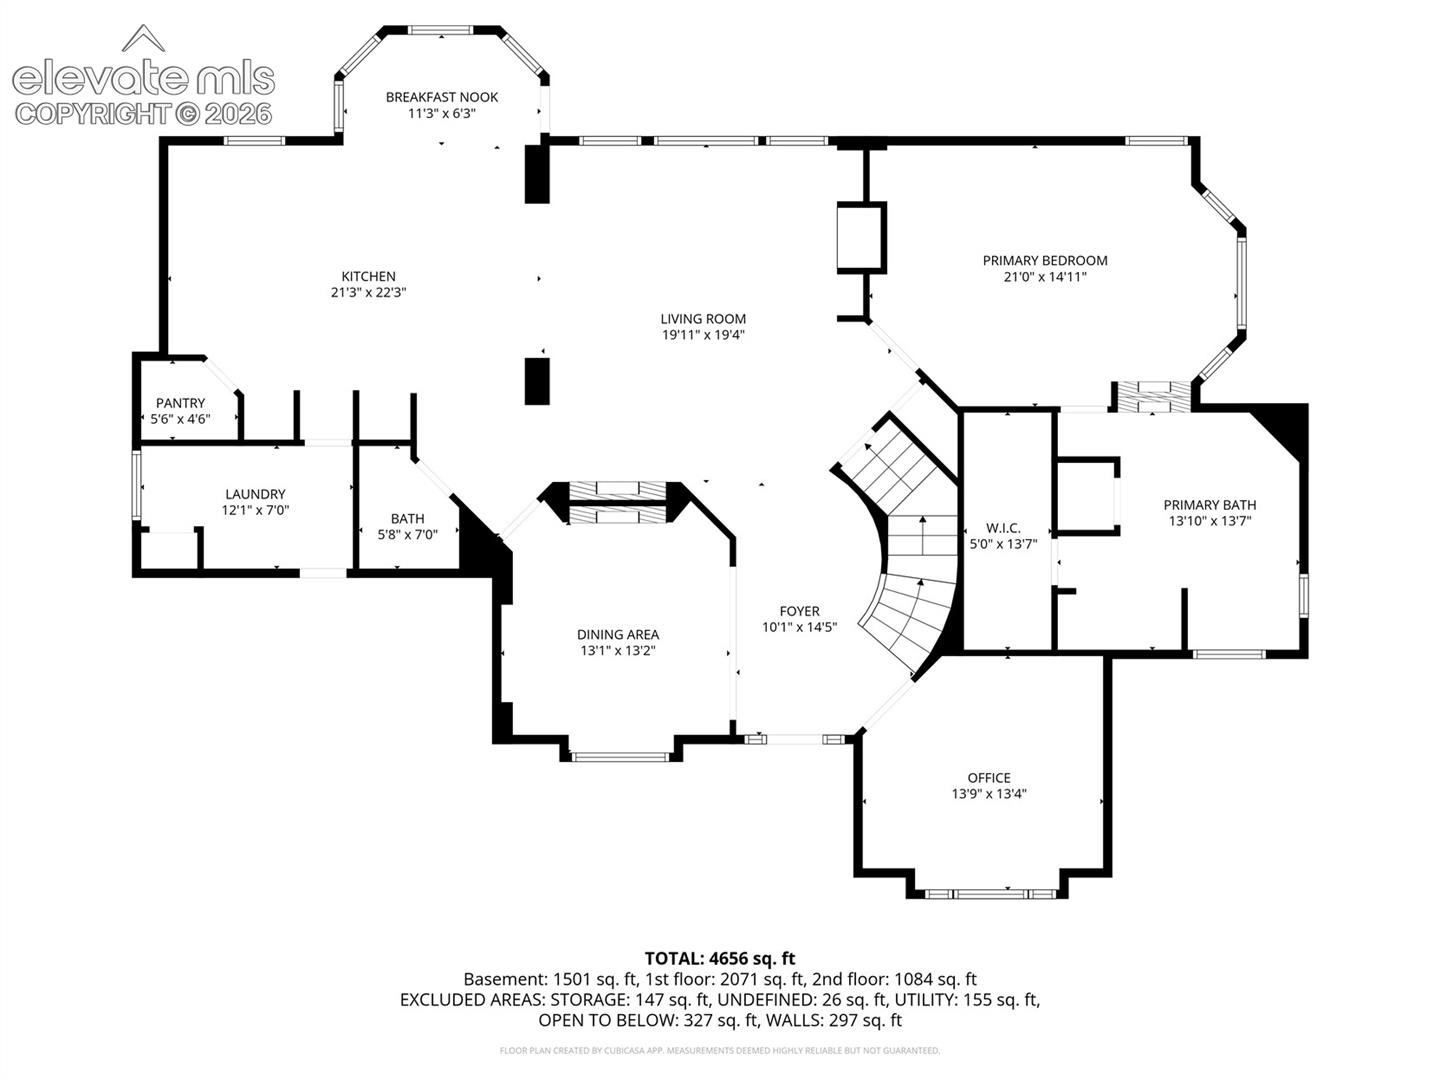
Stunning Pikes Peak views greet you as you walk around your 5 acres. Then you walk in and the Great Room with cathedral ceilings, gas fireplace and a picture window that frames the majestic Pikes Peak in the center. Inhale and exhale! Open main floor flows the kitchen and informal dining area and an island with extra seating. The large deck out back beckons you to relax anytime. A large fenced in backyard is a play area for all.
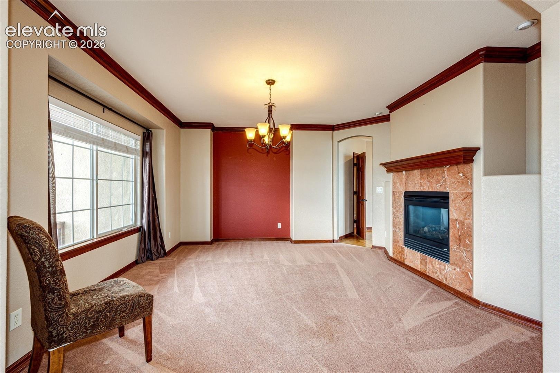
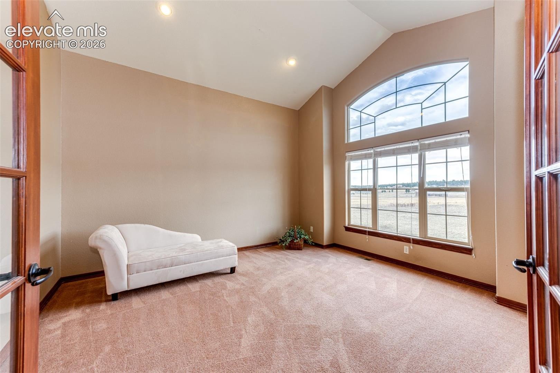
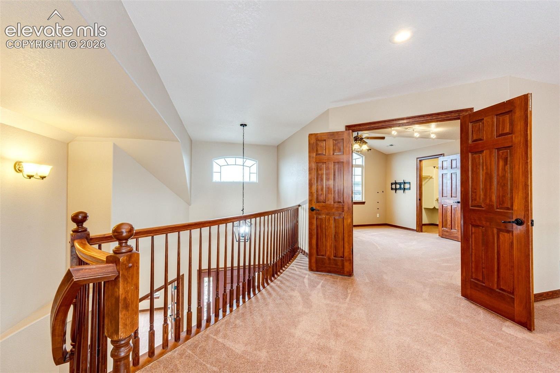
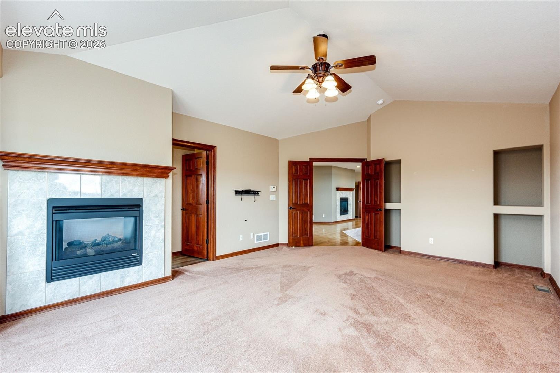
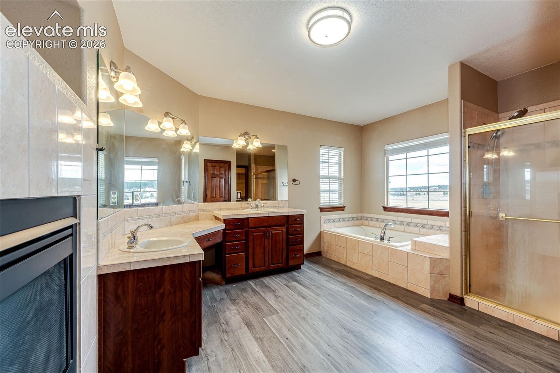
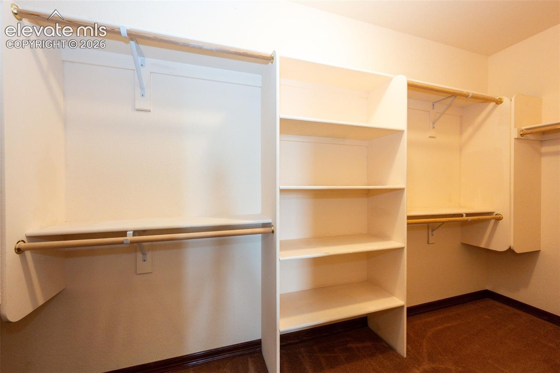
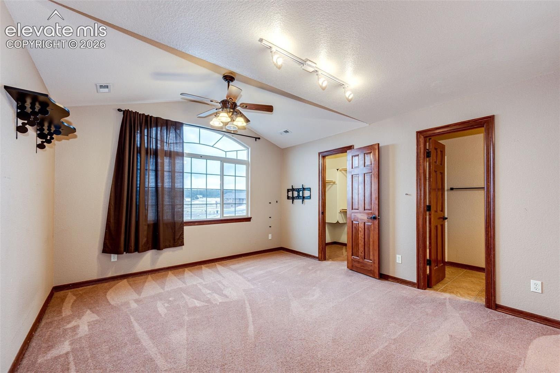
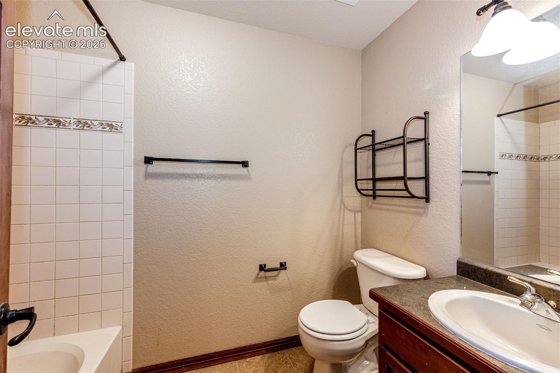
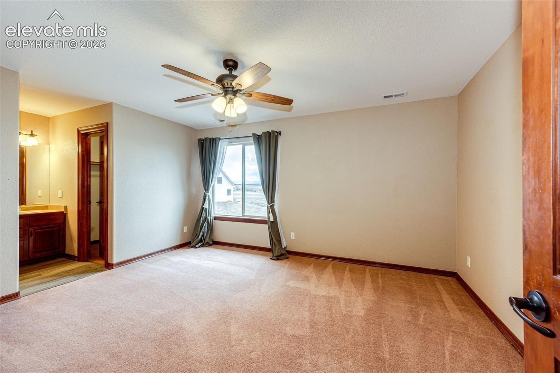
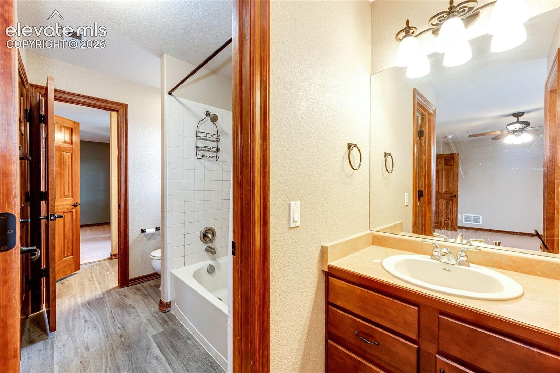
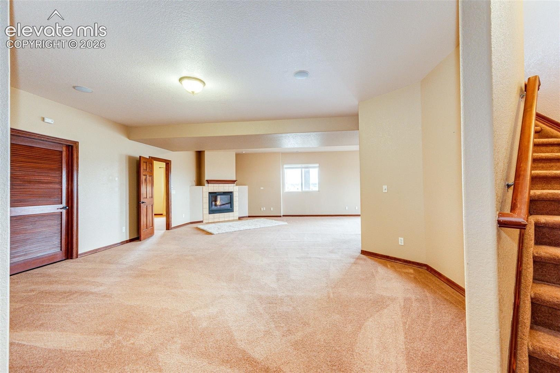
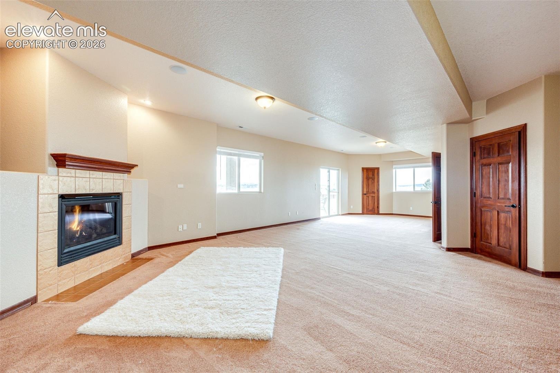
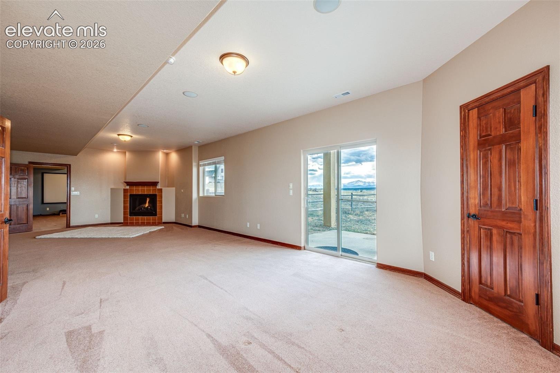
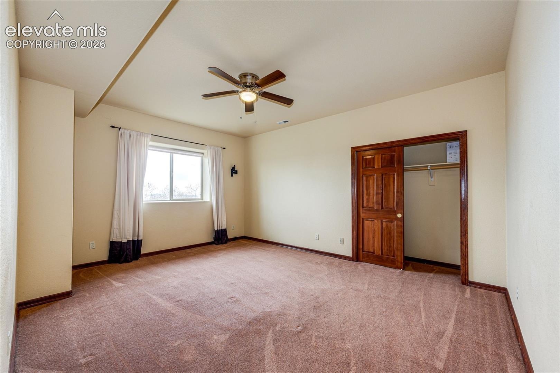
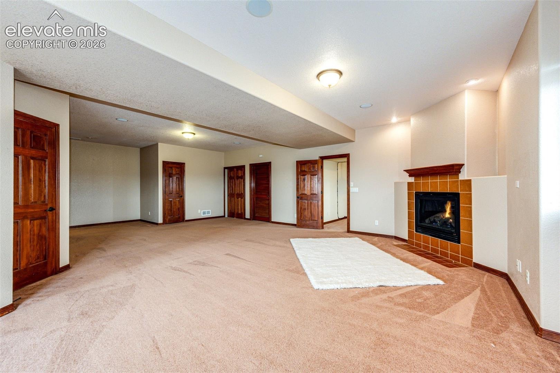
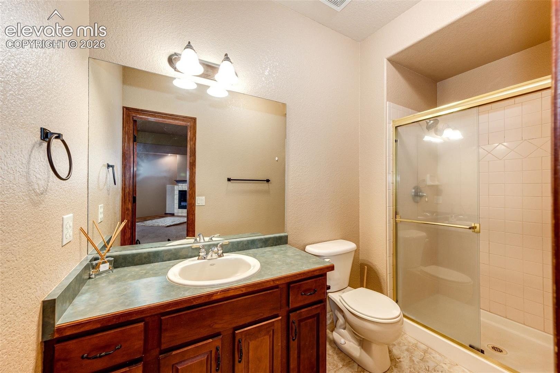
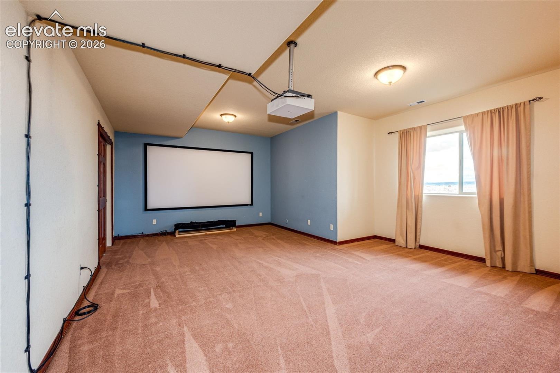
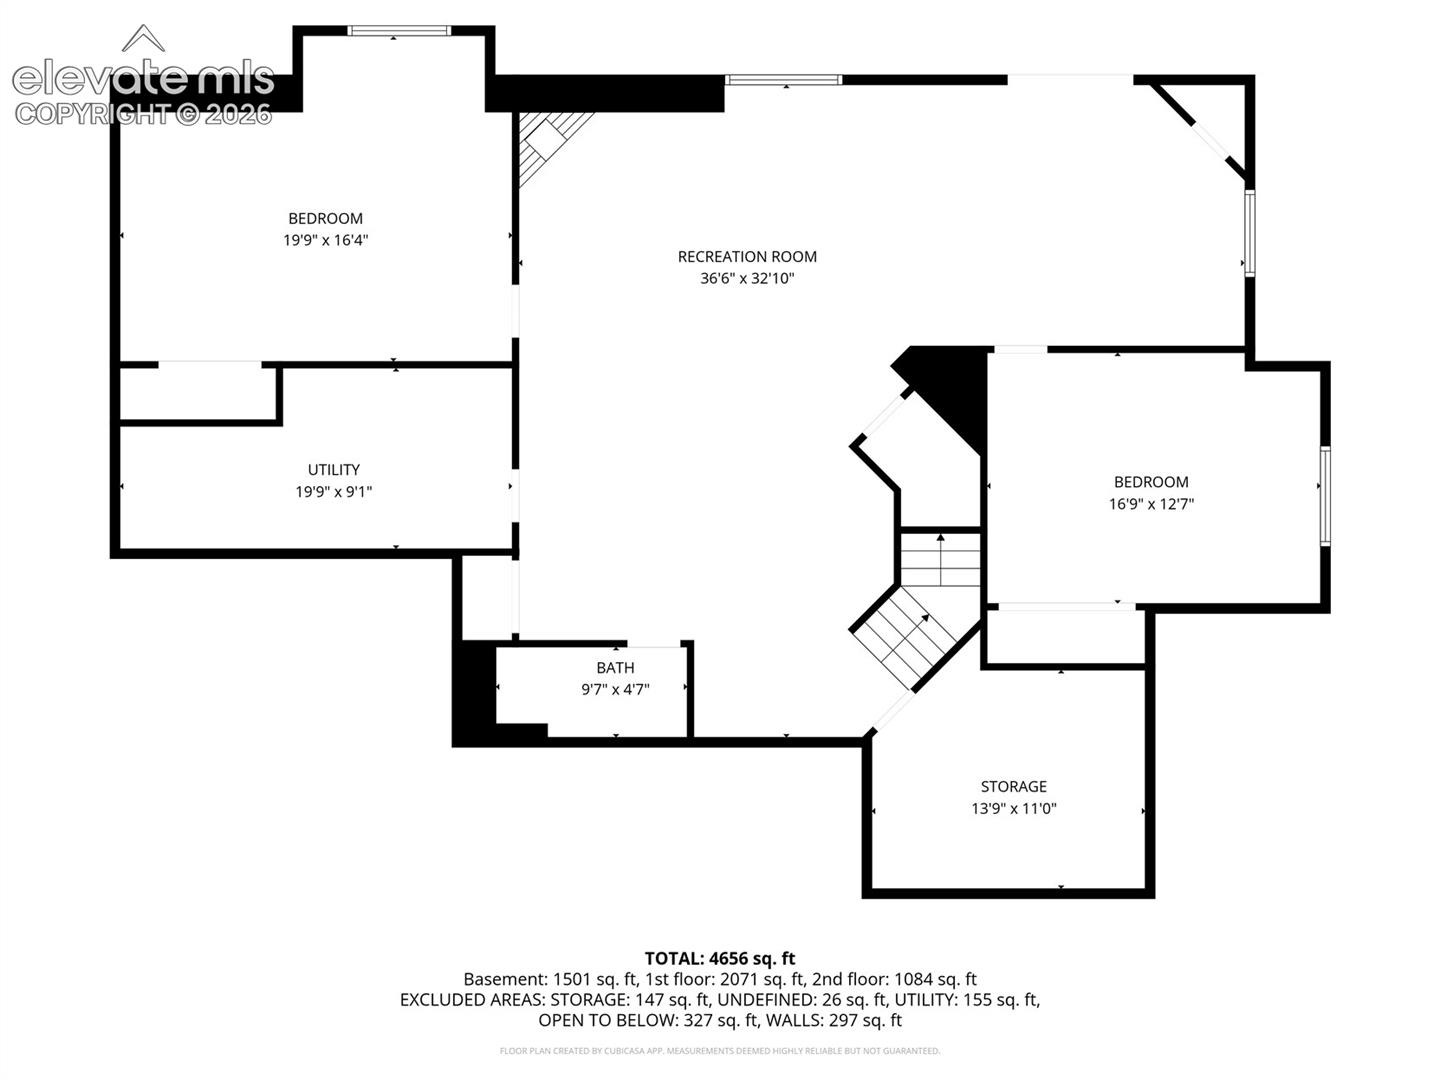
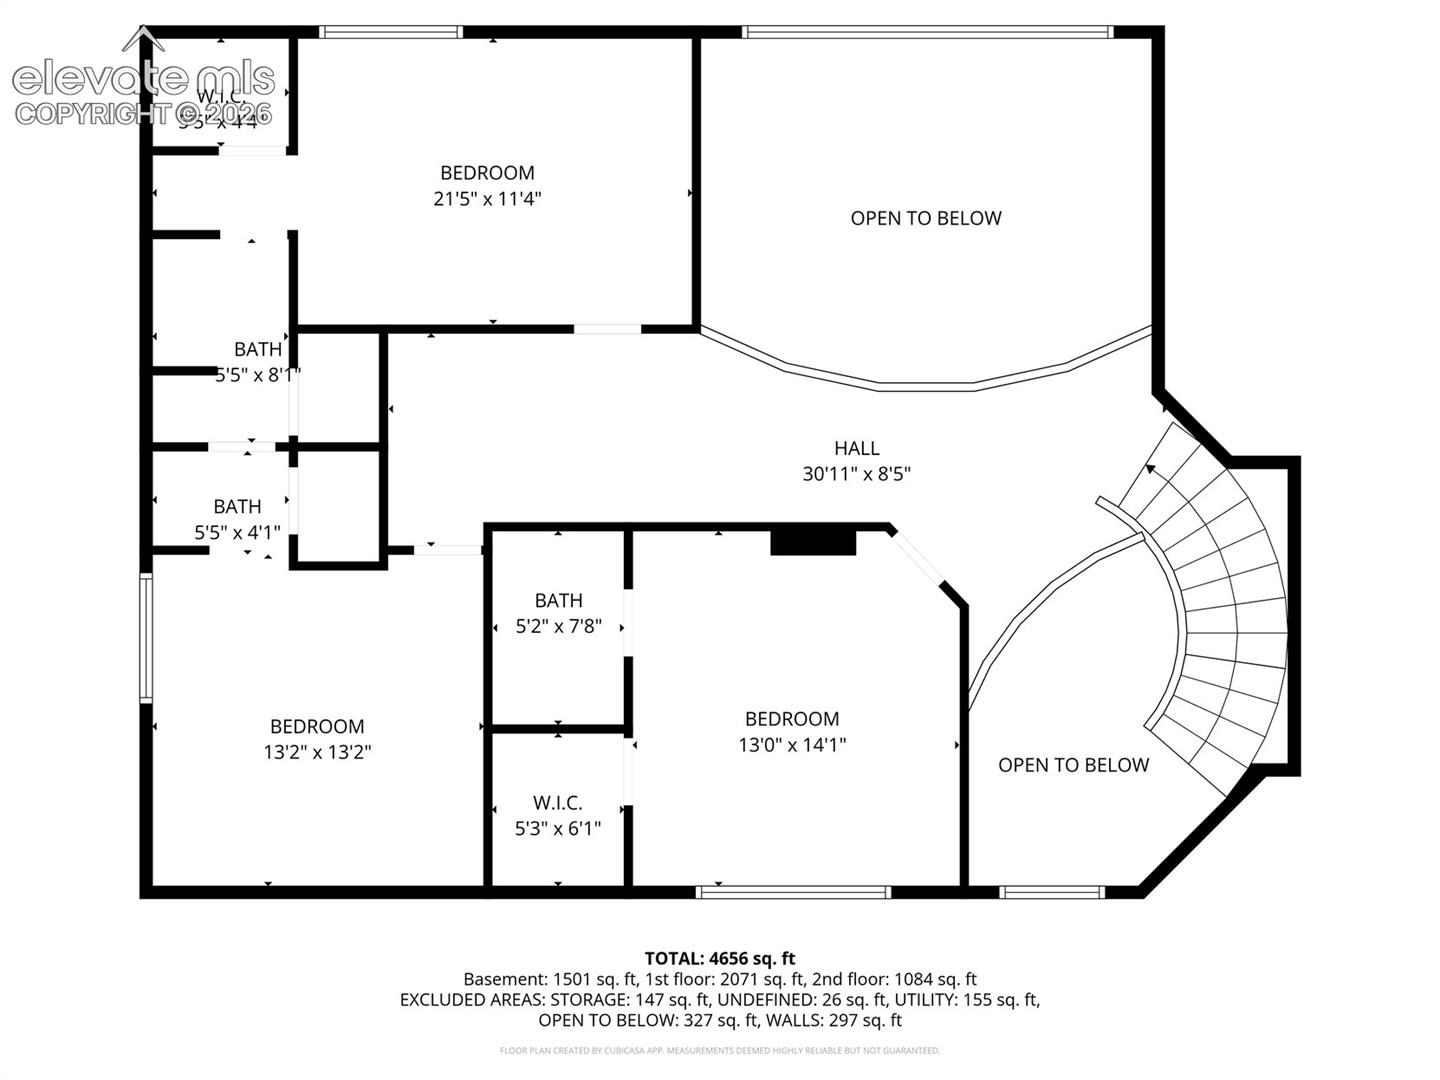
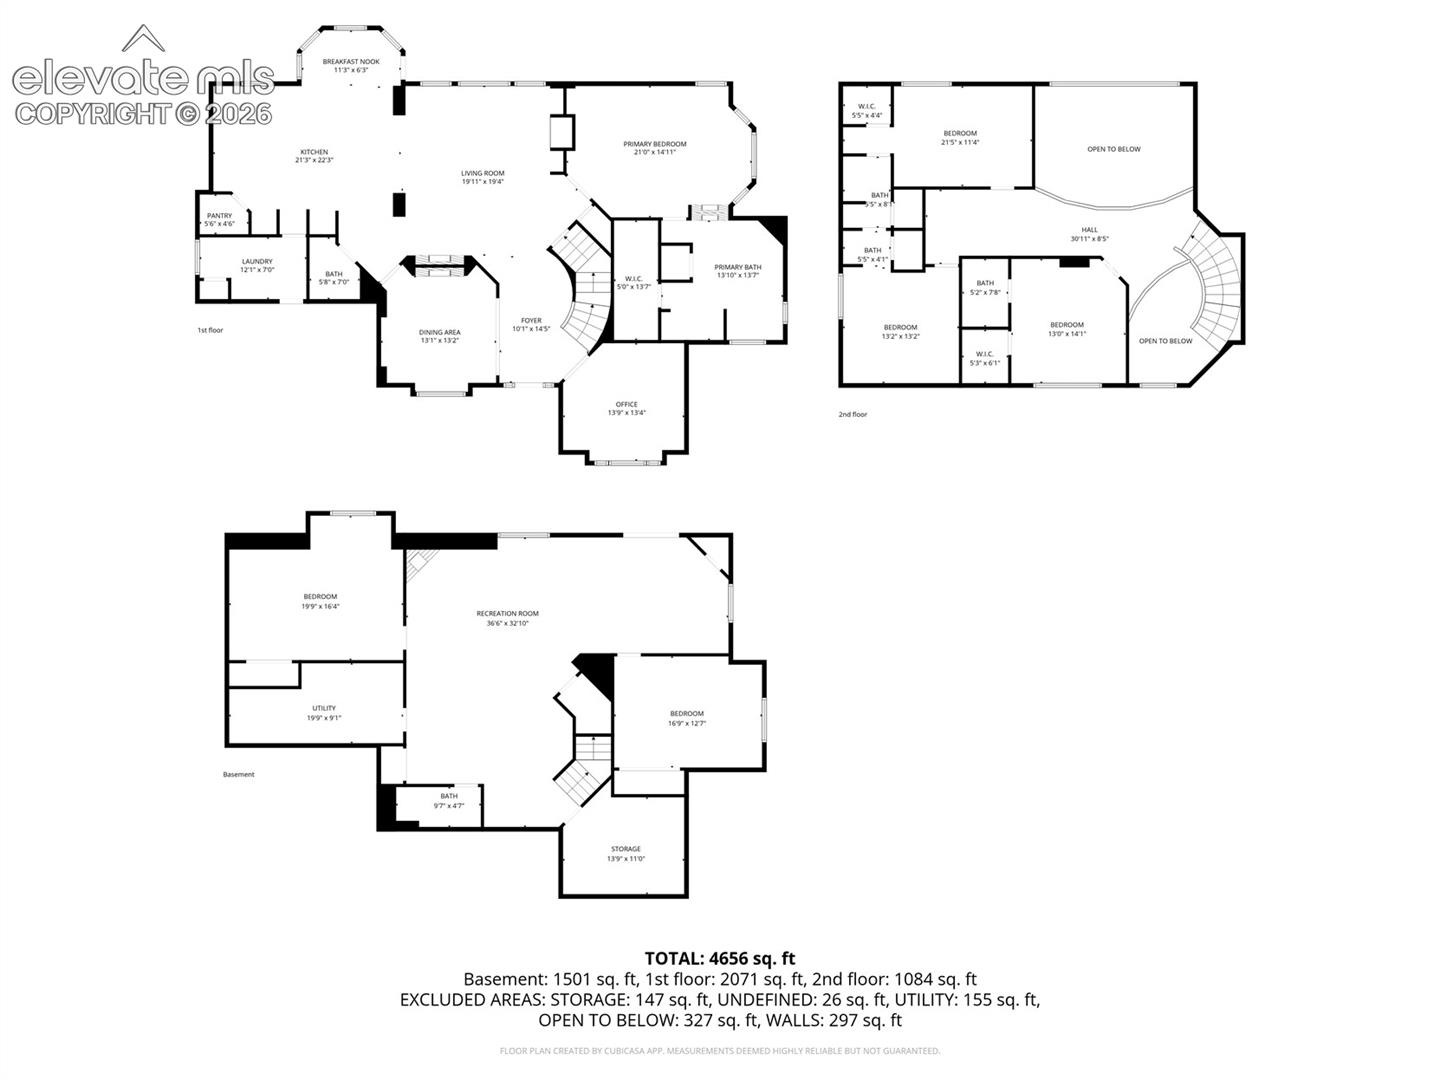
Back inside is a main level formal Dining Room. The main level expansive Primary Bedroom Suite has a fireplace and loads of closet room. Three bedrooms up consist of an Ensuite and then the other two are a Jack and Jill sharing a bathroom. Downstairs is the walkout Family Room with gas fireplace. One of the two bedrooms downstairs has been flexed into a Theatre room with screen and projector staying! The basement walkout goes into the middle of the fenced backyard. Nice piece of mind for little ones or pets. Plenty of room to play at whatever you have in mind!
You are in the country but fairly close to many amenities in Monument, Colorado Springs, Castle Rock and Denver.
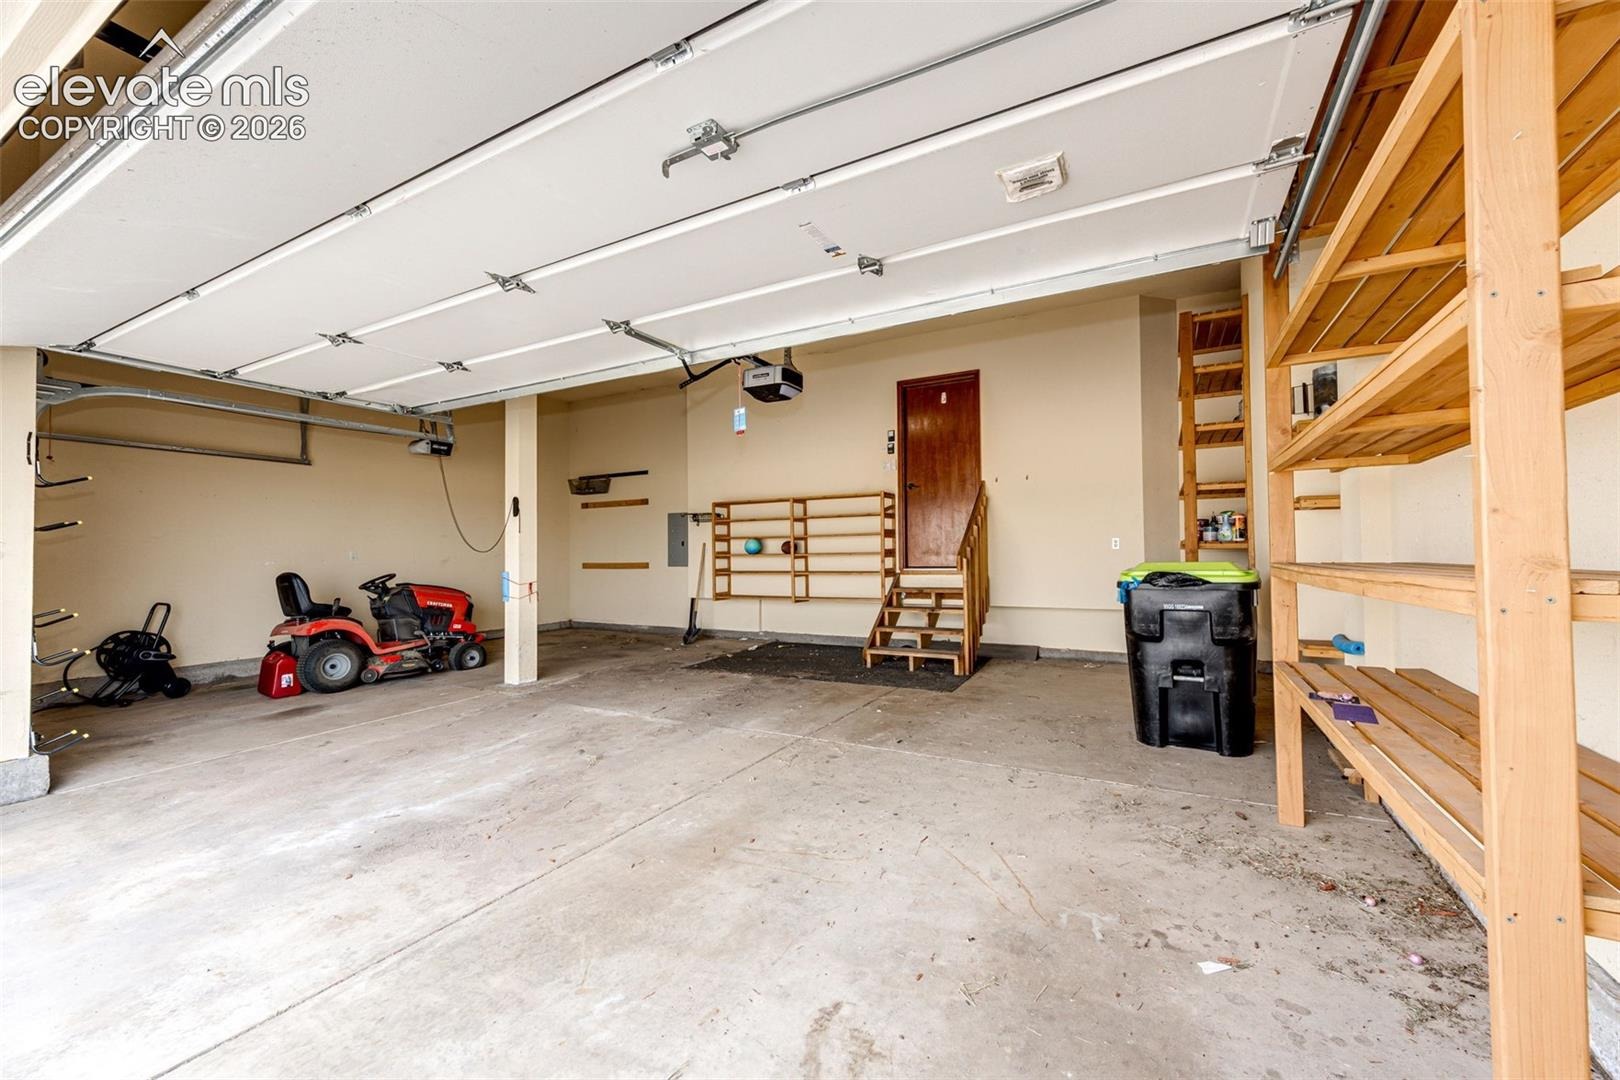
Three car garage has extra shelving. Wifi is great here!
55 days on market
Listed by Don Bobeda · Berkshire Hathaway Homeservices Rocky Mountain · 303-688-6644
Property Details
| Property Type | Residential |
| Sub Type | Single Family Residence |
| Status | Active |
| Price per Sq Ft | $194 |
| MLS # | 5227511 |
| Days on Market | 55 |
| Bedrooms | 6 |
| Full Baths | 3 |
| Half Baths | 1 |
| Three-Quarter Baths | 1 |
| Above-Grade Sq Ft | 3,209 |
| Year Built | 2004 |
| Lot Size (Sq Ft) | 218,671 |
| Acres | 5.02 |
| HOA | Yes |
| HOA Fee | $110 |
| Annual Taxes | $4,744 |
| Tax Year | 2024 |
| State | CO |
| County | El Paso |
| Total Rooms | 17 |
| Interior Features | Crown Molding, Vaulted Ceiling(s), 5-Pc Bath, 6-Panel Doors, 9Ft + Ceilings, French Doors, Great Room |
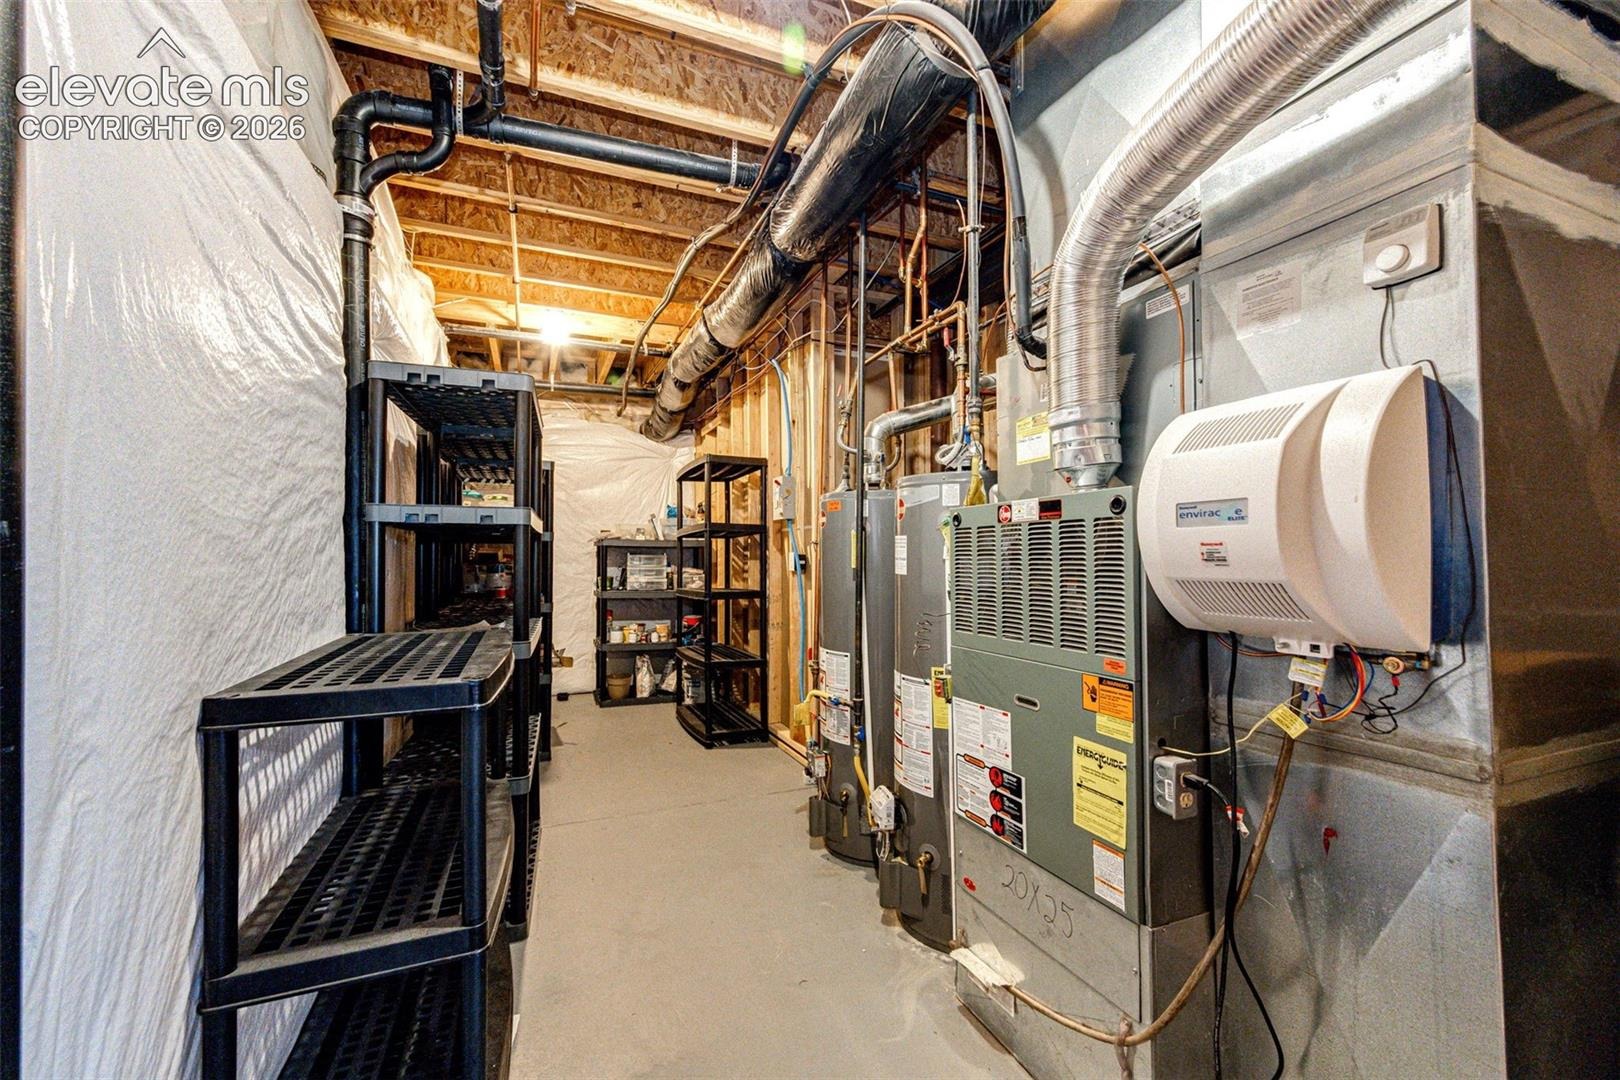
| Heating | Forced Air, Natural Gas |
| Cooling | Ceiling Fan(s), Central Air |
| Flooring | Carpet, Wood, Vinyl/Linoleum |
| Fireplace Features | Basement, Gas, Heatilator, Main Level, Three, Upper Level |
| Appliances | Dishwasher, Disposal, Double Oven, Dryer, Microwave, Oven, Range, Refrigerator, Self Cleaning Oven, Washer |
| Total Parking | 3 |
| Parking Features | Attached |
| Roof | Composite Shingle |
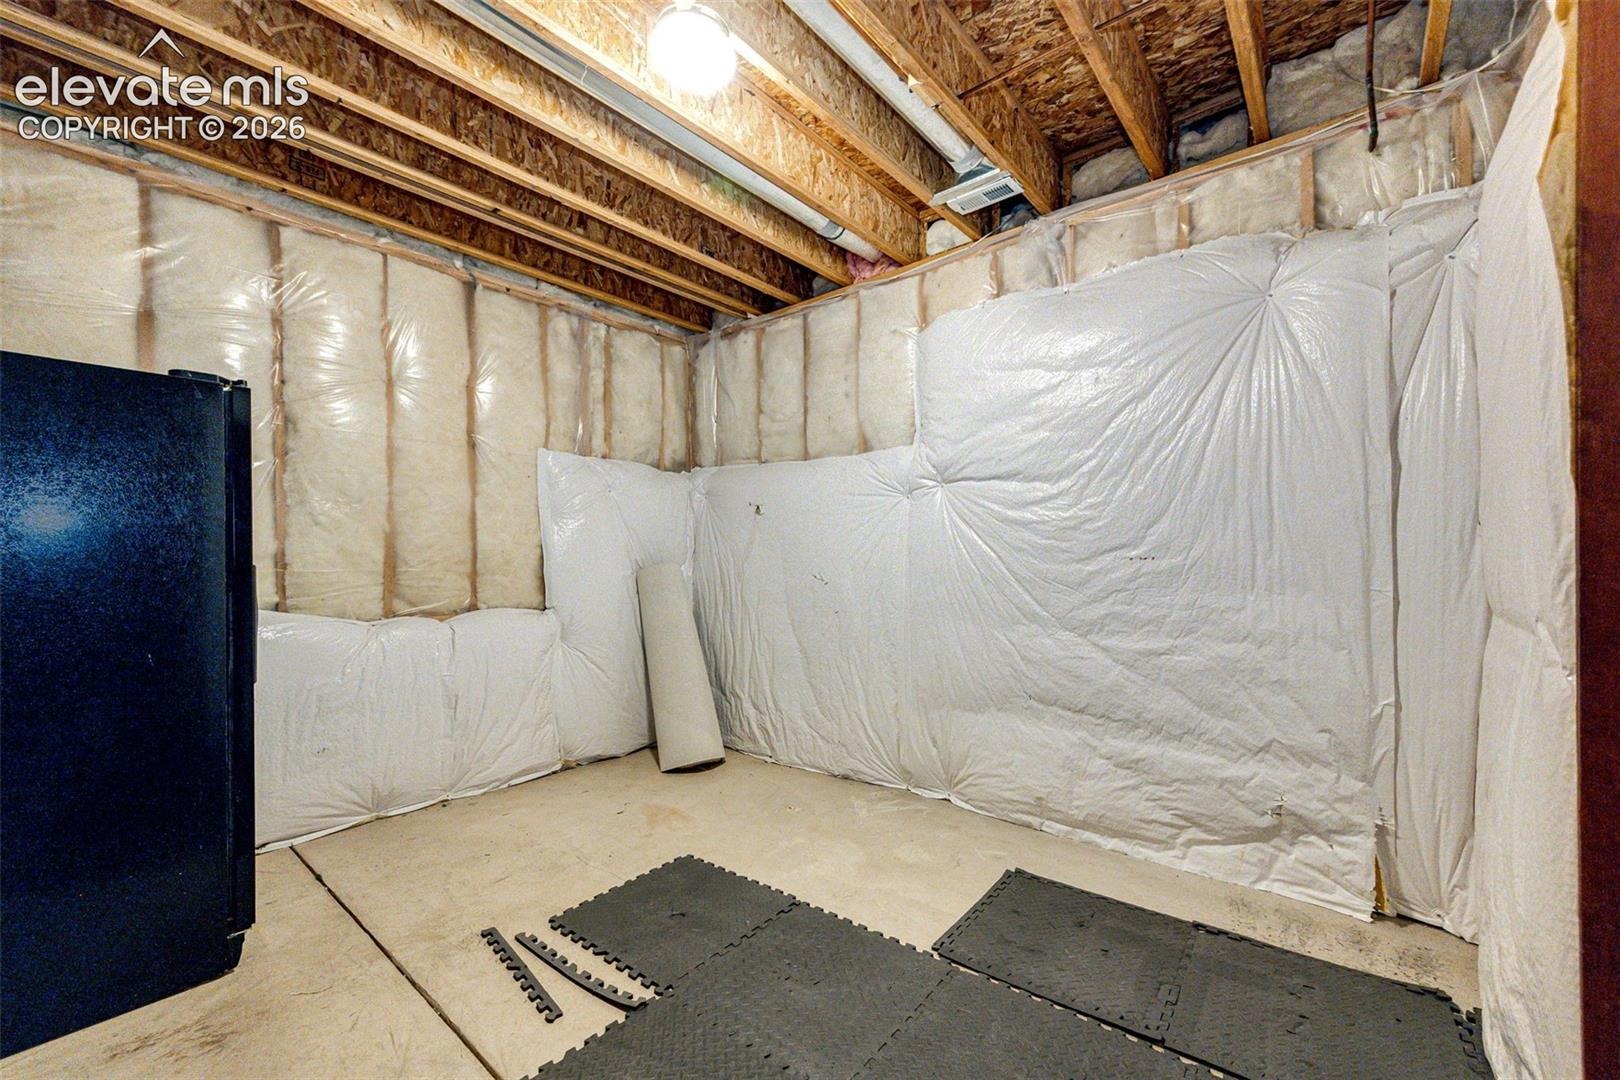
| Basement | Full Basement, Walk Out |
| Lot Features | Level |
| Construction | Stone, Stucco, Frame |
| Sewer | Septic Tank |
| Water Source | Well, Water Rights |
| New Construction | No |
| Listing Terms | Assumable, Cash, Conventional, VA Loan |
Location
Price History
| Date | Event | Price |
|---|---|---|
| 10/17/2026 |
Price change Source: elevateMLS #5227511 |
$975,000 -2.5% $194/sqft |
| 9/2/2026 |
Listed for sale Source: elevateMLS #5227511 |
$1,000,000 +20.5% $199/sqft |
| 6/11/2021 |
Sold Source: elevateMLS #9329378 |
$830,000 $166/sqft |
| 5/6/2021 |
Listed for sale Source: elevateMLS #9329378 |
$830,000 $166/sqft |

The real estate listing information and related content displayed on this site is provided exclusively for consumers' personal, non-commercial use and may not be used for any purpose other than to identify prospective properties consumers may be interested in purchasing. This information and related content is deemed reliable but is not guaranteed accurate by the Pikes Peak REALTOR® Services Corp.
Thank you — a Mont Haus broker will be in touch shortly.