Residential · Under Contract
Colorado Springs, CO 80920
4 Beds · 4 Baths · 3,061 Sq Ft
$540,000
Single Family
Property Type
0.19 acres
Lot Size
1997
Year Built
$176
Price per Sq Ft
2
Parking Spaces
5268320
MLS #
About This Property
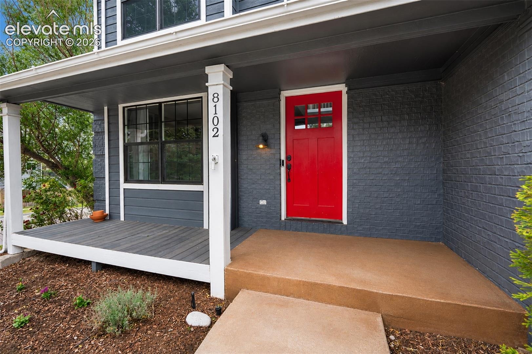
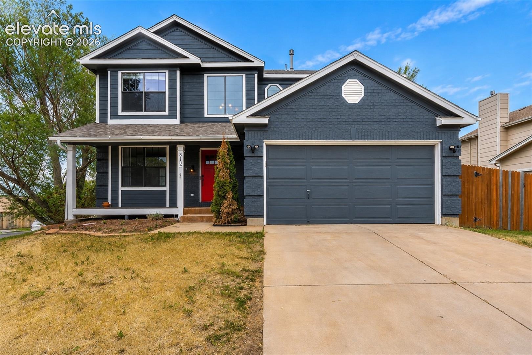
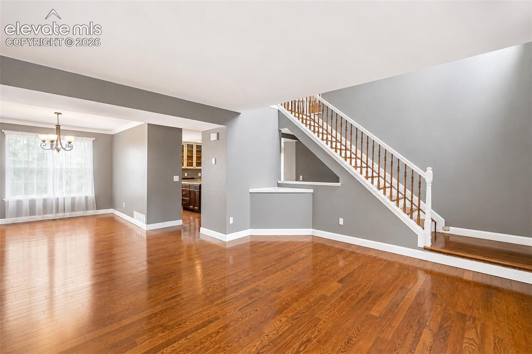
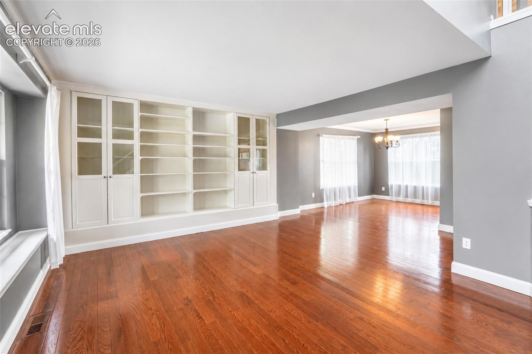
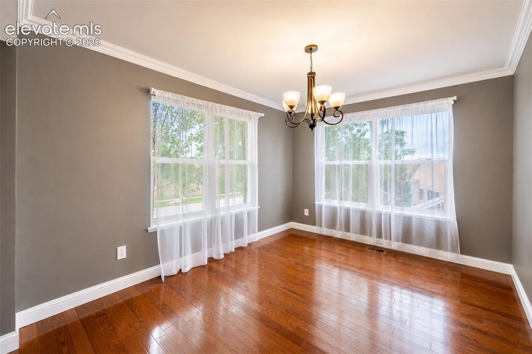
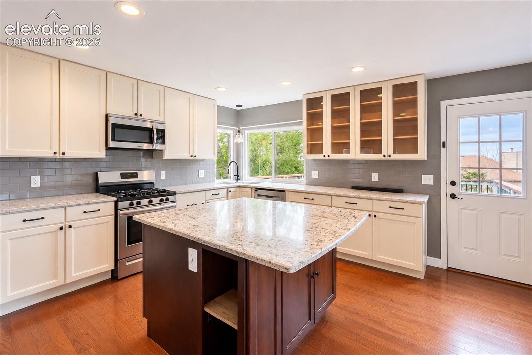
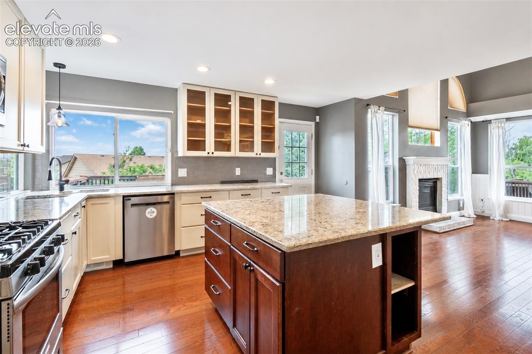
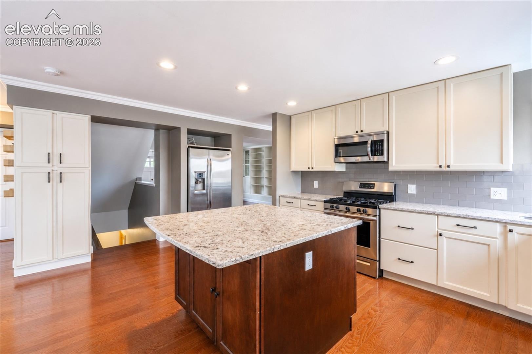
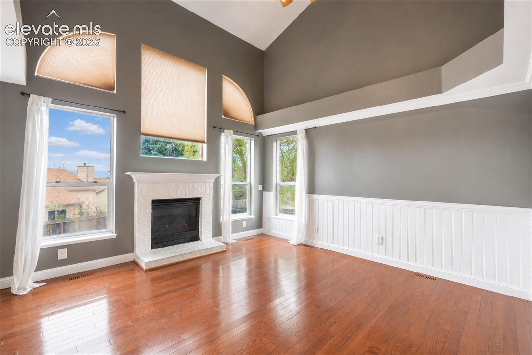
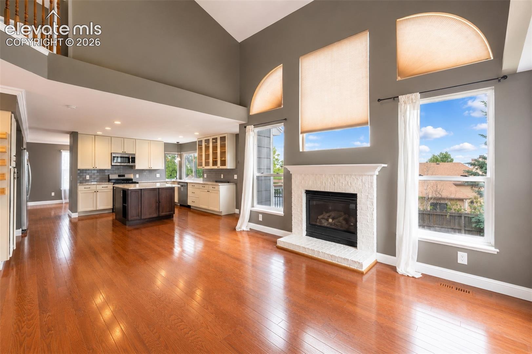
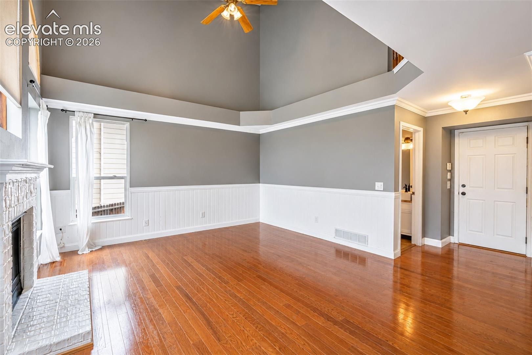
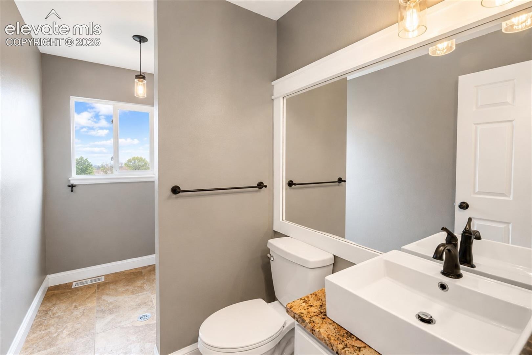
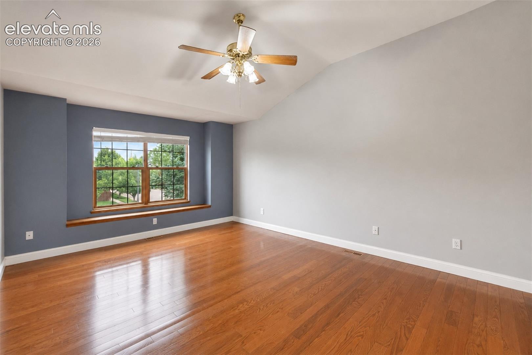
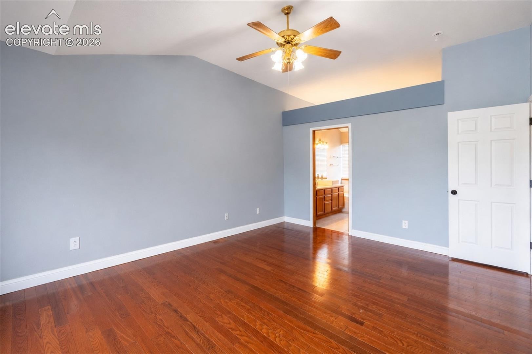
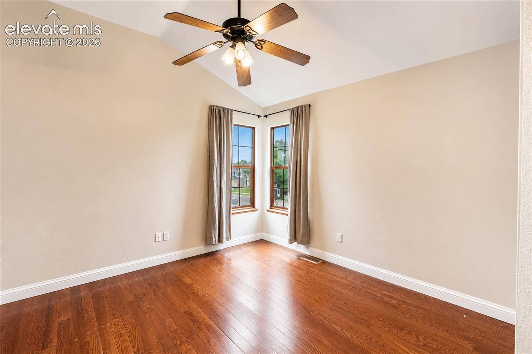
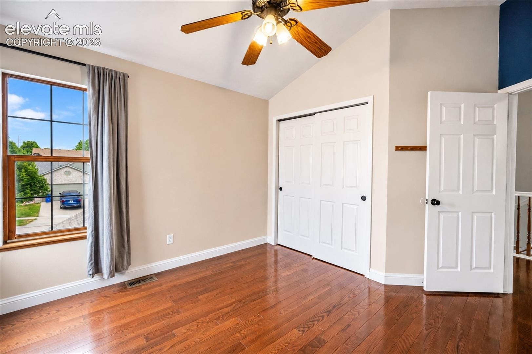
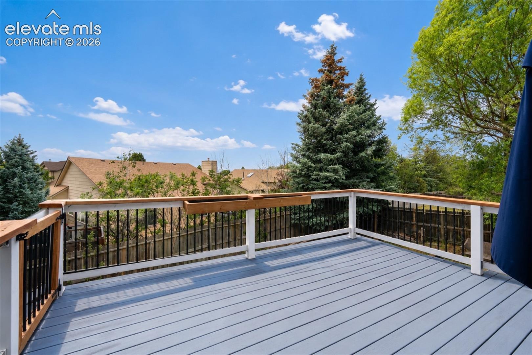
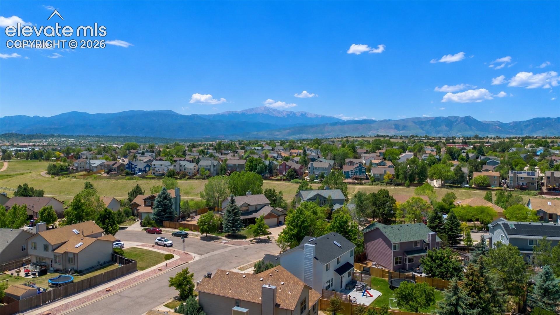
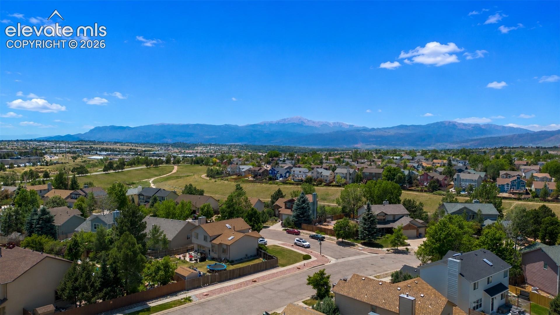
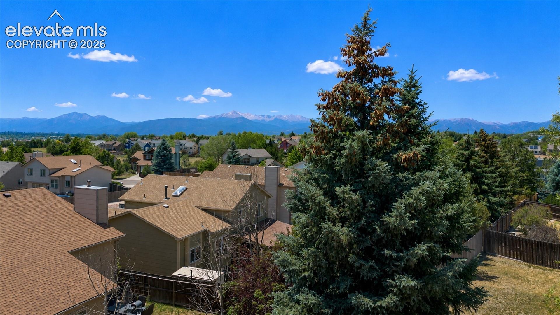
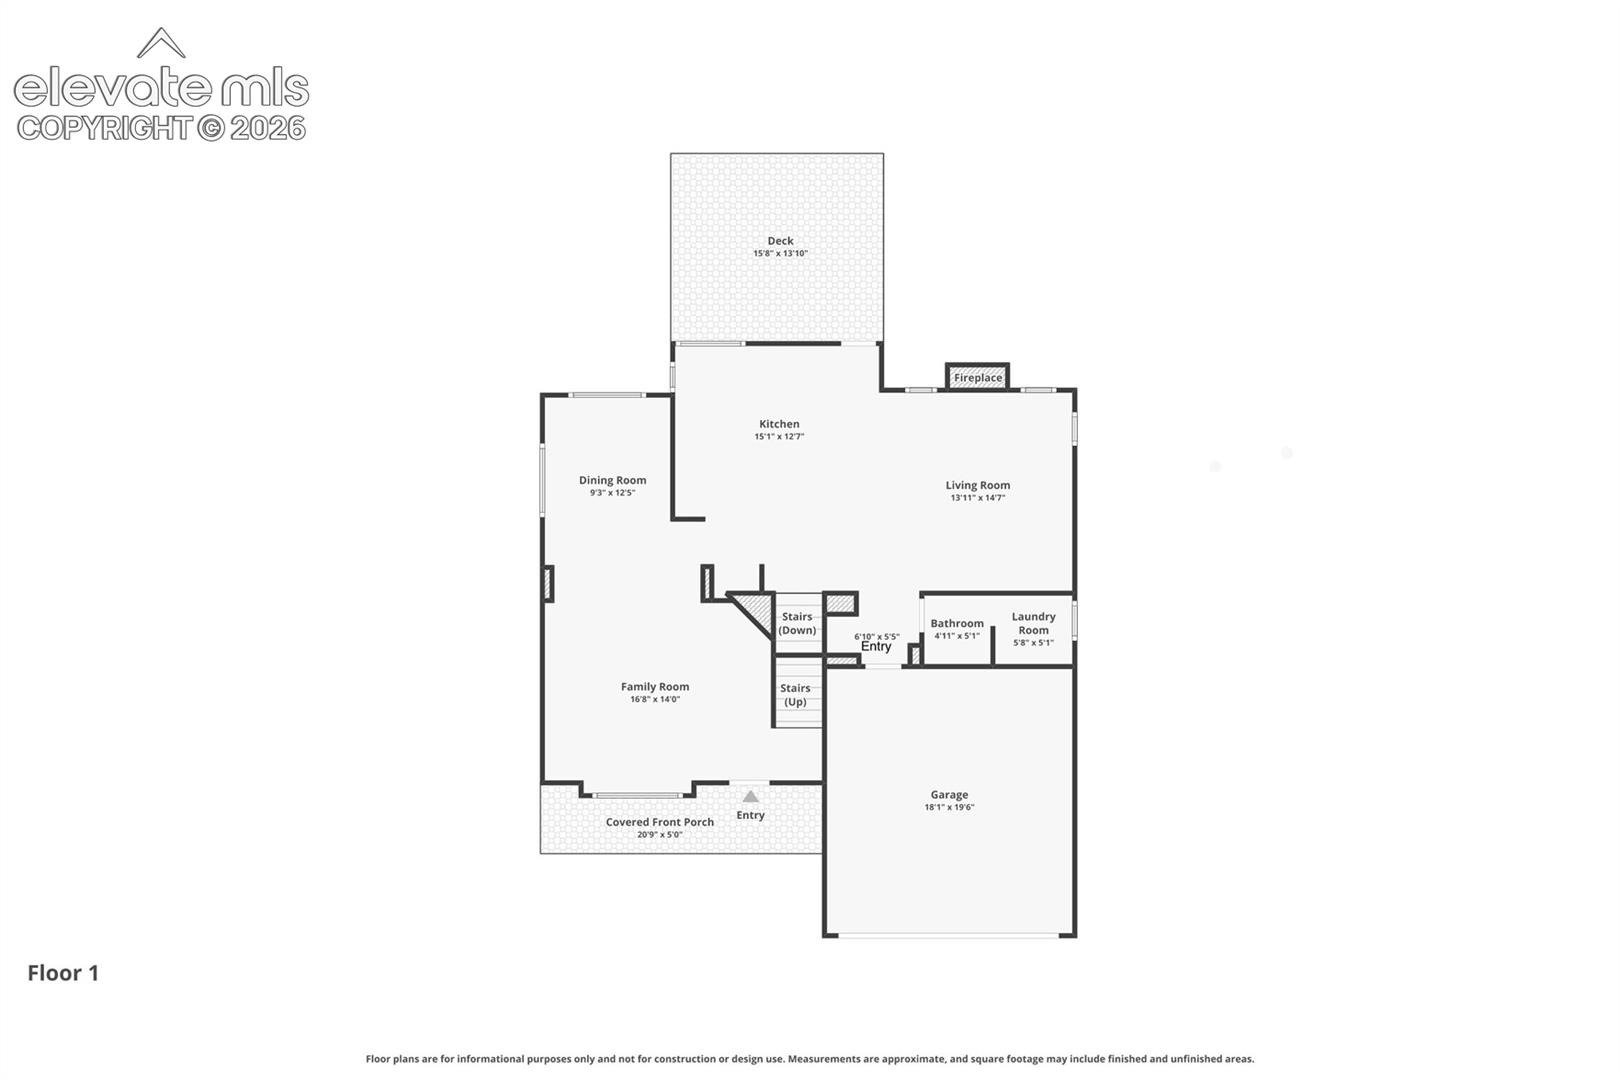
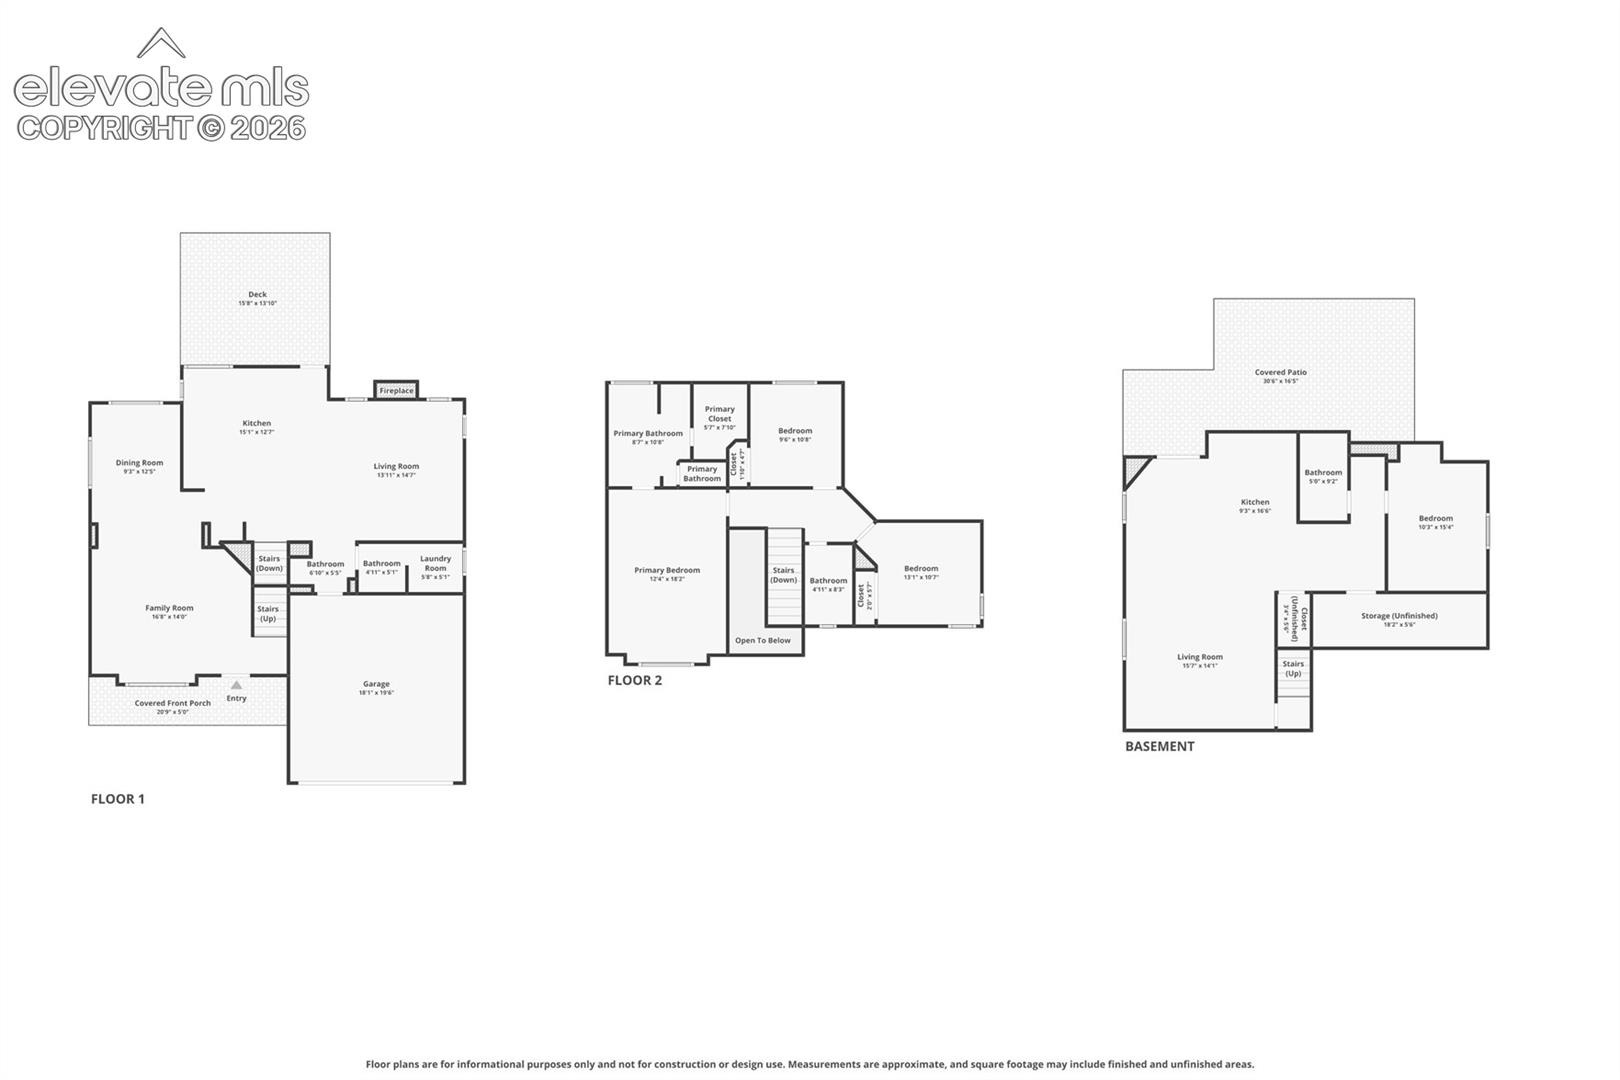
Looking for a Briargate home with mountain views, no HOA, and room to spread out? This spacious 4-bedroom, 3.5-bath home in Academy District 20 offers a versatile floor plan, finished walk-out basement with kitchenette, and a beautifully landscaped corner lot. Step inside to soaring vaulted ceilings, hardwood floors, abundant natural light, and an inviting open-concept layout. The kitchen features granite countertops, stainless steel appliances, ample cabinetry, and generous prep space, flowing seamlessly into the dining and living areas.
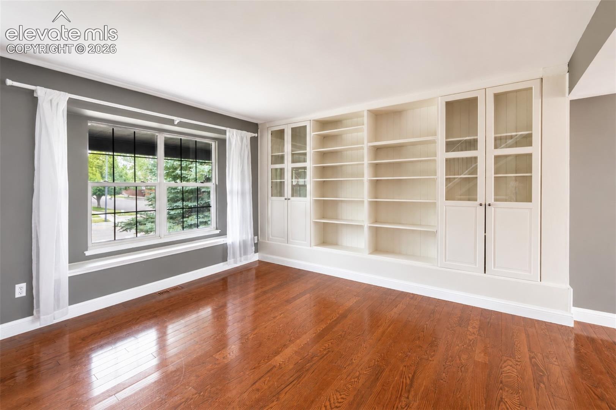
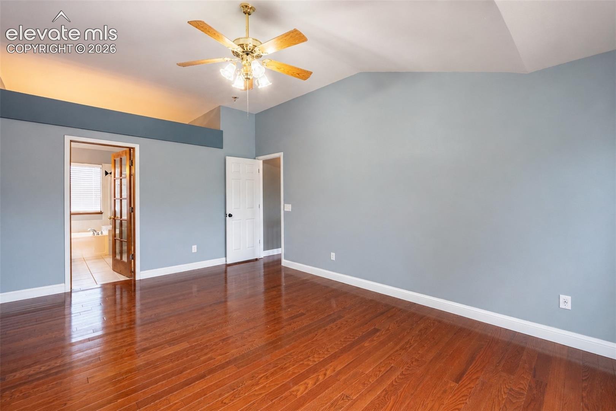
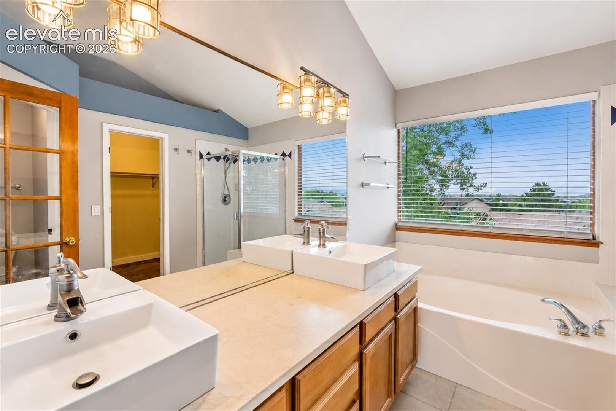
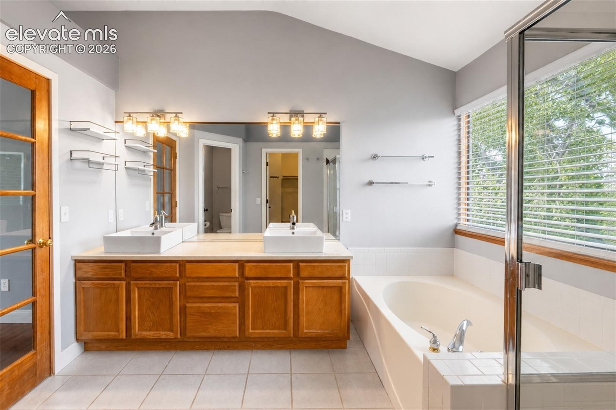
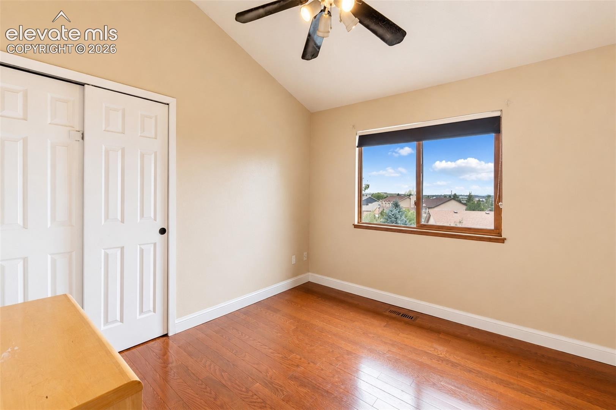
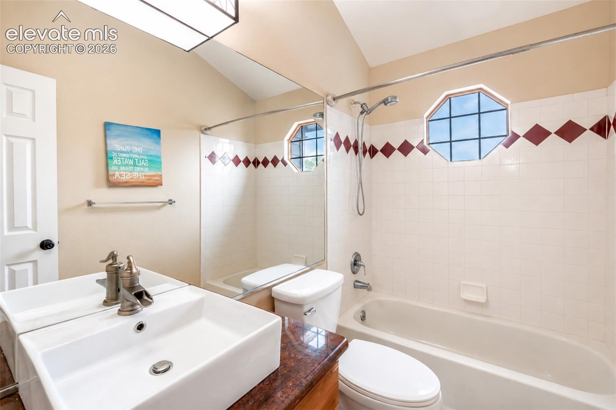
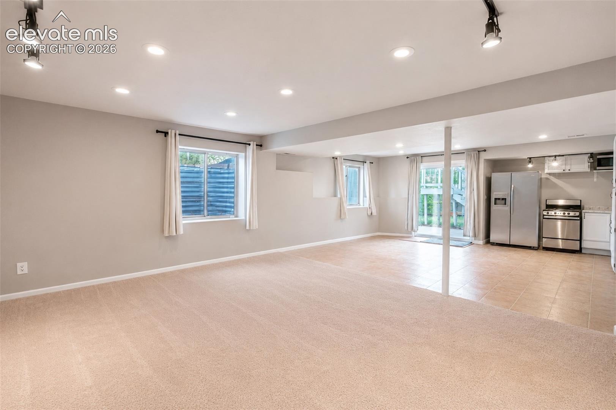
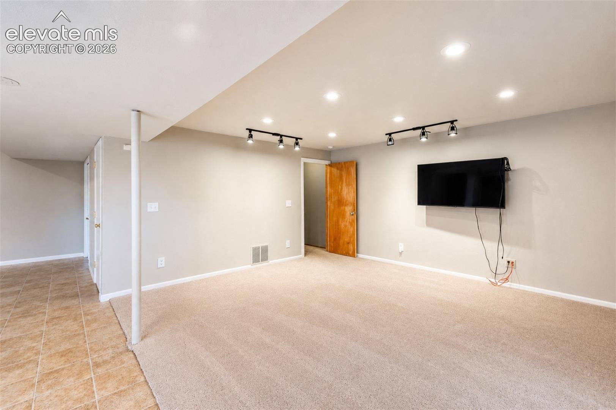
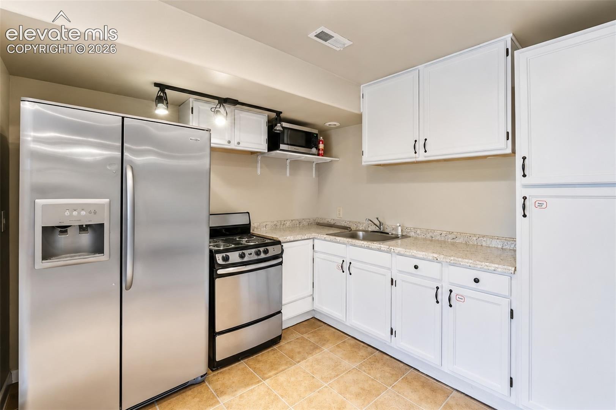
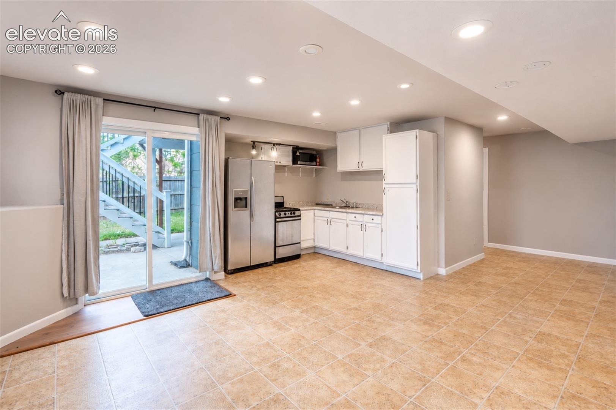
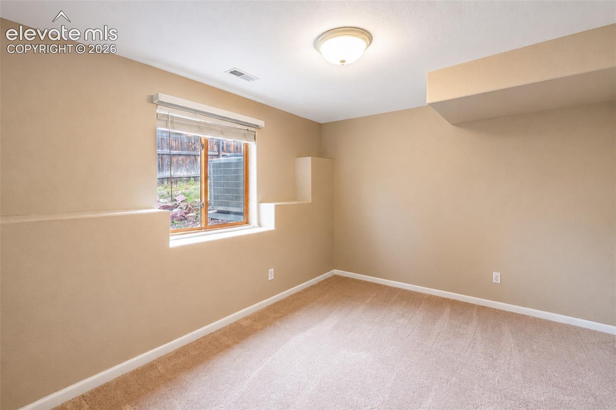
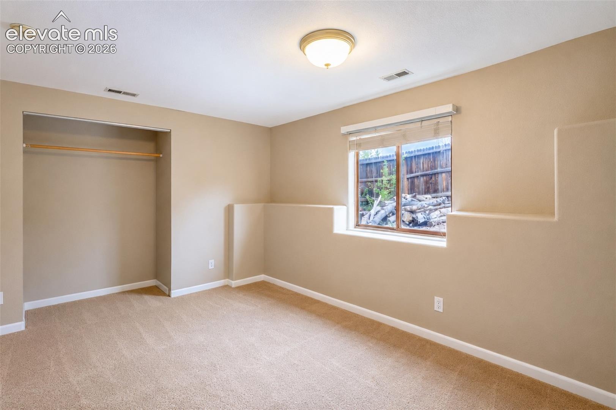
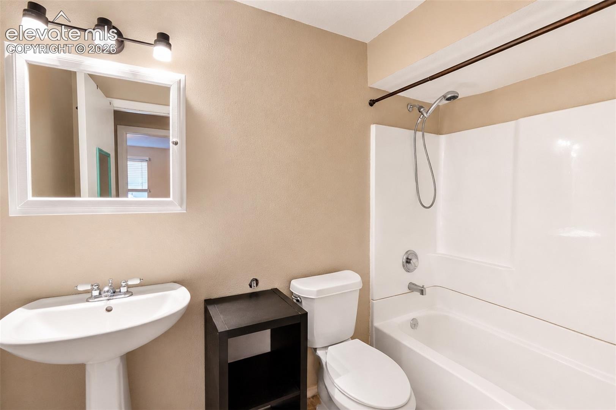
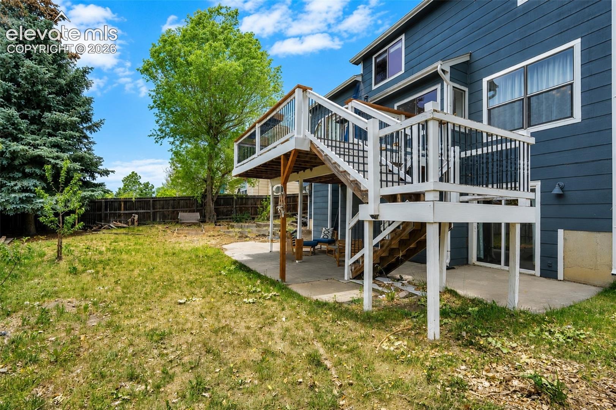
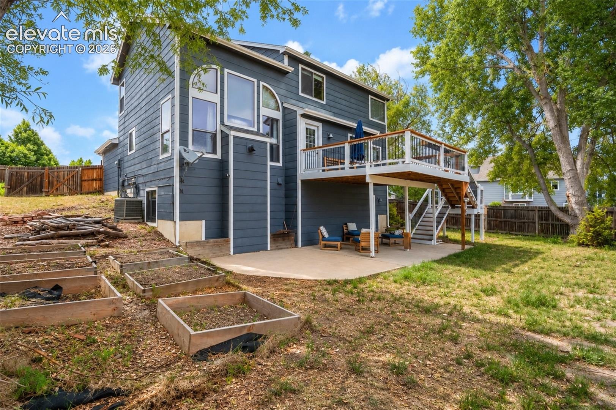
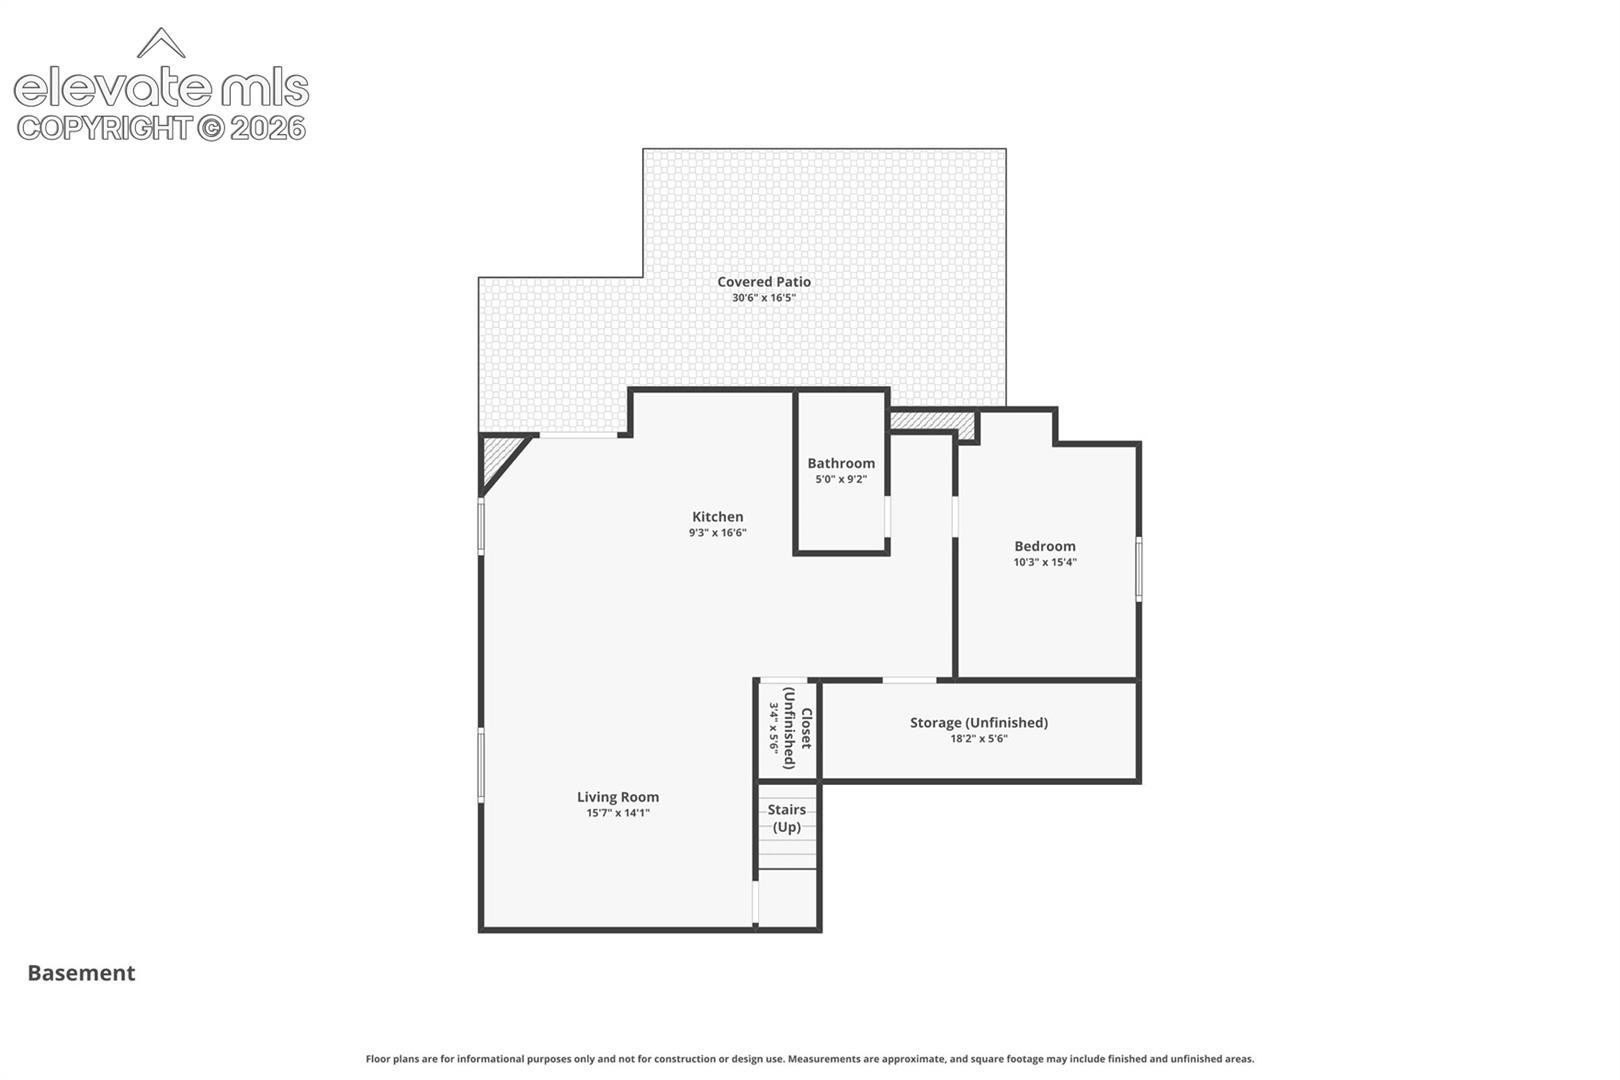
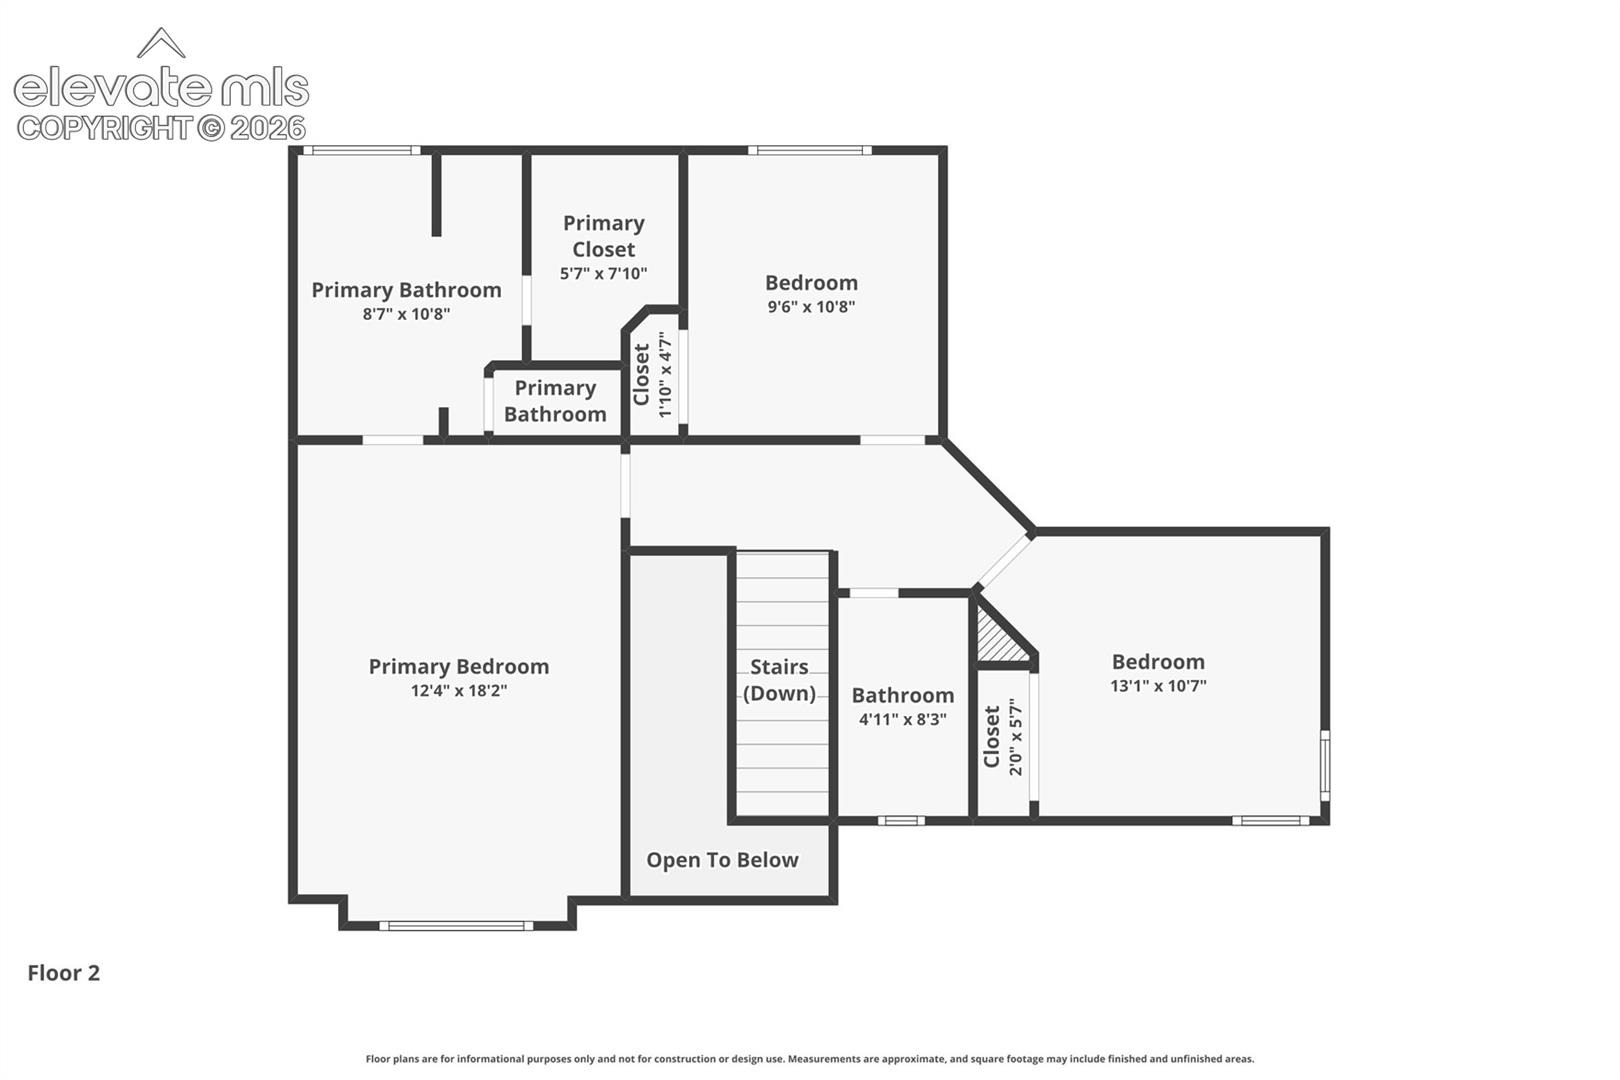
A gas fireplace and built-in shelving add warmth and character. Upstairs, the spacious primary suite features a walk-in closet and five-piece ensuite bathroom, while additional bedrooms offer flexibility for guests, a home office, or hobbies. The finished walk-out basement is a standout feature, complete with a separate living area, kitchenette, bedroom, full bathroom, and direct backyard access. Ideal for multigenerational living, extended guests, entertaining, or a private workspace!
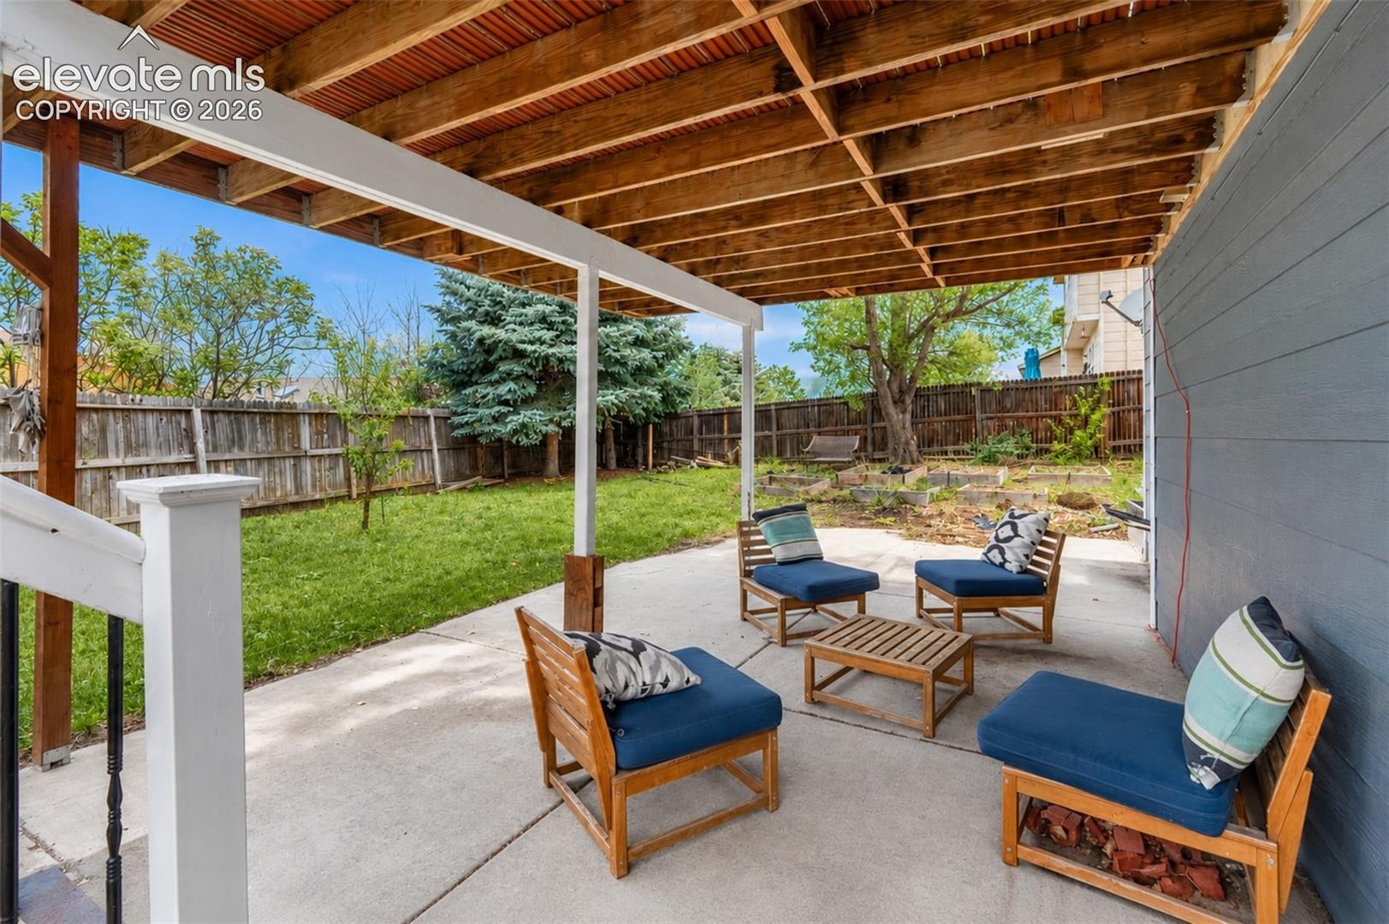
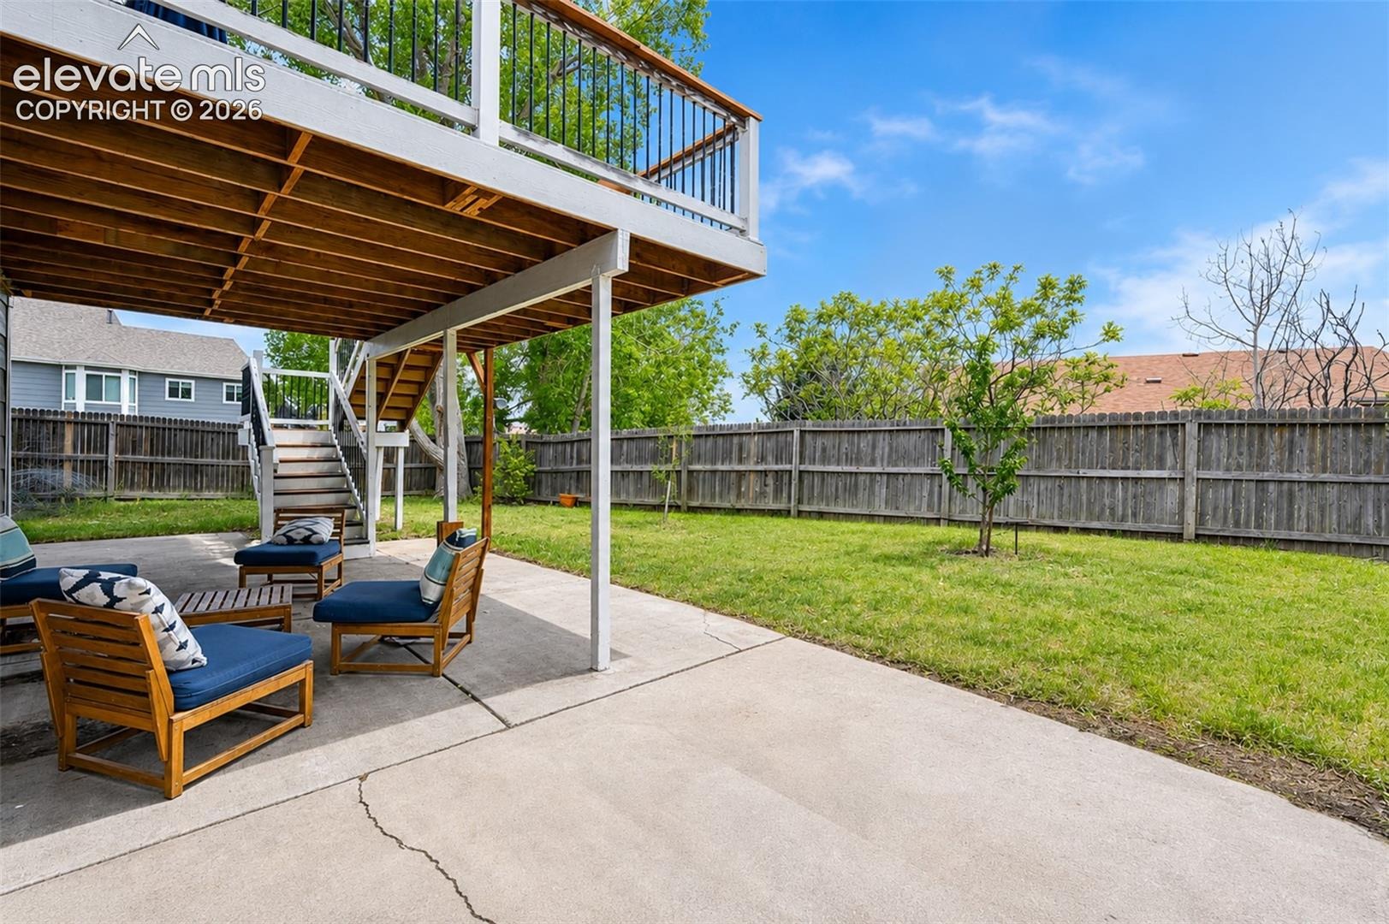
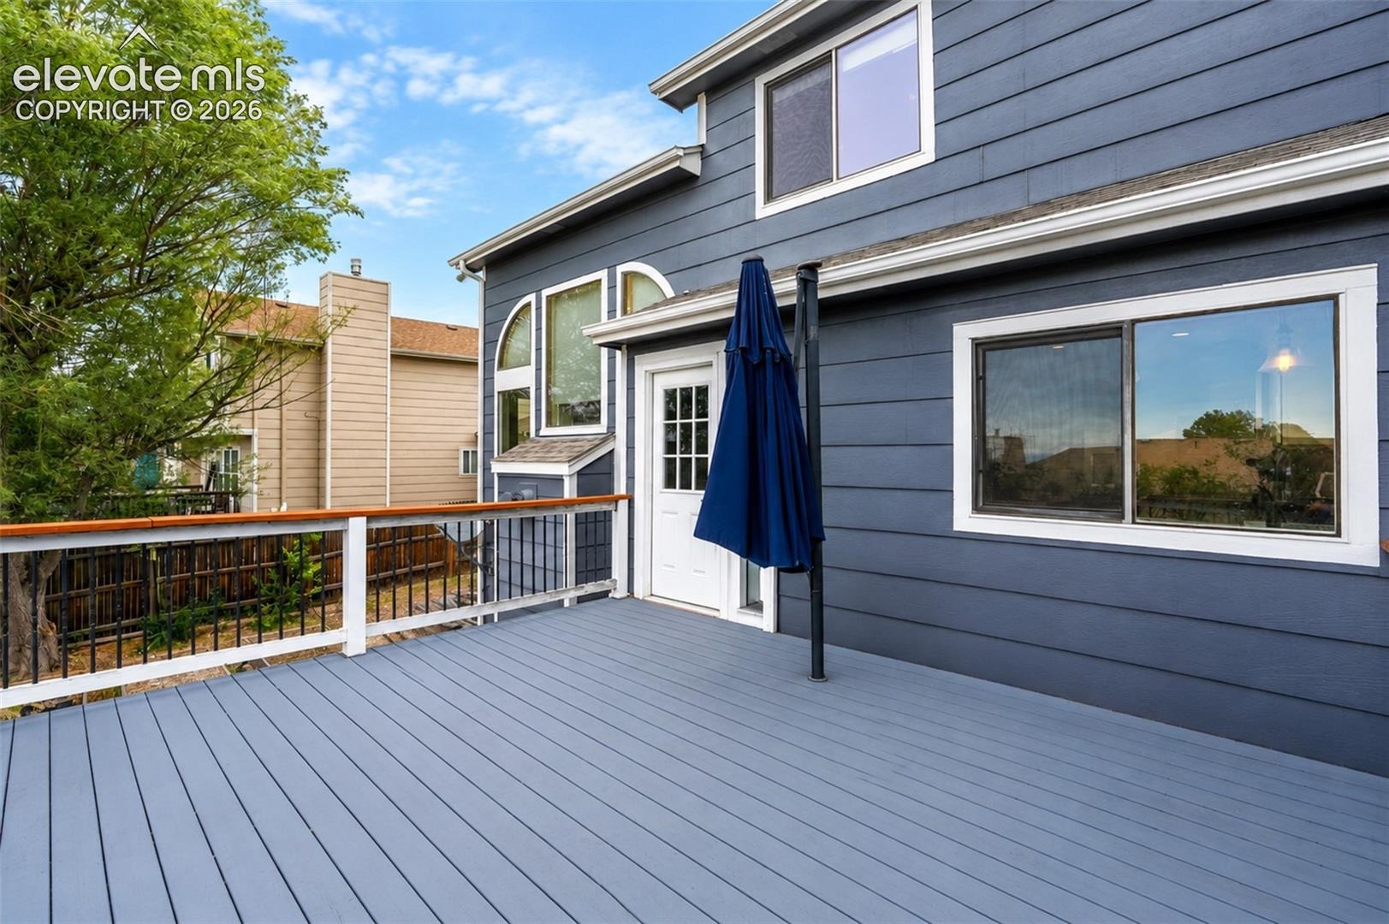
Outside, enjoy mature trees, established landscaping, a fully fenced backyard, expansive deck, and covered patio, perfect for relaxing or entertaining while enjoying Colorado's beautiful weather. Conveniently located in desirable Briargate near parks, trails, shopping, dining, schools, and major commuter routes. With mountain views, no HOA, Academy District 20, a finished walk-out basement, and flexible living spaces, this home offers an exceptional combination of location, comfort, and functionality. Schedule your private showing today!
132 days on market
Listed by Russell Brooks & Brandon Vrcic · NAV Real Estate · 720-379-3445
Property Details
| Property Type | Residential |
| Sub Type | Single Family Residence |
| Status | Active Under Contract |
| Price per Sq Ft | $176 |
| MLS # | 5268320 |
| Days on Market | 132 |
| Bedrooms | 4 |
| Full Baths | 3 |
| Half Baths | 1 |
| Above-Grade Sq Ft | 2,020 |
| Year Built | 1997 |
| Lot Size (Sq Ft) | 8,276 |
| Acres | 0.19 |
| HOA Fee | $0 |
| Annual Taxes | $2,352 |
| Tax Year | 2025 |
| State | CO |
| County | El Paso |
| Total Rooms | 18 |
| Interior Features | Crown Molding, Vaulted Ceiling(s), 5-Pc Bath, 6-Panel Doors, 9Ft + Ceilings |
| Heating | Forced Air, Natural Gas |
| Cooling | Ceiling Fan(s), Central Air |
| Flooring | Carpet, Tile, Wood |
| Fireplace Features | Gas, Main Level, One |
| Appliances | Dishwasher, Microwave, Oven, Range, Refrigerator |
| Total Parking | 2 |
| Parking Features | Attached |
| Roof | Composite Shingle |
| Basement | Full Basement, Walk Out |
| Lot Features | Corner Lot, Level |
| Construction | Brick, Masonite, Concrete, Frame |
| Sewer | Sewer |
| Water Source | Public |
| New Construction | No |
| Listing Terms | Cash, Conventional, FHA, VA Loan |
Location
Price History
| Date | Event | Price |
|---|---|---|
| 10/24/2026 |
Active Under Contract Source: elevateMLS #5268320 |
— |
| 10/9/2026 |
Price change Source: elevateMLS #5268320 |
$540,000 -1.8% $176/sqft |
| 9/9/2026 |
Price change Source: elevateMLS #5268320 |
$550,000 -8.3% $180/sqft |
| 6/19/2026 |
Listed for sale Source: elevateMLS #5268320 |
$600,000 +9.1% $196/sqft |
| 6/5/2023 |
Sold Source: elevateMLS #2028799 |
$550,000 $180/sqft |
| 5/2/2023 |
Listed for sale Source: elevateMLS #2028799 |
$550,000 +39.3% $180/sqft |
| 5/2/2018 |
Sold Source: elevateMLS #5251993 |
$394,900 +1.3% $129/sqft |
| 3/16/2018 |
Listed for sale Source: elevateMLS #5251993 |
$389,900 +30.0% $127/sqft |
| 2/25/2016 |
Sold Source: elevateMLS #9338123 |
$300,000 $98/sqft |
| 1/18/2016 |
Price change Source: elevateMLS #9338123 |
$299,900 -3.2% $98/sqft |
| 1/14/2016 |
Listed for sale Source: elevateMLS #9338123 |
$309,900 $101/sqft |

The real estate listing information and related content displayed on this site is provided exclusively for consumers' personal, non-commercial use and may not be used for any purpose other than to identify prospective properties consumers may be interested in purchasing. This information and related content is deemed reliable but is not guaranteed accurate by the Pikes Peak REALTOR® Services Corp.
Thank you — a Mont Haus broker will be in touch shortly.