Residential · Under Contract
Colorado Springs, CO 80904
3 Beds · 2 Baths · 2,144 Sq Ft
$659,000
Single Family
Property Type
0.23 acres
Lot Size
1954
Year Built
$307
Price per Sq Ft
3
Parking Spaces
5274510
MLS #
About This Property
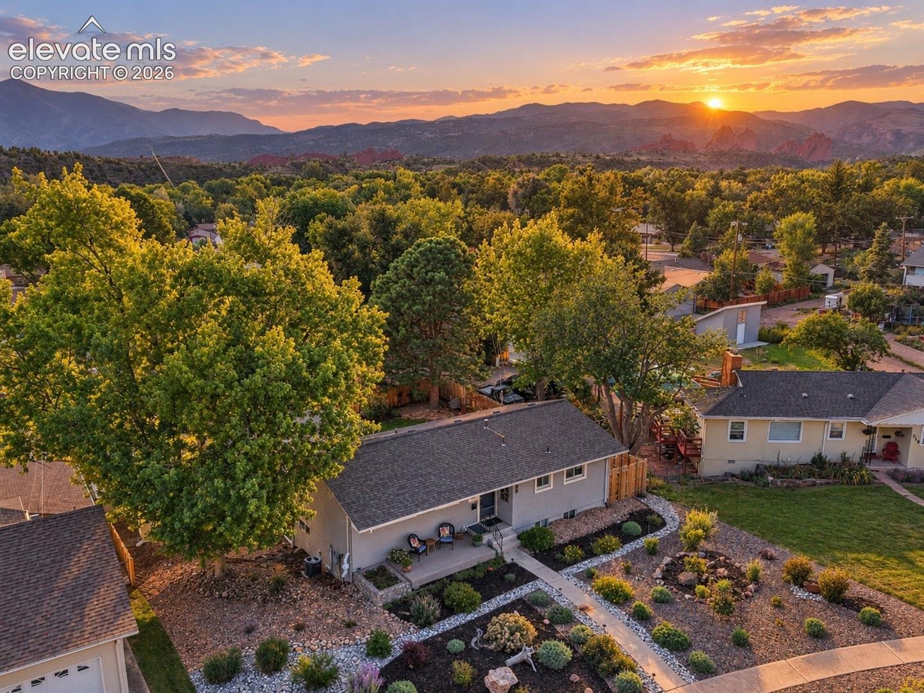
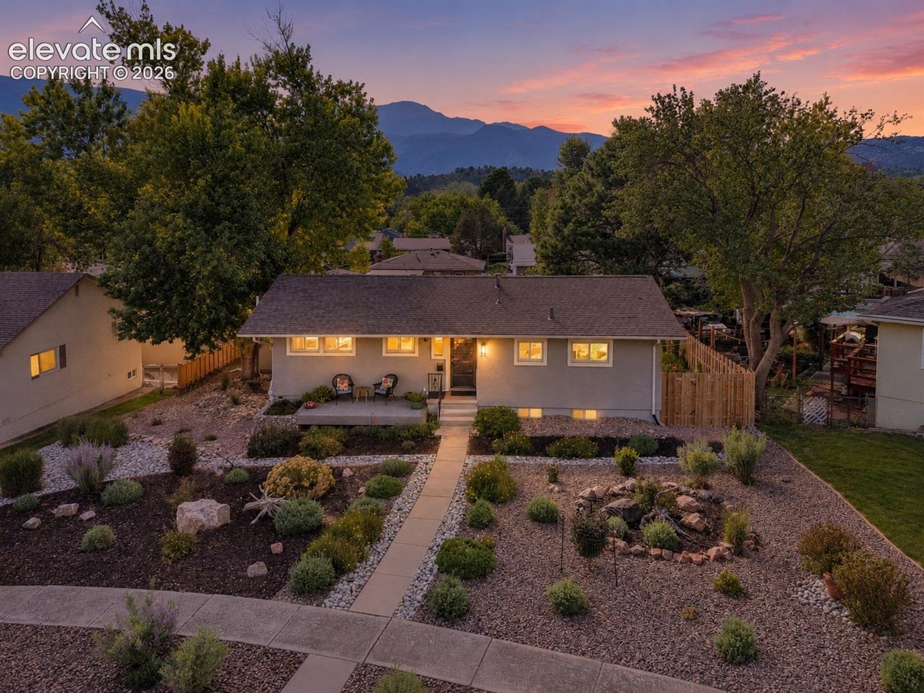
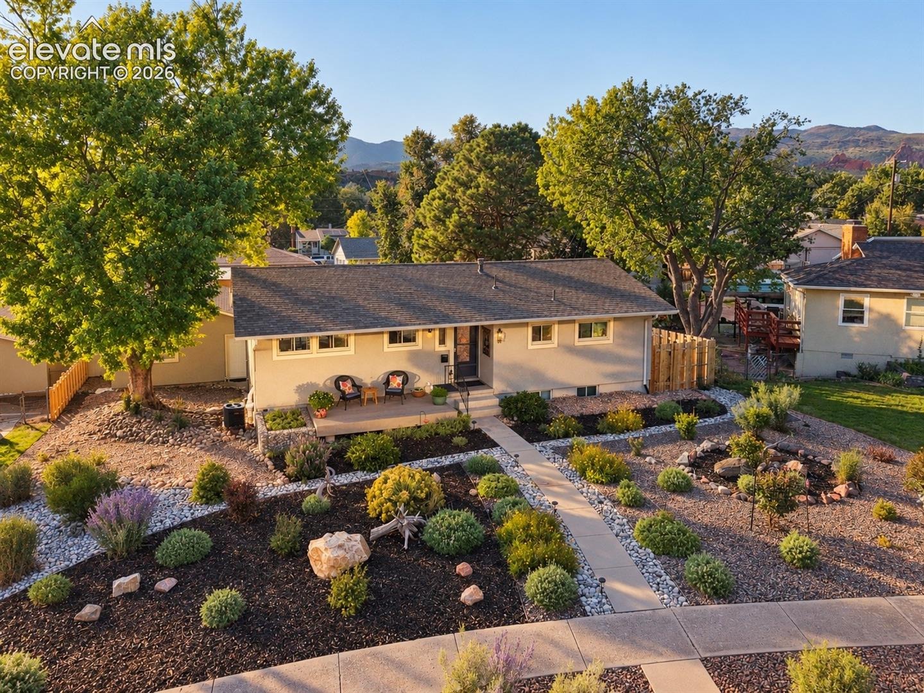
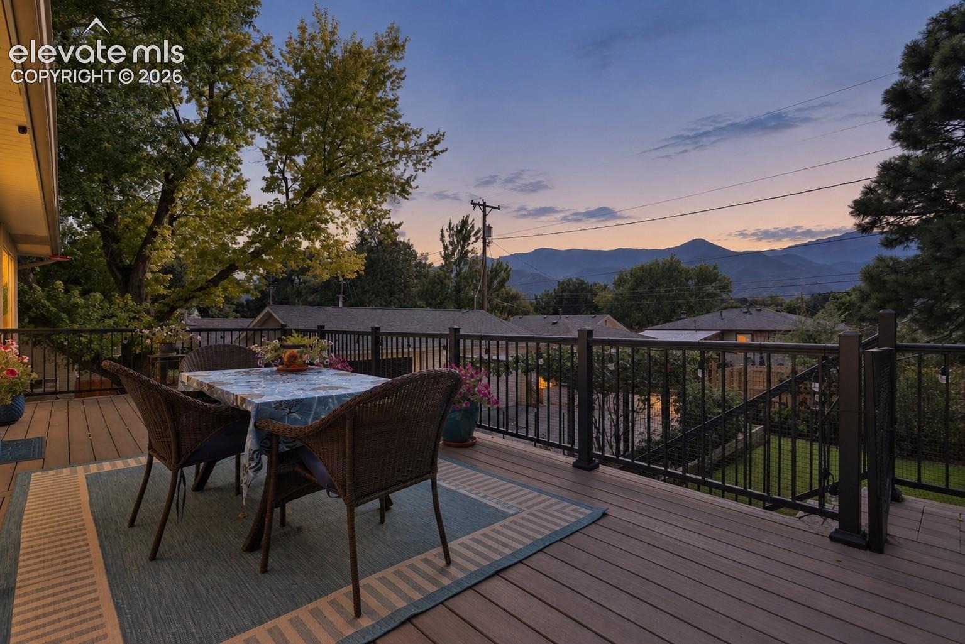
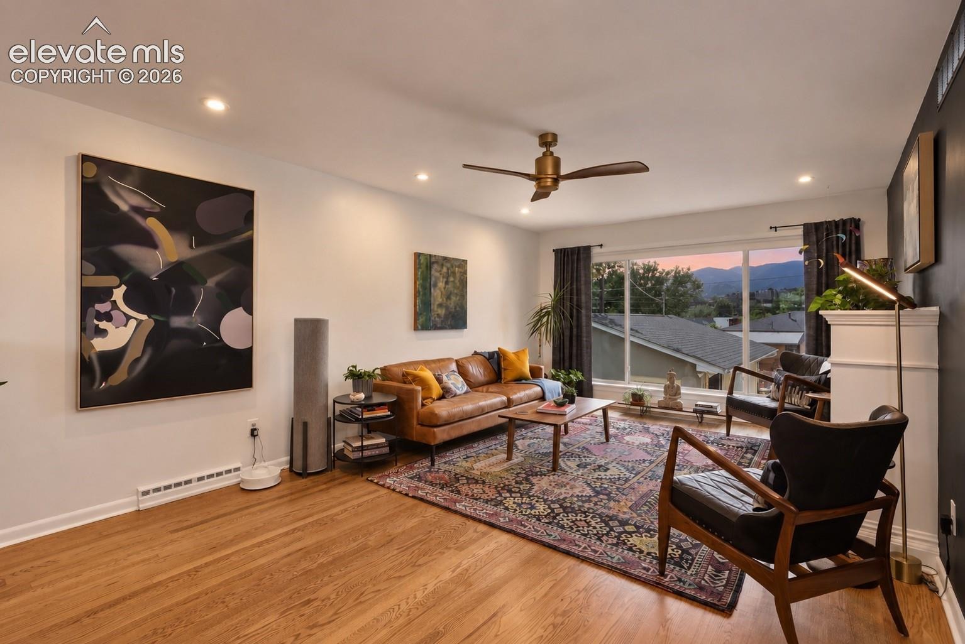
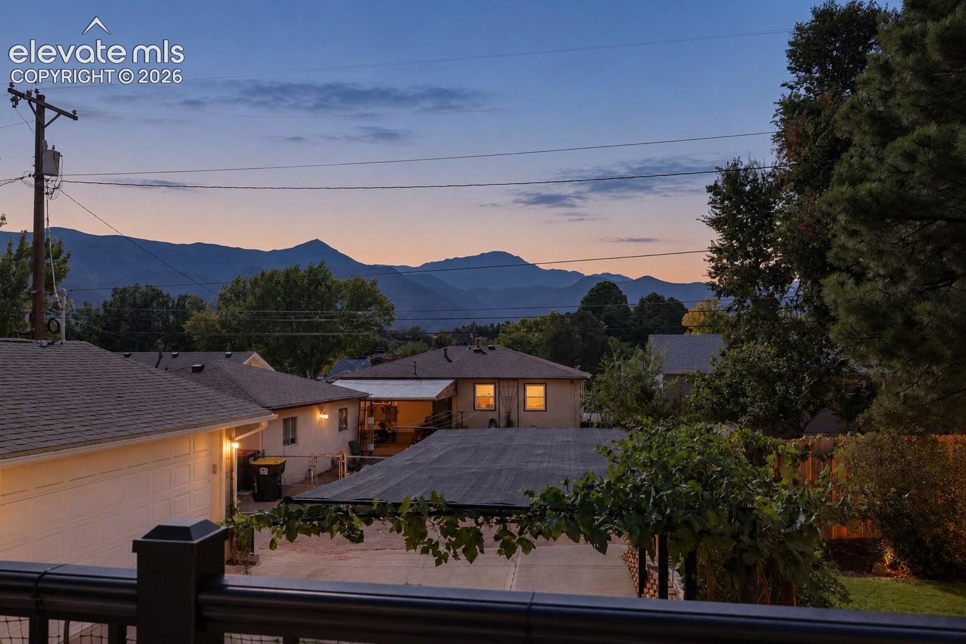
Unbelievable Pikes Peak views, extensive updates and one of the best west-side locations in Colorado Springs! Located in desirable Pleasant Valley, this updated ranch level home pairs incredible mountain views with easy access to Garden of the Gods, Old Colorado City, Valley Swim Club, Westmoor Park, Coronado High School, Howbert Elementary, shopping, groceries and I-25. Enjoy the character of an established west-side neighborhood without sacrificing convenience.
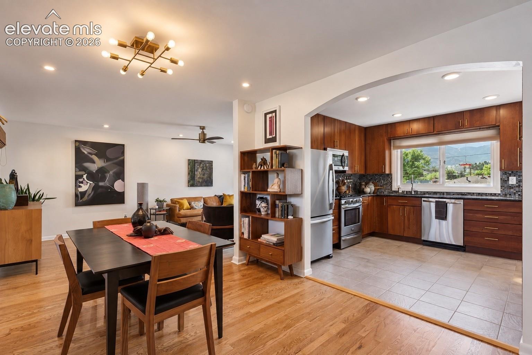
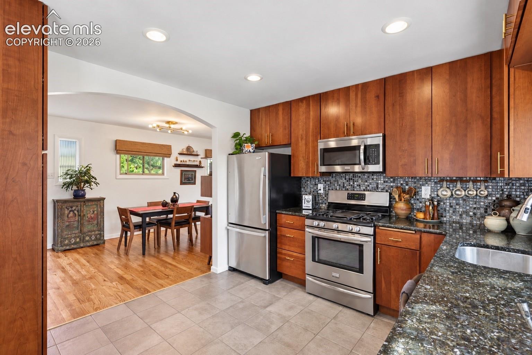
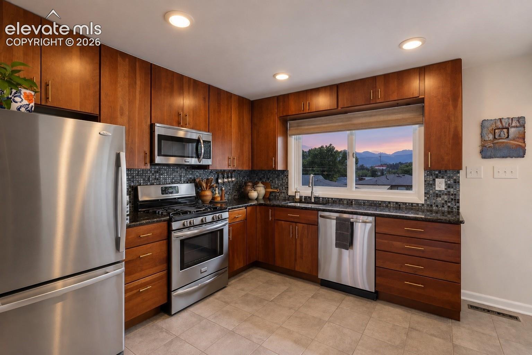
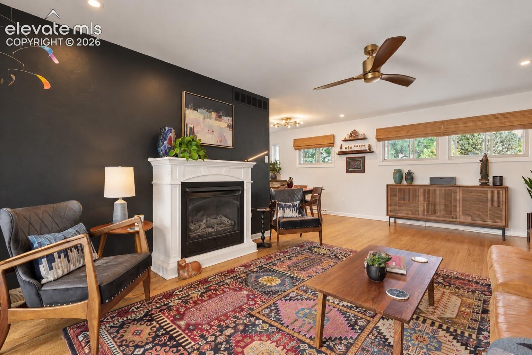
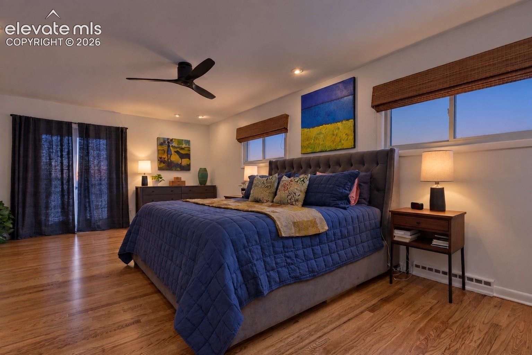
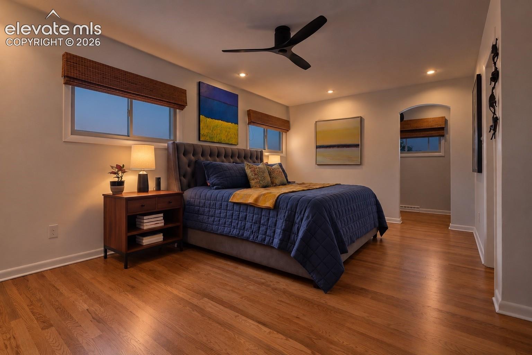
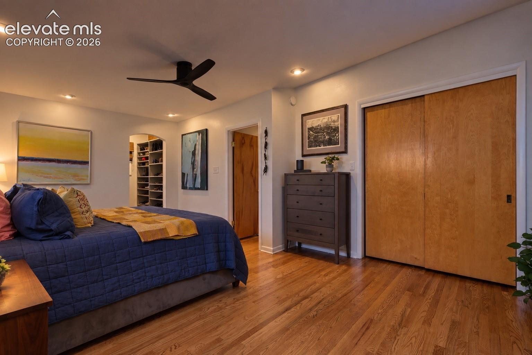
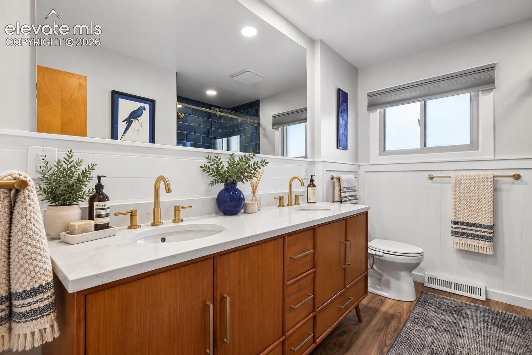
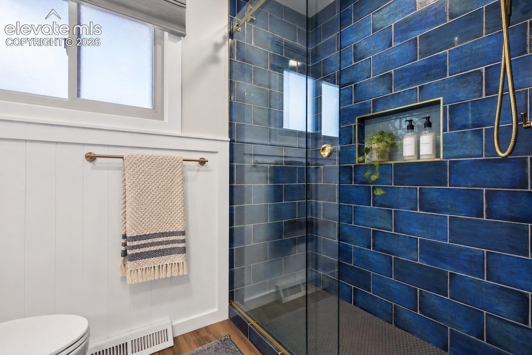
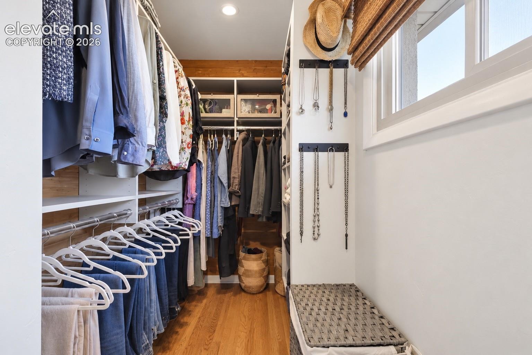
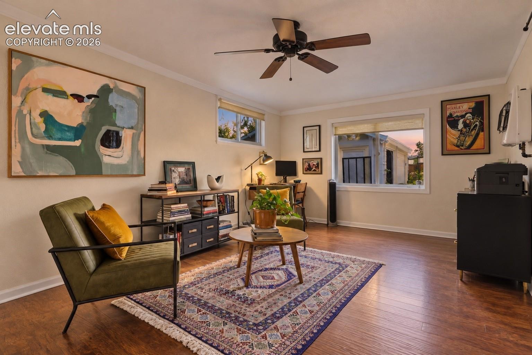
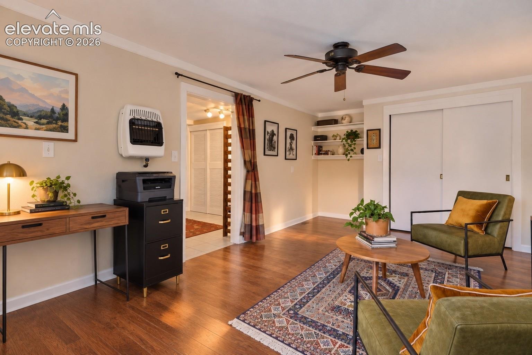
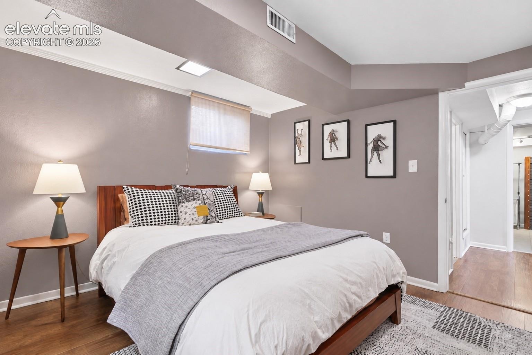
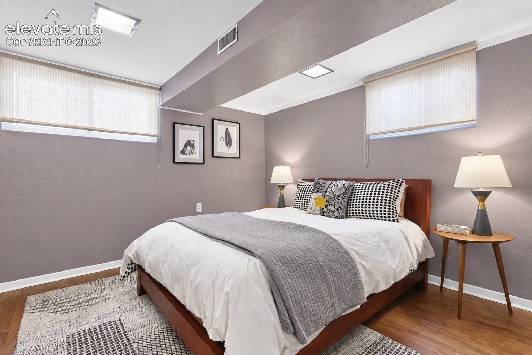
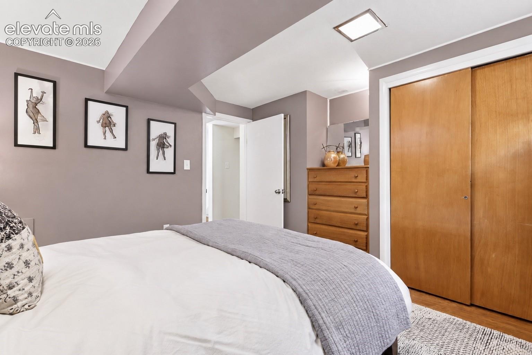
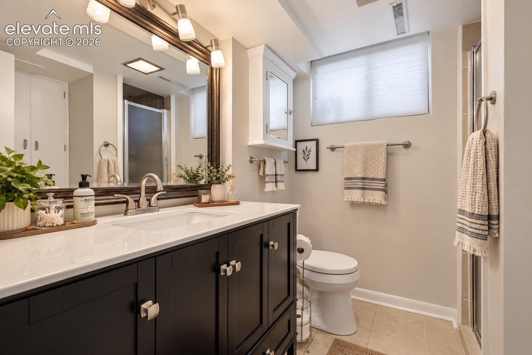
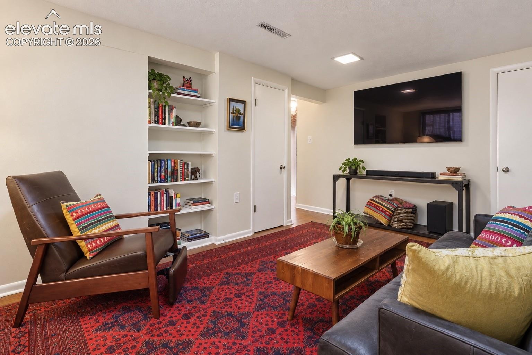
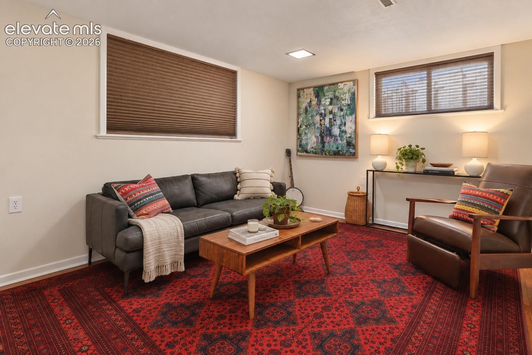
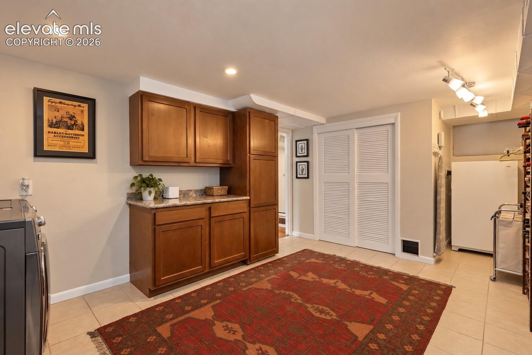
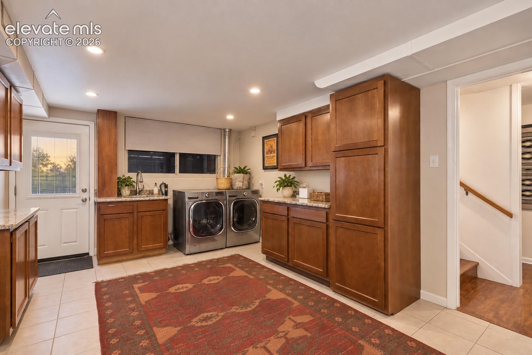
Inside, refinished hardwood floors, abundant natural light and a large picture window showcase the mountain setting. The remodeled kitchen, updated bathrooms and refreshed interior blend classic charm with modern functionality. The main-level primary bedroom features. custom cedar-lined walk-in closet, while the nearly fully finished walk-out basement offers additional living space, bedrooms and bath.
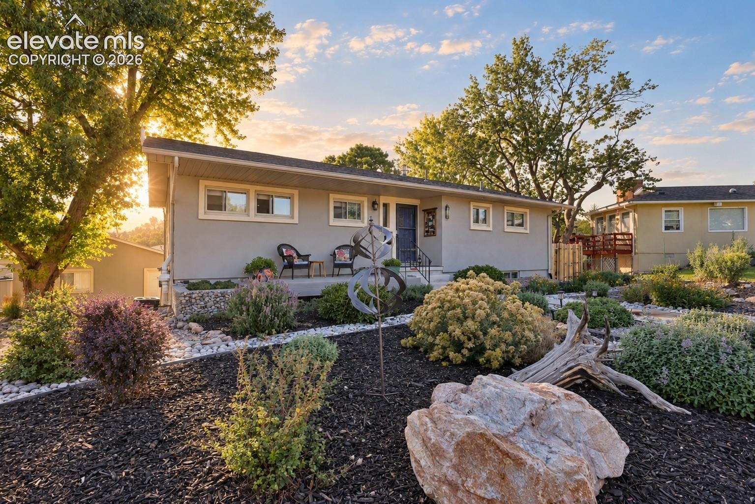
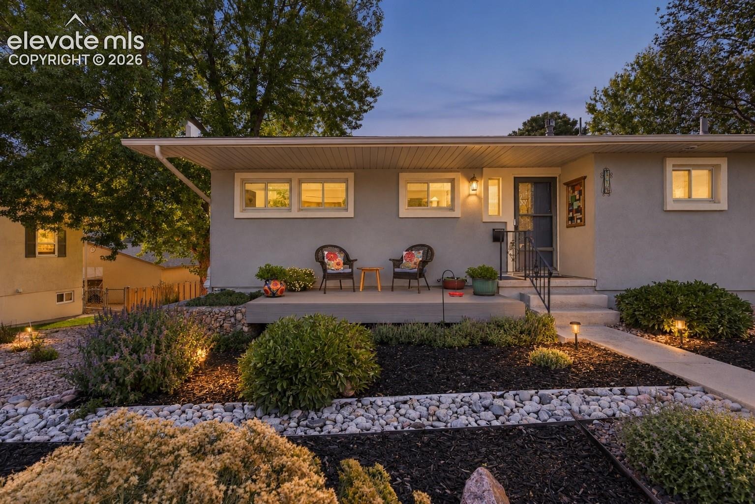
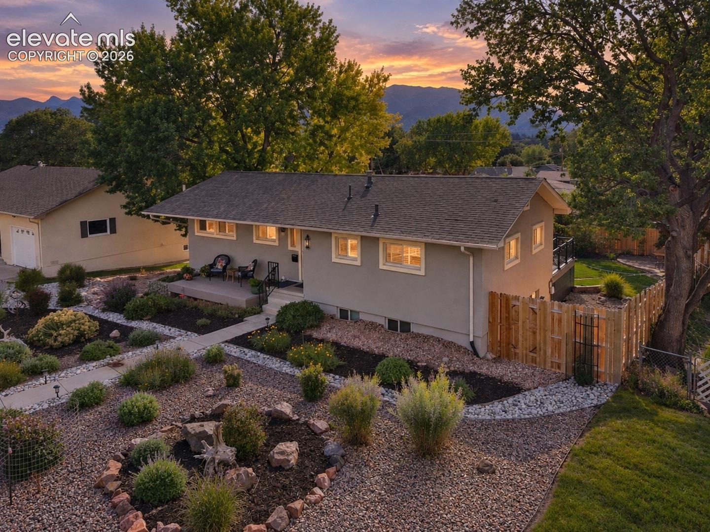
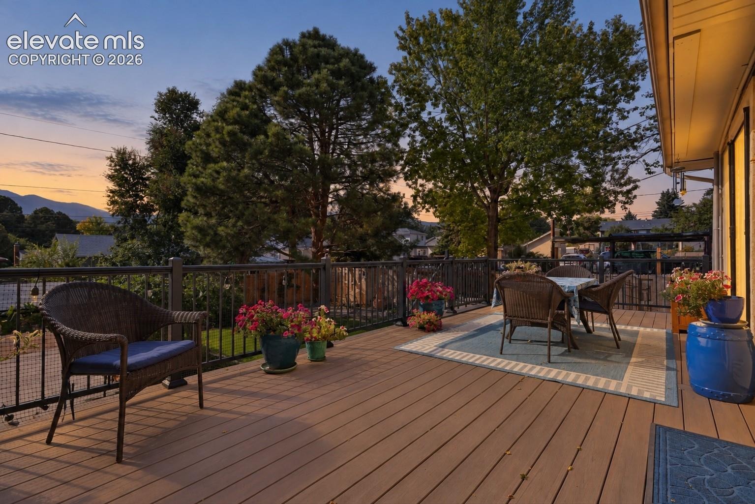
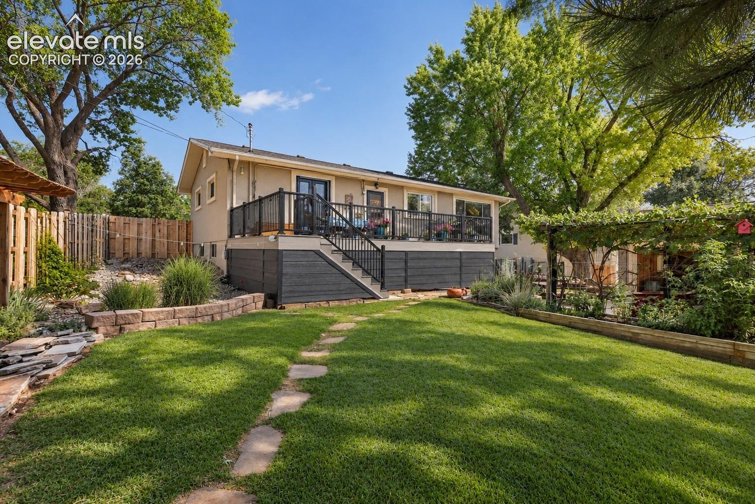
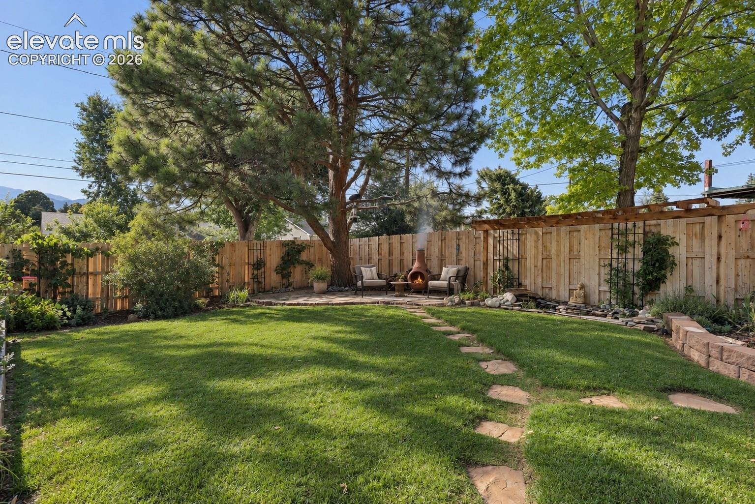
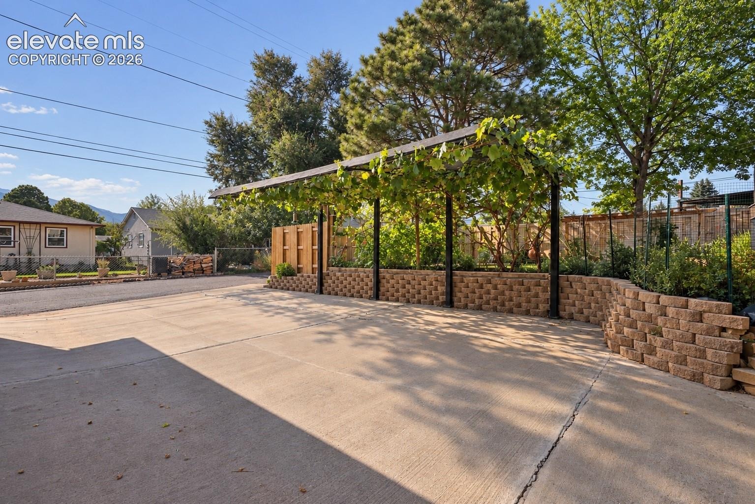
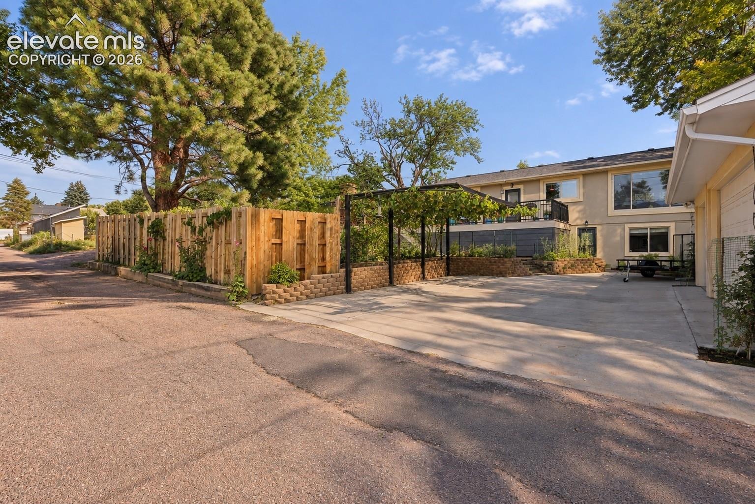
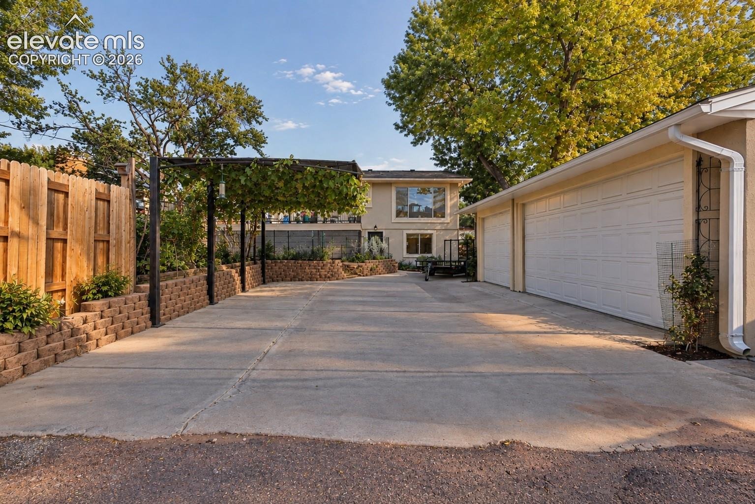
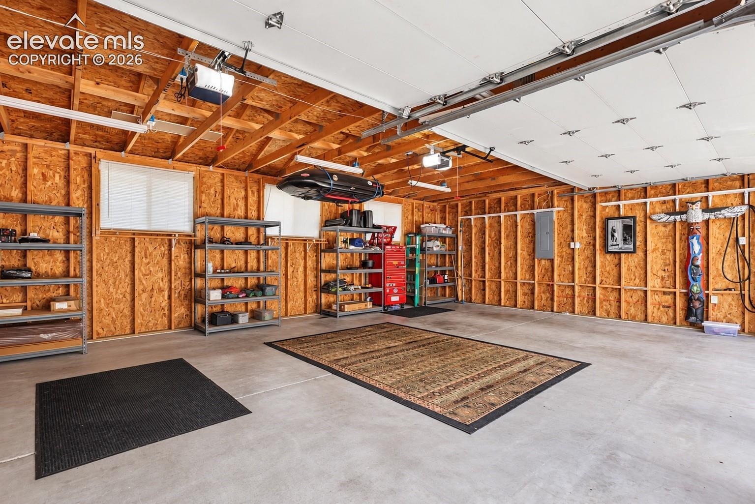
Outside, the .23-acre lot is designed for Colorado living with refreshed landscaping, covered parking, fishpond, updated fencing, front and rear decks and spectacular views of Pikes Peak. An oversized 3-car detached garage provides rare space for vehicles, storage, hobbies or a workshop.
Major improvements include a 2025 Class 4 hail-resistant roof, 2026 electrical panel, 2025 radon mitigation system, newer HVAC/AC/furnace, stucco exterior, updated insulation, resurfaced rear deck and new front deck.
Views, location, updates and a 3-car garage—this is west-side Colorado Springs living at its best.
42 days on market
Listed by Baylee Carter SFR · Coldwell Banker Beyond · 719-577-4300
Property Details
| Property Type | Residential |
| Sub Type | Single Family Residence |
| Status | Active Under Contract |
| Price per Sq Ft | $307 |
| MLS # | 5274510 |
| Days on Market | 42 |
| Bedrooms | 3 |
| Three-Quarter Baths | 2 |
| Above-Grade Sq Ft | 1,083 |
| Year Built | 1954 |
| Lot Size (Sq Ft) | 9,890 |
| Acres | 0.227 |
| HOA Fee | $0 |
| Annual Taxes | $1,635 |
| Tax Year | 2025 |
| State | CO |
| County | El Paso |
| Total Rooms | 10 |
| Heating | Forced Air |
| Cooling | Ceiling Fan(s), Central Air |
| Flooring | Tile, Wood, Luxury Vinyl |
| Fireplace Features | Gas, Main Level |
| Appliances | Dishwasher, Disposal, Dryer, Microwave, Oven, Refrigerator, Washer, 220v in Kitchen, Gas in Kitchen |
| Total Parking | 3 |
| Parking Features | Detached |
| Roof | Composite Shingle |
| Basement | Full Basement, Walk Out |
| Lot Features | Level |
| Construction | Stucco, Frame |
| Sewer | Sewer |
| Water Source | Public |
| New Construction | No |
| Listing Terms | Cash, Conventional, FHA, VA Loan |
Location
Price History
| Date | Event | Price |
|---|---|---|
| 9/28/2026 |
Active Under Contract Source: elevateMLS #5274510 |
— |
| 9/16/2026 |
Listed for sale Source: elevateMLS #5274510 |
$659,000 $307/sqft |

The real estate listing information and related content displayed on this site is provided exclusively for consumers' personal, non-commercial use and may not be used for any purpose other than to identify prospective properties consumers may be interested in purchasing. This information and related content is deemed reliable but is not guaranteed accurate by the Pikes Peak REALTOR® Services Corp.
Thank you — a Mont Haus broker will be in touch shortly.