Residential · Active
Colorado Springs, CO 80925
4 Beds · 3 Baths · 2,265 Sq Ft
$470,000
Single Family
Property Type
0.13 acres
Lot Size
2022
Year Built
$208
Price per Sq Ft
2
Parking Spaces
5310534
MLS #
About This Property
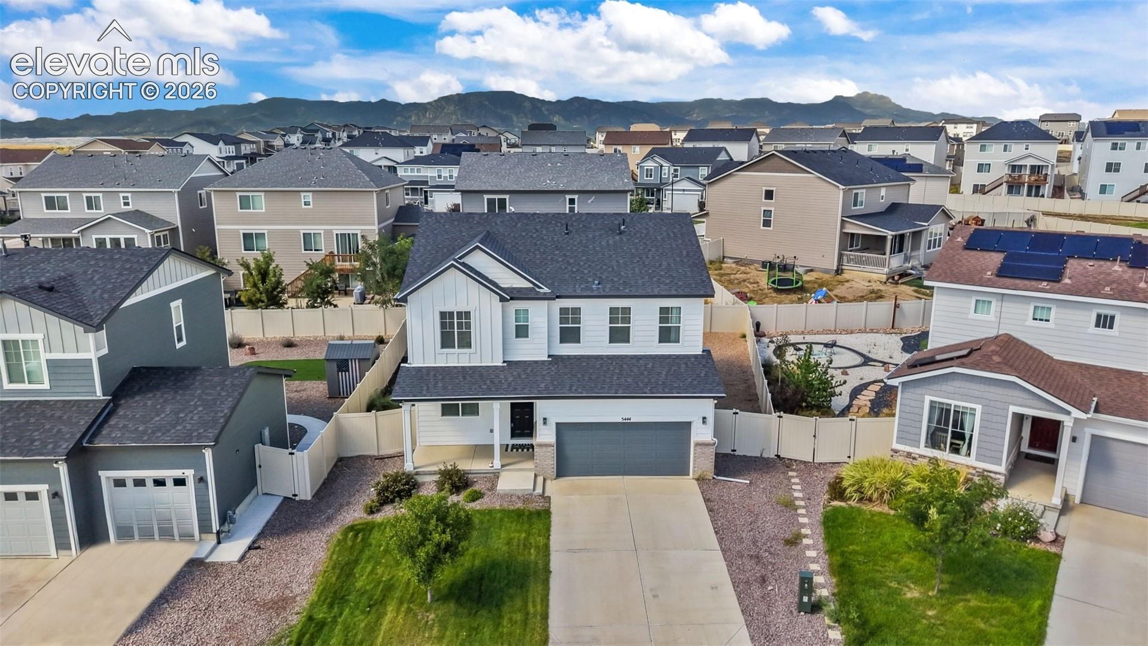
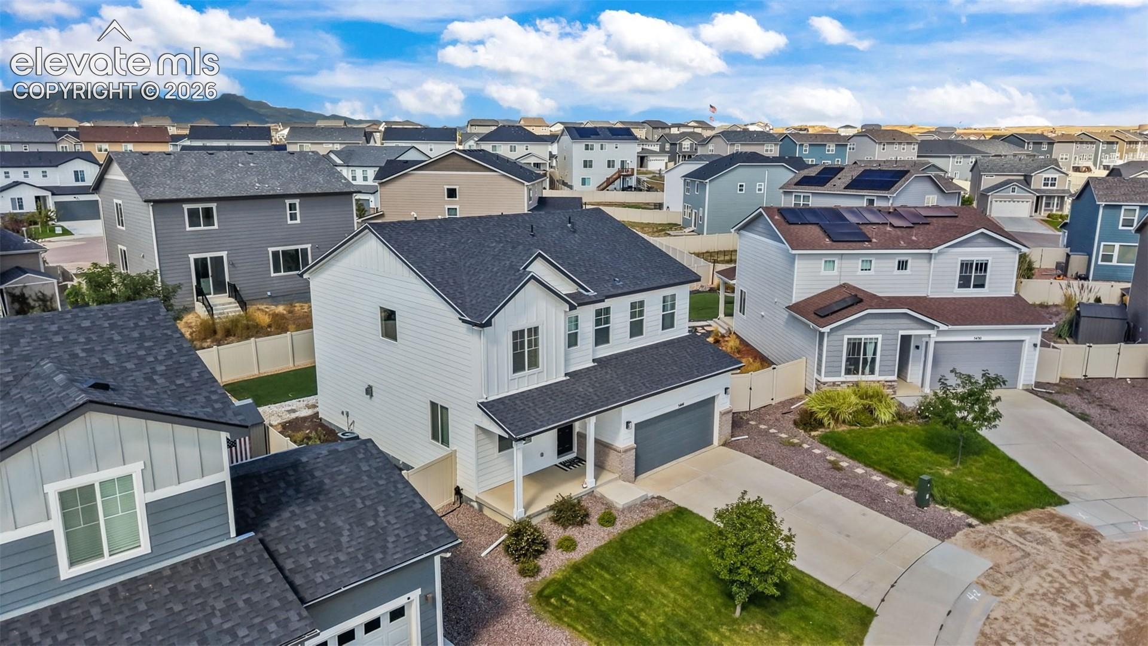
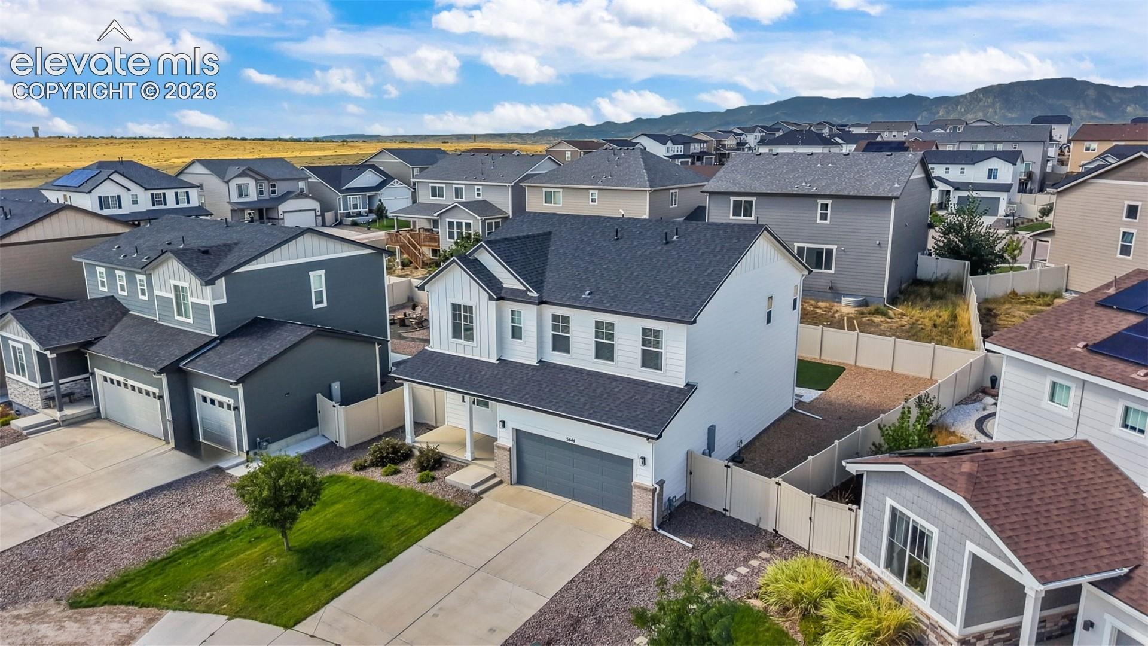
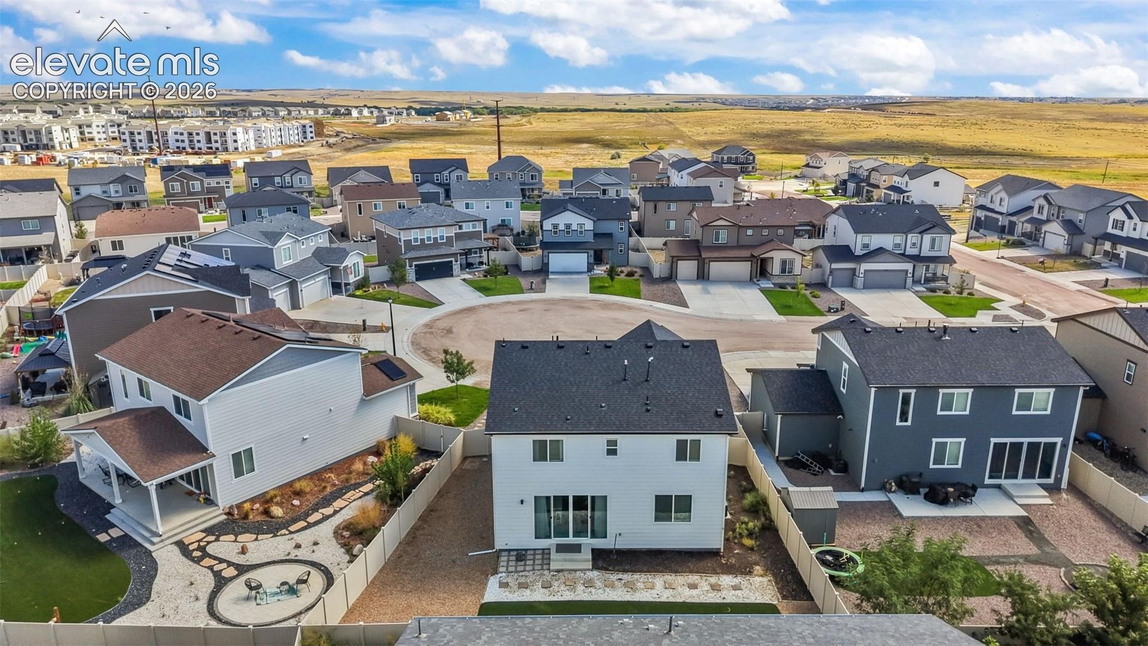
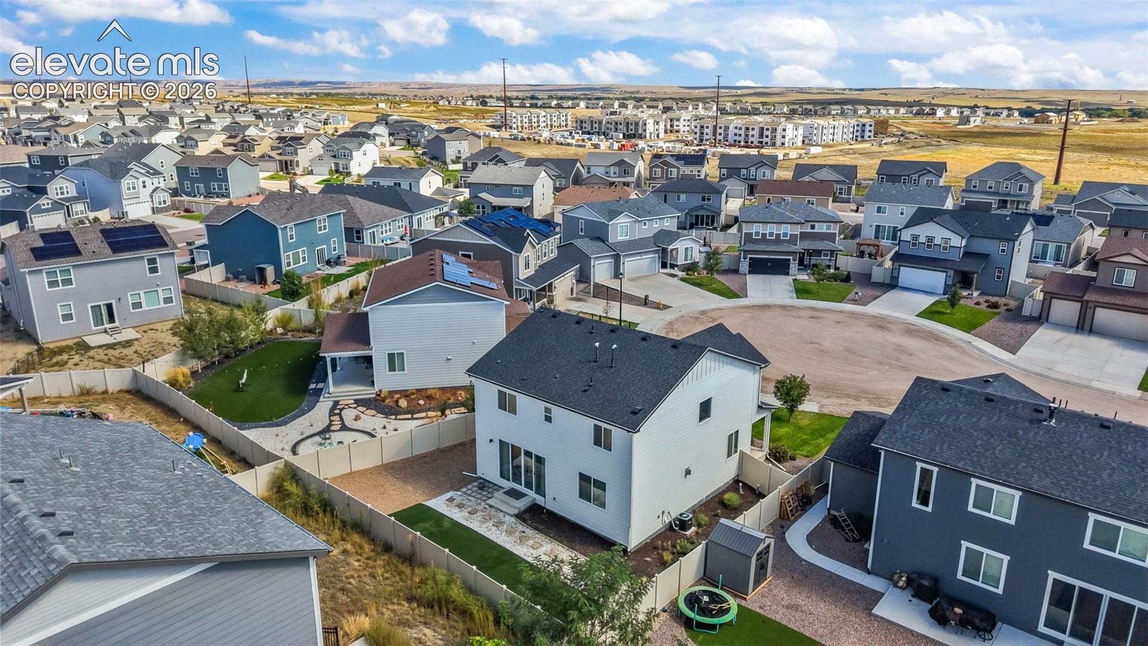
Cul-de-sac living, a flexible floor plan, and a like-new feel come together in this beautiful 4-bedroom, 2.5-bath home in The Trails at Aspen Ridge.
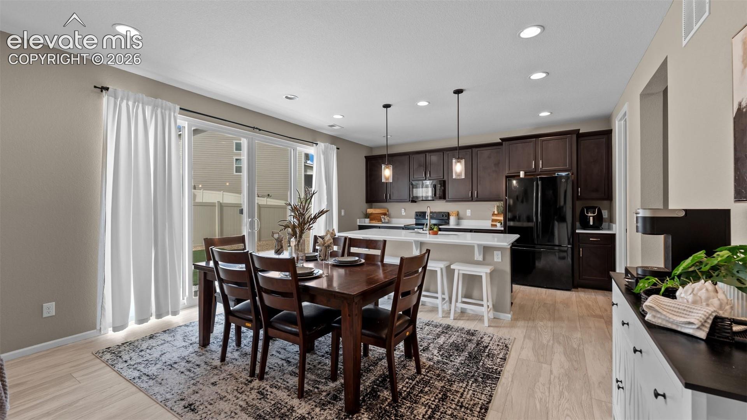
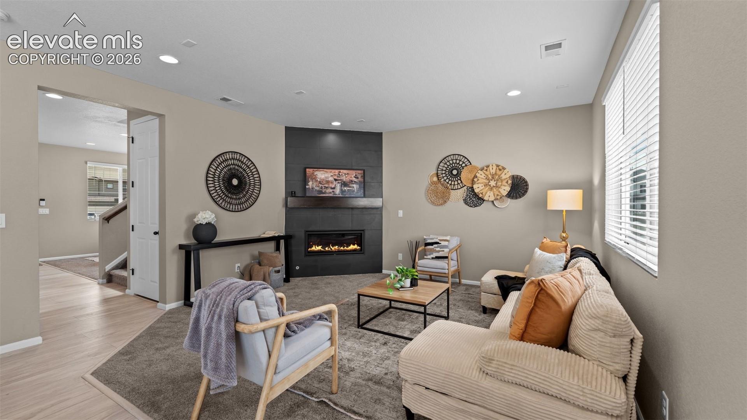
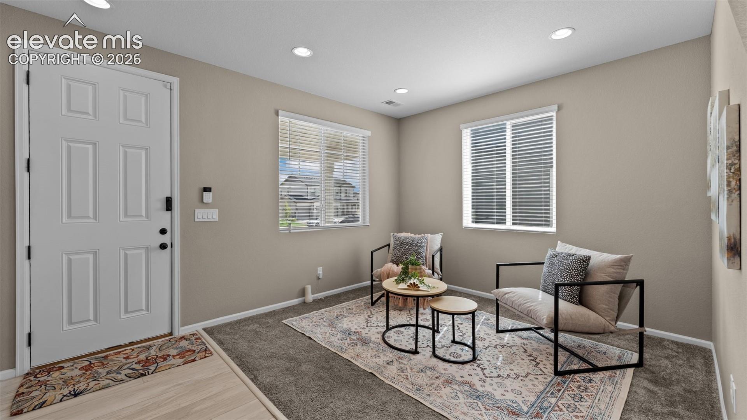
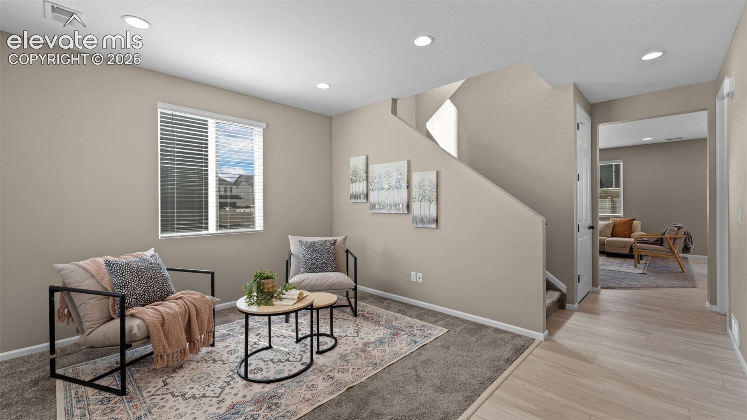
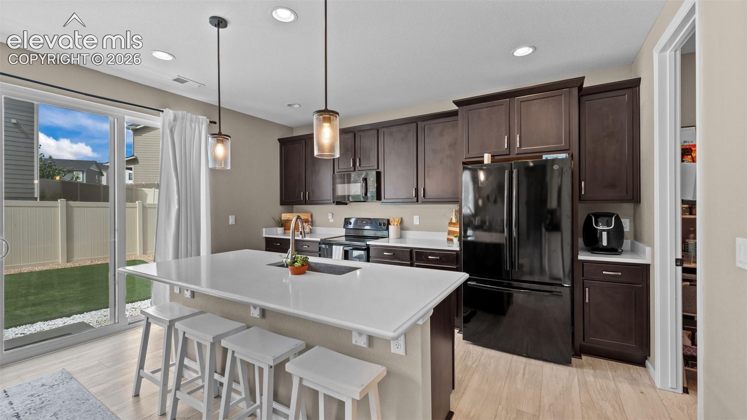
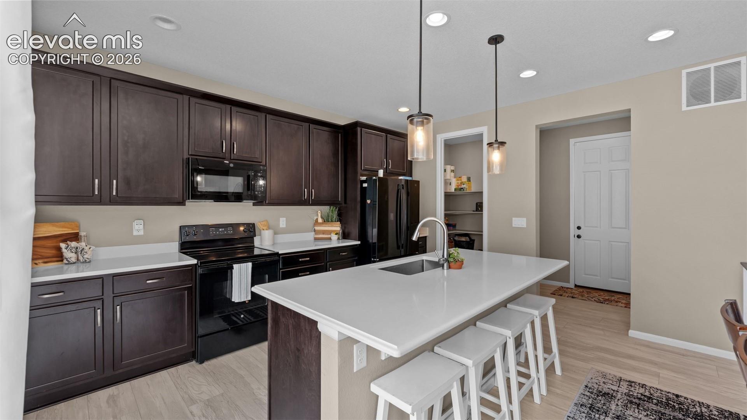
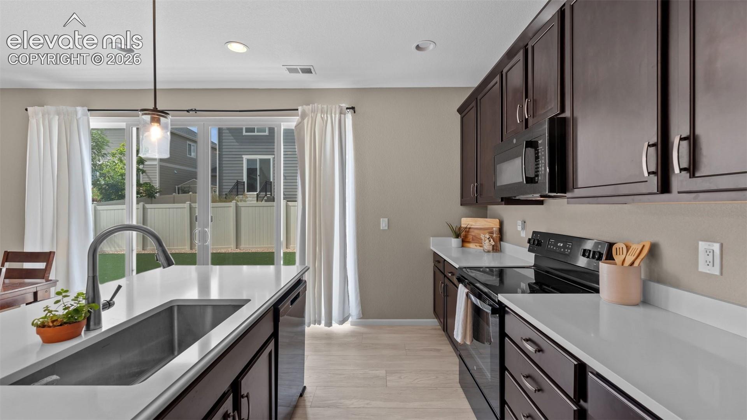
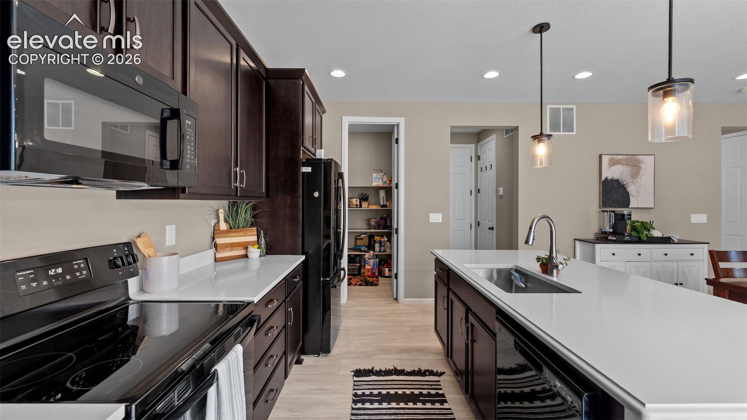
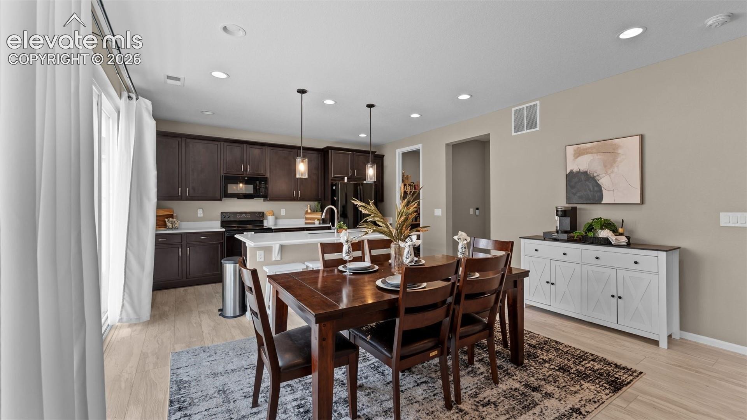
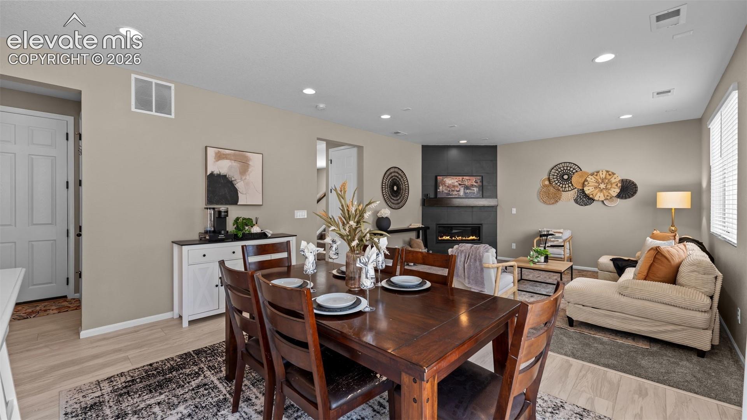
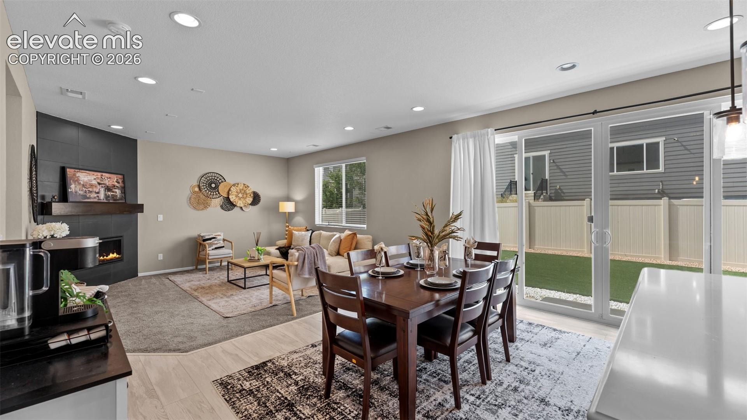
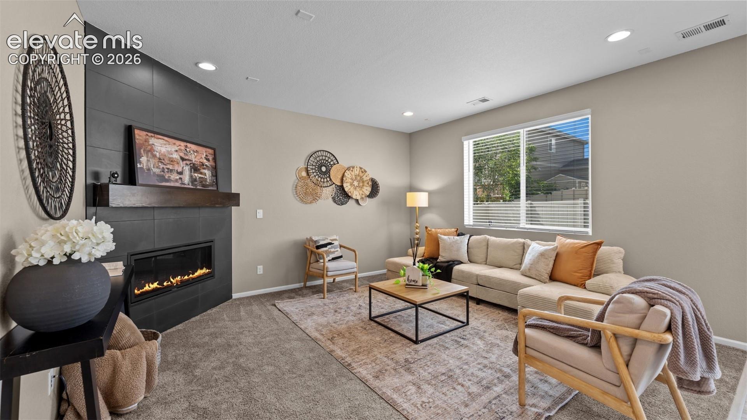
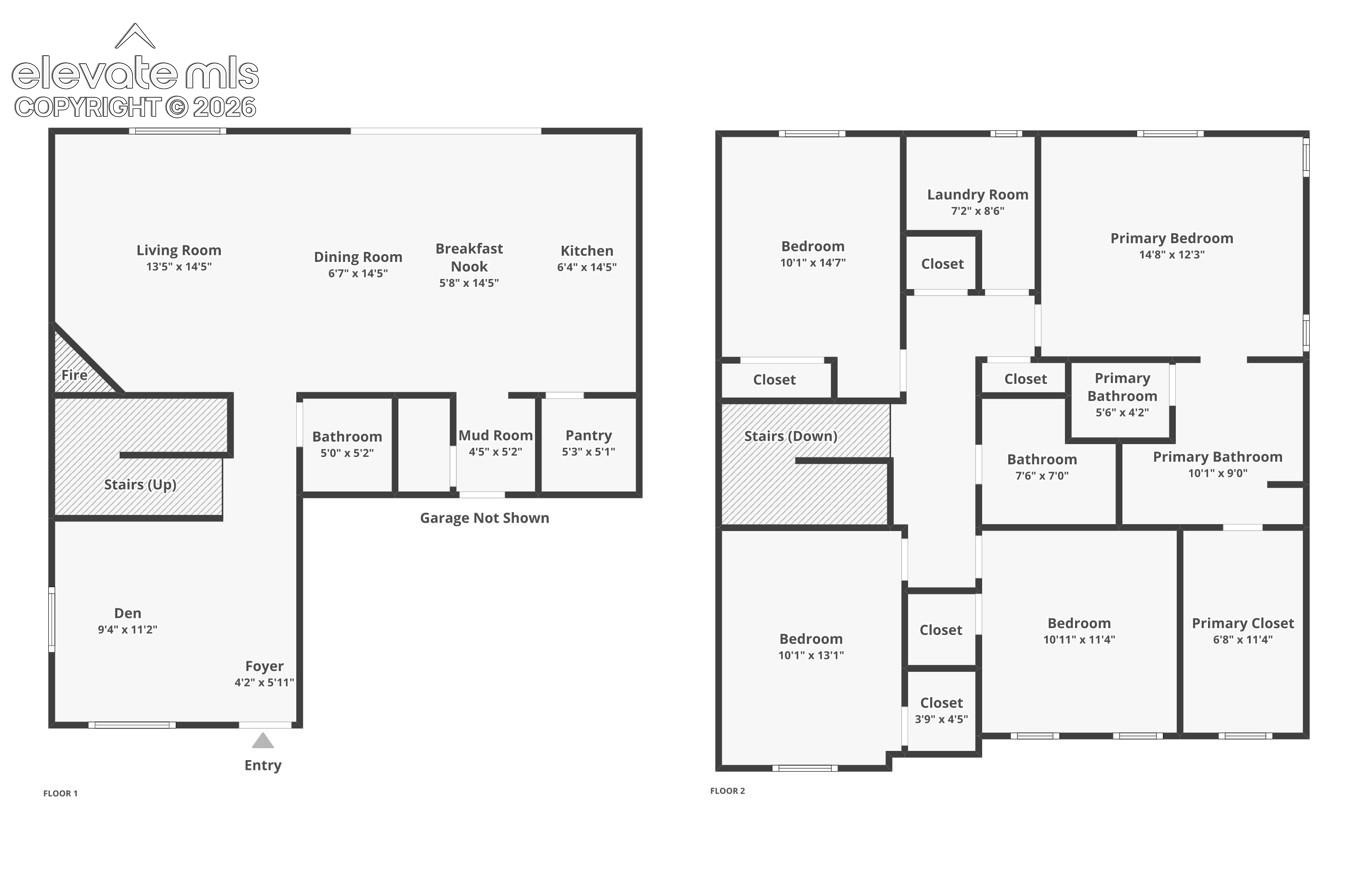
Step inside to a versatile flex space ready to become your home office, formal dining room, or whatever best fits your lifestyle. From there, the main level opens into a bright, easy-flowing living space designed for gathering. The family room is centered around a cozy gas fireplace and connects seamlessly to the dining area and spacious kitchen, complete with an island, plenty of cabinetry, a large pantry, and convenient garage access.
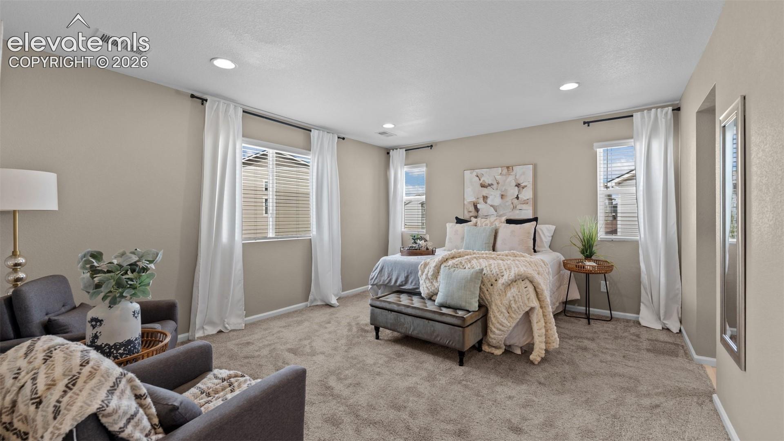
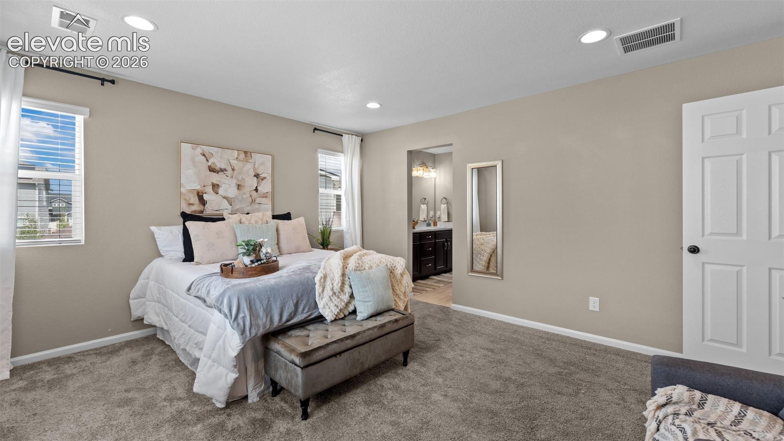
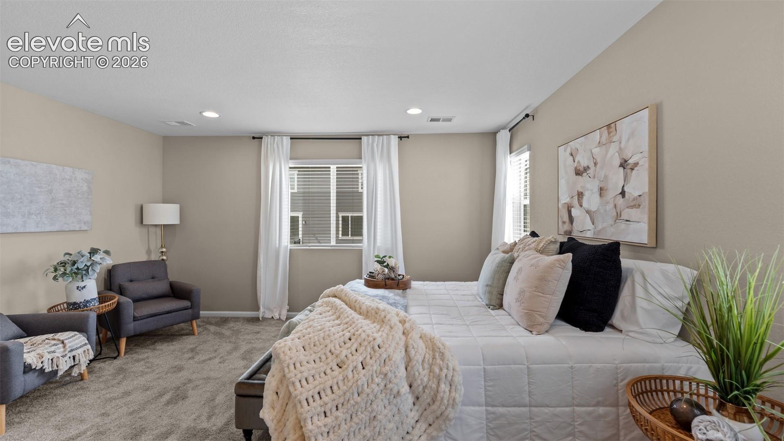
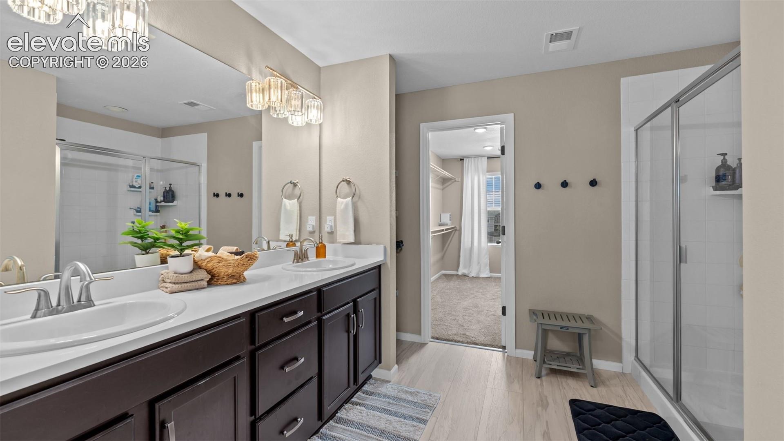
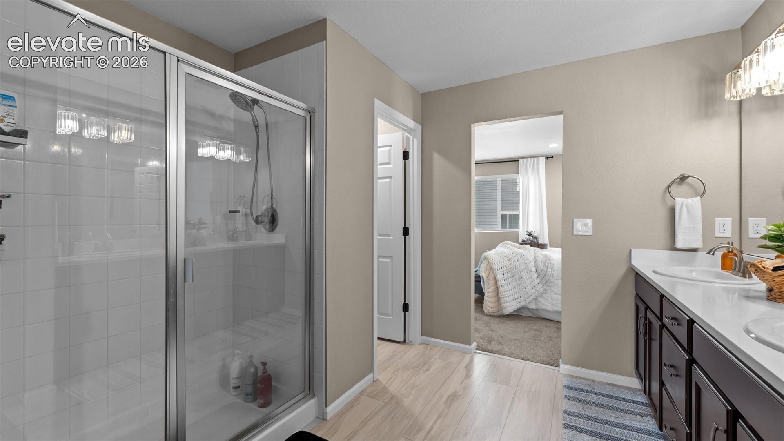
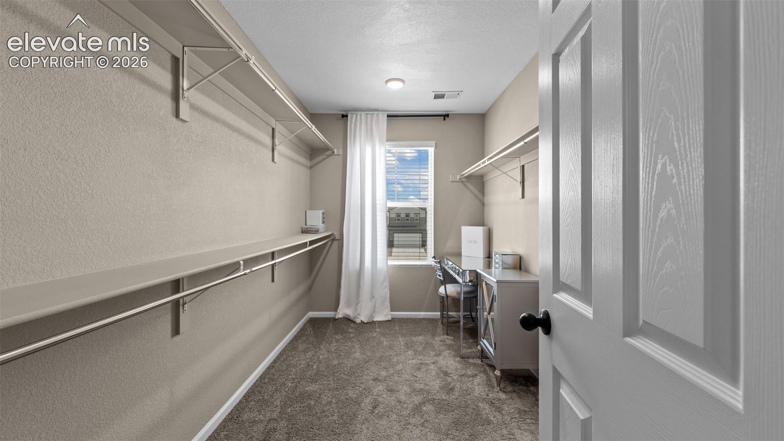
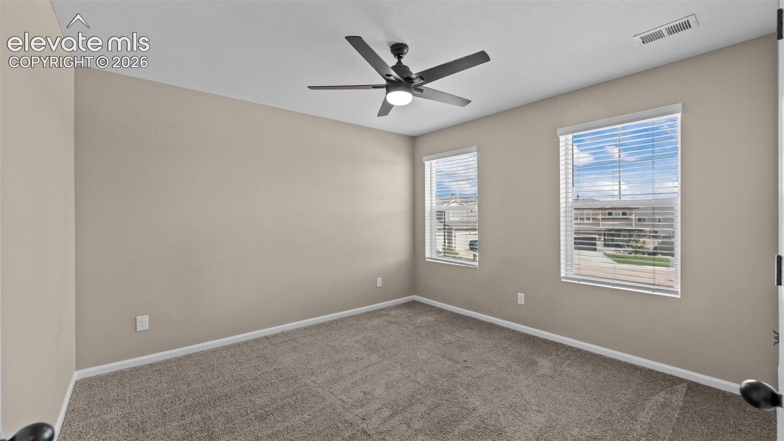
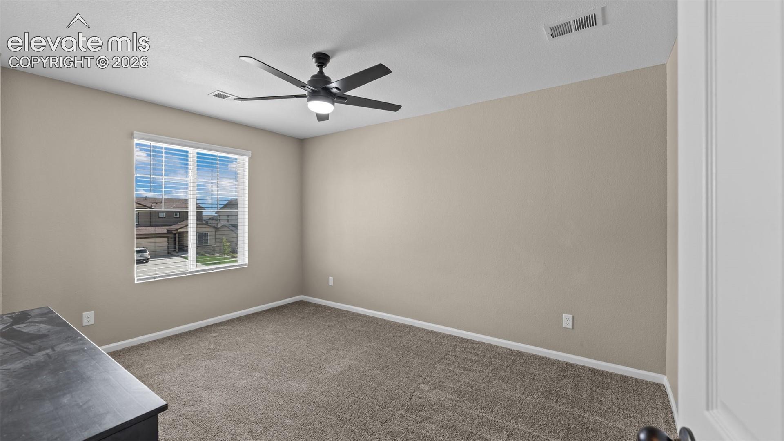
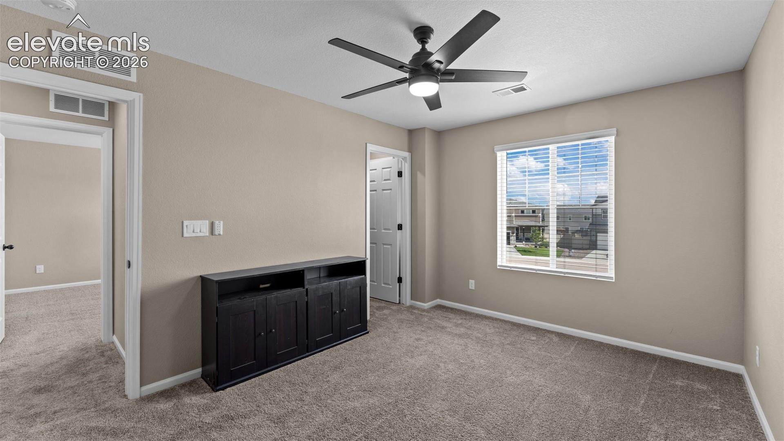
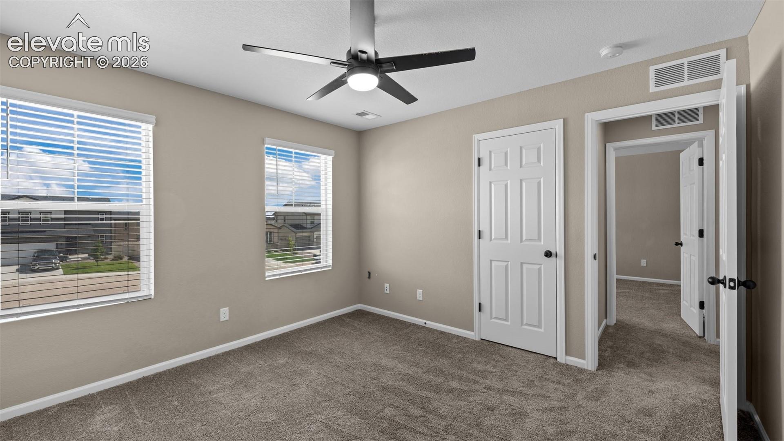
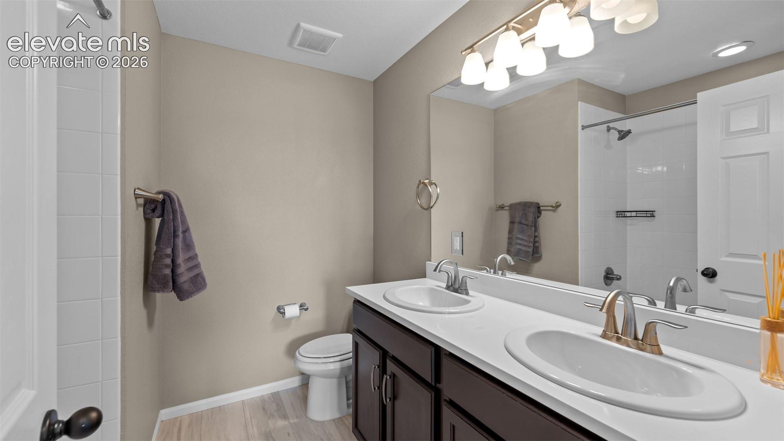
Upstairs, you’ll find all four bedrooms along with the laundry room, keeping everyday routines simple and convenient. The spacious primary suite features a private bath and an oversized walk-in closet with windows that fill the space with natural light. Three additional bedrooms provide plenty of room for family, guests, hobbies, or additional workspace.
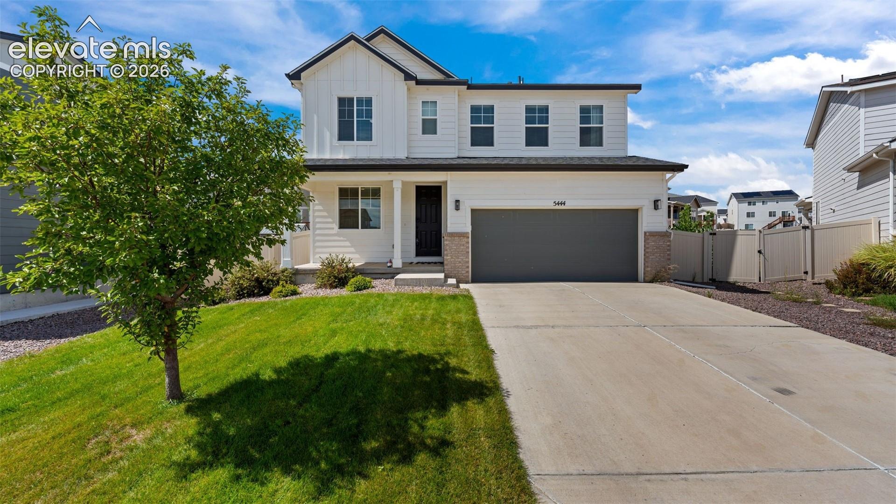
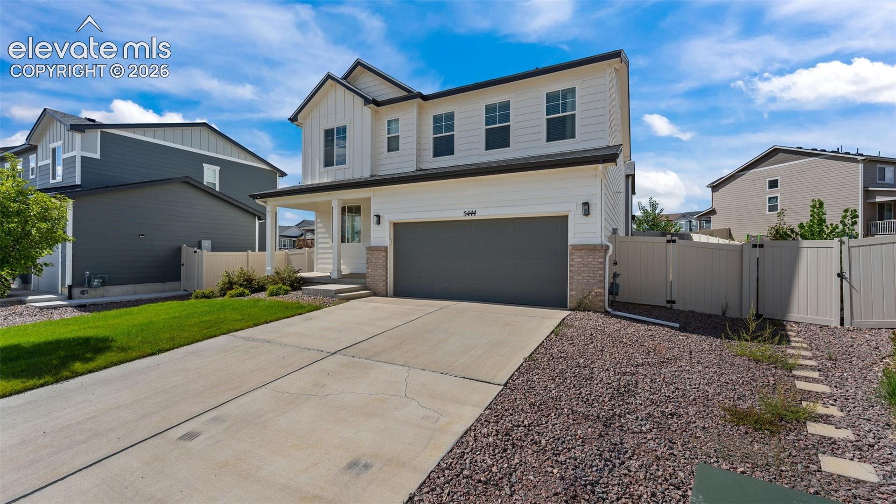
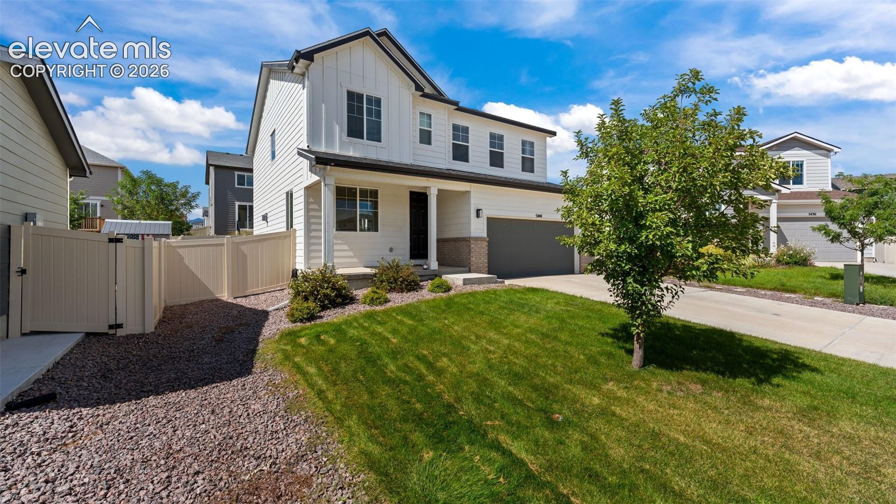
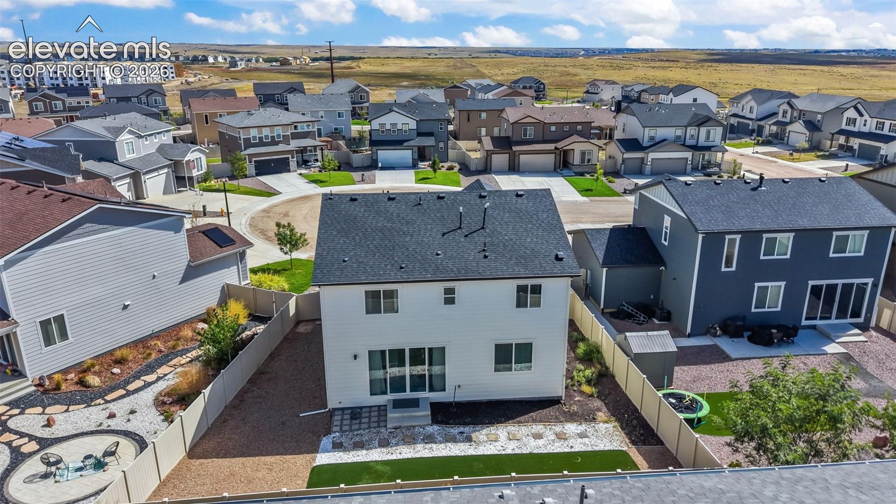
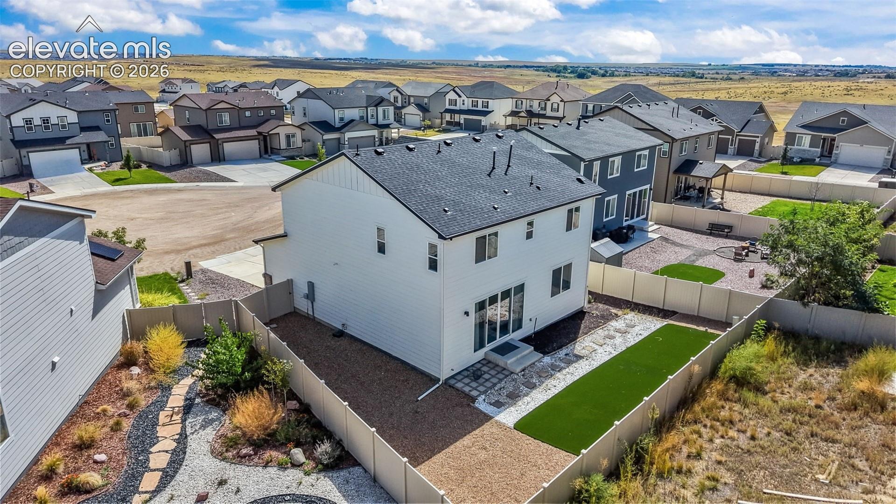
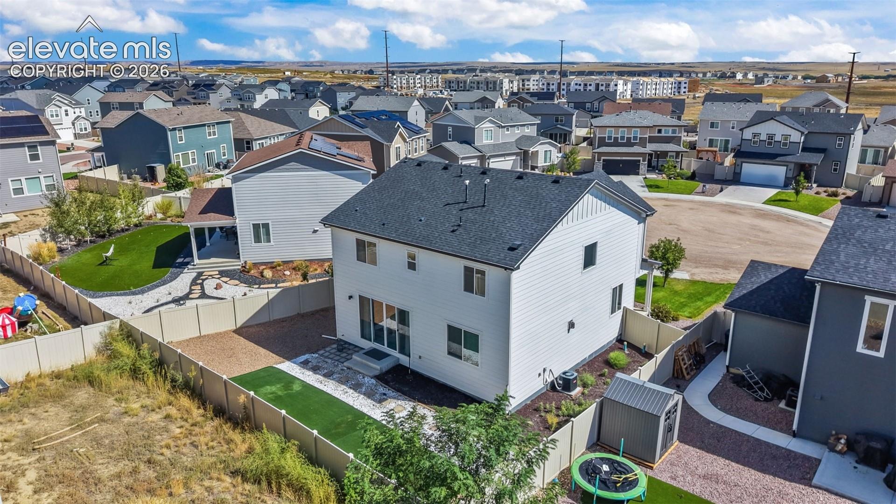
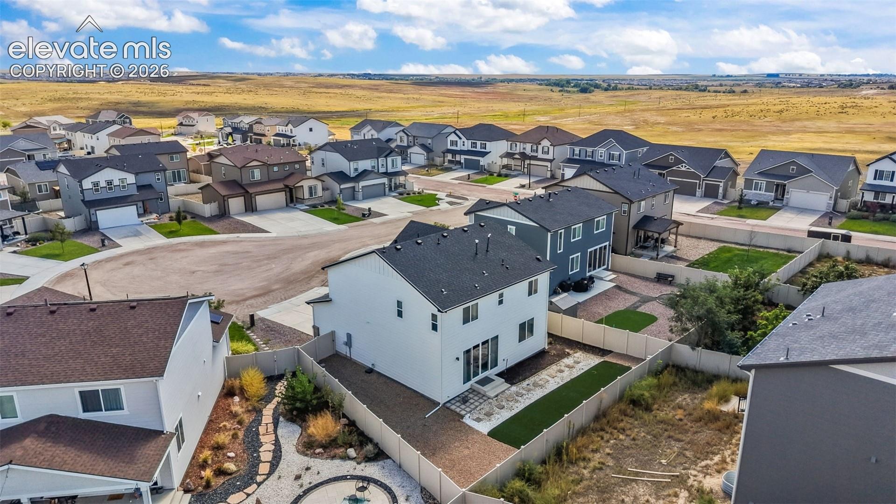
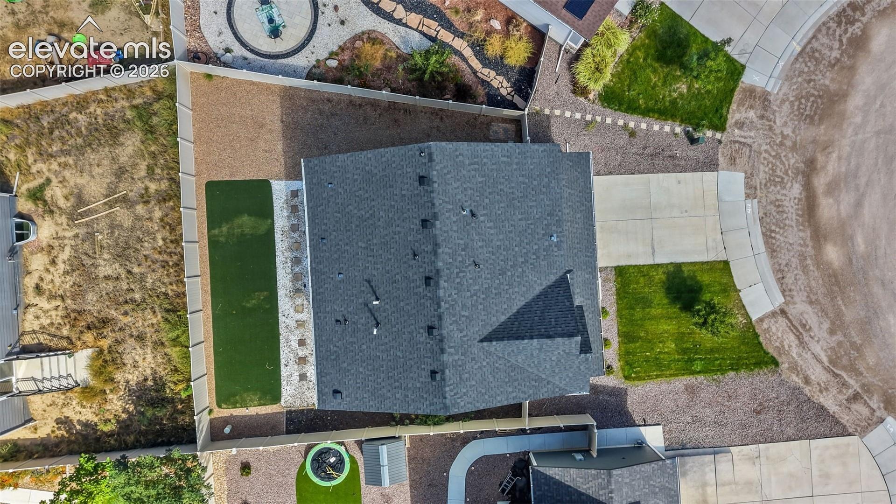
Step outside to a fully fenced backyard featuring a concrete patio and low-maintenance turf—perfect for enjoying those sunny Colorado days. Out front, the charming covered porch offers another inviting spot for morning coffee or winding down at the end of the day.
Located in The Trails at Aspen Ridge with convenient access to military installations, the Colorado Springs Airport, and everyday amenities, this home keeps you close to where you need to be while still offering that welcoming neighborhood feel.
Fresh, functional, and move-in ready—this one is easy to love.
40 days on market
Listed by Leighanne Potts MRP · Exp Realty LLC · 888-440-2724
Property Details
| Property Type | Residential |
| Sub Type | Single Family Residence |
| Status | Active |
| Price per Sq Ft | $208 |
| MLS # | 5310534 |
| Days on Market | 40 |
| Bedrooms | 4 |
| Full Baths | 1 |
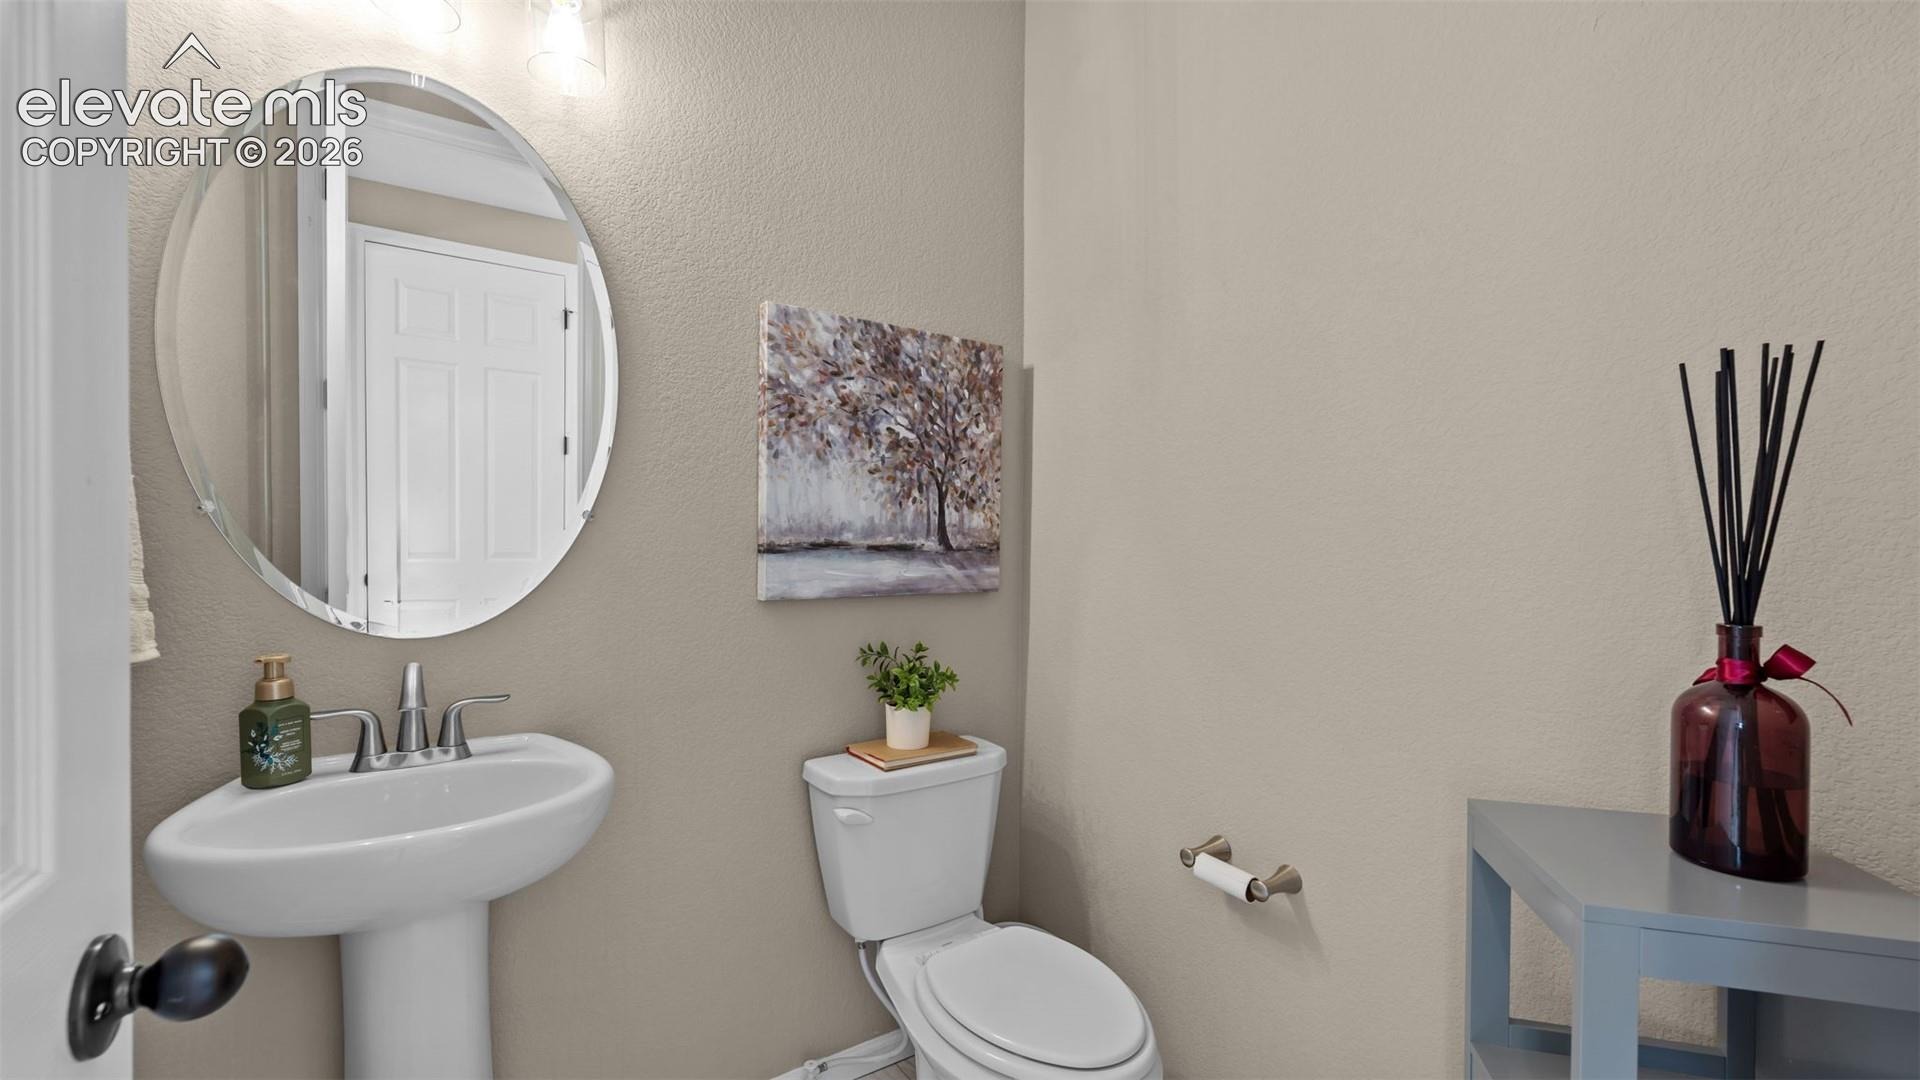
| Half Baths | 1 |
| Three-Quarter Baths | 1 |
| Above-Grade Sq Ft | 2,265 |
| Year Built | 2022 |
| Lot Size (Sq Ft) | 5,690 |
| Acres | 0.1306 |
| HOA Fee | $0 |
| Annual Taxes | $5,315 |
| Tax Year | 2025 |
| State | CO |
| County | El Paso |
| Total Rooms | 12 |
| Interior Features | 6-Panel Doors |
| Heating | Forced Air, Natural Gas |
| Cooling | Ceiling Fan(s), Central Air |
| Flooring | Carpet, Luxury Vinyl |
| Fireplace Features | Main Level, One |
| Appliances | Dishwasher, Dryer, Oven, Refrigerator |
| Total Parking | 2 |
| Parking Features | Attached |
| Roof | Composite Shingle |
| Basement | Crawl Space |
| Lot Features | Level |
| Construction | Fiber Cement, Frame |
| Sewer | Sewer |
| Water Source | Public |
| New Construction | No |
| Listing Terms | Cash, Conventional, FHA, VA Loan |
Location
Price History
| Date | Event | Price |
|---|---|---|
| 10/26/2026 |
Price change Source: elevateMLS #5310534 |
$470,000 -1.1% $208/sqft |
| 9/21/2026 |
Listed for sale Source: elevateMLS #5310534 |
$475,000 +1.1% $210/sqft |
| 2/29/2024 |
Sold Source: elevateMLS #6123089 |
$469,900 $207/sqft |
| 2/3/2024 |
Price change Source: elevateMLS #6123089 |
$469,900 -1.1% $207/sqft |
| 11/10/2023 |
Listed for sale Source: elevateMLS #6123089 |
$475,000 $210/sqft |

The real estate listing information and related content displayed on this site is provided exclusively for consumers' personal, non-commercial use and may not be used for any purpose other than to identify prospective properties consumers may be interested in purchasing. This information and related content is deemed reliable but is not guaranteed accurate by the Pikes Peak REALTOR® Services Corp.
Thank you — a Mont Haus broker will be in touch shortly.