Residential · Pending
Yoder, CO 80864
3 Beds · 2 Baths · 1,512 Sq Ft
$465,000
Single Family
Property Type
40.23 acres
Lot Size
2023
Year Built
$308
Price per Sq Ft
2
Parking Spaces
5310794
MLS #
About This Property
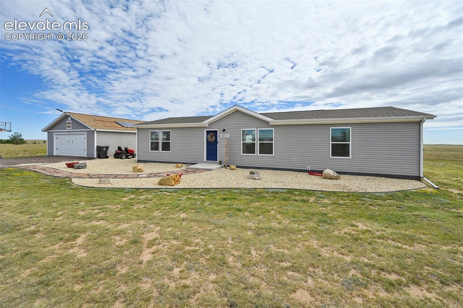
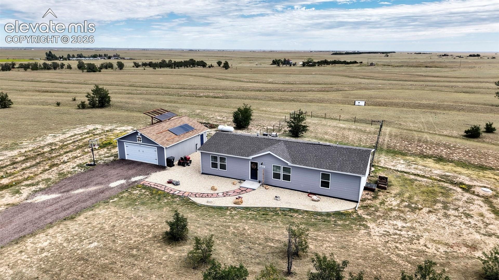
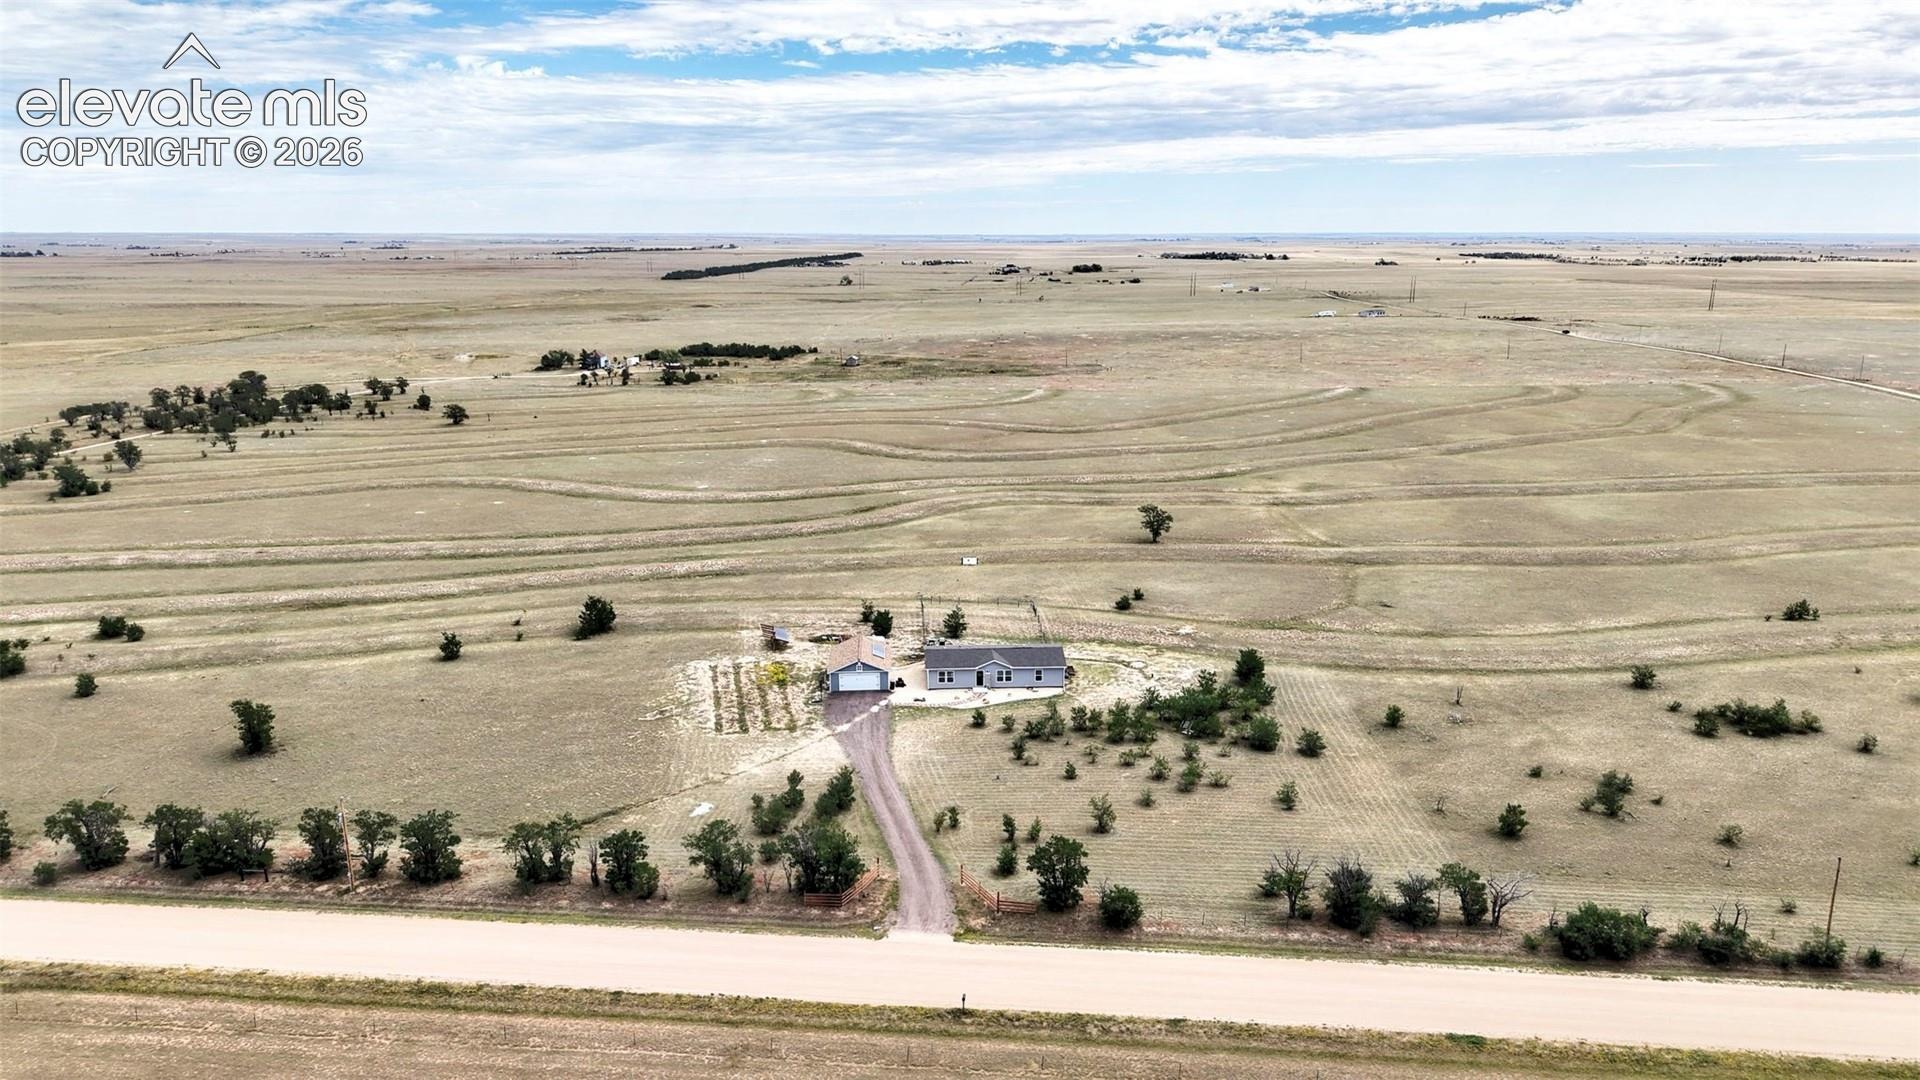
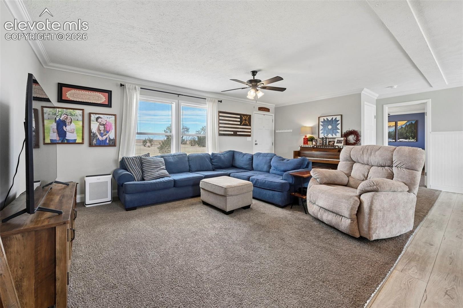
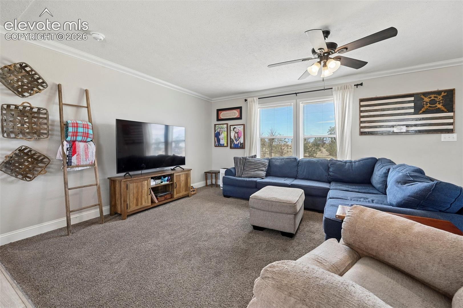
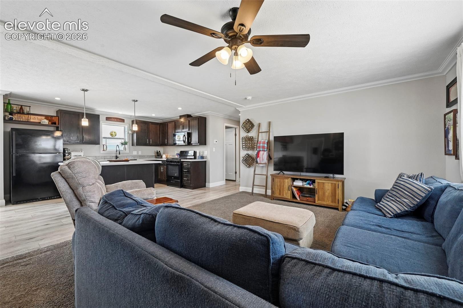
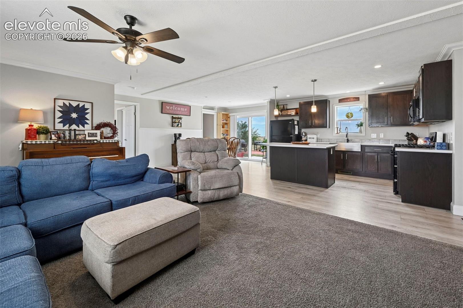
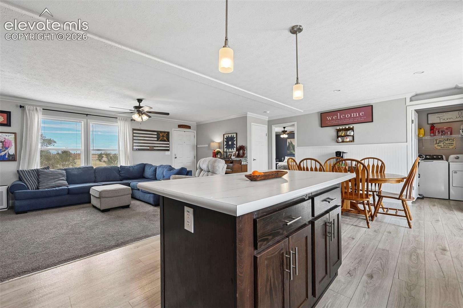
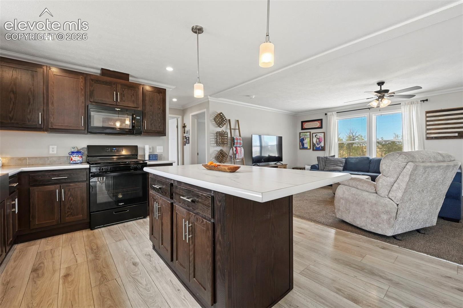
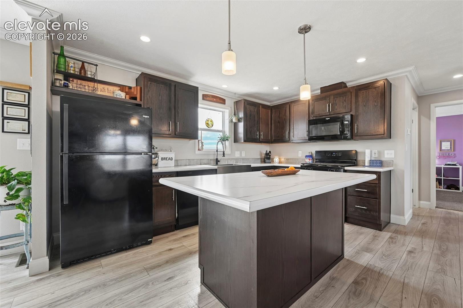
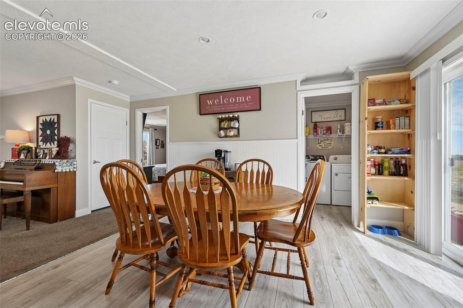
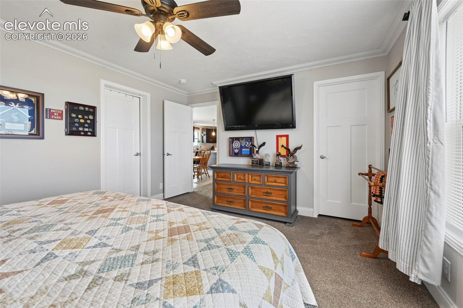
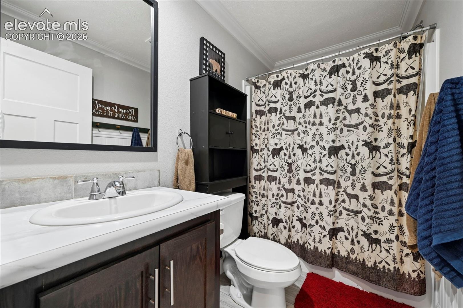
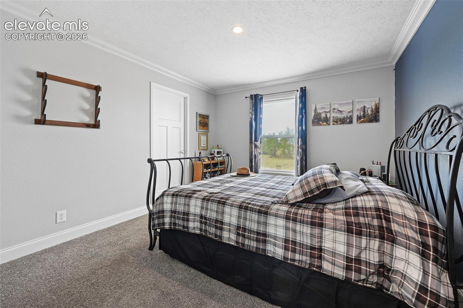
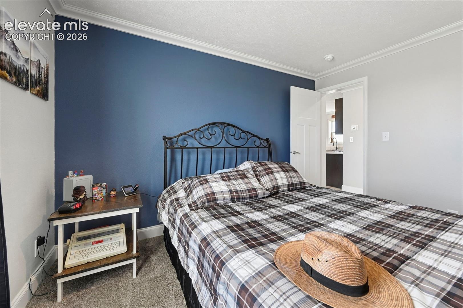
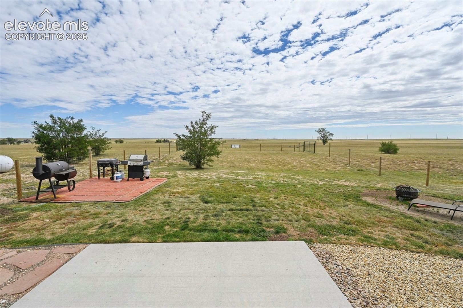
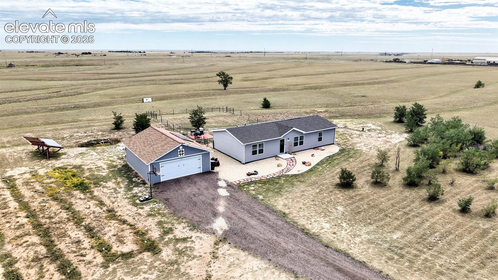
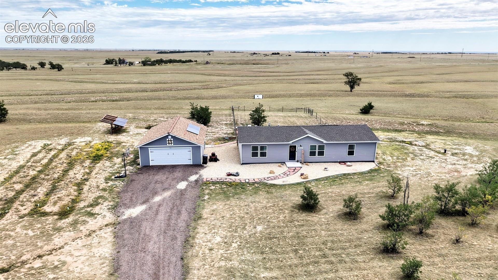
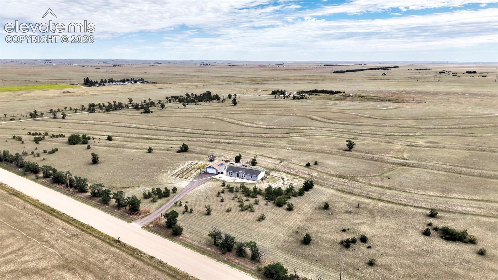
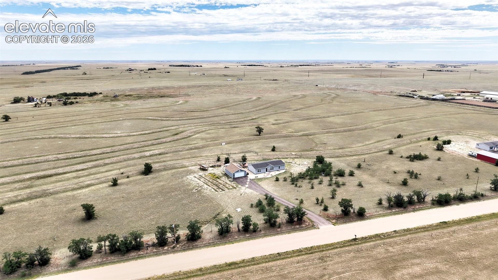
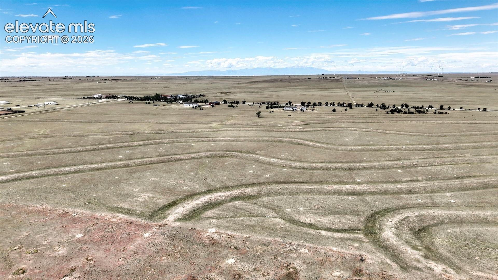
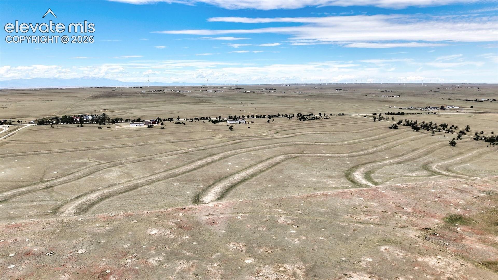
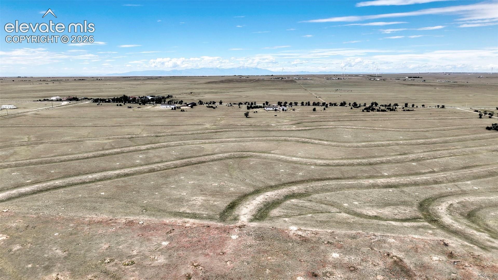
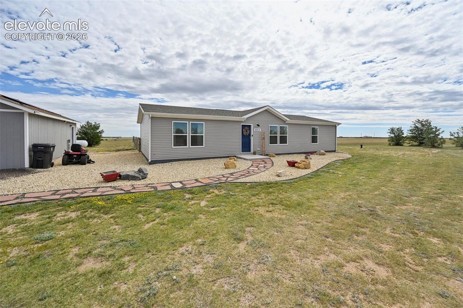
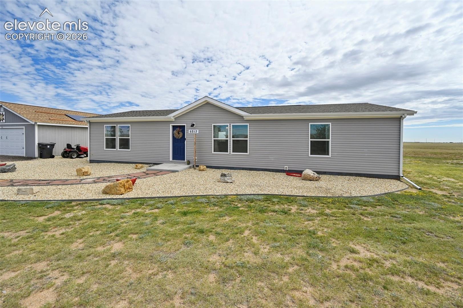
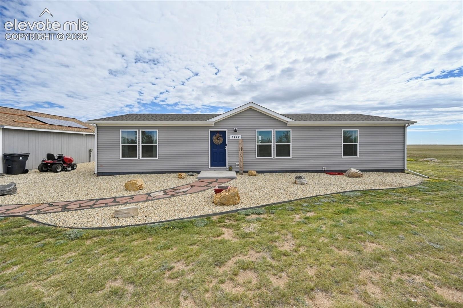
Escape to your own private paradise with this stunning 3 bedroom, 2 bathroom rancher, perfectly situated on 40 pristine, unrestricted acres. Offering the ultimate blend of quiet country living and modern convenience, this estate features breathtaking mountain views while remaining just 30 minutes from the city. Inside, the expansive open floor plan is bathed in an abundance of natural light, highlighted by elegant crown molding throughout. The kitchen boasts a large center island, gas cooking, stainless steel farm sink, upgraded fixtures, and extensive cabinet storage.
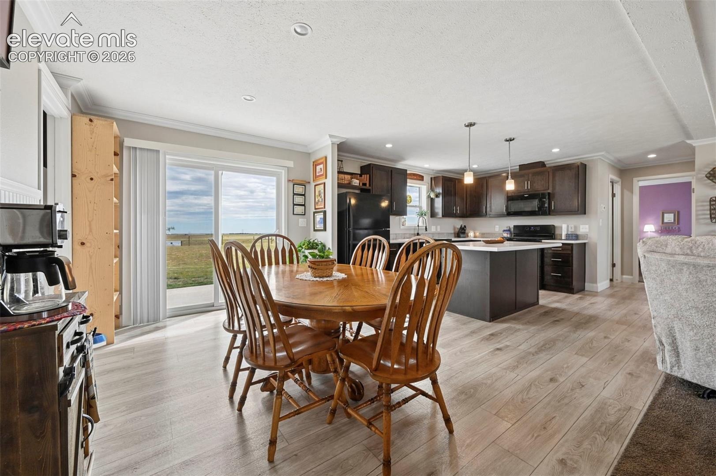
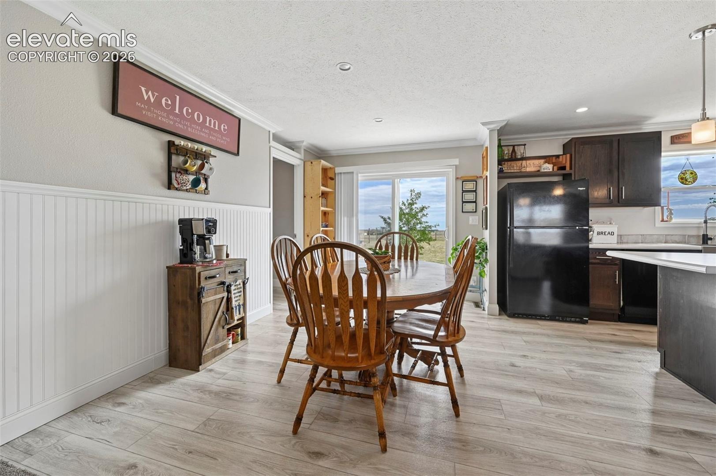
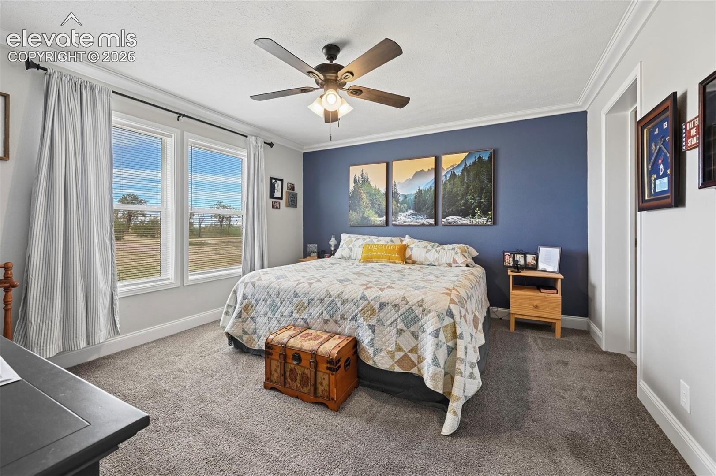
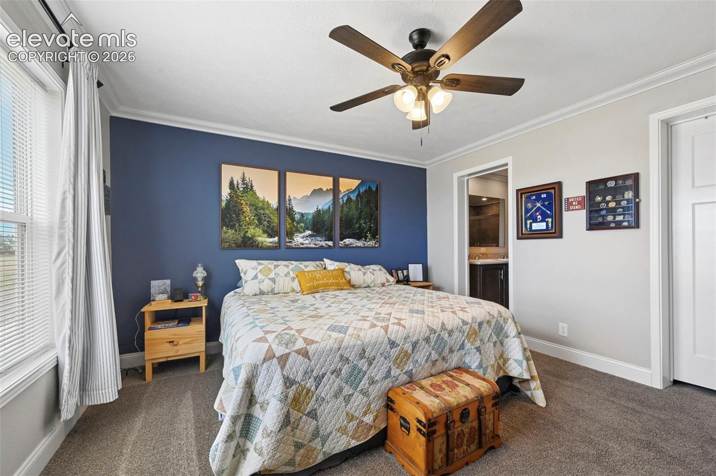
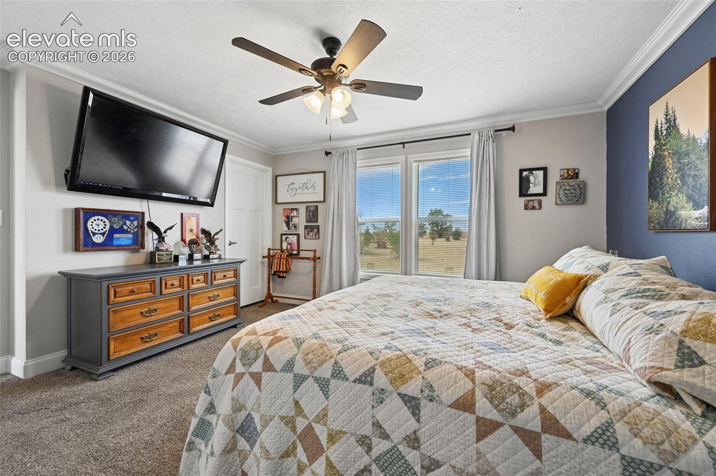
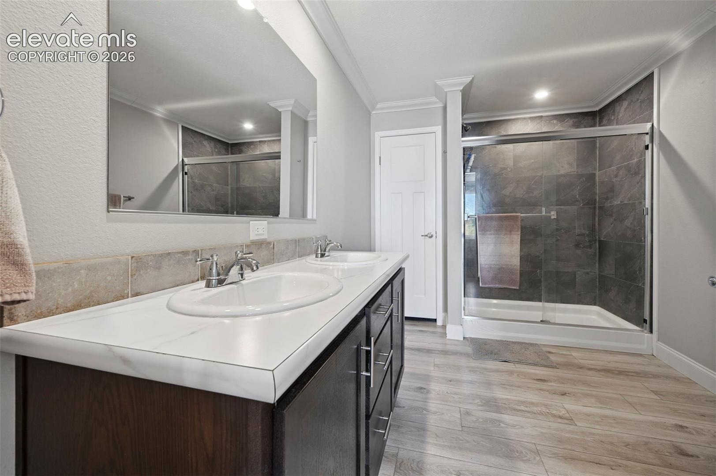
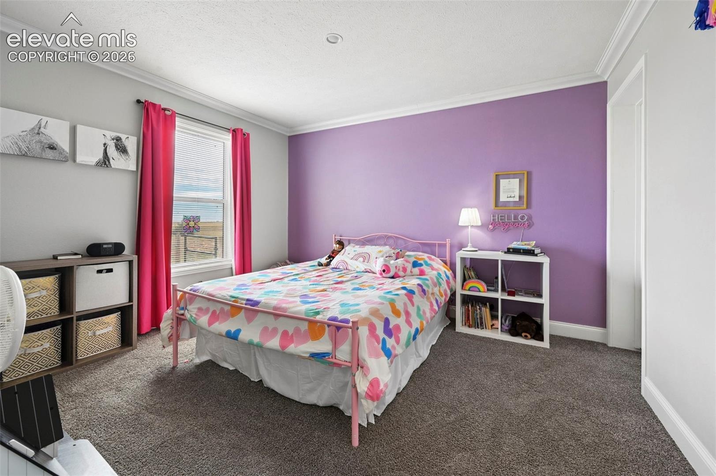
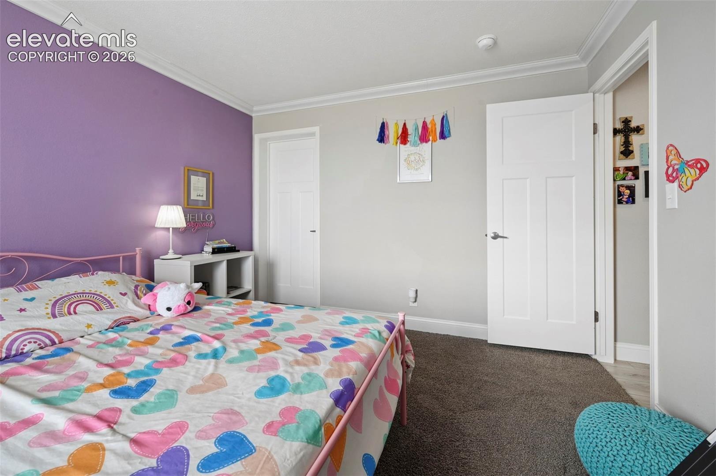
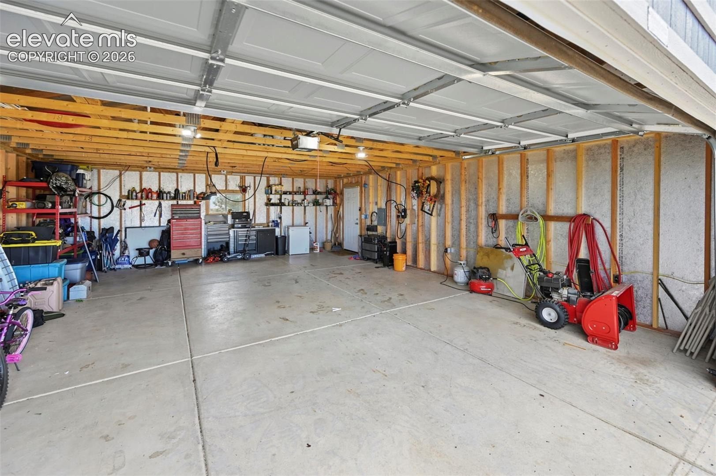
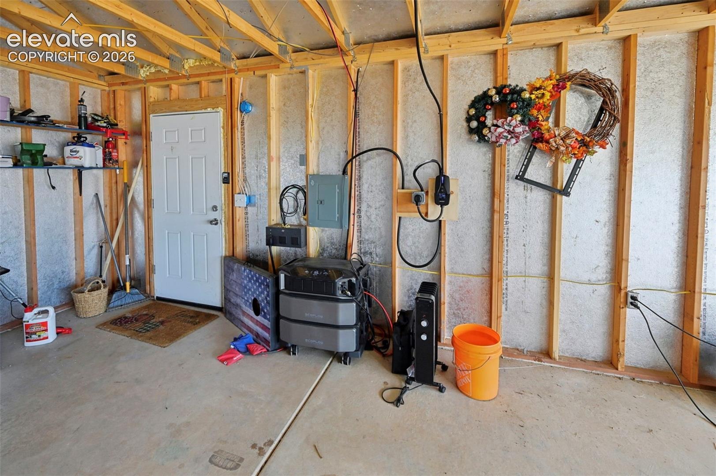
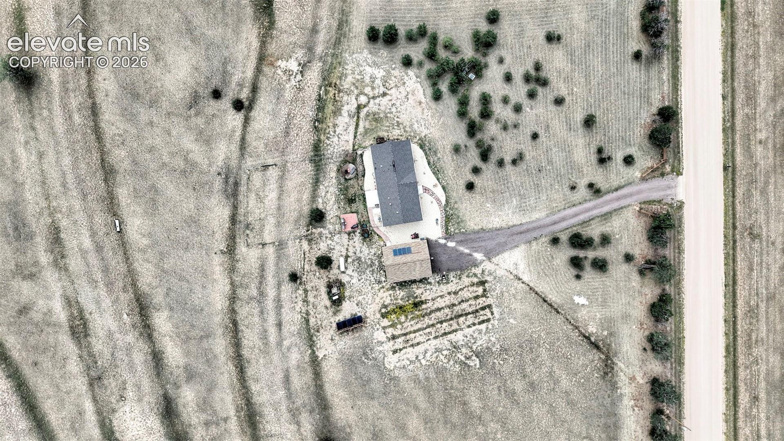
The adjacent dining area features sliding glass doors that open seamlessly to the backyard, perfect for indoor-outdoor entertaining. The luxurious primary suite is a true retreat, complete with two walk-in closets and en-suite featuring an oversized shower and double vanities. Every bedroom in the home includes its own walk-in closet for ultimate storage. Additional highlights include a dedicated laundry room with shelving, professional landscaping, and an oversized, detached 24x30 two-car garage. Whether you want to farm, have horses, build, or simply enjoy the peace, this unrestricted acreage offers endless possibilities.
63 days on market
Listed by Troy Macdonald MRP · Exp Realty LLC · 888-440-2724
Property Details
| Property Type | Residential |
| Sub Type | Single Family Residence |
| Status | Pending |
| Price per Sq Ft | $308 |
| MLS # | 5310794 |
| Days on Market | 63 |
| Bedrooms | 3 |
| Full Baths | 1 |
| Three-Quarter Baths | 1 |
| Above-Grade Sq Ft | 1,512 |
| Year Built | 2023 |
| Lot Size (Sq Ft) | 1,752,419 |
| Acres | 40.23 |
| HOA Fee | $0 |
| Annual Taxes | $1,071 |
| Tax Year | 2025 |
| State | CO |
| County | El Paso |
| Total Rooms | 8 |
| Interior Features | Crown Molding |
| Heating | Forced Air, Propane |
| Cooling | Ceiling Fan(s), Central Air |
| Flooring | Vinyl/Linoleum |
| Fireplace Features | None |
| Appliances | Dishwasher, Disposal, Dryer, Microwave, Oven, Range, Refrigerator, Washer |
| Total Parking | 2 |
| Parking Features | Detached |
| Roof | Composite Shingle |
| Basement | Crawl Space |
| Lot Features | Level |
| Sewer | Septic Tank |
| Water Source | Well |
| New Construction | No |
| Listing Terms | Cash, Conventional, FHA, VA Loan |
Location
Price History
| Date | Event | Price |
|---|---|---|
| 11/12/2026 |
Pending Source: elevateMLS #5310794 |
— |
| 10/22/2026 |
Price change Source: elevateMLS #5310794 |
$465,000 -2.1% $308/sqft |
| 9/10/2026 |
Listed for sale Source: elevateMLS #5310794 |
$475,000 +11.5% $314/sqft |
| 6/12/2024 |
Sold Source: elevateMLS #3838986 |
$426,000 -0.7% $282/sqft |
| 3/13/2024 |
Price change Source: elevateMLS #3838986 |
$429,000 -5.7% $284/sqft |
| 2/5/2024 |
Listed for sale Source: elevateMLS #3838986 |
$455,000 $301/sqft |

The real estate listing information and related content displayed on this site is provided exclusively for consumers' personal, non-commercial use and may not be used for any purpose other than to identify prospective properties consumers may be interested in purchasing. This information and related content is deemed reliable but is not guaranteed accurate by the Pikes Peak REALTOR® Services Corp.
Thank you — a Mont Haus broker will be in touch shortly.
For Mont Haus agents and staff. Sign in with your Mont Haus Microsoft account and the Agent Portal opens in a new tab.
Sign in with MicrosoftNo Microsoft account yet? Ask Nikki Boxer, who sets up portal access.