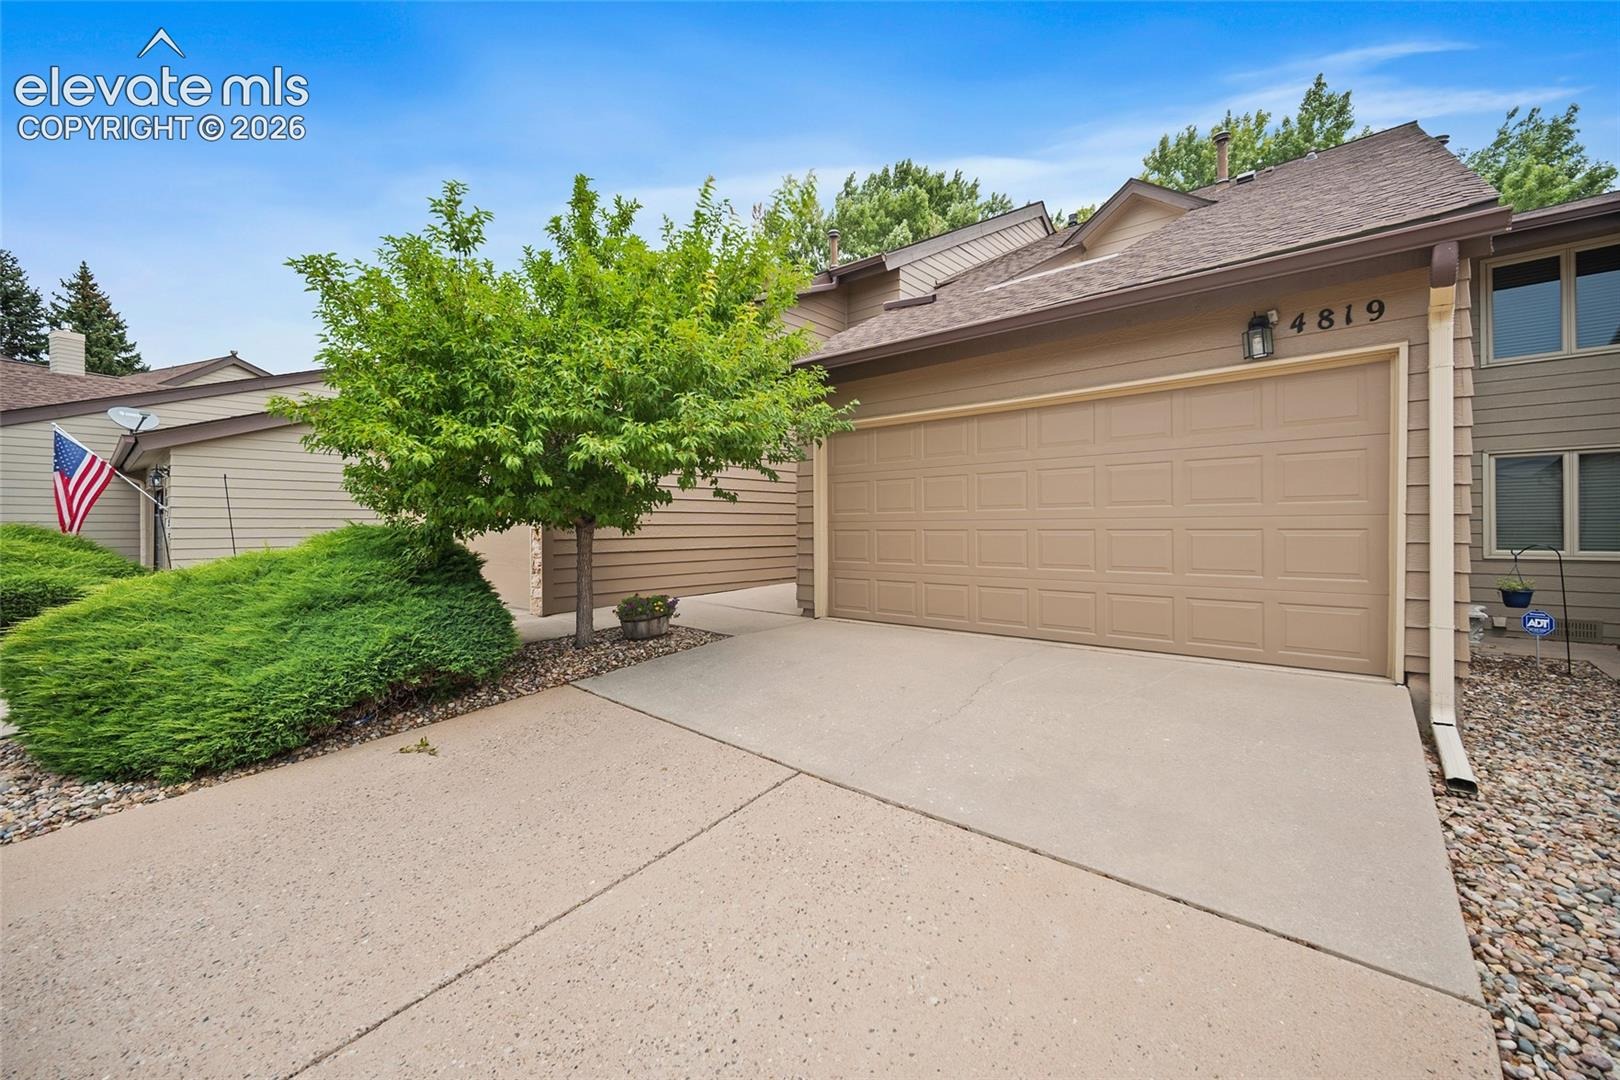
Residential · Active
Colorado Springs, CO 80917
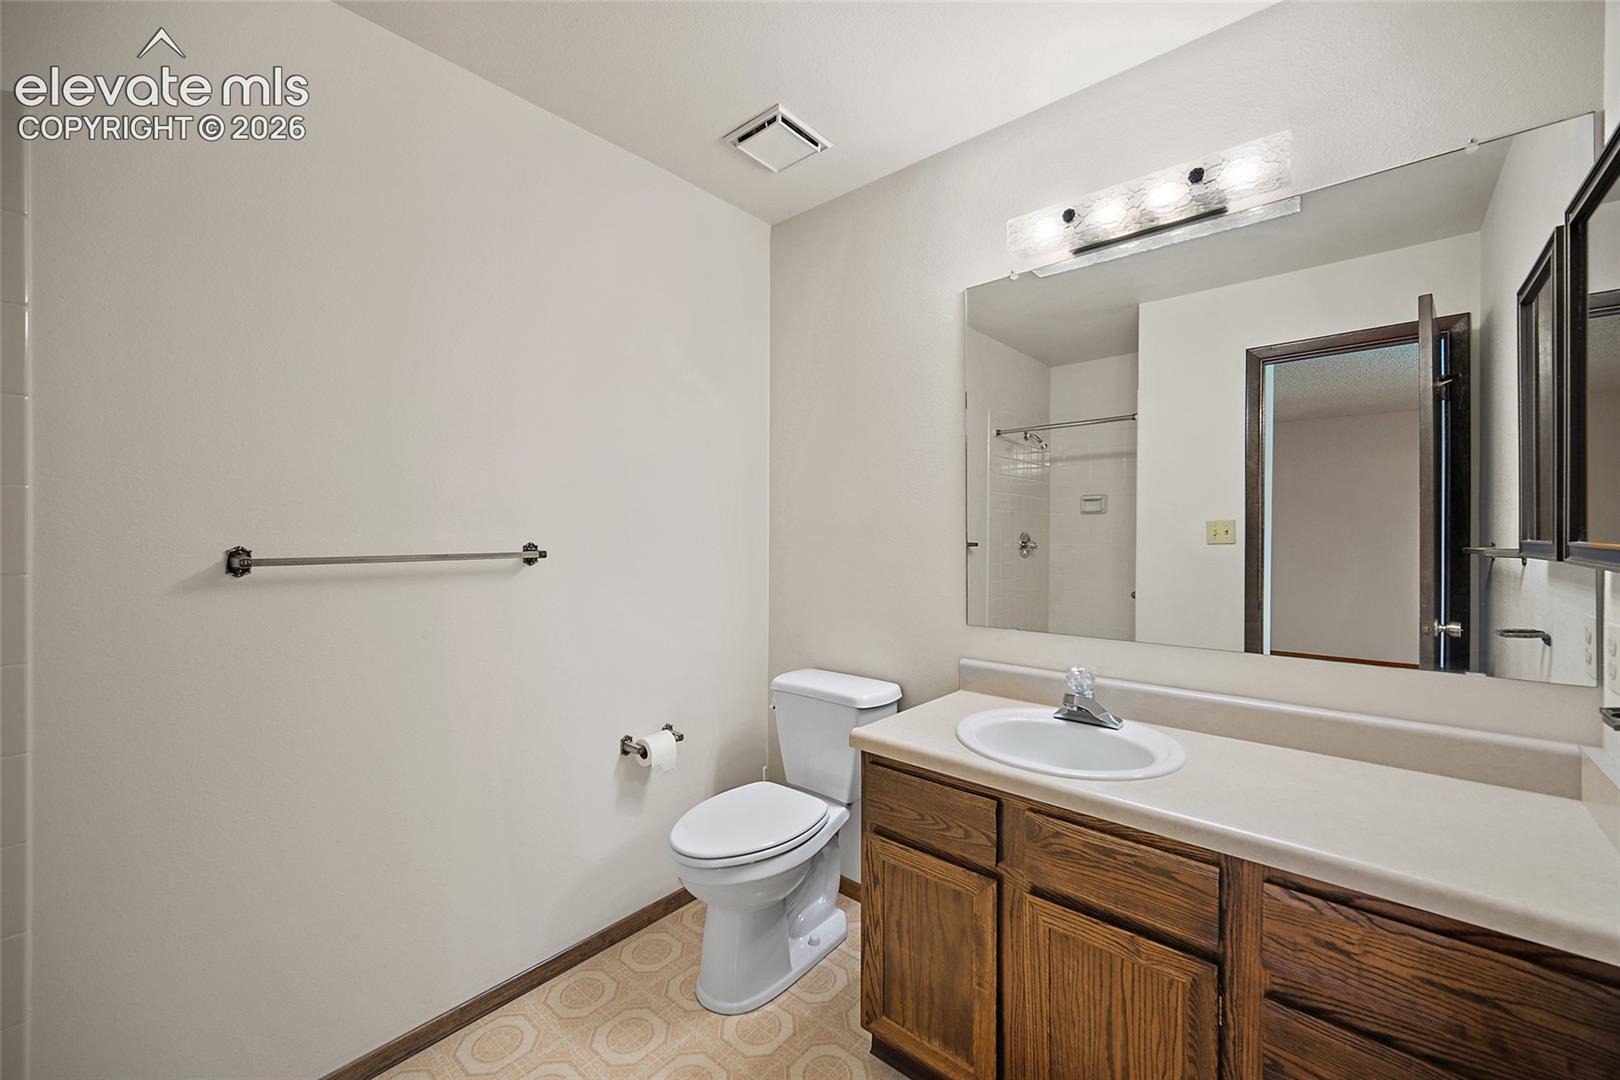
2 Beds · 3 Baths · 1,412 Sq Ft
$265,000
Townhouse
Property Type
0.03 acres
Lot Size
1982
Year Built
$188
Price per Sq Ft
2
Parking Spaces
$420
HOA Fee
5333709
MLS #
About This Property
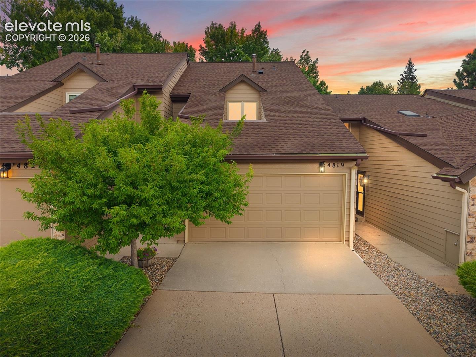
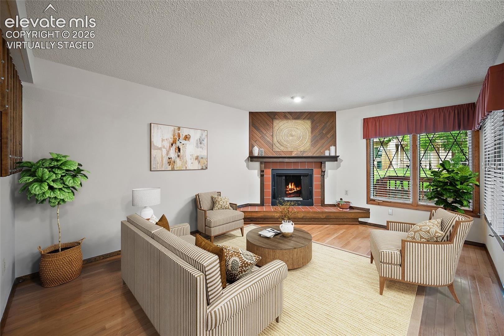
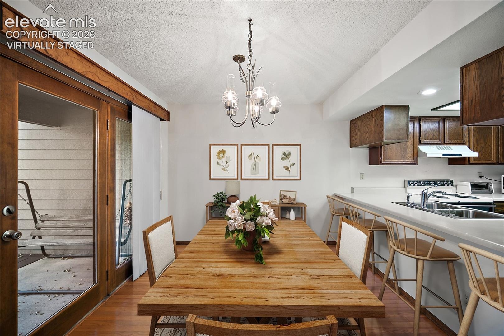
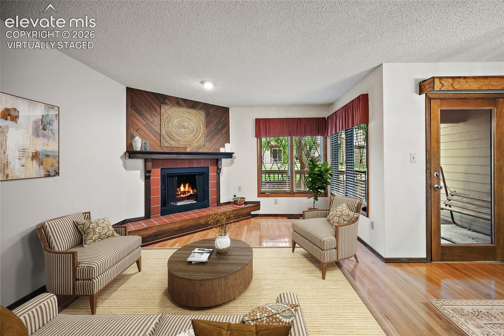
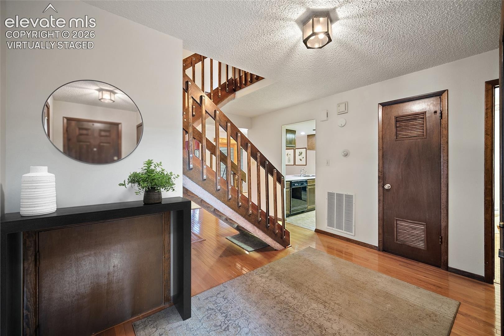
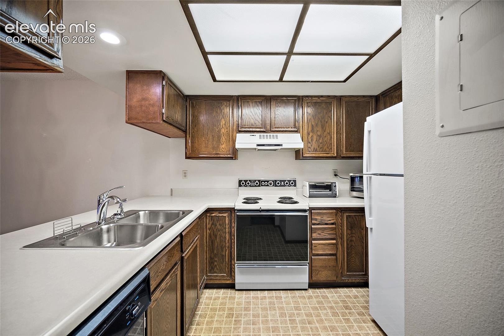
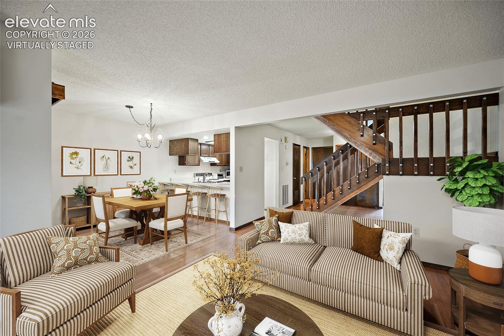
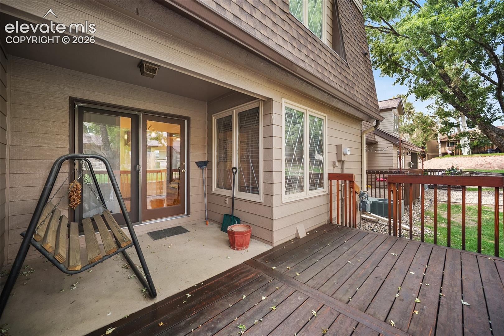
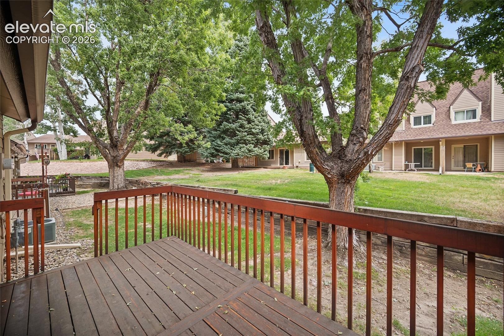
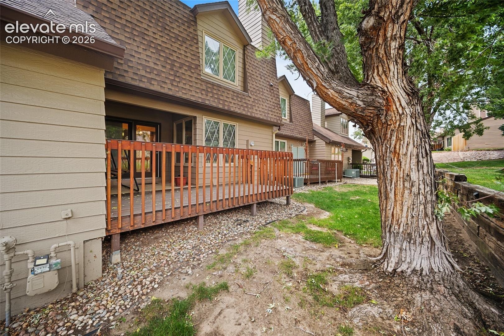
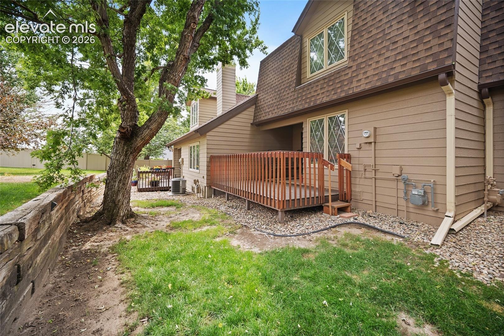
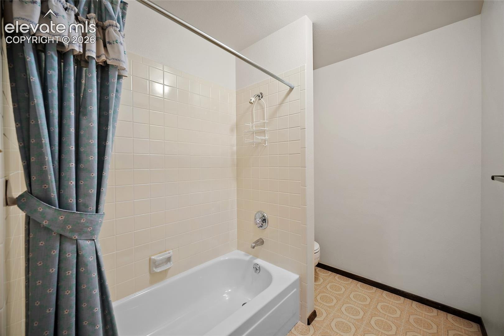
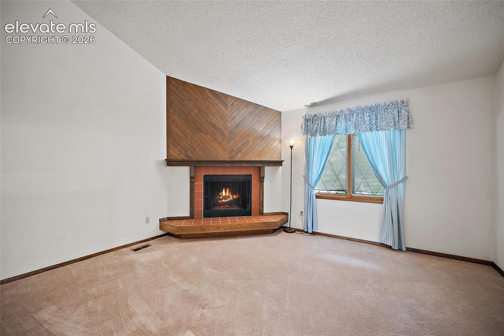
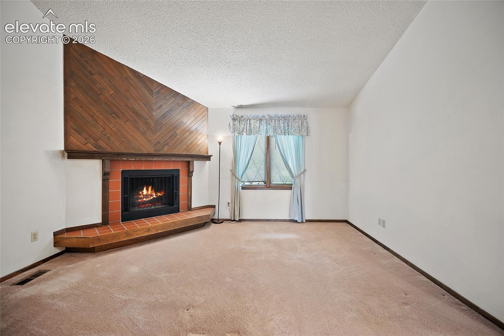
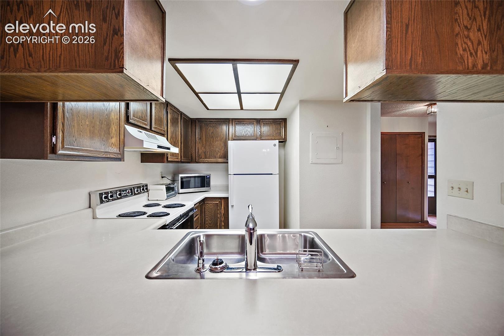
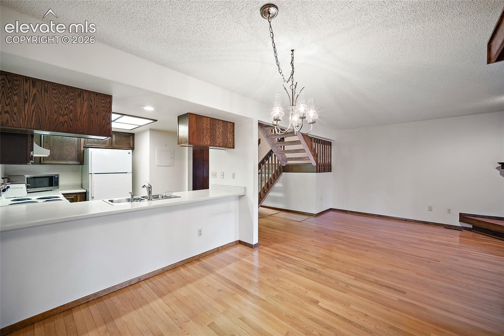
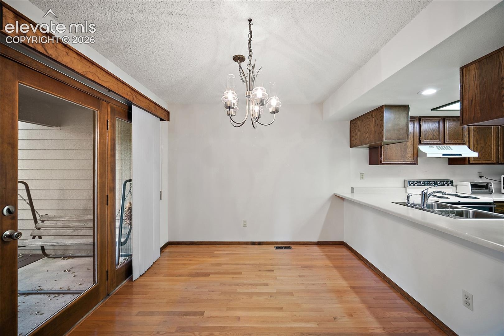
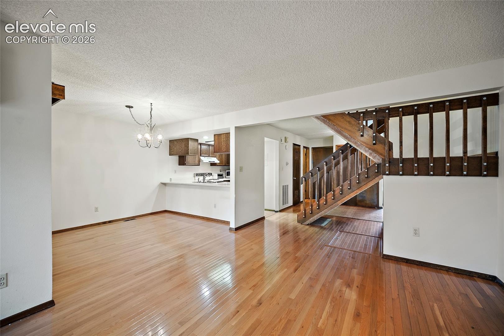
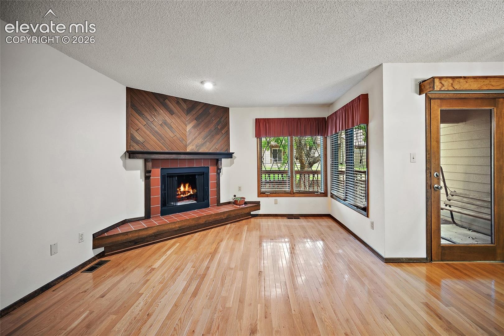
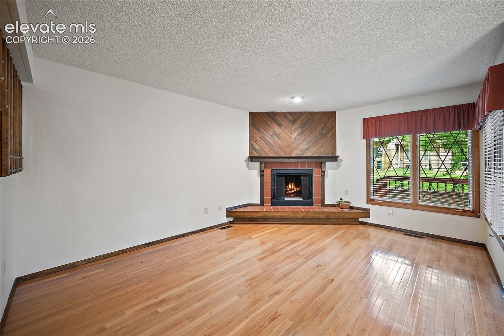
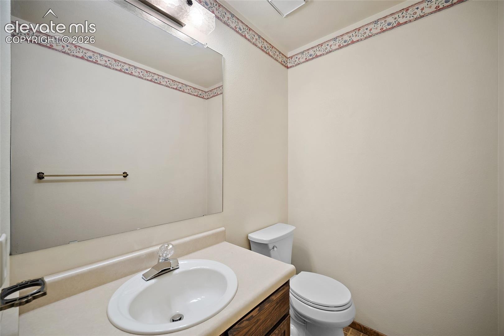
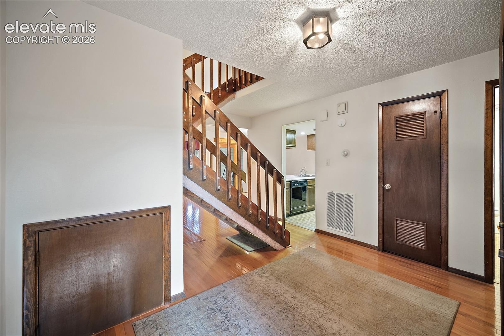
Welcome to a beautifully maintained 2-bedroom, 3-bath two-story townhome offering 1,412 sq. ft. of inviting living space and distinctive character. Gorgeous hardwood floors flow throughout the main level, where warm wood details and thoughtfully preserved vintage finishes give this home a personality all its own. The spacious living room is anchored by a striking fireplace with a raised hearth and wood accent wall, creating a welcoming focal point. The dining area opens to a private back deck, while the adjacent kitchen offers convenient breakfast-bar seating.
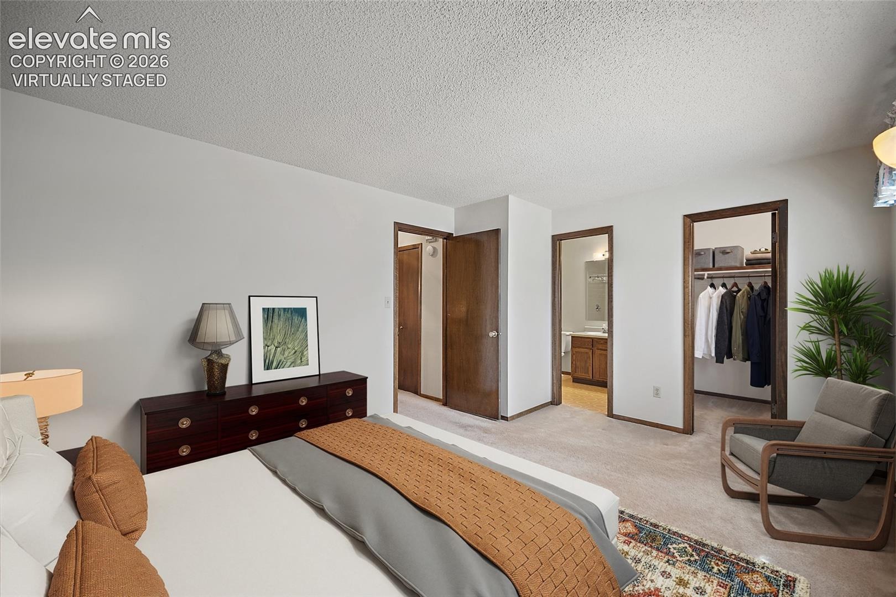
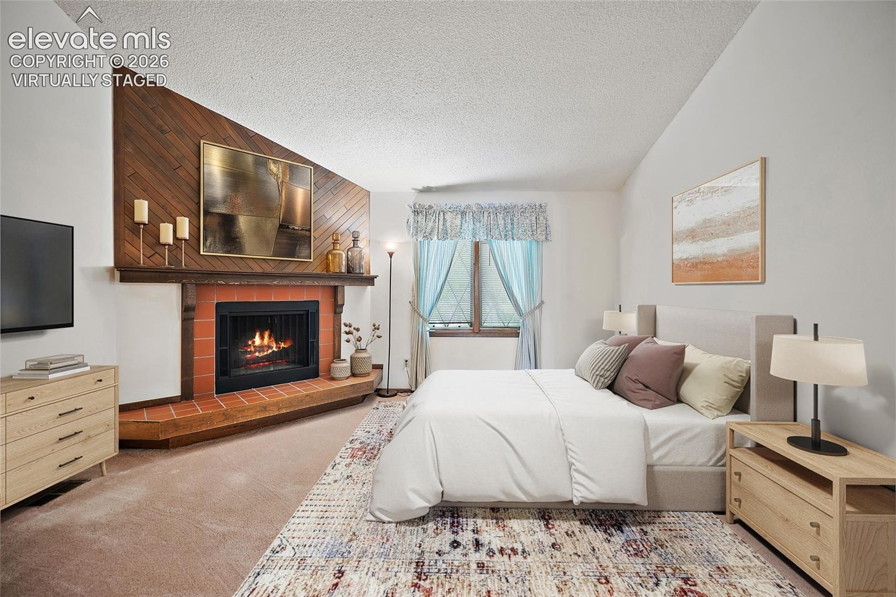
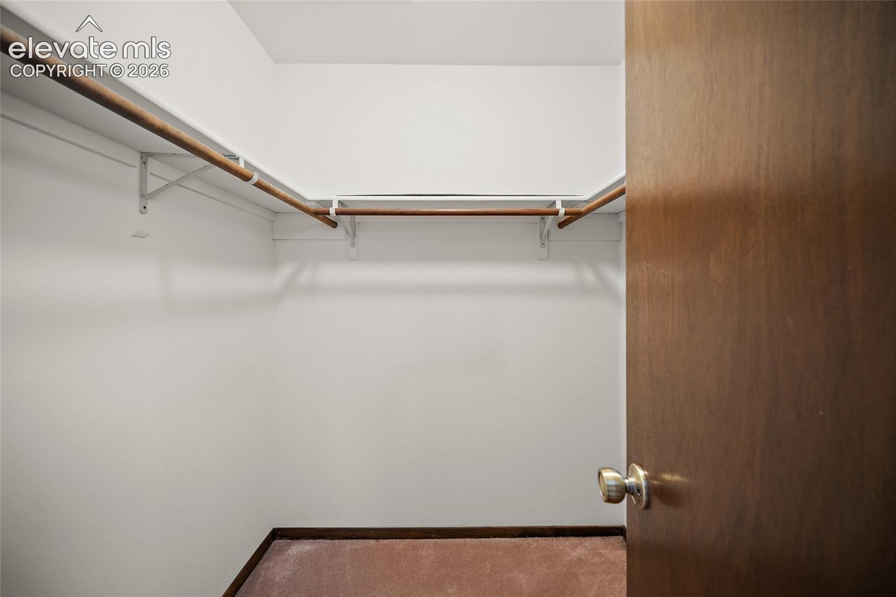
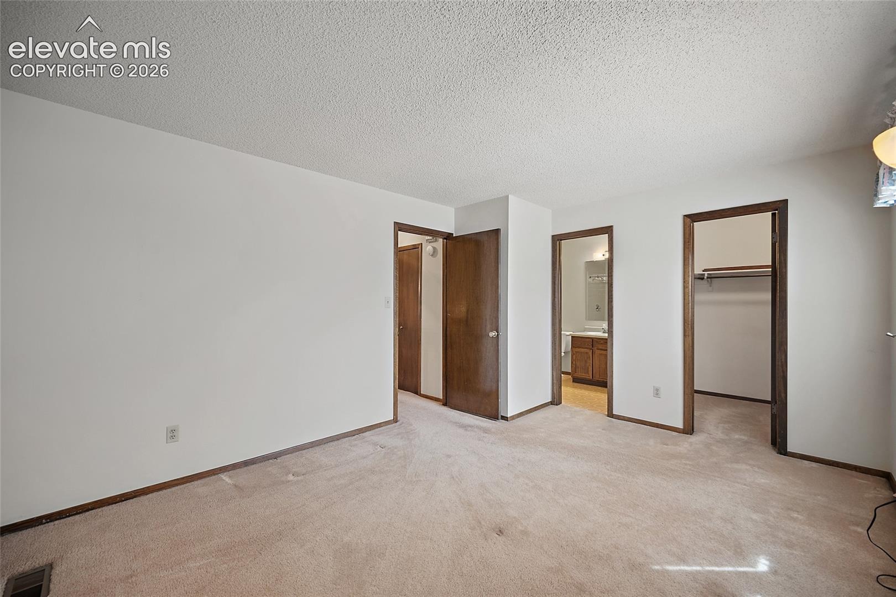
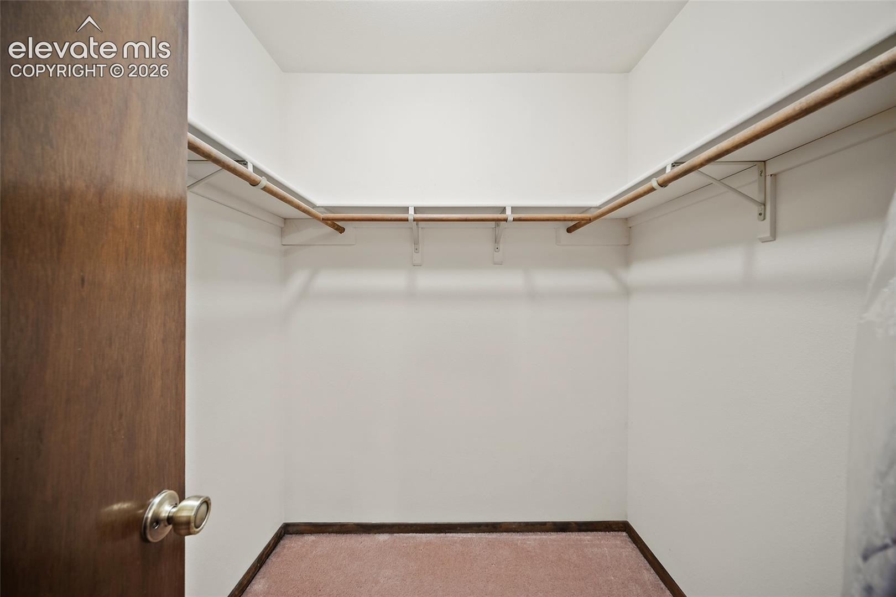
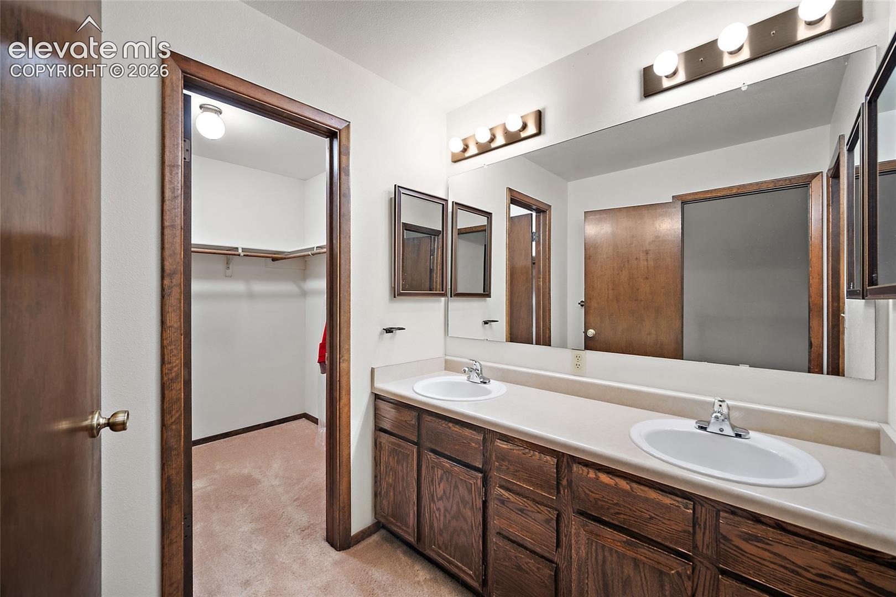
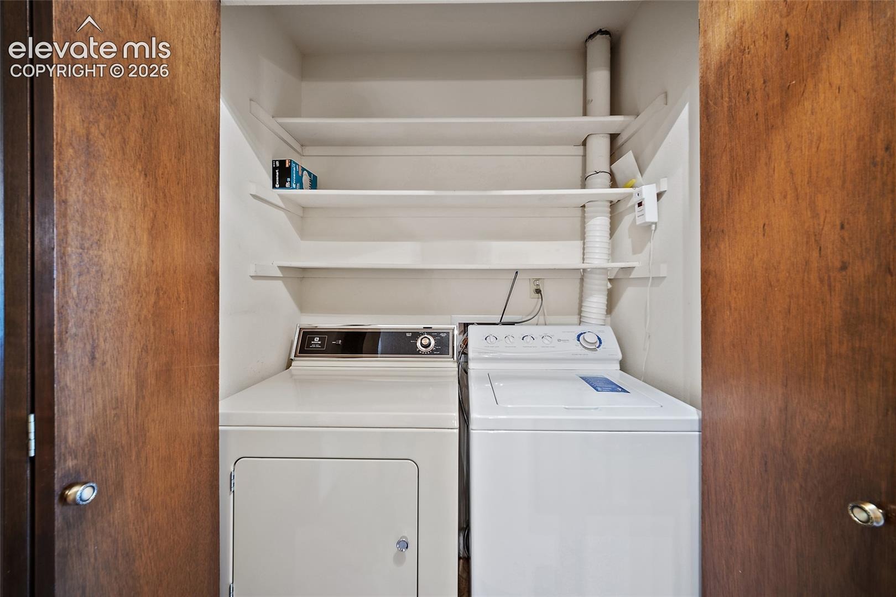
Upstairs, the generous primary bedroom features its own fireplace—a wonderful second retreat—while both bedrooms offer spacious closets. An upper-level laundry closet keeps everyday chores conveniently close to the bedrooms.
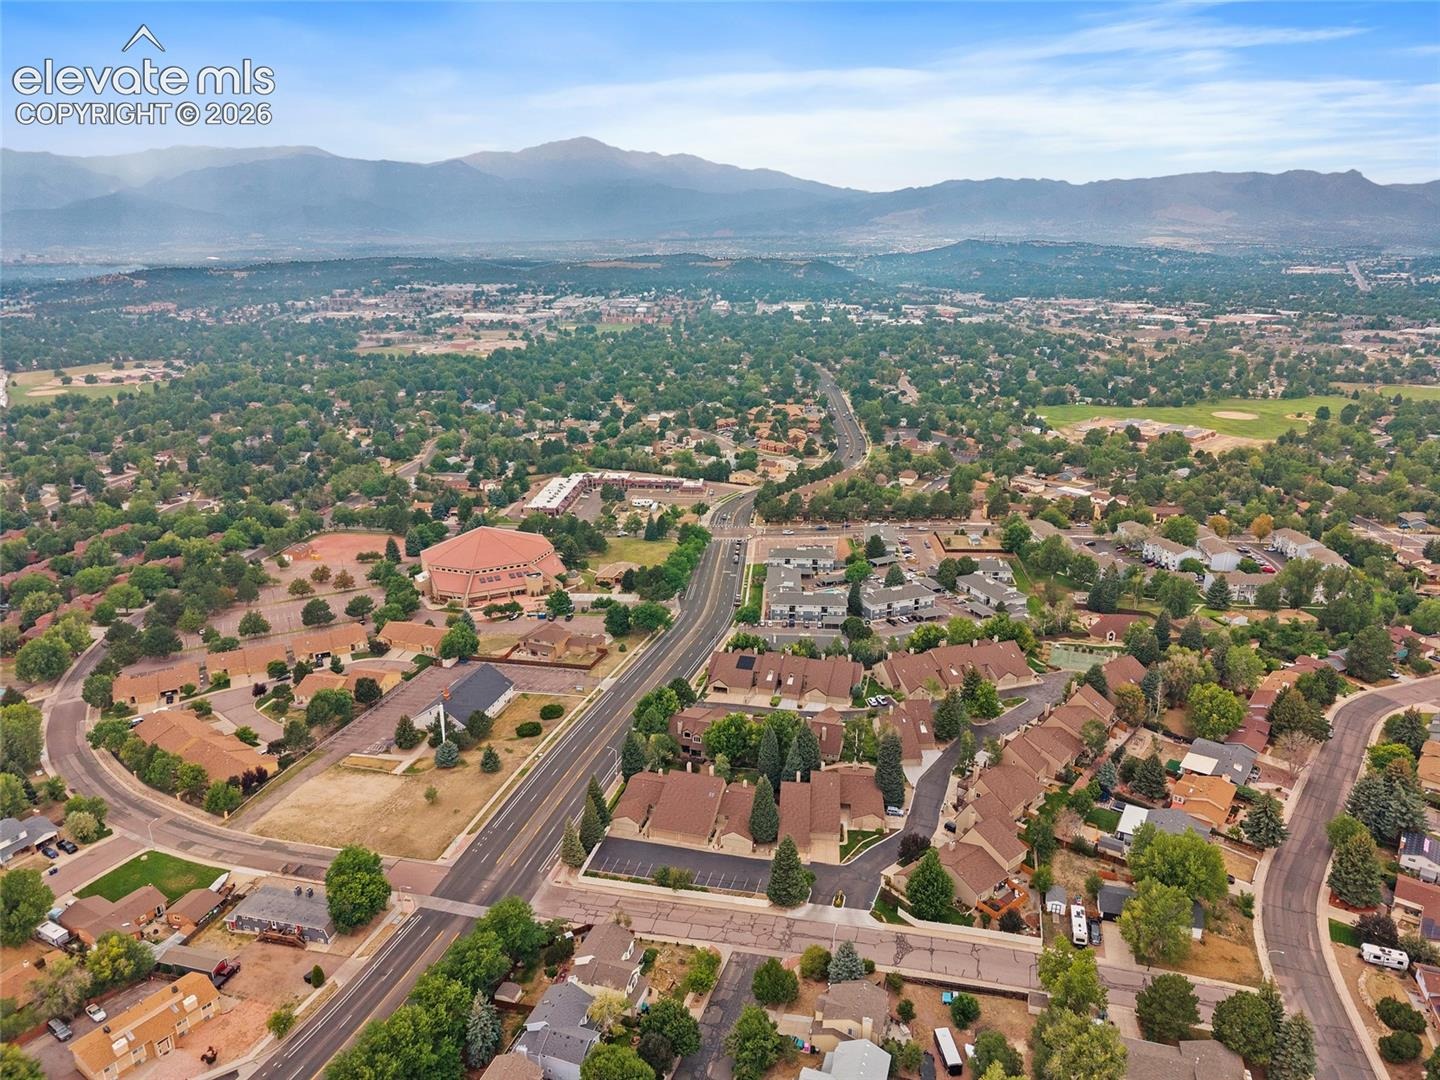
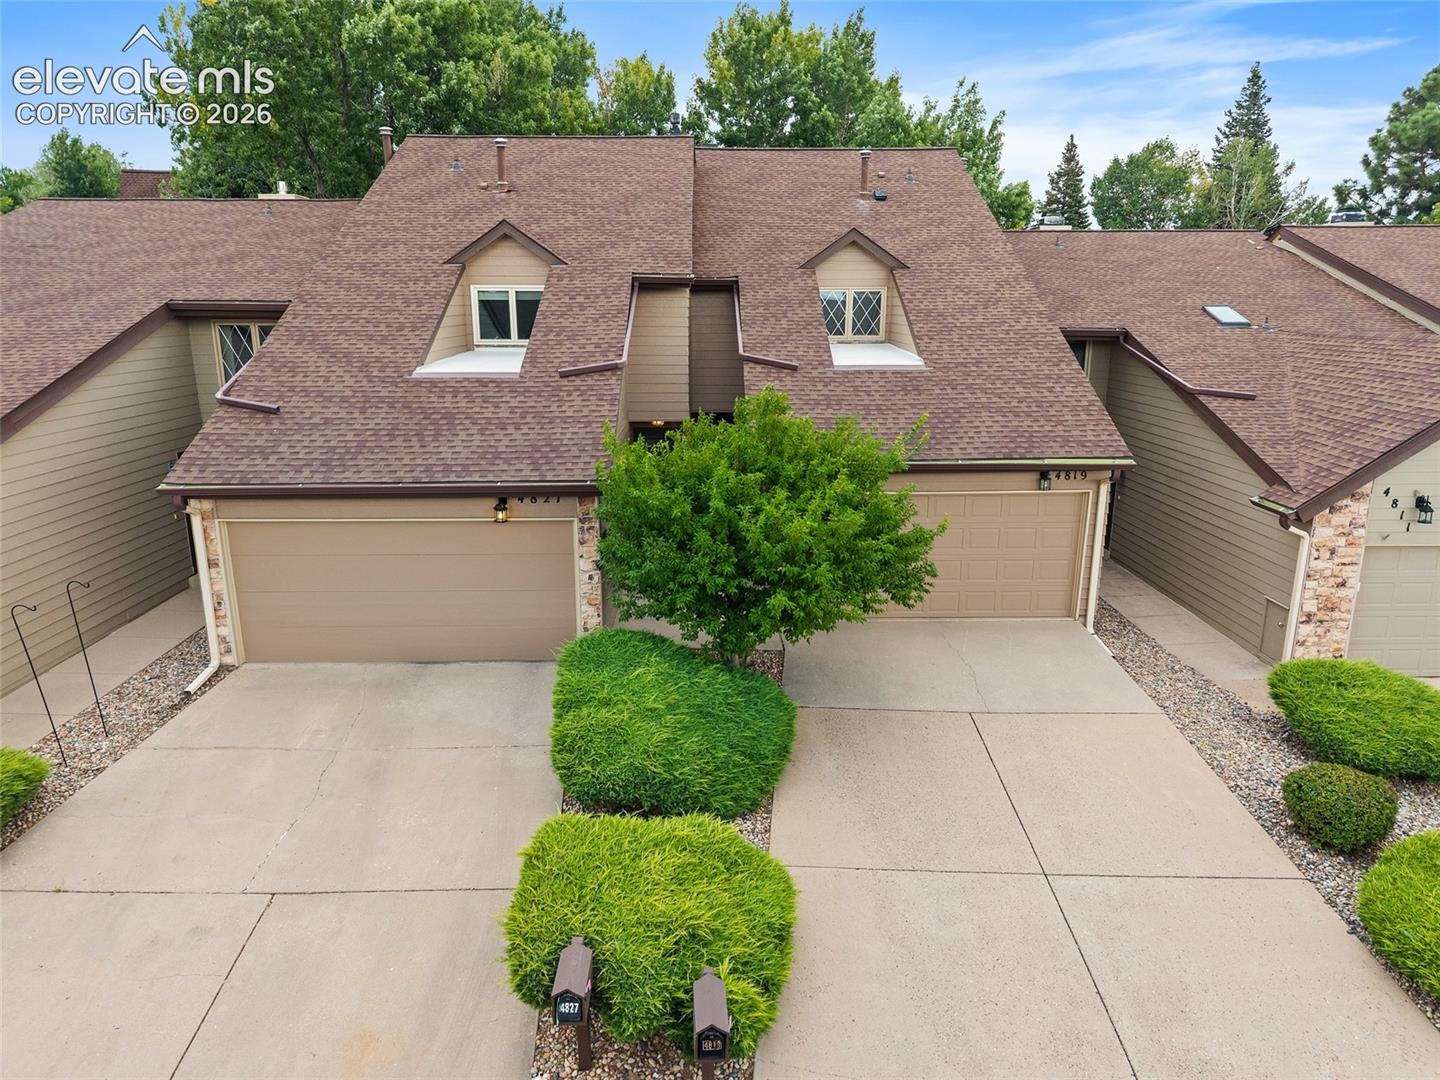
A rare find for a townhome in the area, the attached two-car garage provides exceptional convenience. Enjoy low-maintenance living in a quiet, beautifully landscaped community with a swimming pool, community center and gardening area. Distinctive, comfortable and lovingly cared for, this home is ready for its next chapter.
75 days on market
Listed by Jeffrey Johnson & Adam Frazier C2EX · Keller Williams Premier Realty · 719-445-0234
Property Details
| Property Type | Residential |
| Sub Type | Townhouse |
| Status | Active |
| Price per Sq Ft | $188 |
| MLS # | 5333709 |
| Days on Market | 75 |
| Bedrooms | 2 |
| Full Baths | 1 |
| Half Baths | 1 |
| Three-Quarter Baths | 1 |
| Above-Grade Sq Ft | 1,412 |
| Year Built | 1982 |
| Lot Size (Sq Ft) | 1,518 |
| Acres | 0.0348 |
| HOA | Yes |
| HOA Fee | $420 |
| Annual Taxes | $769 |
| Tax Year | 2025 |
| State | CO |
| County | El Paso |
| Total Rooms | 8 |
| Heating | Forced Air, Natural Gas |
| Cooling | Ceiling Fan(s) |
| Fireplace Features | Gas, Main Level, Two, Upper Level |
| Appliances | Dishwasher, Dryer, Microwave, Range, Refrigerator, Washer, 220v in Kitchen |
| Total Parking | 2 |
| Parking Features | Attached |
| Roof | Composite Shingle |
| Basement | Crawl Space |
| Lot Features | Level |
| Construction | Masonite, Frame |
| Sewer | Sewer |
| Water Source | Public |
| New Construction | No |
| Listing Terms | Cash, Conventional, FHA, VA Loan |
Location
Price History
| Date | Event | Price |
|---|---|---|
| 10/12/2026 |
Price change Source: elevateMLS #5333709 |
$265,000 -3.6% $188/sqft |
| 9/18/2026 |
Price change Source: elevateMLS #5333709 |
$275,000 -12.7% $195/sqft |
| 8/20/2026 |
Listed for sale Source: elevateMLS #5333709 |
$315,000 $223/sqft |

The real estate listing information and related content displayed on this site is provided exclusively for consumers' personal, non-commercial use and may not be used for any purpose other than to identify prospective properties consumers may be interested in purchasing. This information and related content is deemed reliable but is not guaranteed accurate by the Pikes Peak REALTOR® Services Corp.
Thank you — a Mont Haus broker will be in touch shortly.
For Mont Haus agents and staff. Sign in with your Mont Haus Microsoft account and the Agent Portal opens in a new tab.
Sign in with MicrosoftNo Microsoft account yet? Ask Nikki Boxer, who sets up portal access.