Residential · Active
Peyton, CO 80831
5 Beds · 3 Baths · 4,100 Sq Ft
$615,000
Single Family
Property Type
0.21 acres
Lot Size
2006
Year Built
$150
Price per Sq Ft
3
Parking Spaces
$115
HOA Fee
5341958
MLS #
About This Property
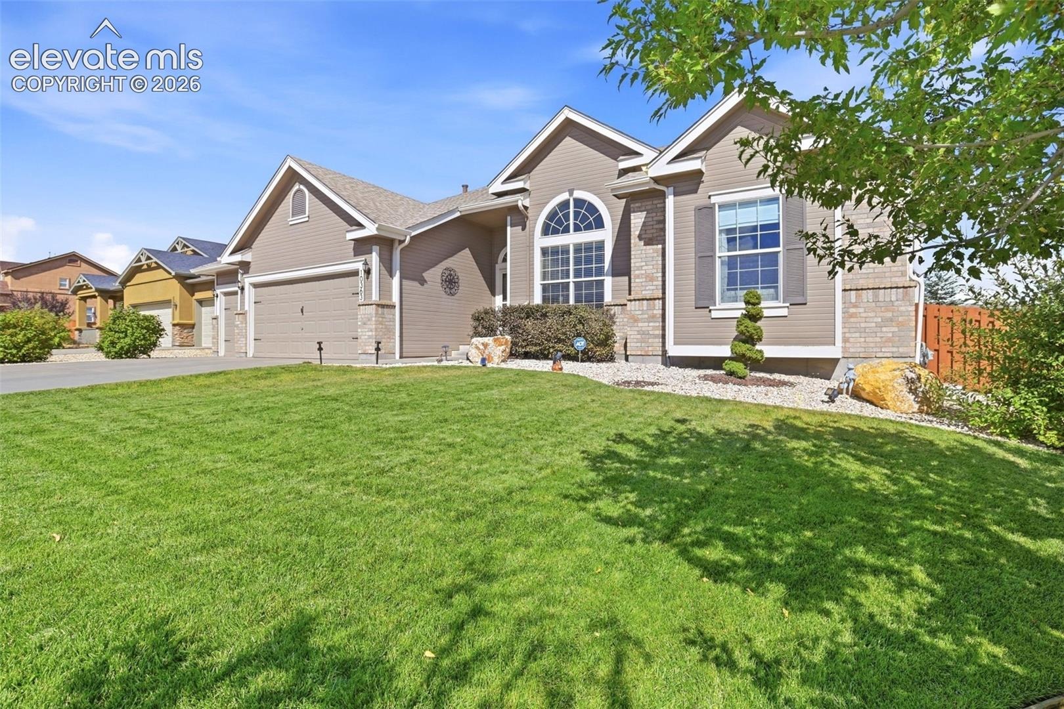
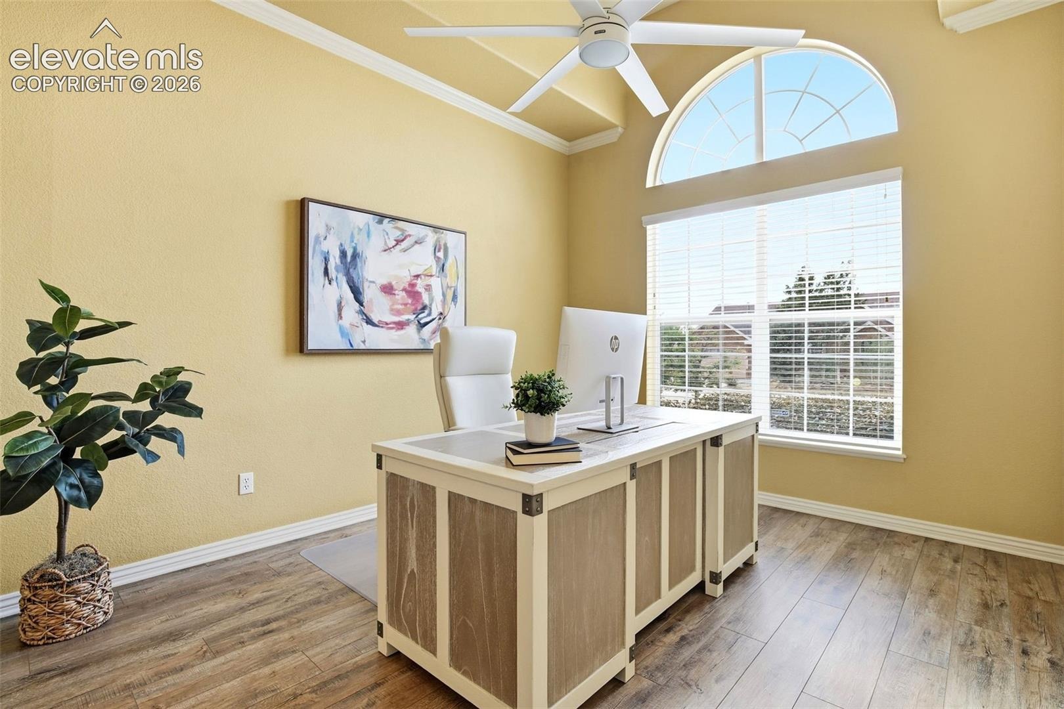
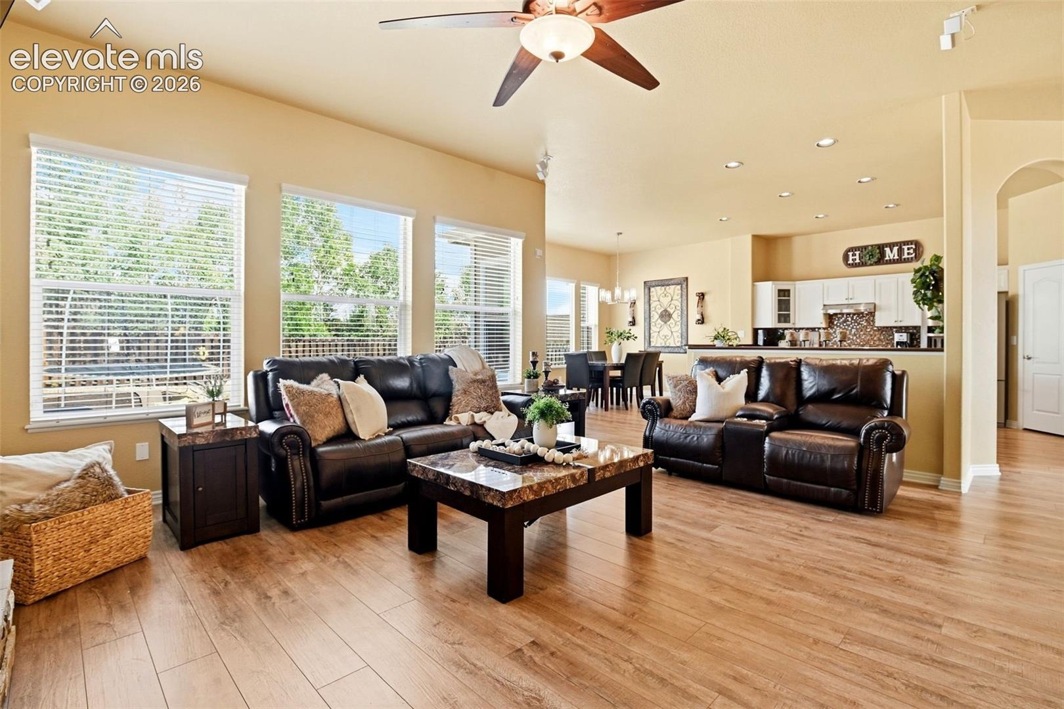
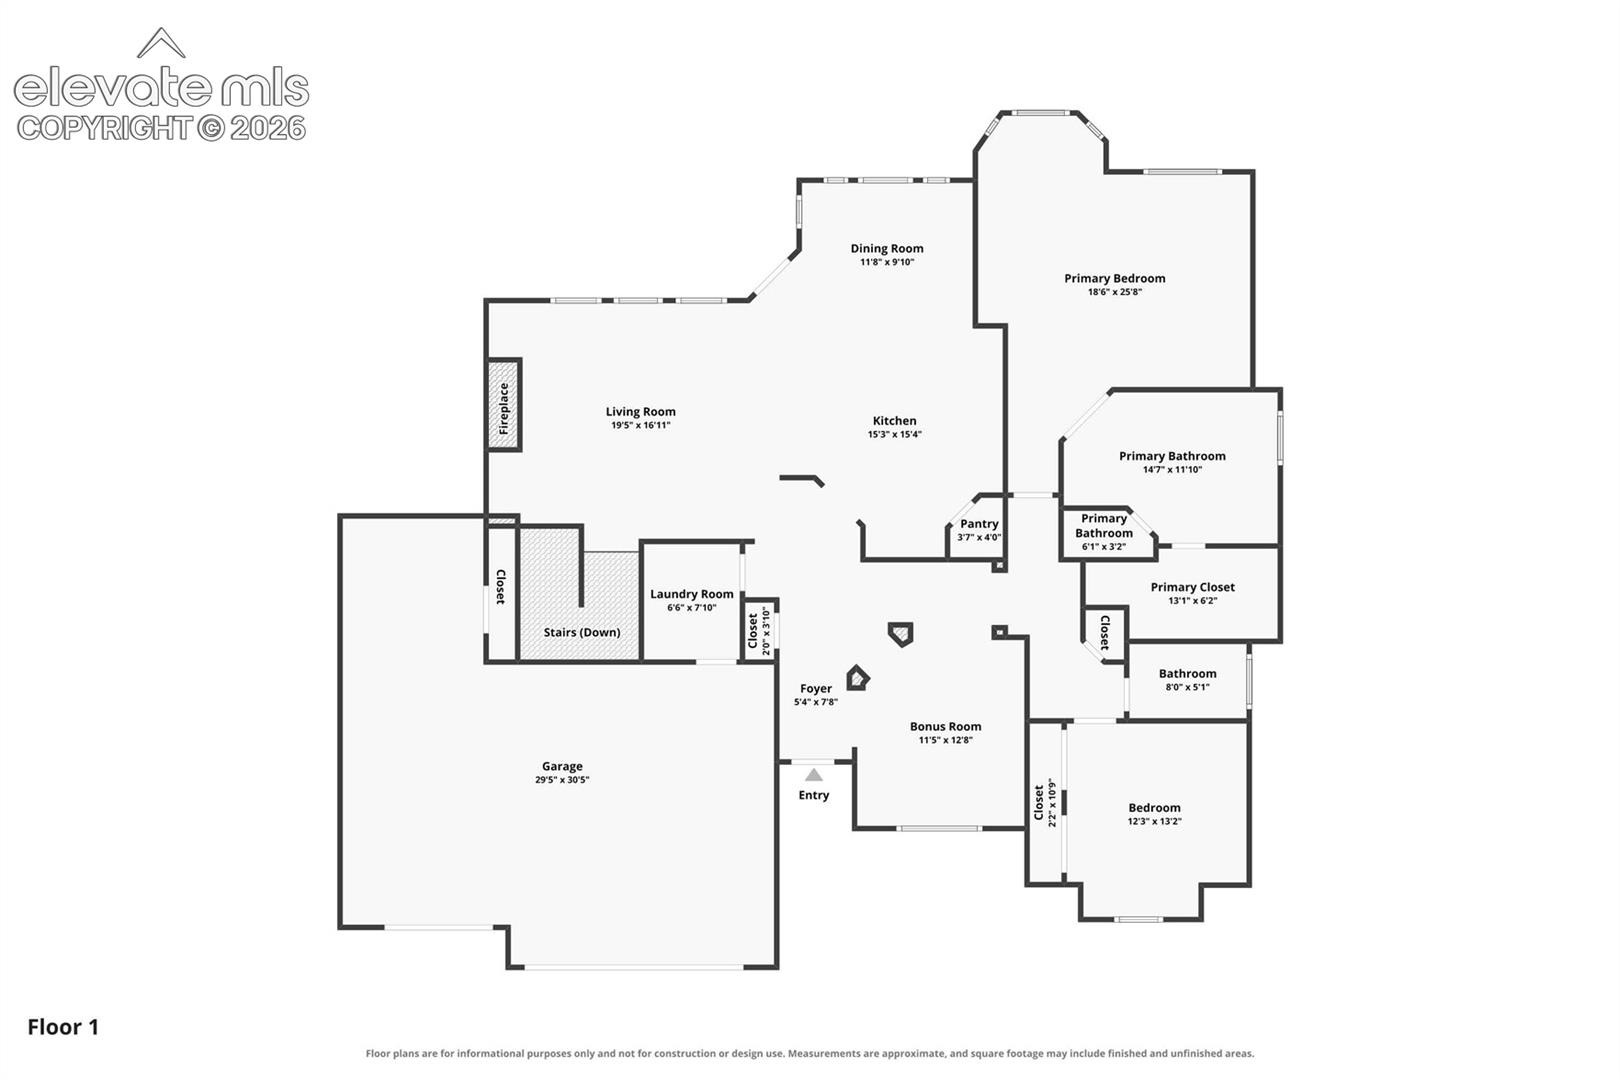
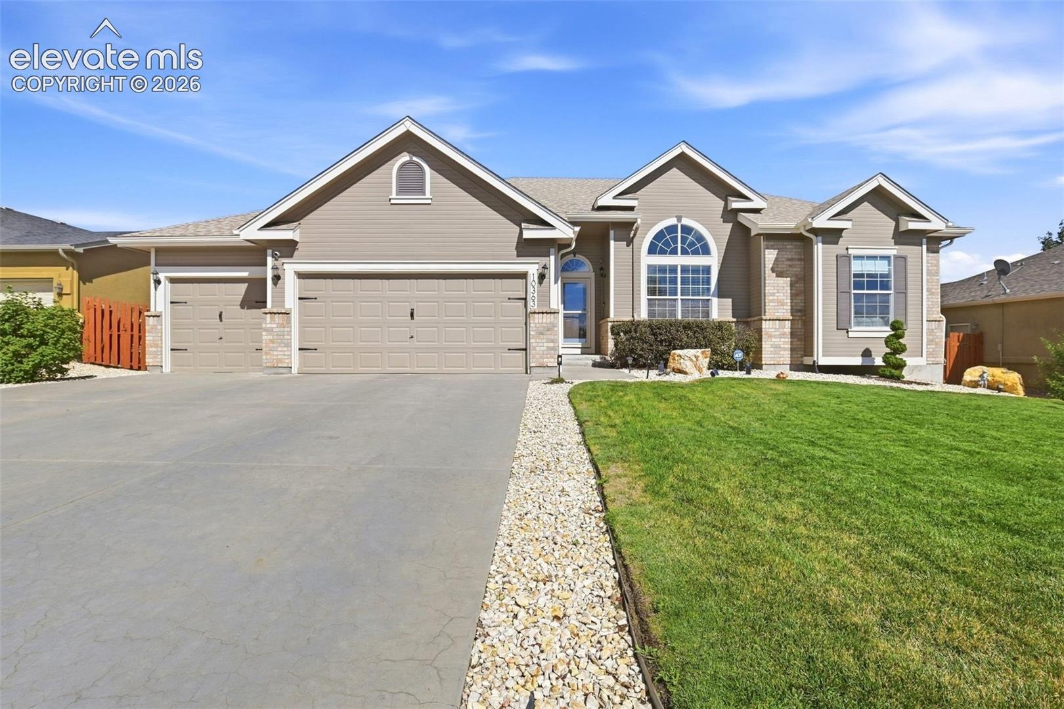
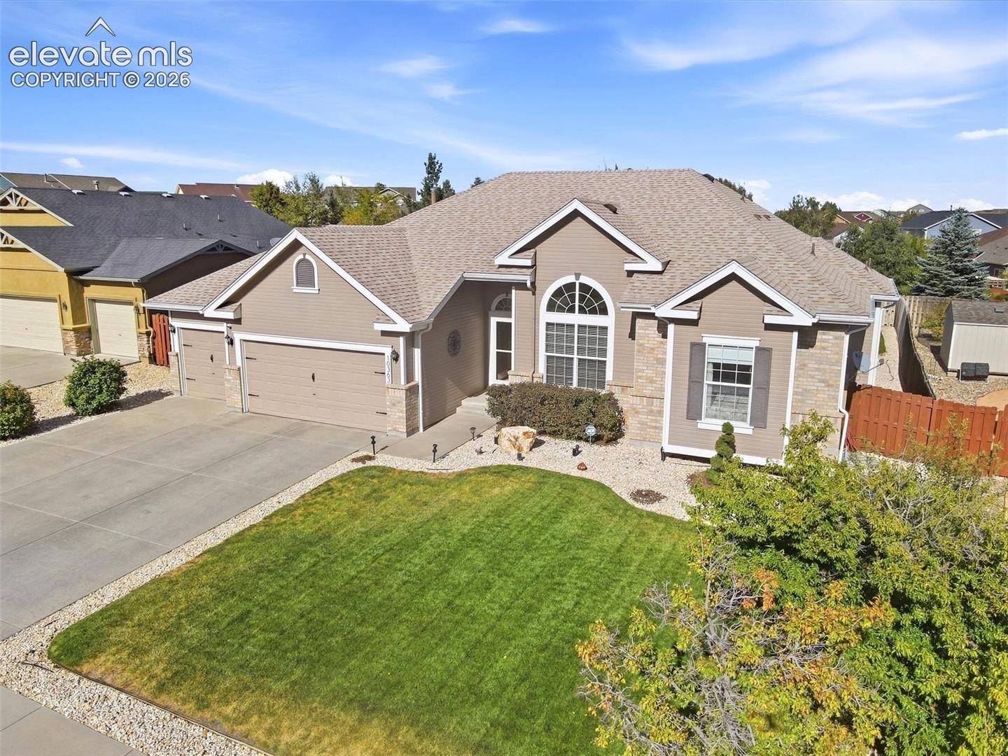
Space is just one of the many luxuries you'll find here. Thoughtful finishes, quality flooring, KitchenAid appliances and well-designed living spaces bring comfort and distinction to a home offering approx. 4,200 square feet, five bedrooms, three full baths and an oversized three-car garage. This ranch floorplan offers room to live comfortably today with the flexibility to change as life does.
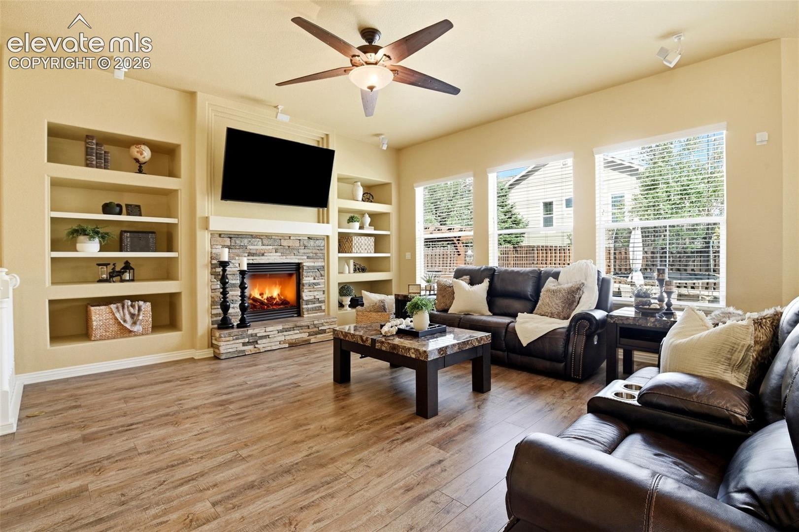
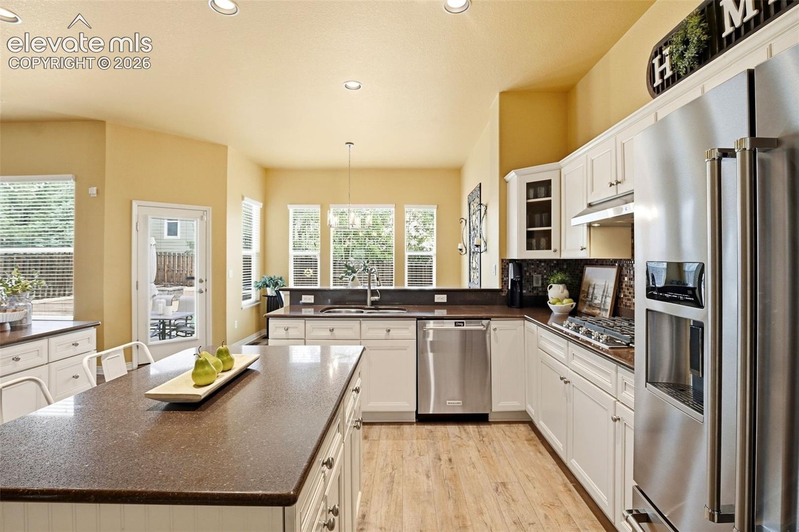
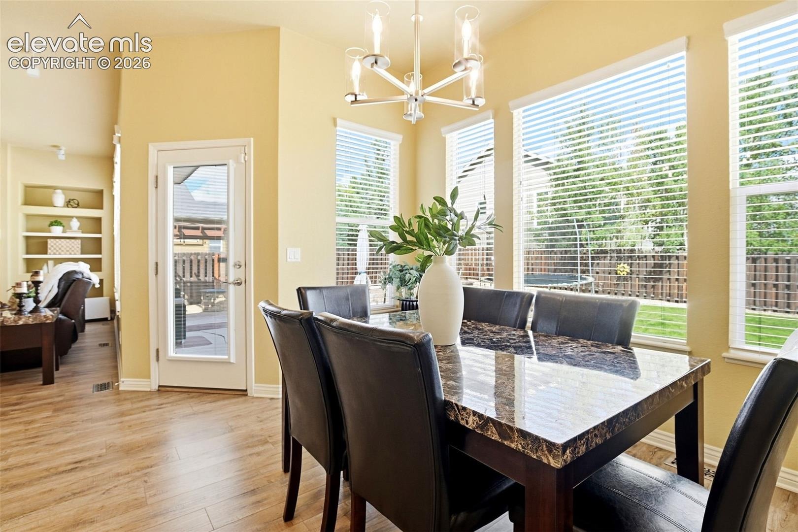
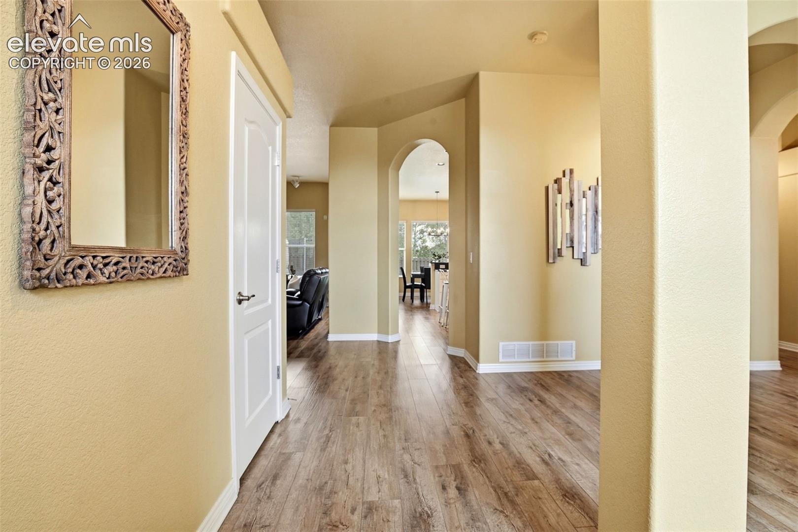
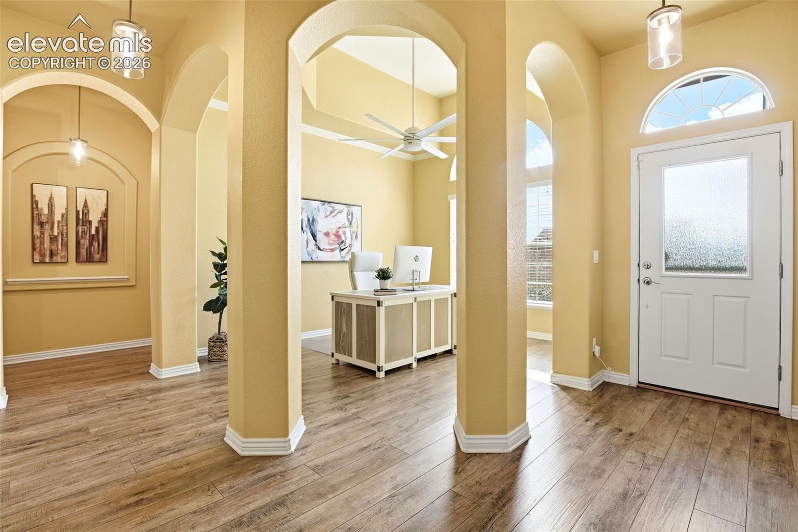
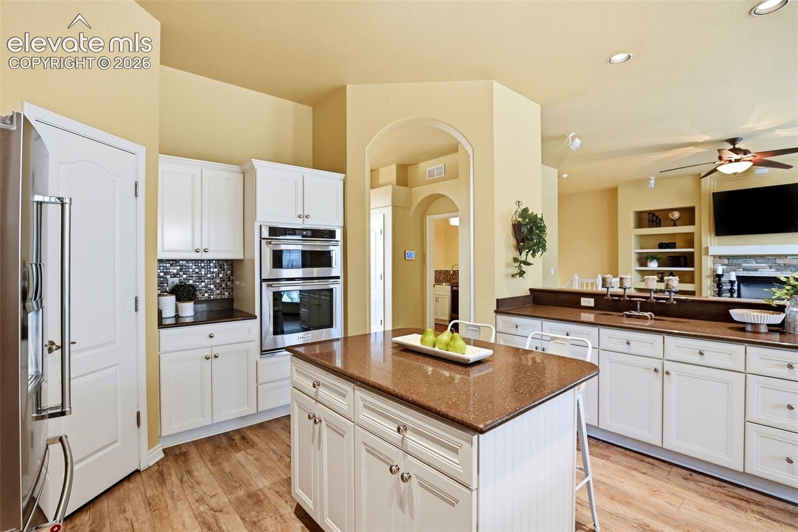
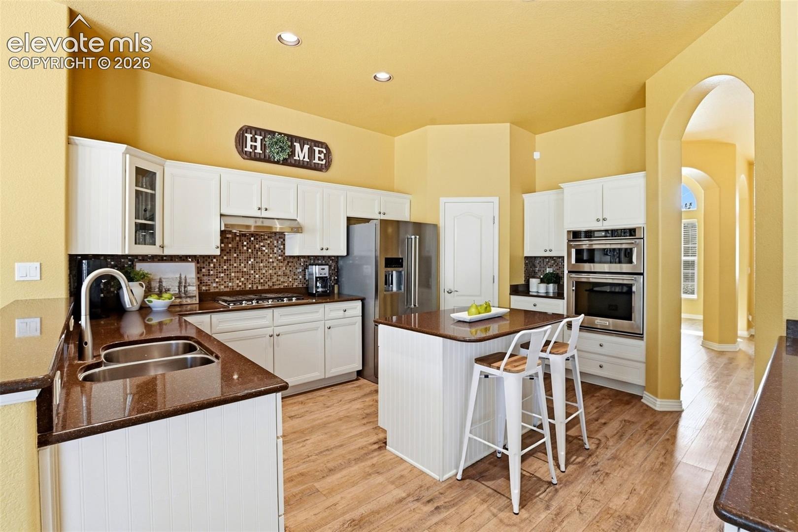
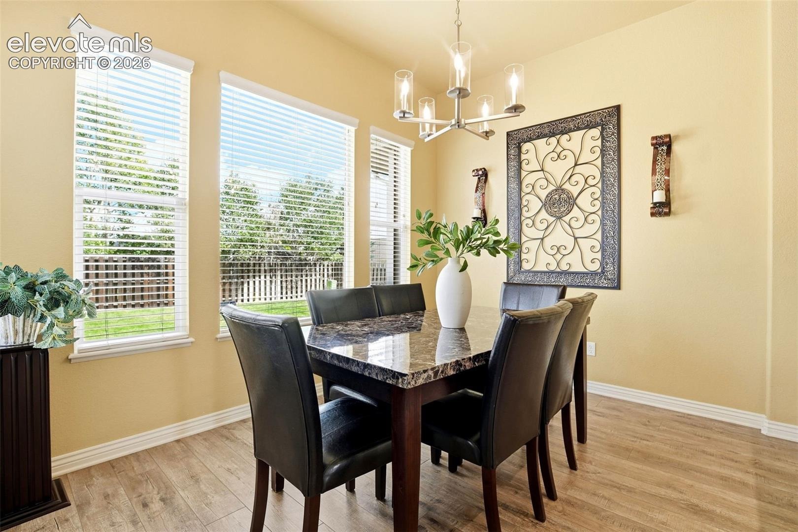
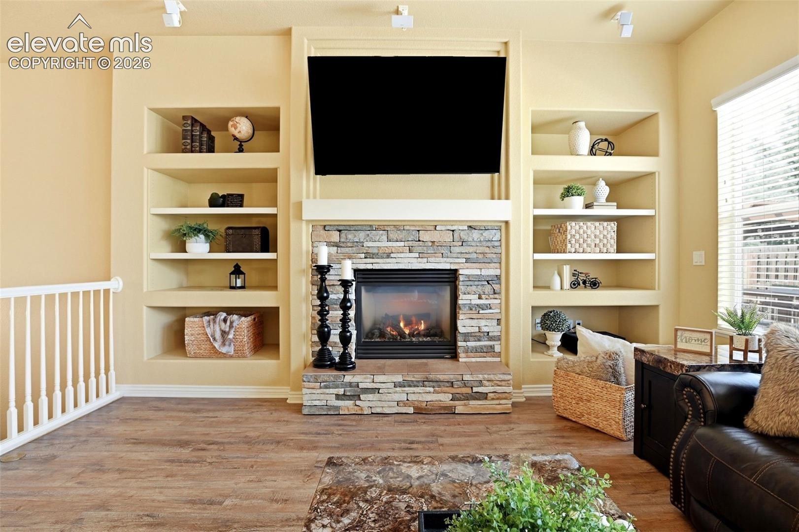
The main level feels open and inviting, with arched architectural details, natural light and generous gathering spaces. The kitchen pairs abundant cabinetry, and counter space with quality appliances, a gas cooktop, upgraded oven, pantry and center island. The dining and living areas make everyday living easy. Built-in shelving and a stone fireplace add warmth and character, while surround sound makes the living room ready for movie nights and entertaining.
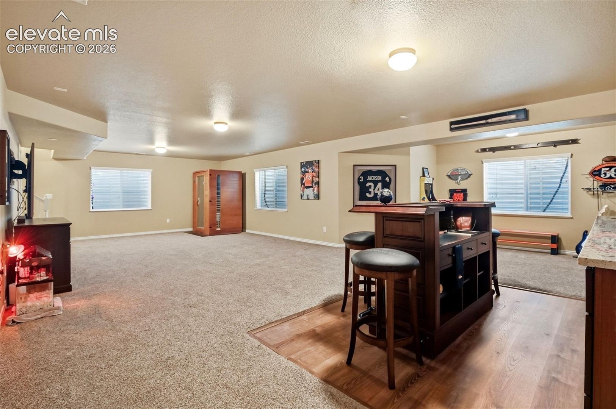
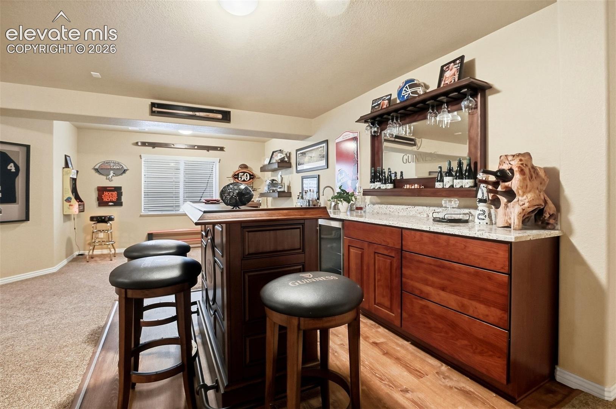
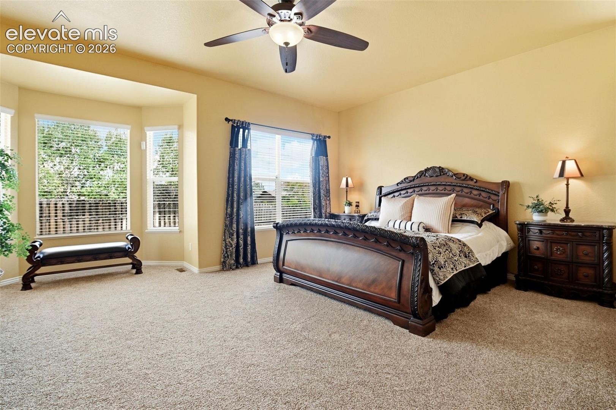
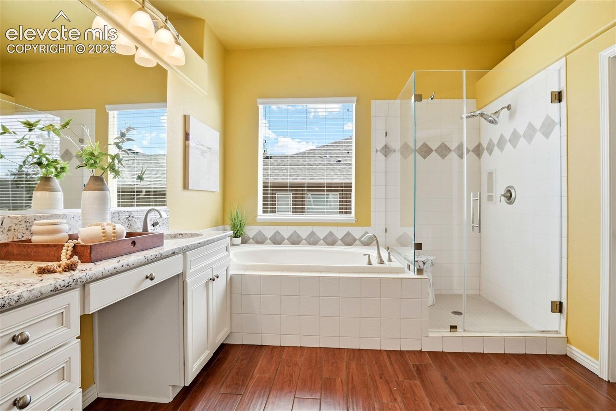
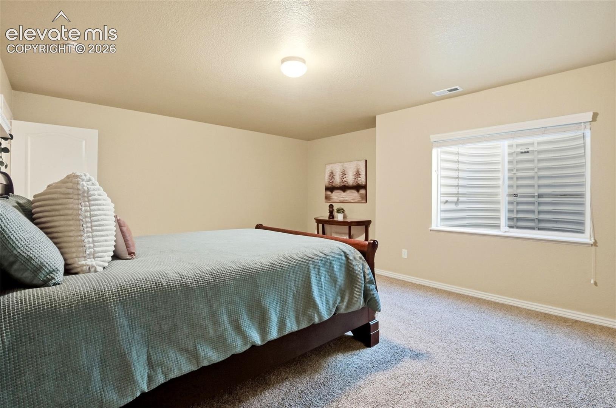
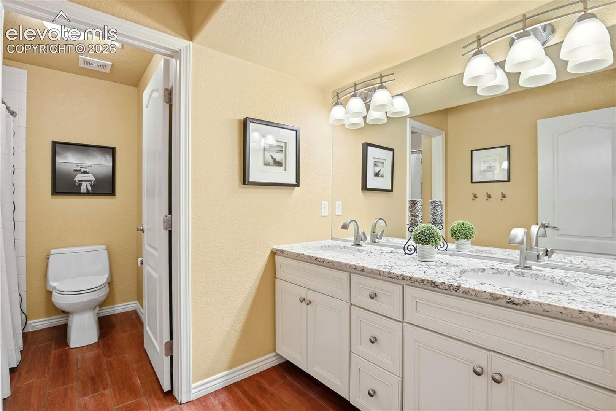
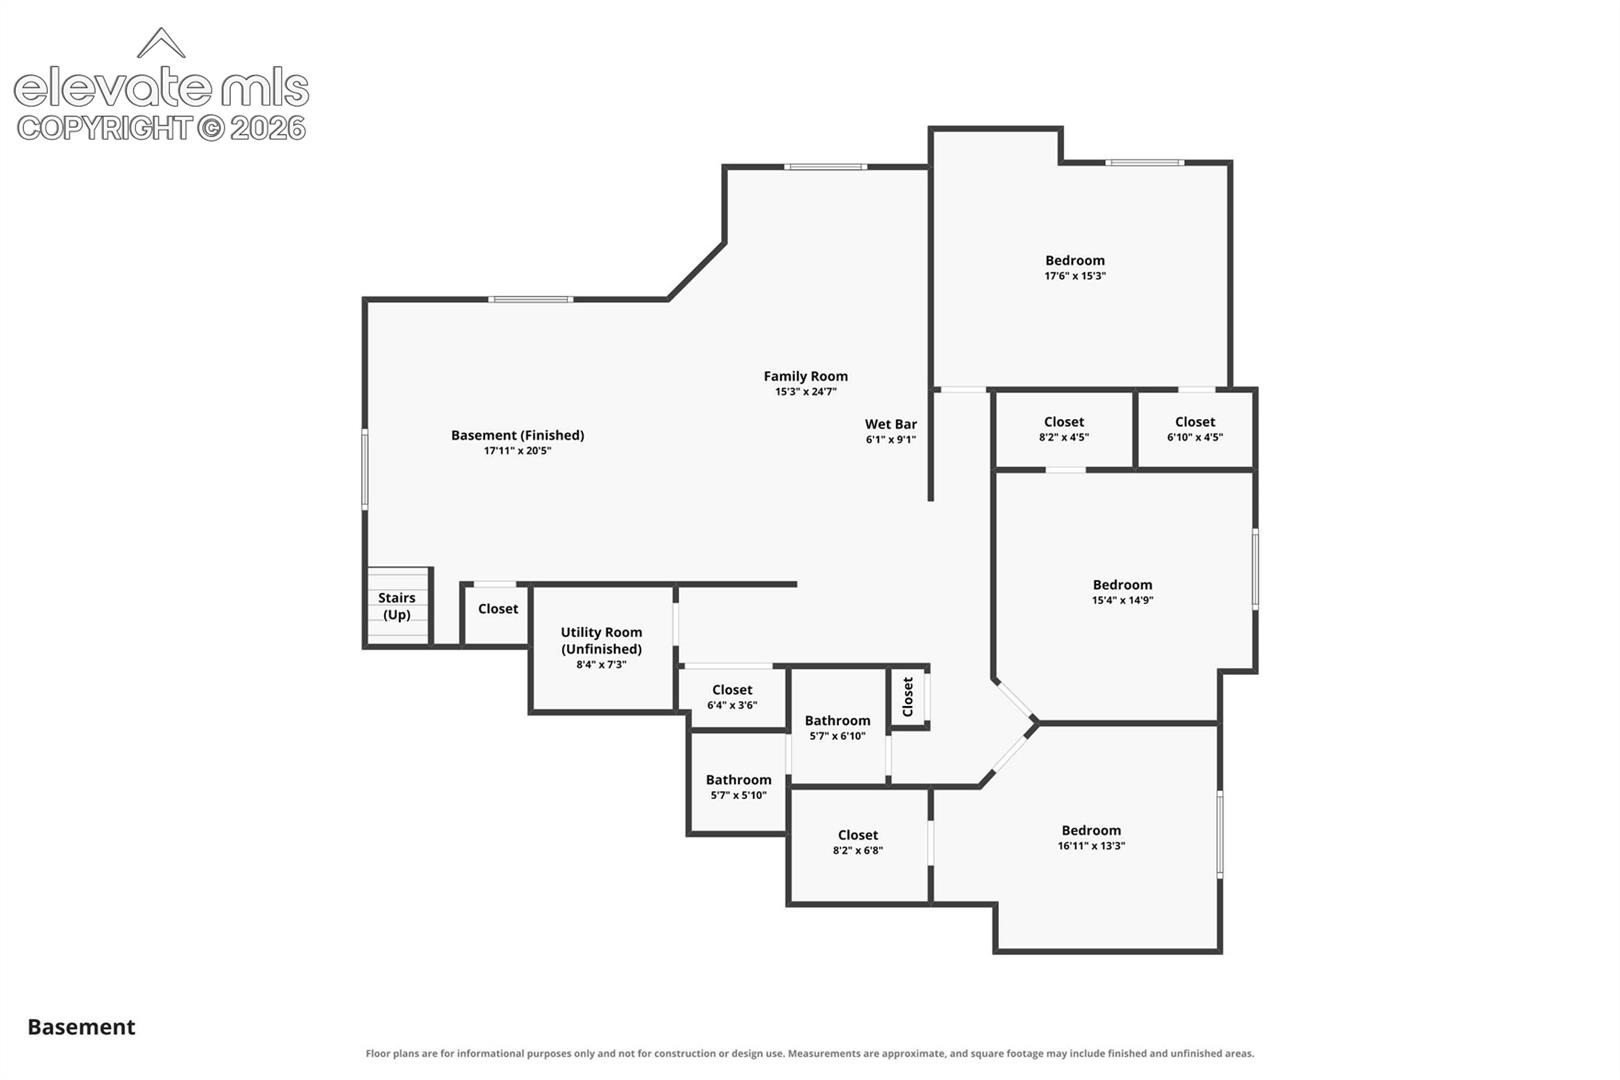
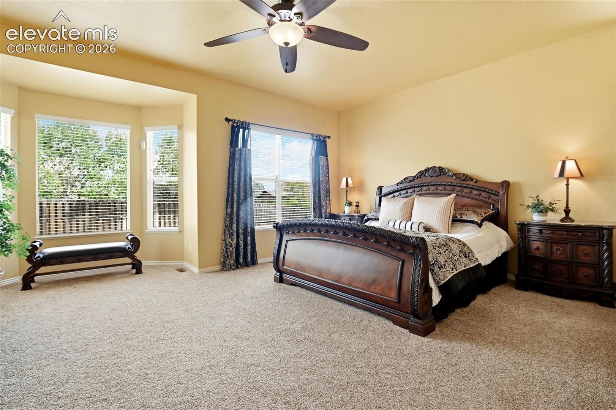
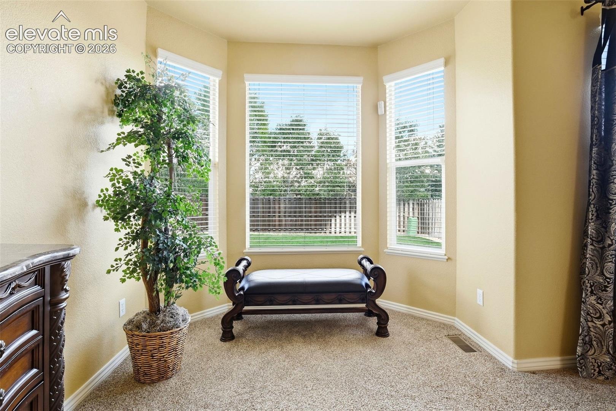
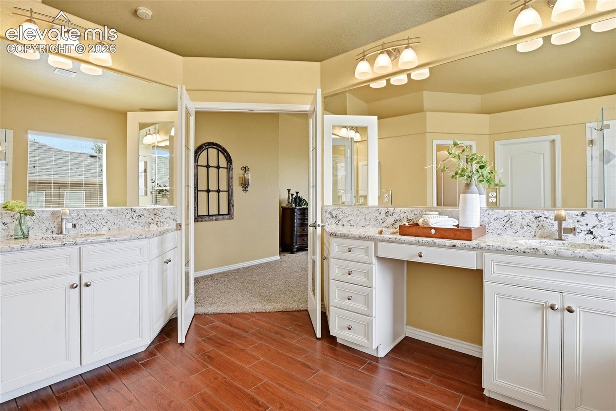
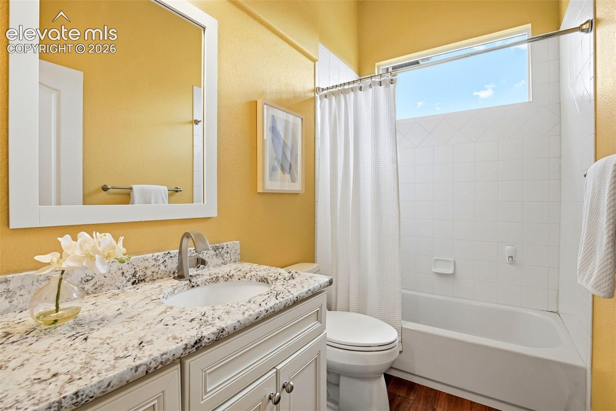
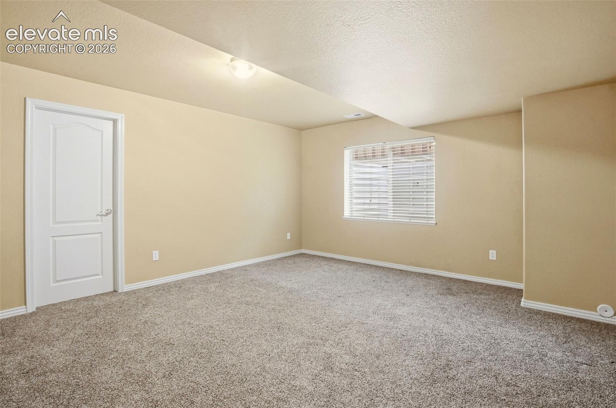
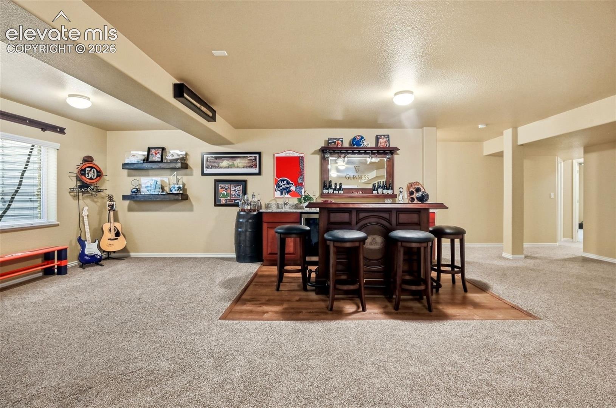
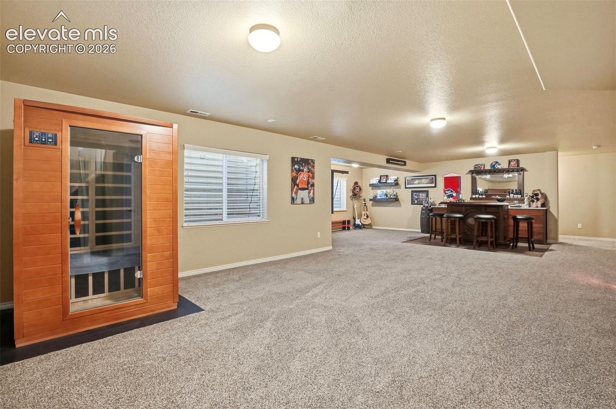
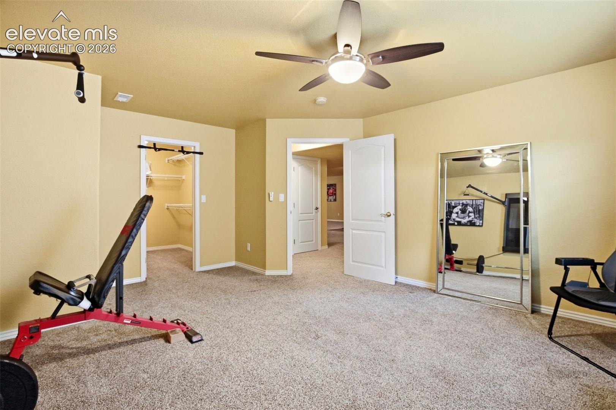
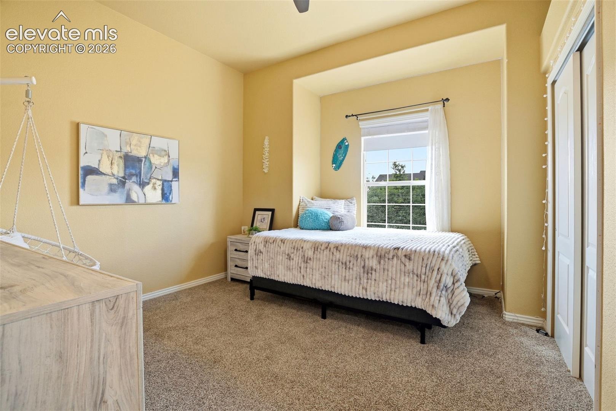
The primary suite offers space to slow down, including a bay-window sitting area, walk-in closet and five-piece bath with soaking tub, glass shower with dual shower heads and double vanity. A second main-level bedroom and full bath add valuable flexibility for guests, work or everyday living. Then discover just how much more this home offers downstairs. The finished basement expands the possibilities with a substantial recreation and gathering area, wet bar with soft-close cabinetry, three generously sized bedrooms with walk-in closets, and a full bath with double sinks. Movie nights, game nights, hobbies, guests, fitness or simply room to spread out—the space is already here.
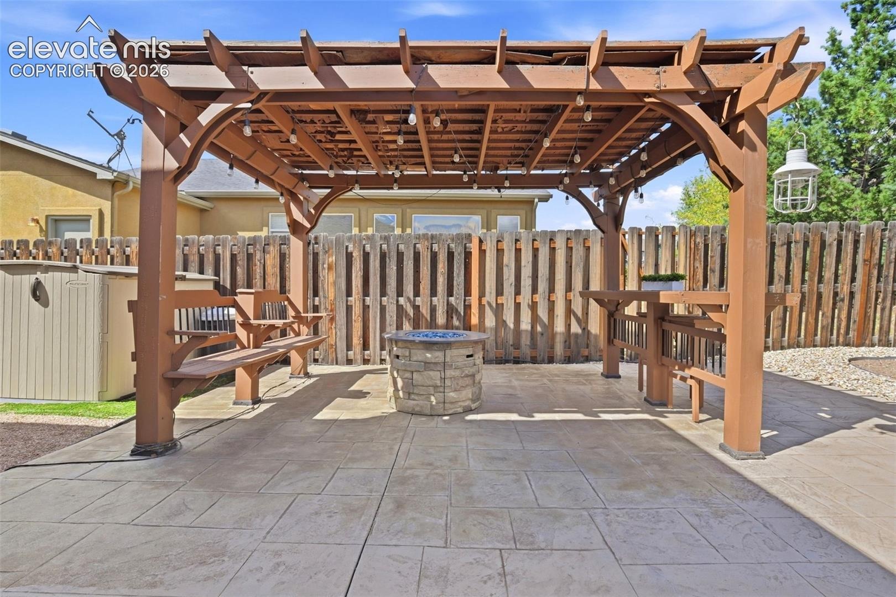
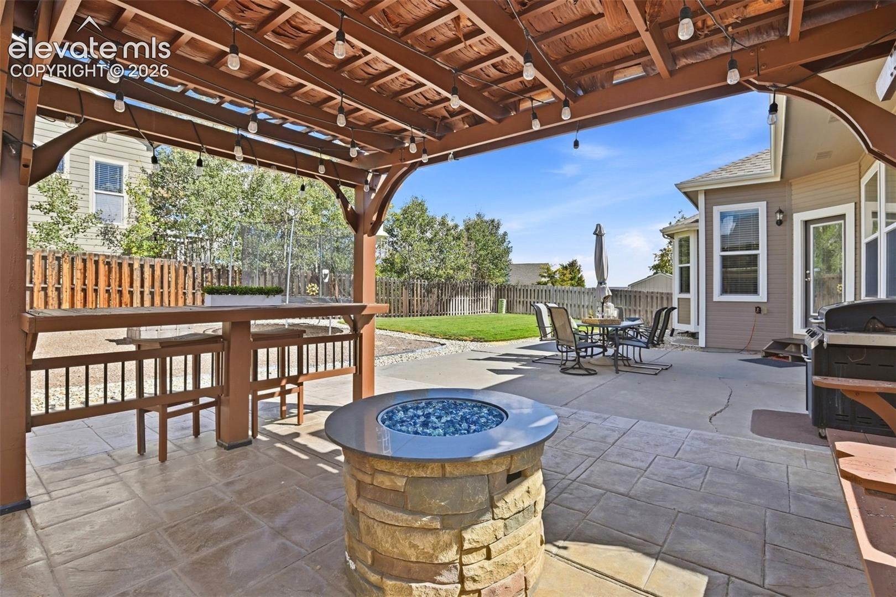
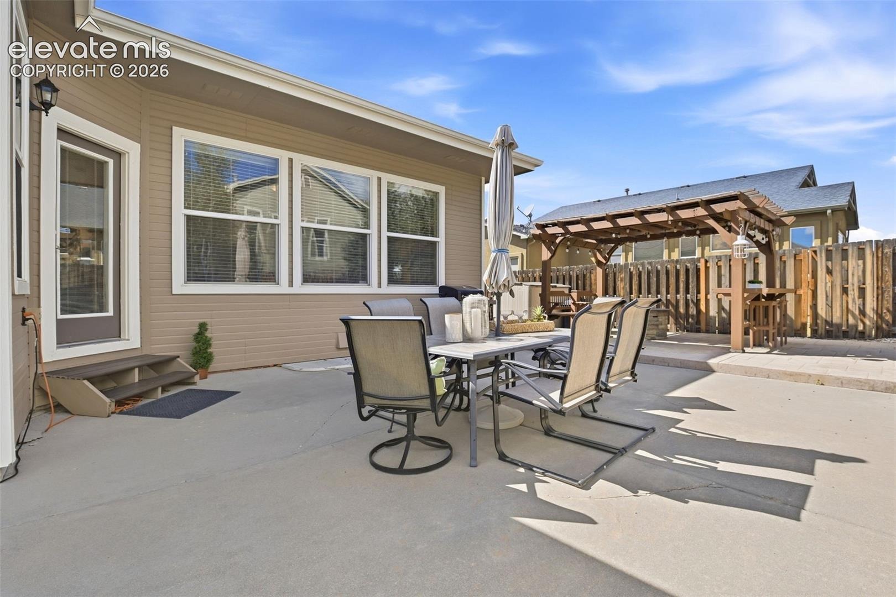
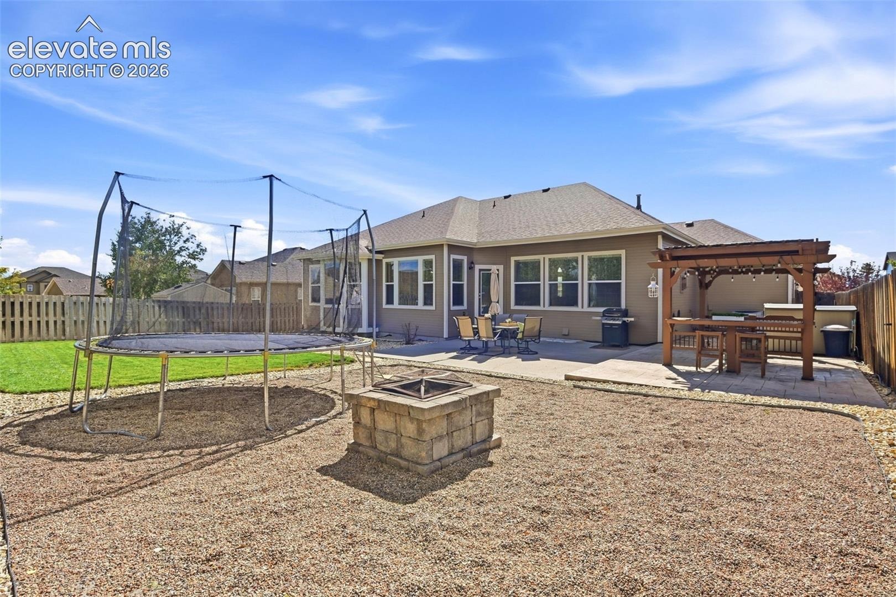
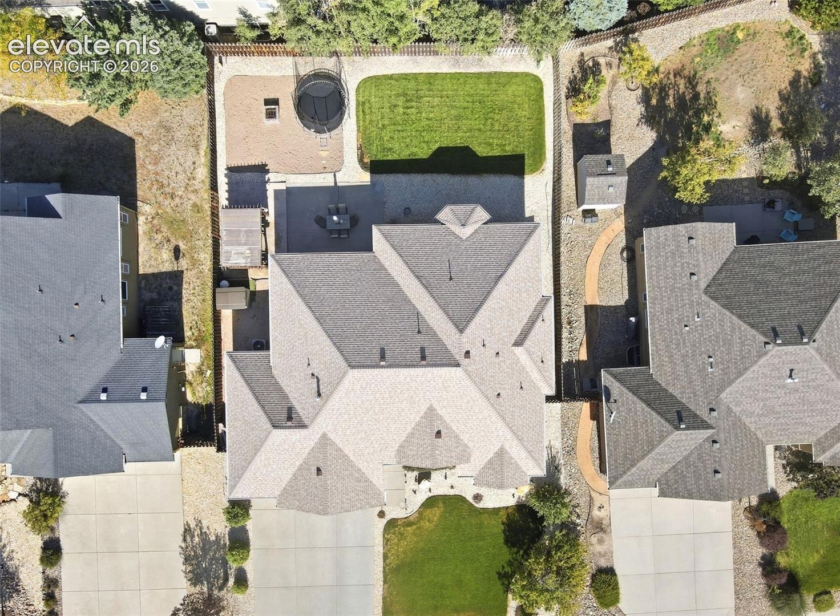
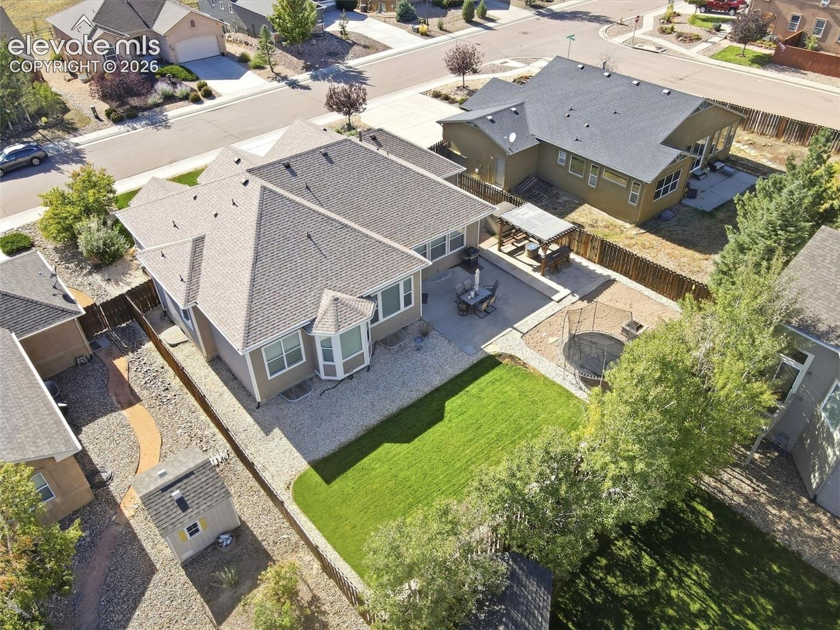
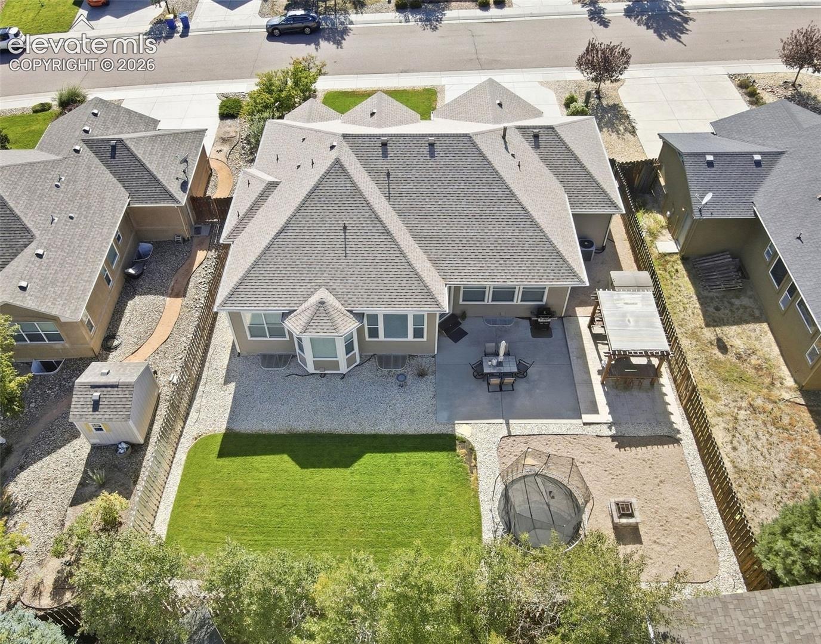
Outside, an expansive concrete patio extends the living area with an anchored pergola, built-in seating and two fire pits, with additional room to create spaces for dining, gardening or play.
Five bedrooms. Three full baths. Approx. 4,200 square feet. An oversized three-car garage. And the kind of flexible living space that can be difficult to find in one home. Come experience how much Capital Peak Way has to offer.
46 days on market
Listed by Reatha Butler ABR AHWD CDPE DSC GRI MRP PSA RENE SFR SRS · Realty One Group Premier · 303-798-4300
Property Details
| Property Type | Residential |
| Sub Type | Single Family Residence |
| Status | Active |
| Price per Sq Ft | $150 |
| MLS # | 5341958 |
| Days on Market | 46 |
| Bedrooms | 5 |
| Full Baths | 3 |
| Above-Grade Sq Ft | 2,119 |
| Year Built | 2006 |
| Lot Size (Sq Ft) | 9,088 |
| Acres | 0.2086 |
| HOA | Yes |
| HOA Fee | $115 |
| Annual Taxes | $4,047 |
| Tax Year | 2025 |
| State | CO |
| County | El Paso |
| Total Rooms | 13 |
| Interior Features | Crown Molding, 5-Pc Bath, French Doors, See Prop Desc Remarks |
| Heating | Forced Air |
| Cooling | Ceiling Fan(s), Central Air |
| Flooring | Carpet, Ceramic Tile, Laminate |
| Fireplace Features | Main Level, One |
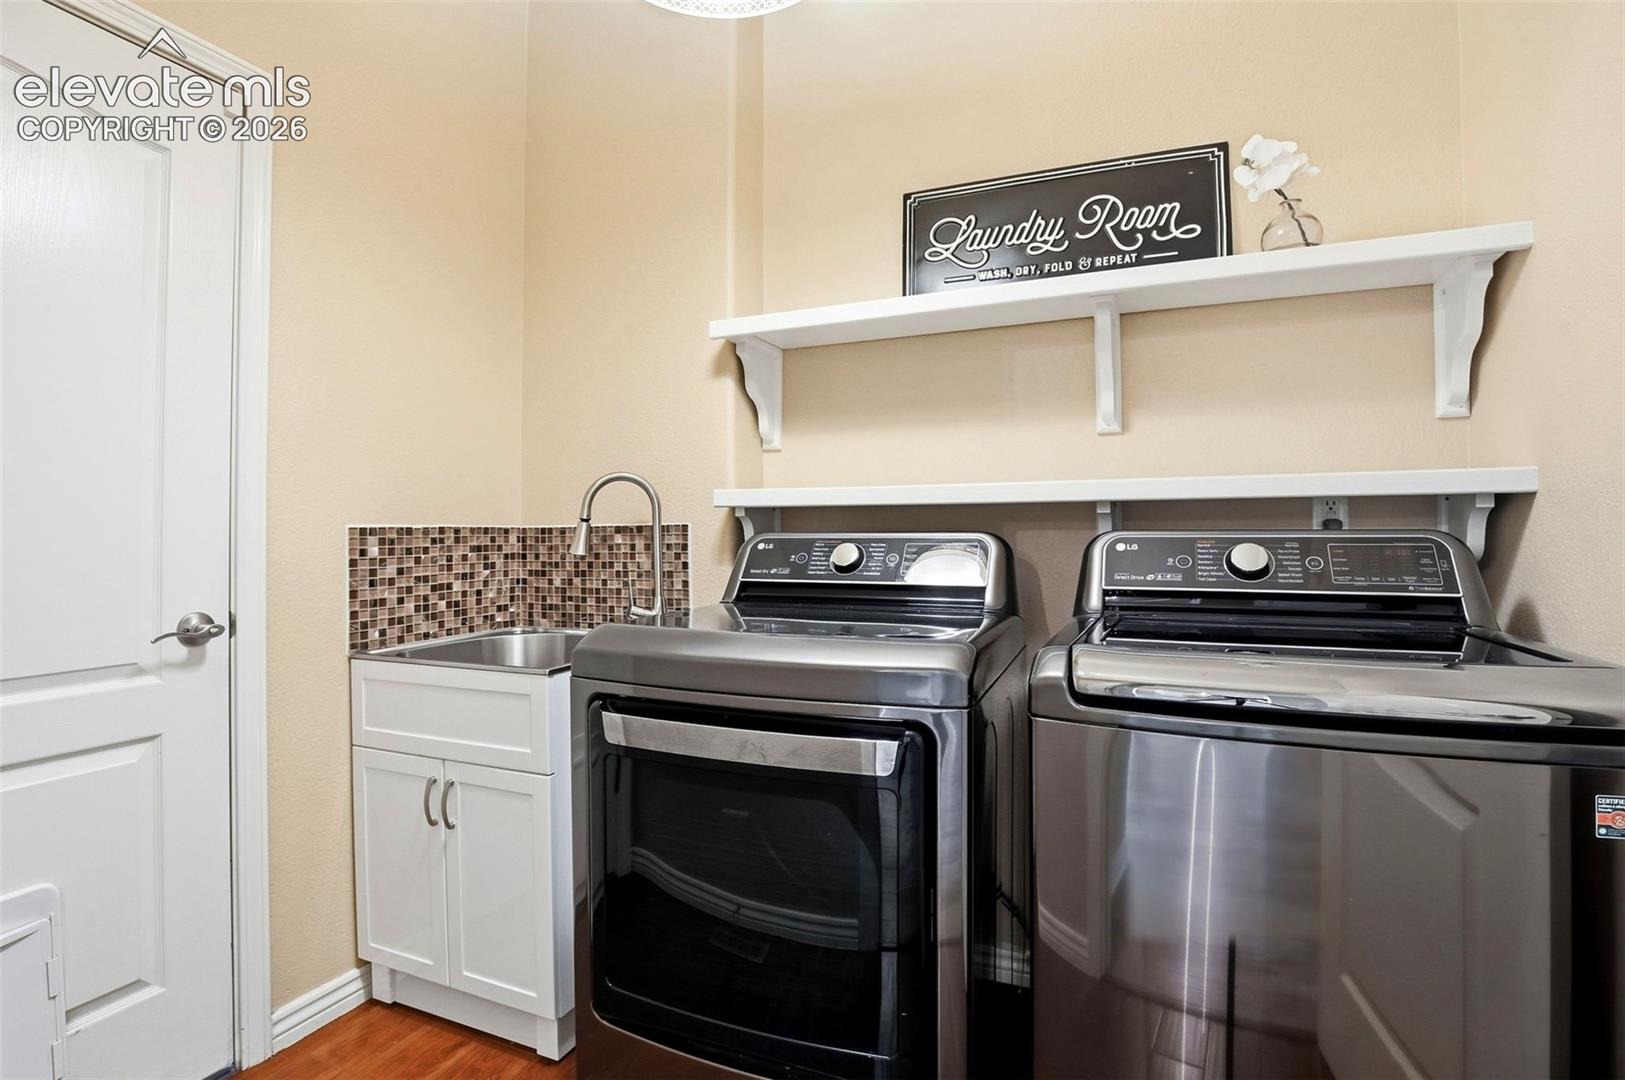
| Appliances | Dishwasher, Disposal, Dryer, Microwave, Other, Oven, Refrigerator, Washer |
| Total Parking | 3 |
| Parking Features | Attached |
| Roof | Composite Shingle |
| Basement | Full Basement |
| Lot Features | Level |
| Construction | Stone, Other, Frame |
| Sewer | Sewer |
| Water Source | Assoc/Distr |
| New Construction | No |
| Listing Terms | Cash, Conventional, FHA, VA Loan |
Location
Price History
| Date | Event | Price |
|---|---|---|
| 9/23/2026 |
Listed for sale Source: elevateMLS #5341958 |
$615,000 $150/sqft |
| 9/22/2026 |
Listed for sale Source: REcolorado® #9313829 |
$615,000 $150/sqft |

The real estate listing information and related content displayed on this site is provided exclusively for consumers' personal, non-commercial use and may not be used for any purpose other than to identify prospective properties consumers may be interested in purchasing. This information and related content is deemed reliable but is not guaranteed accurate by the Pikes Peak REALTOR® Services Corp.
Thank you — a Mont Haus broker will be in touch shortly.
For Mont Haus agents and staff. Sign in with your Mont Haus Microsoft account and the Agent Portal opens in a new tab.
Sign in with MicrosoftNo Microsoft account yet? Ask Nikki Boxer, who sets up portal access.