Residential · Pending
Pueblo West, CO 81007
5 Beds · 3 Baths · 2,480 Sq Ft
$379,900
Single Family
Property Type
1.12 acres
Lot Size
1996
Year Built
$153
Price per Sq Ft
3
Parking Spaces
5365007
MLS #
About This Property
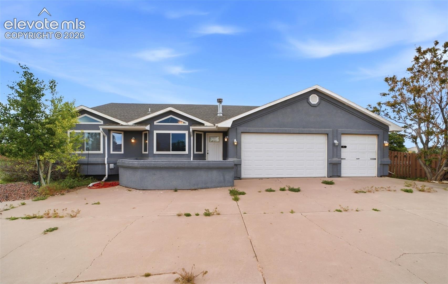
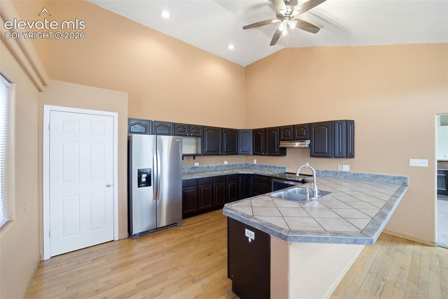
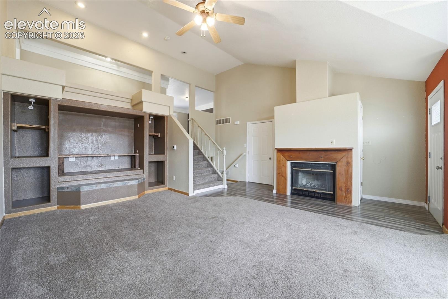
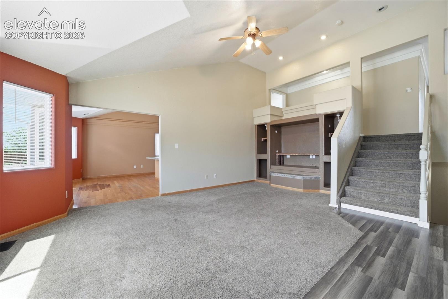
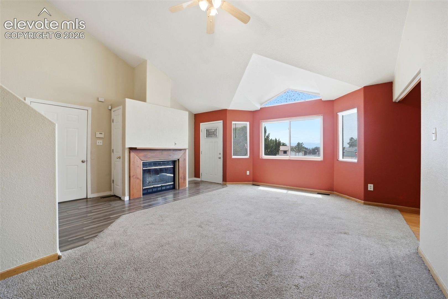
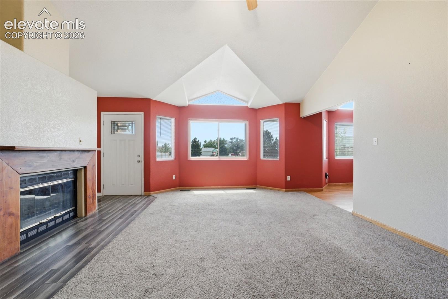
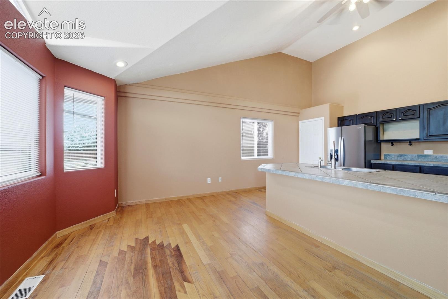
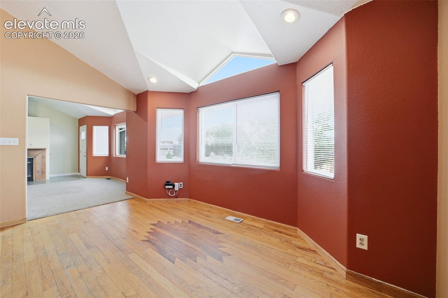
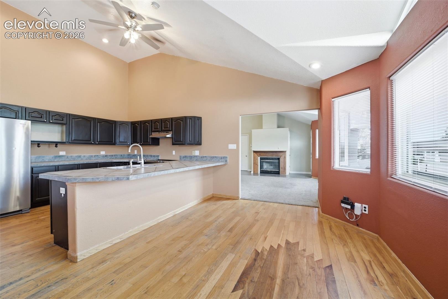
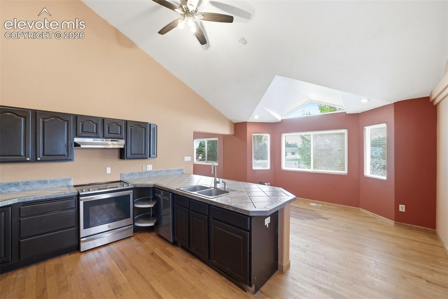
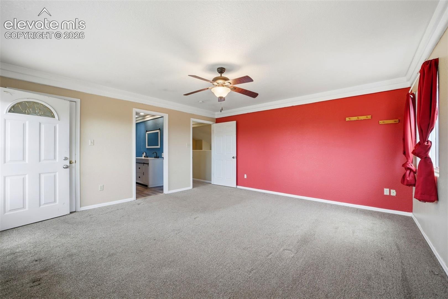
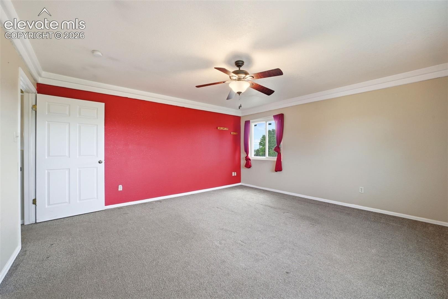
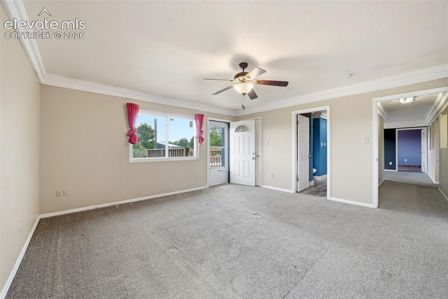
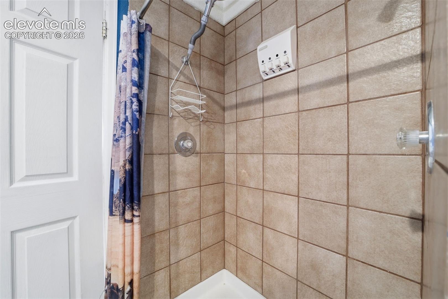
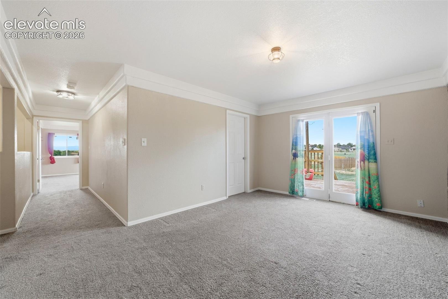
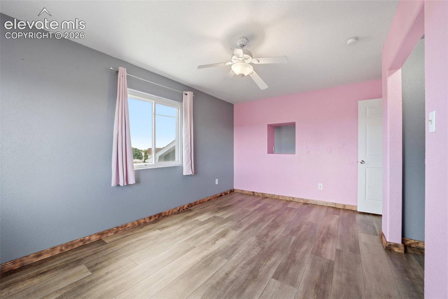
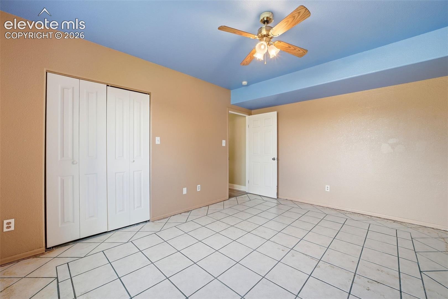
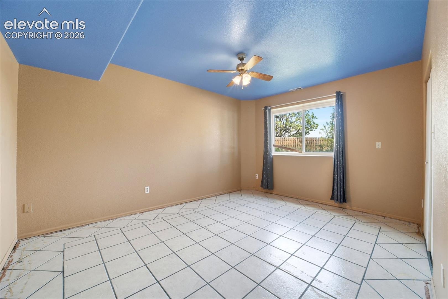
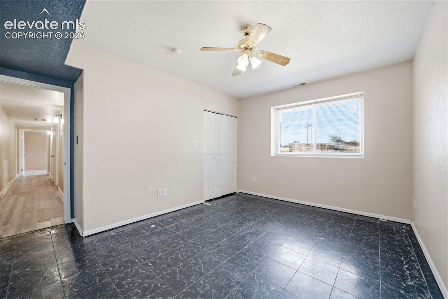
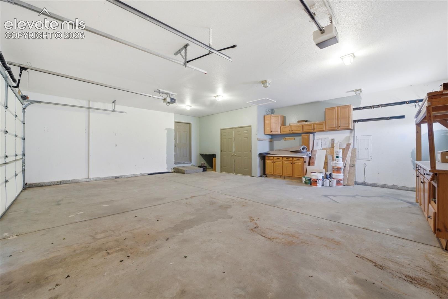
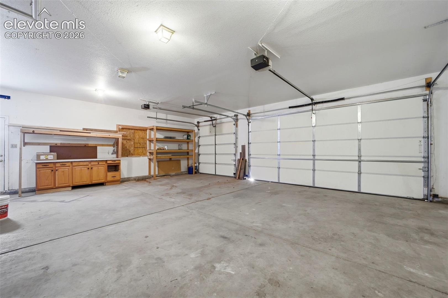
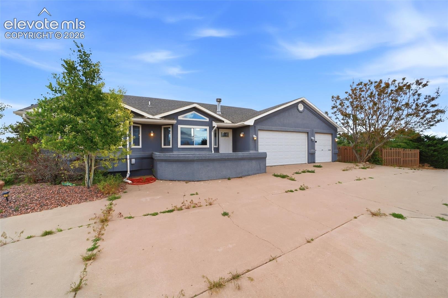
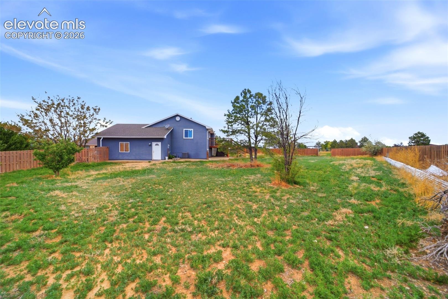
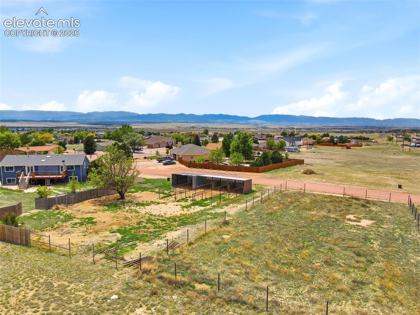
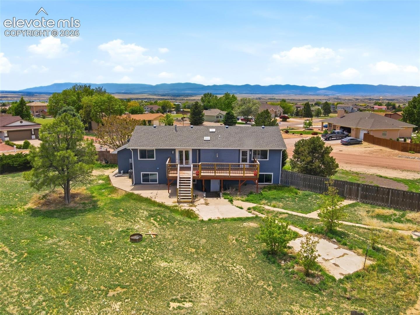
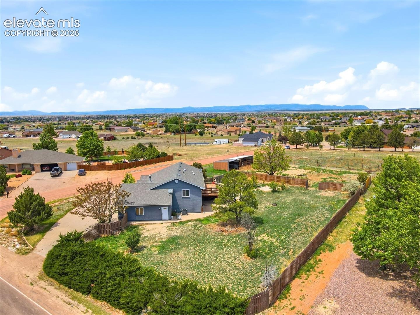
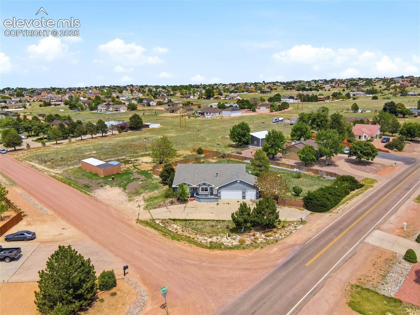
Liberty Point gem on 1.12 acres with horse property, mountain views, and a long list of updates — this one checks the boxes. The 5-bed, 3-bath, 3-car home sits on a corner lot just minutes from the reservoir and offers the space and flexibility that you're looking for. Inside, the dramatic great room impresses with vaulted ceilings, a wood-burning fireplace with knotty pine surround, and built-in shelving. The kitchen features dark raised-panel cabinetry, tile countertops, stainless appliances (2025), and a vaulted ceiling that opens to the dining area.
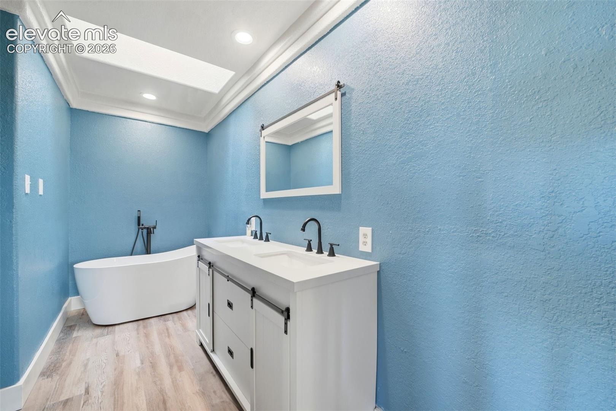
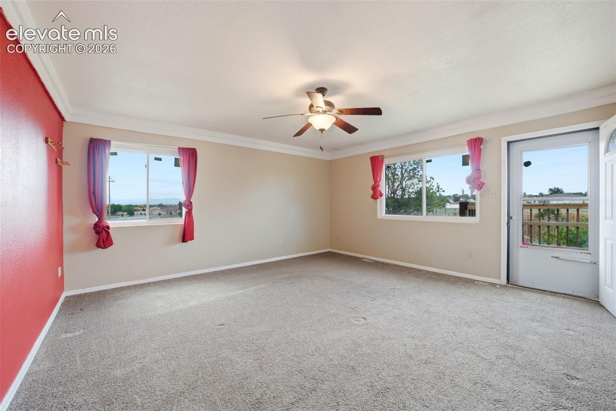
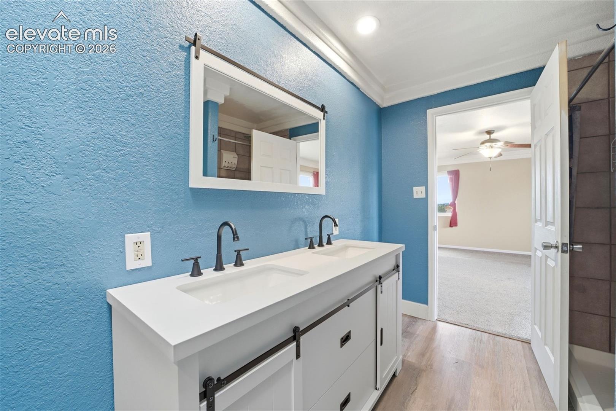
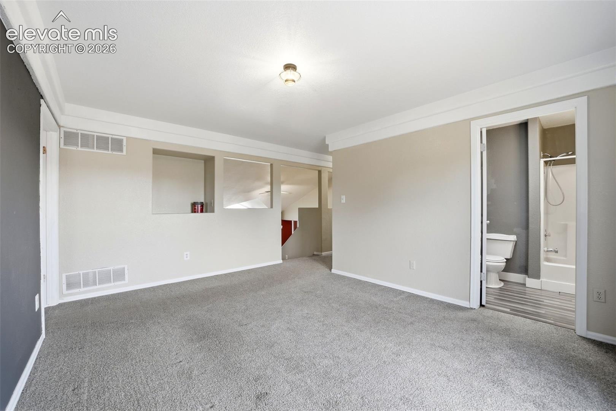
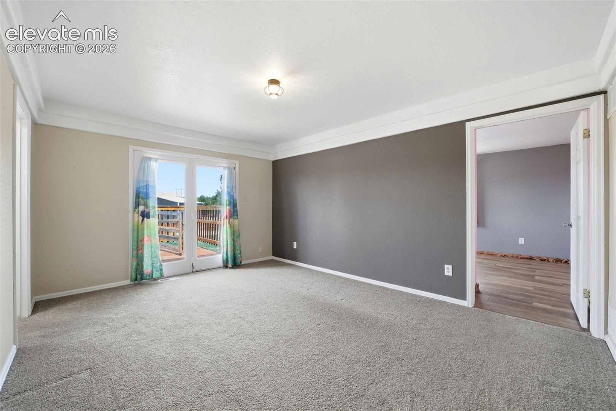
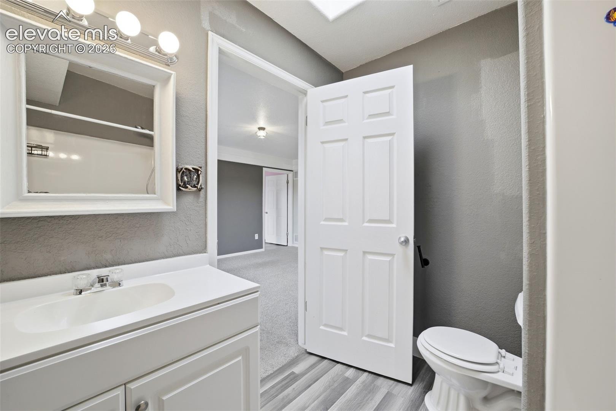
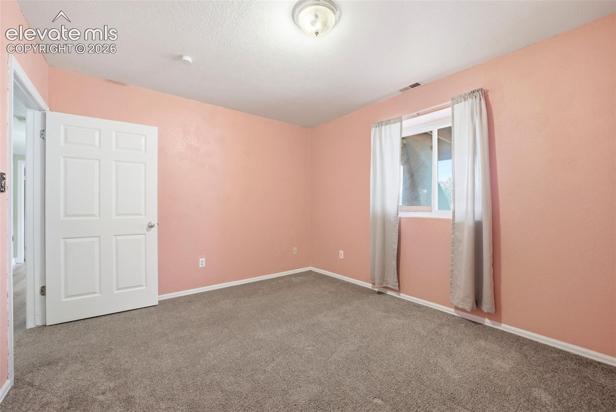
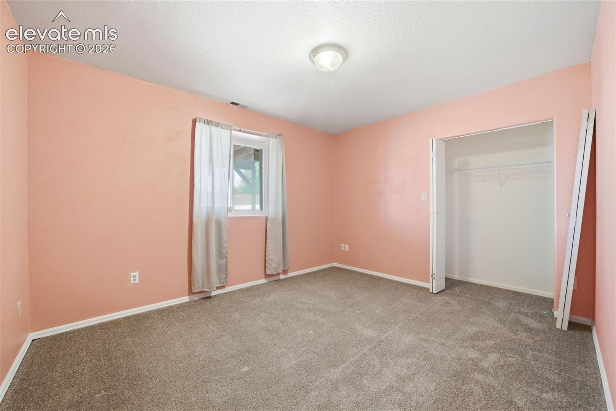
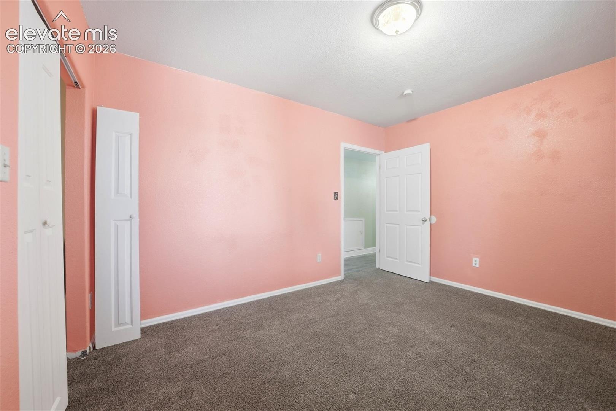
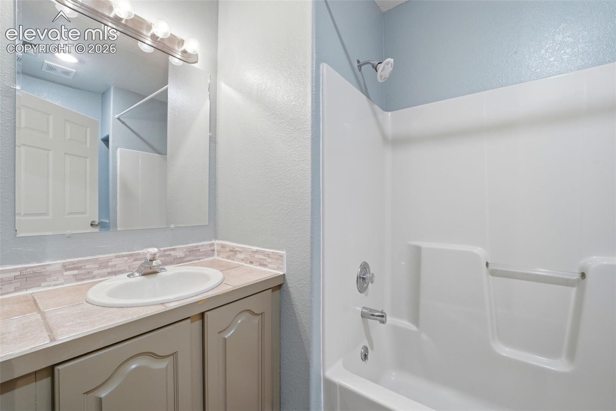
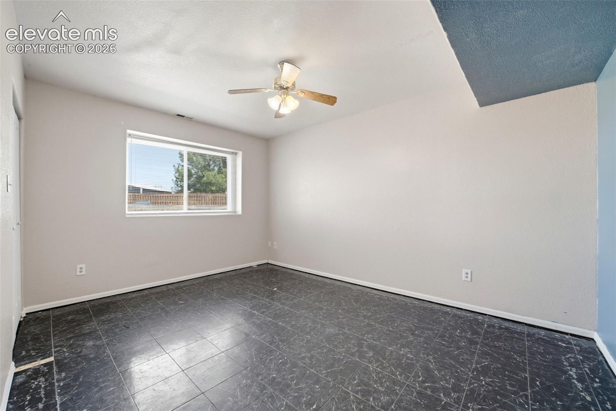
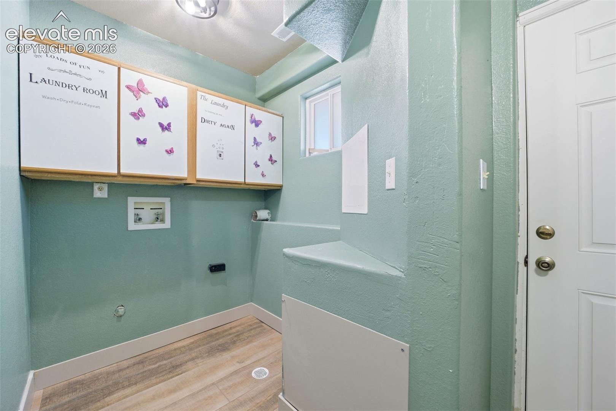
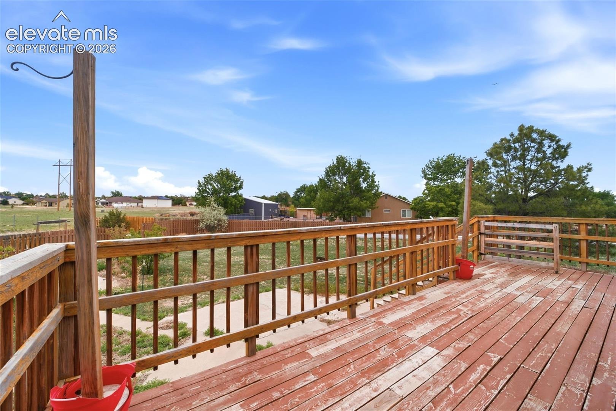
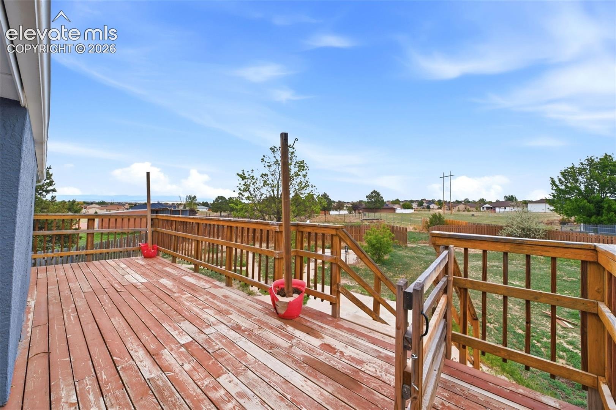
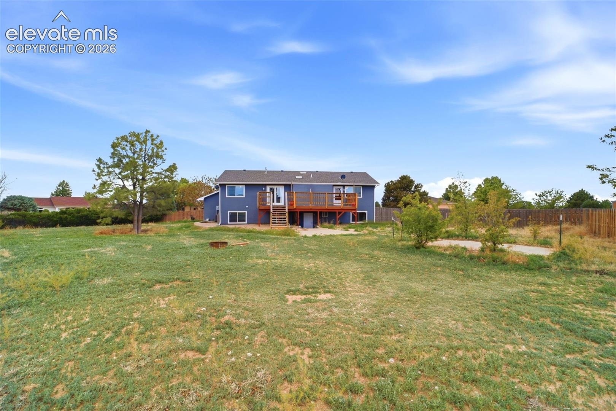
The primary bath was remodeled in 2025 with a freestanding soaking tub, dual-sink vanity with barn-door cabinetry & matte black fixtures. Flooring throughout includes newer LVT, tile, hardwood, and carpet. The upper level opens to a deck with open views, while the lower level has its own exterior access to the backyard. A dedicated laundry room with upper cabinetry rounds out the interior.
Major systems are already handled — all windows replaced in 2024, HVAC under 2 years old, and a newer water heater. Outside, a 3-stall horse barn with open hay storage and pipe panel corrals make this a ready-to-go equestrian setup. Room to roam, room to grow.
172 days on market
Listed by Angela Torri · Sorella Real Estate LLC · 719-621-4778
Property Details
| Property Type | Residential |
| Sub Type | Single Family Residence |
| Status | Pending |
| Price per Sq Ft | $153 |
| MLS # | 5365007 |
| Days on Market | 172 |
| Bedrooms | 5 |
| Full Baths | 3 |
| Above-Grade Sq Ft | 1,616 |
| Year Built | 1996 |
| Lot Size (Sq Ft) | 48,787 |
| Acres | 1.12 |
| HOA Fee | $0 |
| Annual Taxes | $2,523 |
| Tax Year | 2025 |
| State | CO |
| County | Pueblo |
| Total Rooms | 13 |
| Heating | Forced Air, Natural Gas |
| Cooling | Ceiling Fan(s), Central Air |
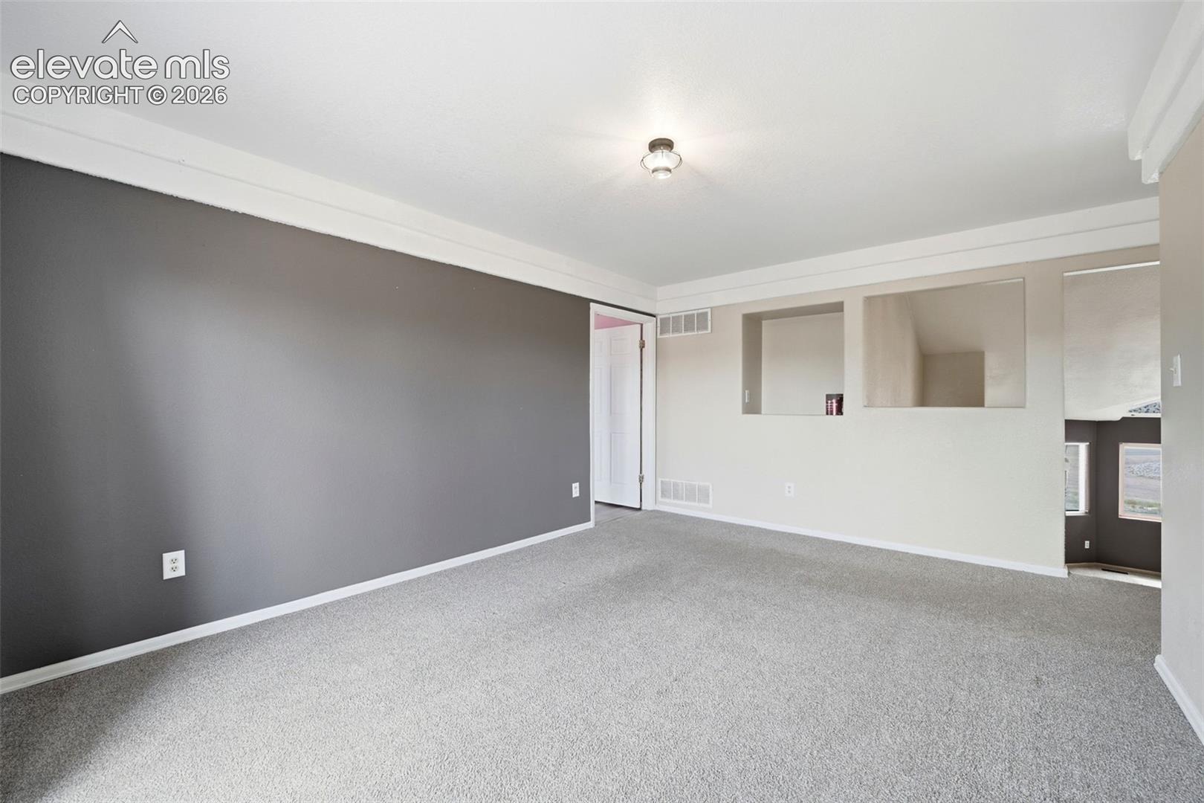
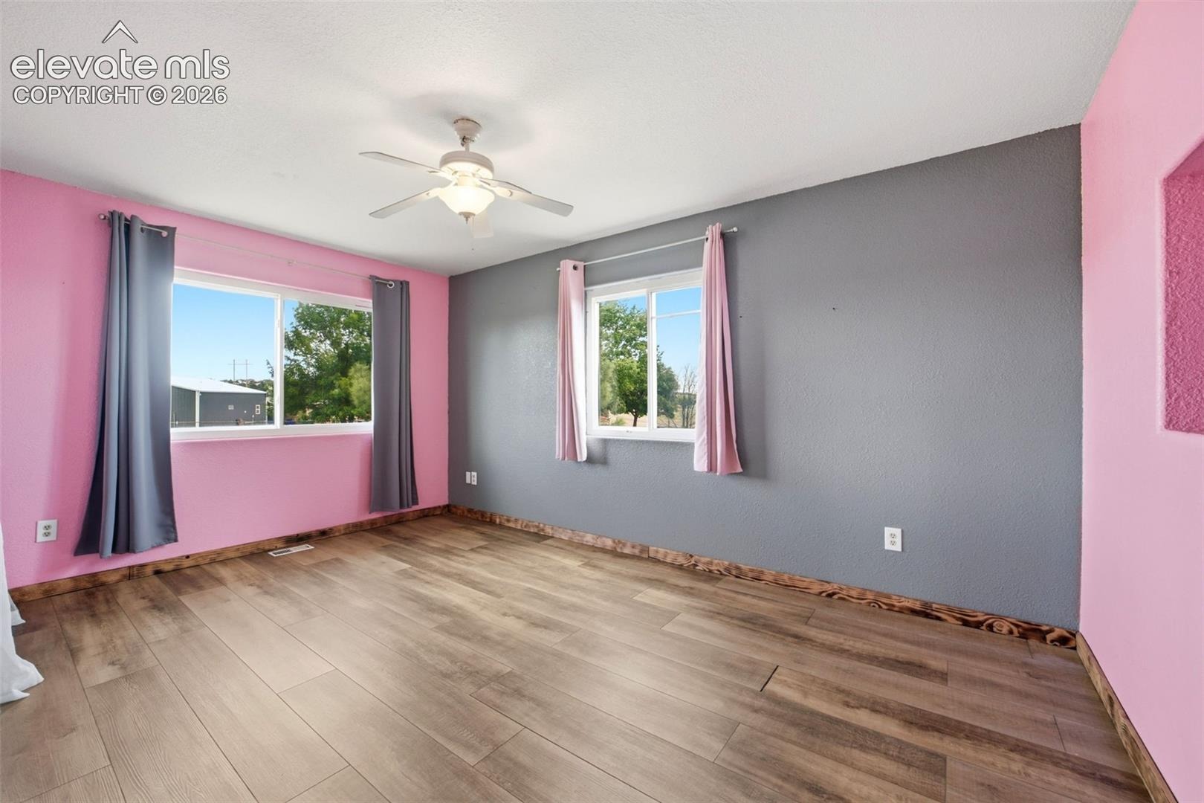
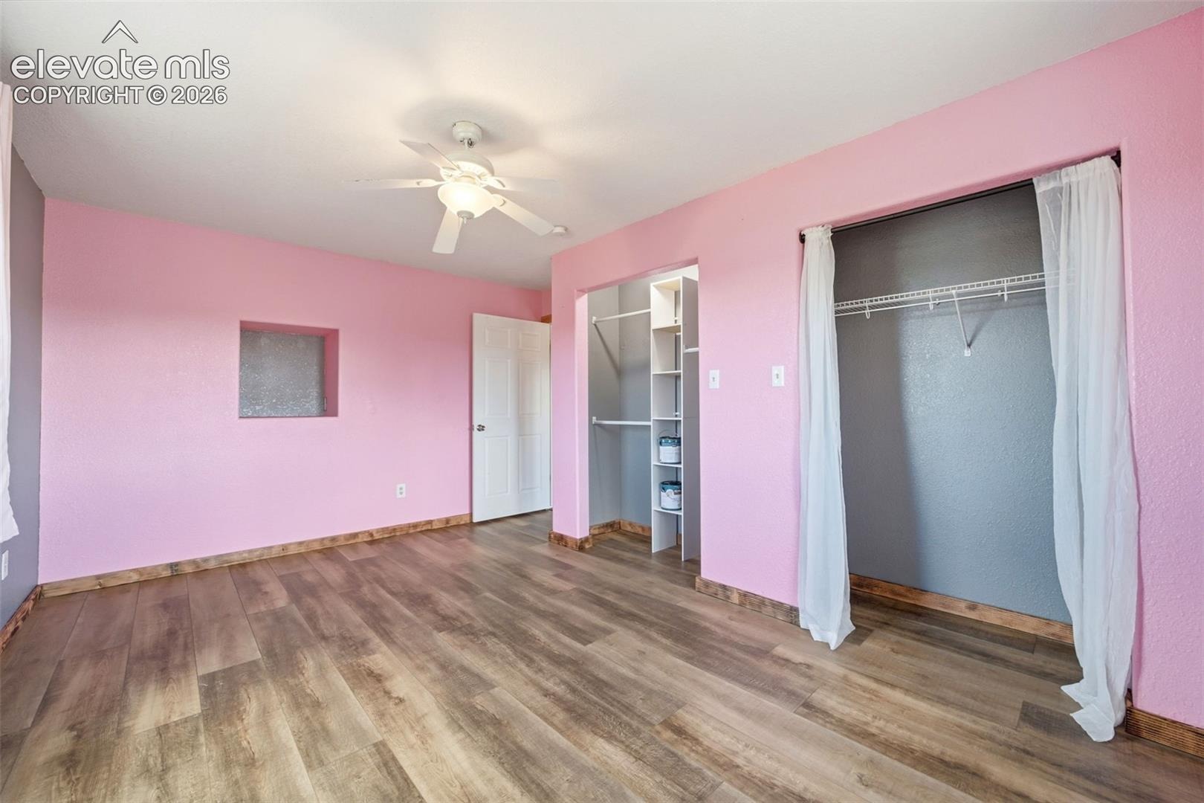
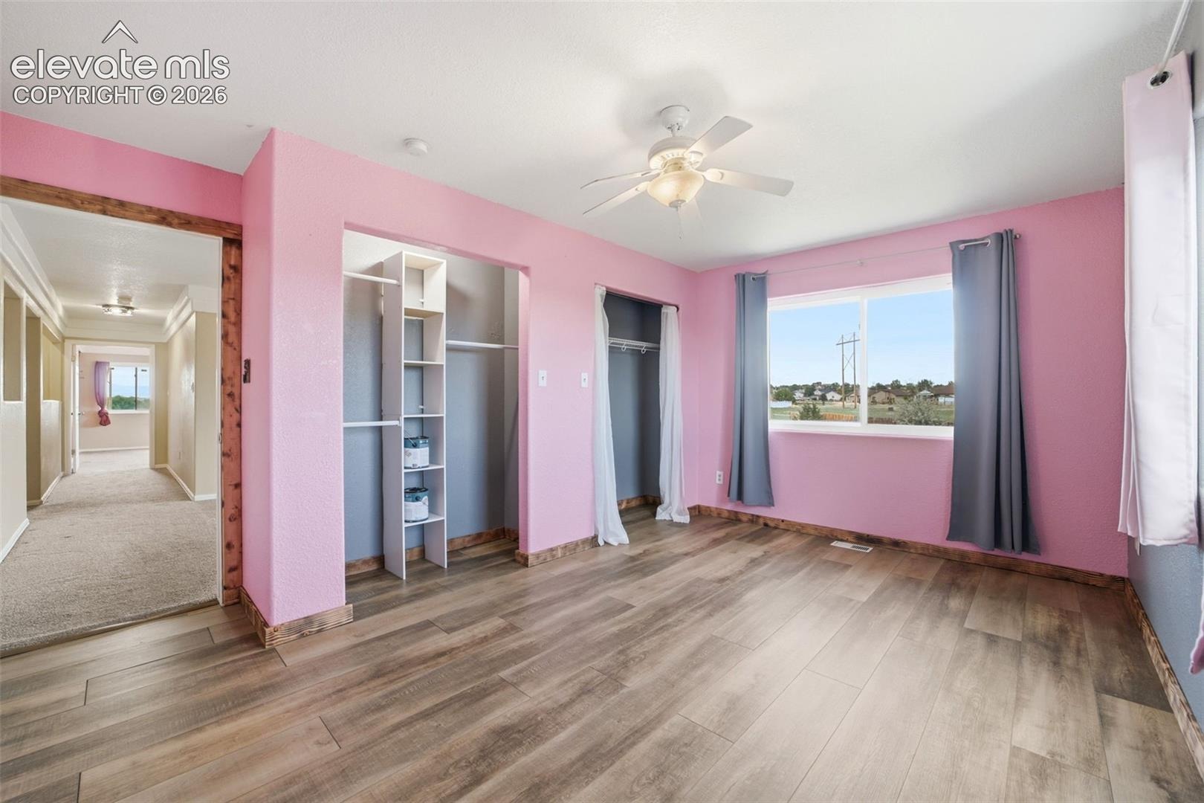
| Flooring | Carpet, Tile, Wood, Vinyl/Linoleum |
| Fireplace Features | Wood Burning, Upper Level |
| Appliances | Dishwasher, Oven, Range, Refrigerator |
| Total Parking | 3 |
| Parking Features | Attached |
| Roof | Composite Shingle |
| Basement | Walk Out |
| Lot Features | Corner Lot |
| Construction | Stucco, Frame |
| Sewer | Septic Tank |
| Water Source | Assoc/Distr |
| New Construction | No |
| Listing Terms | Cash, Conventional, FHA, VA Loan |
Location
Price History
| Date | Event | Price |
|---|---|---|
| 11/11/2026 |
Pending Source: elevateMLS #5365007 |
— |
| 11/11/2026 |
Pending Source: REcolorado® #4462574 |
— |
| 10/27/2026 |
Back on market Source: elevateMLS #5365007 |
— |
| 10/27/2026 |
Back on market Source: REcolorado® #4462574 |
— |
| 10/21/2026 |
Pending Source: elevateMLS #5365007 |
— |
| 10/21/2026 |
Pending Source: REcolorado® #4462574 |
— |
| 9/3/2026 |
Price change Source: elevateMLS #5365007 |
$379,900 -11.6% $153/sqft |
| 5/25/2026 |
Listed for sale Source: elevateMLS #5365007 |
$429,900 +13.2% $173/sqft |
| 5/24/2026 |
Listed for sale Source: REcolorado® #4462574 |
$379,900 $153/sqft |

The real estate listing information and related content displayed on this site is provided exclusively for consumers' personal, non-commercial use and may not be used for any purpose other than to identify prospective properties consumers may be interested in purchasing. This information and related content is deemed reliable but is not guaranteed accurate by the Pikes Peak REALTOR® Services Corp.
Thank you — a Mont Haus broker will be in touch shortly.
For Mont Haus agents and staff. Sign in with your Mont Haus Microsoft account and the Agent Portal opens in a new tab.
Sign in with MicrosoftNo Microsoft account yet? Ask Nikki Boxer, who sets up portal access.