Residential · Under Contract
Colorado Springs, CO 80911
5 Beds · 3 Baths · 2,484 Sq Ft
$335,000
Single Family
Property Type
0.16 acres
Lot Size
1972
Year Built
$135
Price per Sq Ft
2
Parking Spaces
5389188
MLS #
About This Property
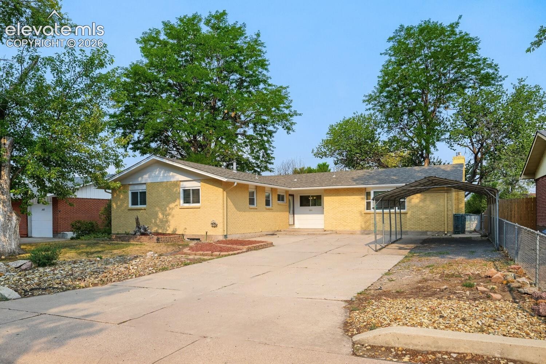
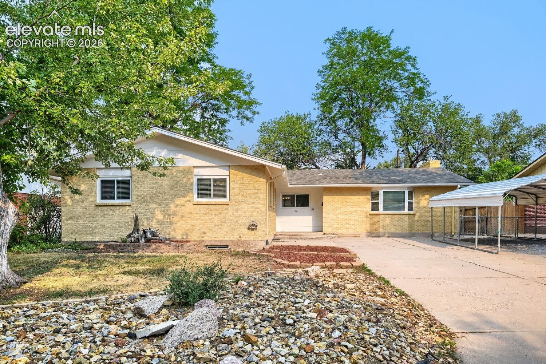
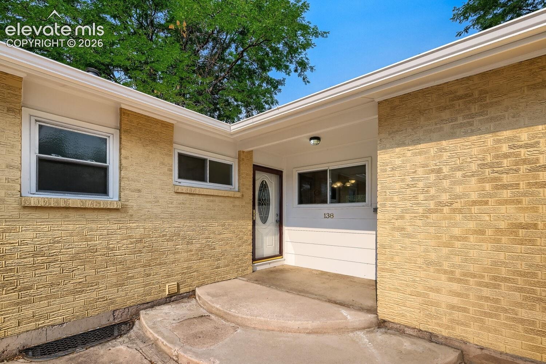
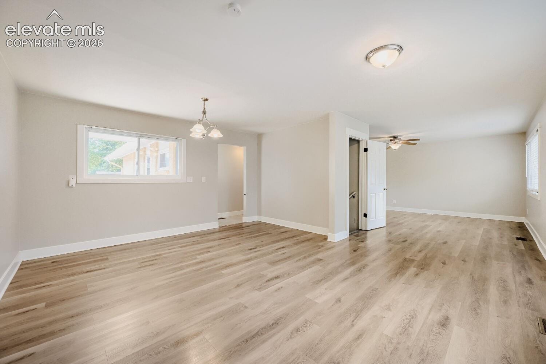
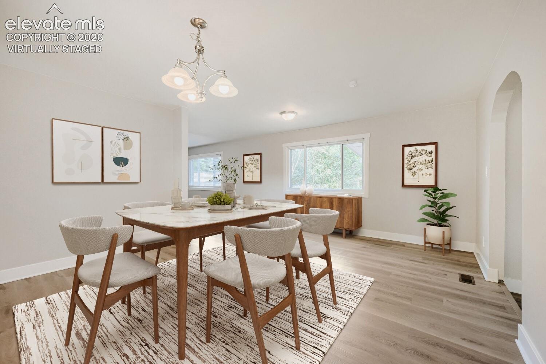
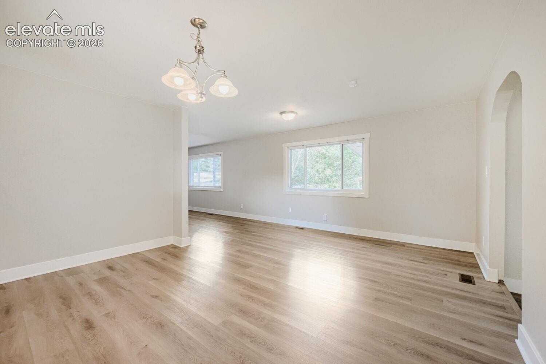
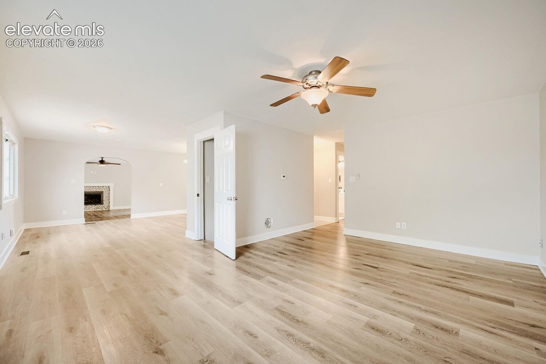
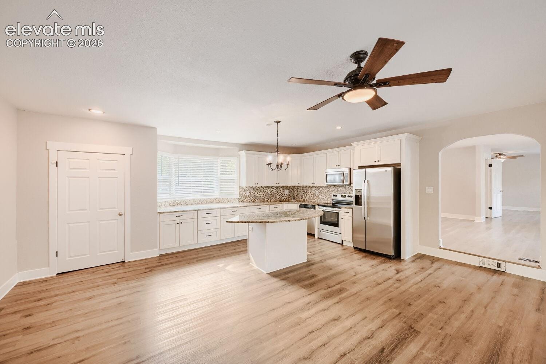
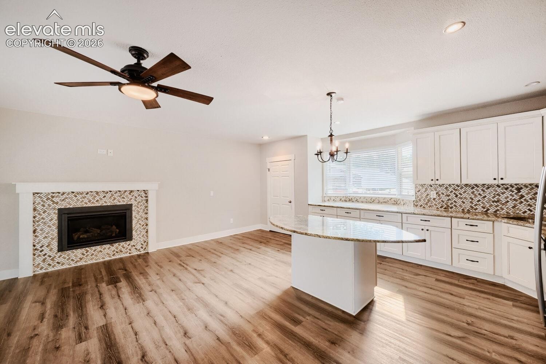
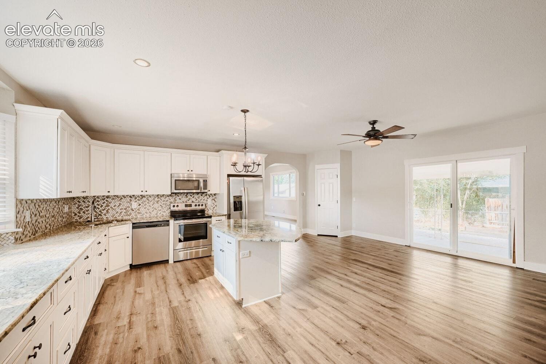
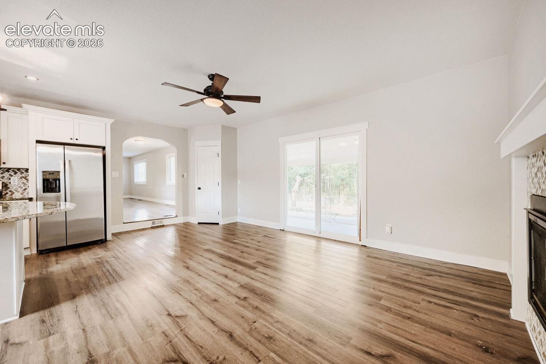
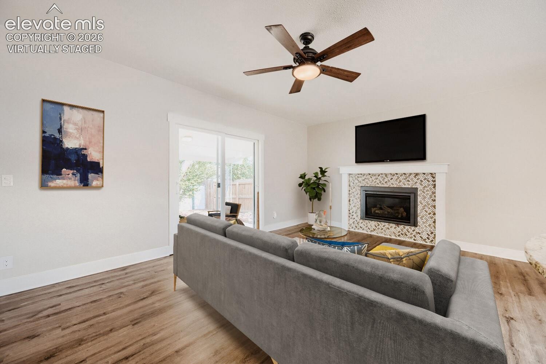
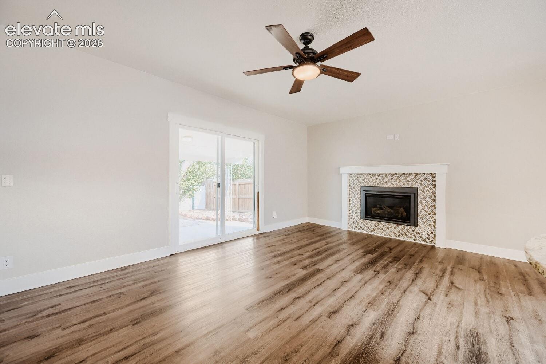
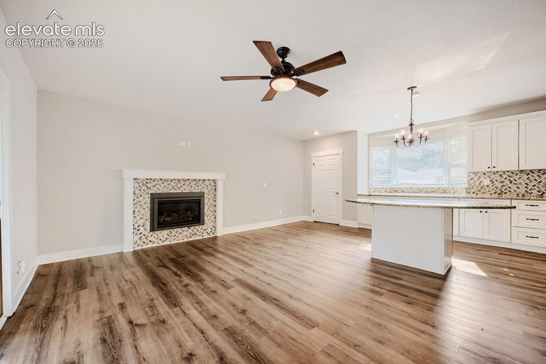
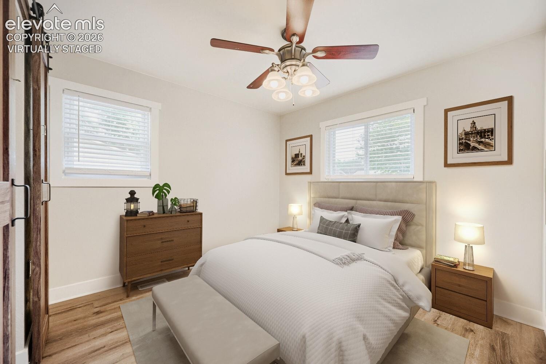
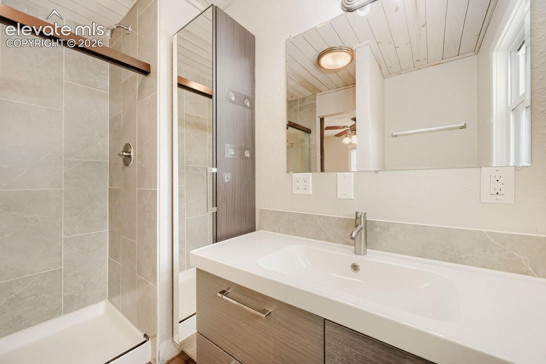
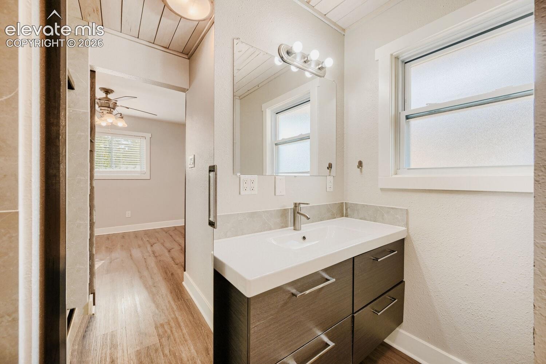
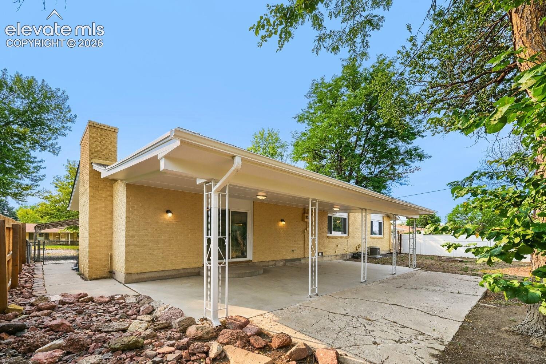
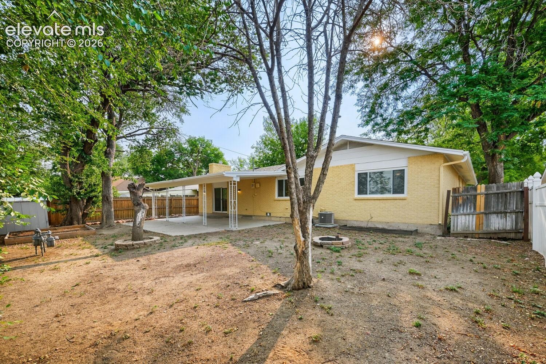
Welcome Home ! Beautifully renovated from top to bottom, this spacious ranch-style home offers an open and inviting floor plan perfect for everyday living and entertaining. The stunning kitchen features white soft-close cabinetry, granite countertops, a stylish herringbone backsplash, a unique center island, and gorgeous hardwood floors. The kitchen flows seamlessly into the living room, where a cozy gas fireplace and walkout to the covered patio create the perfect space for year-round gatherings.
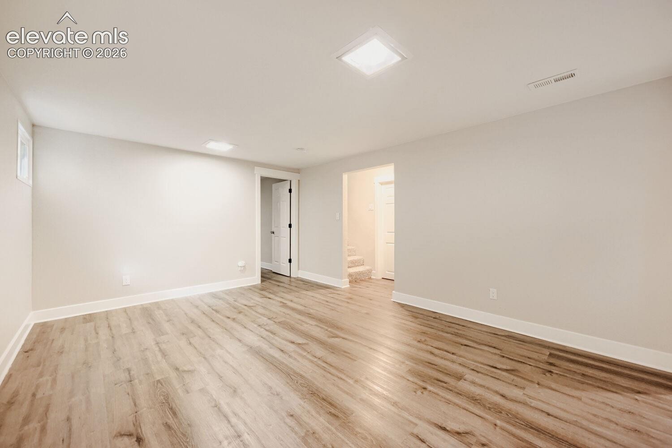
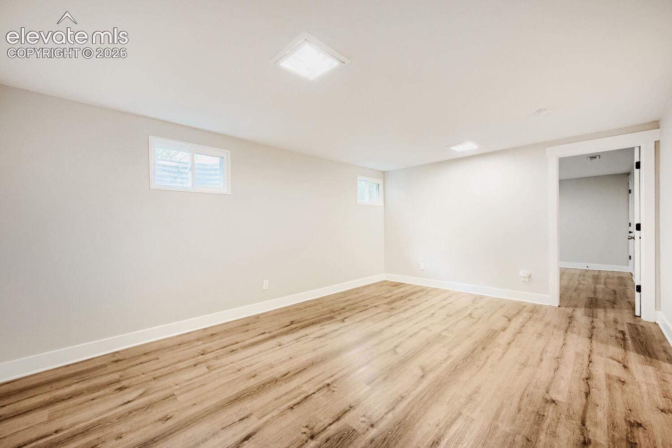
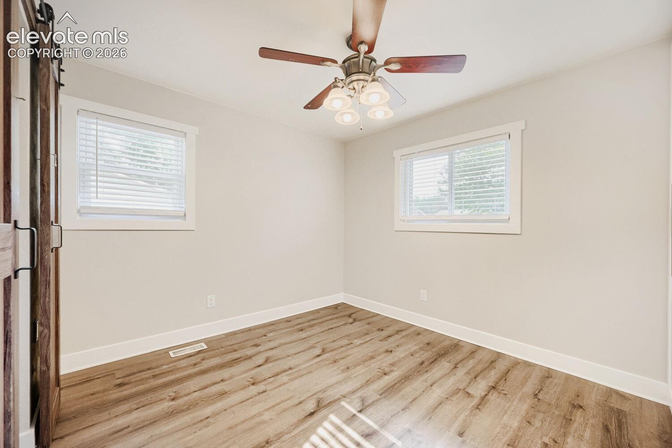
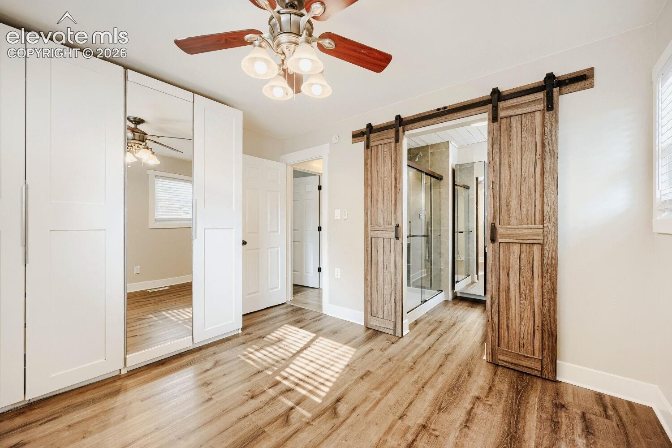
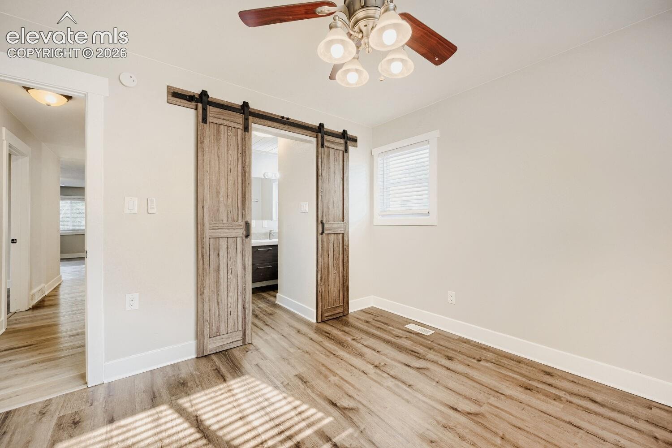
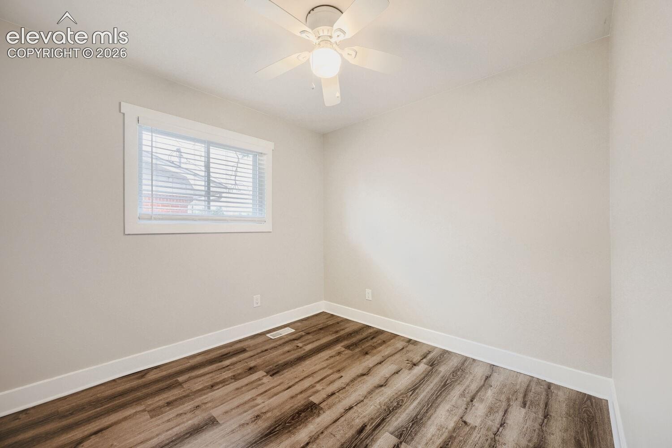
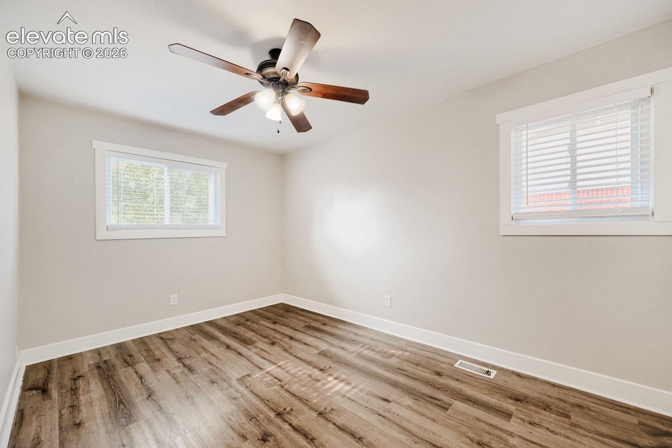
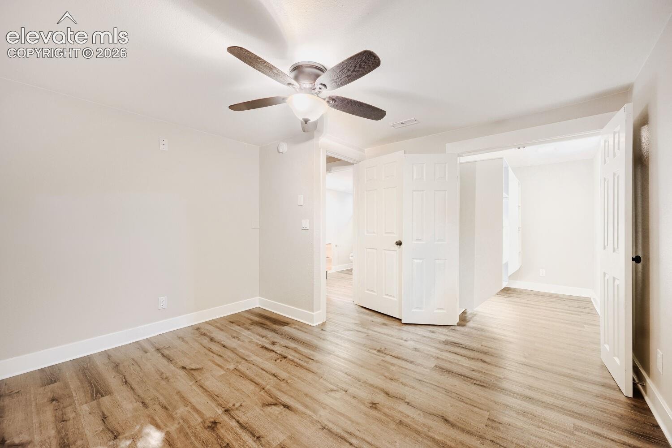
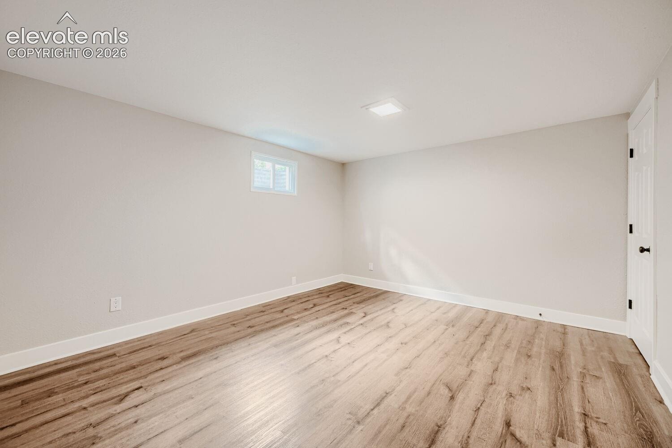
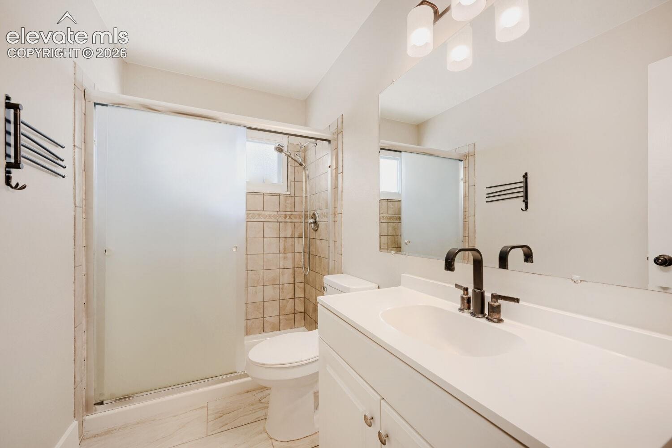
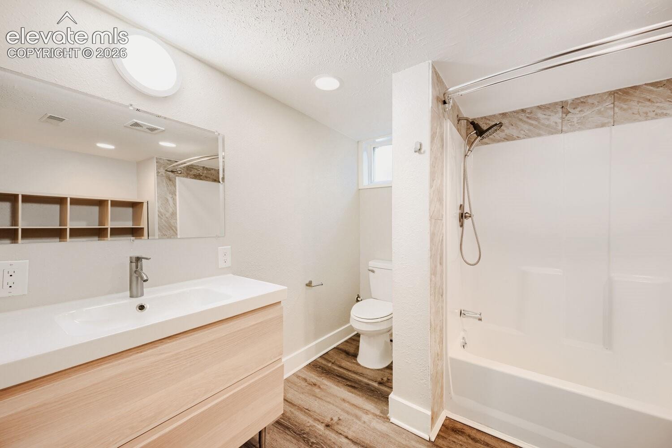
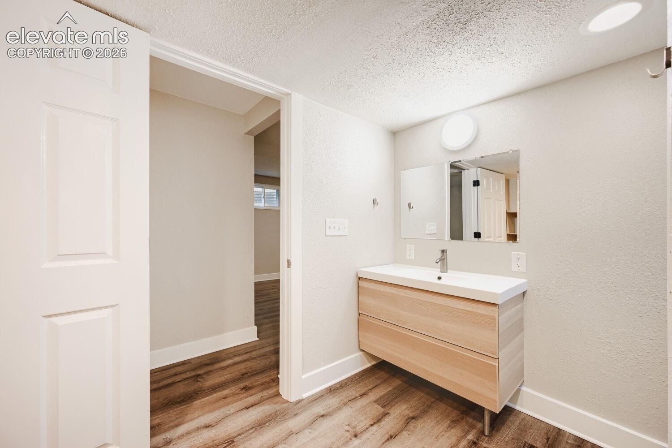
The primary suite features a custom walk-in closet and a private full bath with a walk-in shower. Two additional bedrooms and a full bathroom complete the main level. The finished basement offers two more spacious bedrooms, a large full bathroom, and a convenient laundry area, providing plenty of room for family, guests, or a home office. Recent updates include new interior and exterior paint and central A/C.
Conveniently located in the heart of Security-Widefield, you'll enjoy quick access to Fort Carson, shopping, restaurants, parks, and schools. This move-in-ready home is an incredible value—schedule your private showing today!
94 days on market
Listed by Christopher Cooper · The Cutting Edge · 719-999-5067
Property Details
| Property Type | Residential |
| Sub Type | Single Family Residence |
| Status | Active Under Contract |
| Price per Sq Ft | $135 |
| MLS # | 5389188 |
| Days on Market | 94 |
| Bedrooms | 5 |
| Full Baths | 3 |
| Above-Grade Sq Ft | 1,708 |
| Year Built | 1972 |
| Lot Size (Sq Ft) | 6,829 |
| Acres | 0.1568 |
| HOA Fee | $0 |
| Annual Taxes | $2,269 |
| Tax Year | 2025 |
| State | CO |
| County | El Paso |
| Total Rooms | 13 |
| Heating | Forced Air |
| Cooling | Ceiling Fan(s), Central Air |
| Flooring | Carpet, Laminate |
| Fireplace Features | Main Level, One |
| Appliances | Dishwasher, Disposal, Microwave, Oven, Range, Refrigerator |
| Total Parking | 2 |
| Parking Features | Carport |
| Roof | Composite Shingle |
| Basement | Partial Basement |
| Lot Features | Level |
| Construction | Brick, Masonite, Frame |
| Sewer | Sewer |
| Water Source | Public |
| New Construction | No |
| Listing Terms | Cash, Conventional, FHA, VA Loan |
Location
Price History
| Date | Event | Price |
|---|---|---|
| 10/5/2026 |
Active Under Contract Source: elevateMLS #5389188 |
— |
| 9/29/2026 |
Price change Source: elevateMLS #5389188 |
$335,000 -9.4% $135/sqft |
| 9/17/2026 |
Price change Source: elevateMLS #5389188 |
$369,900 -9.3% $149/sqft |
| 7/31/2026 |
Listed for sale Source: elevateMLS #5389188 |
$407,900 +47.0% $164/sqft |
| 1/14/2019 |
Sold Source: elevateMLS #5536951 |
$277,500 -0.9% $112/sqft |
| 10/30/2018 |
Price change Source: elevateMLS #5536951 |
$280,000 -5.1% $113/sqft |
| 8/1/2018 |
Listed for sale Source: elevateMLS #5536951 |
$295,000 +23.9% $119/sqft |
| 4/11/2018 |
Sold Source: elevateMLS #1395762 |
$238,000 $96/sqft |
| 3/1/2018 |
Listed for sale Source: elevateMLS #1395762 |
$238,000 $96/sqft |

The real estate listing information and related content displayed on this site is provided exclusively for consumers' personal, non-commercial use and may not be used for any purpose other than to identify prospective properties consumers may be interested in purchasing. This information and related content is deemed reliable but is not guaranteed accurate by the Pikes Peak REALTOR® Services Corp.
Thank you — a Mont Haus broker will be in touch shortly.