Residential · Active
Pueblo, CO 81007
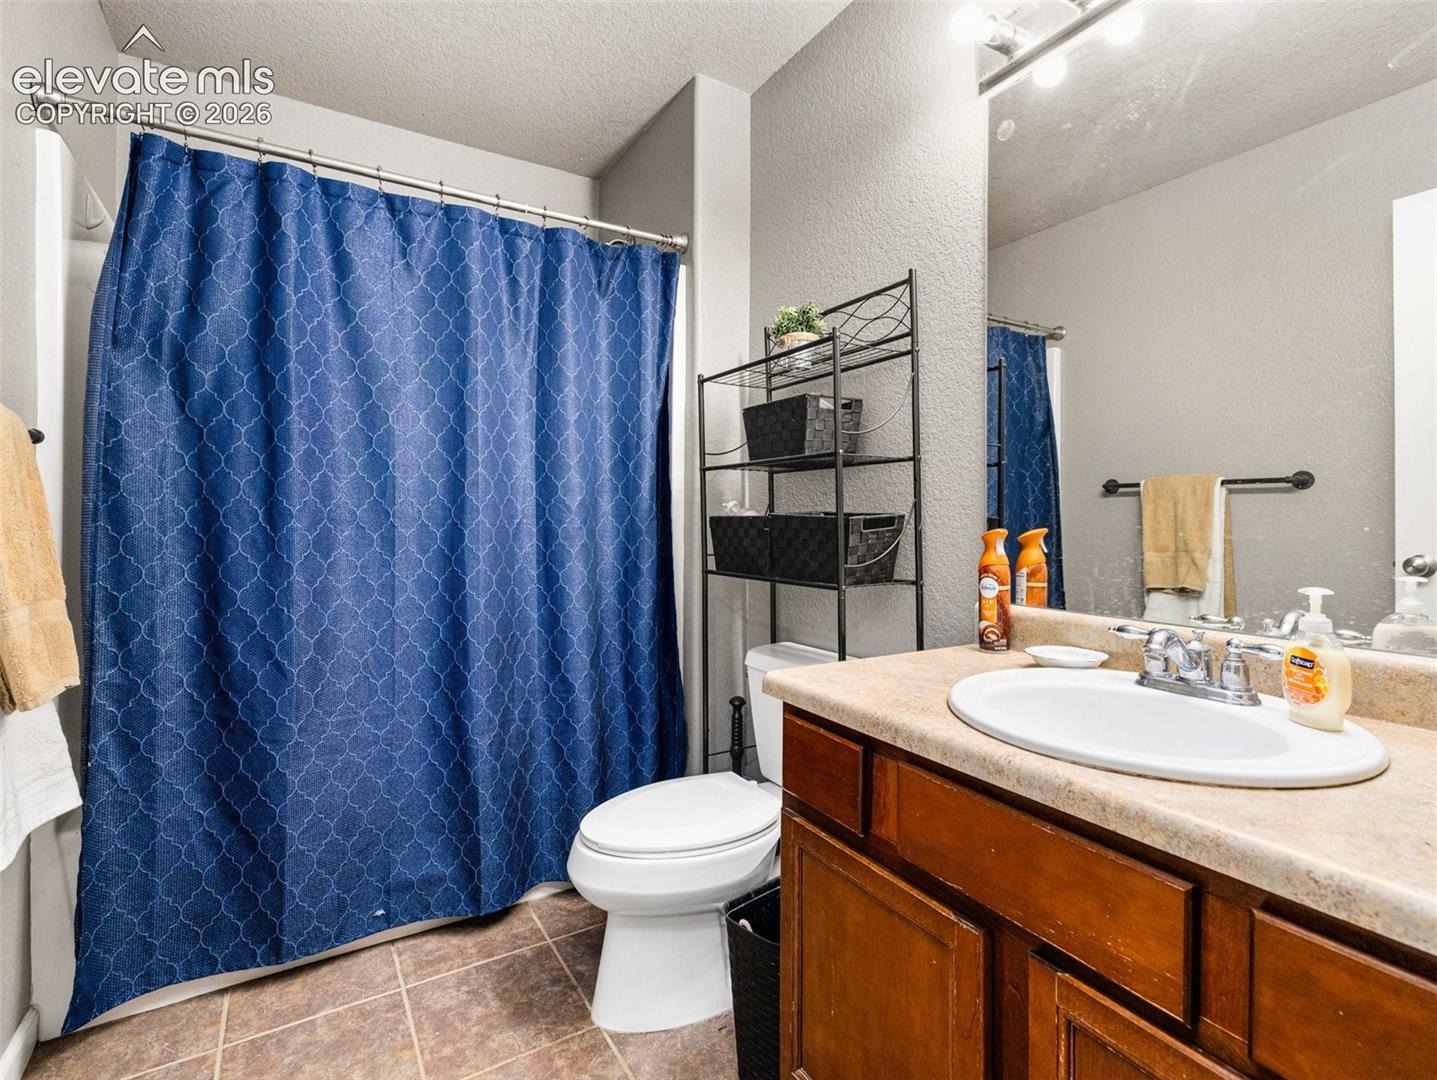
3 Beds · 2 Baths · 1,856 Sq Ft
$459,900
Single Family
Property Type
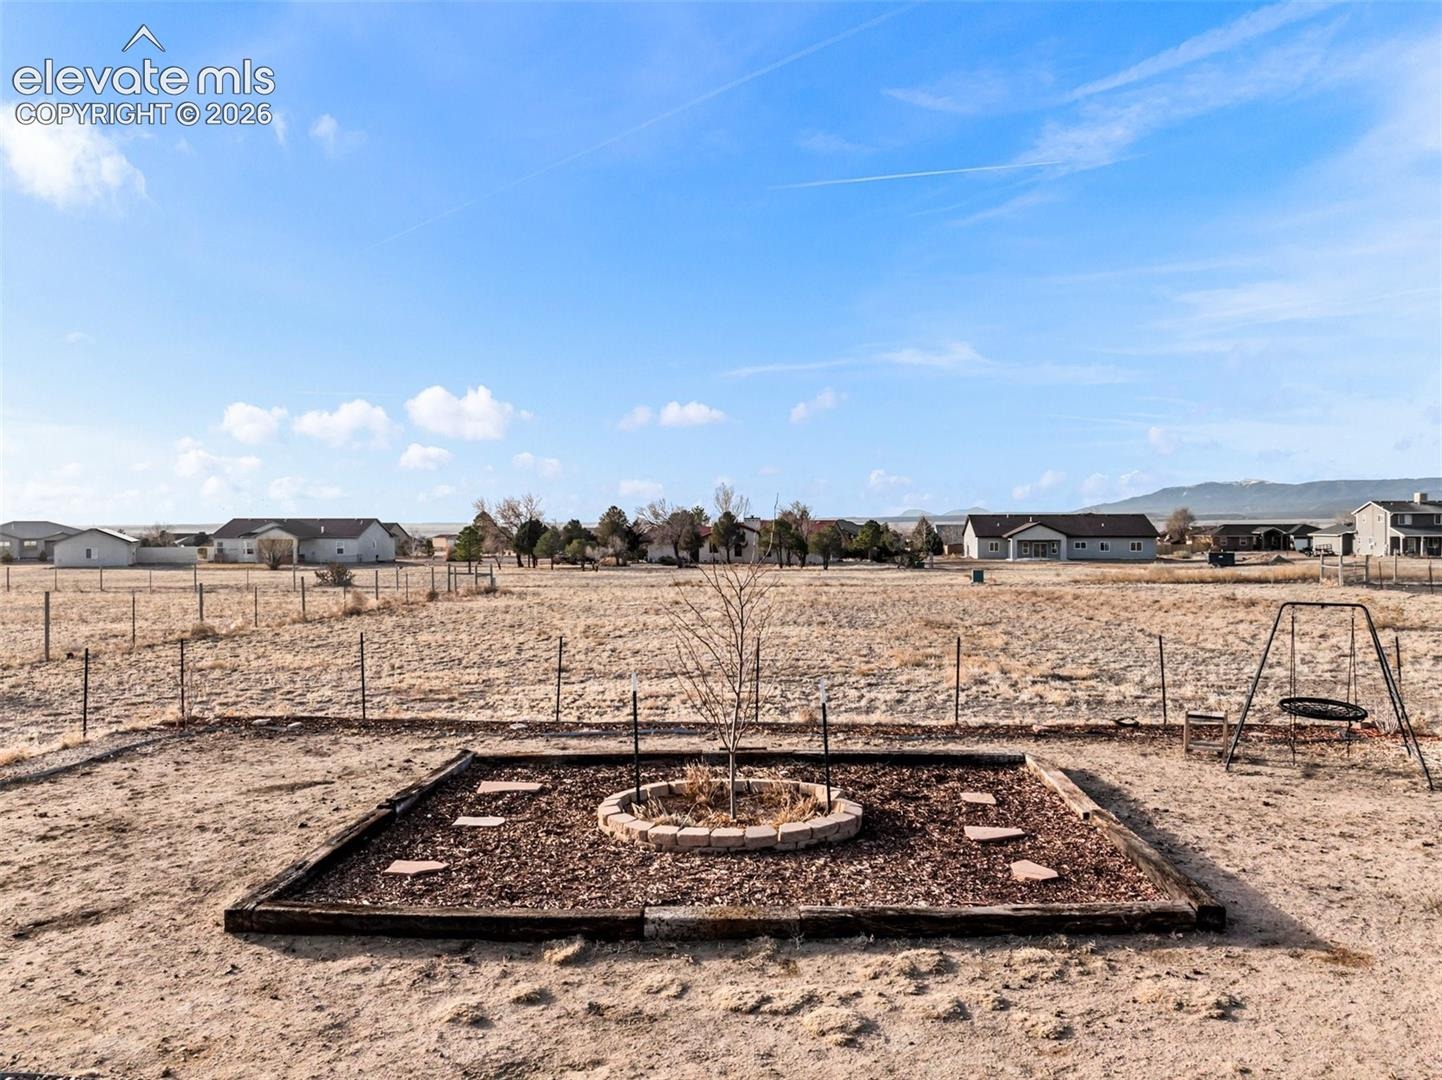
1.01 acres
Lot Size
2006
Year Built
$248
Price per Sq Ft
3
Parking Spaces
5397079
MLS #
About This Property
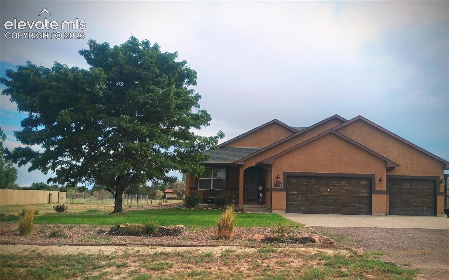
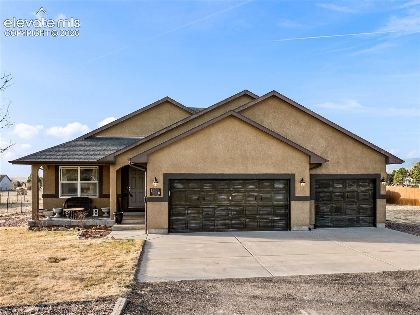
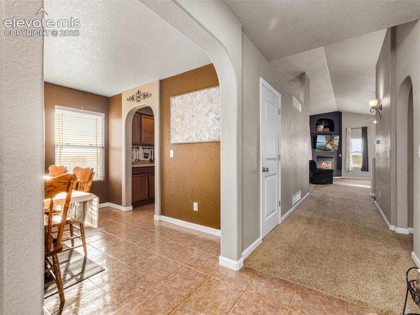
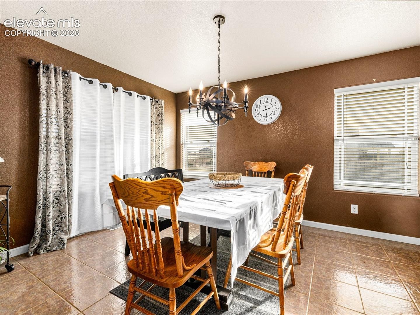
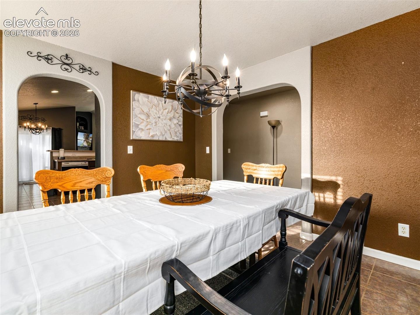
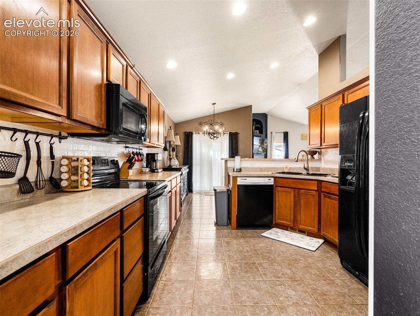
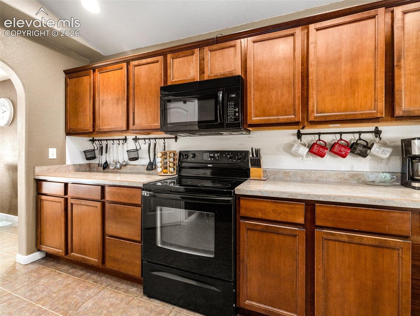
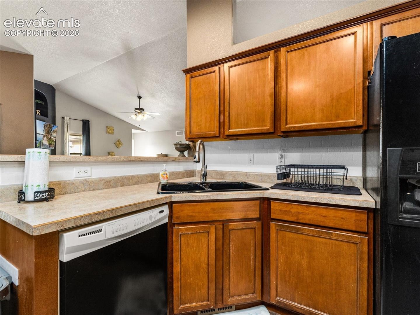
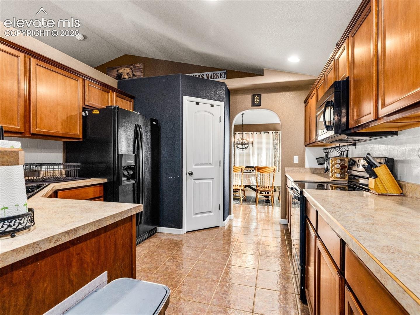
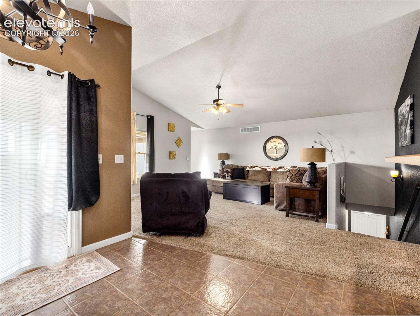
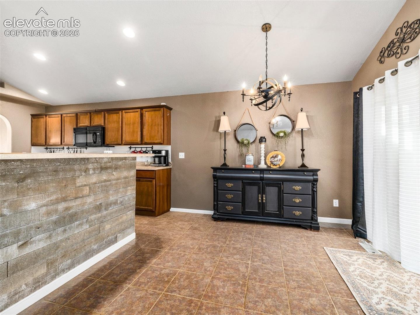
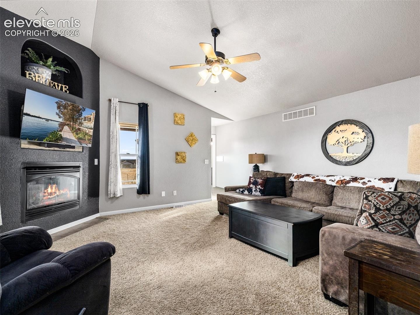
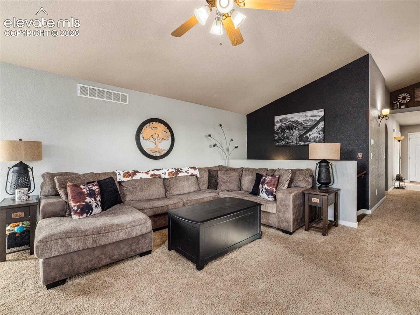
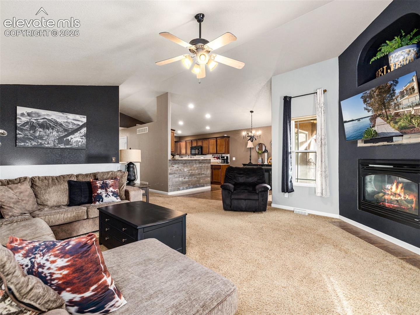
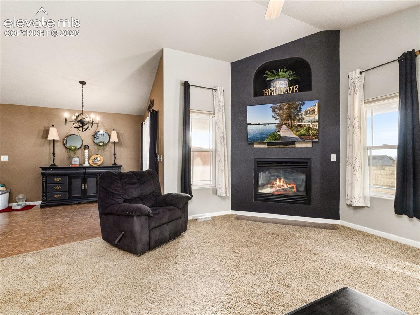
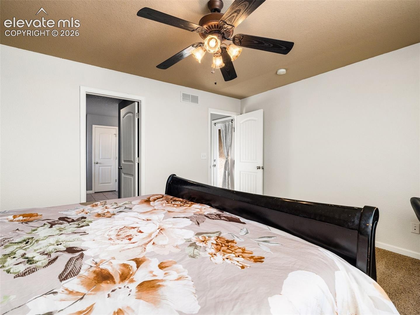
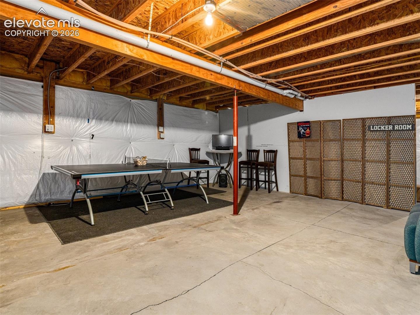
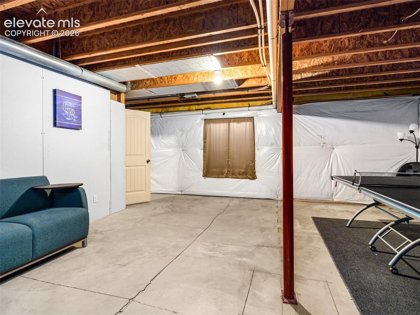
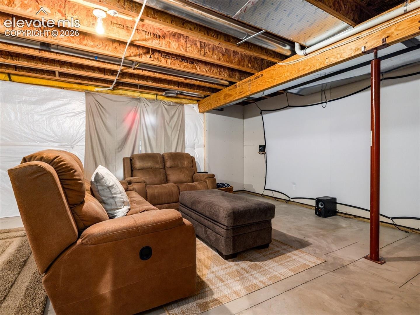
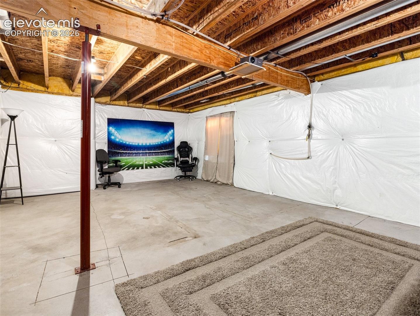
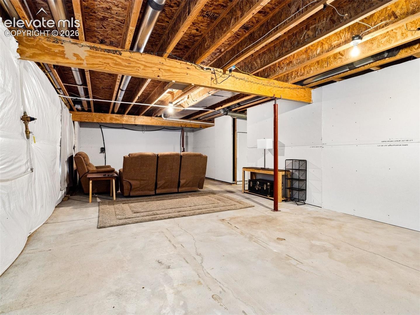
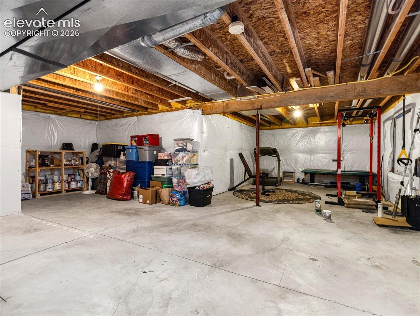
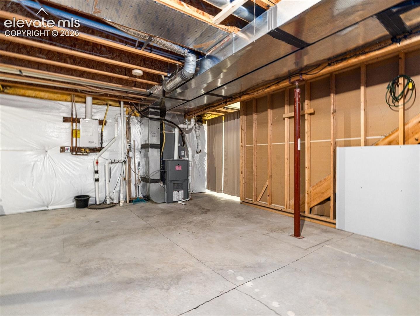
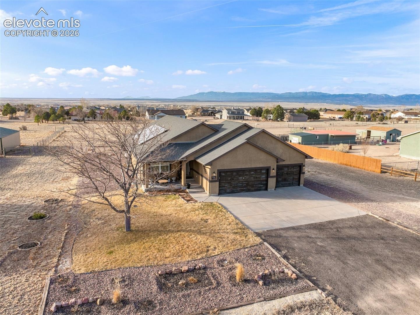
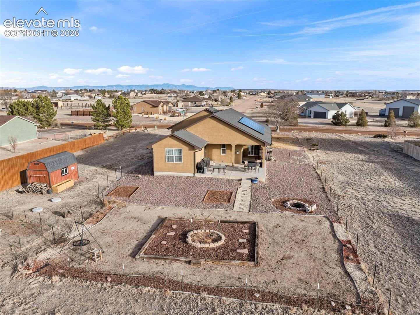
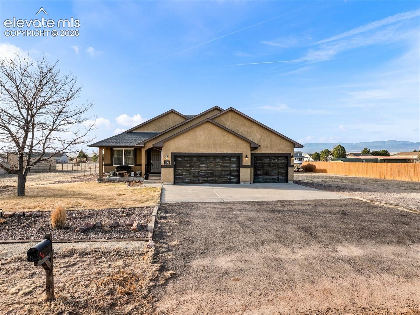
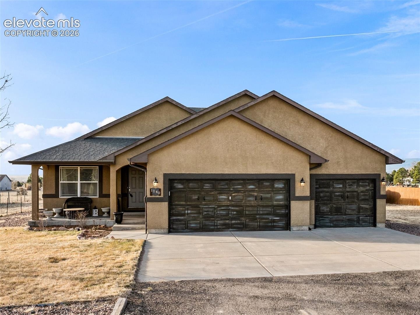
Stunning Ranch-Style home - offering 1,856 sq ft on the main level plus a full unfinished basement, this immaculate Pueblo West rancher boasts over 3,700 sq ft of total potential living space. Designed with both elegance and functionality in mind, the open-concept layout features vaulted ceilings, recessed lighting, and beautiful tile floors throughout. The chef’s kitchen shines with abundant cabinetry, a generous pantry, and seamless flow into the living room—perfectly anchored by a cozy fireplace. Enjoy both a formal dining room and a bright breakfast nook for effortless entertaining.
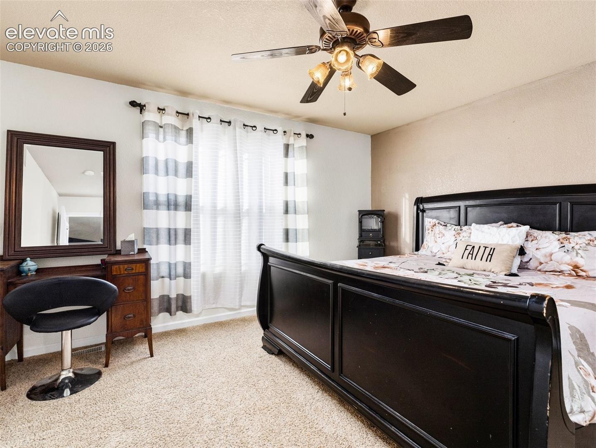
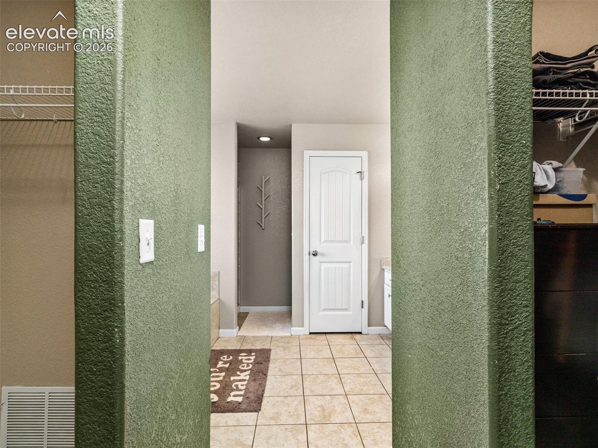
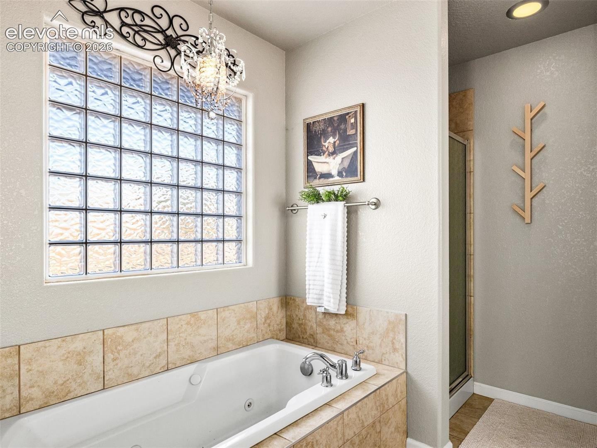
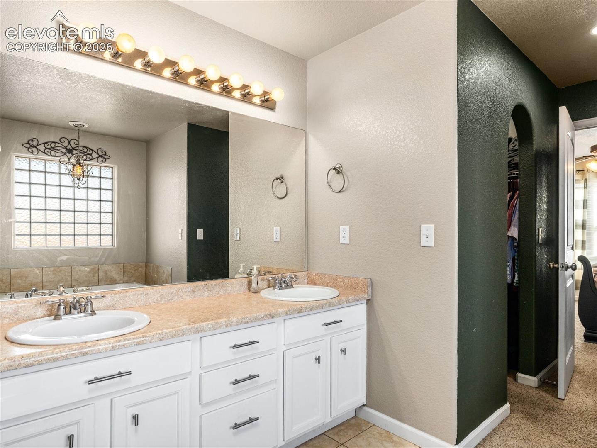
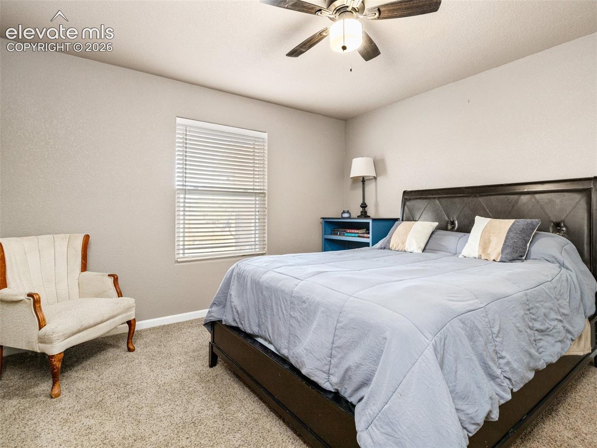
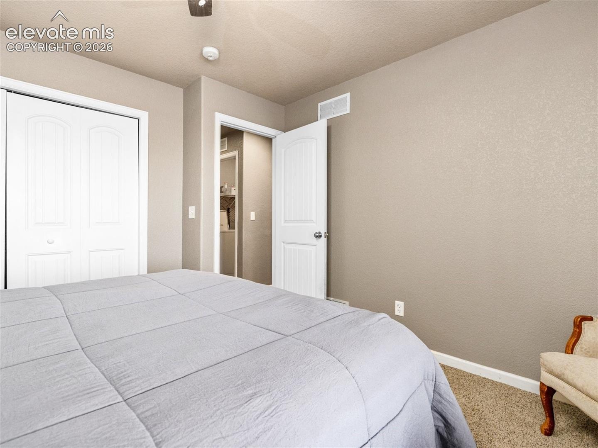
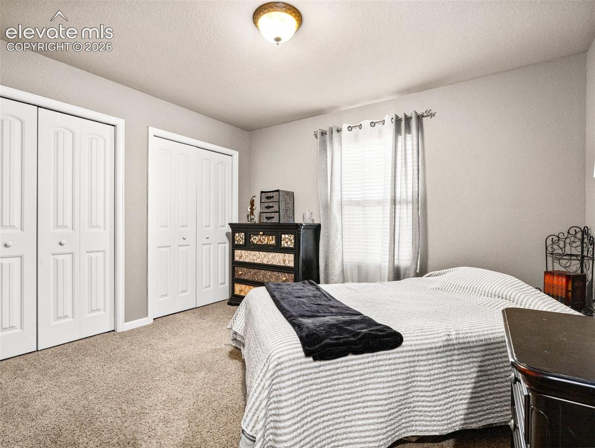
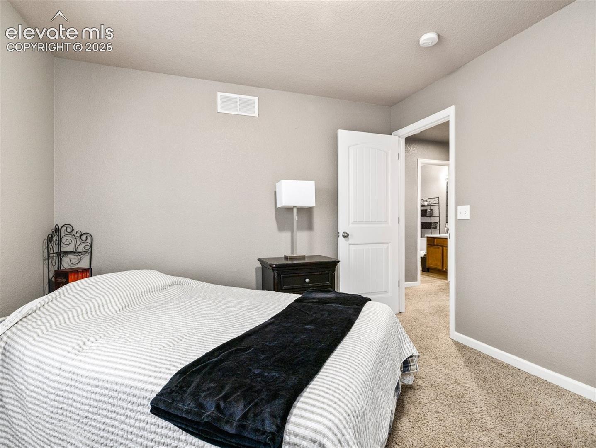
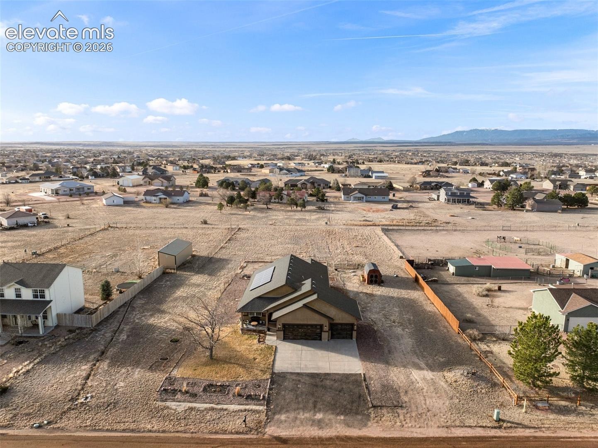
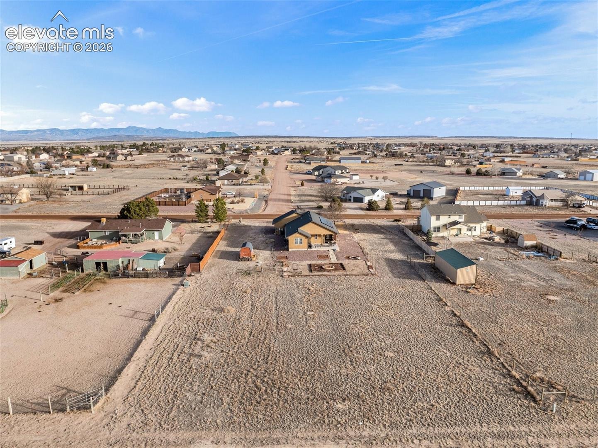
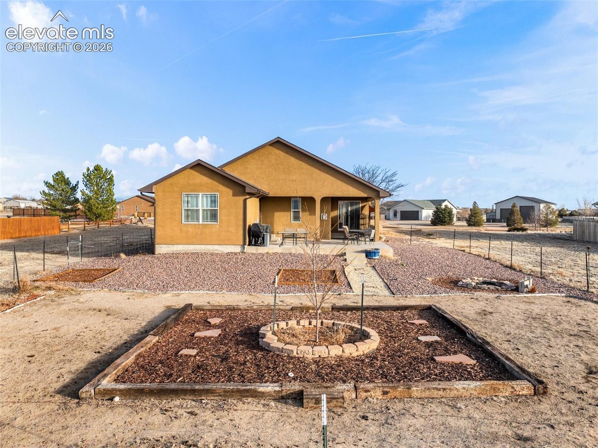
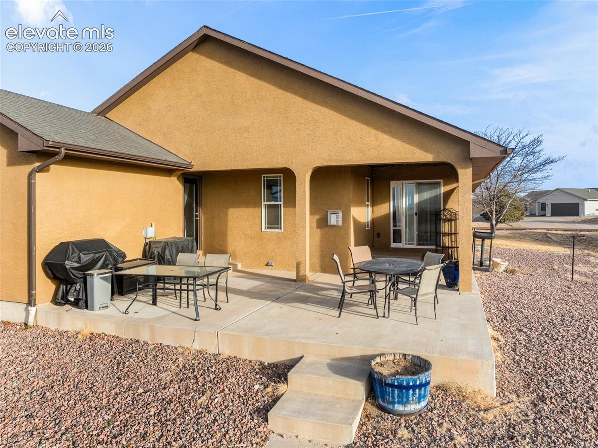
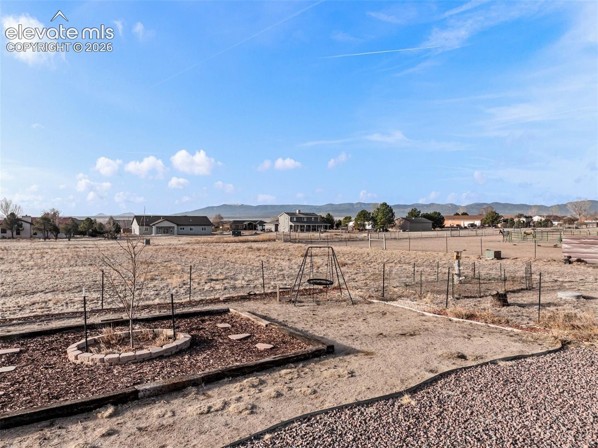
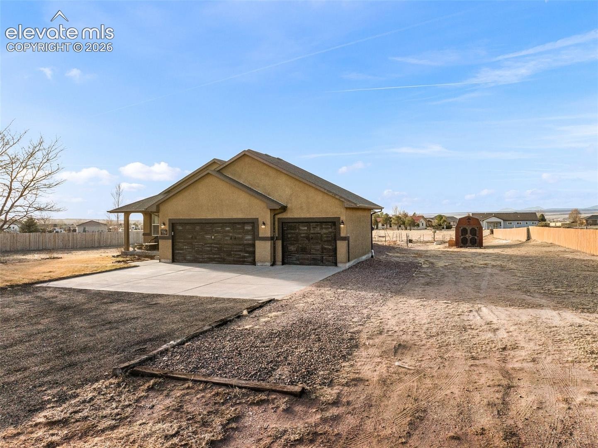
The spacious primary suite is a true retreat, while two additional bedrooms and a full bath provide comfort for family or guests. Step outside to a covered patio and take in breathtaking mountain views, all set on over an acre of land. An oversized three-car garage offers plenty of space for vehicles, toys, or a workshop. The unfinished basement presents endless possibilities to customize and expand. Turn-key, pristine, add solar for energy value and move-in ready—this exceptional home won’t last long. Schedule your showing today!
216 days on market
Listed by Lorraine Glach · Keller Williams Performance Realty · 719-583-1100
Property Details
| Property Type | Residential |
| Sub Type | Single Family Residence |
| Status | Active |
| Price per Sq Ft | $248 |
| MLS # | 5397079 |
| Days on Market | 216 |
| Bedrooms | 3 |
| Full Baths | 2 |
| Above-Grade Sq Ft | 1,856 |
| Year Built | 2006 |
| Lot Size (Sq Ft) | 43,996 |
| Acres | 1.01 |
| HOA | Yes |
| HOA Fee | $0 |
| Annual Taxes | $2,904 |
| Tax Year | 2025 |
| State | CO |
| County | Pueblo |
| Total Rooms | 9 |
| Interior Features | Vaulted Ceiling(s), 5-Pc Bath |
| Heating | Forced Air |
| Cooling | Central Air |
| Flooring | Carpet, Ceramic Tile |
| Fireplace Features | Gas |
| Appliances | Dishwasher, Microwave, Refrigerator |
| Total Parking | 3 |
| Parking Features | Attached |
| Roof | Composite Shingle |
| Basement | Full Basement |
| Construction | Stucco, Frame |
| Sewer | Septic Tank |
| Water Source | Assoc/Distr |
| New Construction | No |
| Listing Terms | Cash, Conventional, FHA, VA Loan |
Location
Price History
| Date | Event | Price |
|---|---|---|
| 11/2/2026 |
Price change Source: elevateMLS #5397079 |
$459,900 -0.9% $248/sqft |
| 9/21/2026 |
Price change Source: elevateMLS #5397079 |
$463,900 -2.3% $250/sqft |
| 2/27/2026 |
Listed for sale Source: elevateMLS #5397079 |
$474,900 +43.7% $256/sqft |
| 5/29/2020 |
Sold Source: elevateMLS #1672129 |
$330,400 +0.2% $178/sqft |
| 4/21/2020 |
Listed for sale Source: elevateMLS #1672129 |
$329,900 $178/sqft |

The real estate listing information and related content displayed on this site is provided exclusively for consumers' personal, non-commercial use and may not be used for any purpose other than to identify prospective properties consumers may be interested in purchasing. This information and related content is deemed reliable but is not guaranteed accurate by the Pikes Peak REALTOR® Services Corp.
Thank you — a Mont Haus broker will be in touch shortly.
For Mont Haus agents and staff. Sign in with your Mont Haus Microsoft account and the Agent Portal opens in a new tab.
Sign in with MicrosoftNo Microsoft account yet? Ask Nikki Boxer, who sets up portal access.