
Residential · Active
Colorado Springs, CO 80924
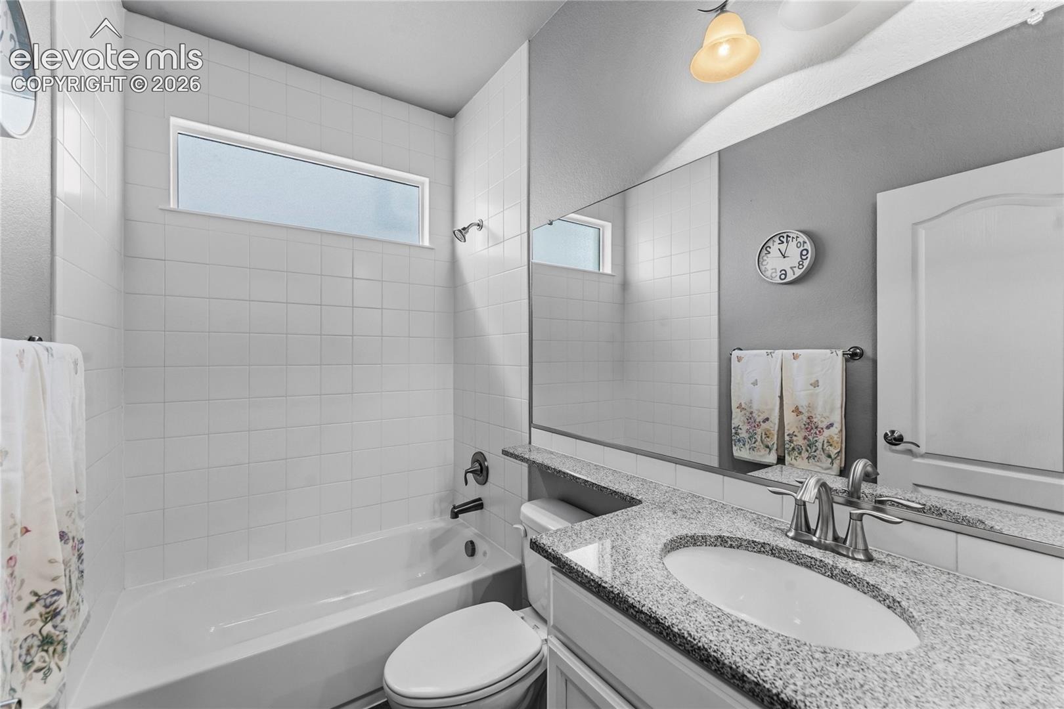
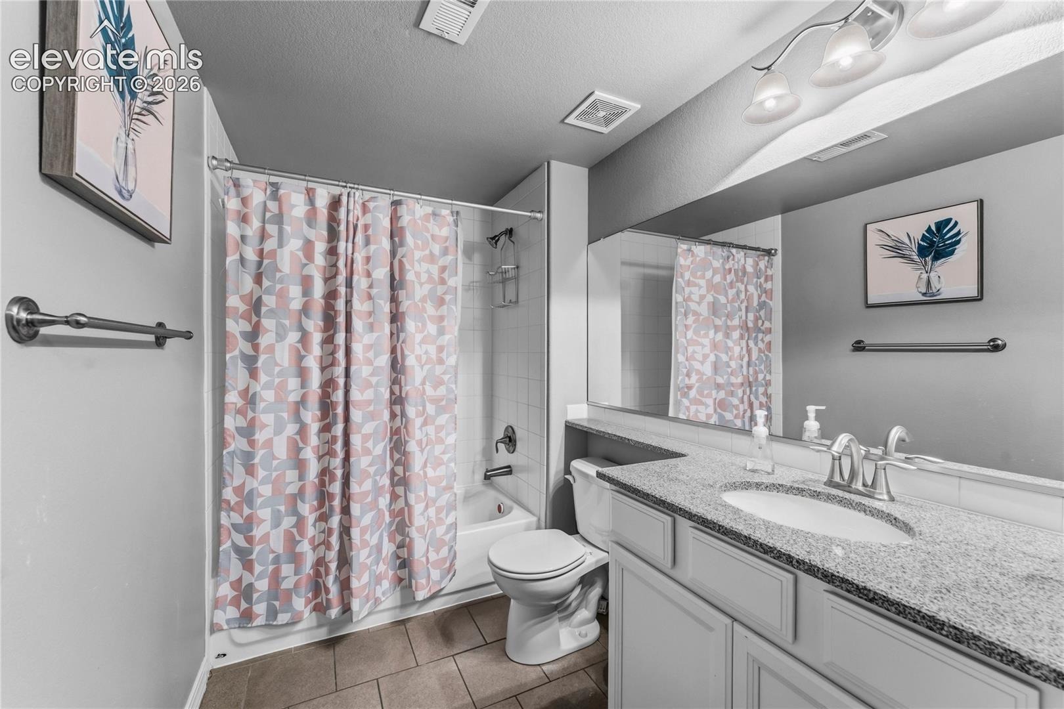
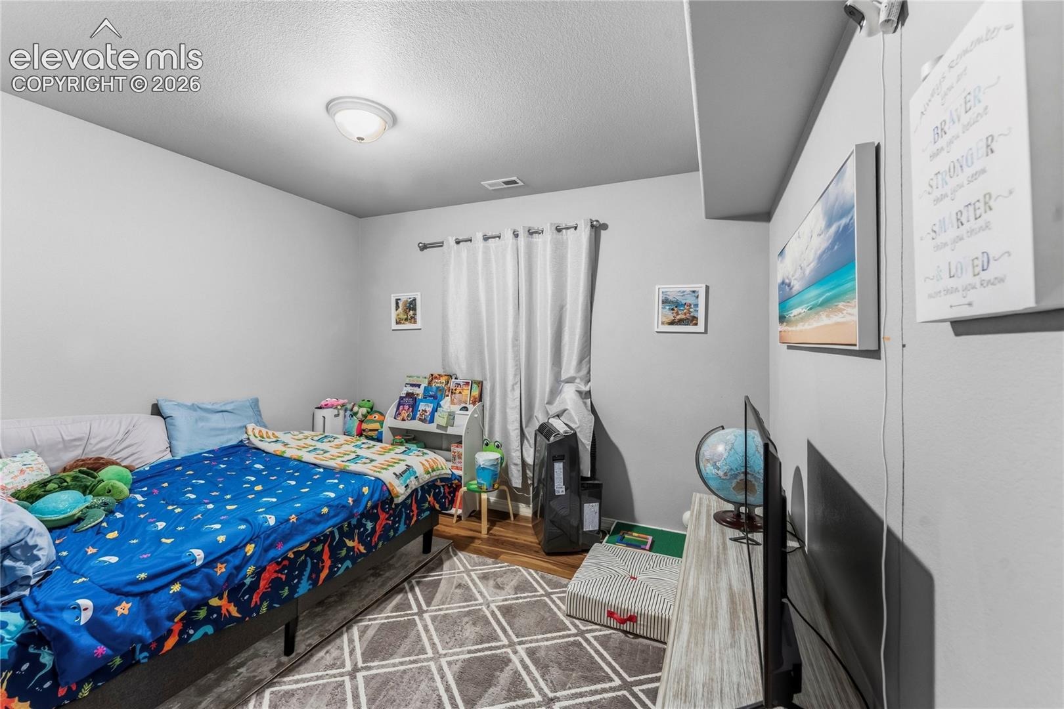
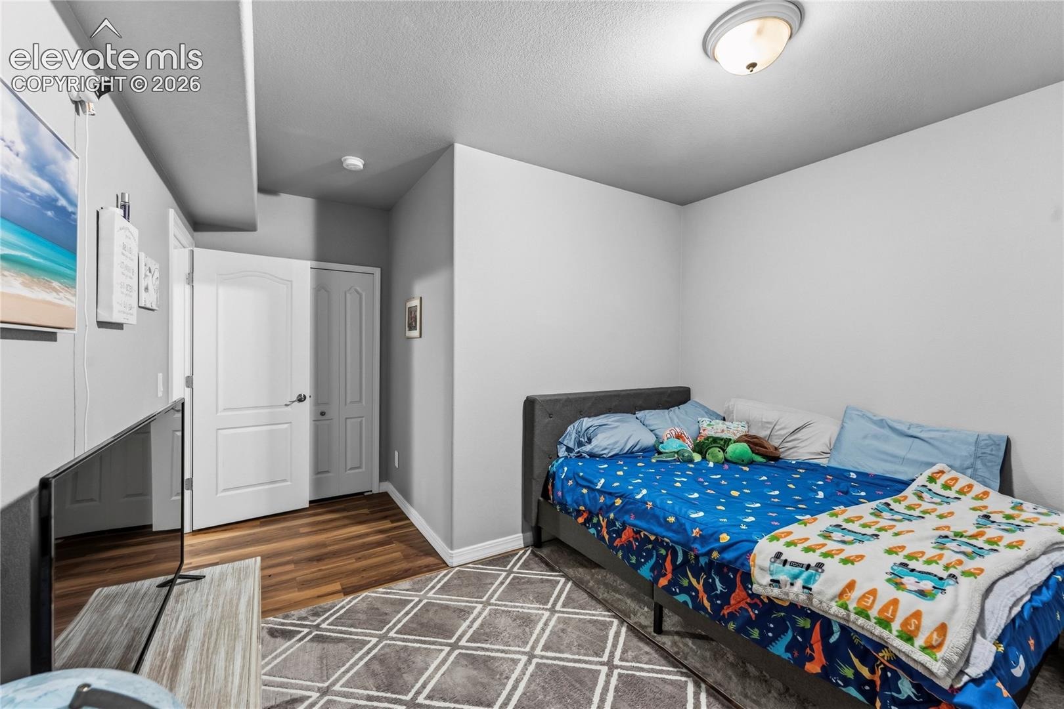
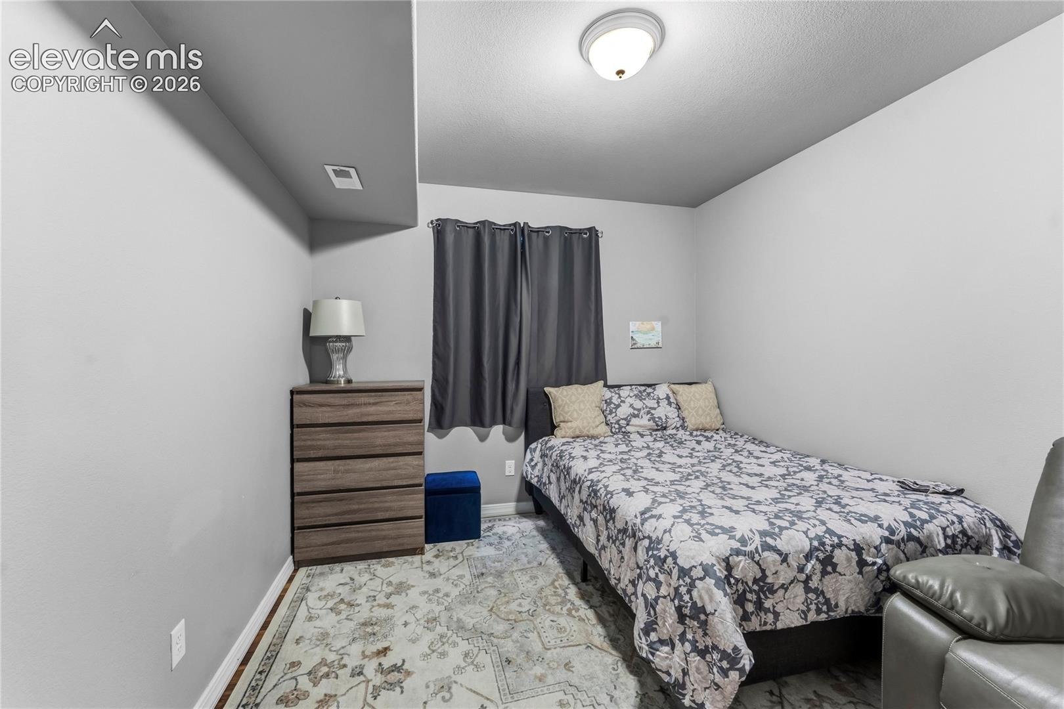
4 Beds · 3 Baths · 2,593 Sq Ft
$600,000
Single Family
Property Type
0.16 acres
Lot Size
2017
Year Built
$231
Price per Sq Ft
3
Parking Spaces
$125
HOA Fee
5400495
MLS #
About This Property
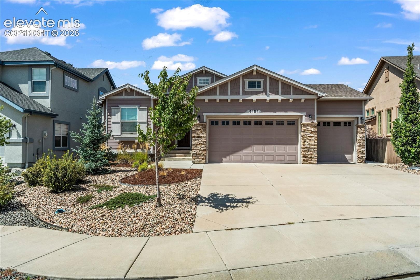
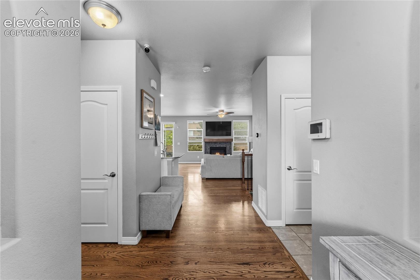
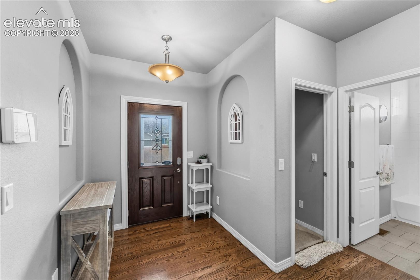
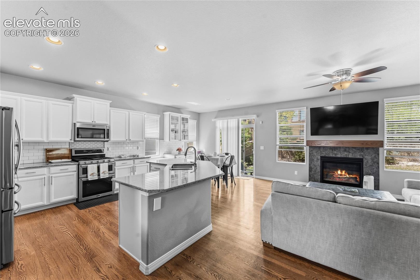
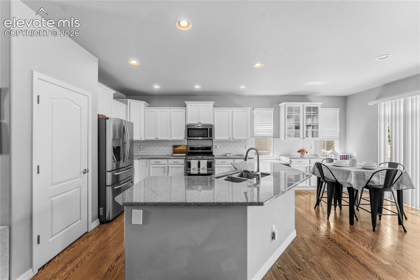
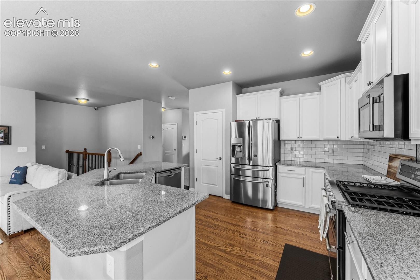
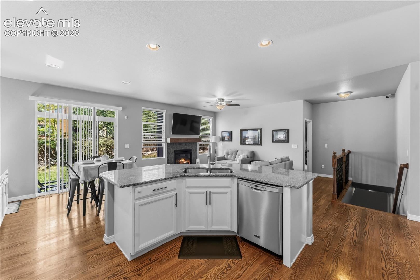
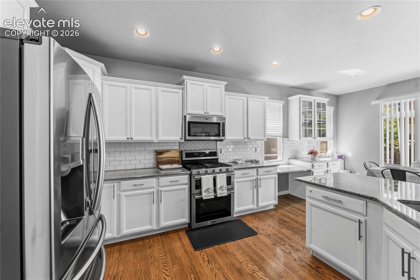
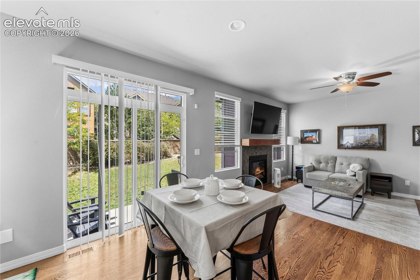
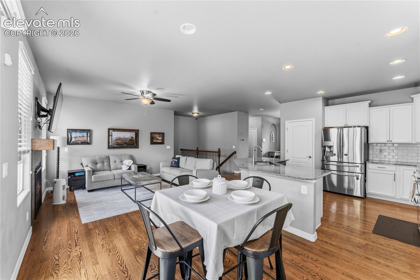
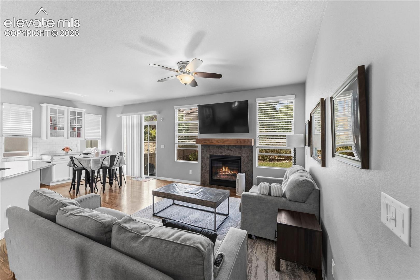
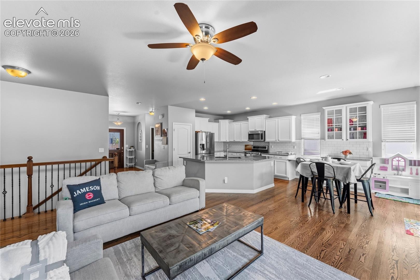
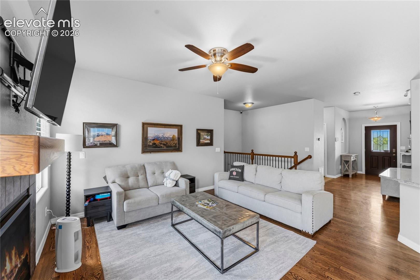
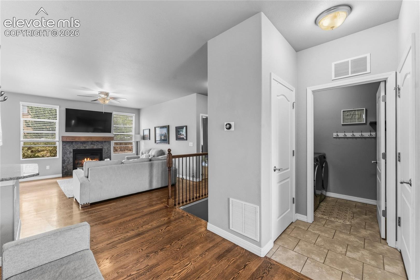
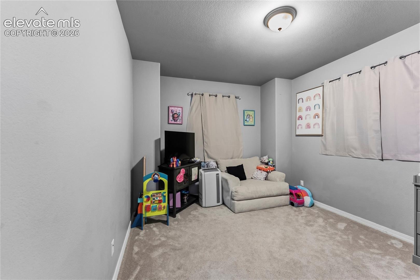
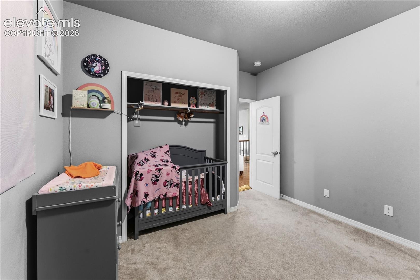
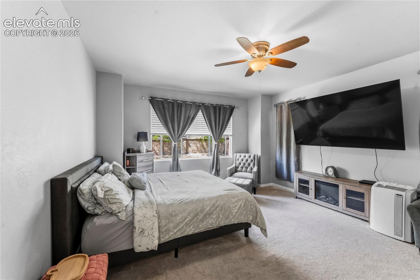
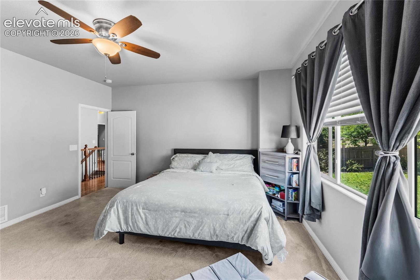
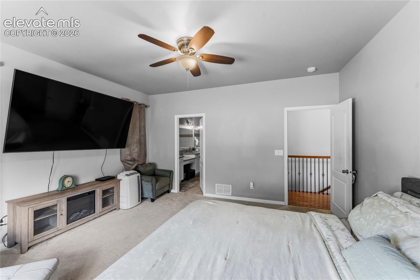
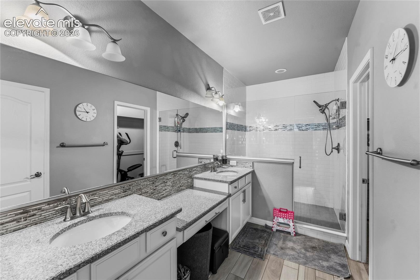
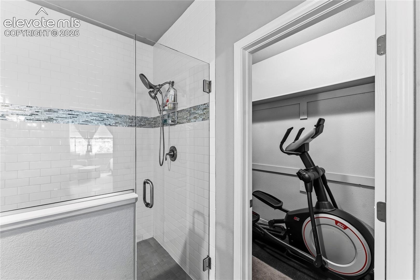
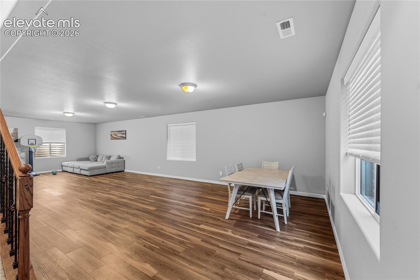
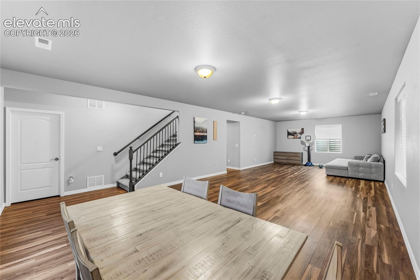
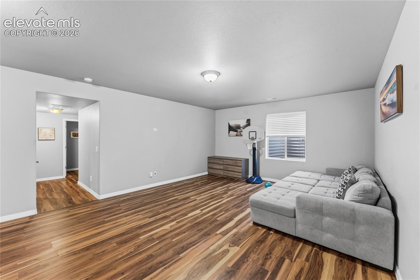
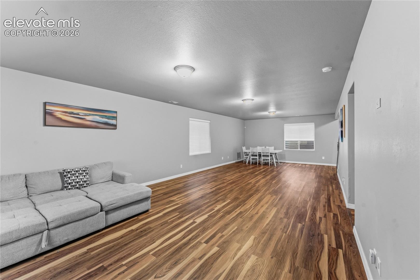
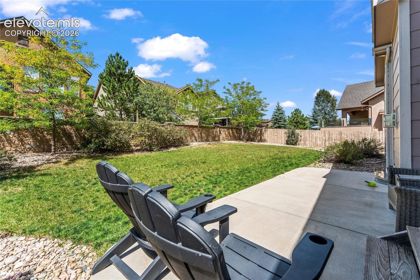
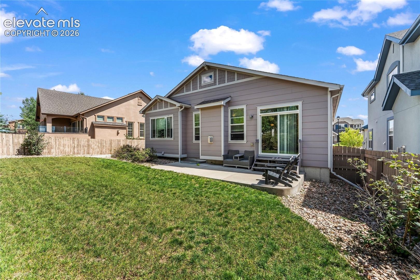
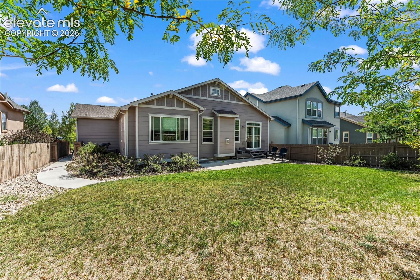
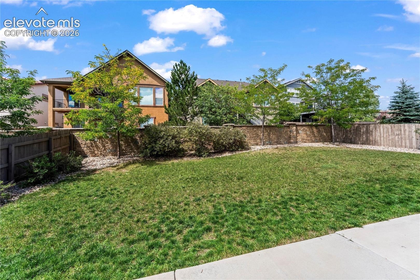
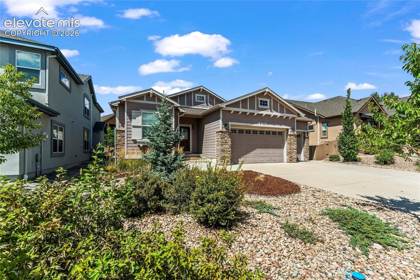
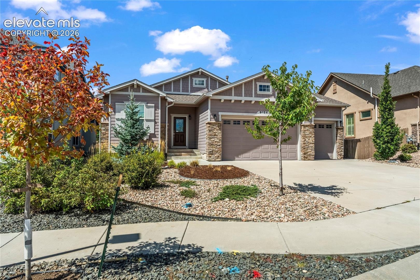
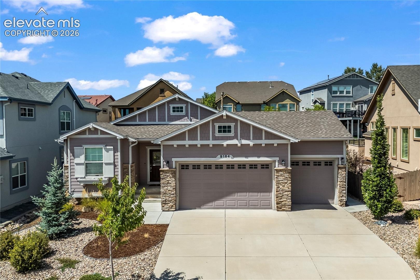
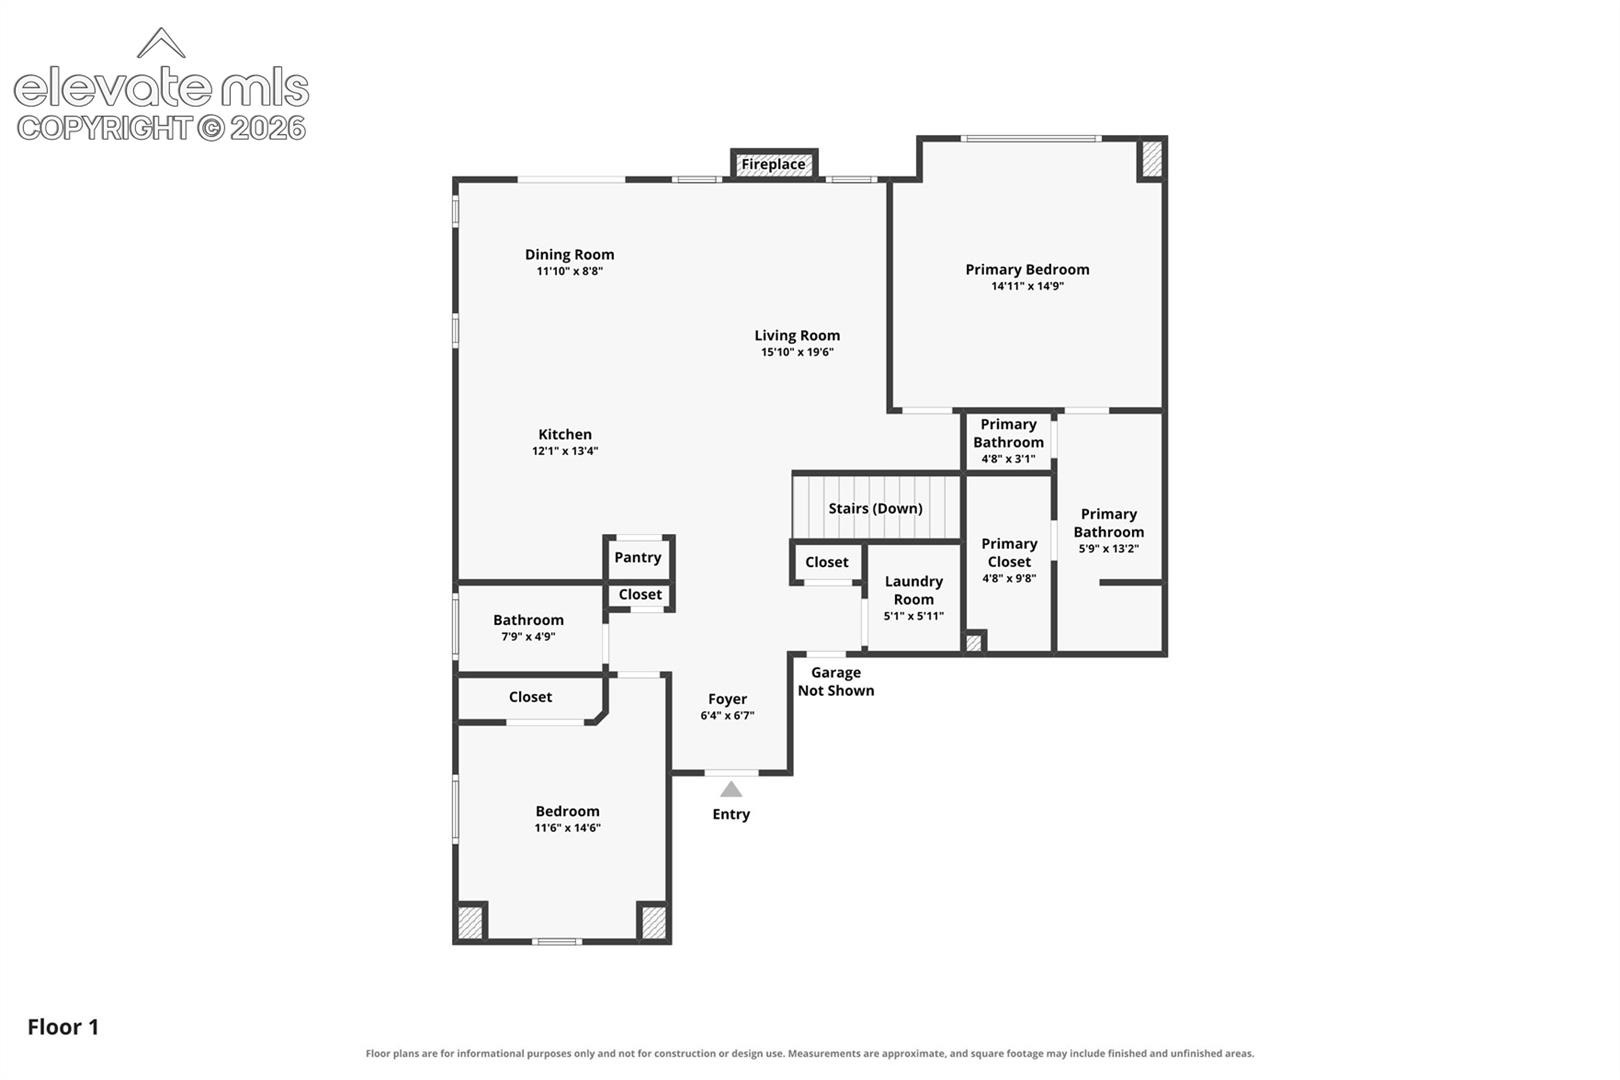
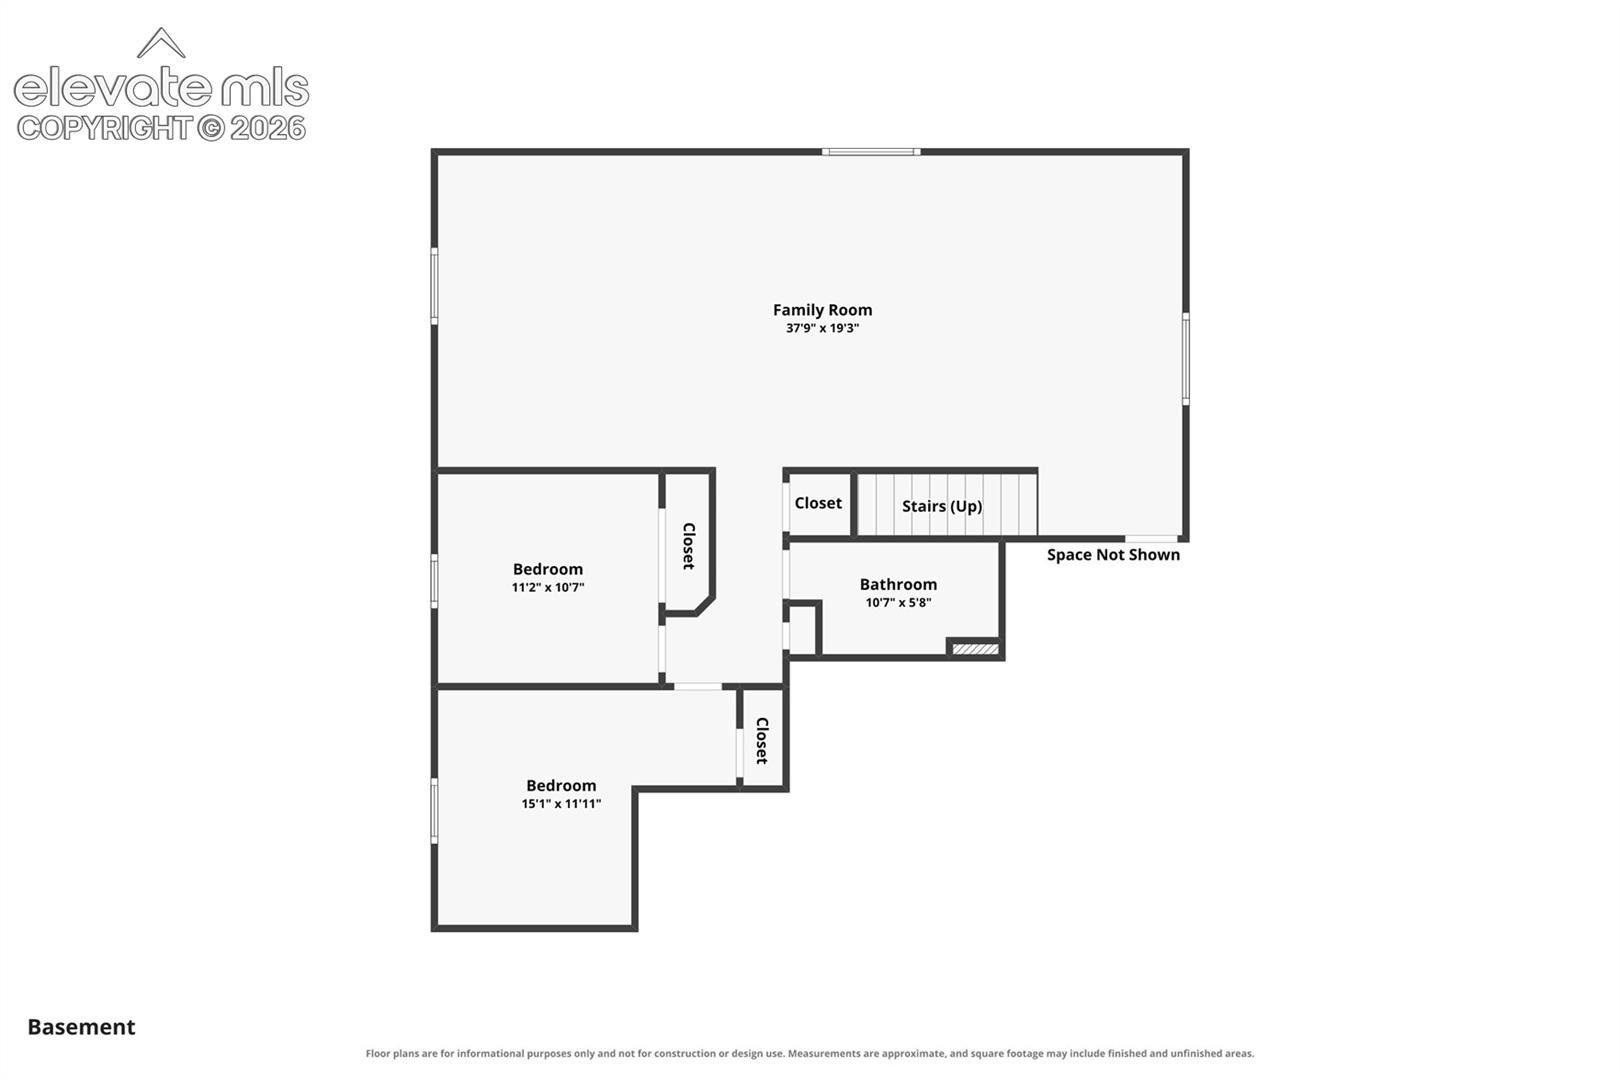
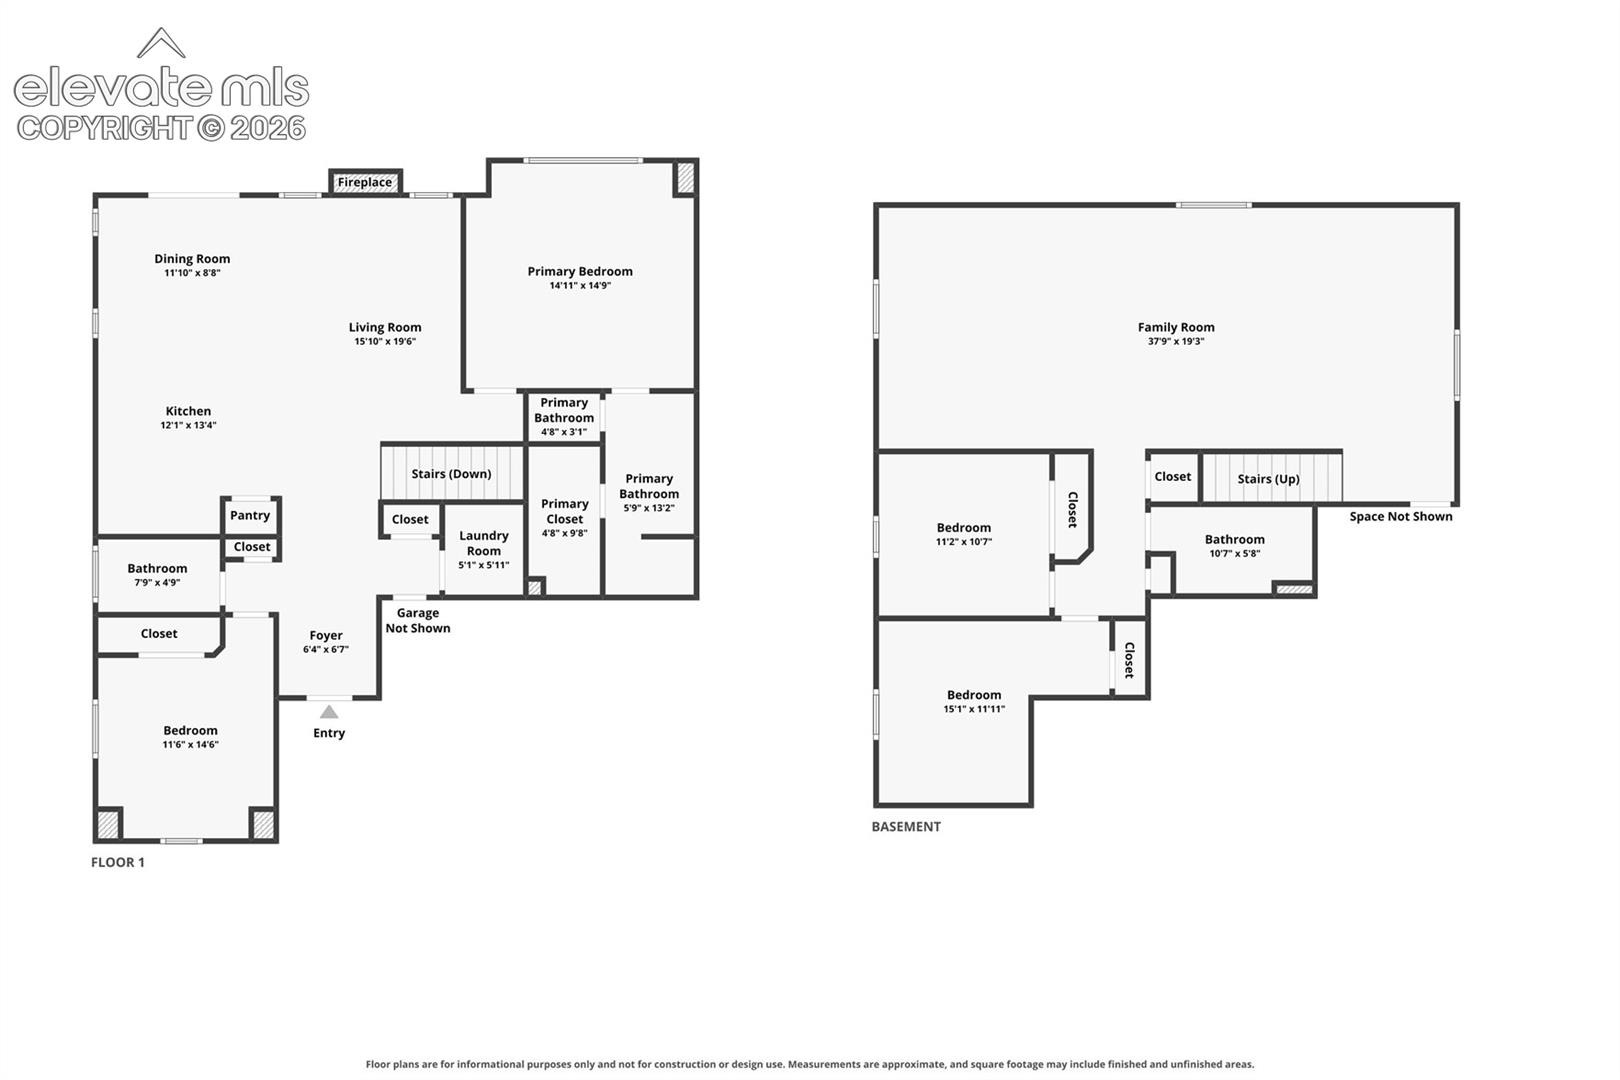
Stunning cul-de-sac ranch-style home in a highly desirable Northeast Colorado Springs! Rich hardwood floors welcome you inside and flow seamlessly throughout the main level. The chef-inspired kitchen boasts abundant counter space and quality stainless steel appliances, opening effortlessly to a warm living room anchored by an inviting gas fireplace. Retreat to the private primary suite, flooded with natural light from oversized windows and featuring a large walk-in shower. A second main-level bedroom offers flexibility for guests or a home office, while the fully finished basement delivers two additional spacious bedrooms and an expansive family room ready for media, recreation, or a home gym.
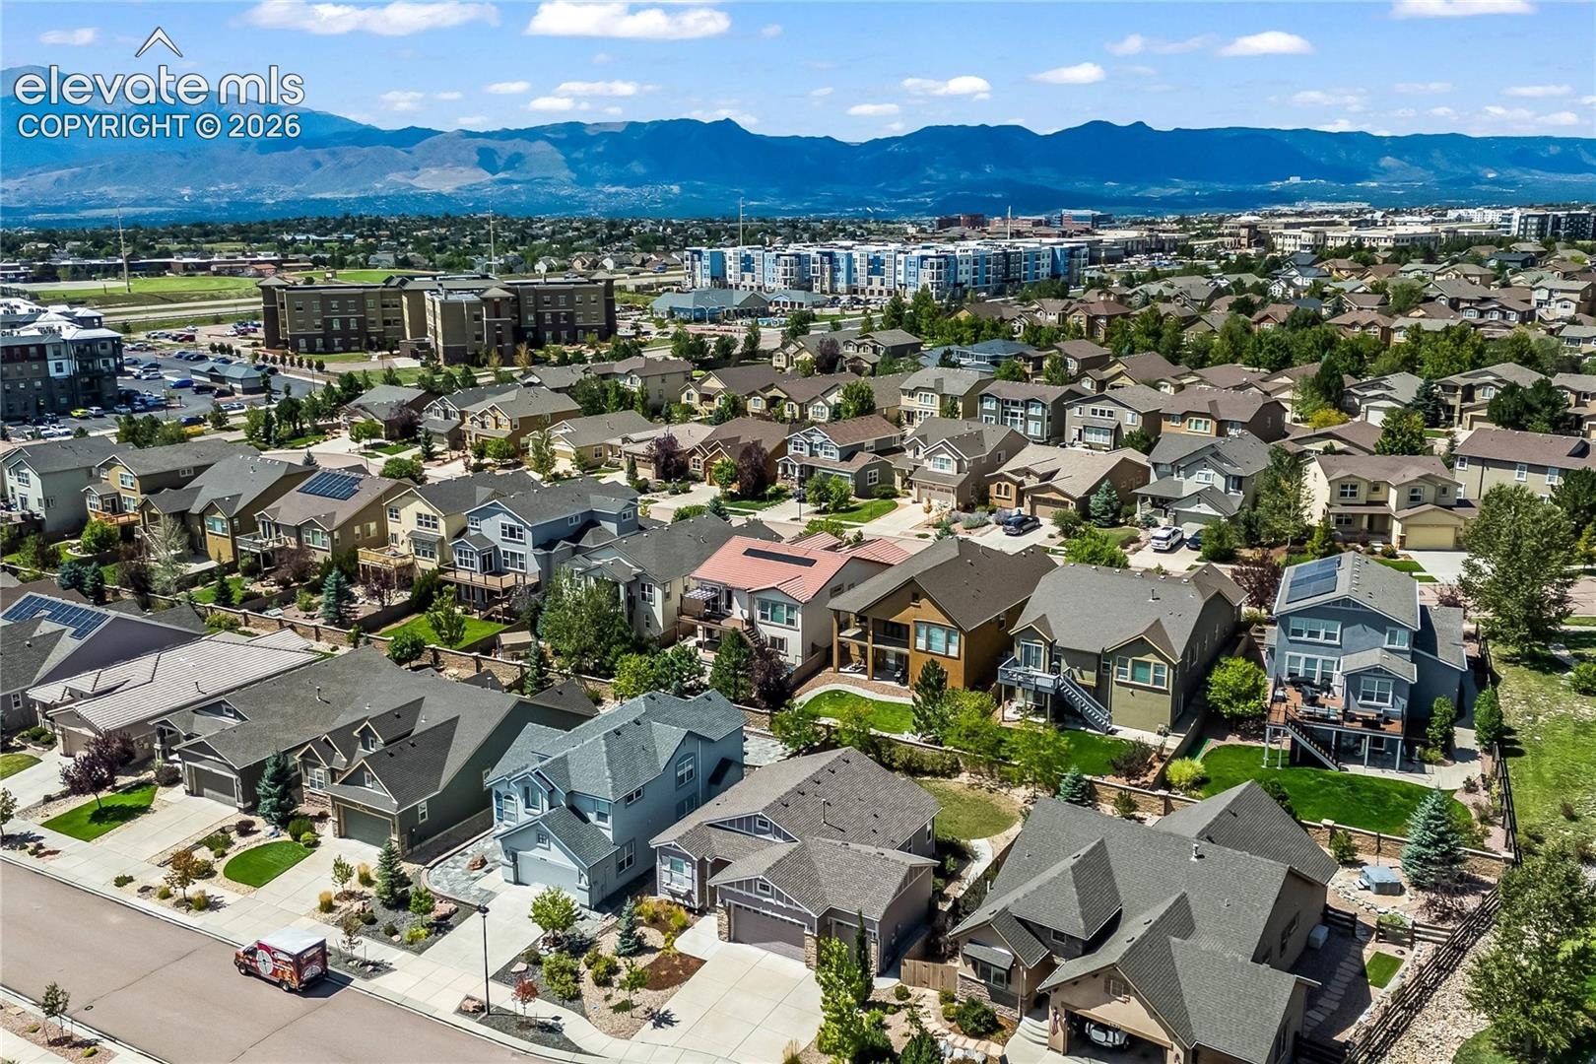
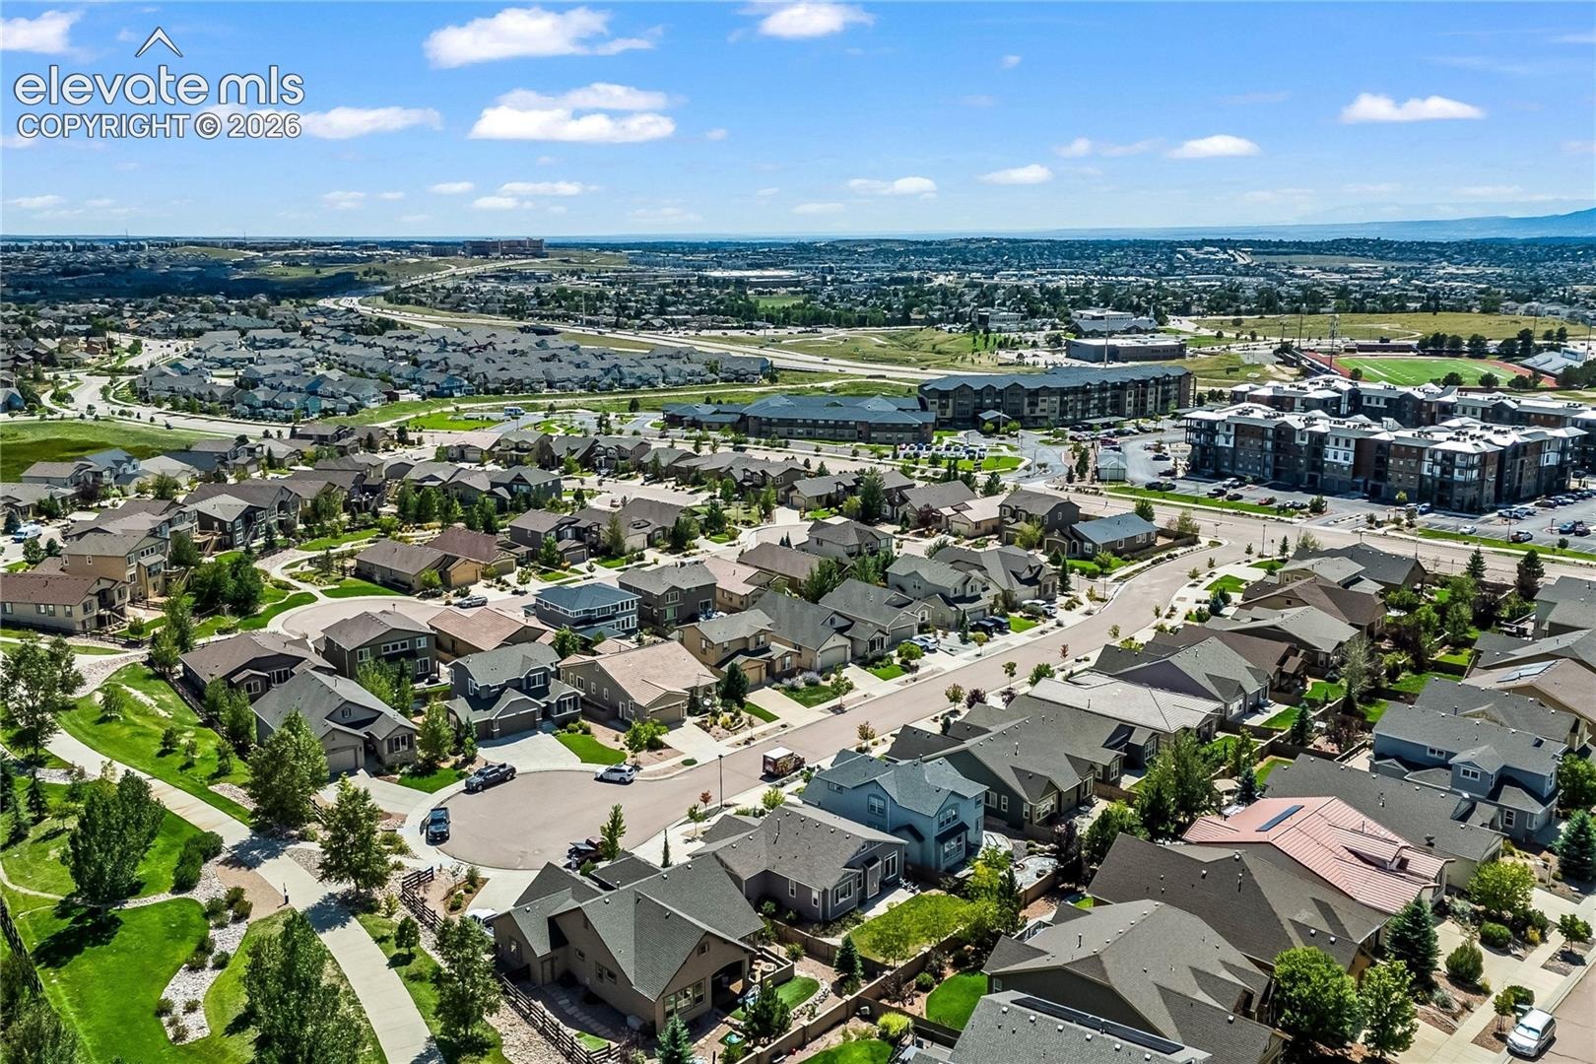
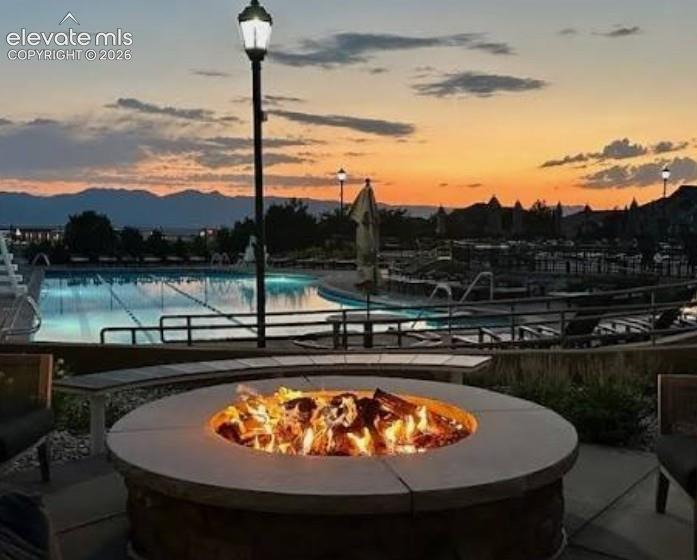
Step outside and enjoy top-tier community amenities just moments away—parks, playgrounds, Academy District 20 local schools in a fantastic, and a wonderful recreation center complete with pools, a gym, and event spaces. Commuting is effortless with rapid access to Powers Blvd, Interquest Pkwy, and I-25 for premier dining, retail, and entertainment. Move-in ready and built for effortless living!
54 days on market
Listed by Dan Culbertson & Tulio Pena · Keller Williams Partners · 719-955-1999
Property Details
| Property Type | Residential |
| Sub Type | Single Family Residence |
| Status | Active |
| Price per Sq Ft | $231 |
| MLS # | 5400495 |
| Days on Market | 54 |
| Bedrooms | 4 |
| Full Baths | 3 |
| Above-Grade Sq Ft | 1,361 |
| Year Built | 2017 |
| Lot Size (Sq Ft) | 7,064 |
| Acres | 0.1622 |
| HOA | Yes |
| HOA Fee | $125 |
| Annual Taxes | $2,540 |
| Tax Year | 2025 |
| State | CO |
| County | El Paso |
| Total Rooms | 10 |
| Interior Features | Great Room |
| Heating | Forced Air, Natural Gas |
| Cooling | Ceiling Fan(s), Central Air |
| Flooring | Carpet, Wood |
| Fireplace Features | Gas |
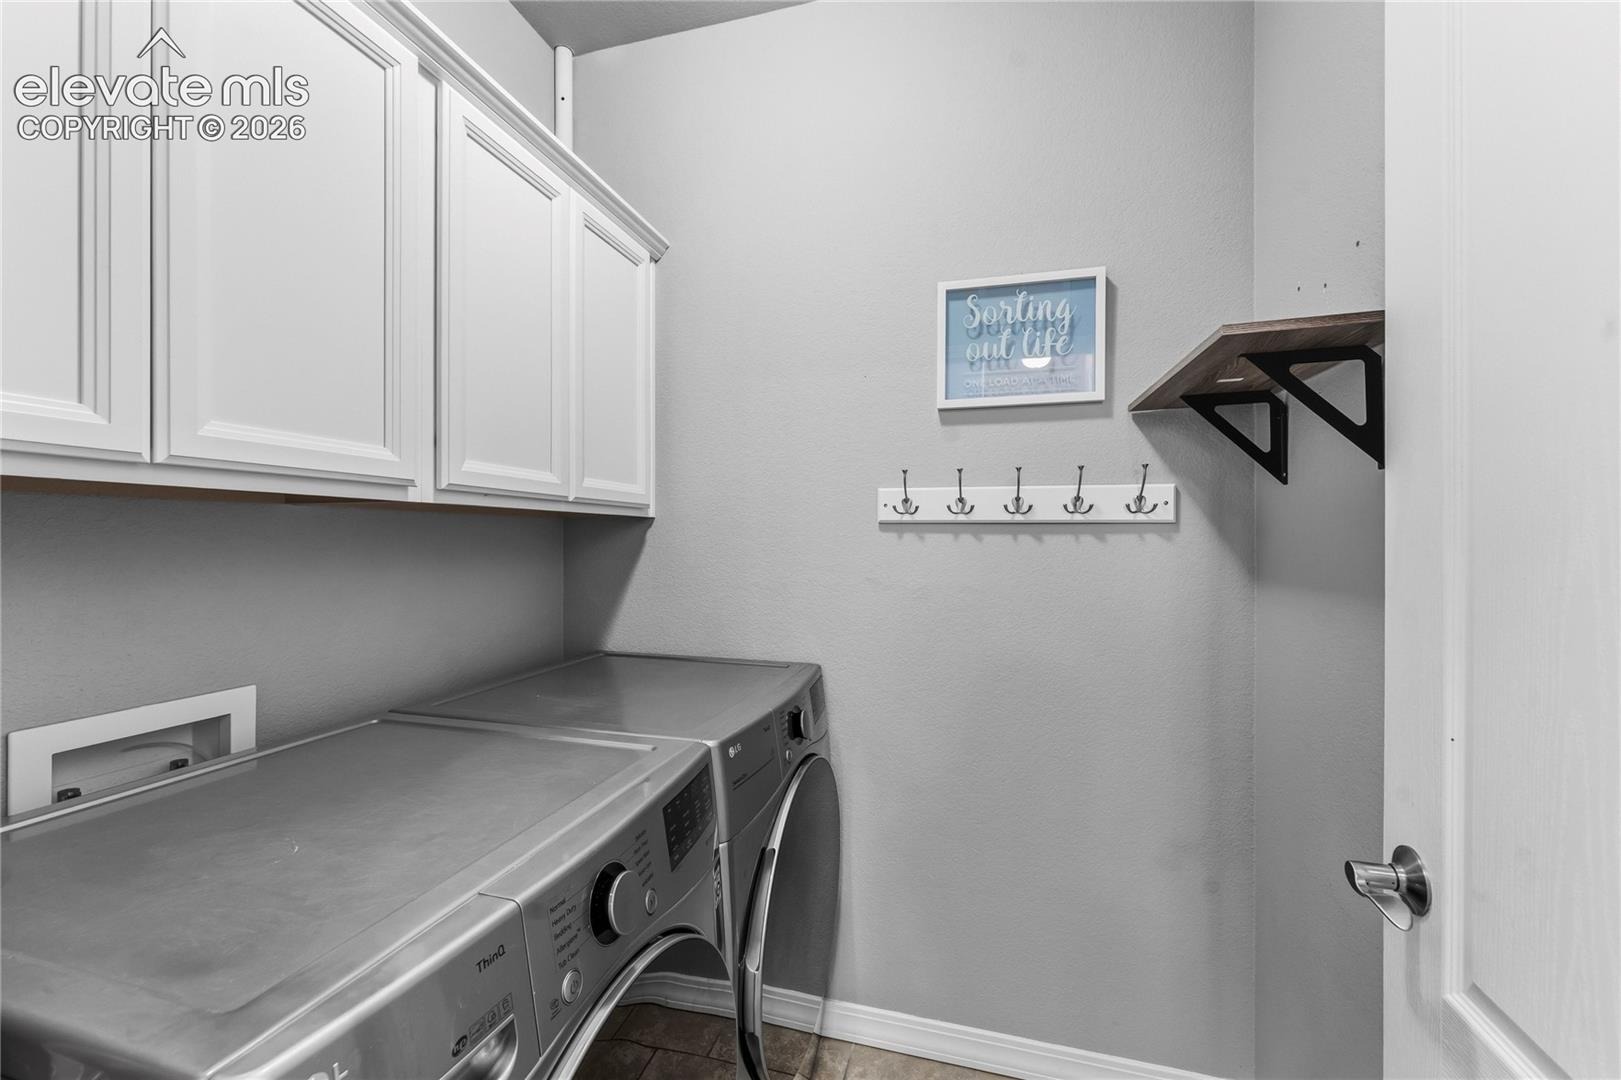
| Appliances | Dishwasher, Disposal, Dryer, Microwave, Oven, Range, Refrigerator, Self Cleaning Oven, Washer, 220v in Kitchen, Gas in Kitchen |
| Total Parking | 3 |
| Parking Features | Attached, Tandem |
| Roof | Composite Shingle |
| Basement | Full Basement |
| Lot Features | Cul-De-Sac |
| Construction | Wood Siding, Frame |
| Sewer | Sewer |
| Water Source | Public |
| New Construction | No |
| Listing Terms | Cash, Conventional, FHA, VA Loan |
Location
Price History
| Date | Event | Price |
|---|---|---|
| 9/11/2026 |
Price change Source: elevateMLS #5400495 |
$600,000 -4.0% $231/sqft |
| 9/4/2026 |
Listed for sale Source: elevateMLS #5400495 |
$625,000 +3.3% $241/sqft |
| 1/14/2022 |
Sold Source: elevateMLS #9743886 |
$605,000 +2.6% $233/sqft |
| 11/17/2021 |
Listed for sale Source: elevateMLS #9743886 |
$589,900 $227/sqft |

The real estate listing information and related content displayed on this site is provided exclusively for consumers' personal, non-commercial use and may not be used for any purpose other than to identify prospective properties consumers may be interested in purchasing. This information and related content is deemed reliable but is not guaranteed accurate by the Pikes Peak REALTOR® Services Corp.
Thank you — a Mont Haus broker will be in touch shortly.