Residential · Active
Colorado Springs, CO 80917
2 Beds · 3 Baths · 1,716 Sq Ft
$290,000
Condominium
Property Type
0.03 acres
Lot Size
1975
Year Built
$169
Price per Sq Ft
2
Parking Spaces
$518
HOA Fee
5430480
MLS #
About This Property
THIS IS A SUPER-DUPER PROPERTY* A TRUE GEM WAITING FOR THE RIGHT PERSON*A GREAT NO STRESS TRANSACTION WAITING FOR YOU! BLESSED WITH UPGRADES & IMPROVEMENTS THAT PROVIDE A GREAT HOME!
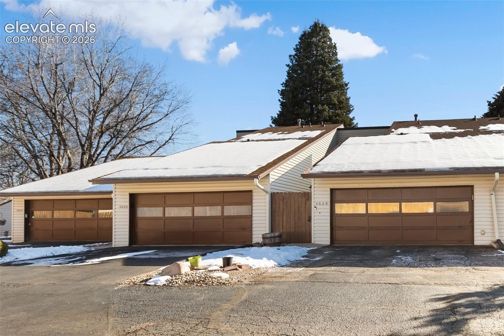
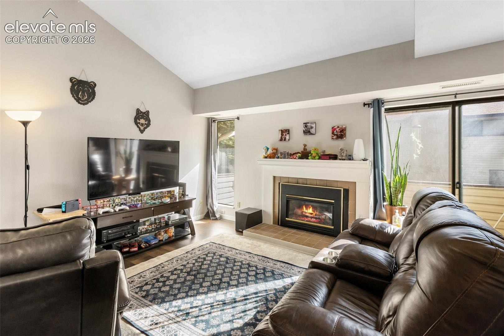
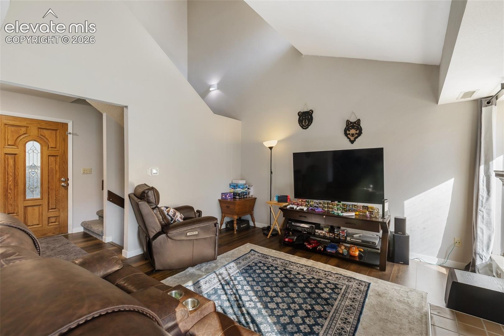
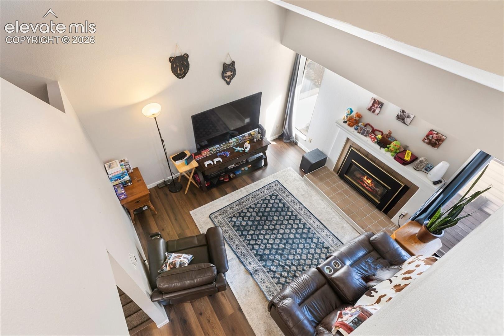
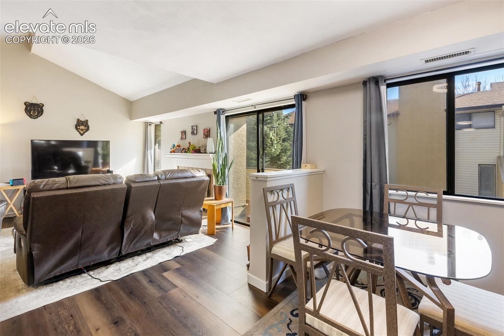
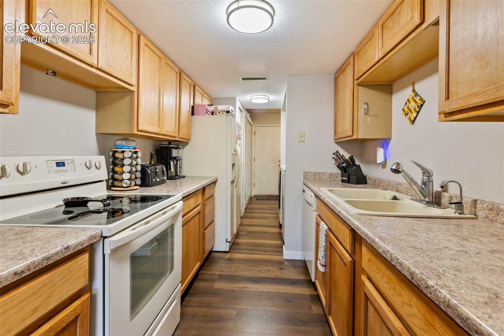
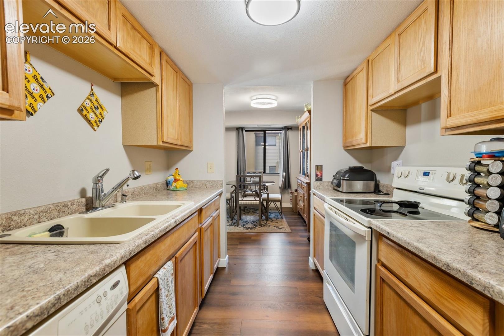
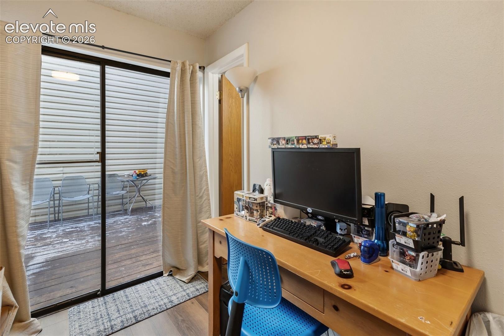
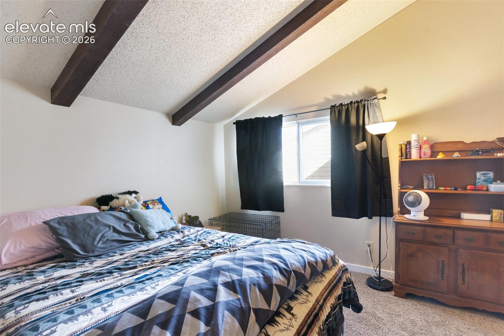
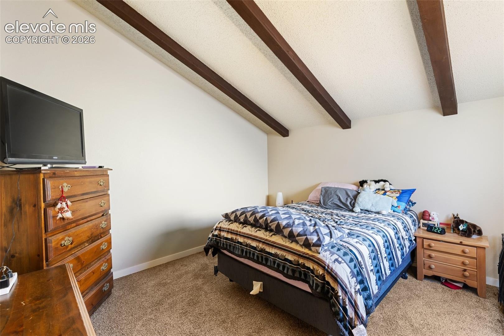
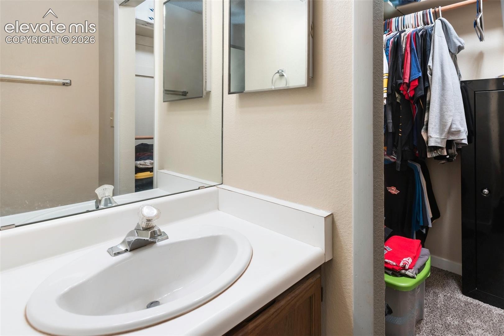
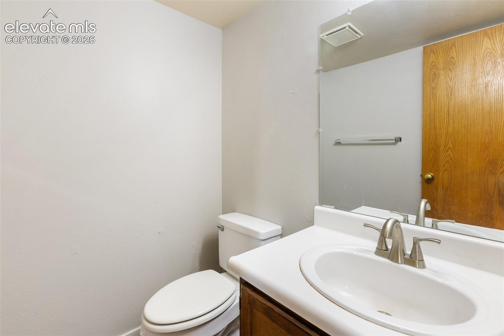
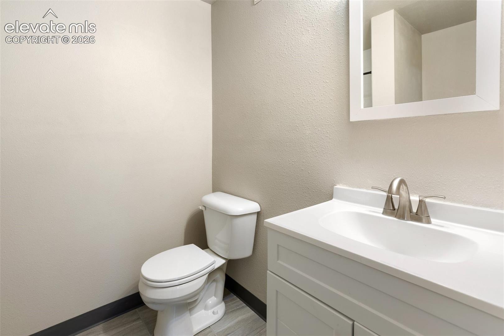
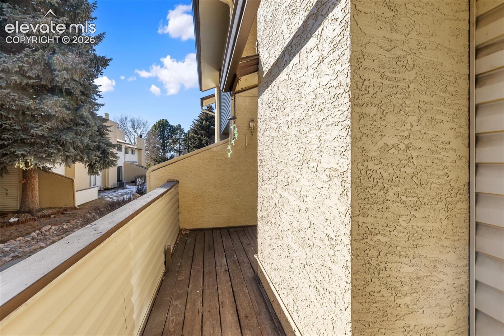
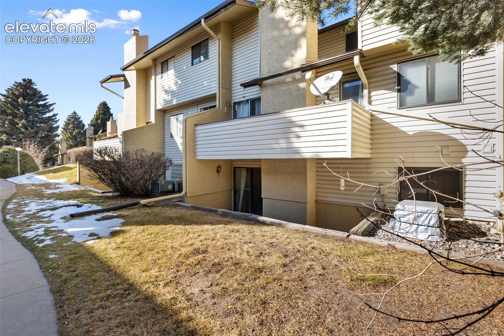
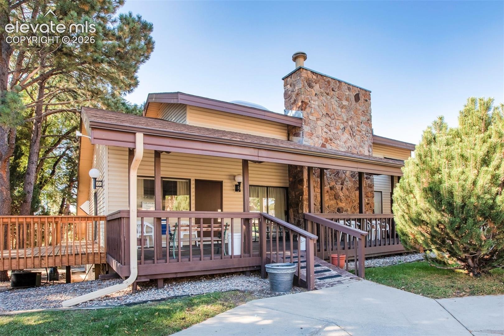
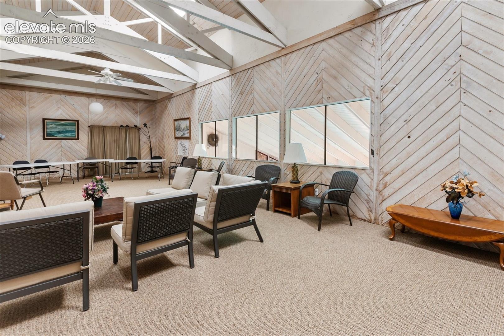
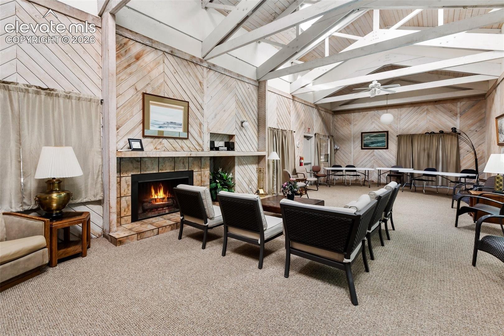
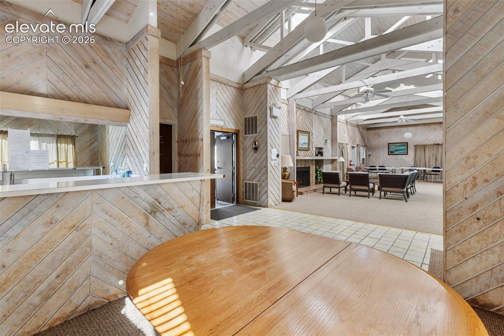
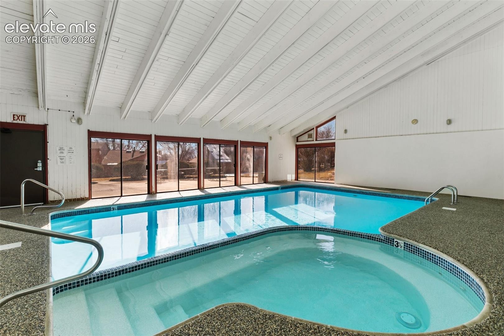
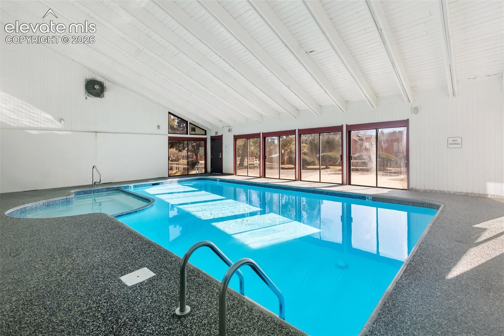
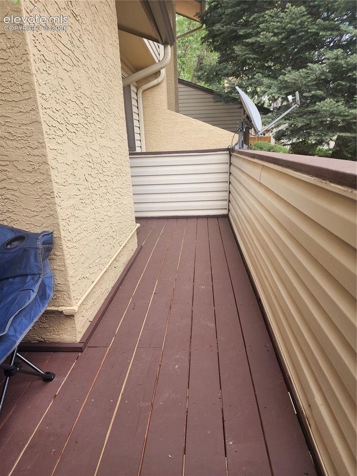
Beautifully updated 2-story condo offering 1,732 sq ft, 2 bedrooms, and 2½ baths in a quiet cul-de-sac location. Features include a 2-car garage with opener, updated furnace and water heater, new sump pump. The interior shines with all-new flooring, fresh paint throughout, new bathroom fixtures, and a completely remodeled kitchen with new cabinets and countertops. The living room features a gas-log fireplace and walks out to a new deck, while the finished basement offers a walkout for added flexibility. A convenient mudroom with sliding glass doors leads to a freshly stained private front deck. Community amenities include a clubhouse with a swimming pool, a weight room, event/meeting space, and a tennis court. Low-maintenance living at its best. HOA dues include water and sewer utilities.
94 days on market
Listed by Dave Robbins CRS GREEN GRI · REMAX PROPERTIES · 719-548-8600
Property Details
| Property Type | Residential |
| Sub Type | Condominium |
| Status | Active |
| Price per Sq Ft | $169 |
| MLS # | 5430480 |
| Days on Market | 94 |
| Bedrooms | 2 |
| Full Baths | 1 |
| Half Baths | 1 |
| Three-Quarter Baths | 1 |
| Above-Grade Sq Ft | 1,222 |
| Year Built | 1975 |
| Lot Size (Sq Ft) | 1,133 |
| Acres | 0.026 |
| HOA | Yes |
| HOA Fee | $518 |
| Annual Taxes | $846 |
| Tax Year | 2024 |
| State | CO |
| County | El Paso |
| Total Rooms | 9 |
| Heating | Forced Air |
| Cooling | Ceiling Fan(s) |
| Flooring | Carpet, Vinyl/Linoleum |
| Fireplace Features | Gas, Main Level |
| Appliances | Dishwasher, Disposal, Microwave, Oven, Range, Refrigerator, Self Cleaning Oven |
| Total Parking | 2 |
| Parking Features | Attached |
| Roof | Composite Shingle |
| Basement | Full Basement, Walk Out |
| Lot Features | Cul-De-Sac |
| Construction | Frame |
| Sewer | Sewer |
| Water Source | Public |
| New Construction | No |
| Listing Terms | Cash, Conventional, FHA, VA Loan |
Location
Price History
| Date | Event | Price |
|---|---|---|
| 10/22/2026 |
Price change Source: elevateMLS #5430480 |
$290,000 -3.0% $169/sqft |
| 7/31/2026 |
Listed for sale Source: elevateMLS #5430480 |
$299,000 $174/sqft |

The real estate listing information and related content displayed on this site is provided exclusively for consumers' personal, non-commercial use and may not be used for any purpose other than to identify prospective properties consumers may be interested in purchasing. This information and related content is deemed reliable but is not guaranteed accurate by the Pikes Peak REALTOR® Services Corp.
Thank you — a Mont Haus broker will be in touch shortly.
For Mont Haus agents and staff. Sign in with your Mont Haus Microsoft account and the Agent Portal opens in a new tab.
Sign in with MicrosoftNo Microsoft account yet? Ask Nikki Boxer, who sets up portal access.