Residential · Active
Fountain, CO 80817
3 Beds · 3 Baths · 1,700 Sq Ft
$434,000
Single Family
Property Type
0.12 acres
Lot Size
2004
Year Built
$255
Price per Sq Ft
2
Parking Spaces
5445497
MLS #
About This Property
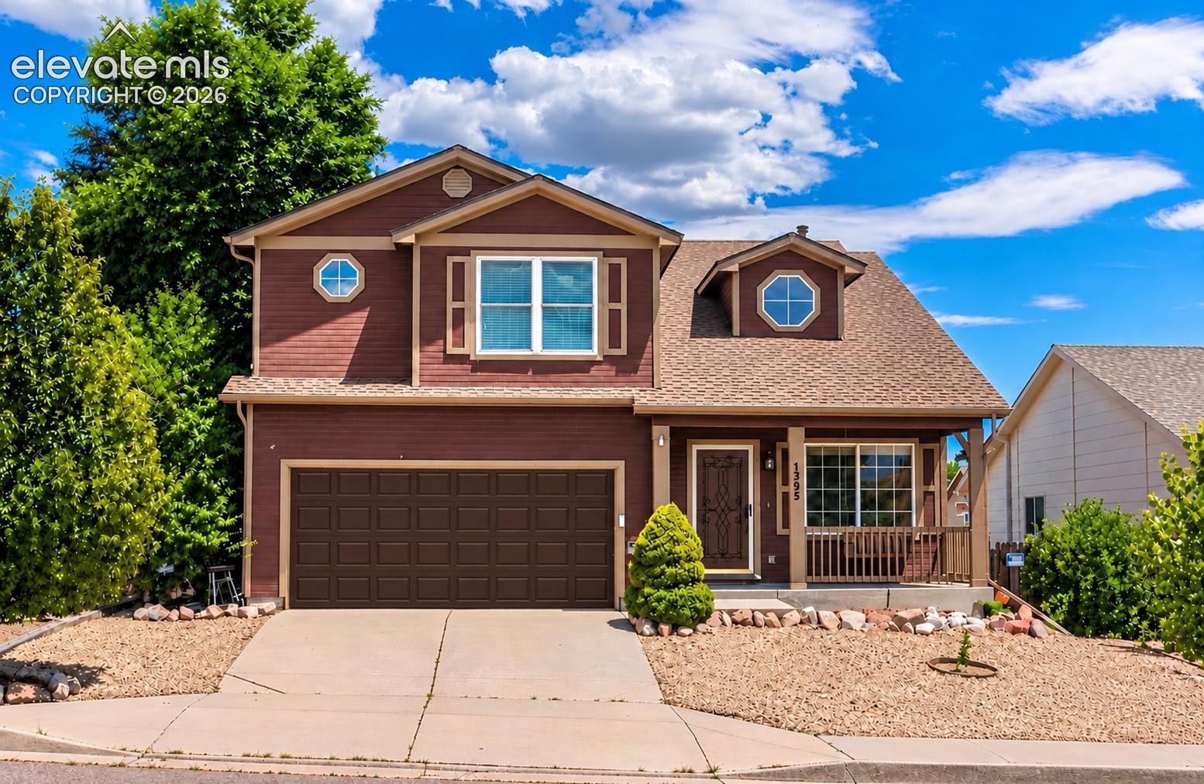
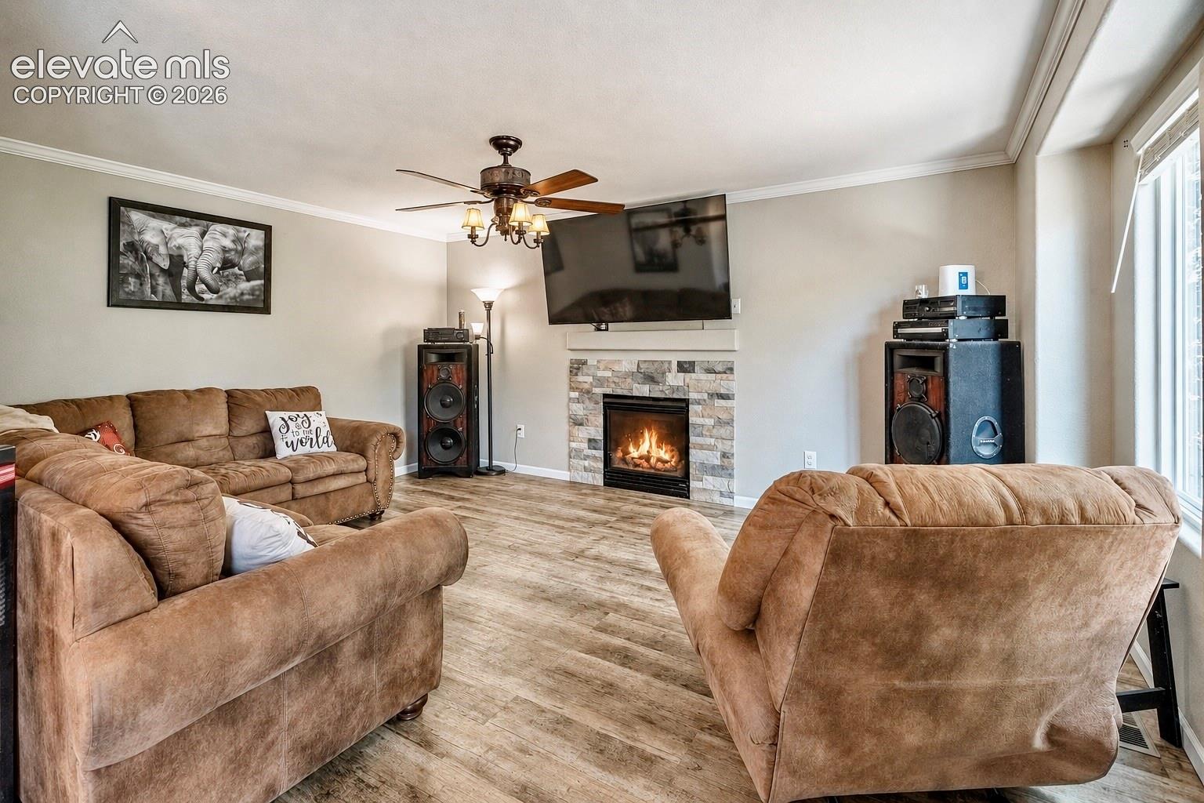
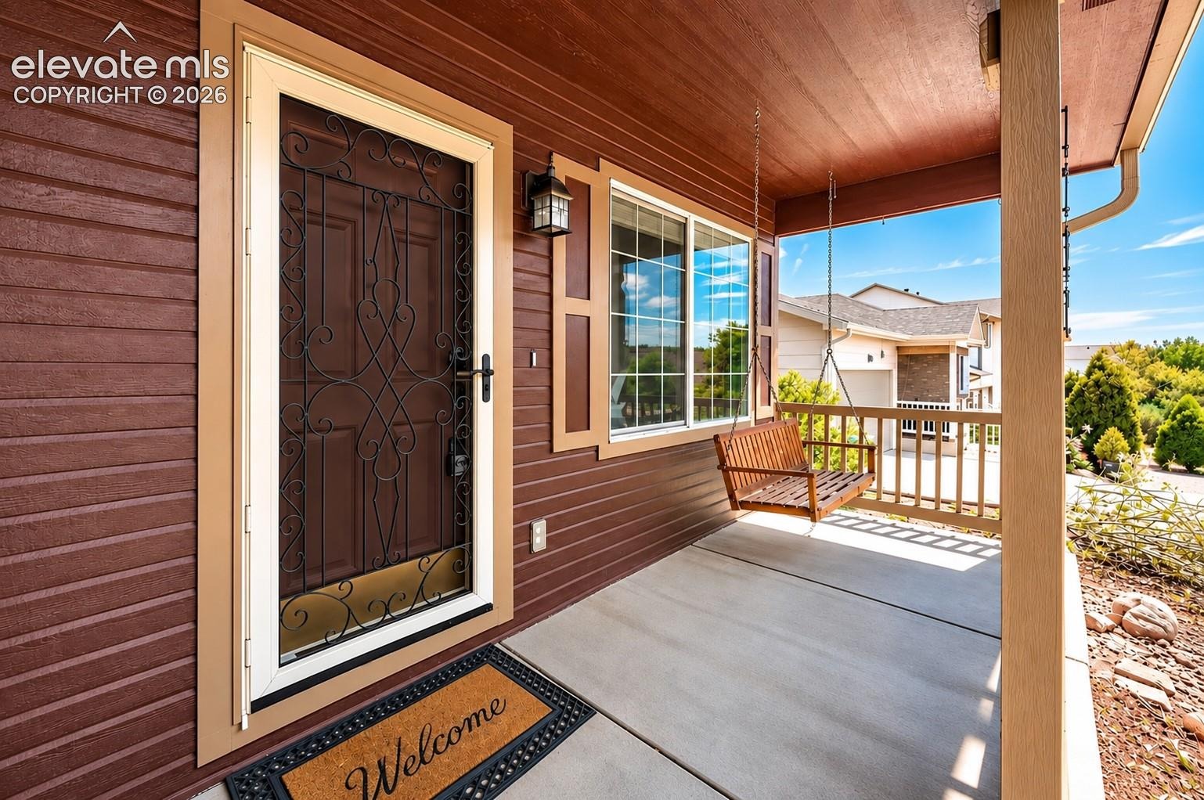
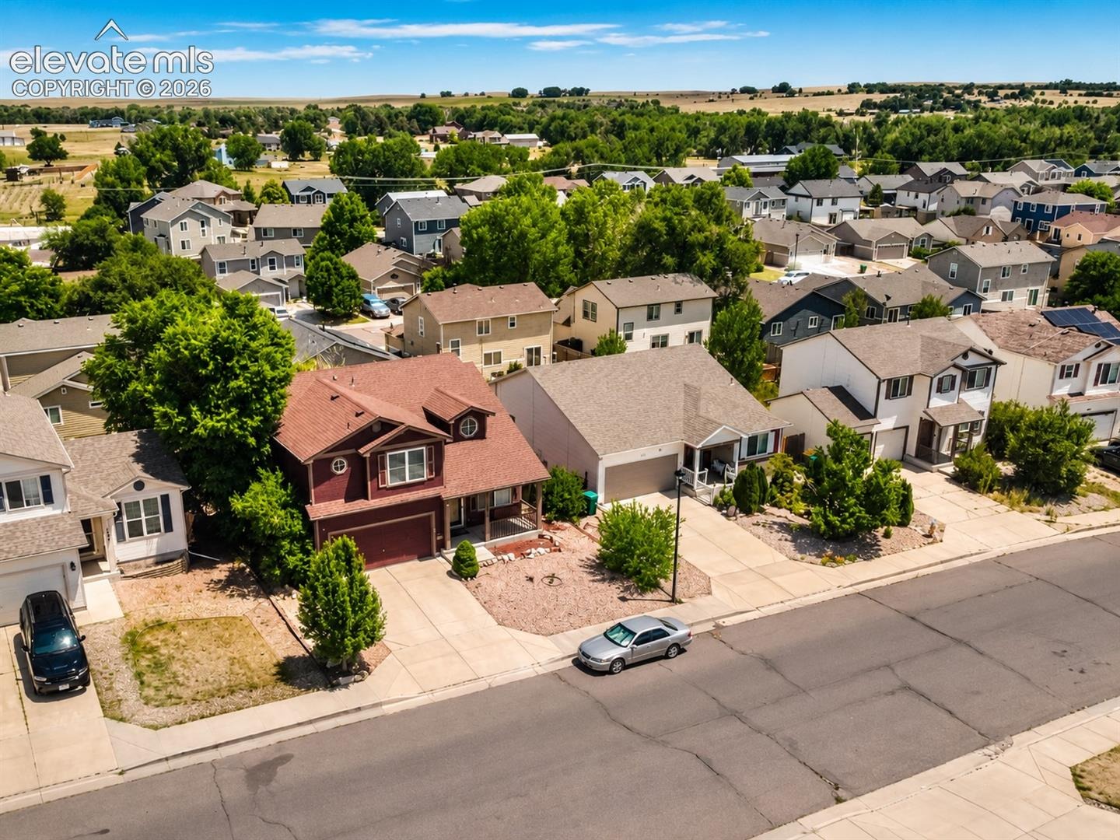
This three-bedroom, three-bath home in Fountain’s Heritage neighborhood offers 2,490 total square feet, a 790-square-foot unfinished walkout basement, and significant recent improvements. A new roof and windows were installed in October 2025, the HVAC system was replaced in 2020, and Aeroseal ductwork was completed in 2024. The roof includes a transferable warranty, and the HVAC system remains under warranty, providing added peace of mind.
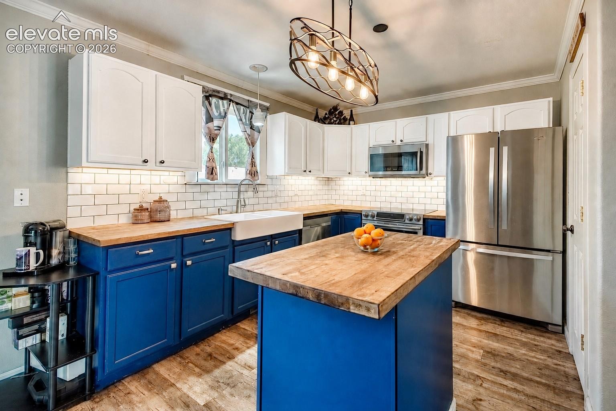
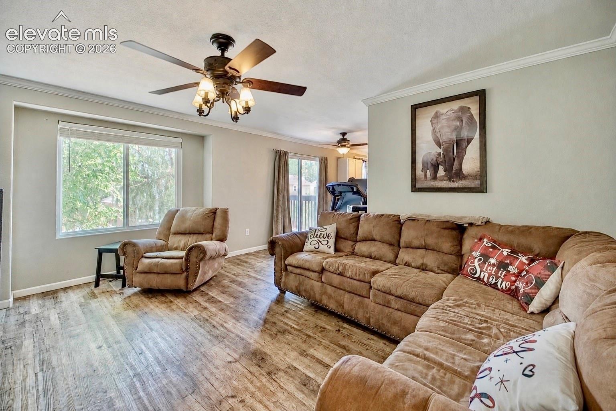
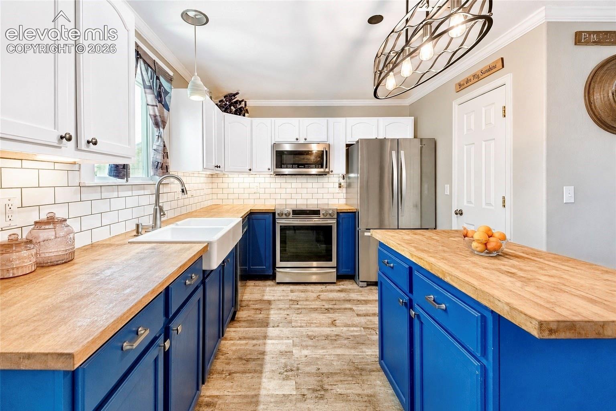
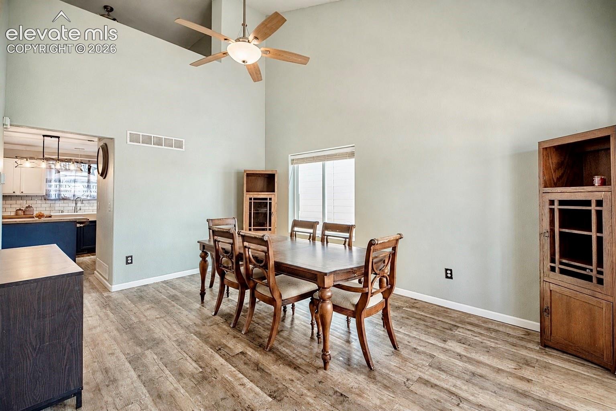
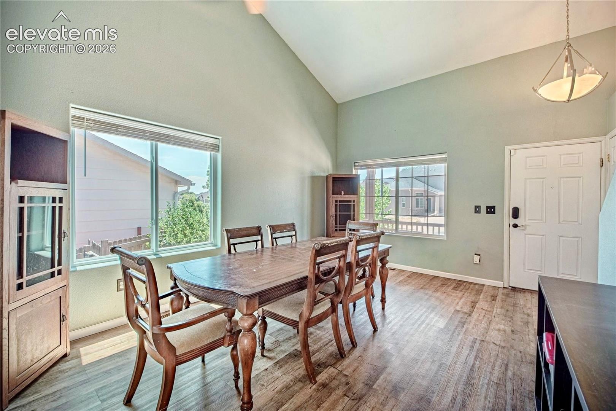
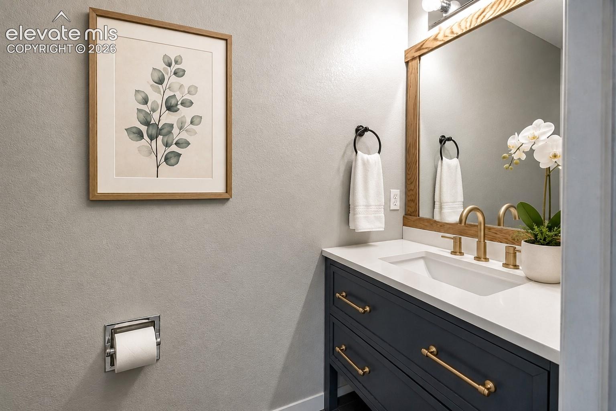
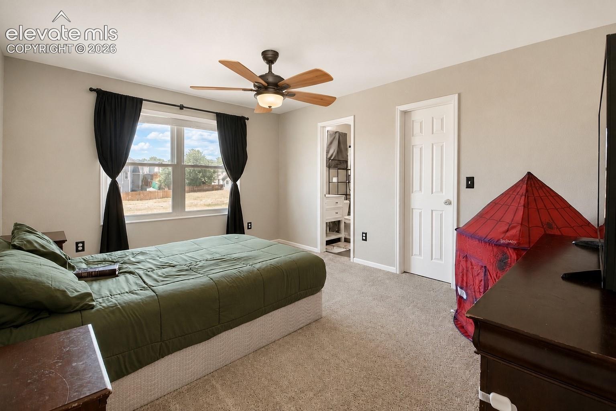
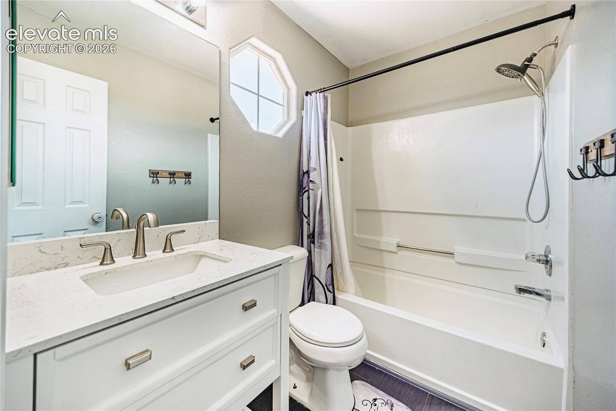
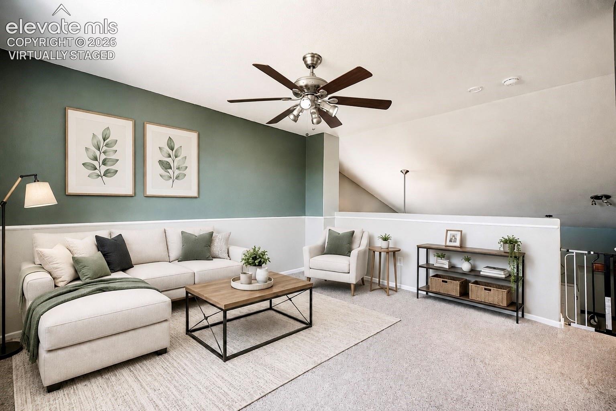
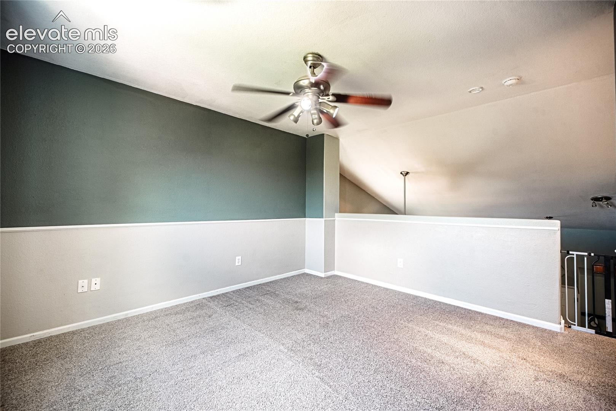
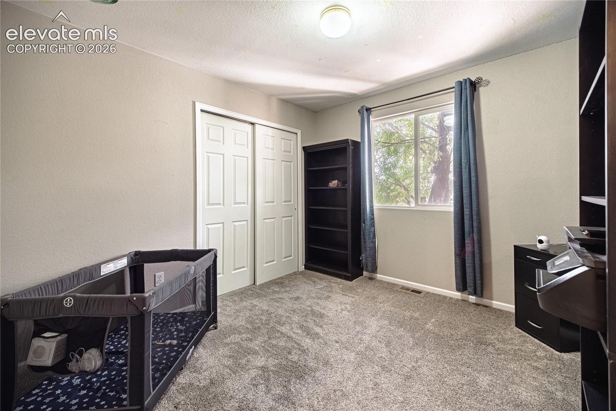
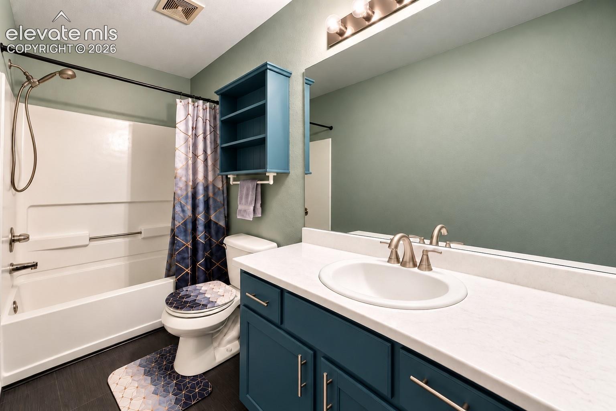
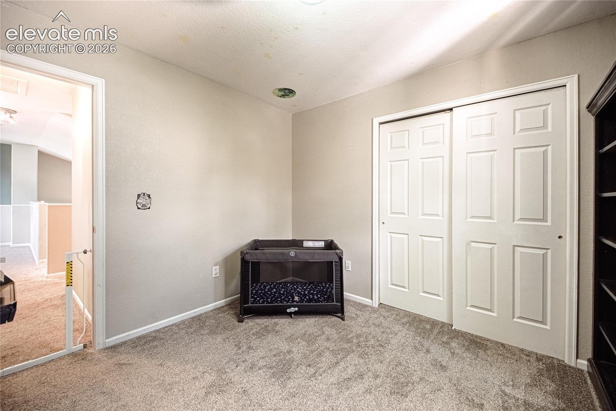
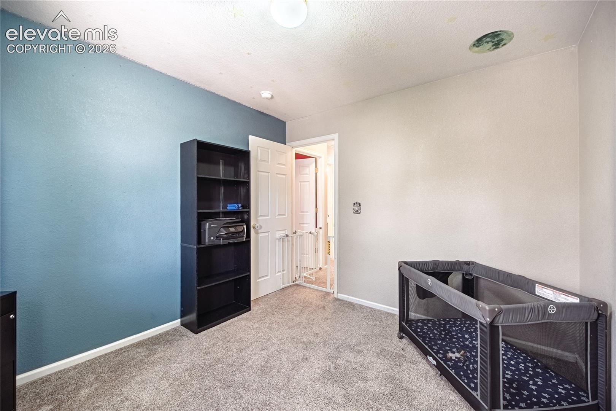
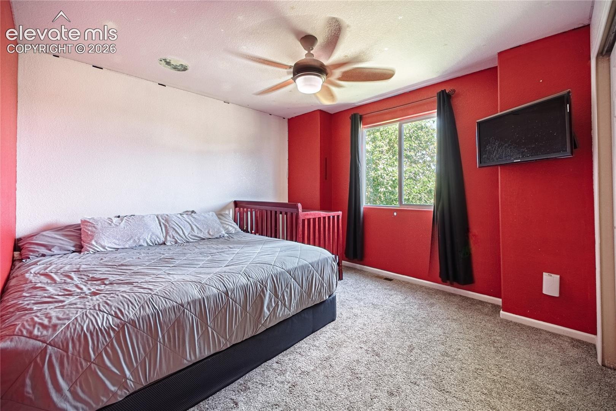
Inside, soaring ceilings and abundant natural light complement wood laminate flooring throughout the main level. The open kitchen features stainless steel appliances, a farmhouse sink, butcher block island, generous counter space, and ample cabinetry. Upstairs, a versatile loft provides flexible space for a second living area, home office, or playroom. The spacious primary suite features a walk-in closet and private en-suite bath, with two additional bedrooms completing the upper level.
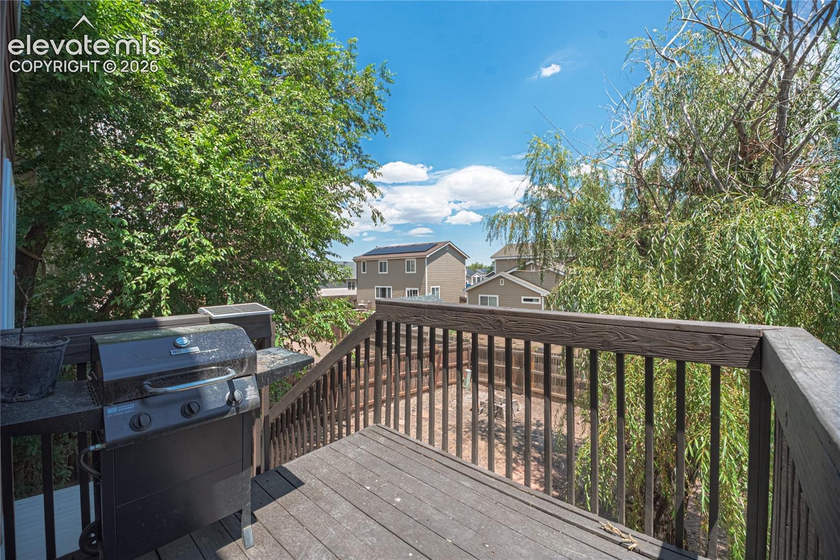
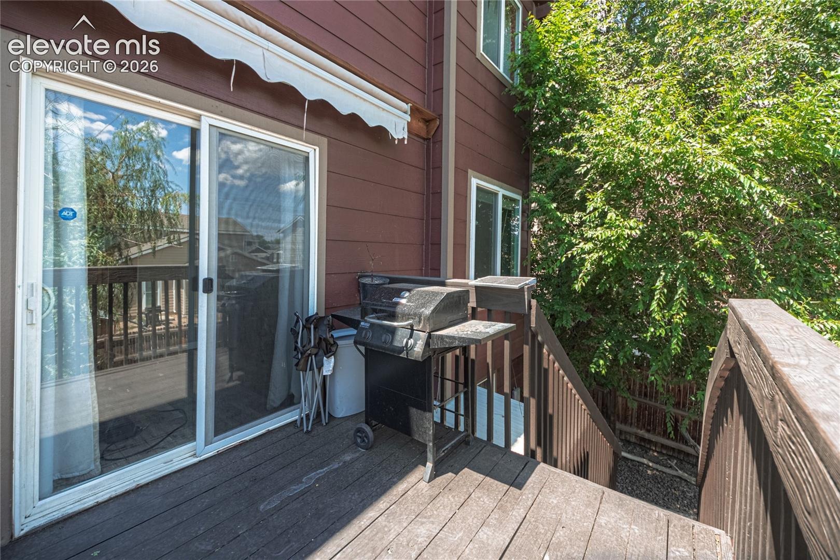
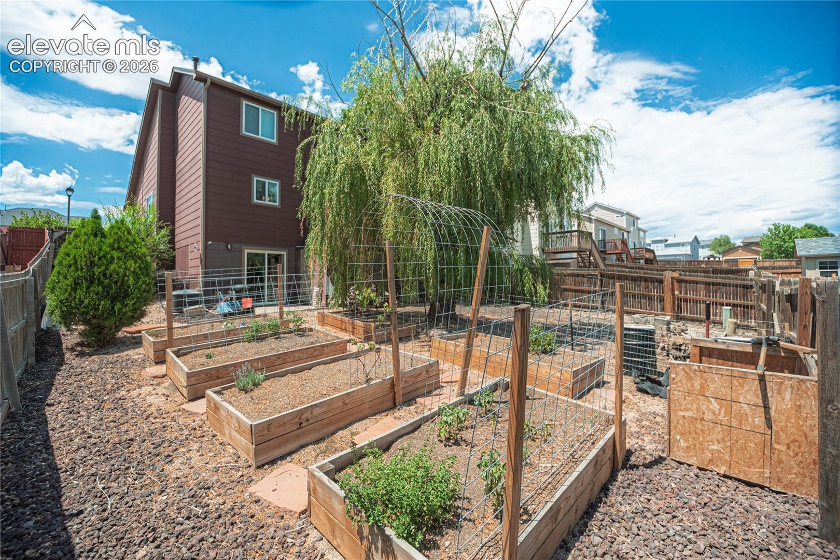
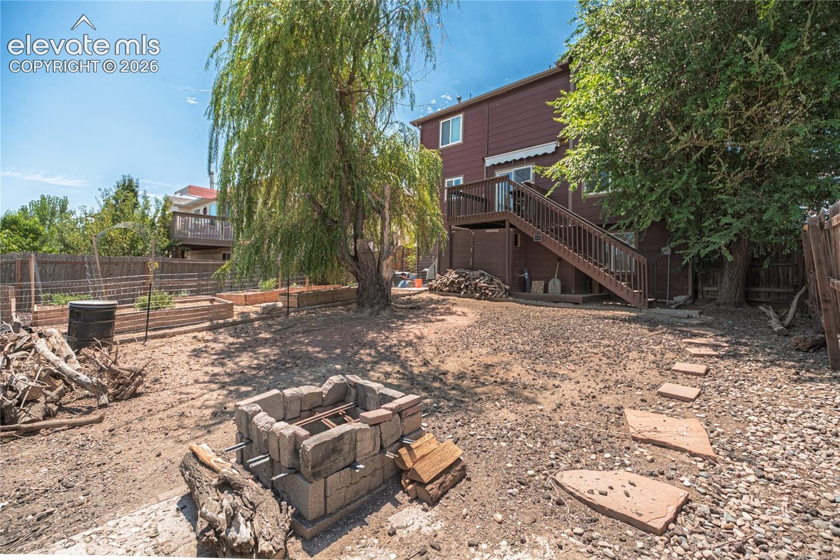
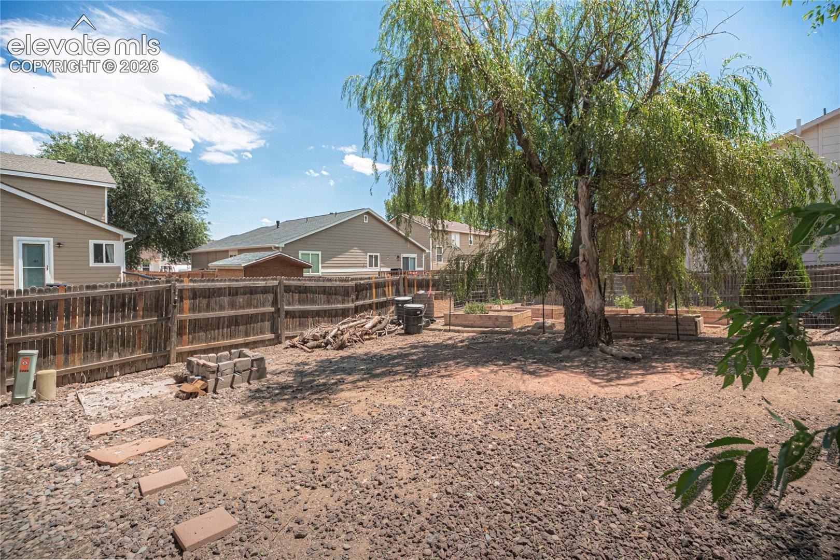
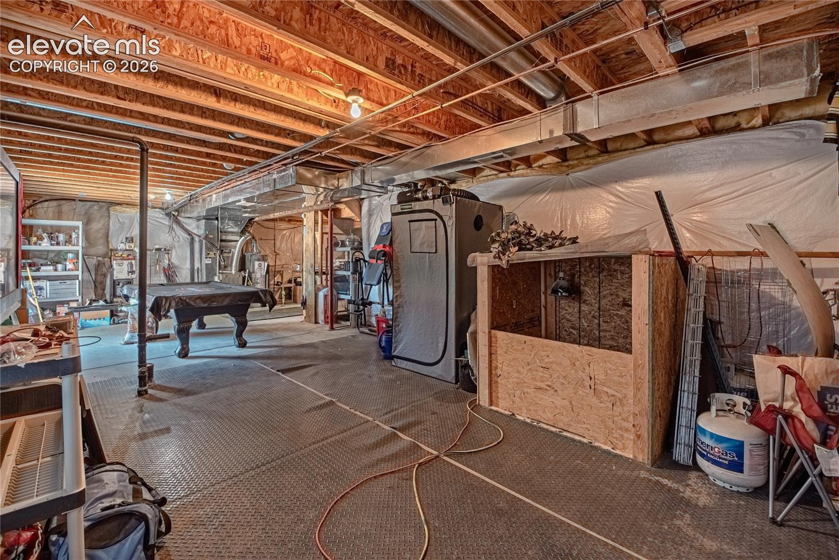
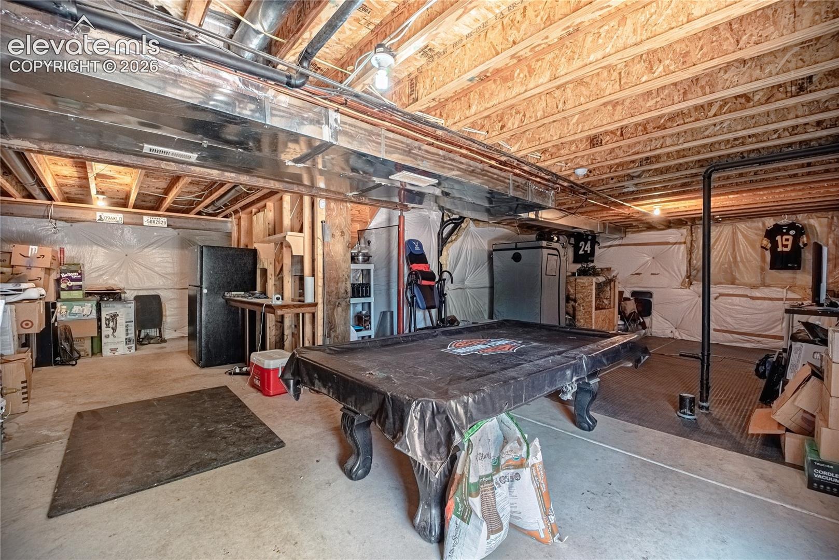
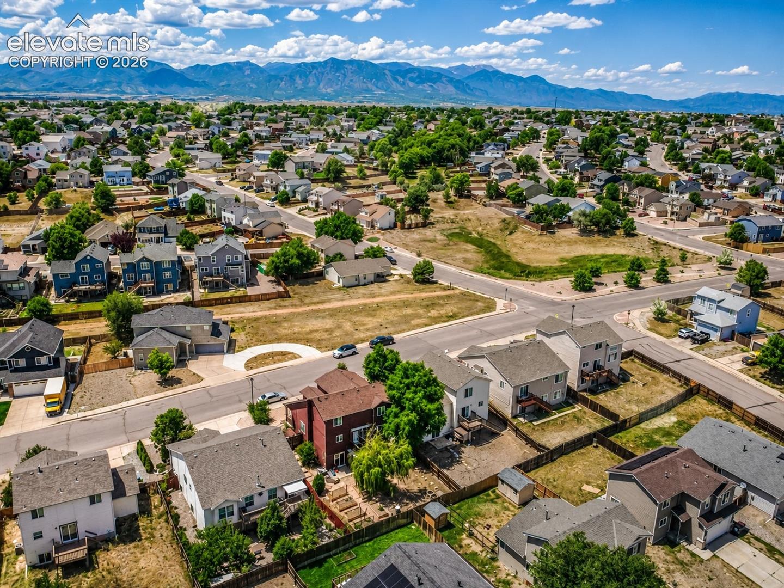
Step outside to an expansive deck overlooking the fully fenced backyard with low-maintenance xeriscaping and a mature willow tree providing shade and privacy. The 790-square-foot unfinished walkout basement is already roughed in for an additional bathroom and offers excellent potential for future living space, a home gym, workshop, or additional storage.
Conveniently located near neighborhood parks, walking trails, The Markets at Mesa Ridge, Fort Carson, Peterson and Schriever Space Force Bases, I-25, Powers Boulevard, and Marksheffel Road.
105 days on market
Listed by Rob Nichols · Black Summit Realty LLC · 719-662-2555
Property Details
| Property Type | Residential |
| Sub Type | Single Family Residence |
| Status | Active |
| Price per Sq Ft | $255 |
| MLS # | 5445497 |
| Days on Market | 105 |
| Bedrooms | 3 |
| Full Baths | 2 |
| Half Baths | 1 |
| Above-Grade Sq Ft | 1,700 |
| Year Built | 2004 |
| Lot Size (Sq Ft) | 5,227 |
| Acres | 0.12 |
| HOA Fee | $0 |
| Annual Taxes | $1,766 |
| Tax Year | 2026 |
| State | CO |
| County | El Paso |
| Total Rooms | 12 |
| Interior Features | 9Ft + Ceilings |
| Heating | Forced Air |
| Cooling | Central Air |
| Flooring | Carpet, Tile, Laminate |
| Fireplace Features | Main Level |
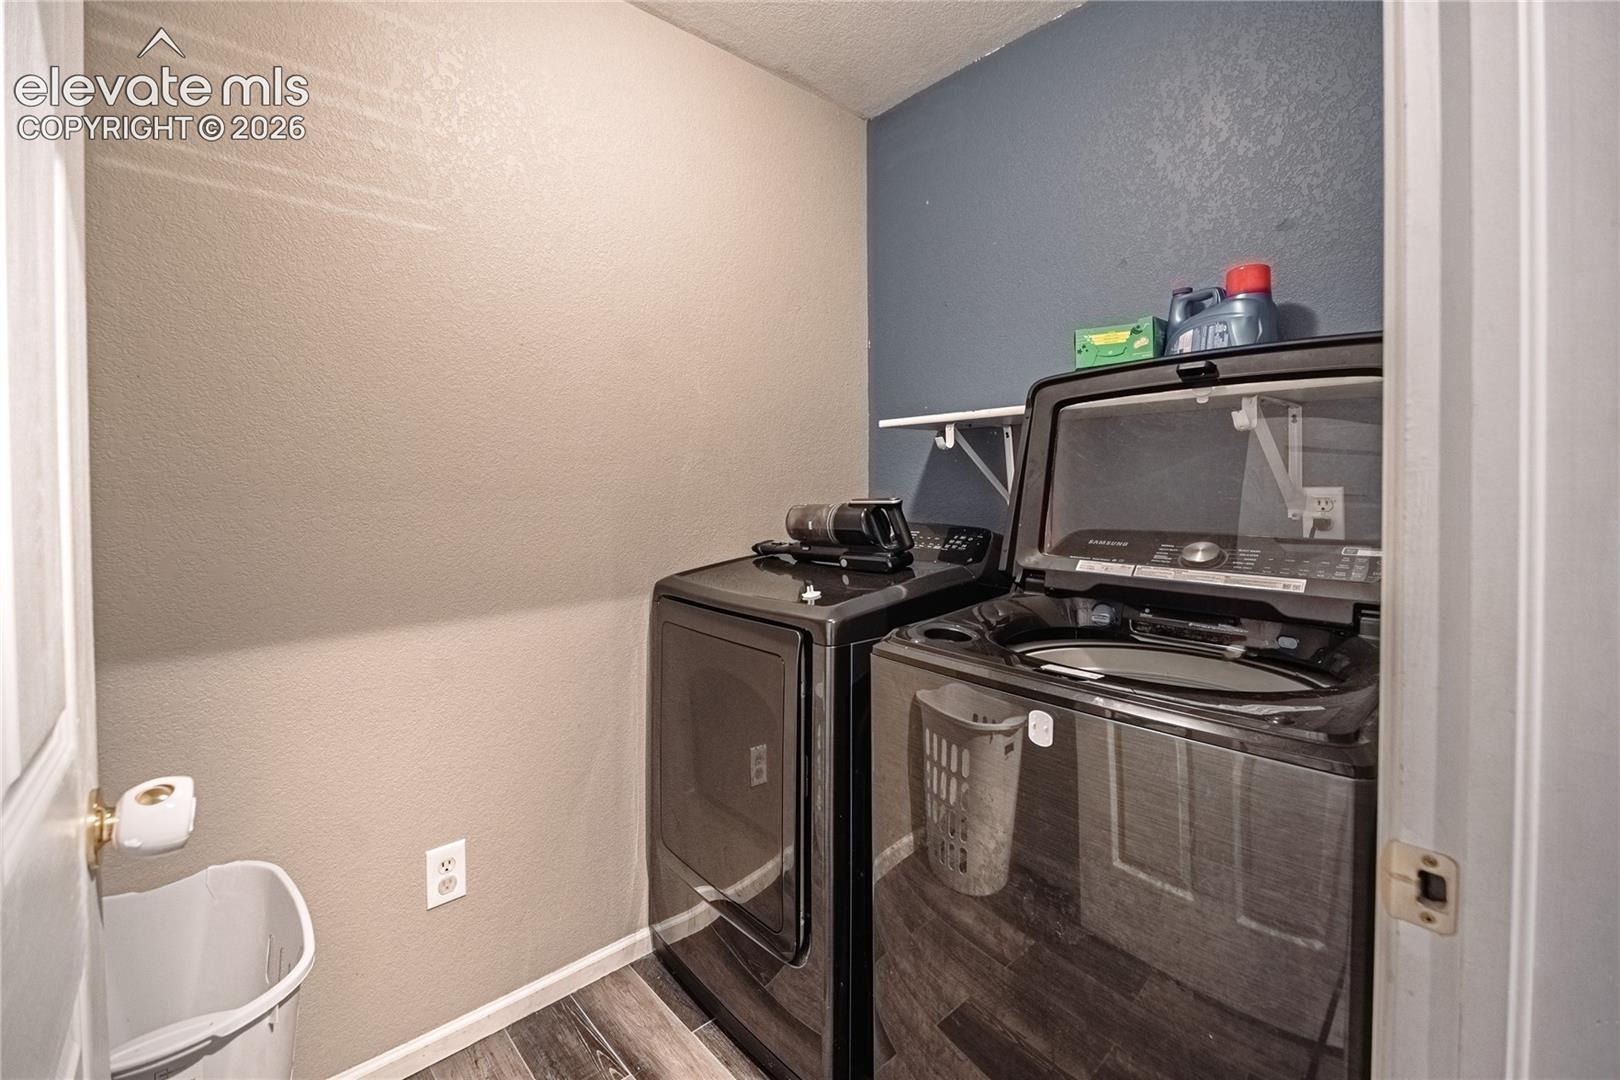
| Appliances | Dishwasher, Disposal, Dryer, Microwave, Range, Refrigerator, Washer |
| Total Parking | 2 |
| Parking Features | Attached |
| Roof | Composite Shingle |
| Basement | Walk Out |
| Lot Features | Level |
| Construction | Wood Siding, Frame |
| Sewer | Sewer |
| Water Source | Public |
| New Construction | No |
| Listing Terms | Cash, Conventional, FHA, VA Loan |
Location
Price History
| Date | Event | Price |
|---|---|---|
| 10/22/2026 |
Price change Source: elevateMLS #5445497 |
$434,000 -1.3% $255/sqft |
| 9/23/2026 |
Price change Source: elevateMLS #5445497 |
$439,900 -2.2% $259/sqft |
| 7/30/2026 |
Listed for sale Source: elevateMLS #5445497 |
$450,000 +12.5% $265/sqft |
| 11/23/2022 |
Sold Source: elevateMLS #7499925 |
$400,000 $235/sqft |
| 10/24/2022 |
Price change Source: elevateMLS #7499925 |
$400,000 -10.1% $235/sqft |
| 10/4/2022 |
Listed for sale Source: elevateMLS #7499925 |
$445,000 +93.5% $262/sqft |
| 5/19/2017 |
Sold Source: elevateMLS #8814994 |
$230,000 +7.0% $135/sqft |
| 3/13/2017 |
Listed for sale Source: elevateMLS #8814994 |
$215,000 $126/sqft |

The real estate listing information and related content displayed on this site is provided exclusively for consumers' personal, non-commercial use and may not be used for any purpose other than to identify prospective properties consumers may be interested in purchasing. This information and related content is deemed reliable but is not guaranteed accurate by the Pikes Peak REALTOR® Services Corp.
Thank you — a Mont Haus broker will be in touch shortly.
For Mont Haus agents and staff. Sign in with your Mont Haus Microsoft account and the Agent Portal opens in a new tab.
Sign in with MicrosoftNo Microsoft account yet? Ask Nikki Boxer, who sets up portal access.